
An accessory dwelling unit can create space for family, guests, rental income, or long-term flexibility without leaving the home you already love. The best ADUs are planned around the property first, not just the square footage.
We help homeowners understand what can be built based on setbacks, lot access, utilities, parking, privacy, and the way the ADU will be used. Some ADUs are compact studios, while others include one or two bedrooms, lofts, kitchens, laundry, patios, or garage connections.
Arizona Casita Builders provides no-cost proposals with drawings, 3D renderings, and itemized scope. We also take care of permitting for the client and build with durable site-built construction designed for Arizona weather.

We look up property limitations early so your ADU plan starts with real lot information.

Walkways, entries, windows, patios, and fencing are planned so the main home and ADU can both feel comfortable.

Studios, lofts, one-bedroom ADUs, two-bedroom ADUs, and garage-connected options can all be explored.

Stronger 2x6 exterior framing gives the ADU a more substantial site-built feel than lightweight alternatives.

Spray foam insulation helps the ADU stay quieter and more comfortable through Arizona heat.

We manage the permitting path so clients are not left trying to interpret requirements alone.
A successful ADU should solve real-life needs: a parent moving closer, adult children needing privacy, guests staying longer, or the desire to create a future rental option. That means the design needs to account for lifestyle, not just code.
Our team studies the lot, then uses your goals to build the drawings and 3D renderings. You can compare layout choices, exterior looks, storage, kitchens, baths, and outdoor living areas before you commit.
The final proposal is designed to be easy to understand. You receive a detailed scope and itemized list, then you can request revisions or choose an on-site visit before signing a construction agreement.
Fill out the quote form and our team will contact you within 24 hours. We will do the property homework, talk through goals and budget, prepare architectural drawings, build 3D renderings, bid the project, and send a detailed proposal so you can make an informed decision.
Get A Quote
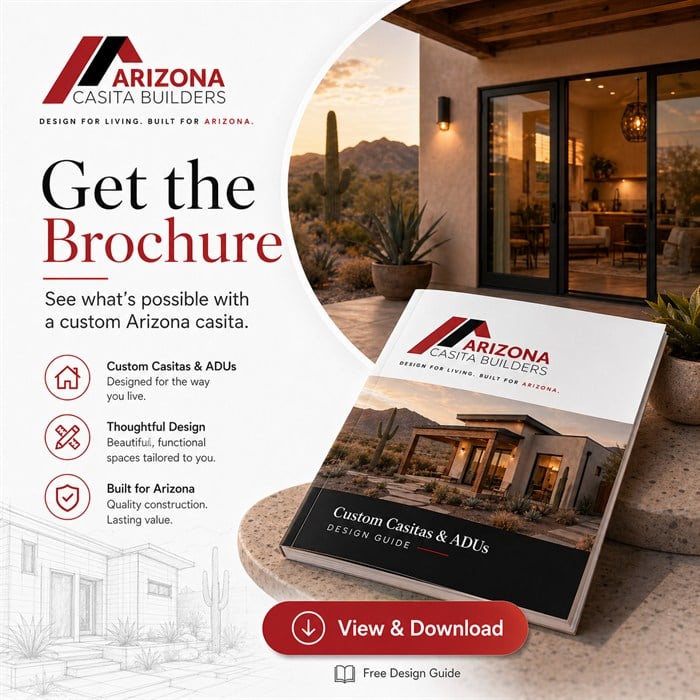
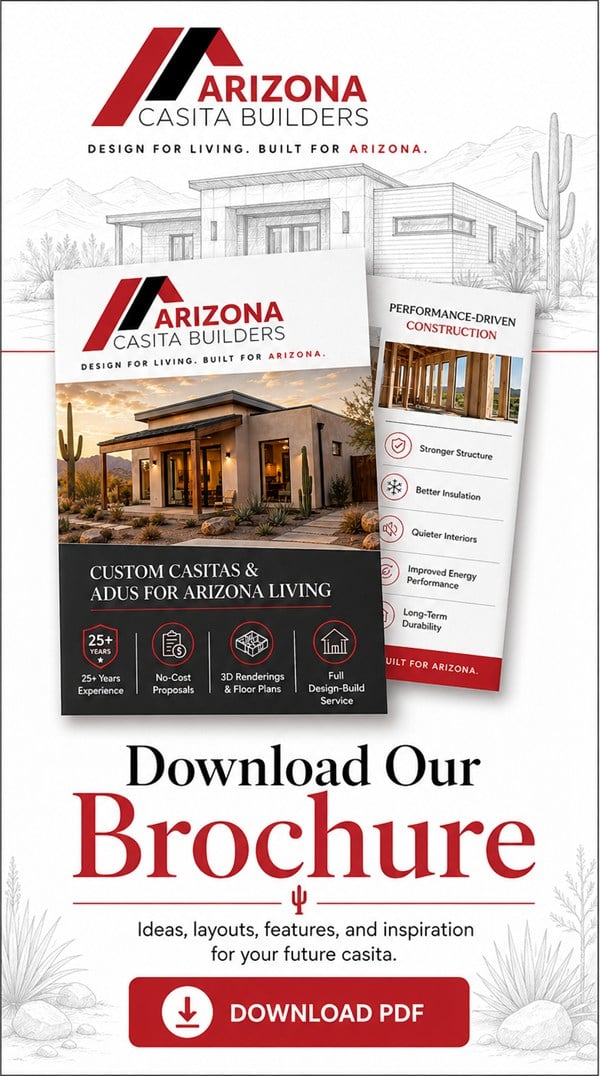
Start with a no-cost proposal. We will contact you within 24 hours, research your property, and schedule a remote consultation.
Get A Quote
20866 West Werner Place
Buckeye, AZ 85396
info@arizonacasitabuilders.com
602-932-7122
Hear directly from an Arizona homeowner about their experience working with our casita design-build team.
Copyright© 2026 | Arizona's #1 Casita Builder | ROC# Res.-312646 Com.-318417
