Jeff Felt
Owner & project planning
Jeff walks the property with you. Where will Mom park? Where will she have her morning coffee? Those answers help him shape the layout.
25+ years of construction experience
We’re Jeff and Suzanne Felt. Together with our sons, Josh and Jake, we build guest homes for families who want to live closer and still have a front door of their own.
Owner & project planning
Jeff walks the property with you. Where will Mom park? Where will she have her morning coffee? Those answers help him shape the layout.
Proposals & operations
Suzanne puts the plans, finishes and allowances into a written proposal so you can see what’s included before you decide.
Construction superintendent
Josh coordinates the trades and oversees the jobsite. If something looks different from what you expected, he’s your first call.
Marketing, photography & video
Jake films walkthroughs and photographs the work. His videos let you see how a casita feels as you move from the porch into the living room.
Our goal is to be the most transparent builder you interview. Bring these same questions to every company on your list.
Ask to visit while the walls are open. Stand in the future bedroom and look at the framing, insulation and window openings. You can ask Josh why each detail was chosen while it’s still in front of you.
Call to arrange a site visitSuzanne walks you through the drawings and the price line by line. You’ll see the work included, the materials specified, allowances for choices still to come, exclusions and payment milestones. For a parent’s casita, that means you can see the shower entry in 3D, then find its dimensions and the tile allowance in writing.
Before you commit, we open the client portal and show you the schedule, a daily log and photos from the field. During your build, you can follow progress, send a question, make selections and review the cost and timing of a change before you approve it.
If a builder won’t show you a jobsite, put the scope in writing or walk you through their numbers, why would you hire them?
Completed project
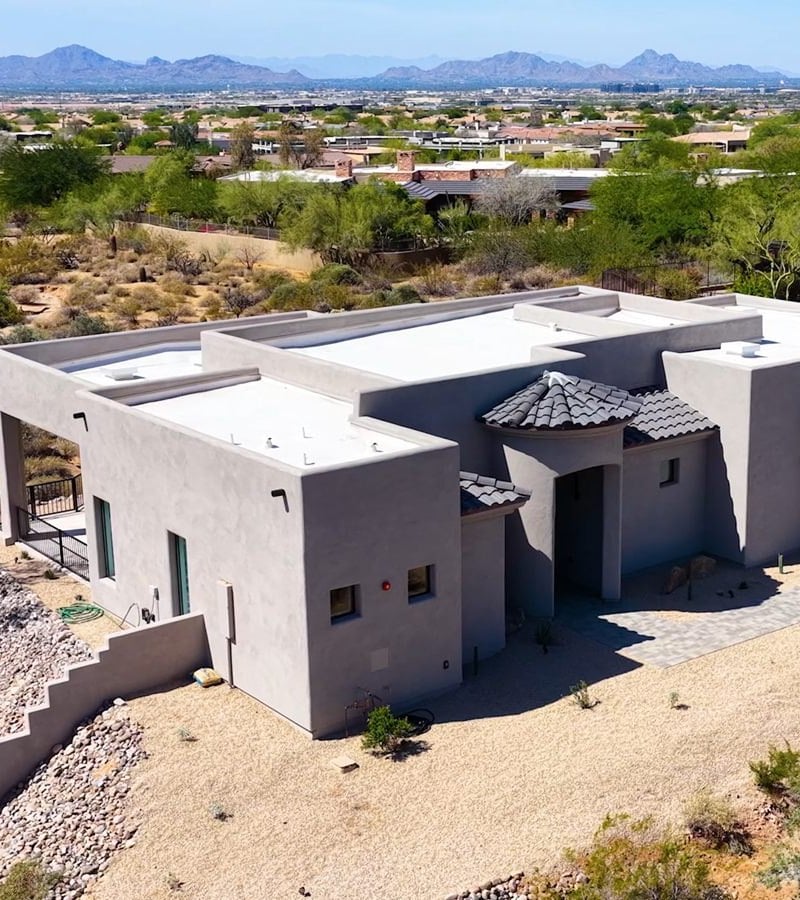
The owners paired 1,669 square feet of living space with a 762-square-foot garage. A covered porch gives them a place to sit outside and take in the mountains. Walk through the finished home and hear from the homeowners themselves.
Watch the homeowner walkthroughOur 2×6 exterior framing makes room for a deeper layer of insulation. Spray foam in the walls and at the roof deck helps close air gaps and slow heat entering the living space.
Low-E glass helps limit solar heat gain. We also look at orientation and porch shade so a parent can enjoy the afternoon light without the sitting room taking the full heat of the sun.
We size high-efficiency cooling for the actual casita. Matching the system to the space helps keep the bedroom comfortable and limits energy wasted by oversized equipment.
Ask us to walk you through our LEED and ENERGY STAR documentation during your visit. We’ll explain what it covers and identify in your written proposal any project certification, independent testing and inspections included in your build.
Tell us who will live there and what you’d like them to have nearby.