A home for a parent. A welcoming guest retreat. A place that feels entirely your own. See why our construction standards matter, then explore the light, materials and details that make a casita feel like home.
ACB interior design concept · Your selections and written scope define the finishes.Bring your people closer. Make the space their own.
COMFORT BEGINS BEHIND THE FINISHES
Plan the walls. The roof. The whole home.
Insulation slows heat transfer. Air sealing helps control unwanted air movement. The windows, shade, cooling and lighting then play their own parts. We bring those decisions into the same conversation instead of choosing them one at a time.
Manage Arizona heatCoordinate insulation, glazing, orientation and shade.
Support daily comfortConsider bedroom temperatures, useful light and the way the casita will be occupied.
Know what you are choosingConnect products and installation details to the plans and written scope.
Conceptual enclosure illustration. The actual assembly is defined in your project plans.
WHAT DOES THAT MEAN FOR YOU?
Five standards. Real reasons to care.
01 / BUILT INTO YOUR CASITA
2×6 exterior-wall construction
More room for insulation. More thought behind your comfort.
A 2×6 wall has a deeper cavity than a conventional 2×4 wall, giving us more room for insulation. That depth helps us build a wall assembly that slows heat transfer between the Arizona outdoors and the rooms your family uses every day.
The wall still needs to work as a complete assembly: framing, insulation, exterior layers, openings and connections. The plans define the actual wall design; a lumber size alone does not establish its finished R-value or structural capacity.
PICTURE THIS
A shaded reading chair by the window, with space for a parent to enjoy the garden in the afternoon.
Spray foam provides insulation and can help limit air leakage when installed as a continuous air barrier. Filling around framing and obstructions helps reduce paths where outdoor air can slip into the home and conditioned air can escape.
We insulate the exterior walls and underside of the roof deck. In a properly designed unvented roofline assembly, bringing the attic within the enclosure can reduce extreme heat exposure for ducts or equipment located there. Foam type, thickness, ventilation, moisture details and required protective coverings belong in the specifications.
PICTURE THIS
An everyday bedroom and a living room that deserve the same comfort attention as the home’s most photographed spaces.
ROOM FOR THE LIFE YOU WANTA bright, welcoming ACB interior concept. Room use, furniture, daylight and finishes belong in the same design conversation.
03 / BUILT INTO YOUR CASITA
LED lighting throughout
Light for living. Less energy for lighting.
LEDs use less electricity and give off less heat than traditional incandescent bulbs for comparable light. Their typically longer life also means fewer bulb changes—useful for a high ceiling or a home used by visiting family.
A good layout layers general light with task light where you prepare food, read or use the bathroom mirror. Discuss warm color temperatures, glare control and compatible dimmers with us; fixtures, controls and any added lighting features are confirmed in your selections.
PICTURE THIS
Warm light over dinner, focused light at the kitchen counter and a bedside reading light within easy reach.
Bring the garden in. Be thoughtful about the heat.
Low-E coatings help control heat transfer through window glass. A suitable glazing package can help limit unwanted solar heat while keeping the daylight and outlook that make a small home feel inviting.
Glass is only part of the decision. Solar heat gain coefficient (SHGC) describes admitted solar heat; U-factor describes heat transfer. We consider the selected window’s ratings alongside orientation, shade, privacy and room use. Pella or Avanti brand, series, sizes and documented performance are identified for your project.
PICTURE THIS
A breakfast-table view toward the courtyard, with shade considered before making the west-facing opening bigger.
Cooling selected for the home you will actually live in.
Higher SEER2 ratings indicate greater seasonal cooling efficiency under standardized test conditions. The practical benefit comes from pairing efficient equipment with the casita’s actual cooling load, windows, insulation and air distribution.
Bigger equipment is not automatically more comfortable. Capacity, airflow, matched components, controls and installation all matter. We coordinate the selected system with the home; the equipment schedule identifies the final model, capacity and applicable efficiency rating. Actual energy use varies with weather, settings and occupancy.
PICTURE THIS
Talk through overnight bedroom comfort, daily routines and thermostat placement while the rooms are still on the drawing.
Look beyond a brand name to the product and performance that fit your home. We confirm the selected windows, insulation and equipment in your project documents.
Pella or Avanti window selections. BASF insulation and Goodman cooling are product options; the written scope identifies the selected products and models.
NOW IMAGINE LIVING HERE
Make it belong. Make it personal.
We design your casita to match or complement the home you already love. Inside, the occupant’s routines and your own taste shape the choices.
ACB Garden Suite concept · Courtyard, landscape and outdoor features are separately scoped.
EXTERIOR CHARACTER
A new home that feels like part of the property.
Begin with the existing home’s roofline, stucco texture, window proportions and colors. Those shared details can make the casita feel considered from the first look across the yard.
Then give the entrance its own welcome: a well-proportioned porch, a carefully placed stone accent or a warm wood detail. Review material samples in daylight beside the main home; corners, window returns and the base of the building deserve as much attention as the color.
PICTURE THIS
A front door that faces a shared garden, with a more private sitting area around the corner.
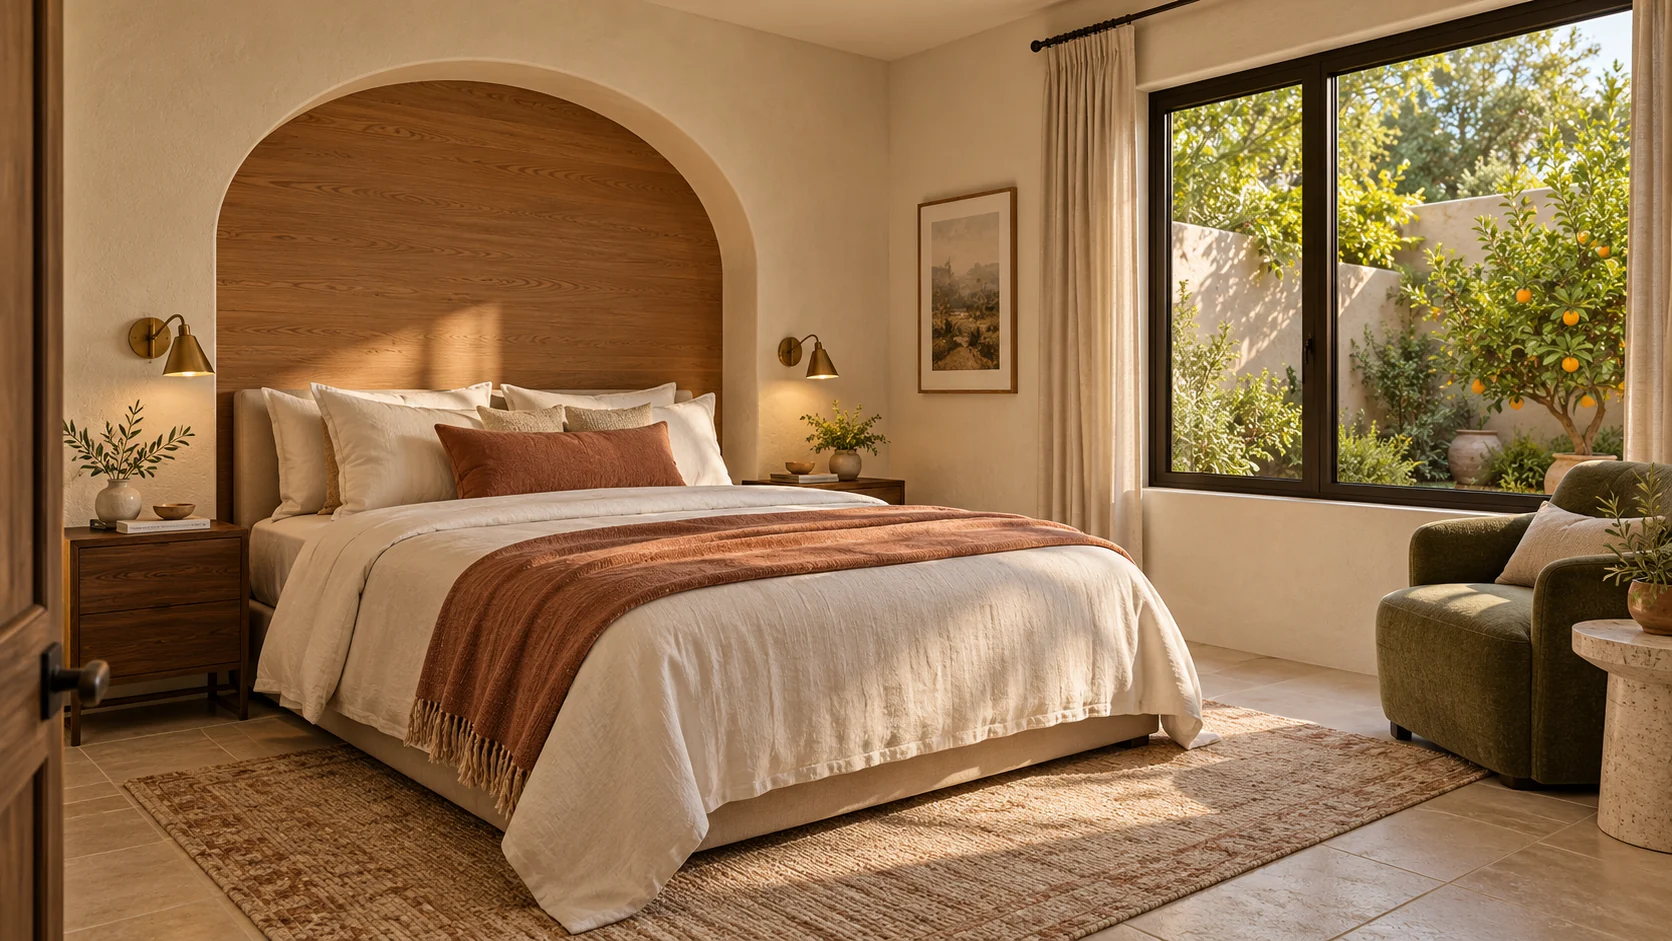
ACB bedroom concept · Interior inspiration, not a verified match to a specific plan.
LIGHT, PRIVACY & REST
A bedroom that works after the guests unpack.
Place the bed, chair and dresser on the drawing before committing to windows. A garden outlook is lovely; privacy from the main house and a usable wall for the headboard matter too.
Discuss morning sun, afternoon shade, reading light and the route to the bathroom. If the casita is for a parent, raise access, circulation and reachable controls early so those needs can shape the plan.
PICTURE THIS
A comfortable chair in the morning light, a bedside switch within reach and storage for more than a weekend bag.
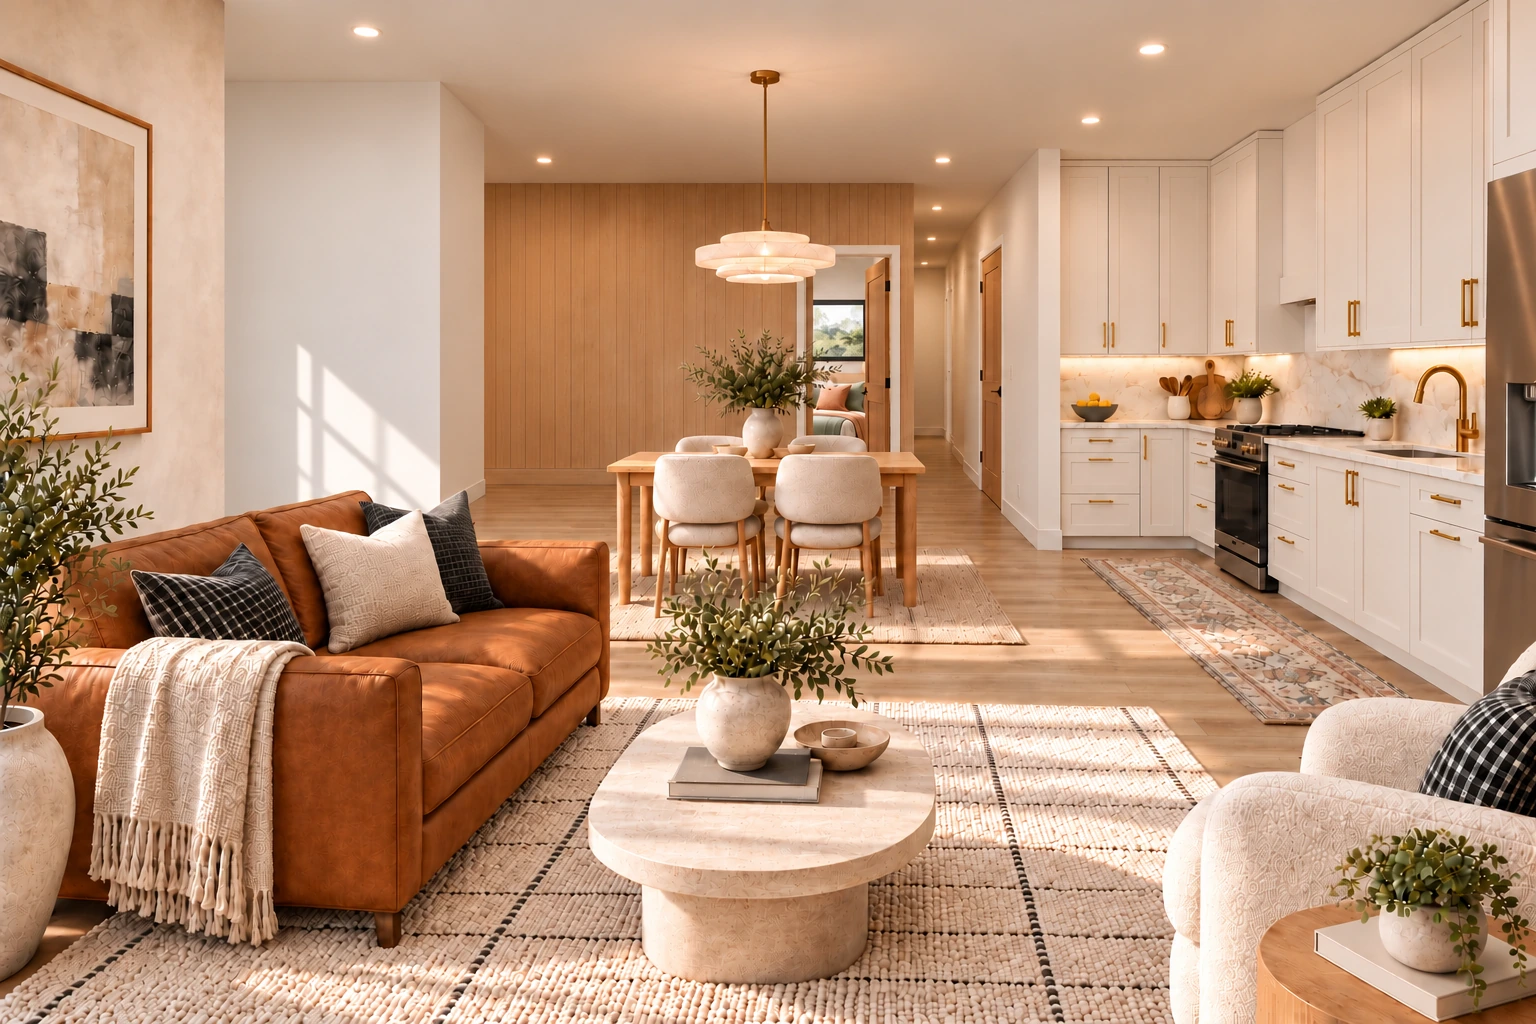
ACB interior concept · Furniture, finishes and features are illustrative.
A PRACTICAL INTERIOR FOUNDATION
A little continuity. Plenty of personality.
Choose the main flooring, cabinetry direction and wall color together. Repeating a few finishes can help connected rooms feel coherent, while furniture, art and textiles give each room a character of its own.
Ask how a floor cleans, where transitions occur and whether a product suits the wet or high-use location planned for it. See actual samples: a rendering is a starting point for taste, while product information and written selections define the material.
PICTURE THIS
Warm white cabinetry, an oak detail and a favorite color in the seating—refined without making every room look alike.
Give the kitchen and bath the attention they earn.
Storage, lighting, counter space and easy movement can be more useful than simply adding floor area.
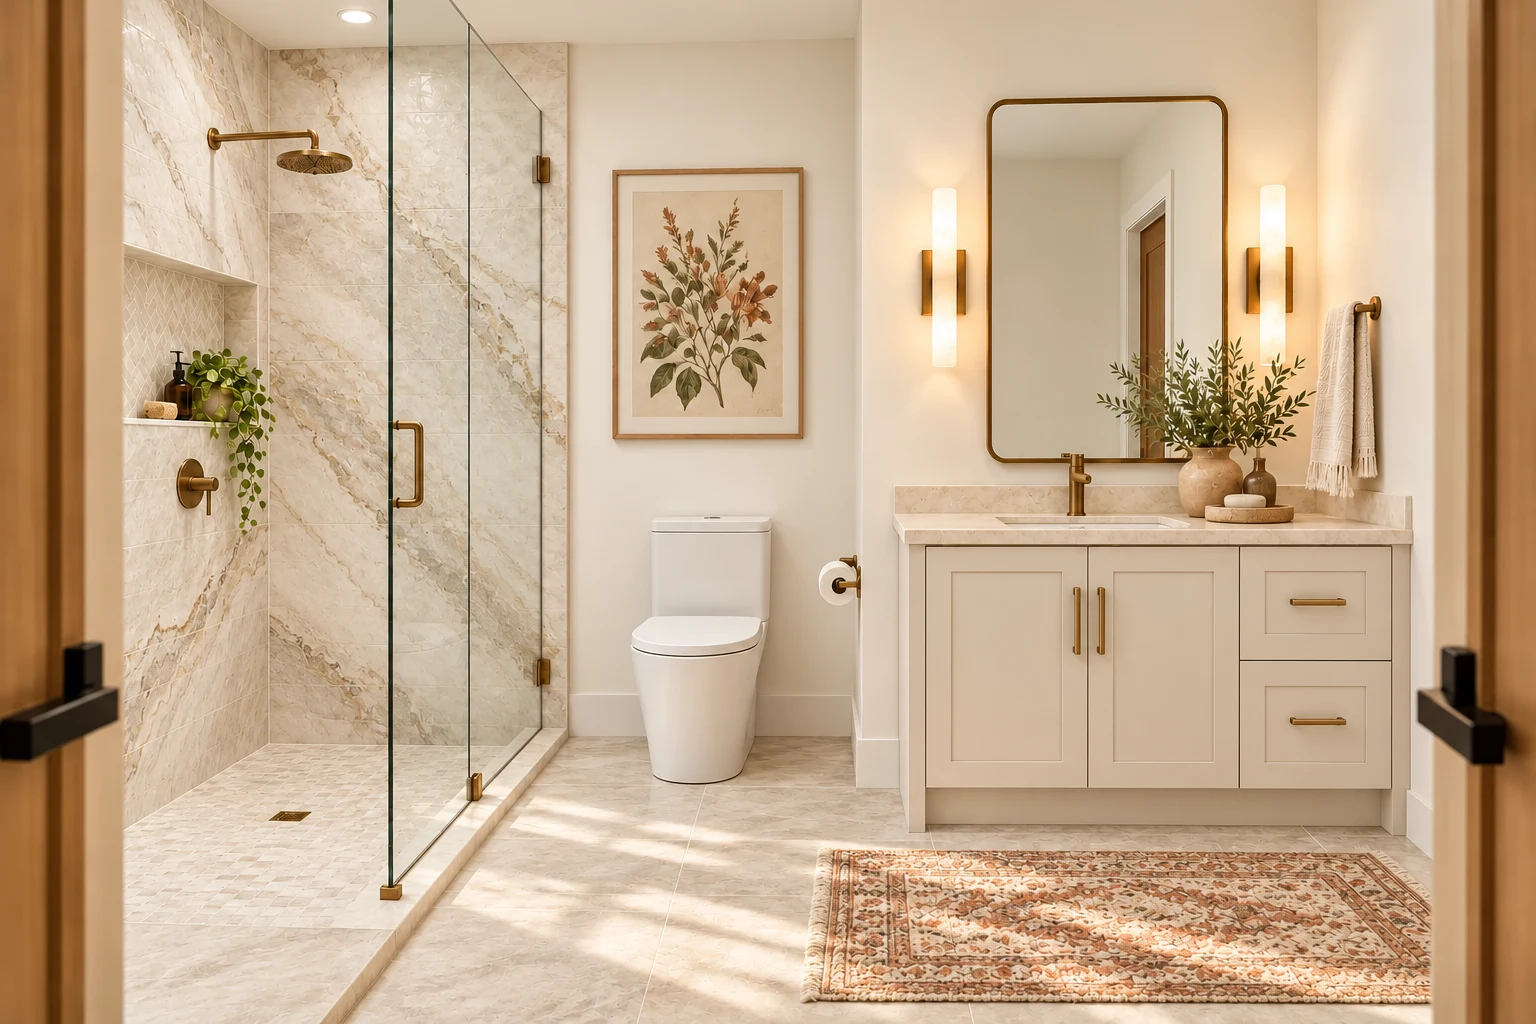
The Homestead kitchen concept · Appliances are client supplied. Selections and allowances are confirmed in your scope.The Homestead bathroom concept · Tile and glass shower enclosure shown are upgrades; the base uses the specified fiberglass insert.
A kitchen around the cook.
Talk through how the occupant prepares meals, reaches everyday dishes and uses the counter. Wood cabinet boxes, dovetail drawers and soft-close hardware are part of ACB’s standard approach; the layout should make that storage useful.
Granite is the default countertop material; confirm the actual selection and included allowance in writing. Kitchen and laundry appliances are owner supplied. Coordinate their models and dimensions with cabinetry, electrical, plumbing and connections before rough-ins are finalized.
A bathroom around the person.
Discuss the preferred shower or tub arrangement, entry, storage, mirror lighting and cleaning. Bring any access or circulation needs to the first design conversation.
Our base bathroom uses the specified fiberglass shower or tub/shower insert with its scoped lighting, toilet, mirror, vanity, sink and faucets. Bathroom tile and glass shower enclosures are upgrades. Review those options together so the finish schedule describes the room you are actually choosing.
PICTURE THIS
A drawer for daily essentials, useful light at the mirror and hardware that feels comfortable in the occupant’s hand.
THE QUESTIONS BEHIND THE CHOICES
Comfort. Cost. A little more clarity.
Why do 2×6 exterior walls matter in a casita?+
They provide a deeper cavity for insulation than conventional 2×4 walls. That creates more room for the insulation layer that slows heat transfer. Finished performance depends on the full wall assembly and installation, so the framing size should be read together with the project specifications.
Why insulate the underside of the roof deck?+
It places insulation at the roofline. In a correctly designed unvented assembly, the attic can sit within the building enclosure, reducing exposure of ducts and equipment there to extreme attic heat. Foam type, thickness, air sealing, ventilation, moisture control and protective coverings must be coordinated for the project.
Will spray foam make my casita soundproof?+
No single insulation choice makes a home soundproof. Some foam products can absorb sound, but noise also travels through windows, doors, partitions and other paths. Tell us whether privacy from the main home, outdoor activity or between rooms is a priority so the complete design can address it.
Can I have big windows without an uncomfortable room?+
Window area, orientation, selected glass and shading all affect comfort. Low-E glazing helps control heat transfer, while appropriate overhangs or other shade can help manage direct sun. We discuss the view, furniture, privacy and documented window ratings together instead of choosing glass area in isolation.
Does a higher SEER2 rating guarantee a lower utility bill?+
It indicates better seasonal cooling efficiency under the rating’s test conditions. The actual bill also depends on the casita’s enclosure, system sizing and installation, weather, thermostat settings, occupancy and use. We do not attach a guaranteed dollar saving to a single product or rating.
Are the products and finishes in the images included?+
The images on this guide are ACB design concepts. They can show upgraded cabinetry, tile, glass shower enclosures, fixtures, furniture, outdoor features and landscaping. Pella or Avanti windows are part of our window selections; BASF insulation and Goodman cooling are product options. Your written proposal identifies the products, allowances, inclusions and upgrades for your casita.
How do I keep a casita from feeling like a smaller version of everything?+
Start with the way the occupant lives. Place major furniture on the plan, choose storage around actual belongings, layer light where it is useful and repeat a few finishes across connected rooms. A sheltered outdoor sitting area can add another place to enjoy the property; its scope and price are considered separately.
FROM AN IDEA TO YOUR AGREEMENT
Keep the selections as clear as the vision.
Build a finish schedule with the chosen products, colors, included allowances and decisions still to make. Ask for any optional upgrade’s effect on price and scope before approving the change.
Our casitas start at $250 per square foot. The final proposal reflects your property, design and selections; permit fees and required fill dirt are separate. Concept images may show upgraded finishes, furniture, patios, pools and landscaping. Your written agreement defines what is included.
PICTURE THIS
Bring three reference images and tell us what you love in each: the roofline, the daylight, the cabinet detail or the way the room feels. We can then price the priorities that matter to you.