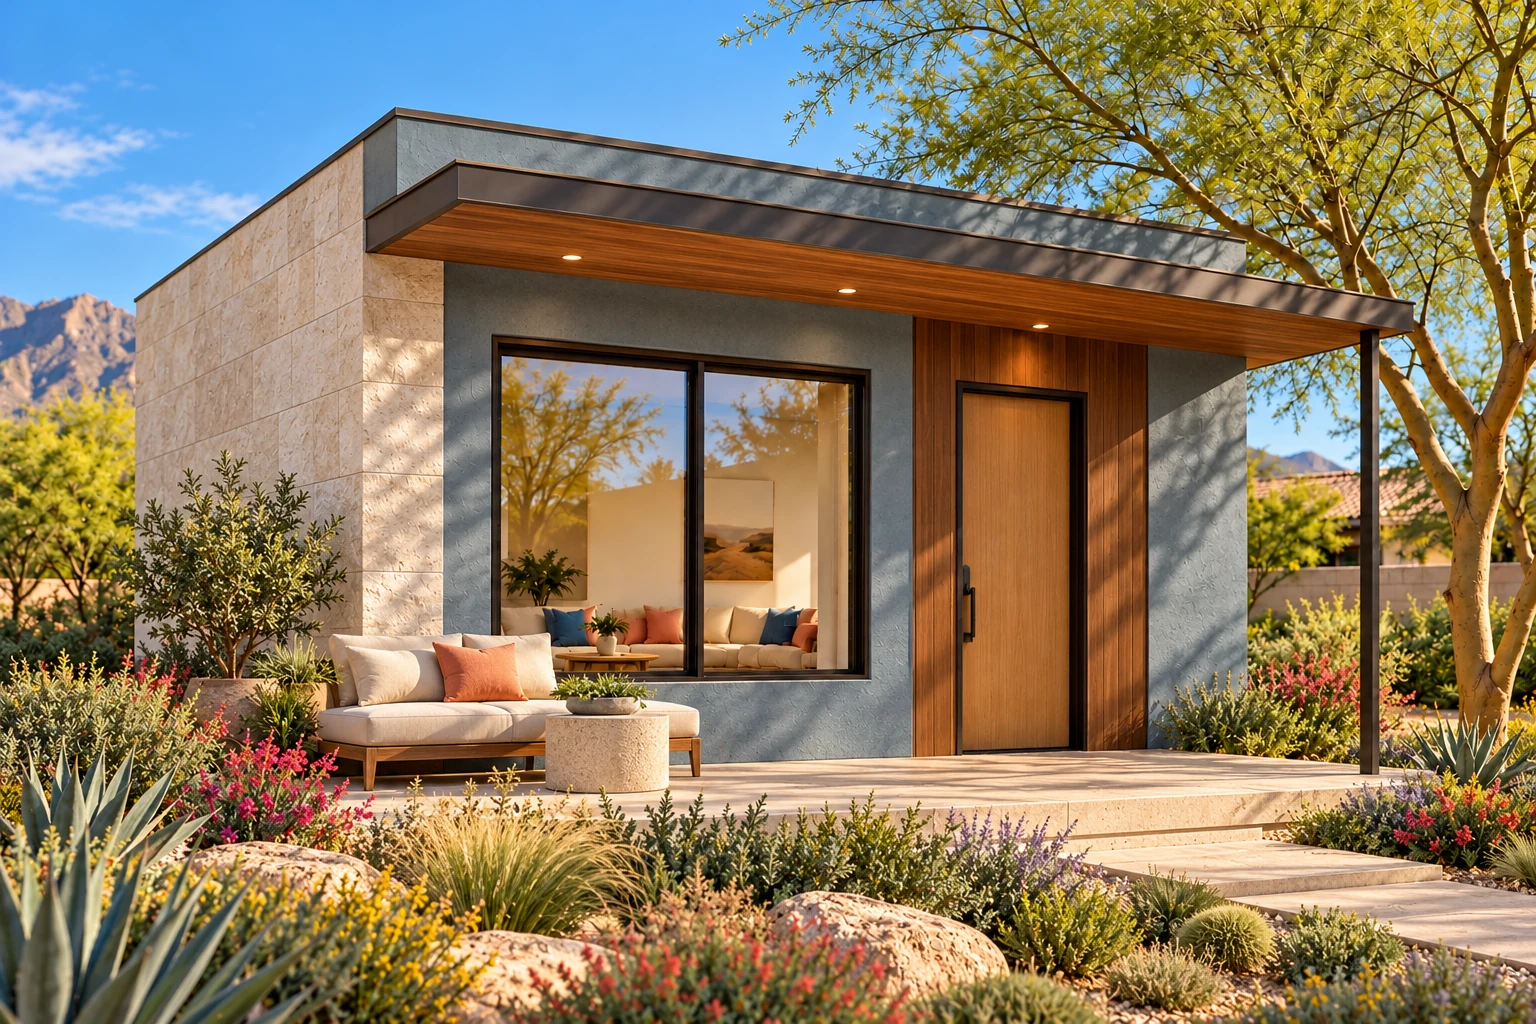
 ACB ORIGINALFloor plan + 5 views
400 SQ. FT. · Studio
The Nook · 400 sq. ft.
Starting at $100,000
A side-set bathroom preserves a long open living edge
Blue Ridge Courtyard · Cedar-lined garden porch option
 ARIZONA CASITA
40 ORIGINAL ACB LAYOUTS · 400–1,800 SQ. FT. · FROM $250/SQ. FT.
Start with the room count and footprint, then look at how each plan handles entrances, bedrooms, storage, and shared space. Open the dimensioned drawing, explore its five concept views, and compare up to six favorites side by side.
ACB ORIGINALFloor plan + 5 views400 SQ. FT. · Studio
Starting at $100,000
A side-set bathroom preserves a long open living edge
Blue Ridge Courtyard · Cedar-lined garden porch option
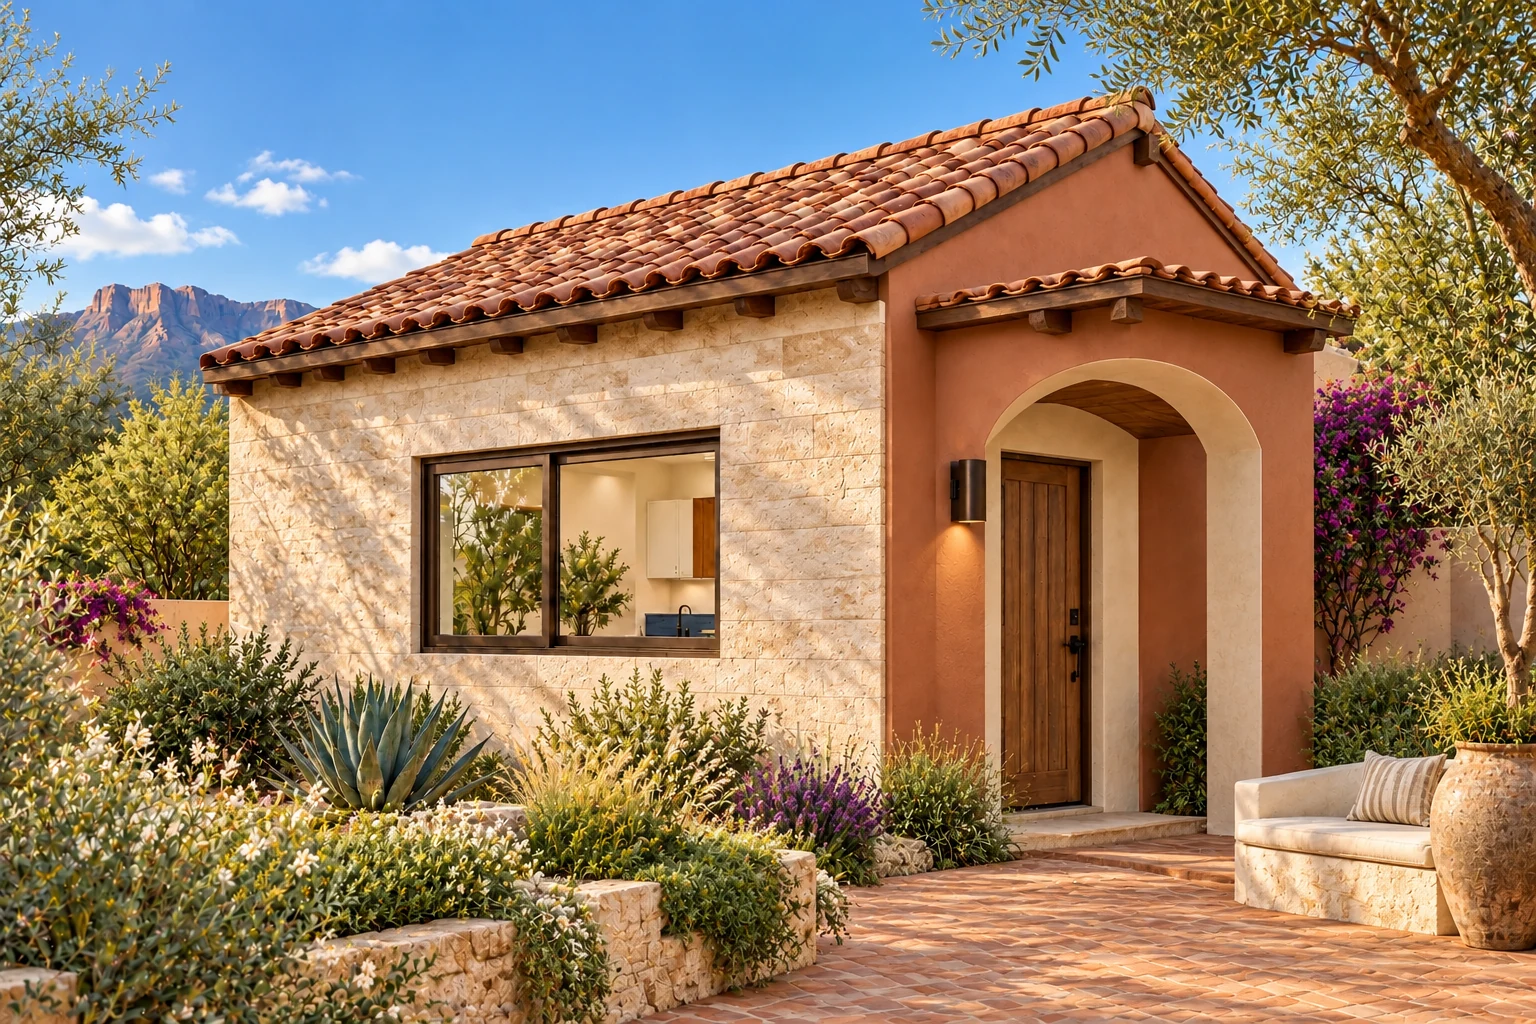 ACB ORIGINALFloor plan + 5 views
432 SQ. FT. · Studio
Starting at $108,000
Side entry separates arrival from the sleeping corner
Terra & Travertine · Sculpted Mediterranean portico option
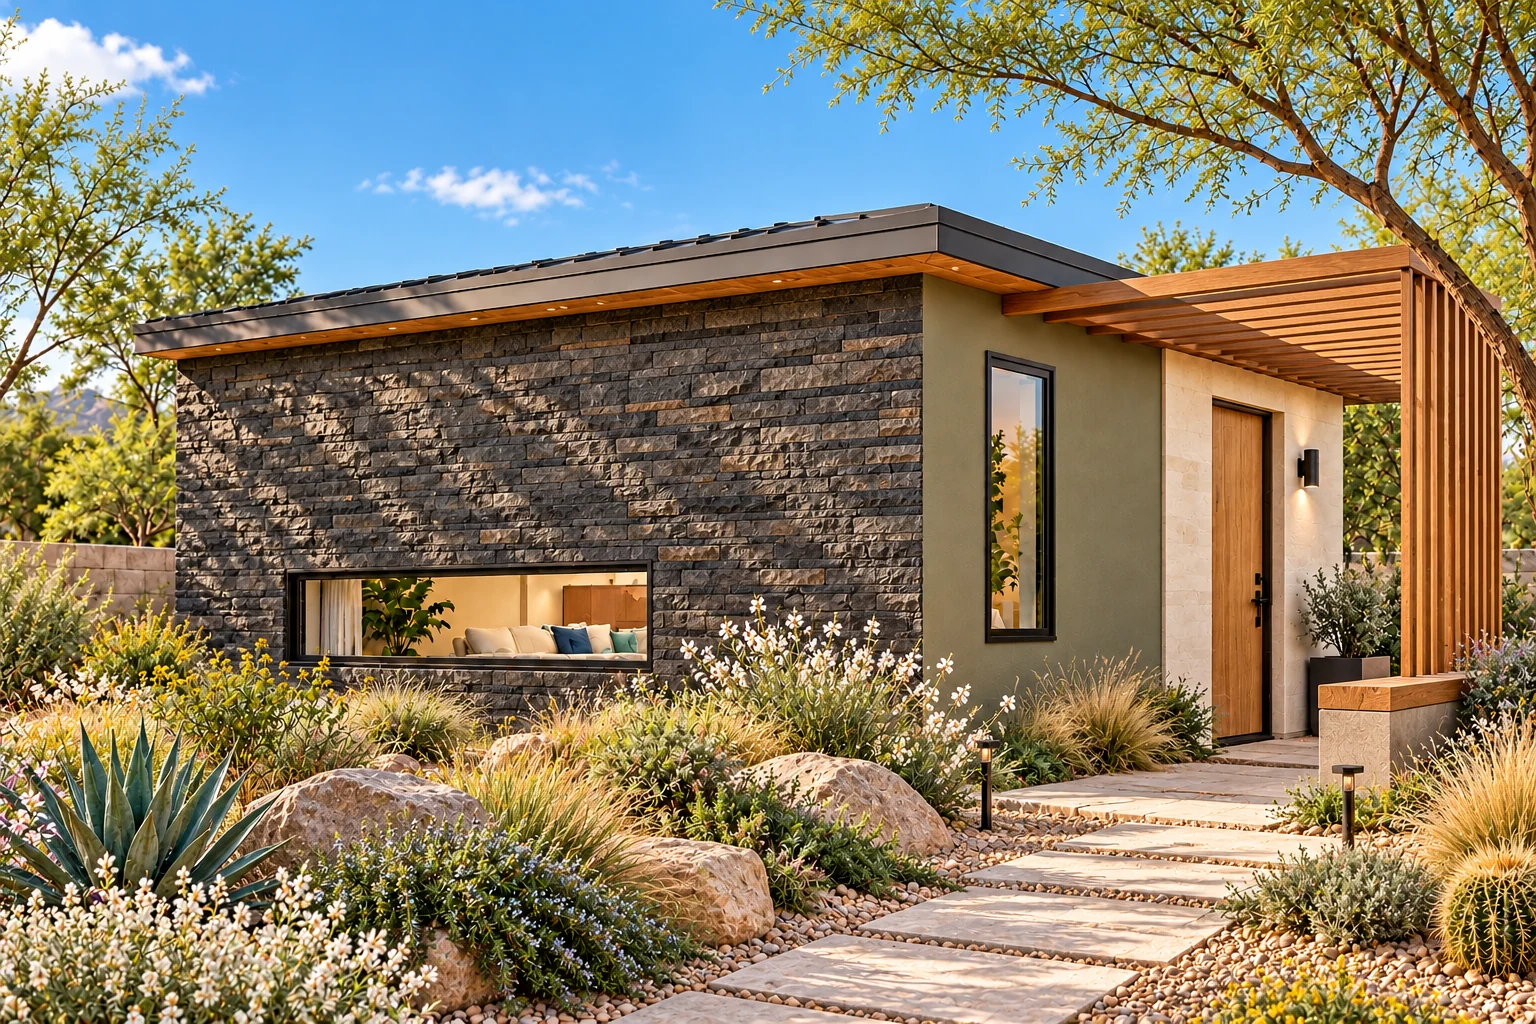 ACB ORIGINALFloor plan + 5 views
450 SQ. FT. · Studio
Starting at $112,500
A shallow footprint suits a wide backyard opportunity
Olive & Basalt · Timber-screen arrival terrace option
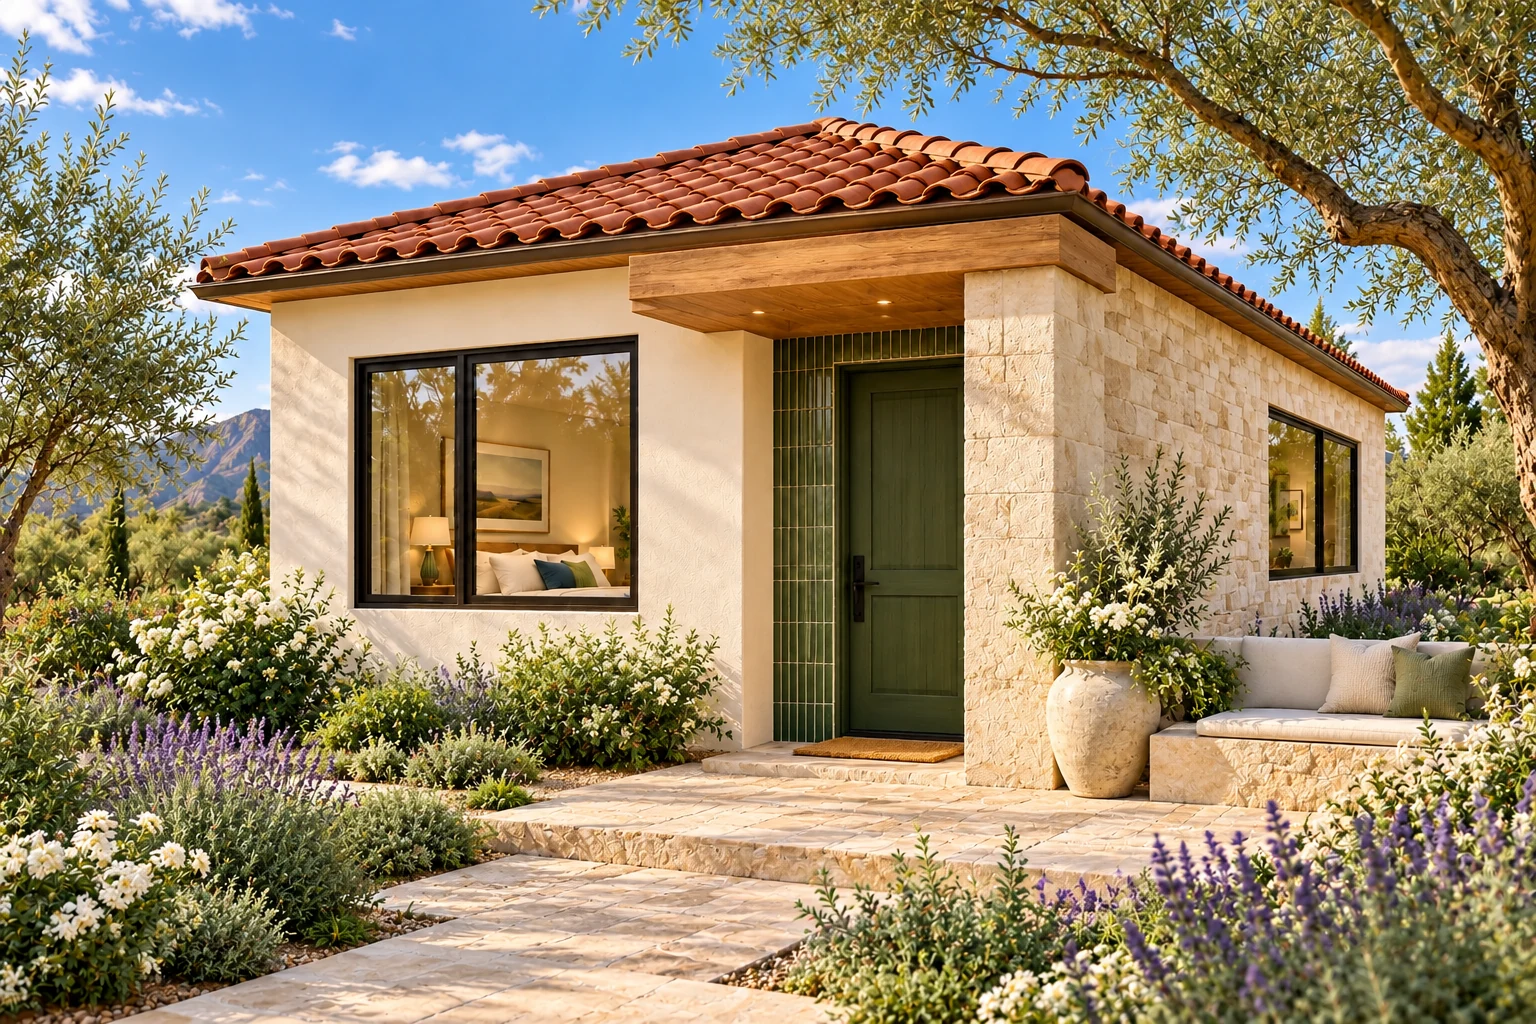 ACB ORIGINALFloor plan + 5 views
480 SQ. FT. · 1 Bedroom
Starting at $120,000
Front-positioned bedroom with its own exterior window
Pearl & Cypress · Oak and limestone entry portico option
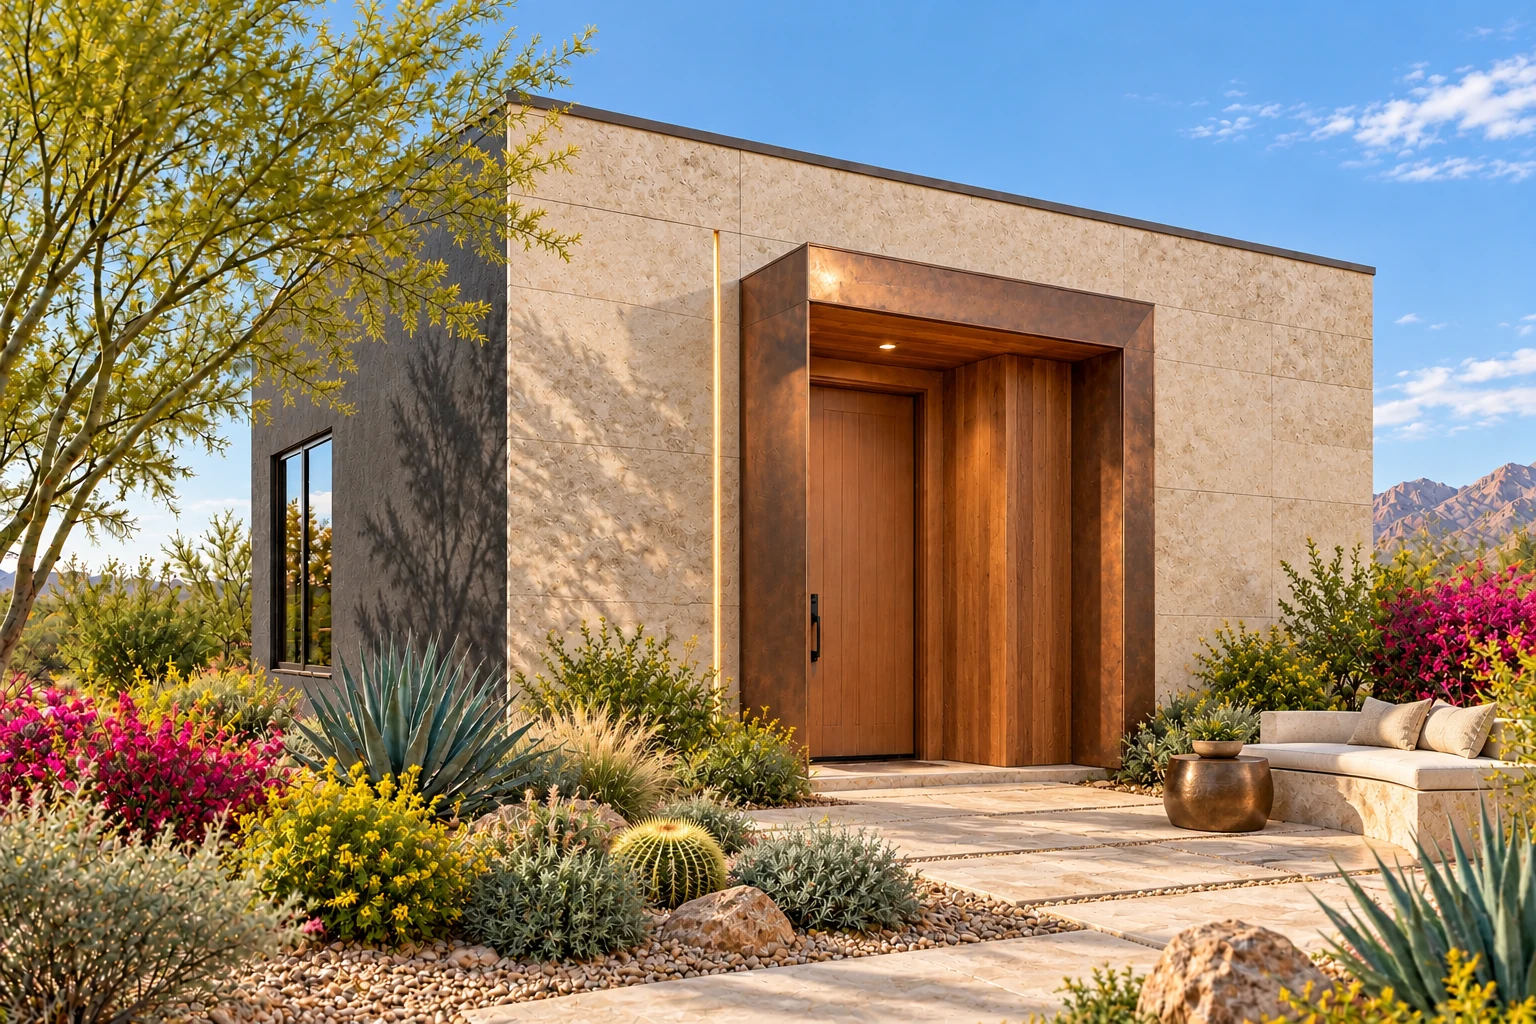 ACB ORIGINALFloor plan + 5 views
500 SQ. FT. · 1 Bedroom
Starting at $125,000
The bedroom occupies a quiet front corner
Copperlight Court · Copper and cedar entry portal option
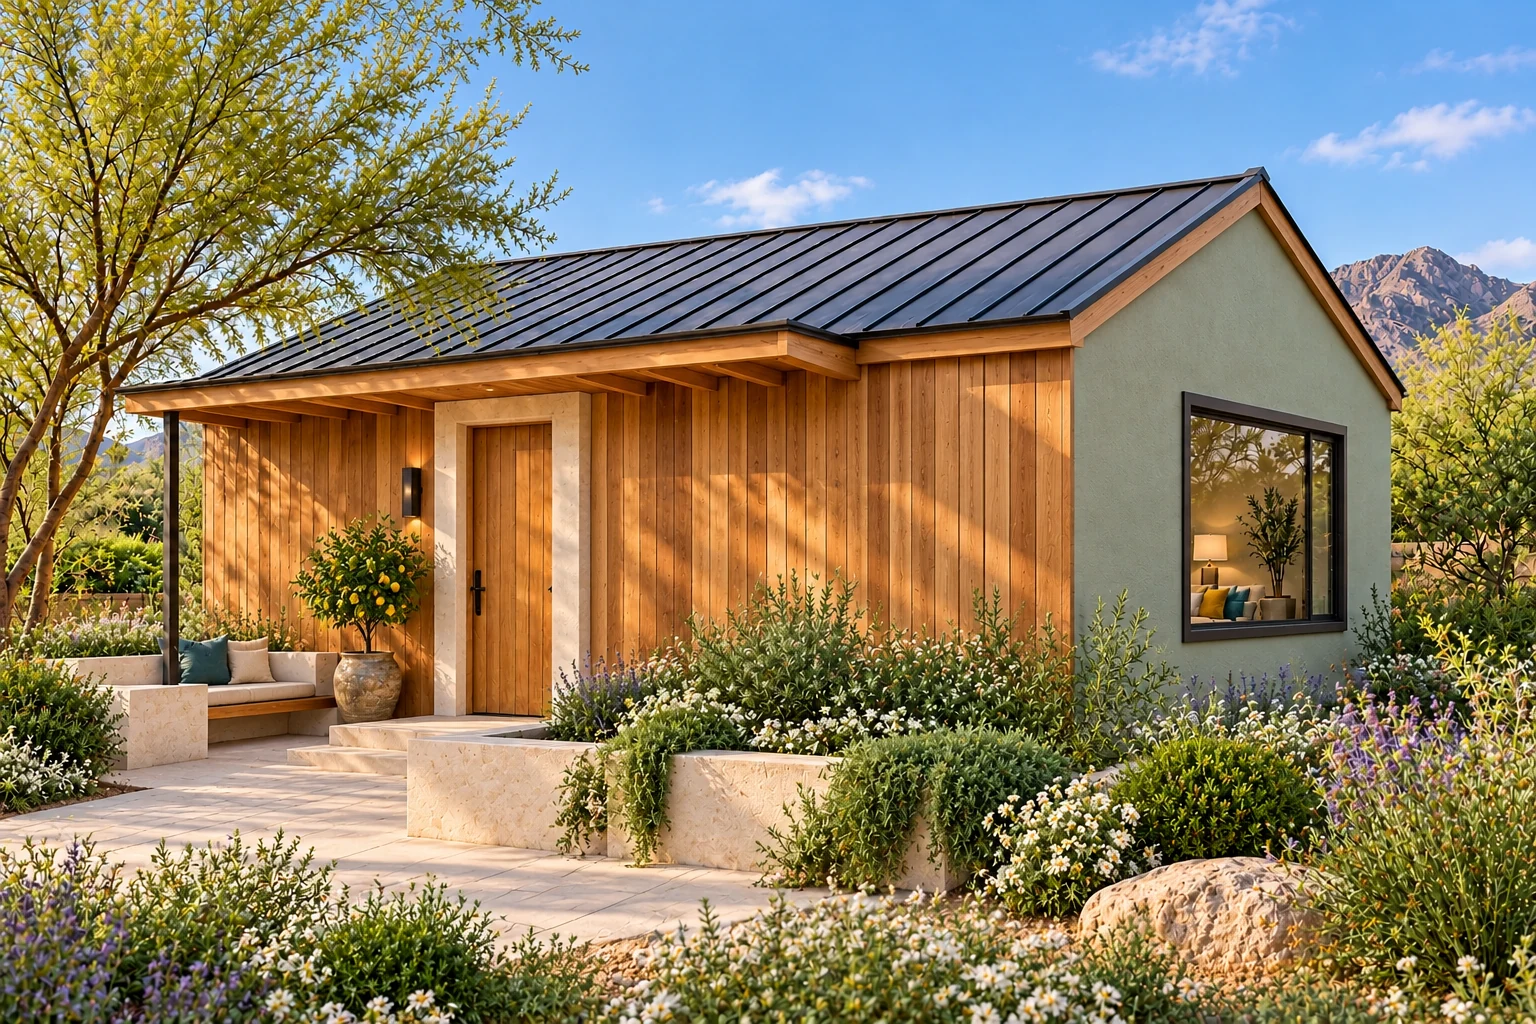 ACB ORIGINALFloor plan + 5 views
550 SQ. FT. · 1 Bedroom
Starting at $137,500
A separate pantry supports a compact cooking area
Sagewood Retreat · Cedar and citrus porch option
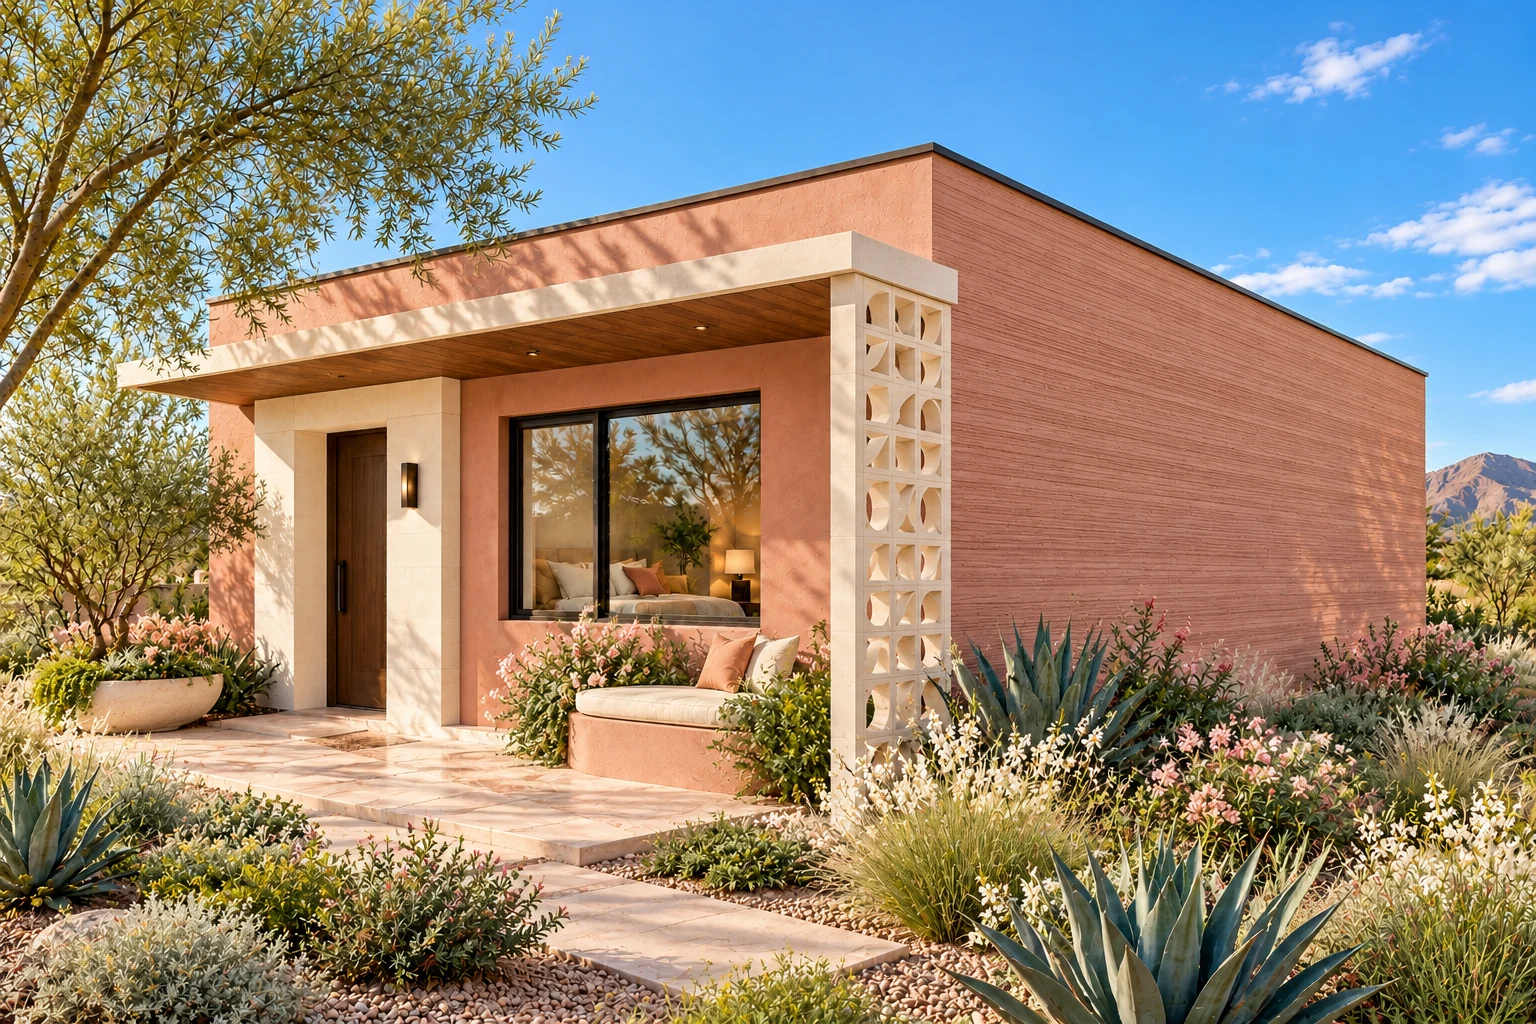 ACB ORIGINALFloor plan + 5 views
576 SQ. FT. · 1 Bedroom
Starting at $144,000
A side arrival gallery creates privacy for the front bedroom
Rosewater Modern · Breeze-block garden porch option
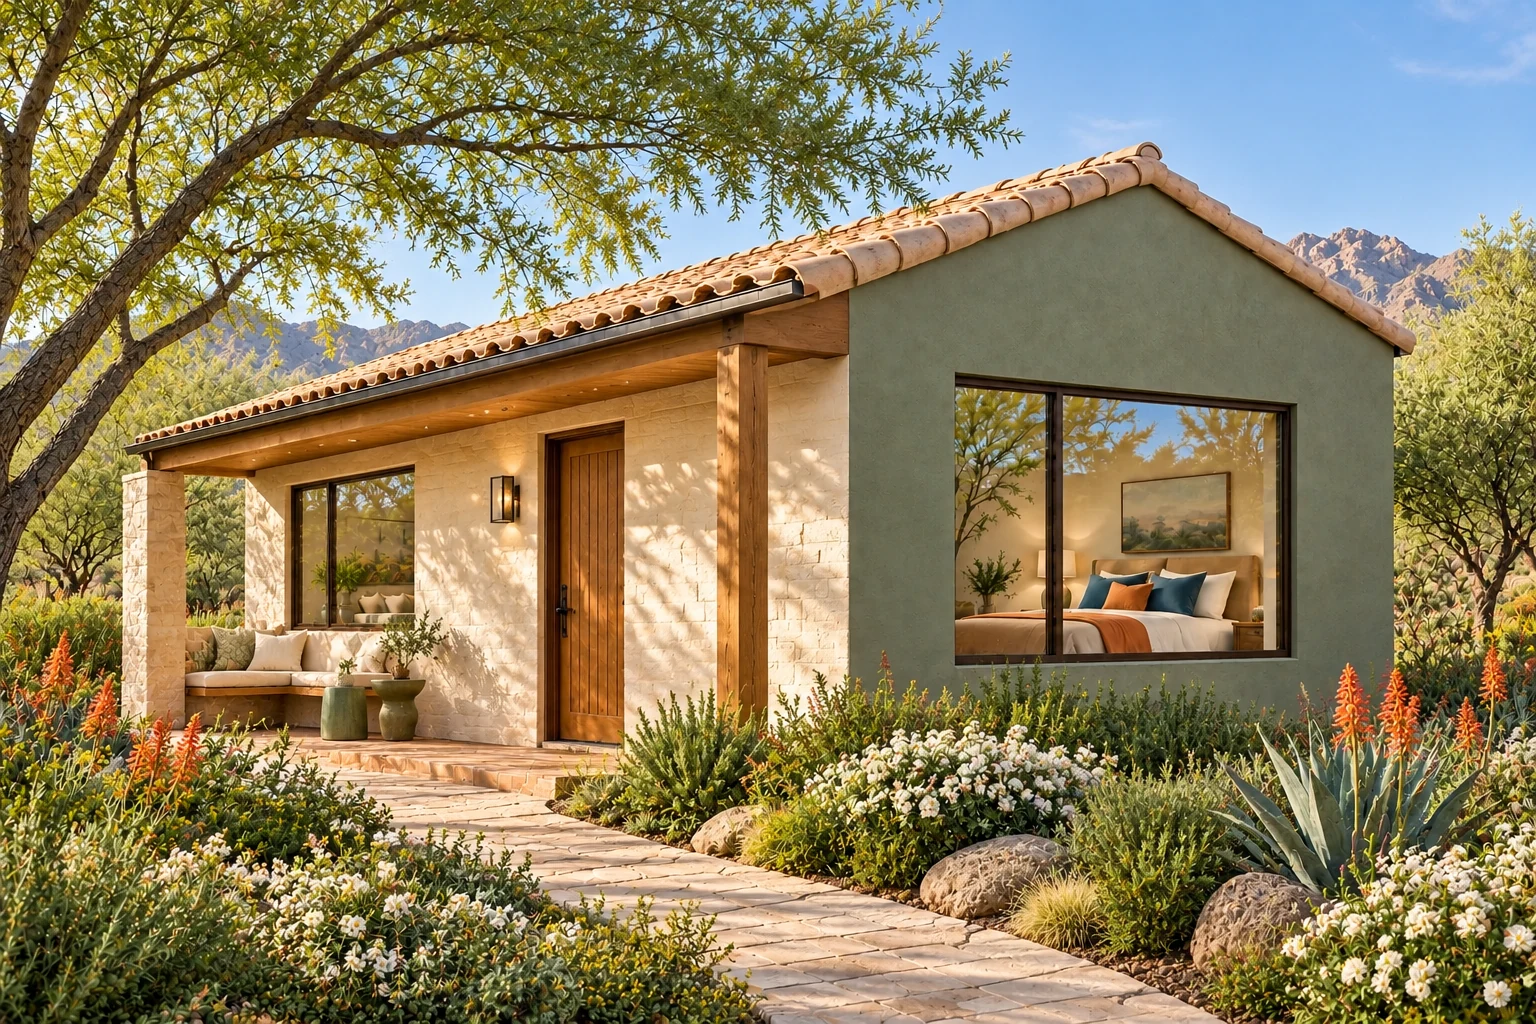 ACB ORIGINALFloor plan + 5 views
594 SQ. FT. · 1 Bedroom
Starting at $148,500
A side entrance shortens the walk into the main spaces
Juniper & Chalk · Leafy timber veranda option
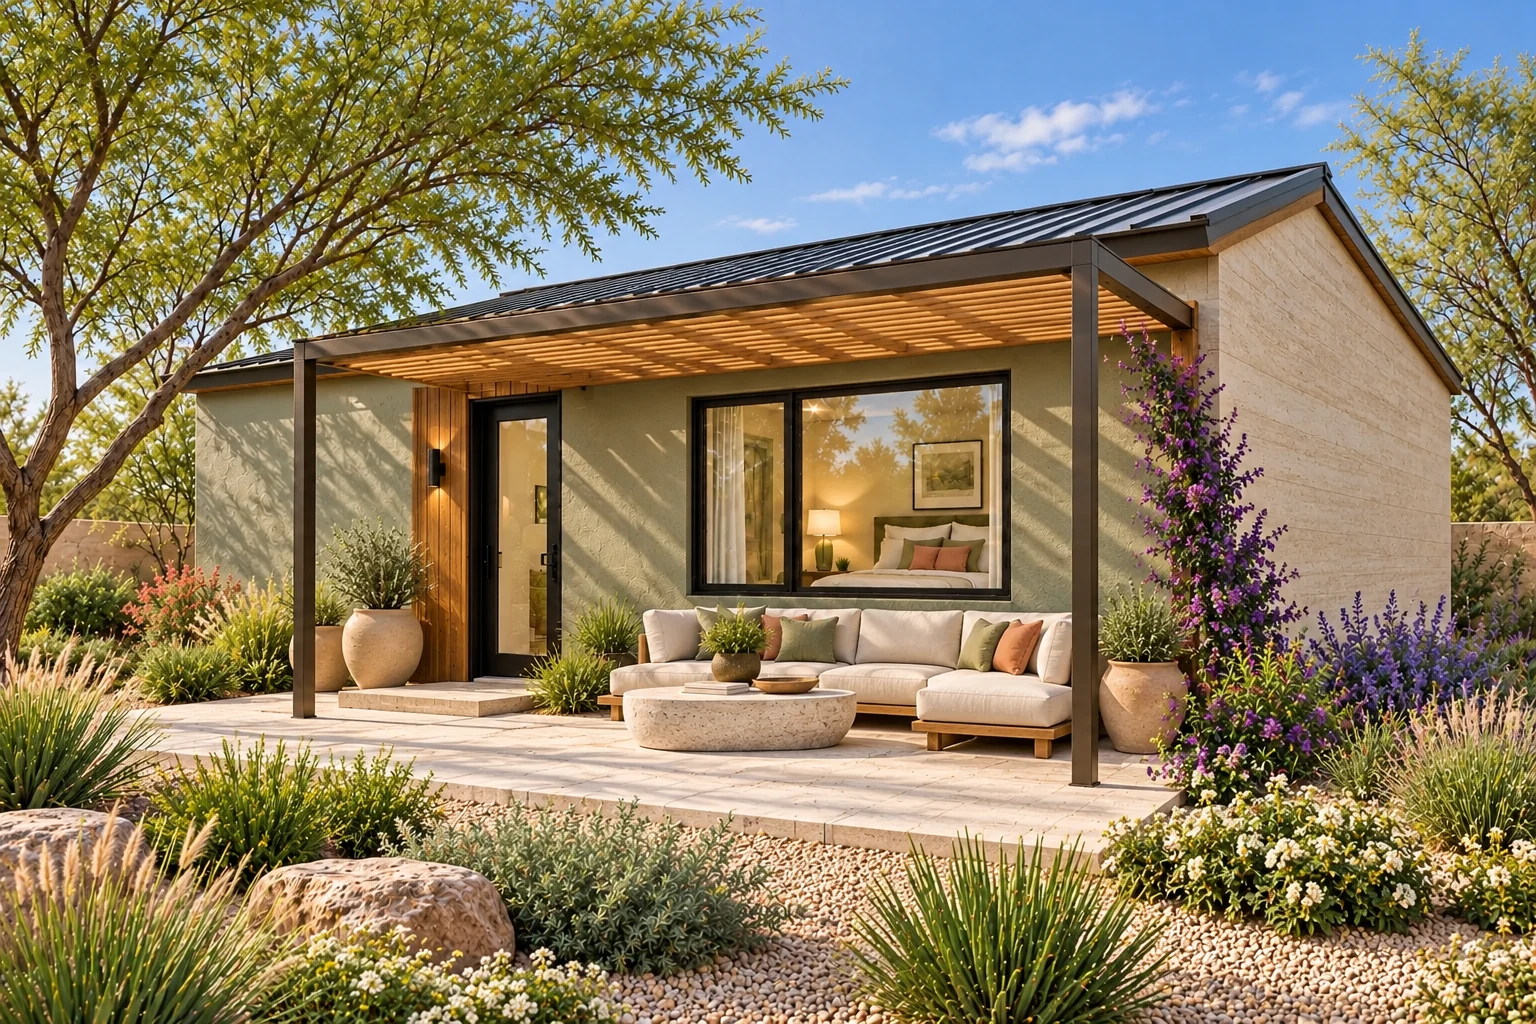 ACB ORIGINALFloor plan + 5 views
600 SQ. FT. · 1 Bedroom
Starting at $150,000
Side entry opens into the middle of the home
Jade & Travertine · Bronze and oak garden pergola option
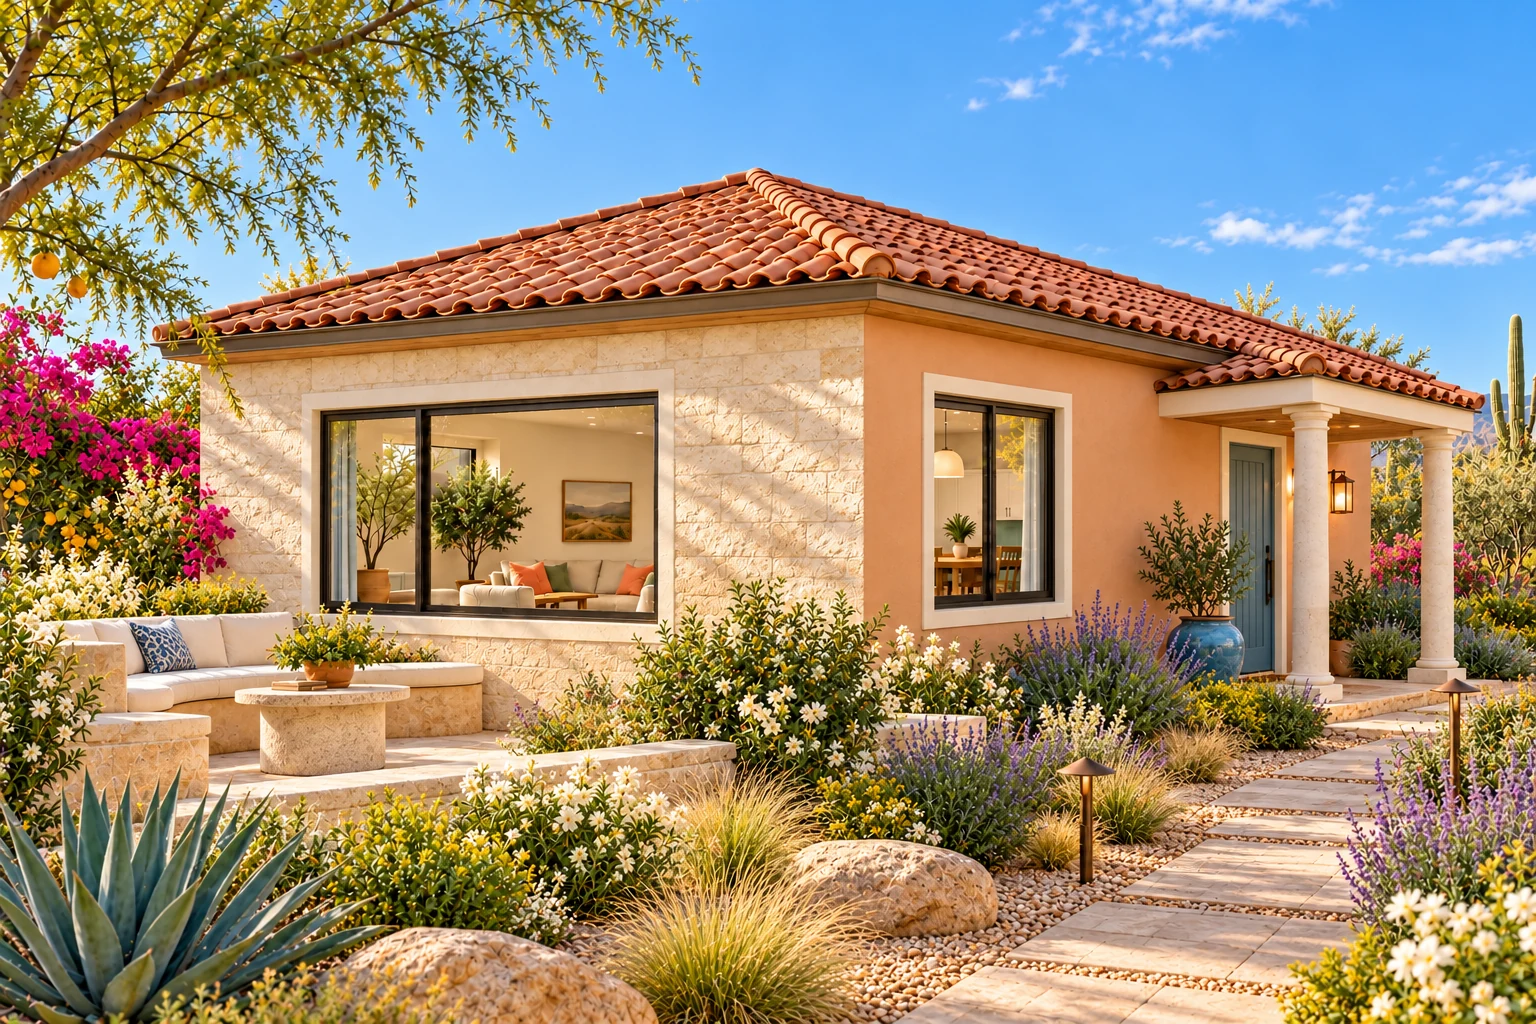 ACB ORIGINALFloor plan + 5 views
621 SQ. FT. · 1 Bedroom
Starting at $155,250
A side-entry gallery keeps the entrance away from bedroom glazing
Apricot & Azure · Columned garden entry option
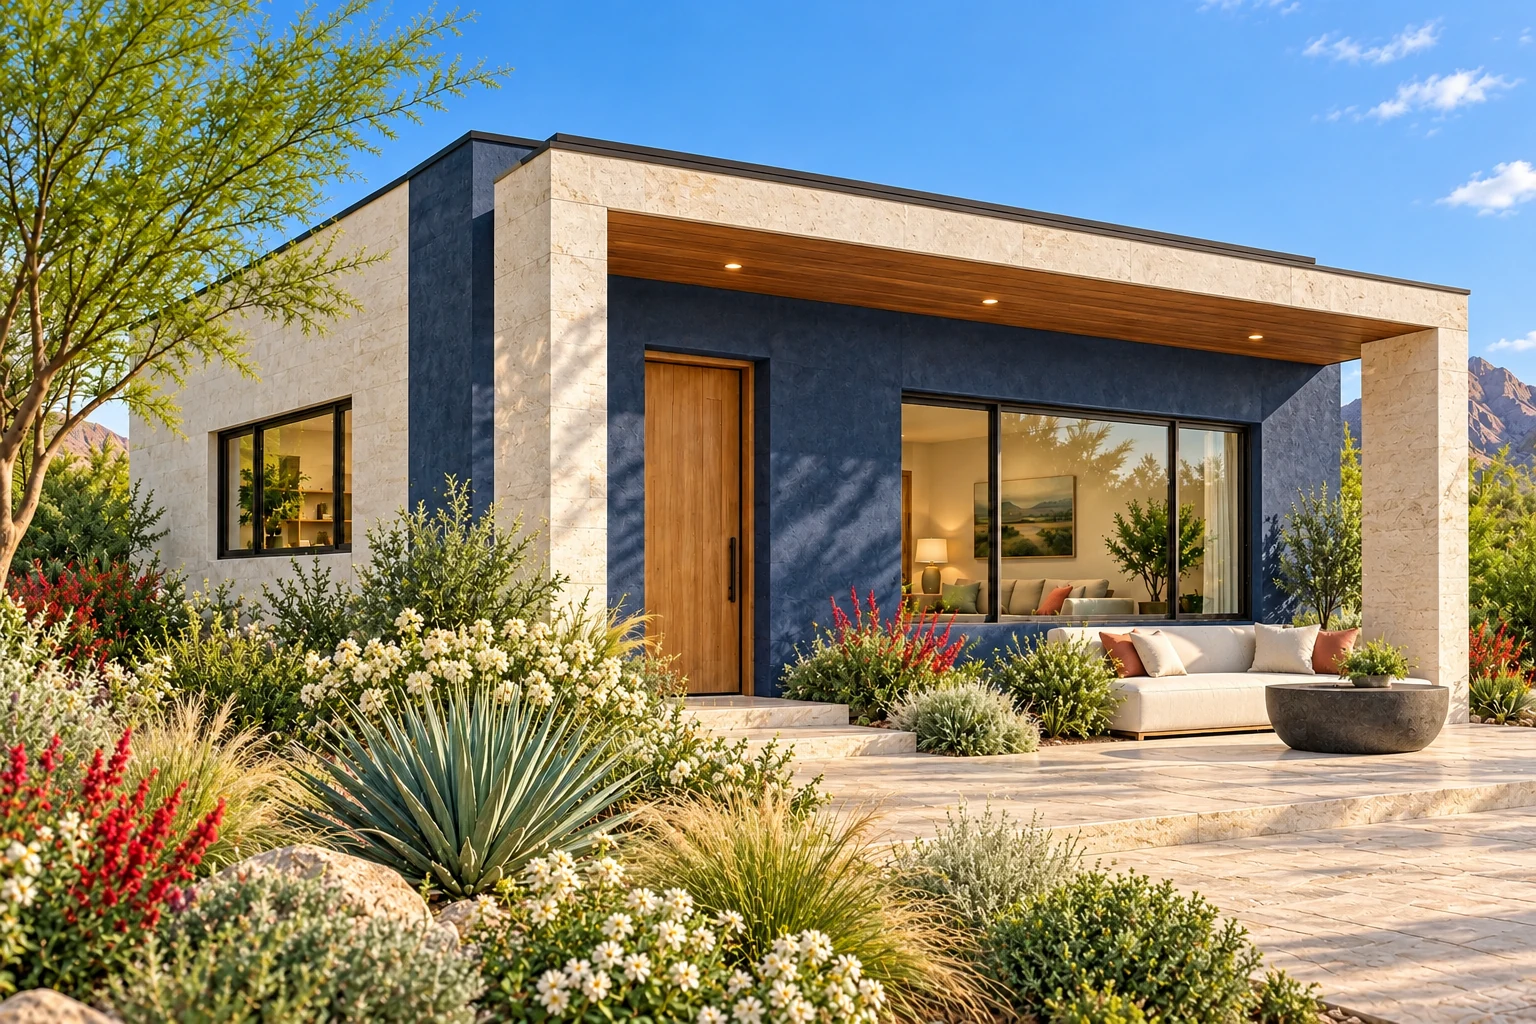 ACB ORIGINALFloor plan + 5 views
650 SQ. FT. · 1 Bedroom
Starting at $162,500
A separate study faces a different side from the bedroom
Indigo Gallery · Stone-framed garden gallery option
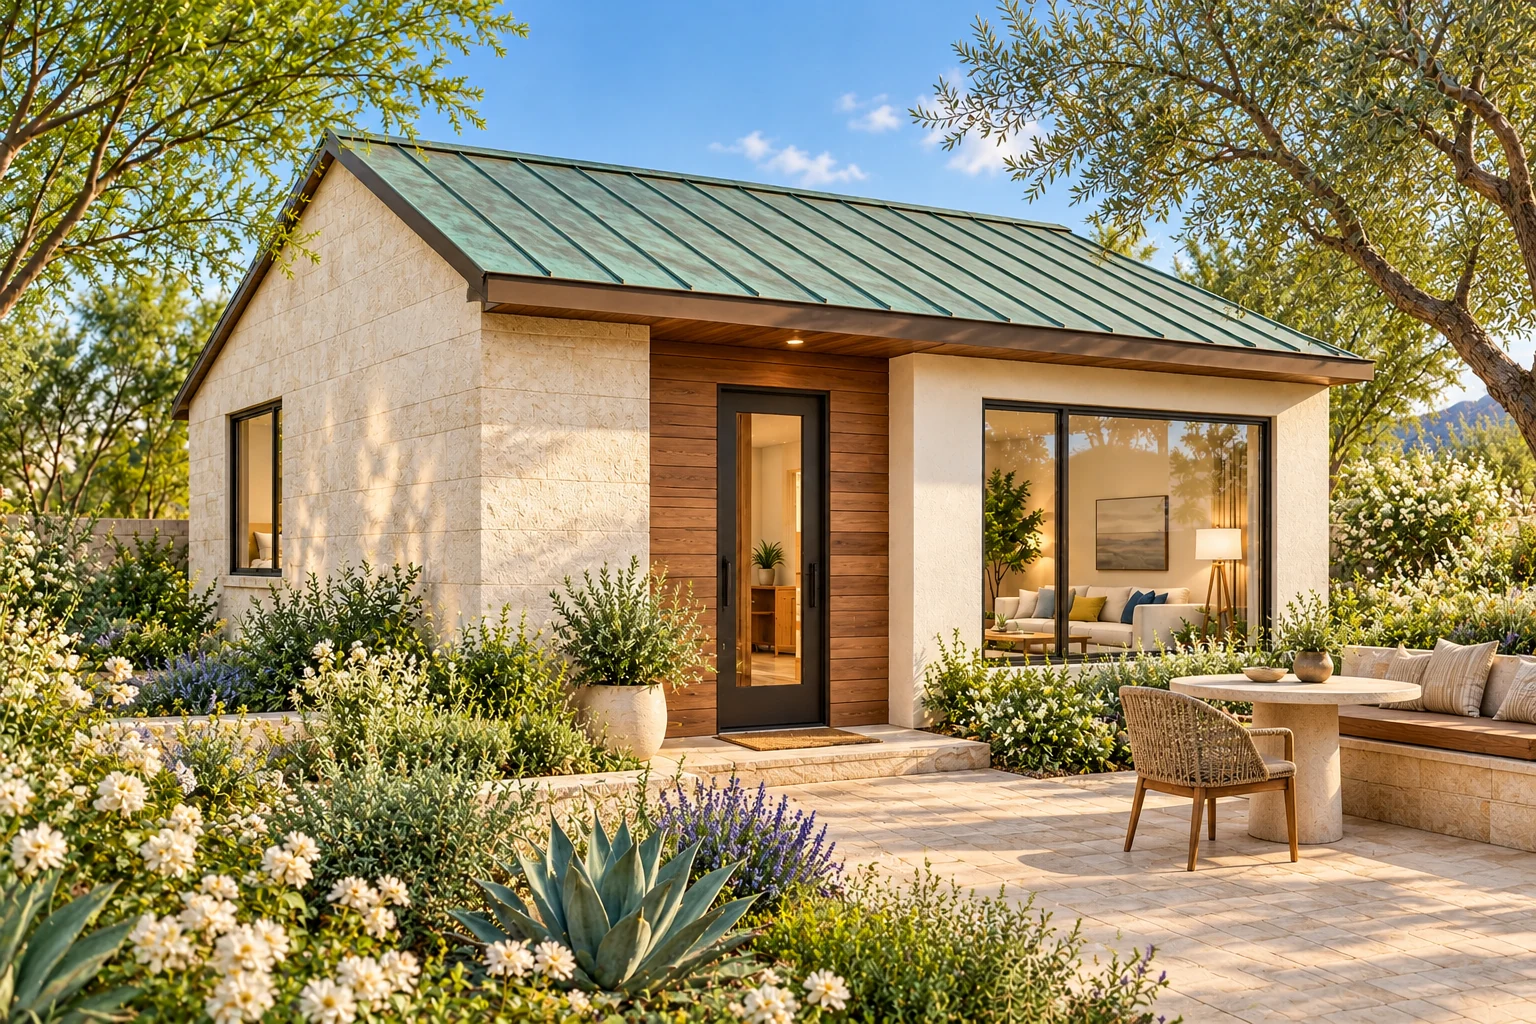 ACB ORIGINALFloor plan + 5 views
660 SQ. FT. · 1 Bedroom
Starting at $165,000
A central gallery connects the entrance to the private bedroom
Verdigris & Limestone · Limestone garden terrace option
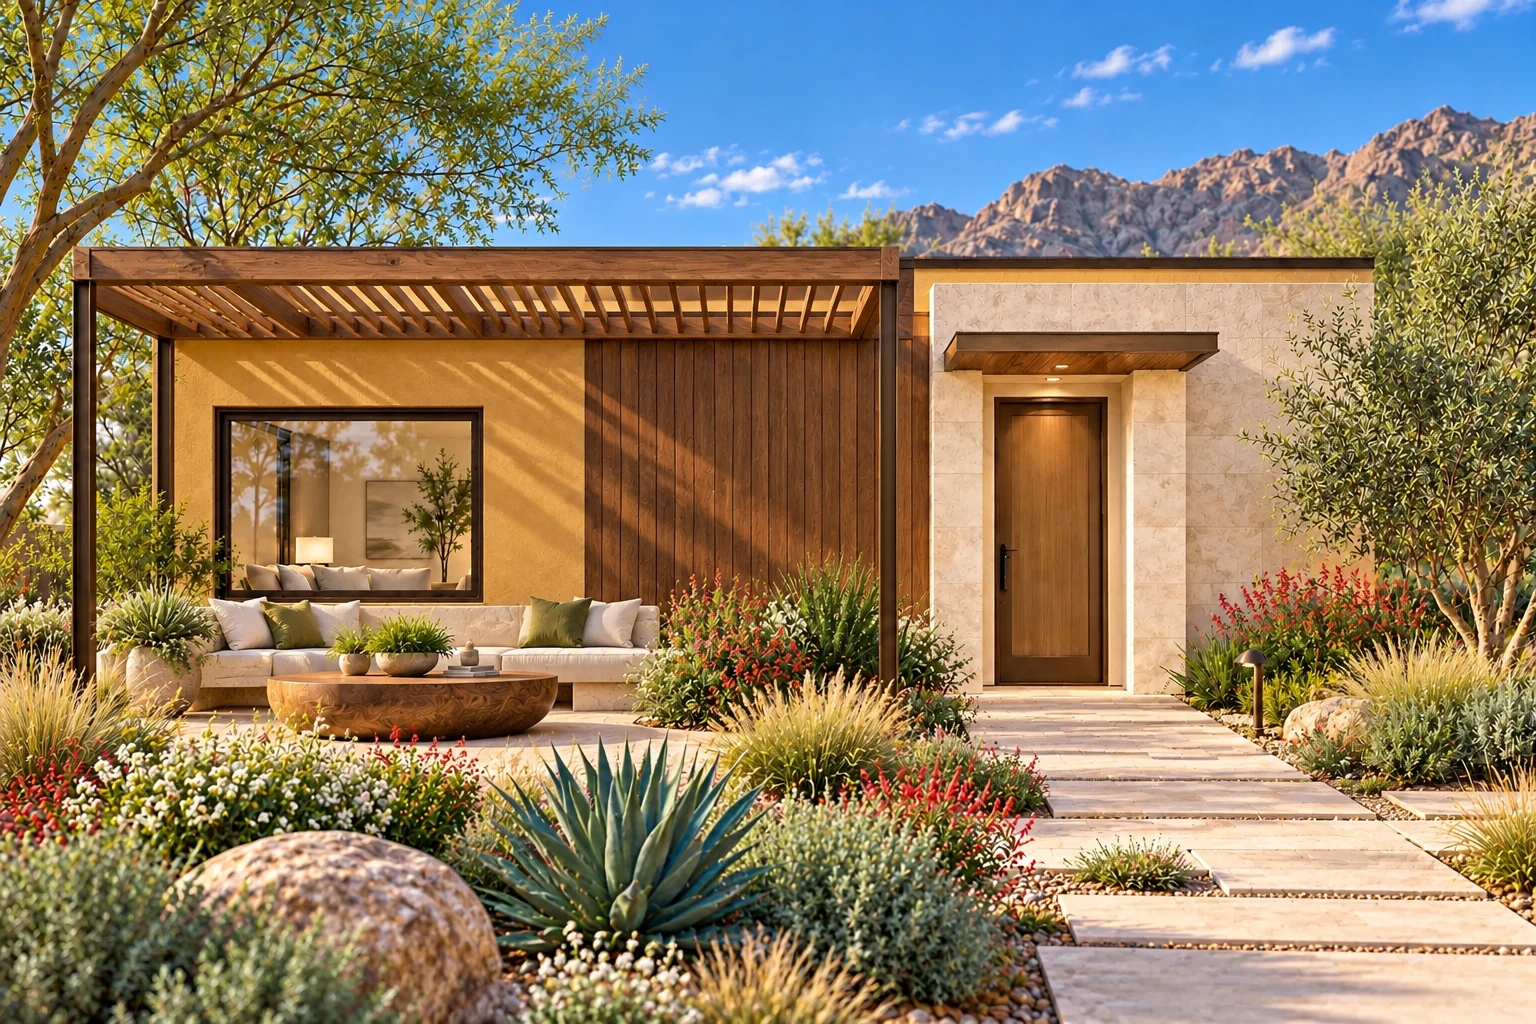 ACB ORIGINALFloor plan + 5 views
672 SQ. FT. · 1 Bedroom
Starting at $168,000
Bedroom and study occupy separate ends of the home
Saffron & Walnut · Latticed garden lounge option
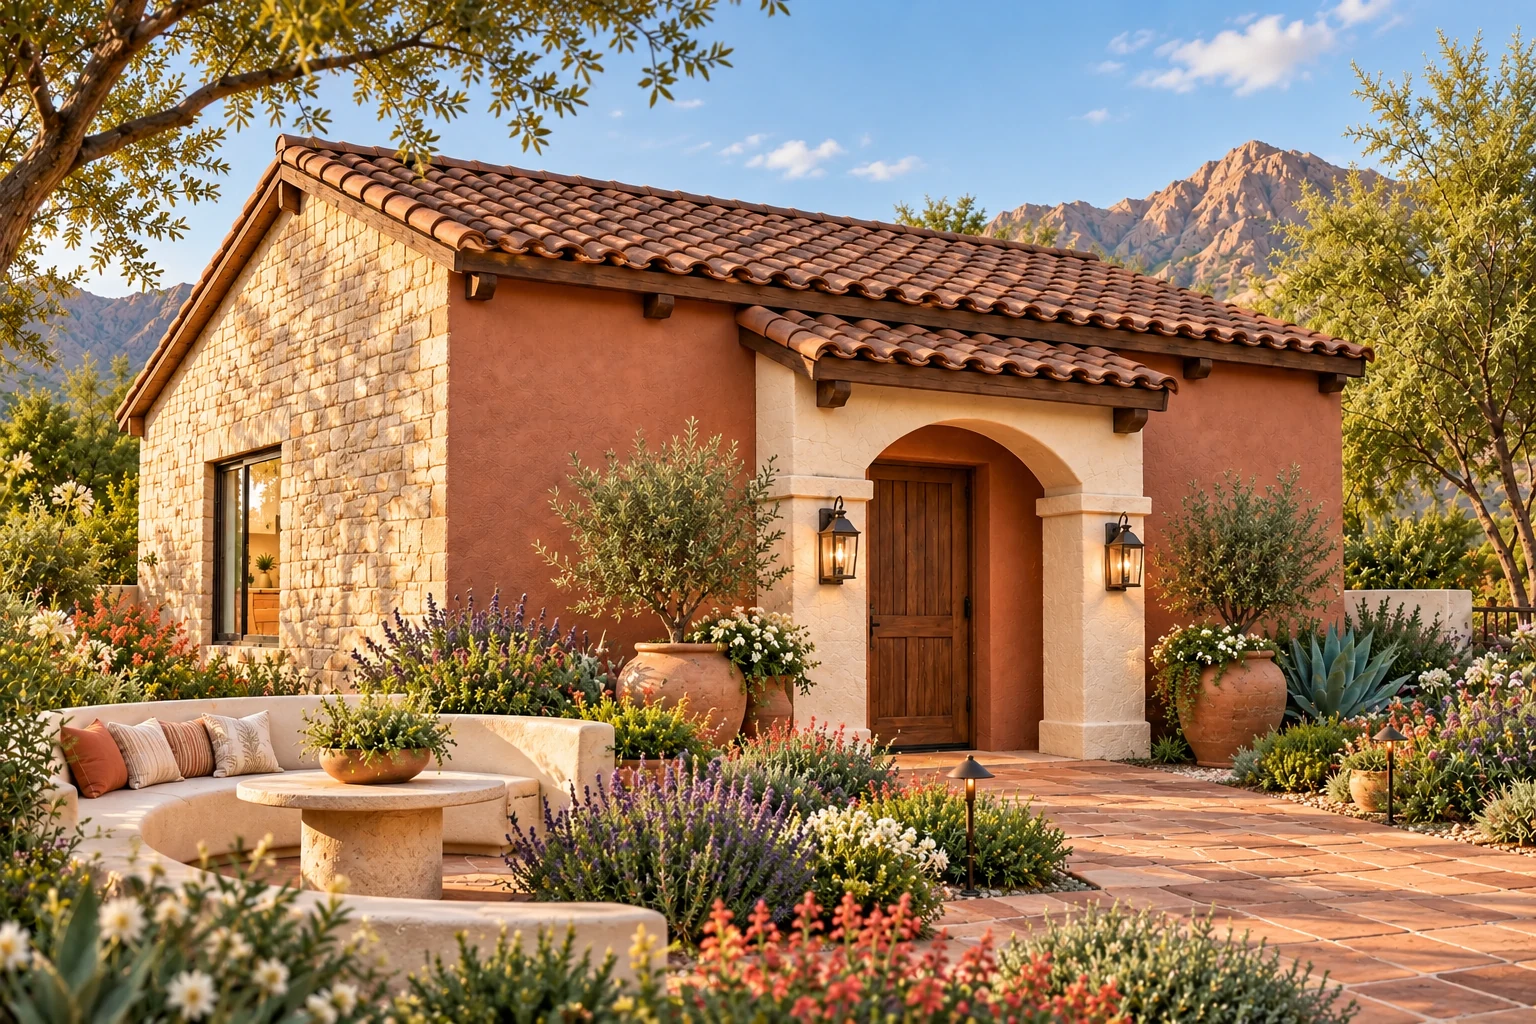 ACB ORIGINALFloor plan + 5 views
700 SQ. FT. · 2 Bedrooms
Starting at $175,000
Bedrooms at opposite ends offer separation for guests or family
Canyon Rose Hacienda · Carved-stone hacienda portico option
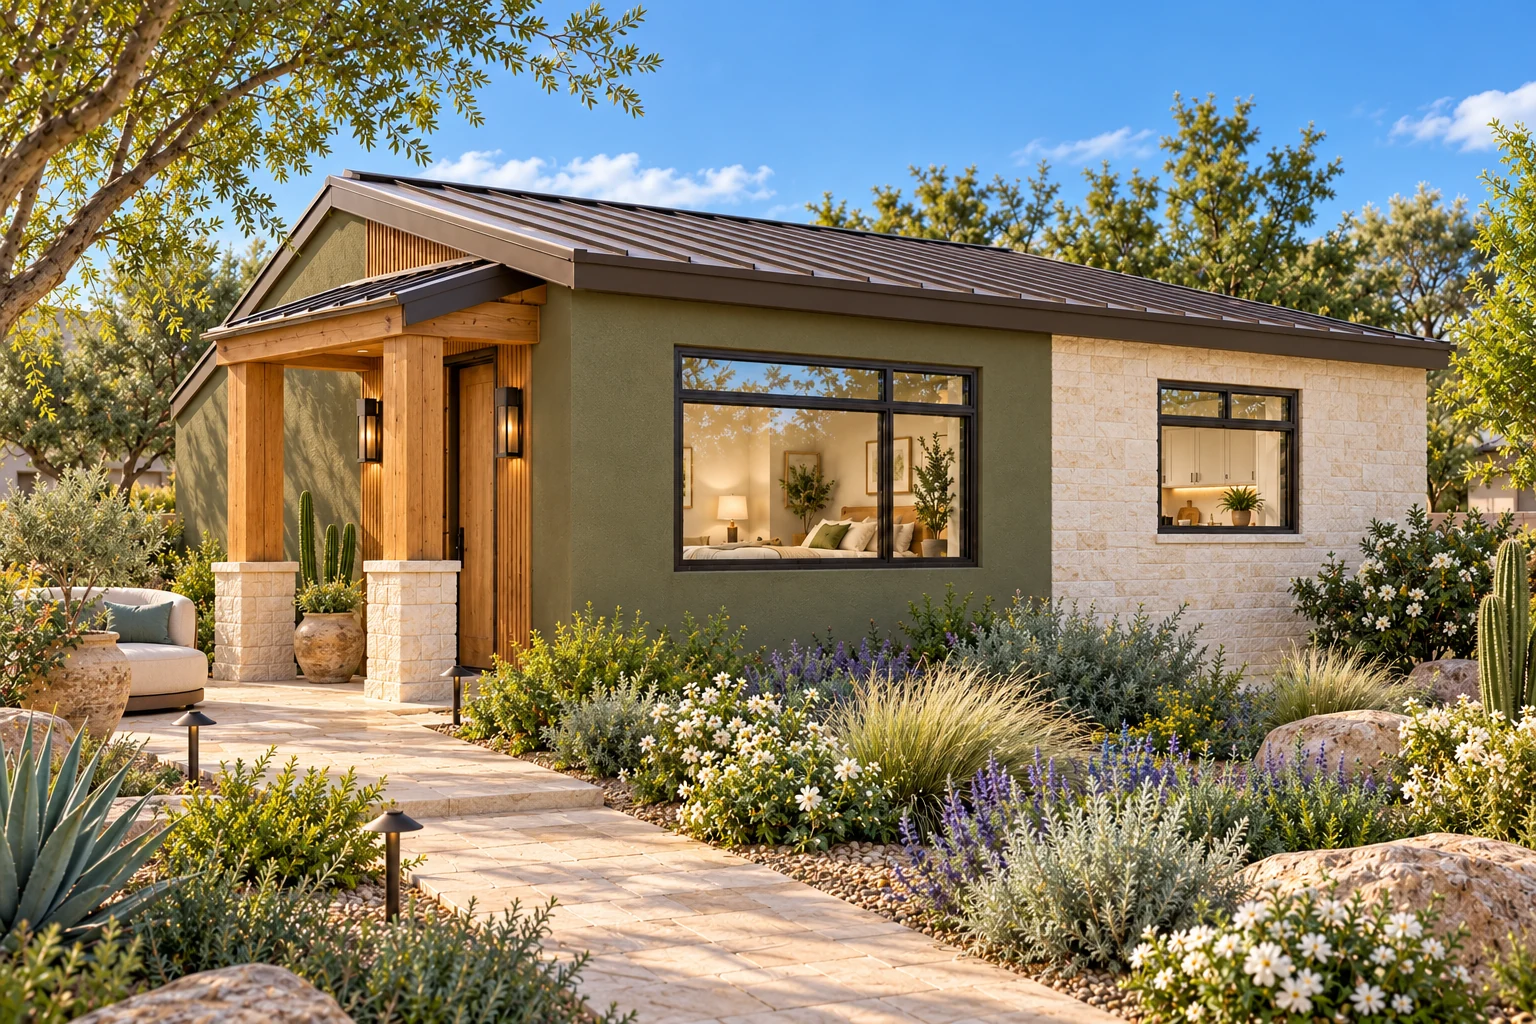 ACB ORIGINALFloor plan + 5 views
750 SQ. FT. · 1 Bedroom
Starting at $187,500
A cross-gallery gives the side entrance a clear sense of arrival
Olive, Limestone & Honey Timber · Crafted timber entrance option
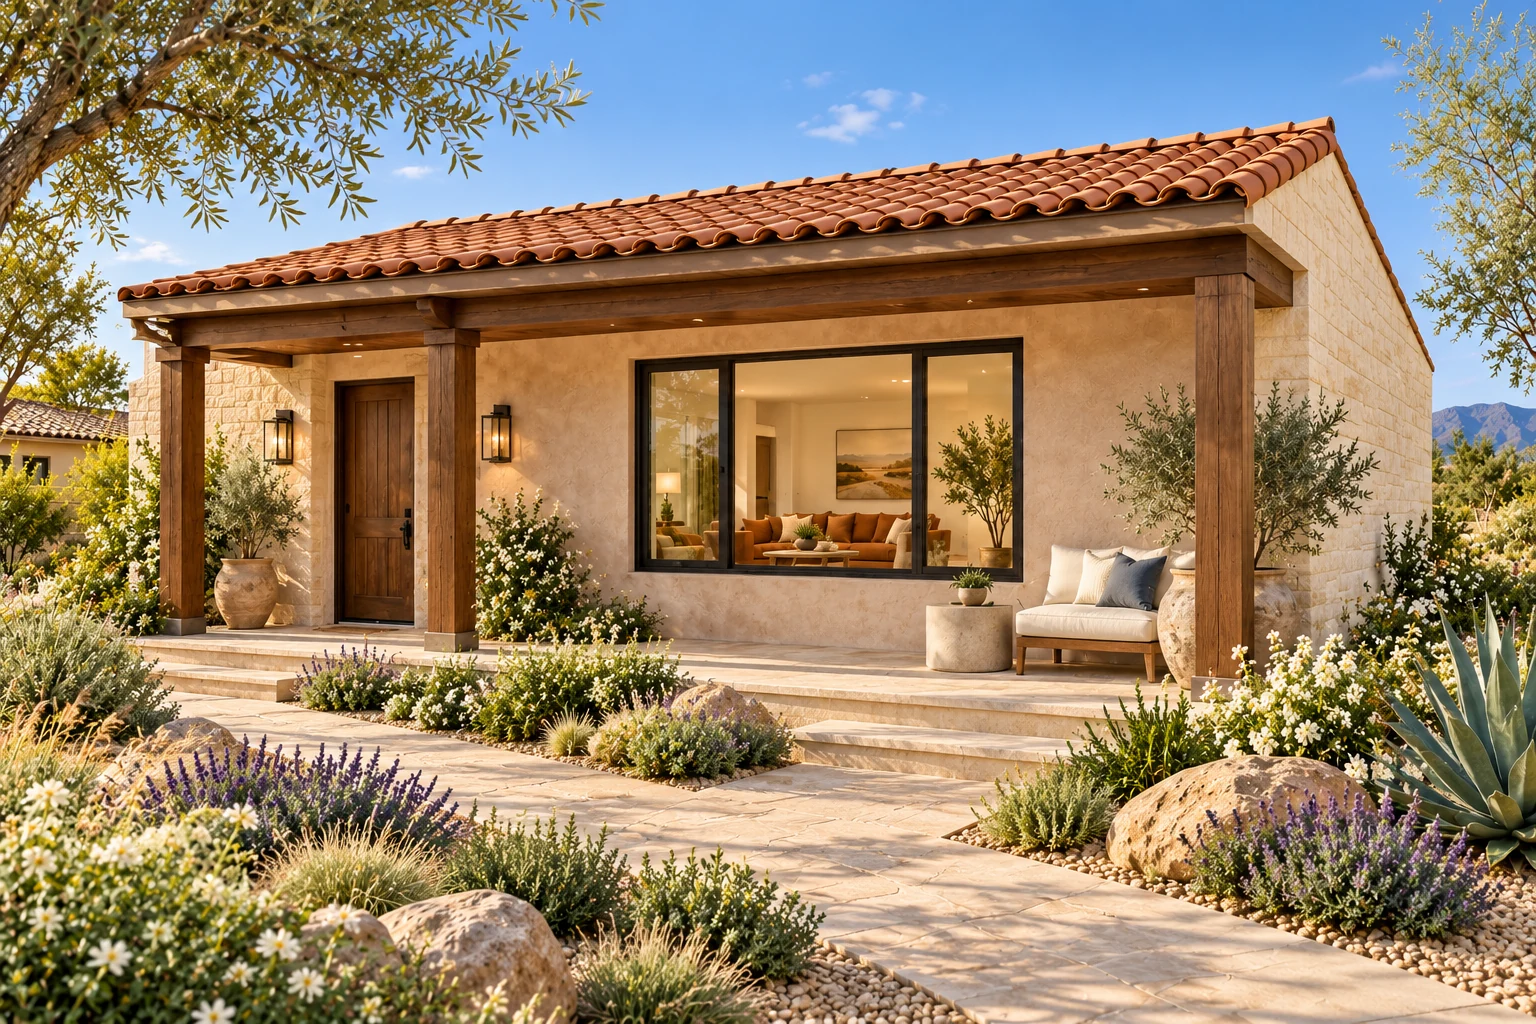 ACB ORIGINALFloor plan + 5 views
775 SQ. FT. · 1 Bedroom
Starting at $193,750
A bedroom beside a separate study
Rose Plaster & Ivory Stone · Walnut garden porch option
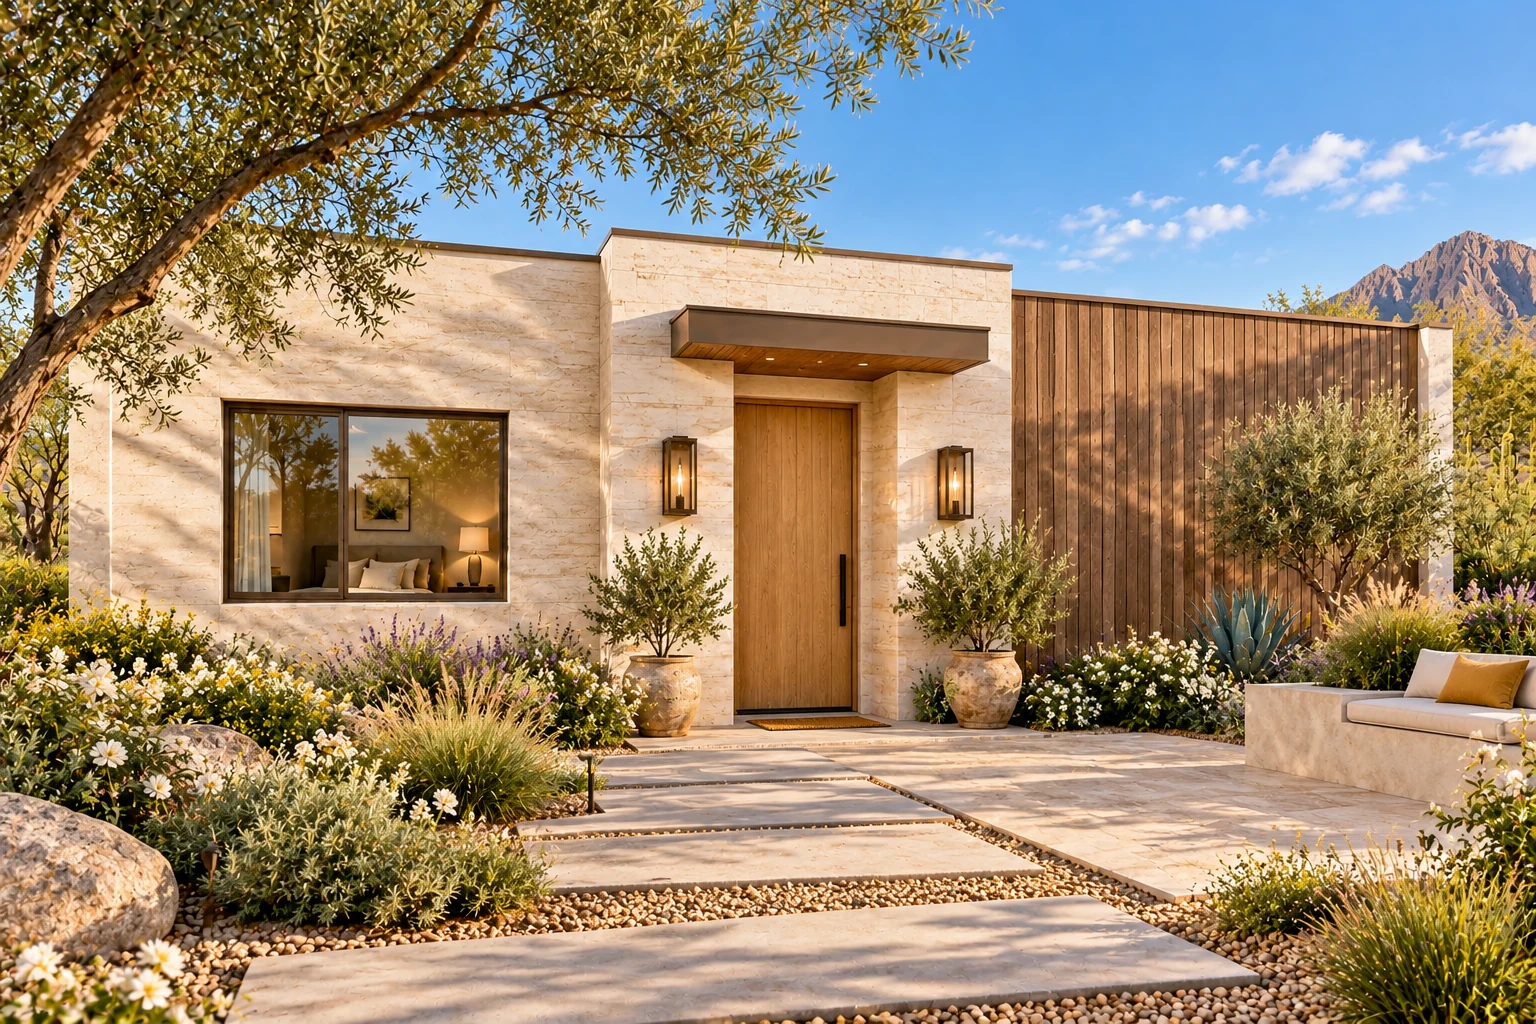 ACB ORIGINALFloor plan + 5 views
810 SQ. FT. · 2 Bedrooms
Starting at $202,500
Bedrooms at opposite corners
Limestone & Smoked Oak · Sculpted stone entry option
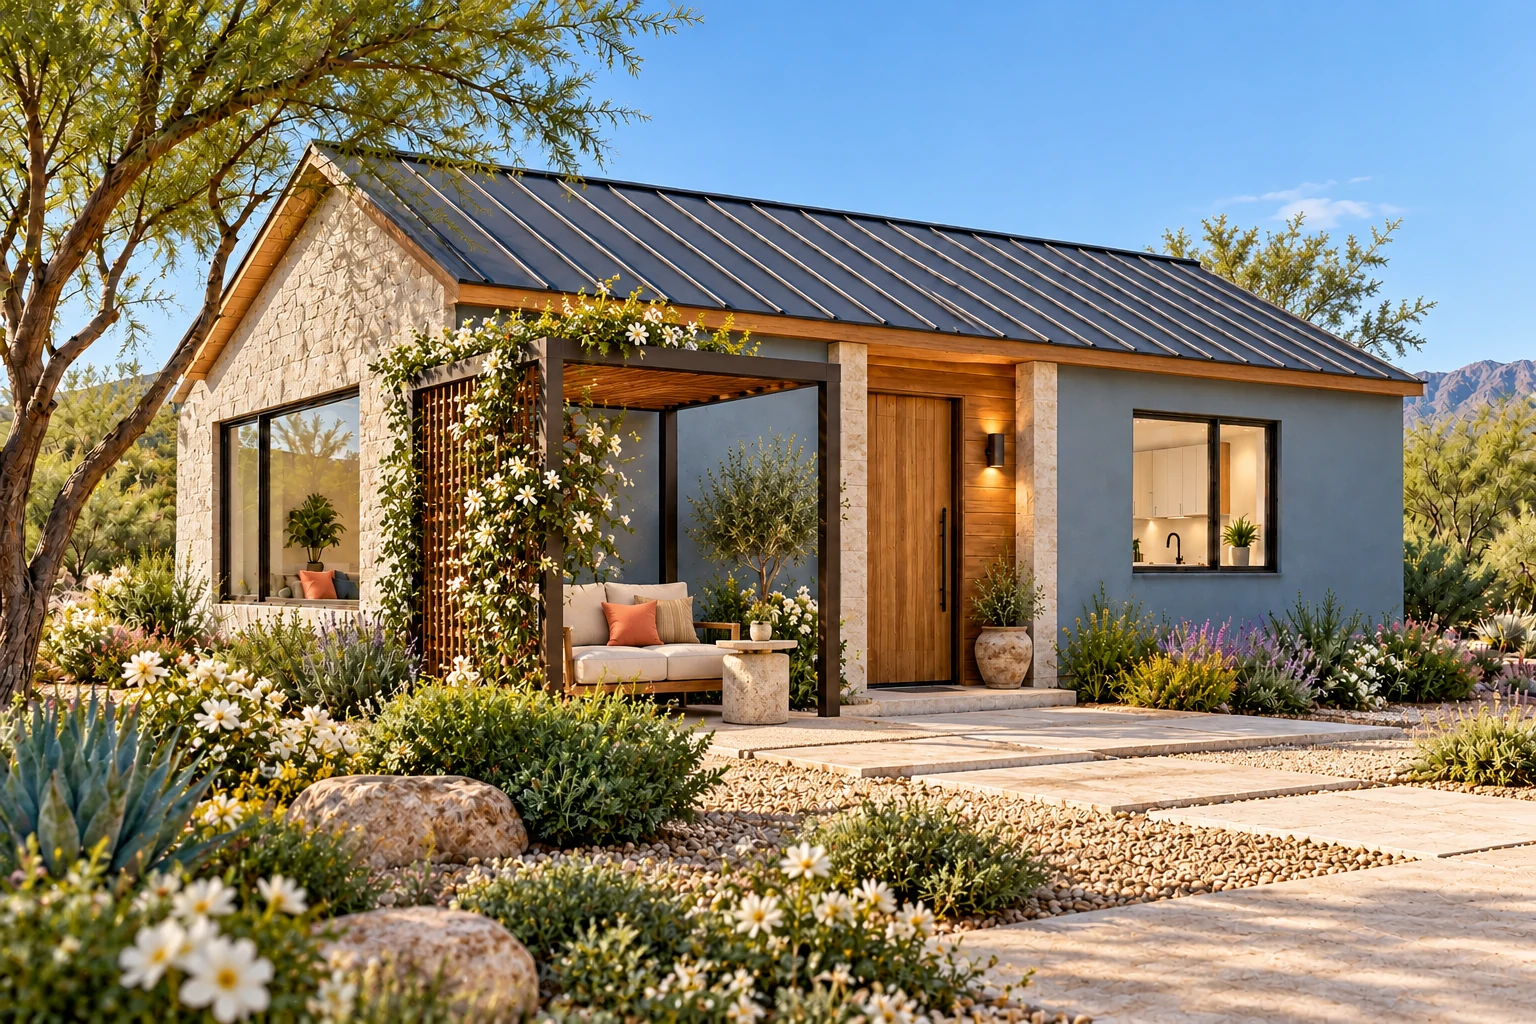 ACB ORIGINALFloor plan + 5 views
840 SQ. FT. · 2 Bedrooms
Starting at $210,000
Two bedrooms on one private edge
Harbor Blue & Limestone · Garden pergola lounge option
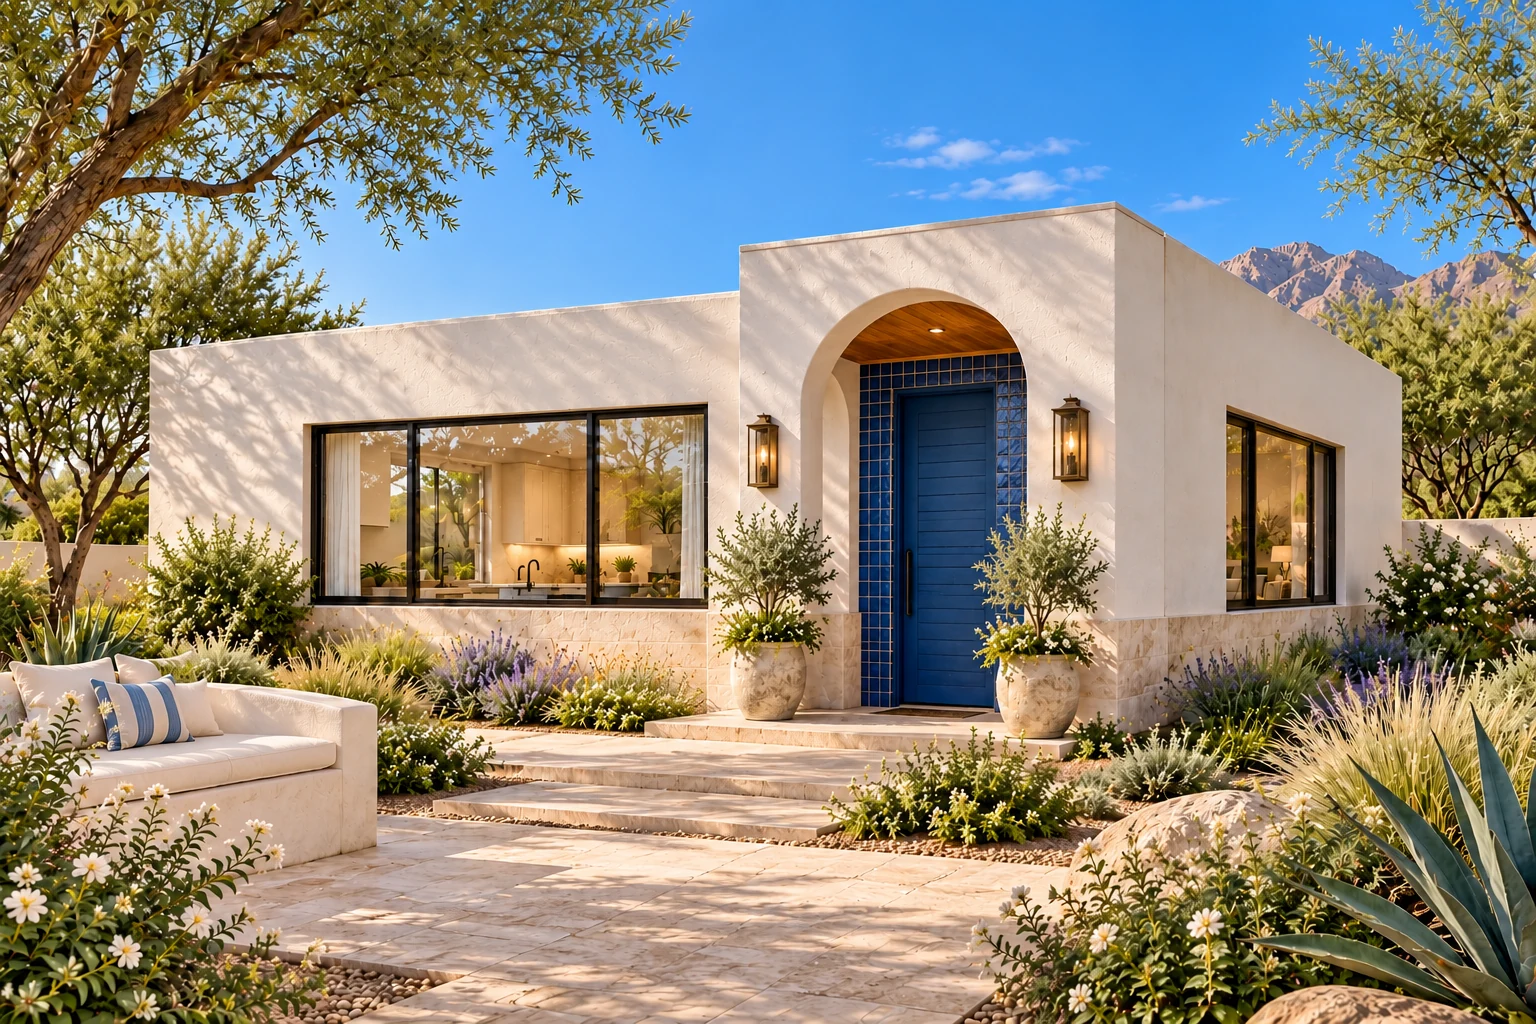 ACB ORIGINALFloor plan + 5 views
884 SQ. FT. · 2 Bedrooms
Starting at $221,000
A shared gallery between bedrooms and living
Cobalt & Sculpted Chalk · Cobalt courtyard portico option
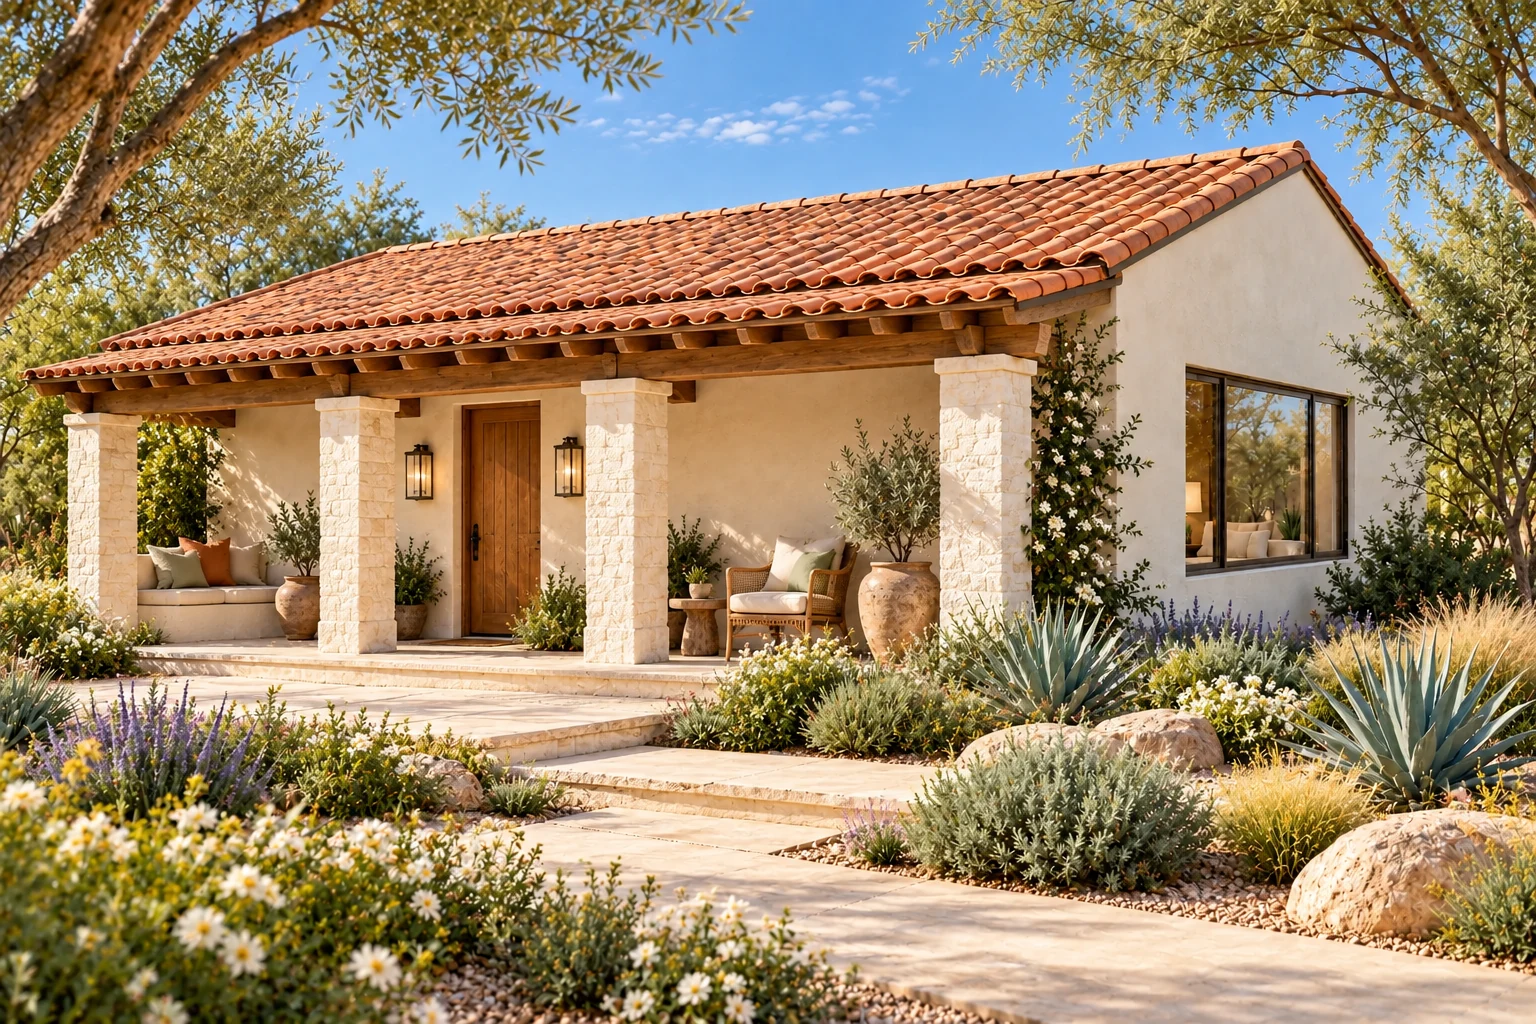 ACB ORIGINALFloor plan + 5 views
900 SQ. FT. · 1 Bedroom
Starting at $225,000
A separate front study
Ivory Stone Colonnade · Timber and stone porch option
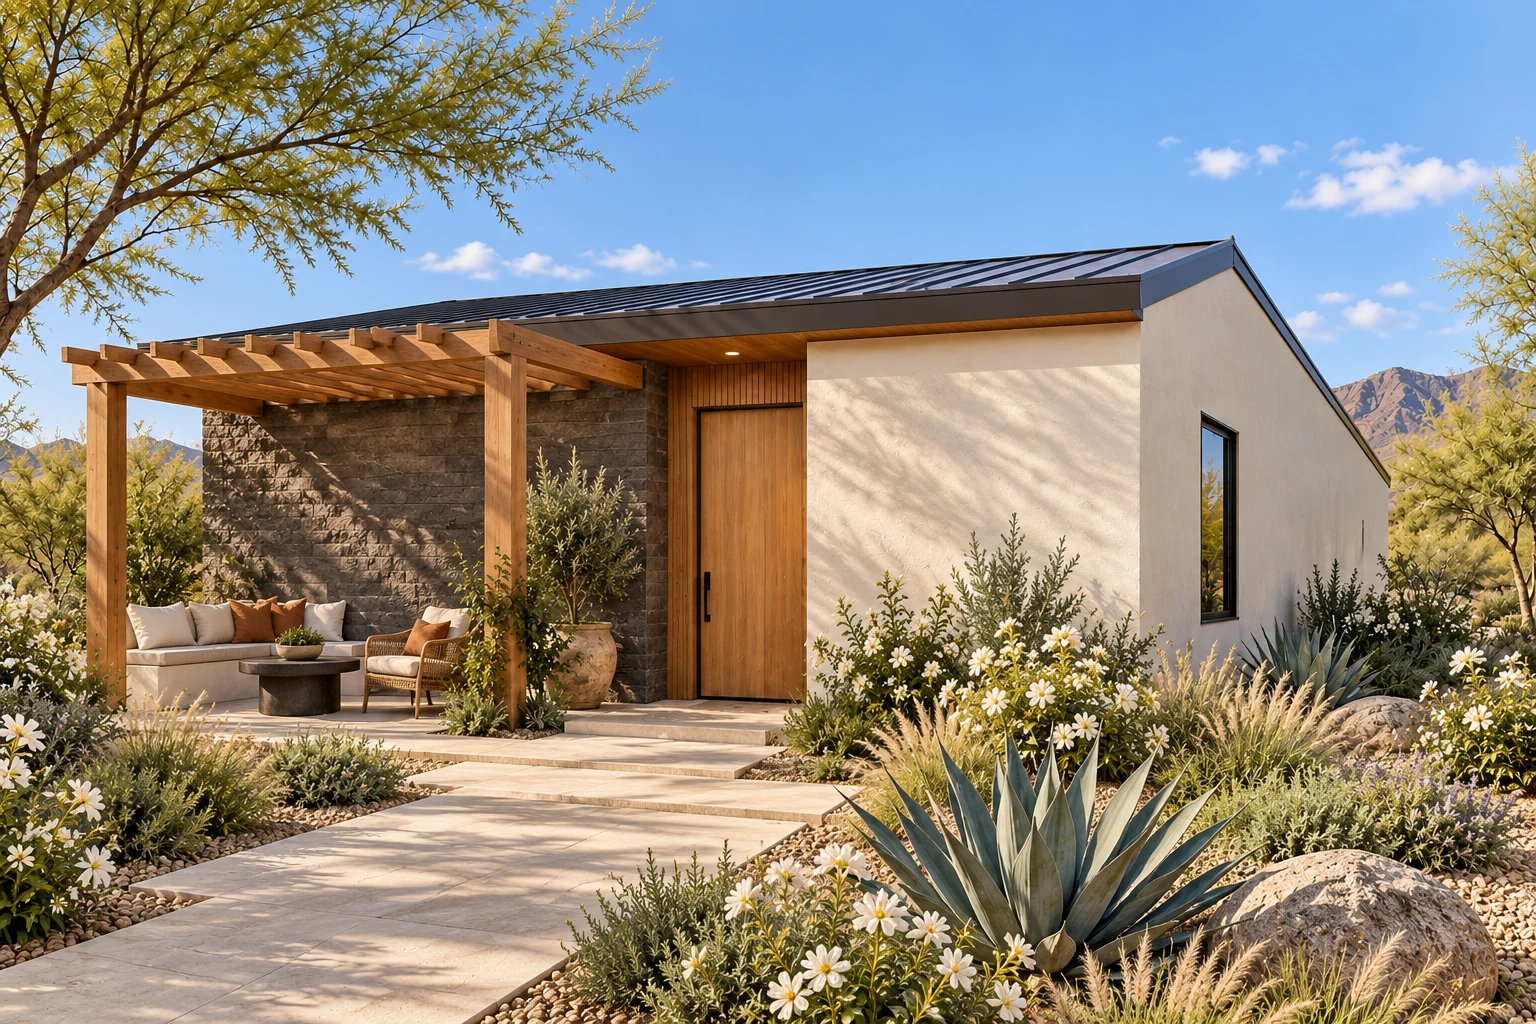 ACB ORIGINALFloor plan + 5 views
936 SQ. FT. · 2 Bedrooms
Starting at $234,000
Sleeping rooms at opposite ends
Chalk, Cedar & Basalt · Cedar garden pergola option
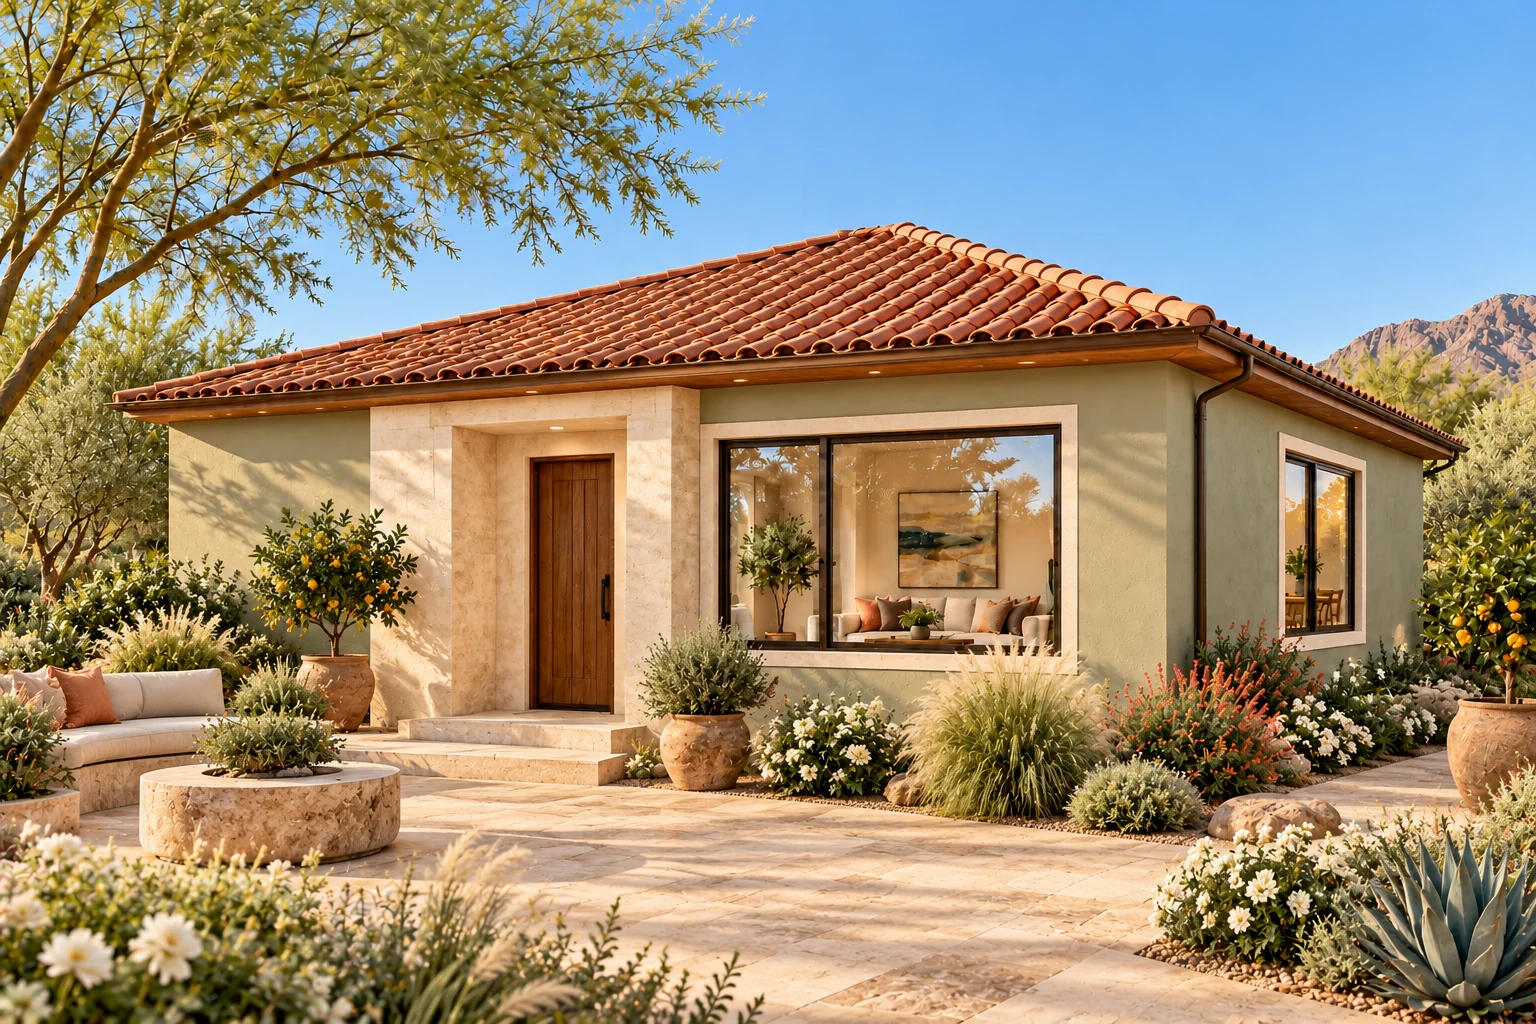 ACB ORIGINALFloor plan + 5 views
960 SQ. FT. · 2 Bedrooms
Starting at $240,000
A pantry beside the kitchen
Celery, Travertine & Copper · Citrus courtyard patio option
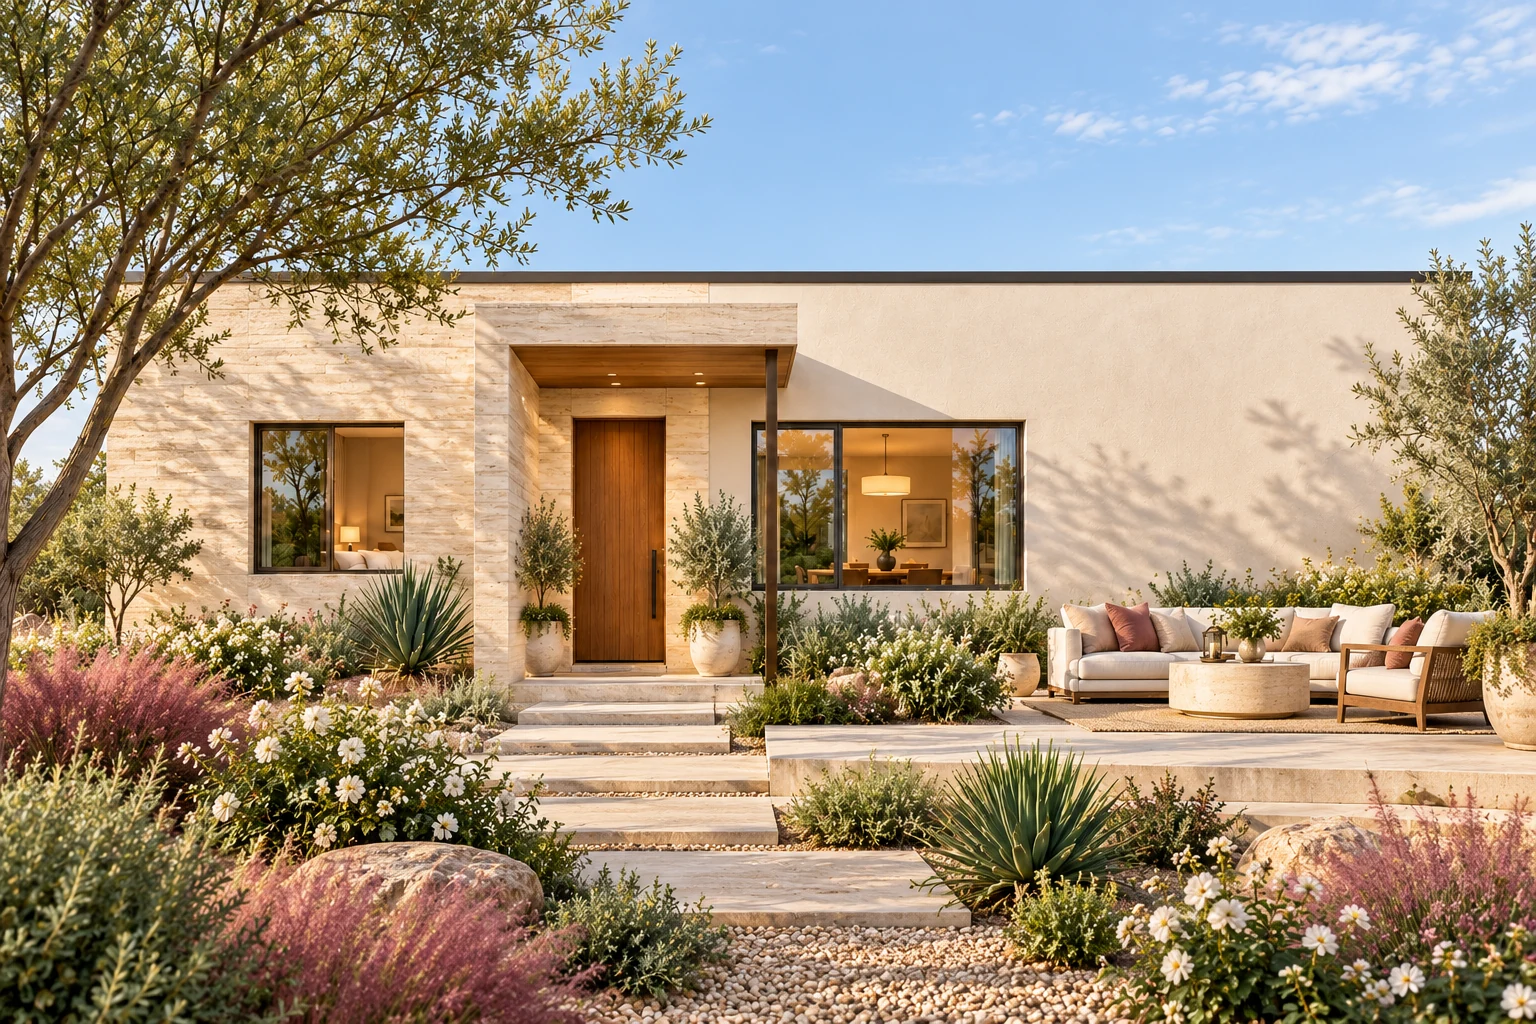 ACB ORIGINALFloor plan + 5 views
984 SQ. FT. · 2 Bedrooms
Starting at $246,000
Bedrooms separated by the main living spaces
Pearl, Travertine & Bronze · Travertine arrival portico option
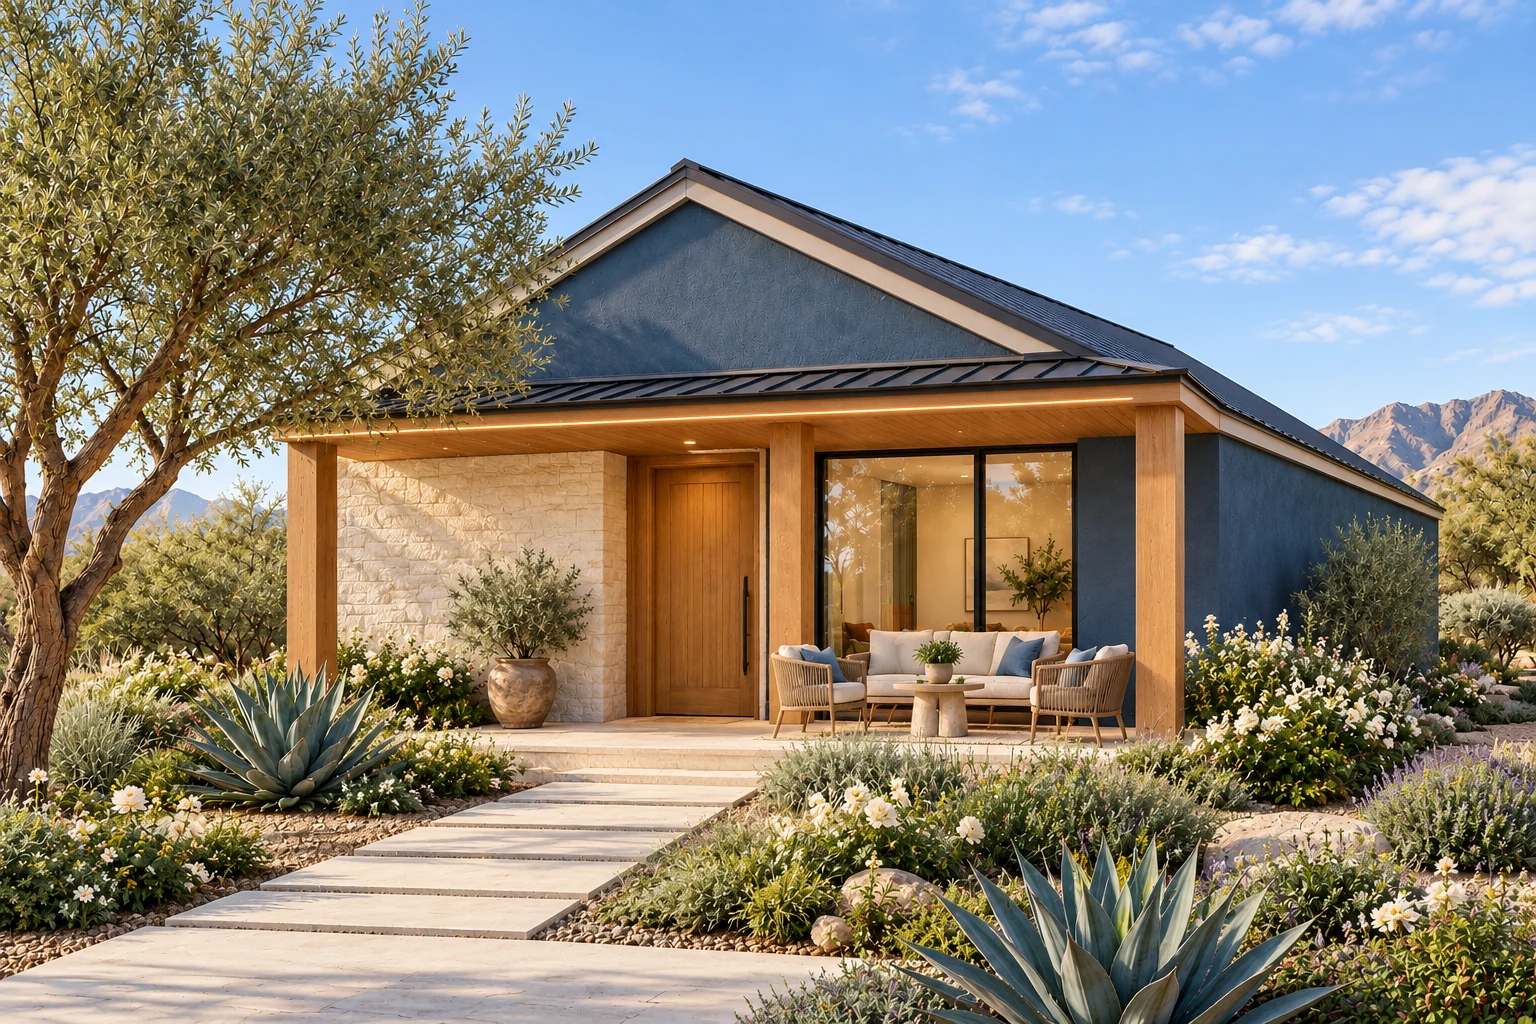 ACB ORIGINALFloor plan + 5 views
1,000 SQ. FT. · 2 Bedrooms
Starting at $250,000
Two bedrooms and two bathrooms with access from a central hall.
Mineral Blue, Limestone & Oak · Oak-lined welcoming porch option
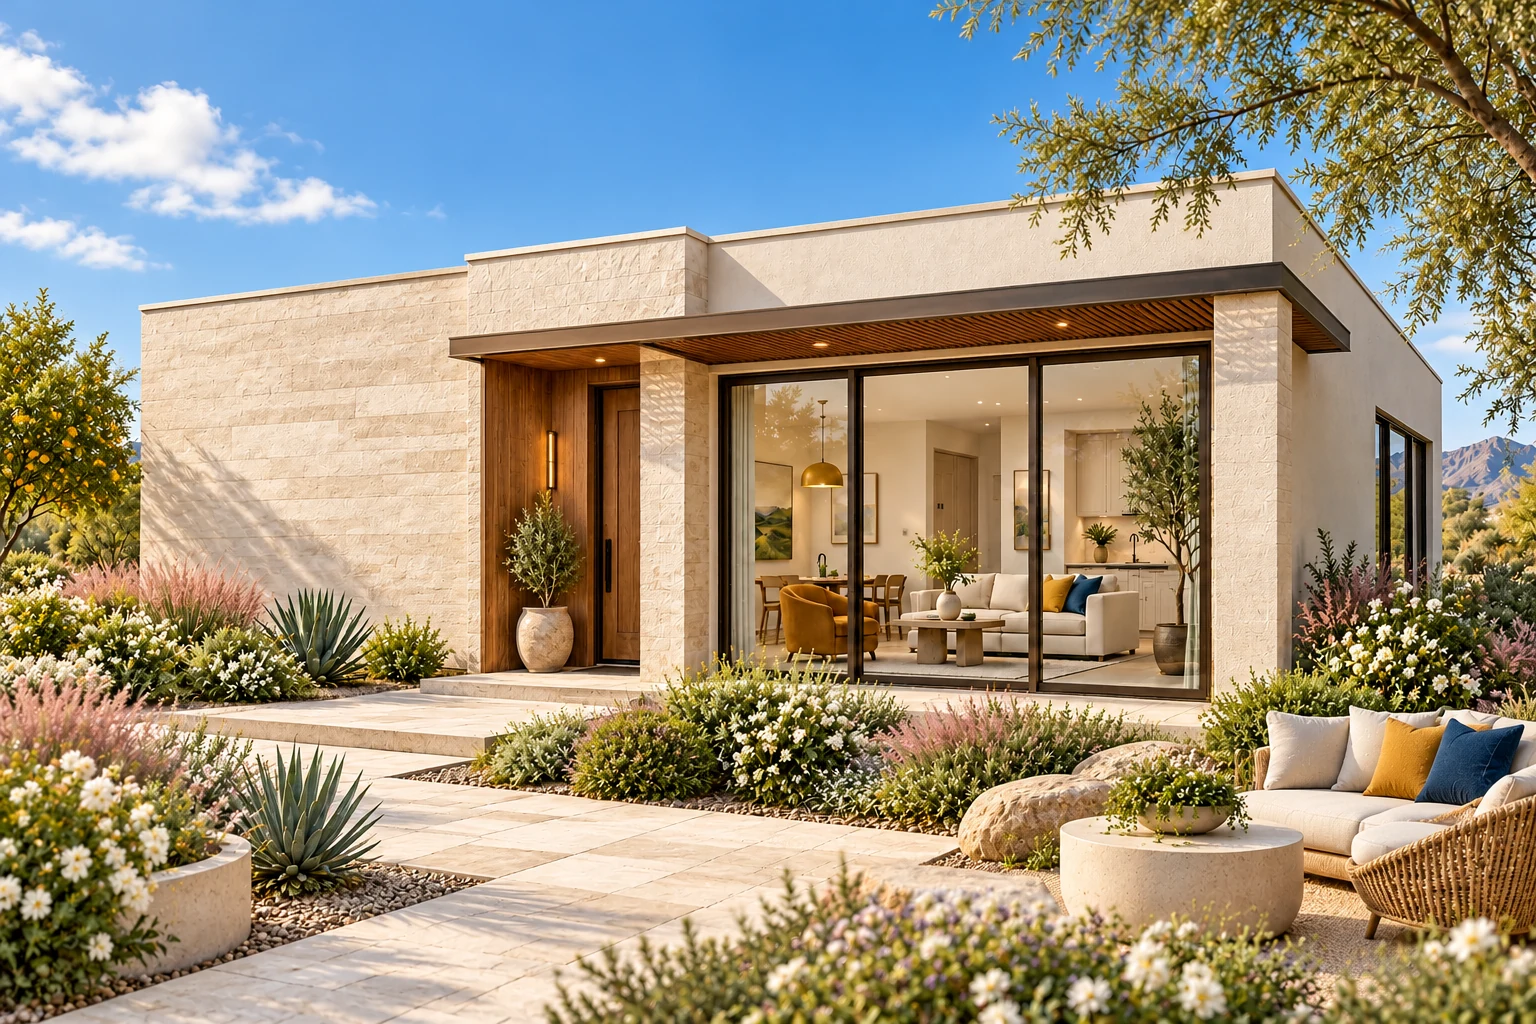 ACB ORIGINALFloor plan + 5 views
1,020 SQ. FT. · 1 Bedroom
Starting at $255,000
A private primary bedroom
Porcelain, Limestone & Walnut · Garden sanctuary terrace option
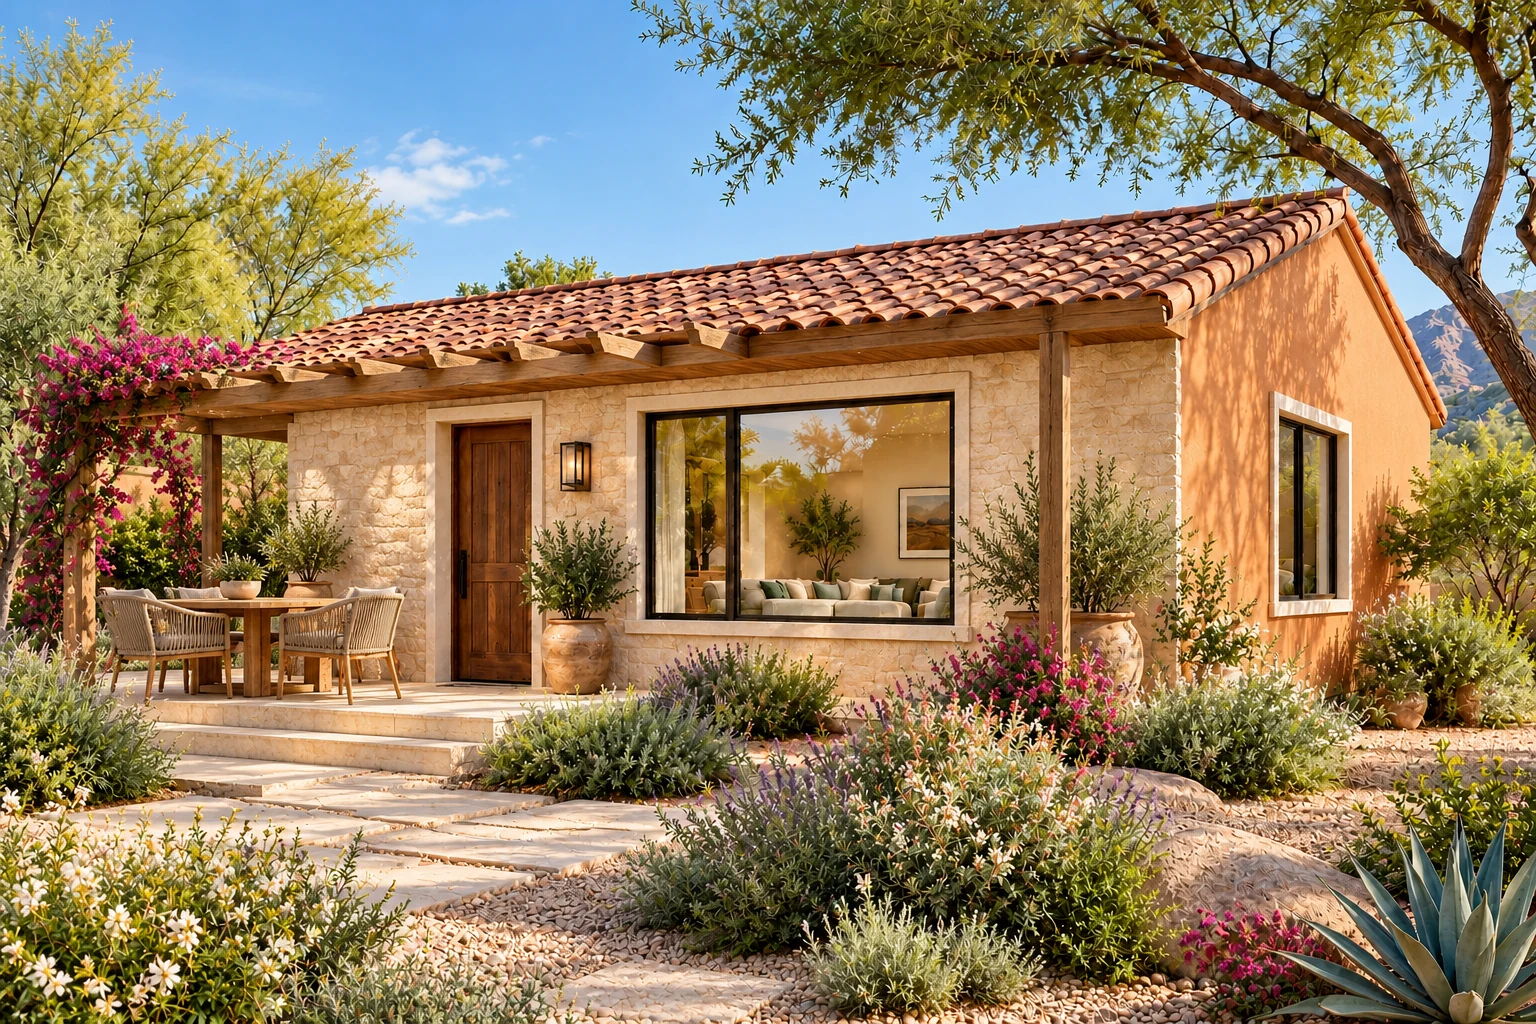 ACB ORIGINALFloor plan + 5 views
1,054 SQ. FT. · 2 Bedrooms
Starting at $263,500
A rear primary suite with its own bath
Apricot Clay, Cream & Cedar · Flowering cedar pergola option
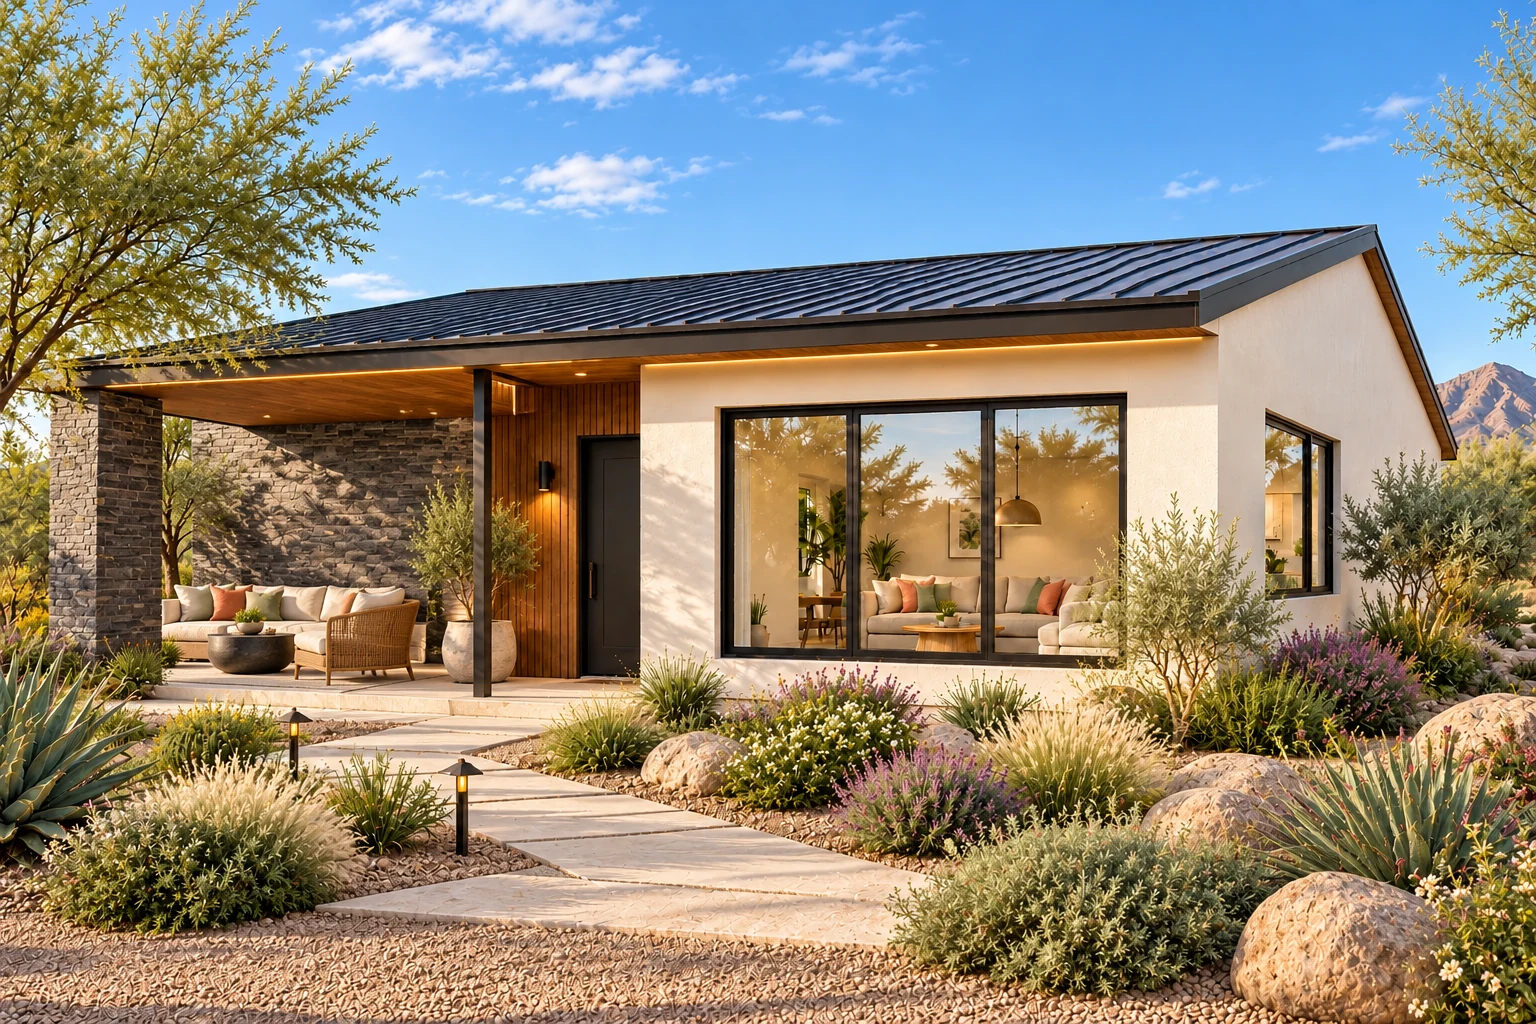 ACB ORIGINALFloor plan + 5 views
1,080 SQ. FT. · 3 Bedrooms
Starting at $270,000
Three bedrooms in separate corners
Warm White, Basalt & Walnut · Walnut entrance frame option
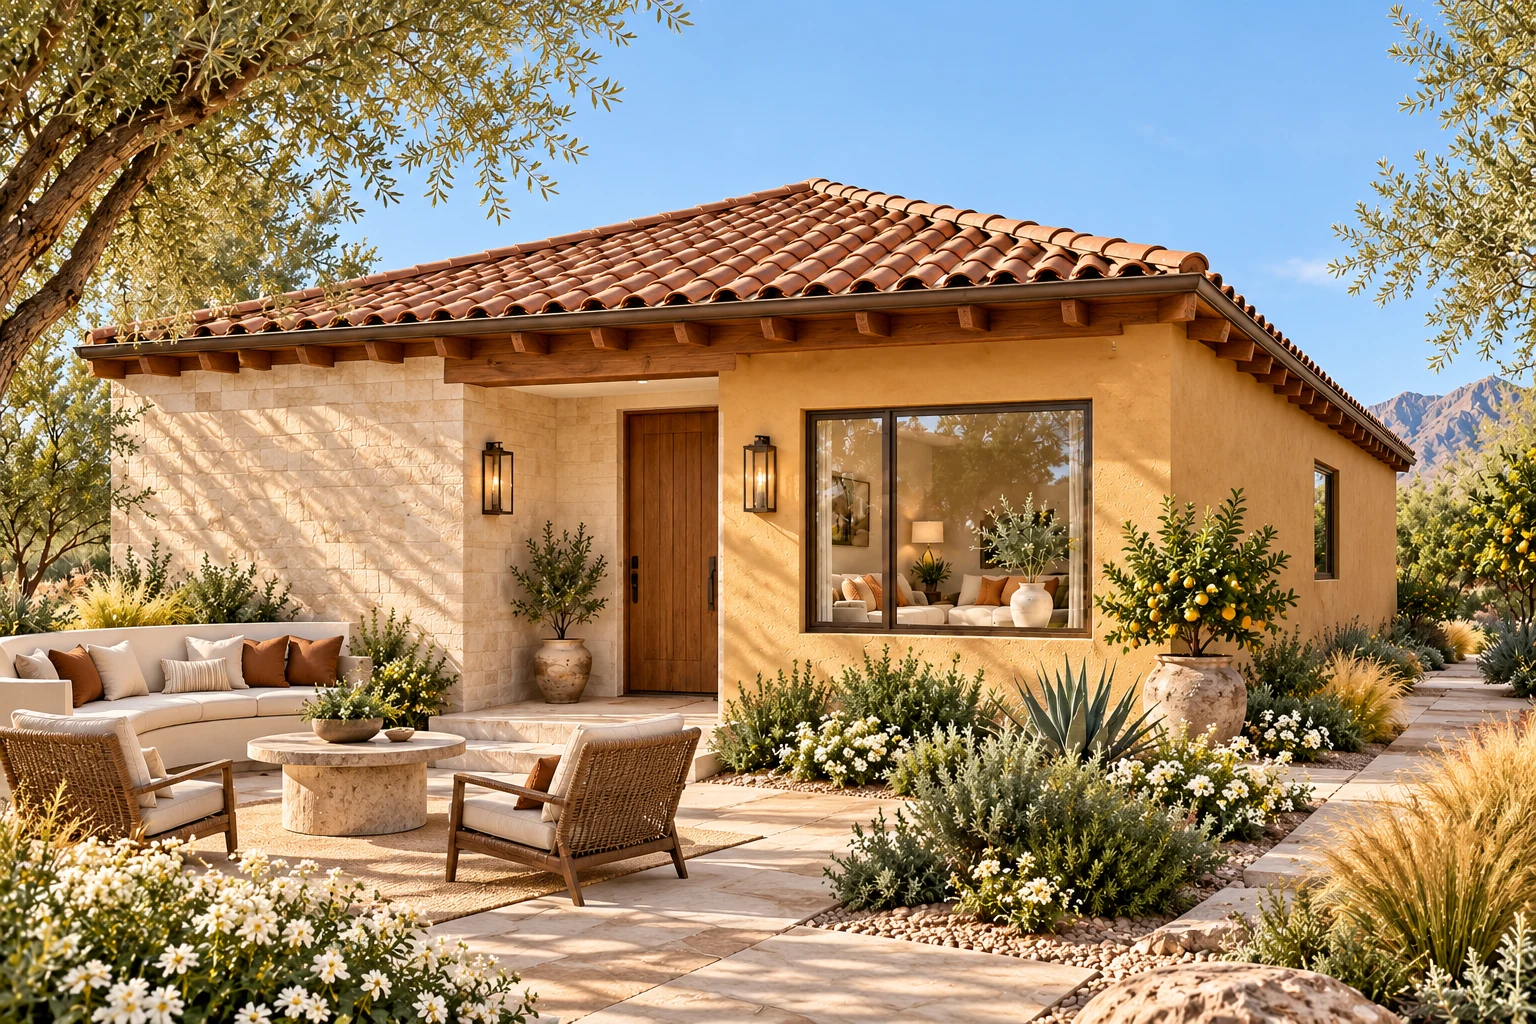 ACB ORIGINALFloor plan + 5 views
1,120 SQ. FT. · 2 Bedrooms
Starting at $280,000
A dedicated study and two rear bedrooms create room for both family visits and working from home.
Saffron, Sandstone & Bronze · Sunny sandstone court option
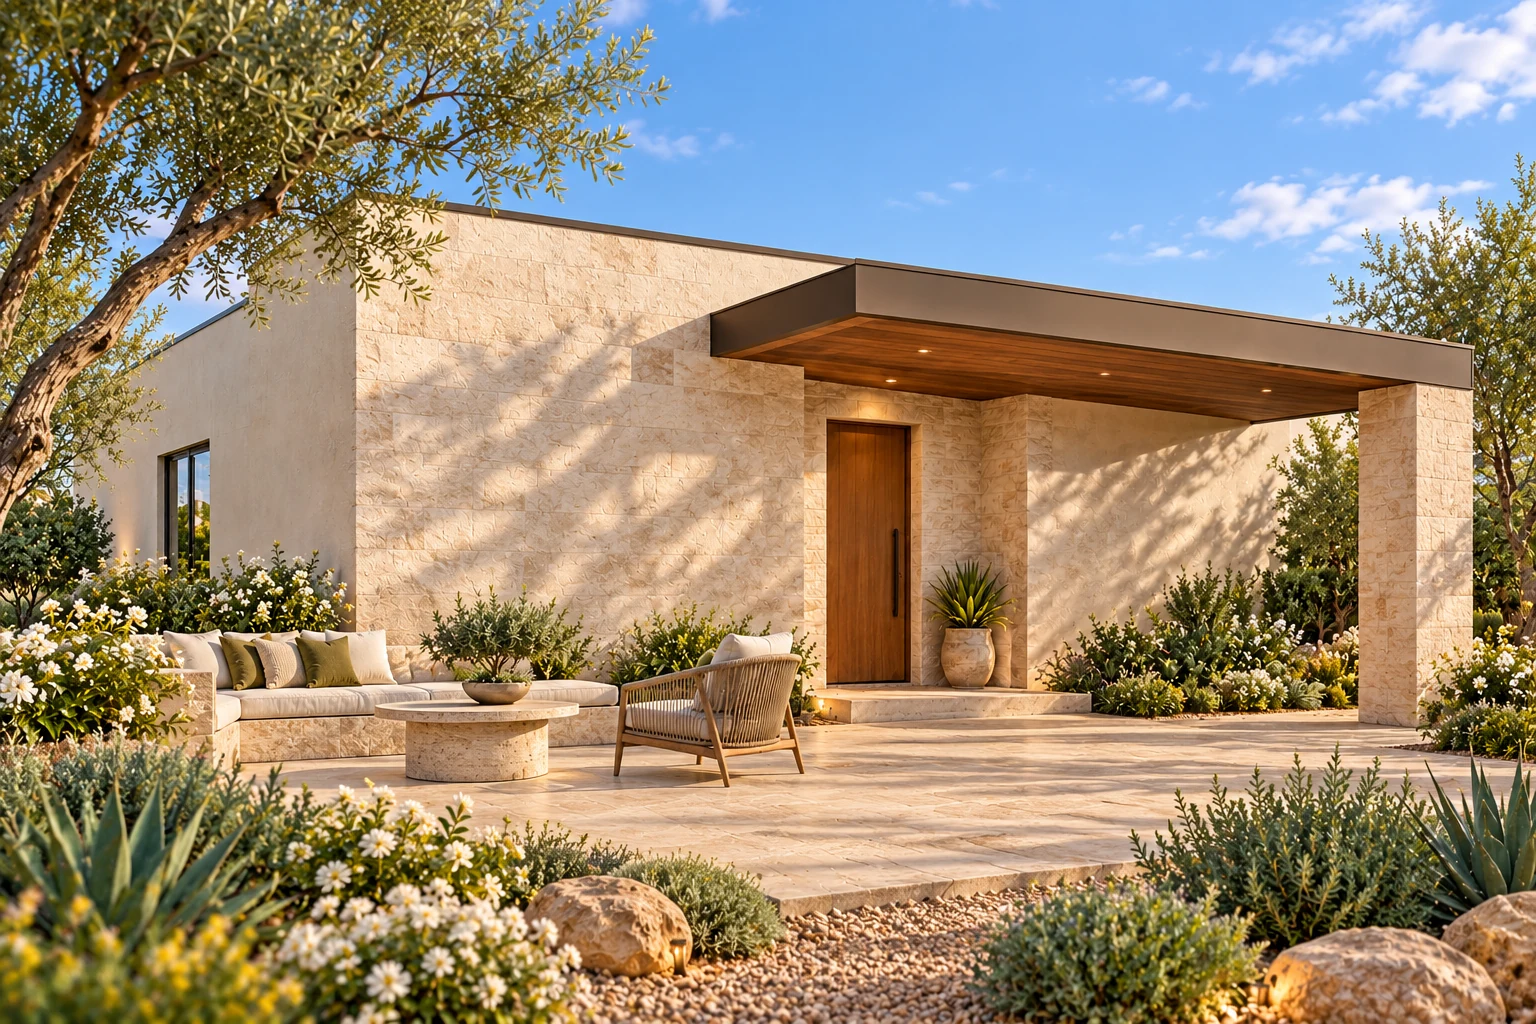 ACB ORIGINALFloor plan + 5 views
1,152 SQ. FT. · 2 Bedrooms
Starting at $288,000
Rear-facing living and kitchen
Oyster, Walnut & Rose Stone · Rose-stone entry portico option
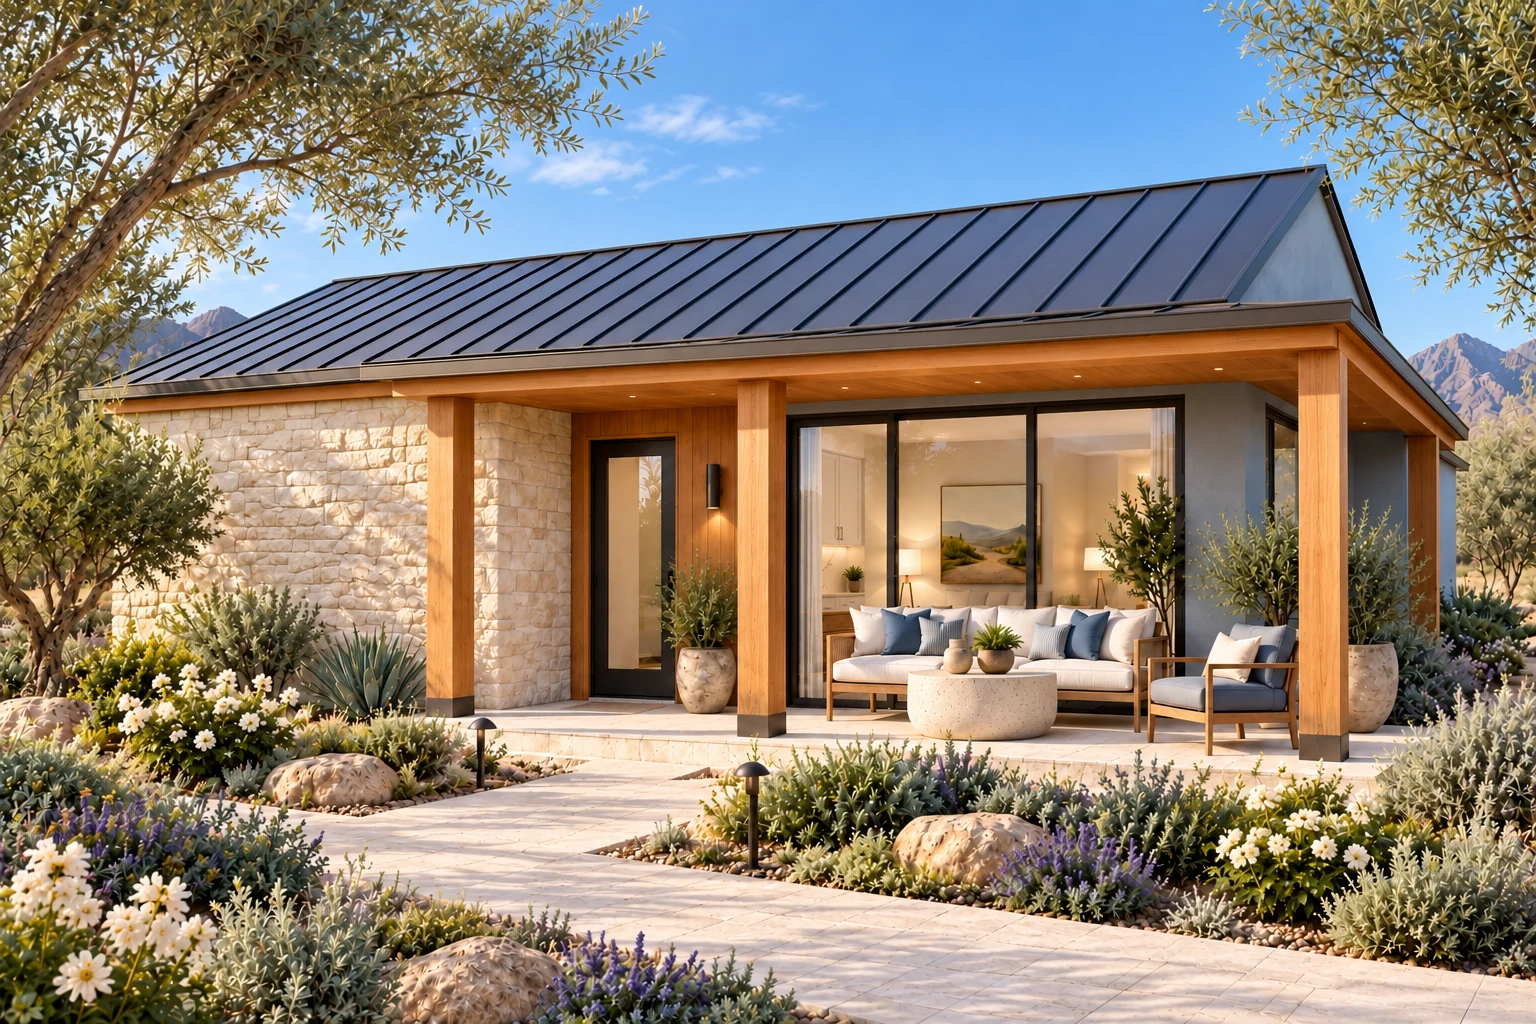 ACB ORIGINALFloor plan + 5 views
1,200 SQ. FT. · 2 Bedrooms
Starting at $300,000
Bedrooms separated along one side
Slate, Limestone & Cedar · Cedar lounge terrace option
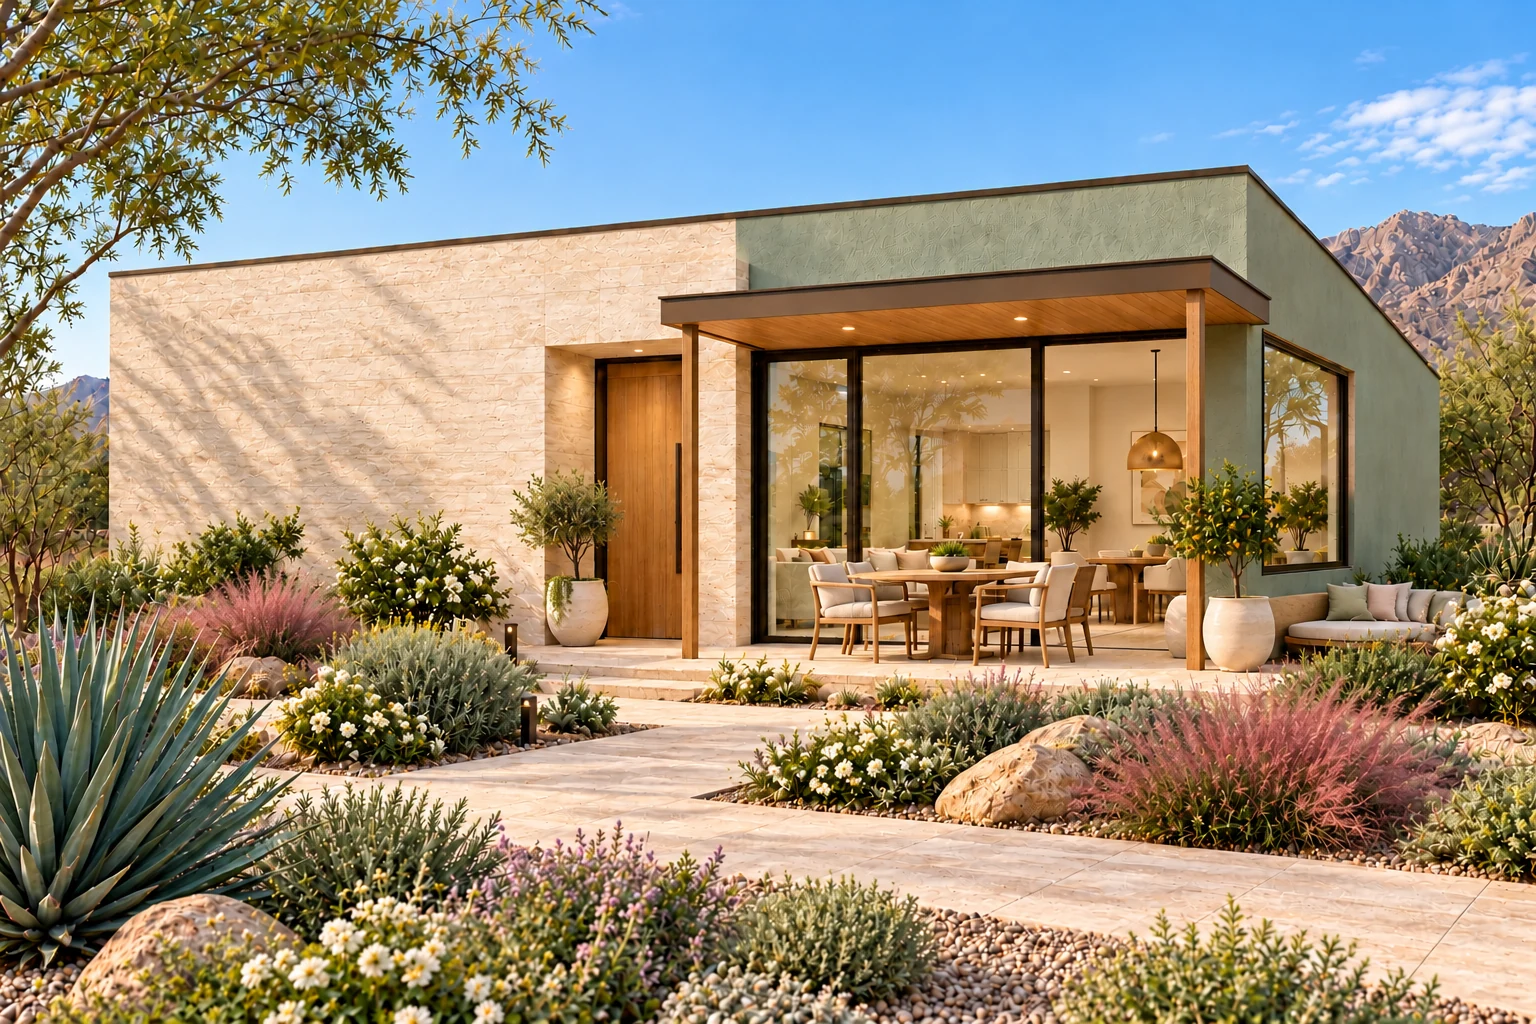 ACB ORIGINALFloor plan + 5 views
1,260 SQ. FT. · 3 Bedrooms
Starting at $315,000
A front primary bedroom
Jade, Travertine & Oak · Oak dining canopy option
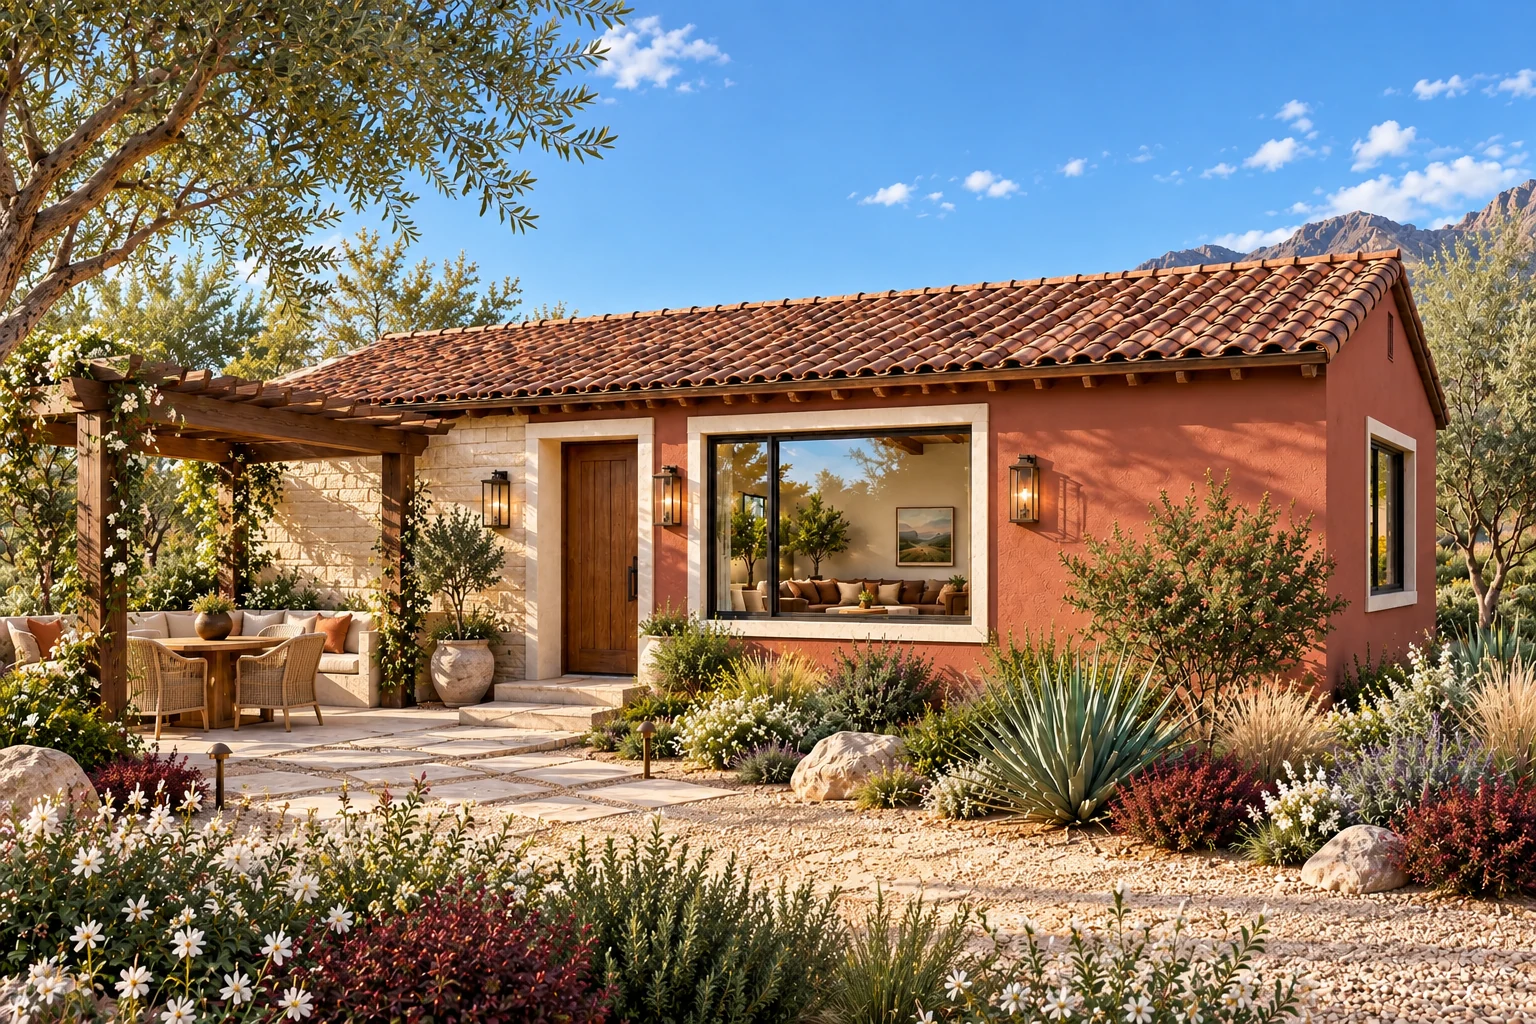 ACB ORIGINALFloor plan + 5 views
1,320 SQ. FT. · 3 Bedrooms
Starting at $330,000
Three distinct bedroom corners
Terracotta, Limestone & Walnut · Walnut dining pergola option
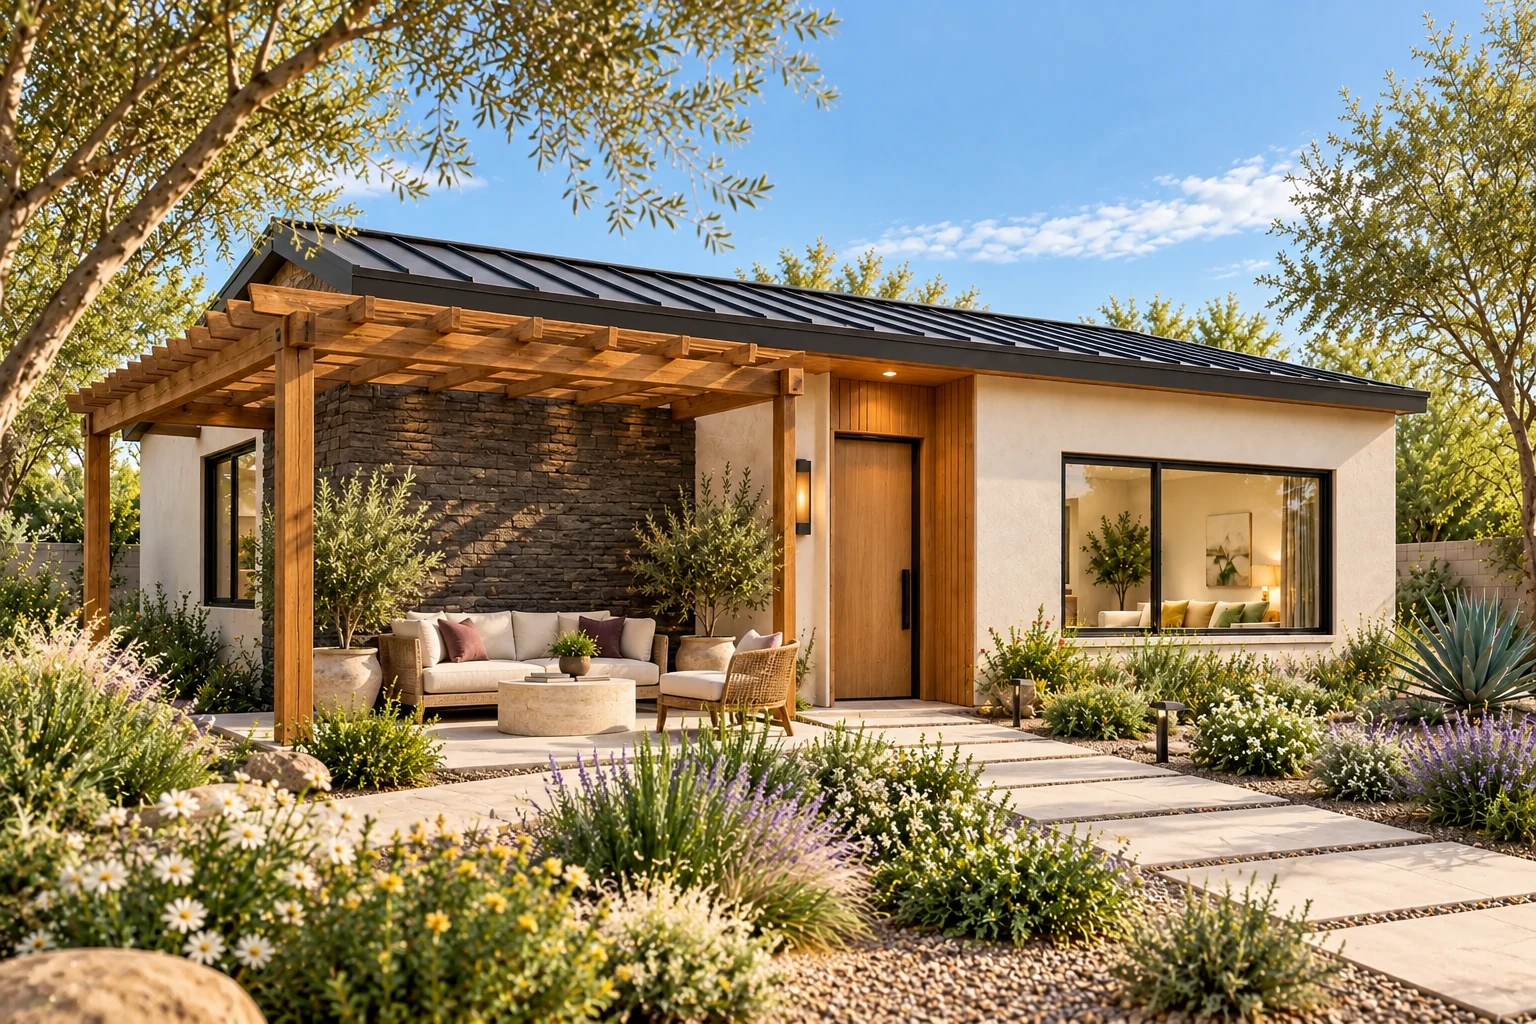 ACB ORIGINALFloor plan + 5 views
1,350 SQ. FT. · 2 Bedrooms
Starting at $337,500
An extended primary bedroom.
Sand, Oak & Charcoal Stone · Oak gathering pergola option
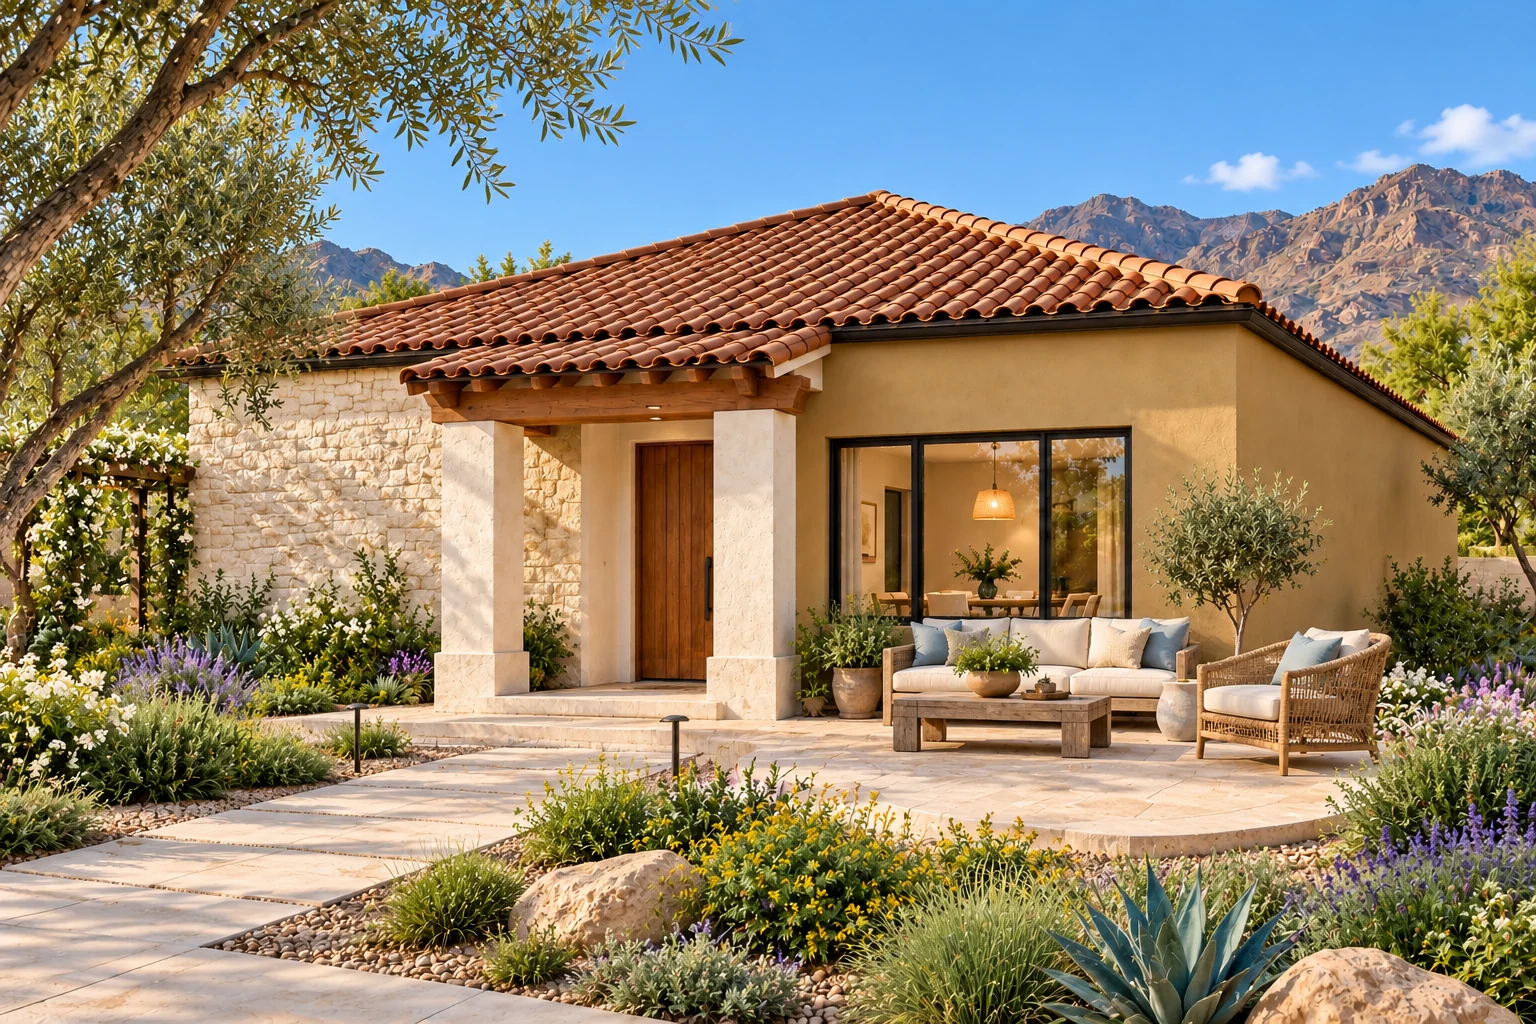 ACB ORIGINALFloor plan + 5 views
1,400 SQ. FT. · 3 Bedrooms
Starting at $350,000
Three bedrooms share a quiet rear wing; two bathrooms and a utility room sit between the bedrooms and social spaces.
Ochre, Cream Stone & Chestnut · Mediterranean garden portico option
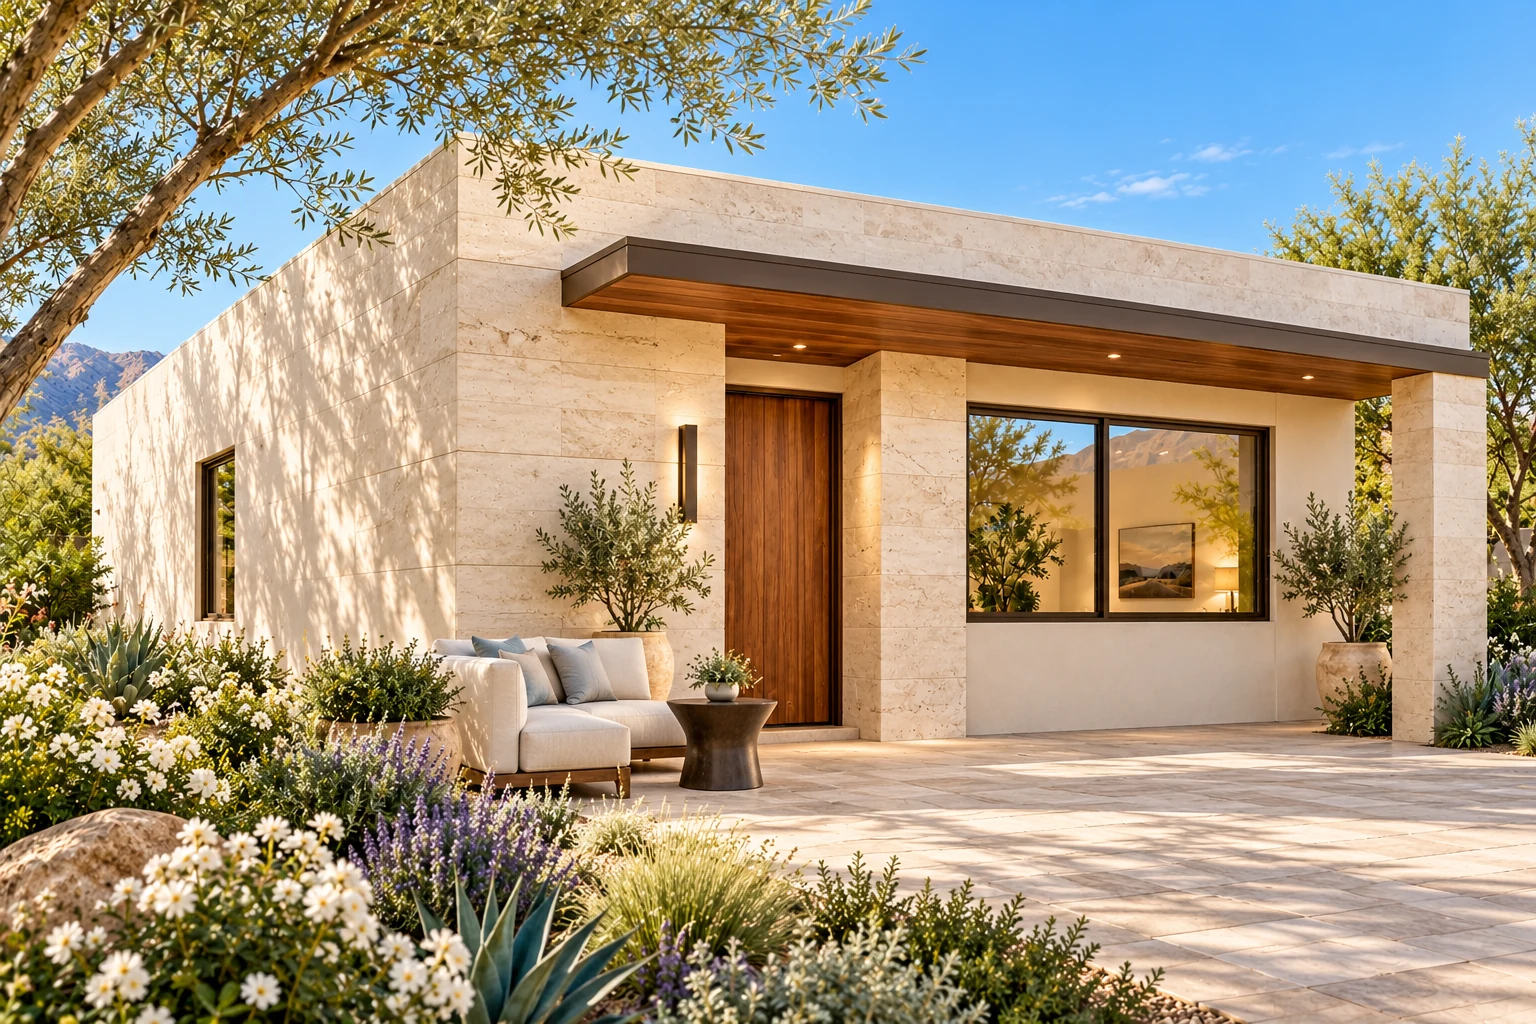 ACB ORIGINALFloor plan + 5 views
1,440 SQ. FT. · 2 Bedrooms
Starting at $360,000
A private primary wing and guest wing frame a central kitchen and living room.
Alabaster, Travertine & Bronze · Quiet bronze portico option
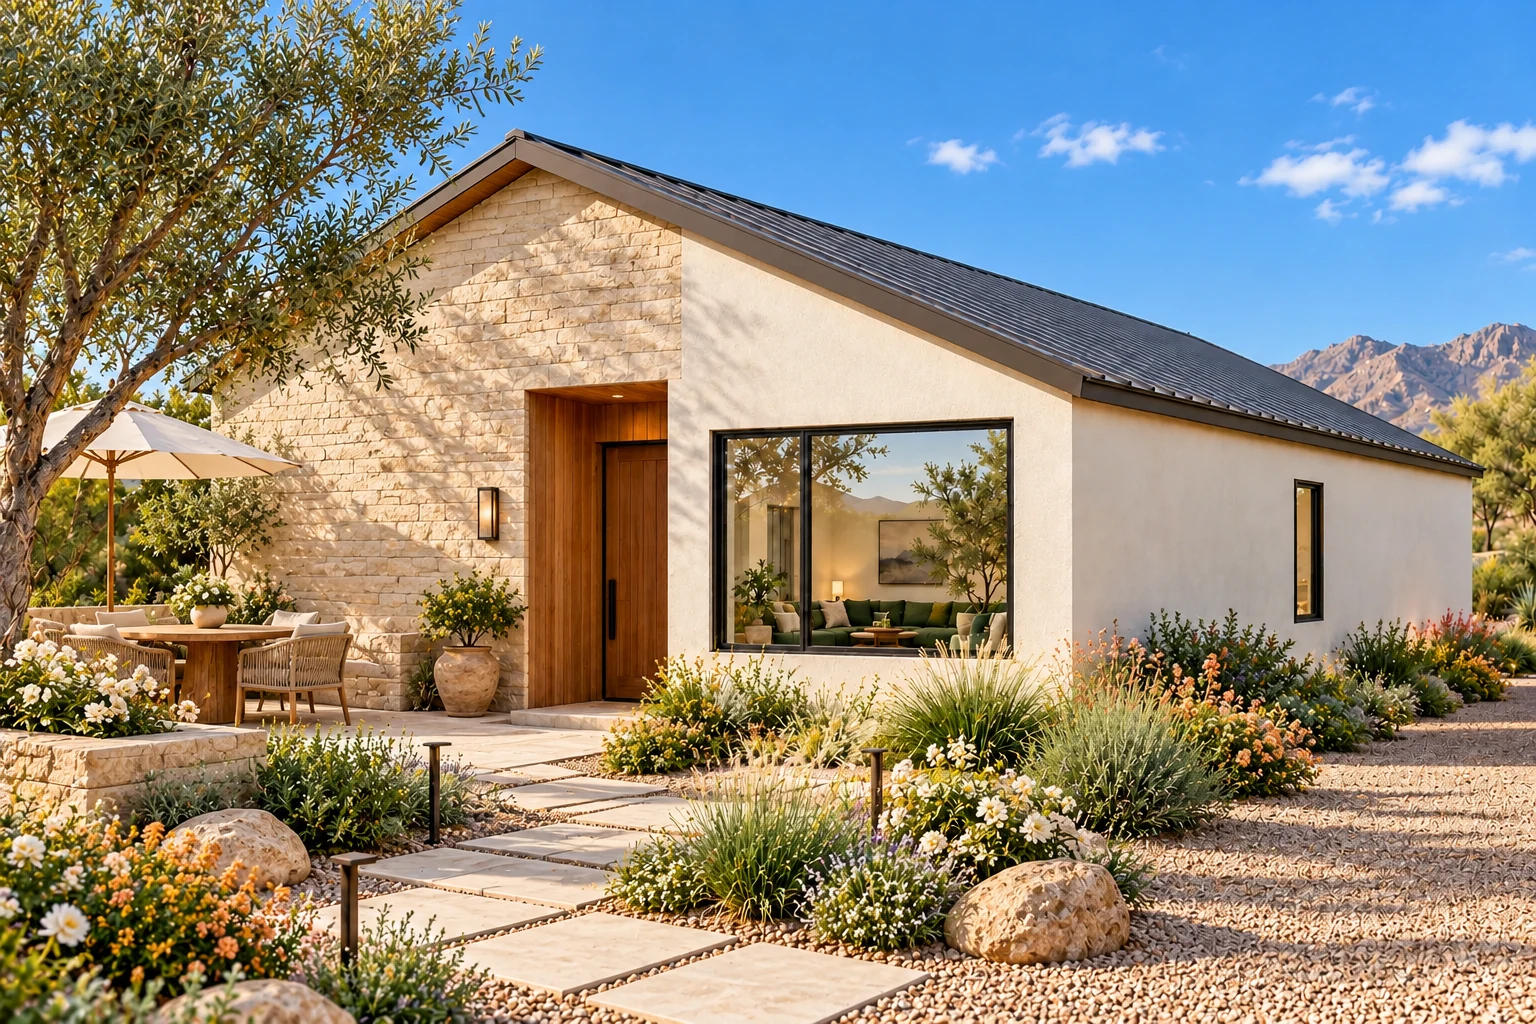 ACB ORIGINALFloor plan + 5 views
1,500 SQ. FT. · 3 Bedrooms
Starting at $375,000
Three distinct sleeping spaces and a full-width great room make a comfortable family casita.
Ivory, Aged Oak & Sandstone · Sandstone dining terrace option
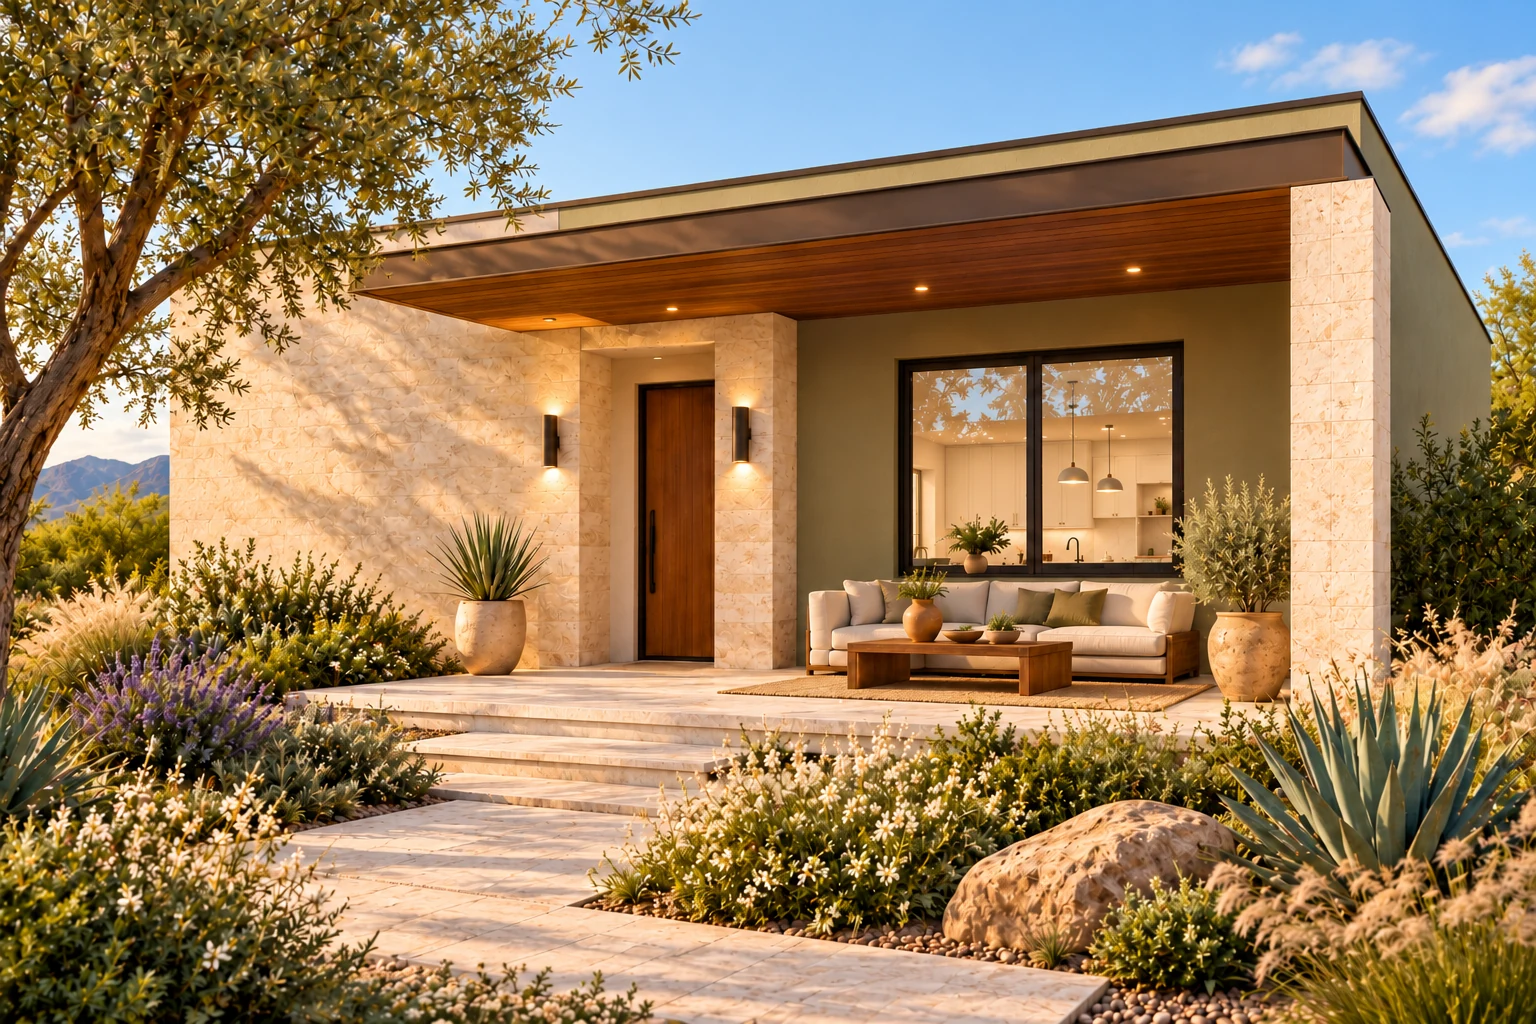 ACB ORIGINALFloor plan + 5 views
1,600 SQ. FT. · 3 Bedrooms
Starting at $400,000
A broad three-bedroom layout with a defined laundry room and a kitchen opening to the living and dining areas.
Olive, Limestone & Walnut · Walnut-lined garden portico option
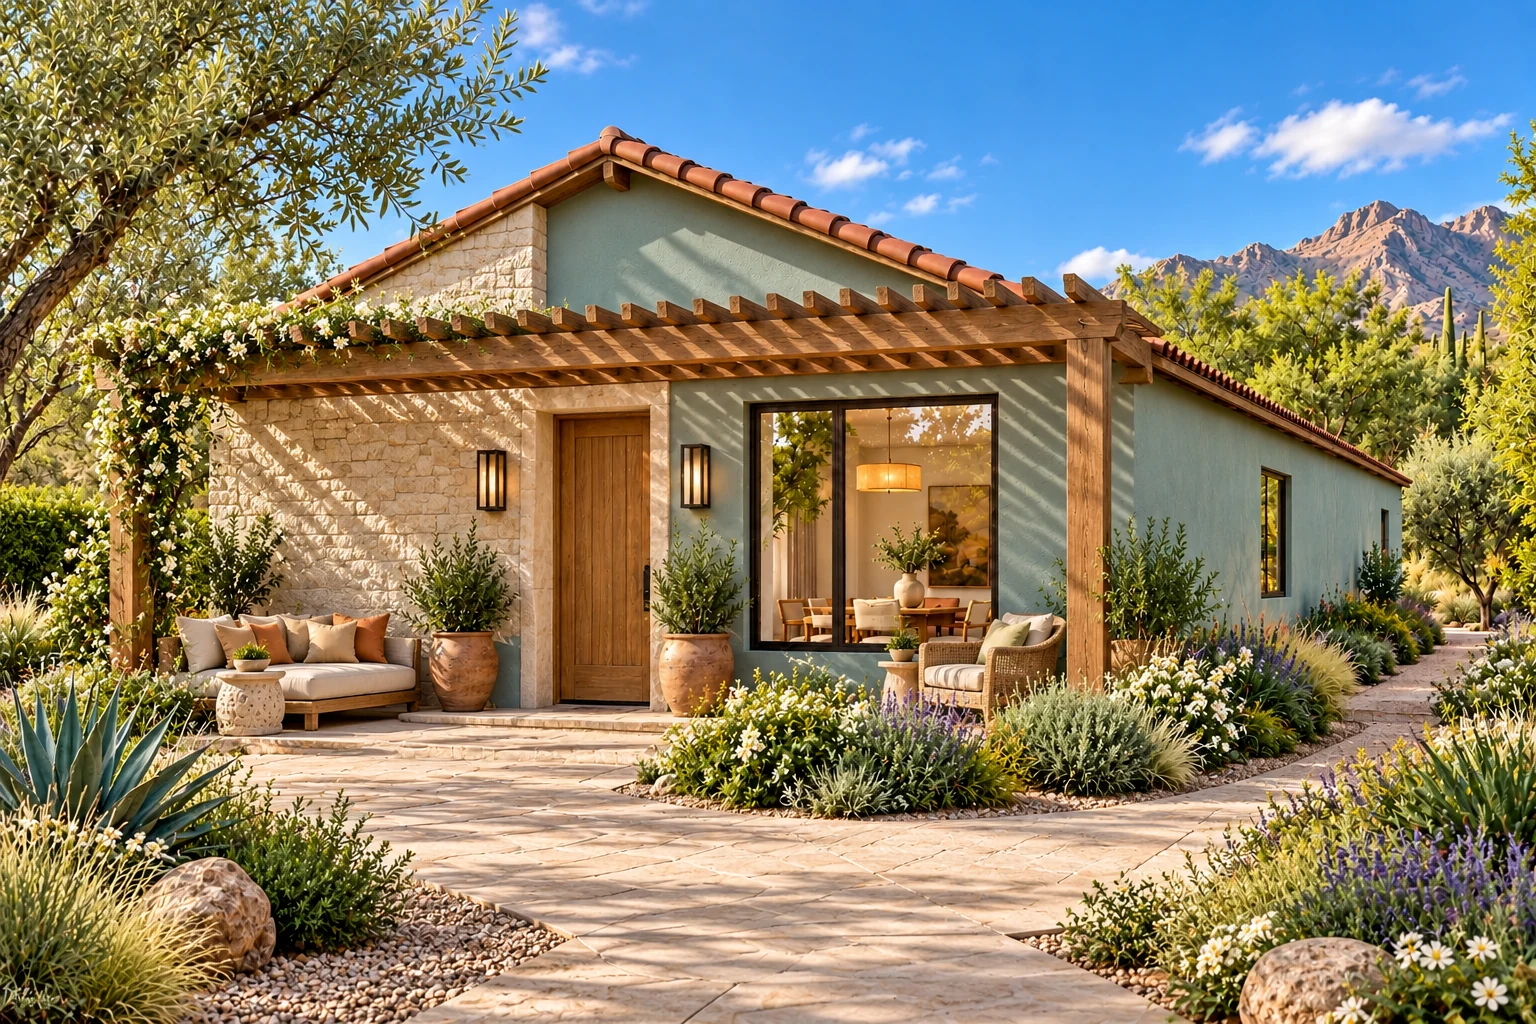 ACB ORIGINALFloor plan + 5 views
1,650 SQ. FT. · 2 Bedrooms
Starting at $412,500
Two bedrooms.
Sea Glass, Limestone & Oak · Sea-glass garden pergola option
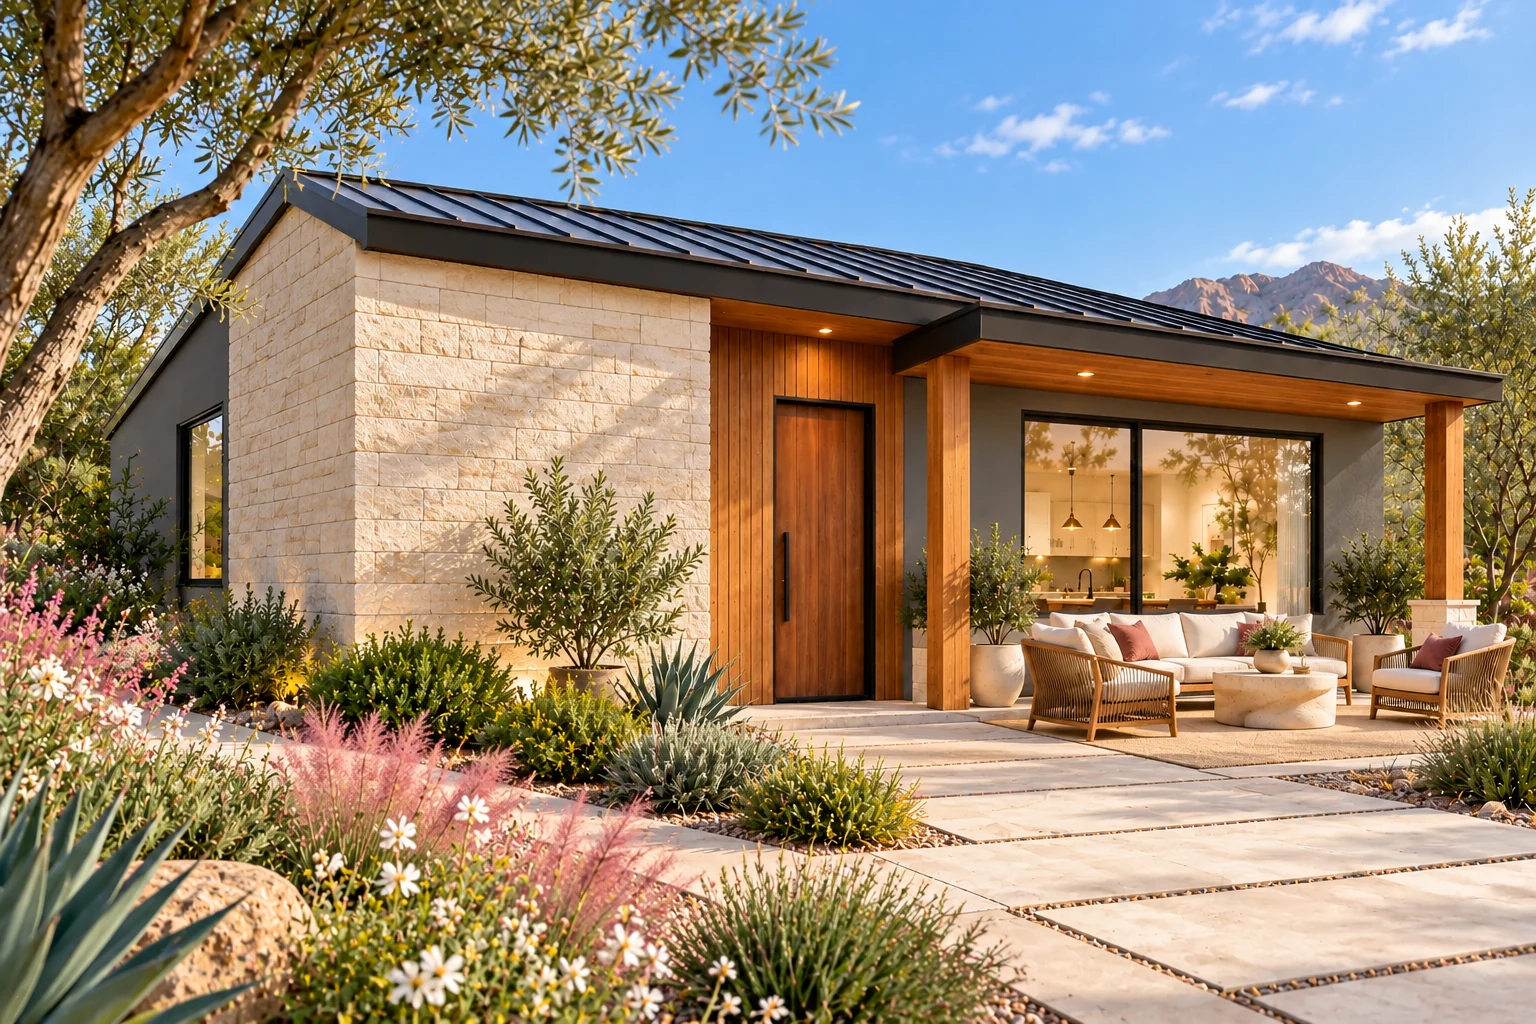 ACB ORIGINALFloor plan + 5 views
1,750 SQ. FT. · 3 Bedrooms
Starting at $437,500
A primary suite and two guest bedrooms share a central hall; a flex room adds space for creative work or hobbies.
Graphite, Cedar & Limestone · Cedar garden lounge option
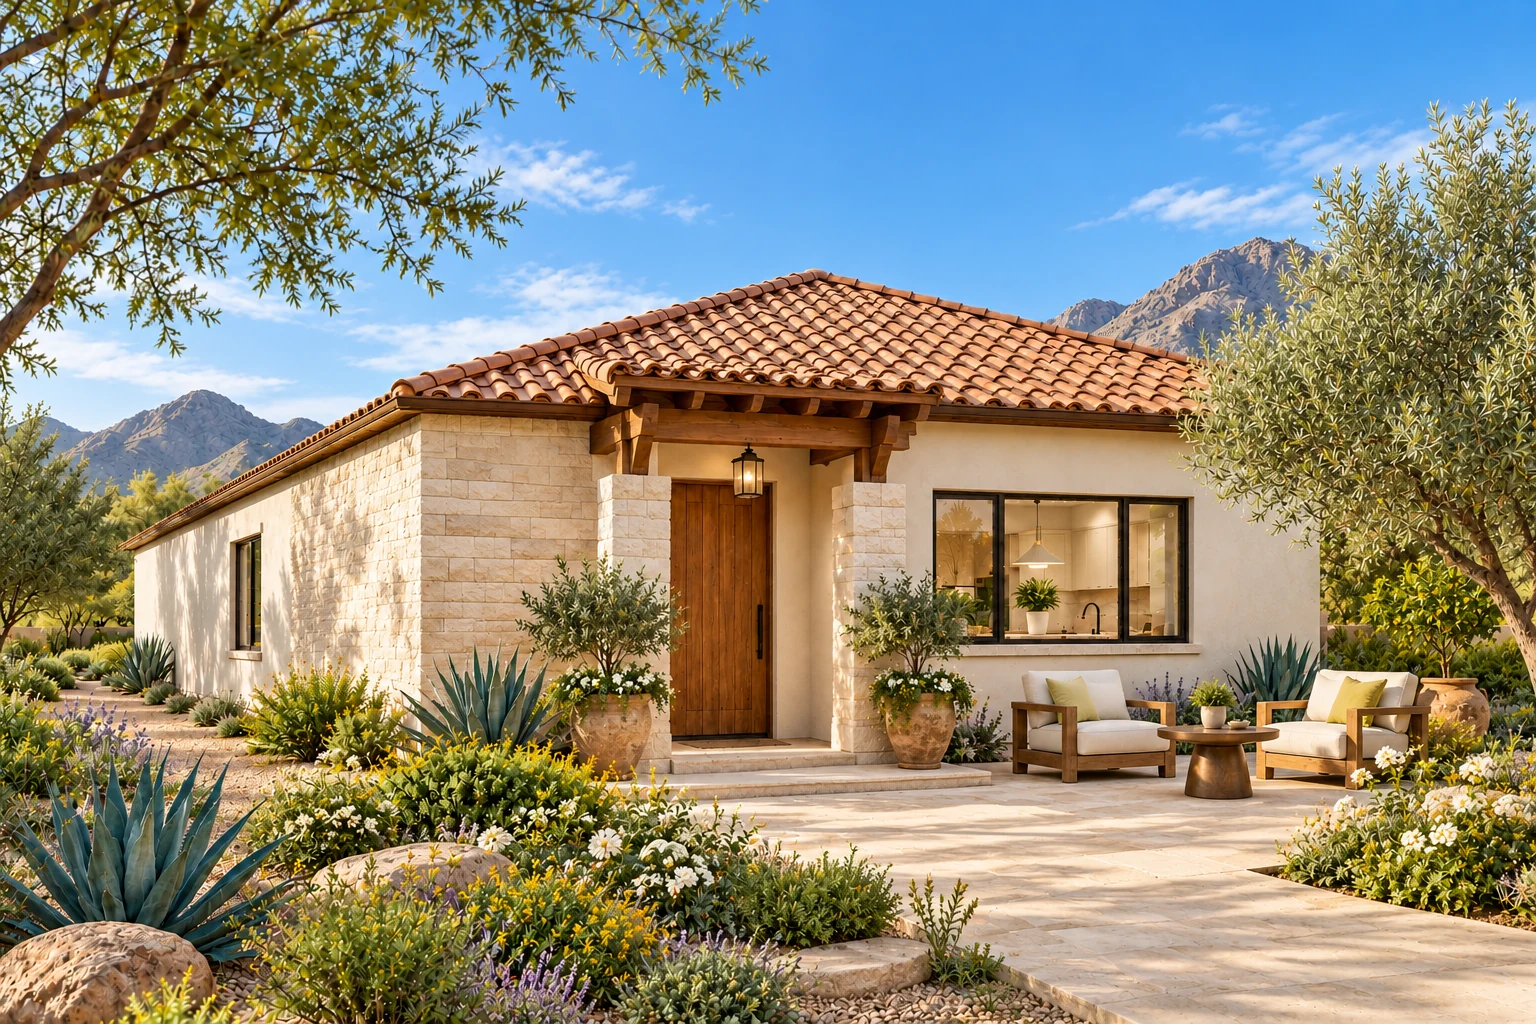 ACB ORIGINALFloor plan + 5 views
1,800 SQ. FT. · 3 Bedrooms
Starting at $450,000
A three-bedroom residence with a primary suite.
Linen, Warm Stone & Chestnut · Chestnut garden portico option
Starting construction estimate at $250/sq. ft. Property conditions, design and selections determine the final proposal. Permit fees, required fill, appliances, and other site-specific or optional work are separate. Every layout in this collection is an original ACB schematic concept. Areas are gross enclosed footprints; patios and porches are separate. Concepts target 10-foot clear ceilings. Final dimensions, site fit, engineering and permitting require review. Each plan’s gallery explores architectural and interior possibilities for that layout. The dimensioned drawing is the layout reference; final openings and details are coordinated during design.
LET’S CREATE SOMETHING PERSONAL
Tell us what you have in mind. We’ll help you explore the possibilities, understand your budget, and take the next step.
Start Planning Or call 602-932-7122