
REAL HOMES. PERSONAL STORIES.
Completed casitas.
Hear from the homeowners.
Completed Arizona Casita Builders projects, in the words and spaces of the people who live with them.
 COMPLETED ACB PROJECT
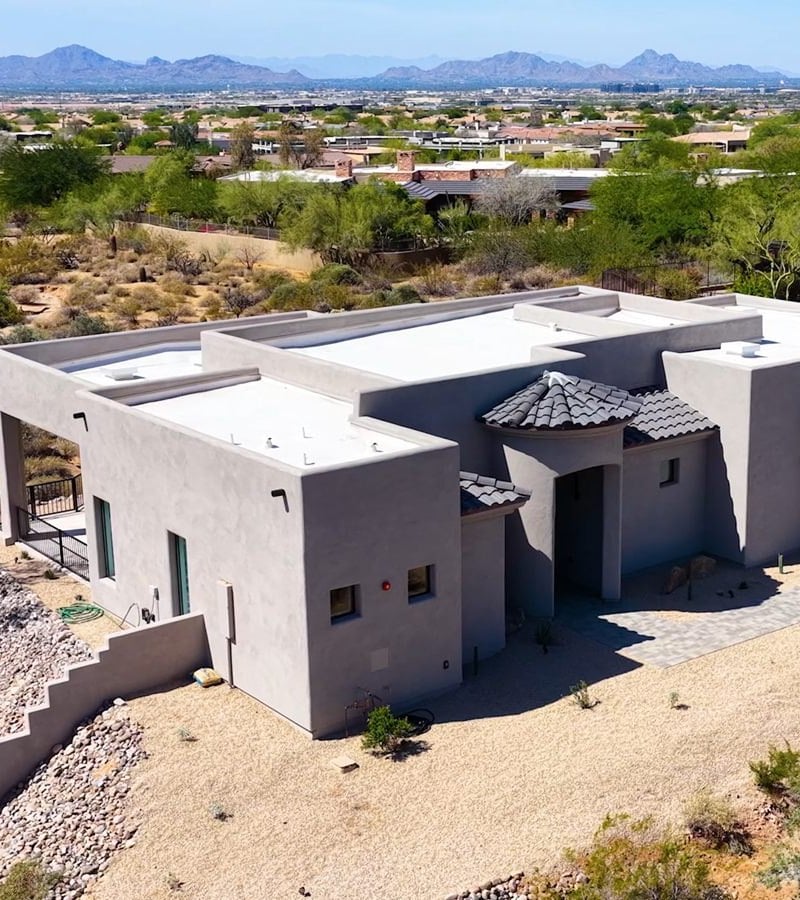
Scottsdale · Casita & garage
A desert retreat, built to belong.
A Scottsdale guest home with 1,669 square feet of living area, a 762-square-foot garage, and shaded outdoor space. Its kitchen, private rooms, and generous porch make room for longer visits and relaxed Arizona living.
Explore the project & homeowner video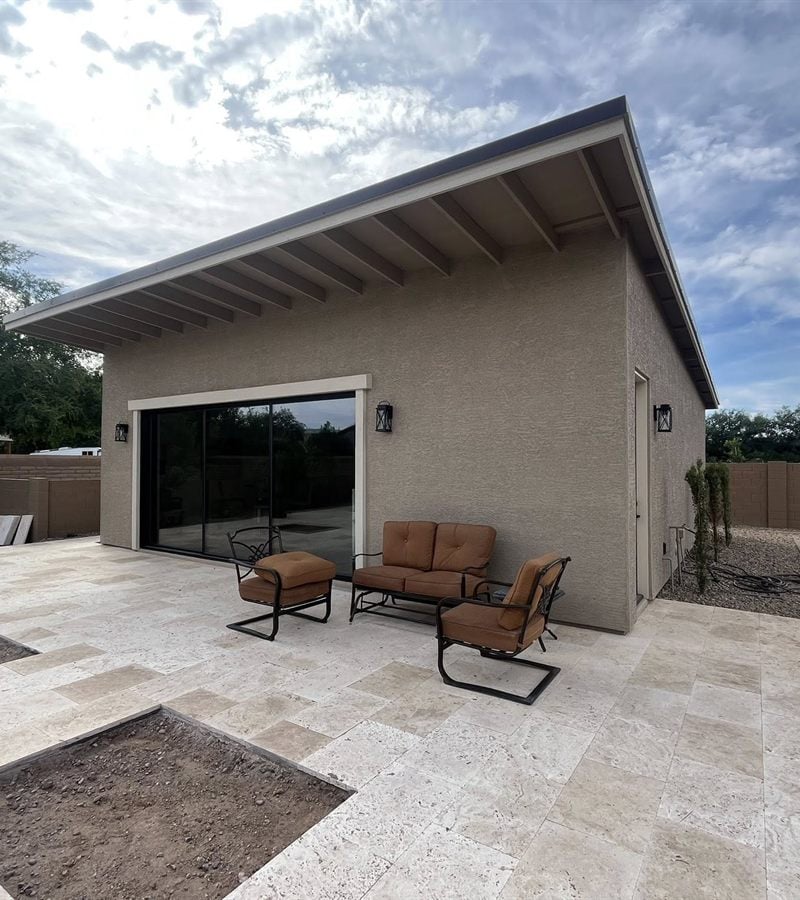 COMPLETED ACB PROJECT
Queen Creek · Pool house
Pool days. Movie nights. More together.
A 900-square-foot pool house for the Mulloy family, with a 150-square-foot patio overhang and nine-foot ceilings. An open gathering space connects indoor comfort with the backyard pool.
Explore the project & homeowner video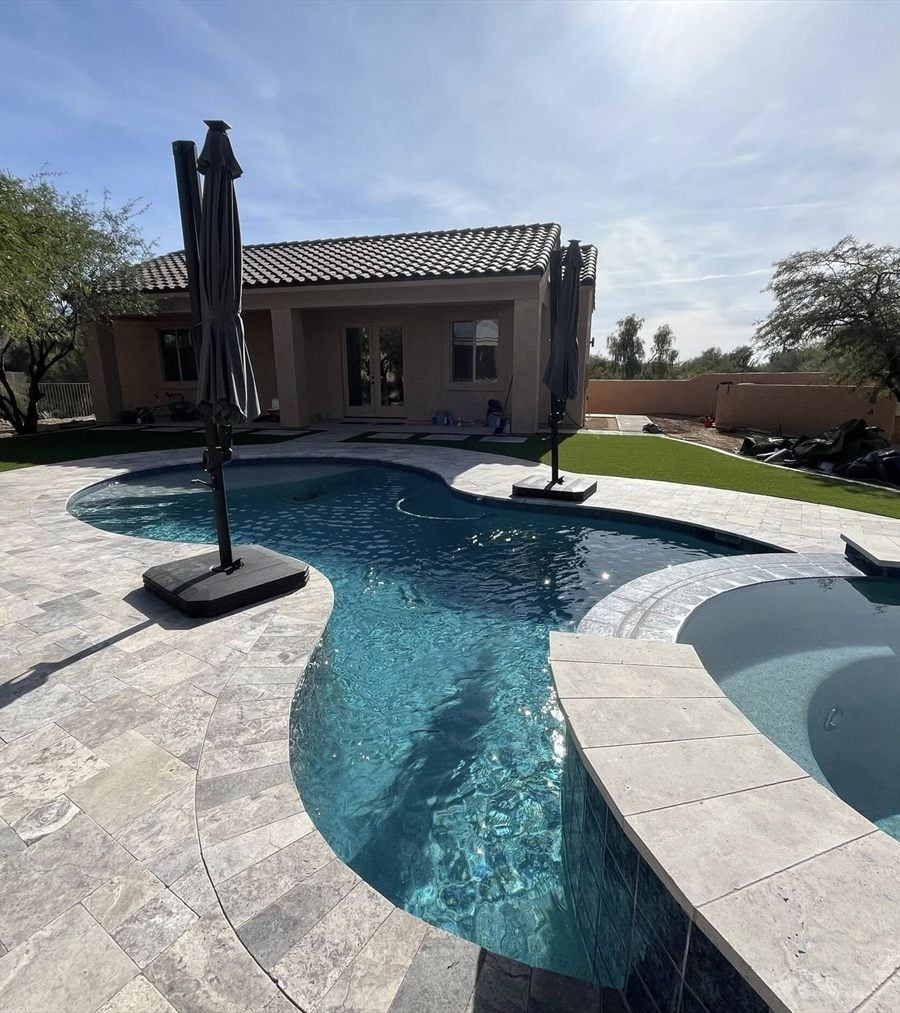 COMPLETED ACB PROJECT
Cave Creek · Guest casita
A private place, close to home.
A 748-square-foot guest casita for Mr. Bonanno, with ten-foot ceilings and a 228-square-foot covered patio. The one-bedroom layout brings a kitchenette, living space, and outdoor shade together beside the pool.
Explore the project & homeowner video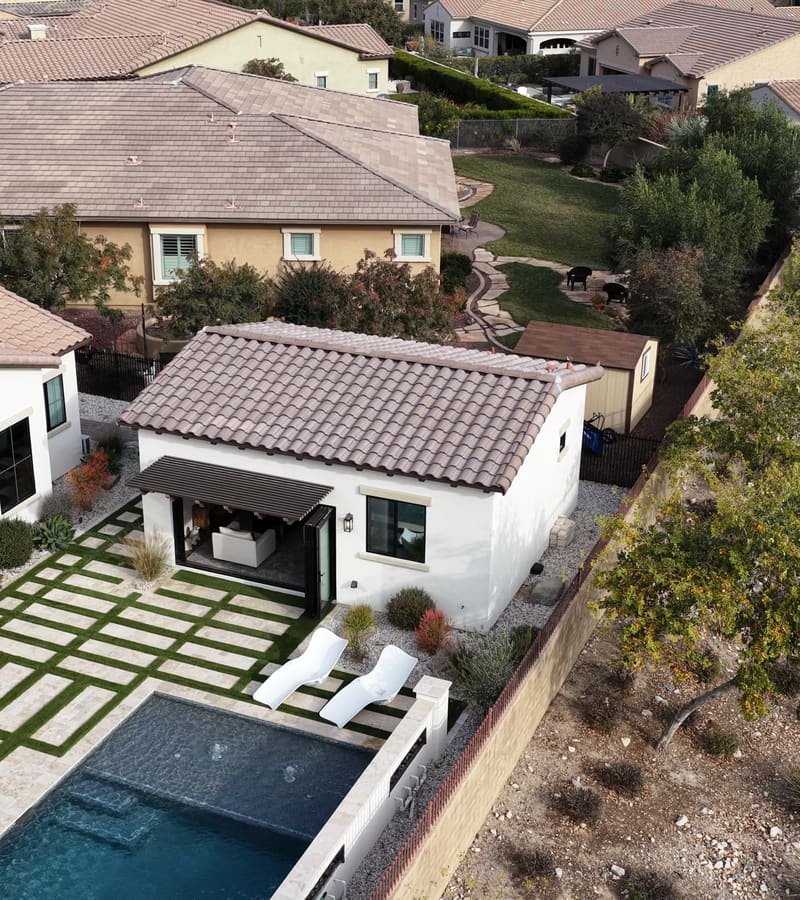 COMPLETED ACB PROJECT
Buckeye · Studio casita
Every square foot has a purpose.
A completed 510-square-foot studio casita in Buckeye, with a 30-by-17-foot footprint, one bathroom, and closet space. A compact plan creates a comfortable, separate place to stay.
Explore the project & homeowner videoLET’S CREATE SOMETHING PERSONAL
Let’s Plan Your Casita
Tell us what you have in mind. We’ll help you explore the possibilities, understand your budget, and take the next step.
Start Planning Or call 602-932-7122