Our 40 original floor plans show the rooms, dimensions, and arrangements. Explore sizes from 400–1,800 square feet and save the ones that work for you.
Explore 40 architectural directions: sculpted stone entries, timber porches, Mediterranean details and garden terraces. Each one connects to an original ACB floor plan.
Canyon rose plasterPale limestoneSmoked clay tileDark walnut
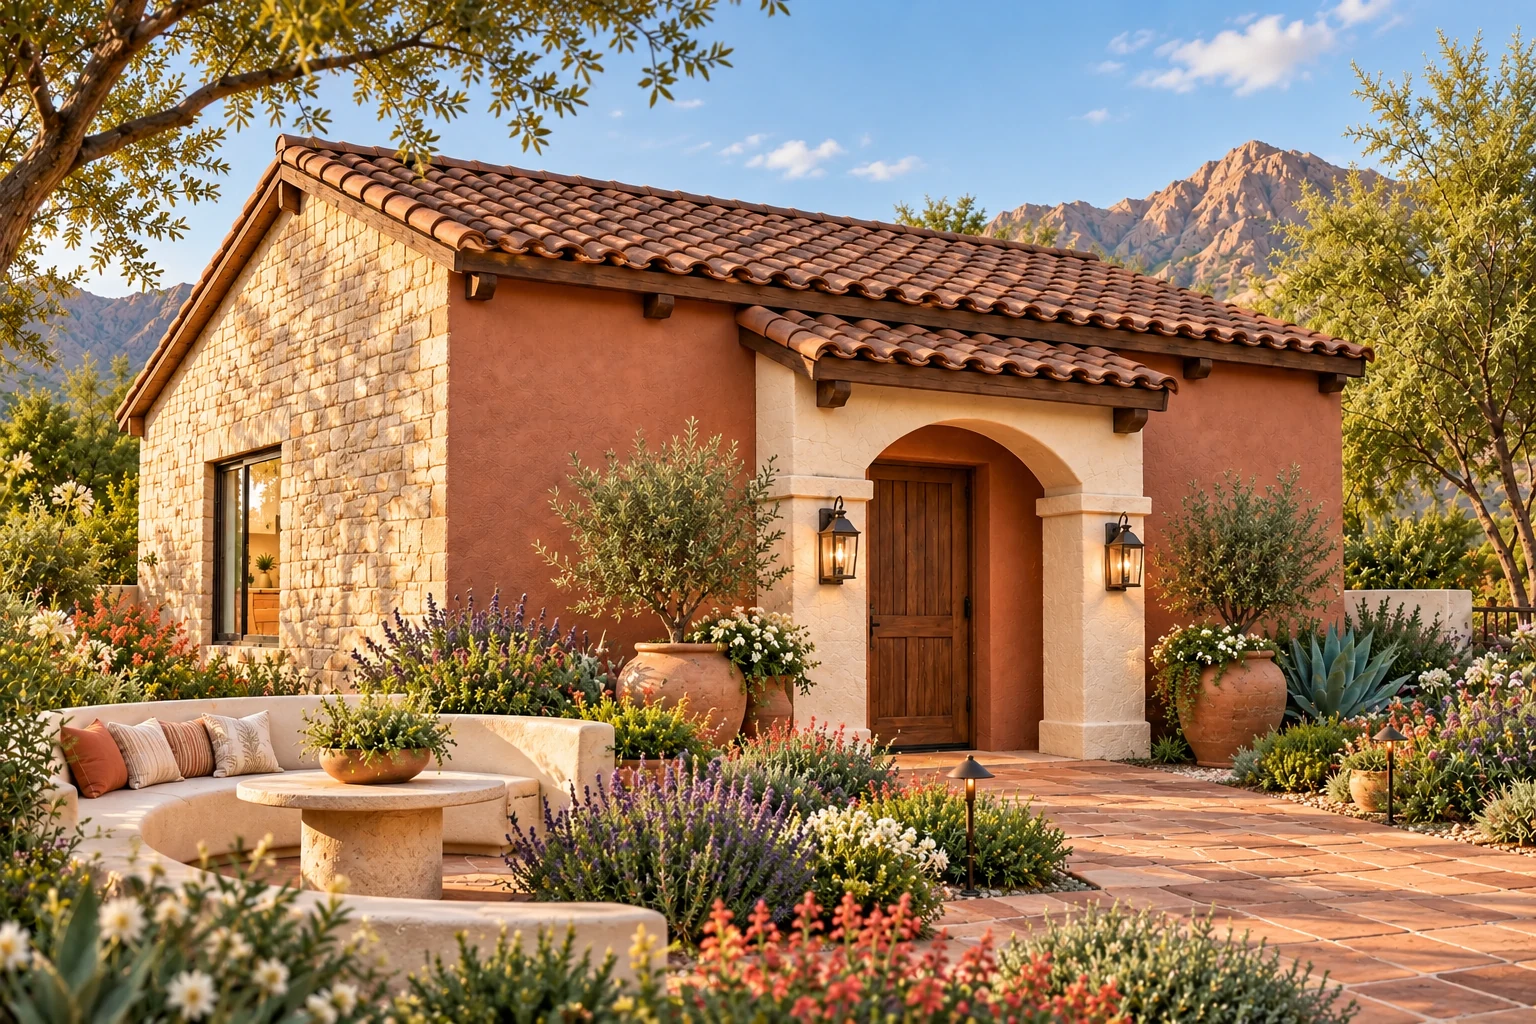
Canyon-rose plaster and a substantial pale limestone gable meet a carved-stone arch, dark walnut eaves and softly weathered clay tiles, bringing a refined hacienda character to the original compact form.
Carved-stone hacienda portico
An optional arched limestone portico opens onto a terracotta courtyard with a curved planted lounge bench.
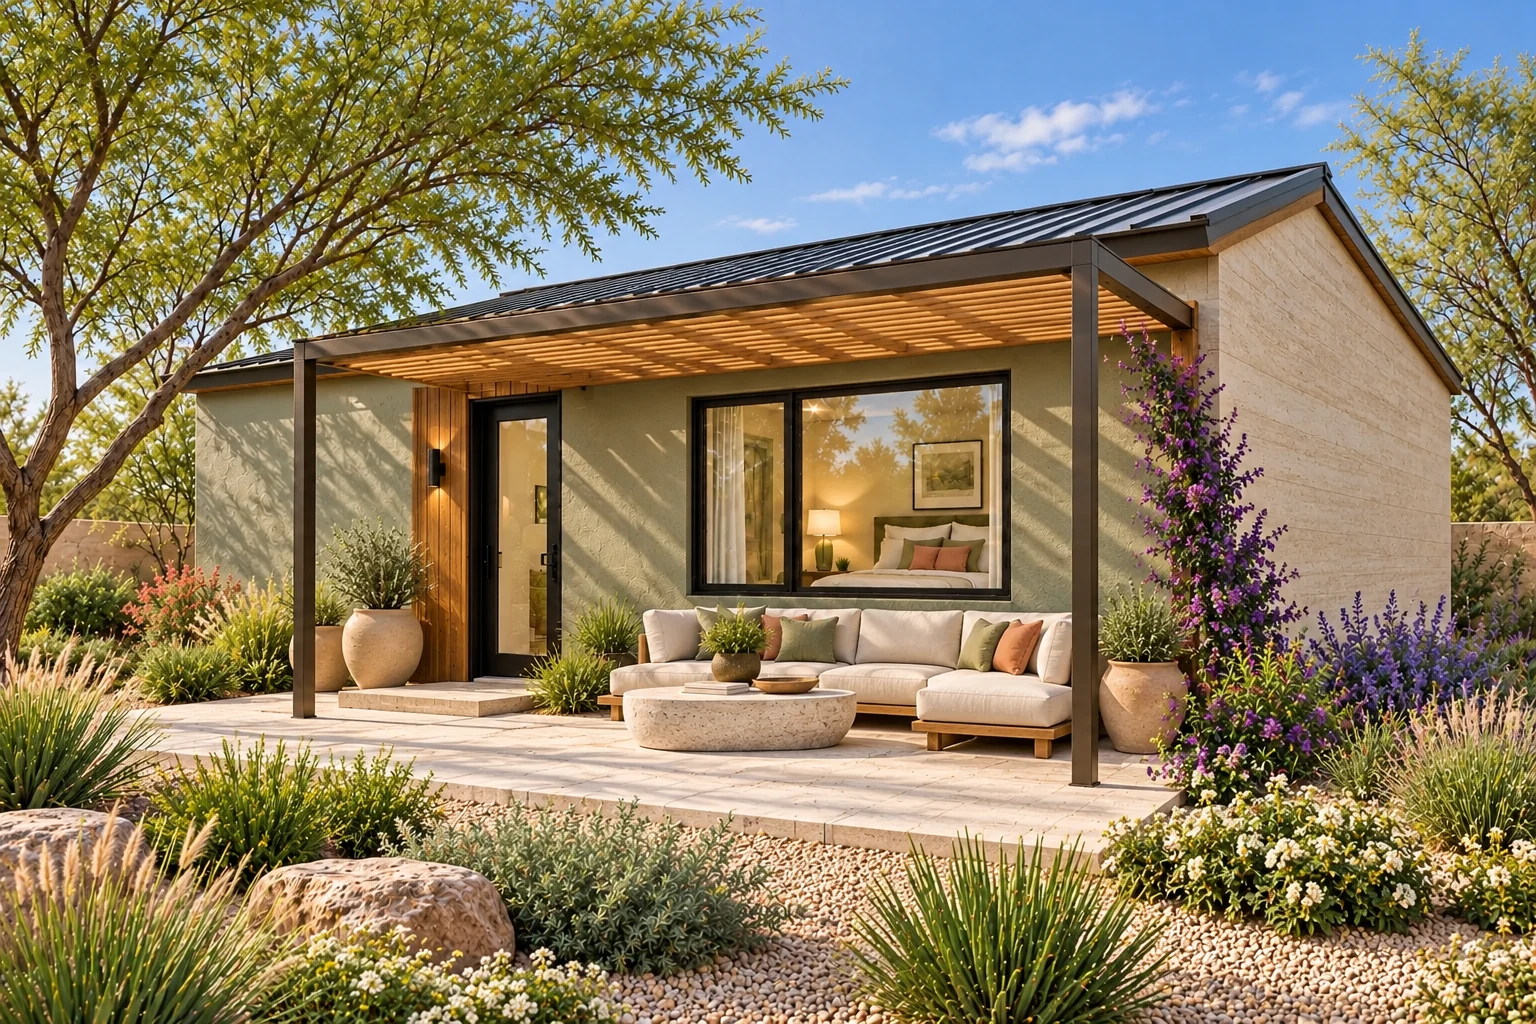
Jade plaster contrasts with a large pale travertine side field; the original metal-roof form is sharpened by oak-lined eaves and a carefully proportioned bronze-and-oak pergola.
Bronze and oak garden pergola
An optional refined bronze frame and oak slats shelter a generous lounge terrace surrounded by flowering planting.
Original ACB exterior concept · Outdoor improvements are optional
Bring the vacation feeling home.
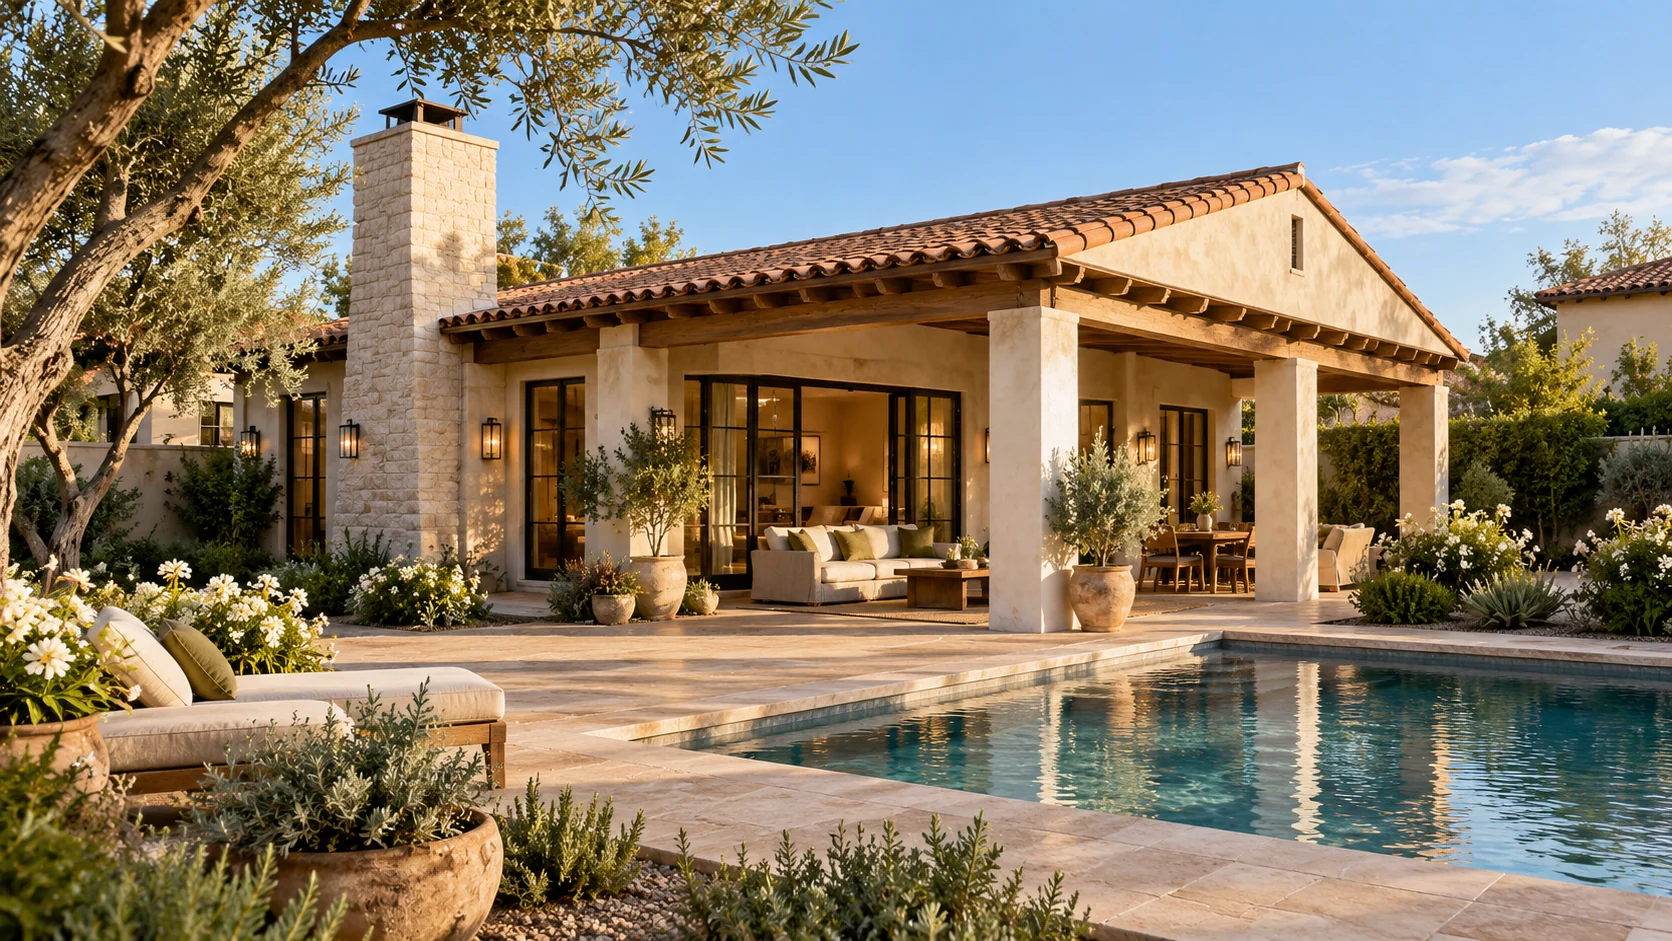
Clay tile, natural timber, and a generous shaded terrace make the garden part of everyday life. The Veranda pairs familiar Arizona materials with the easy feeling of a poolside retreat.
A GOOD FIT IF
You picture long lunches outside, a favorite chair in the shade, and doors that open toward the garden.
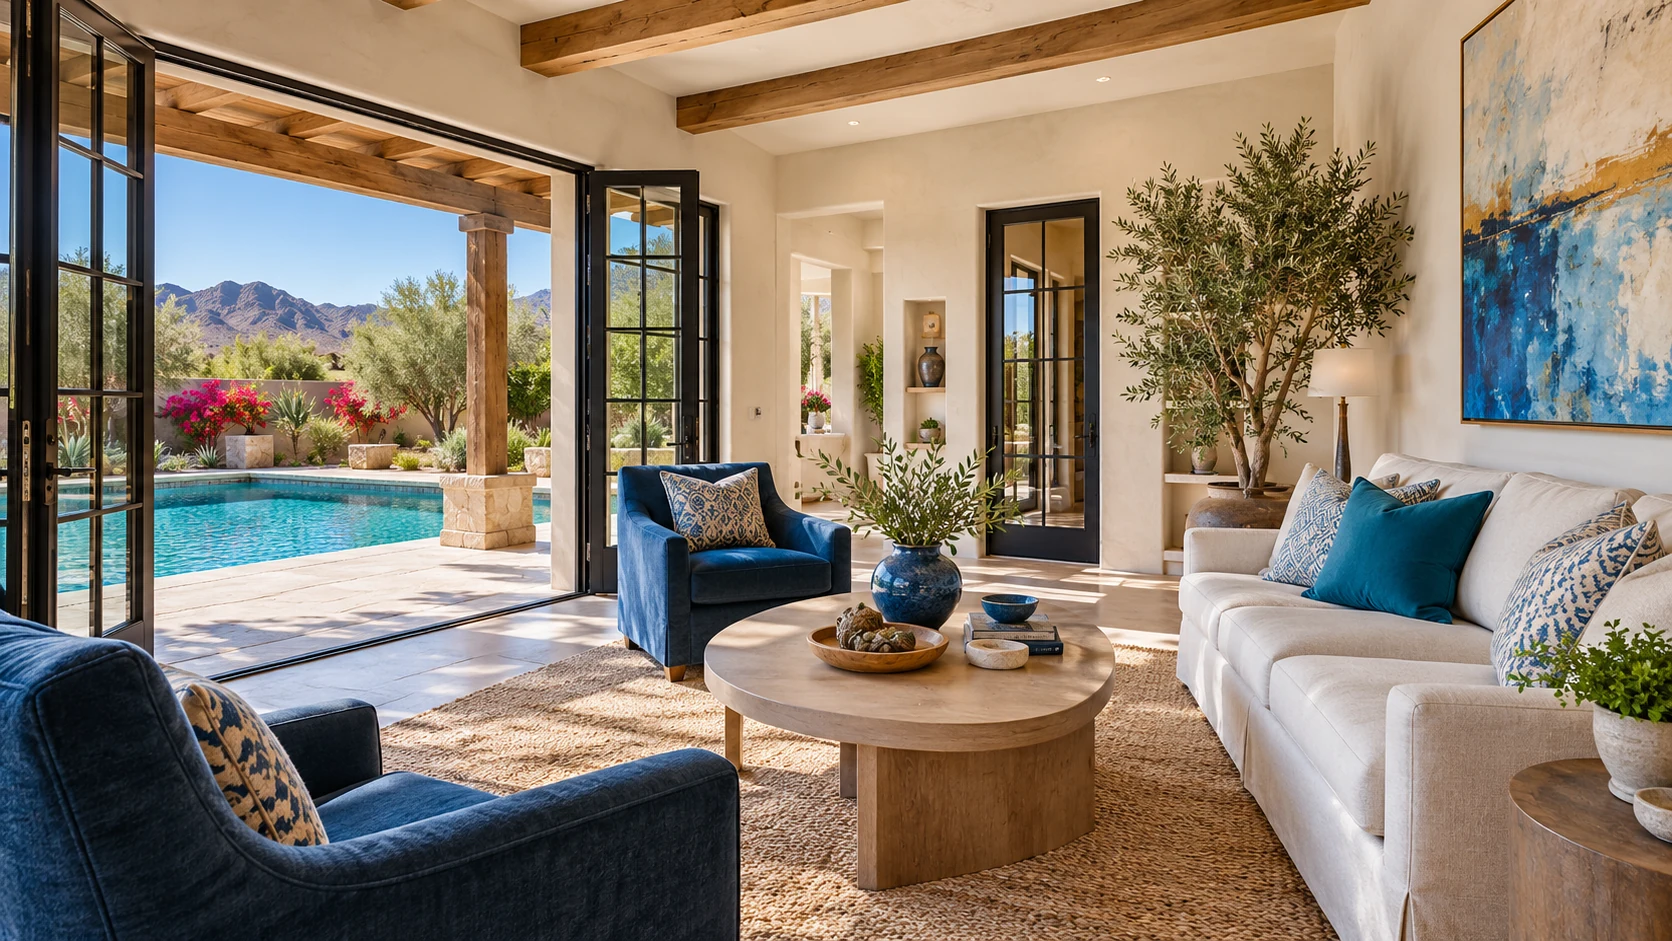
Bring the garden’s freshness inside with blue accents, light upholstery, natural wood, and a comfortable place to gather. Use color in the pieces you love, with a bright backdrop that lets the room breathe.
Pool blueChalk whiteHoney oakLeaf green
Interior finish inspiration · Concept rendering
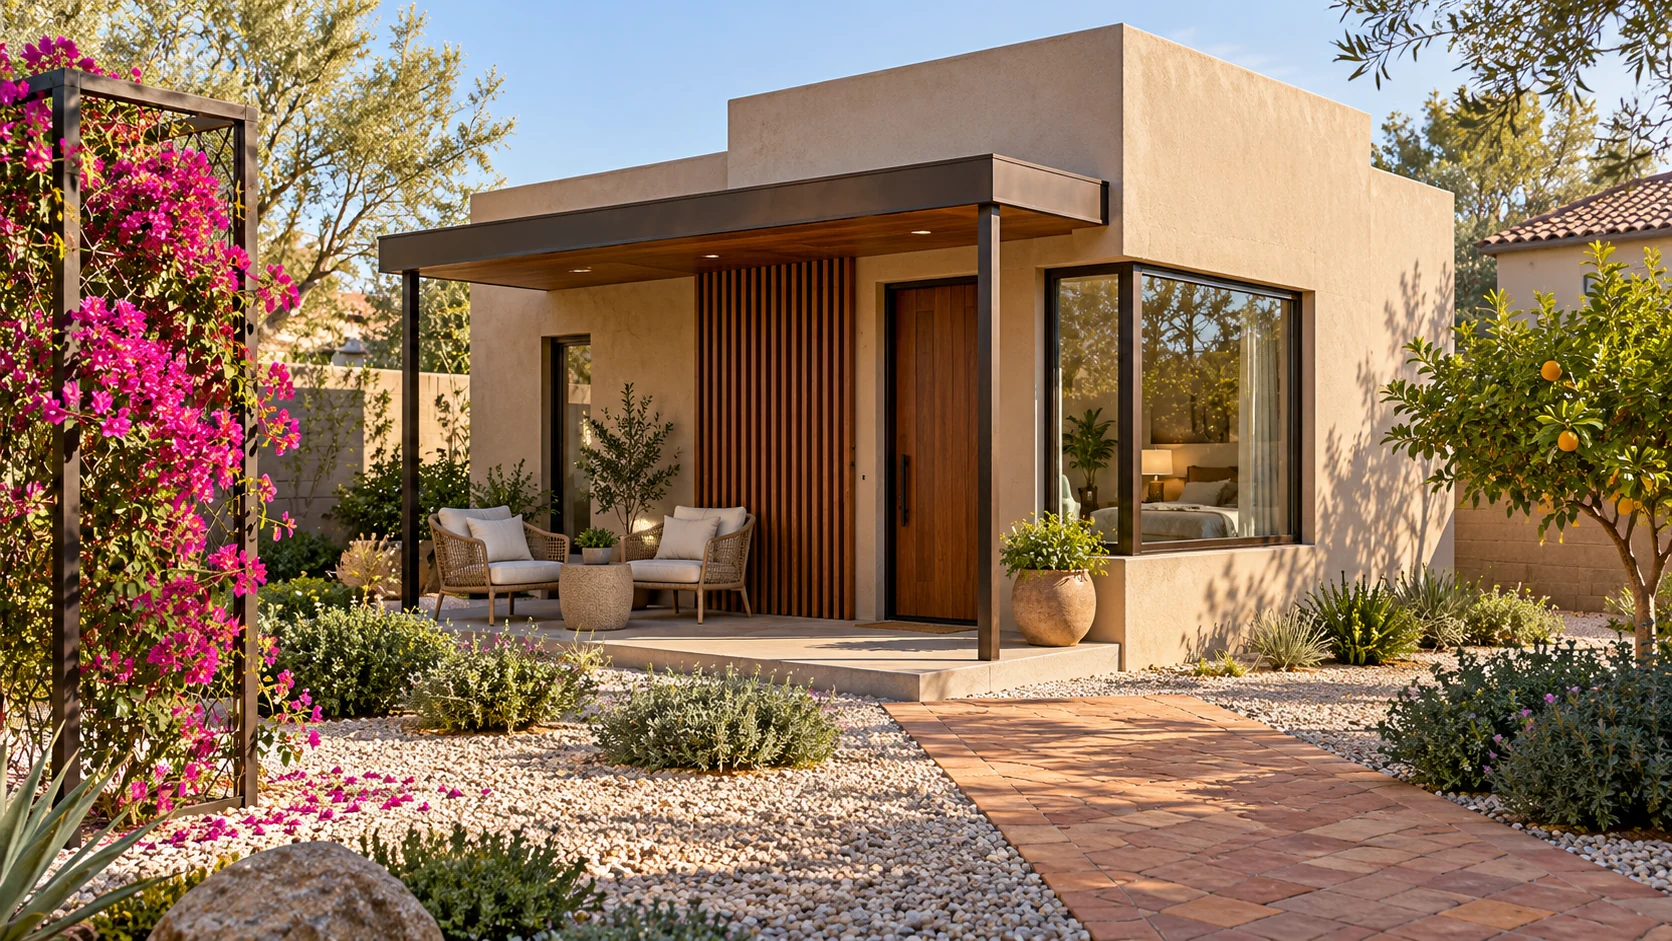
02 · GARDEN MODERN
The Garden Suite
Original ACB exterior concept · Outdoor improvements are optional
Fresh, simple, connected to the garden.
Clean lines, textured stucco, and a timber entry screen create a calm contemporary exterior. The Garden Suite finds its personality in natural materials, greenery, and thoughtful details.
A GOOD FIT IF
You like an uncluttered home with a welcoming entrance, leafy views, and a fresh, personal interior.
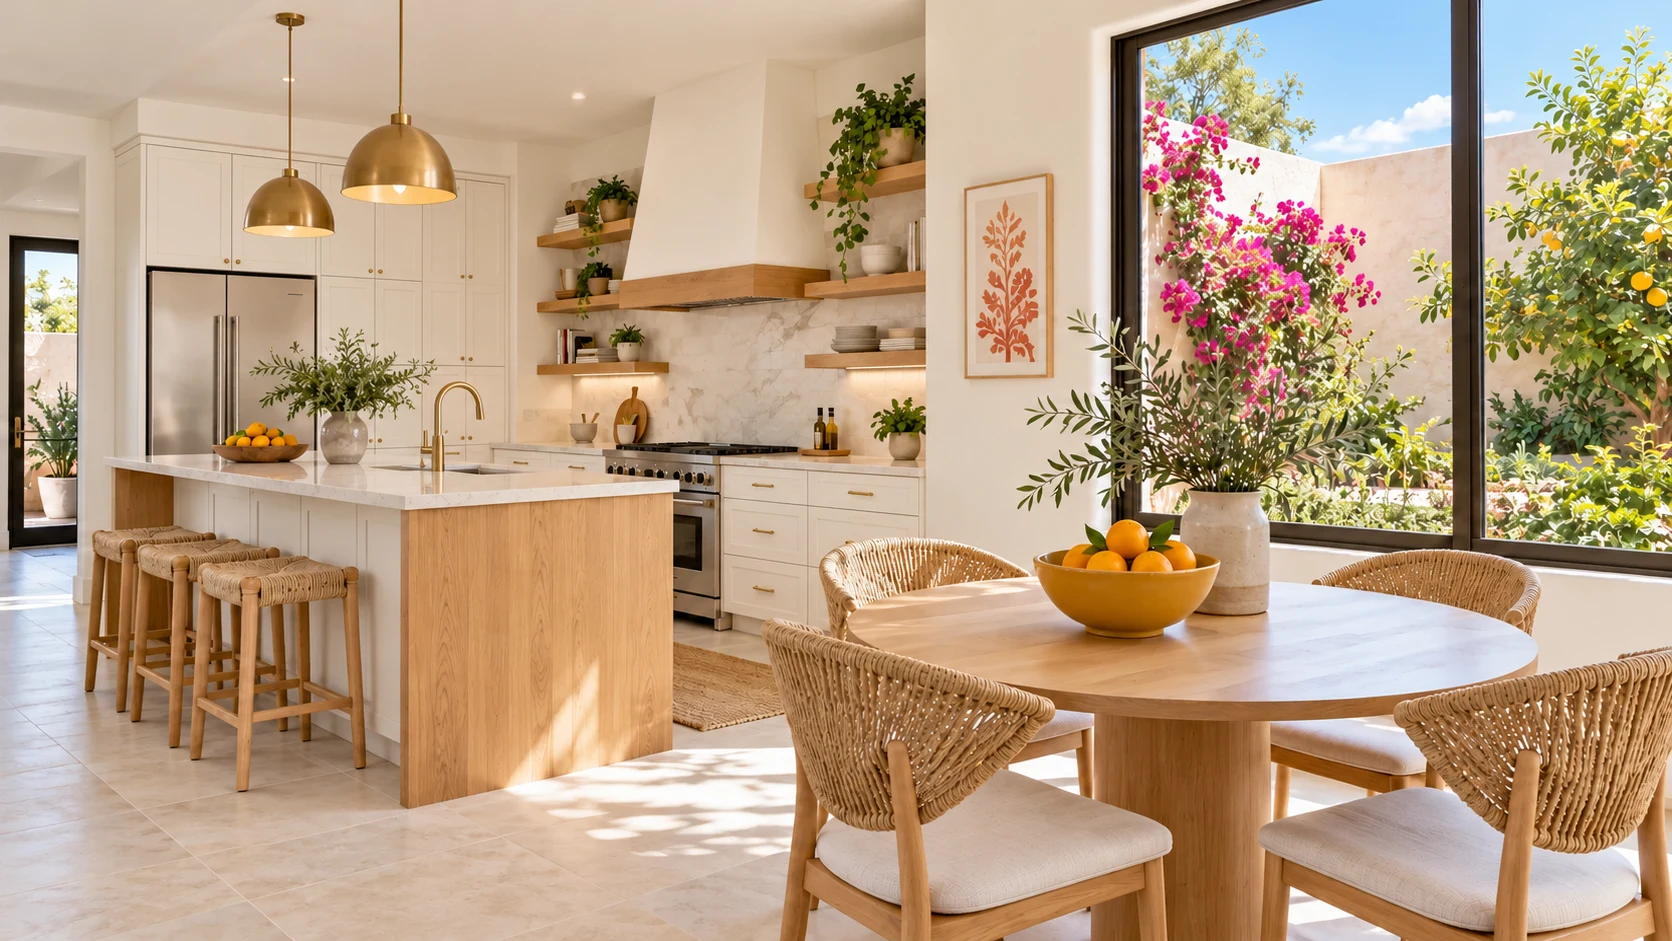
Warm white cabinetry and pale veined surfaces create a bright backdrop for oak, brass, and woven textures. Citrus and courtyard flowers bring the color, while a generous garden view makes the kitchen feel open and welcoming.
Warm whitePorcelainNatural oakCitrus
Interior finish inspiration · Concept rendering
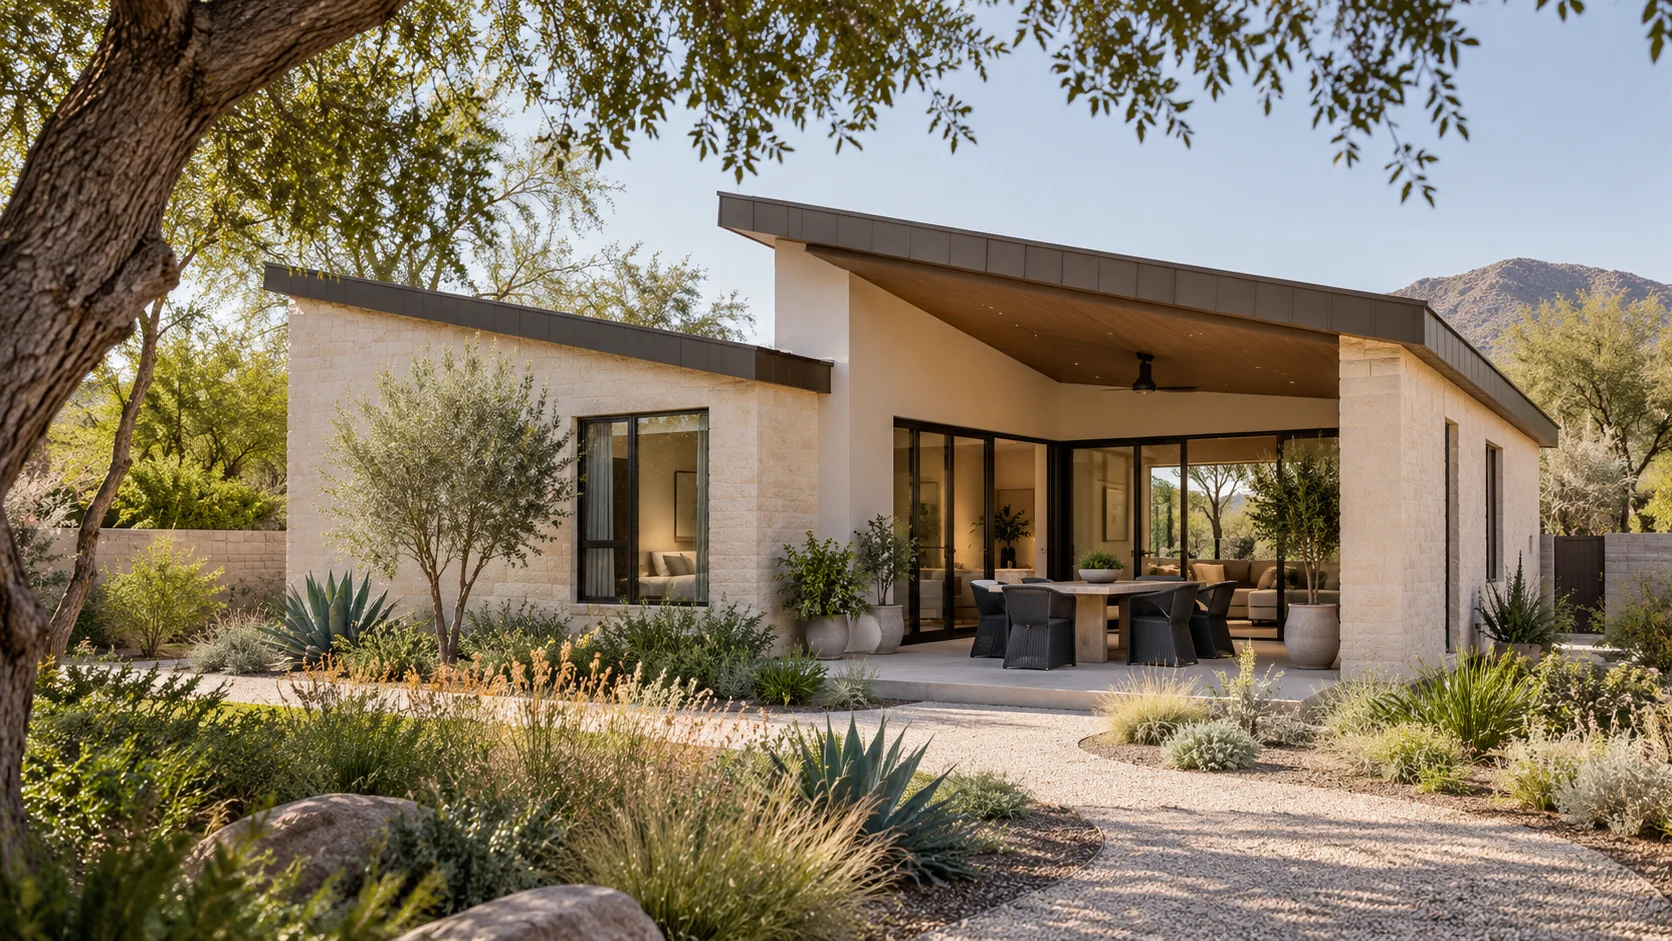
03 · DESERT CONTEMPORARY
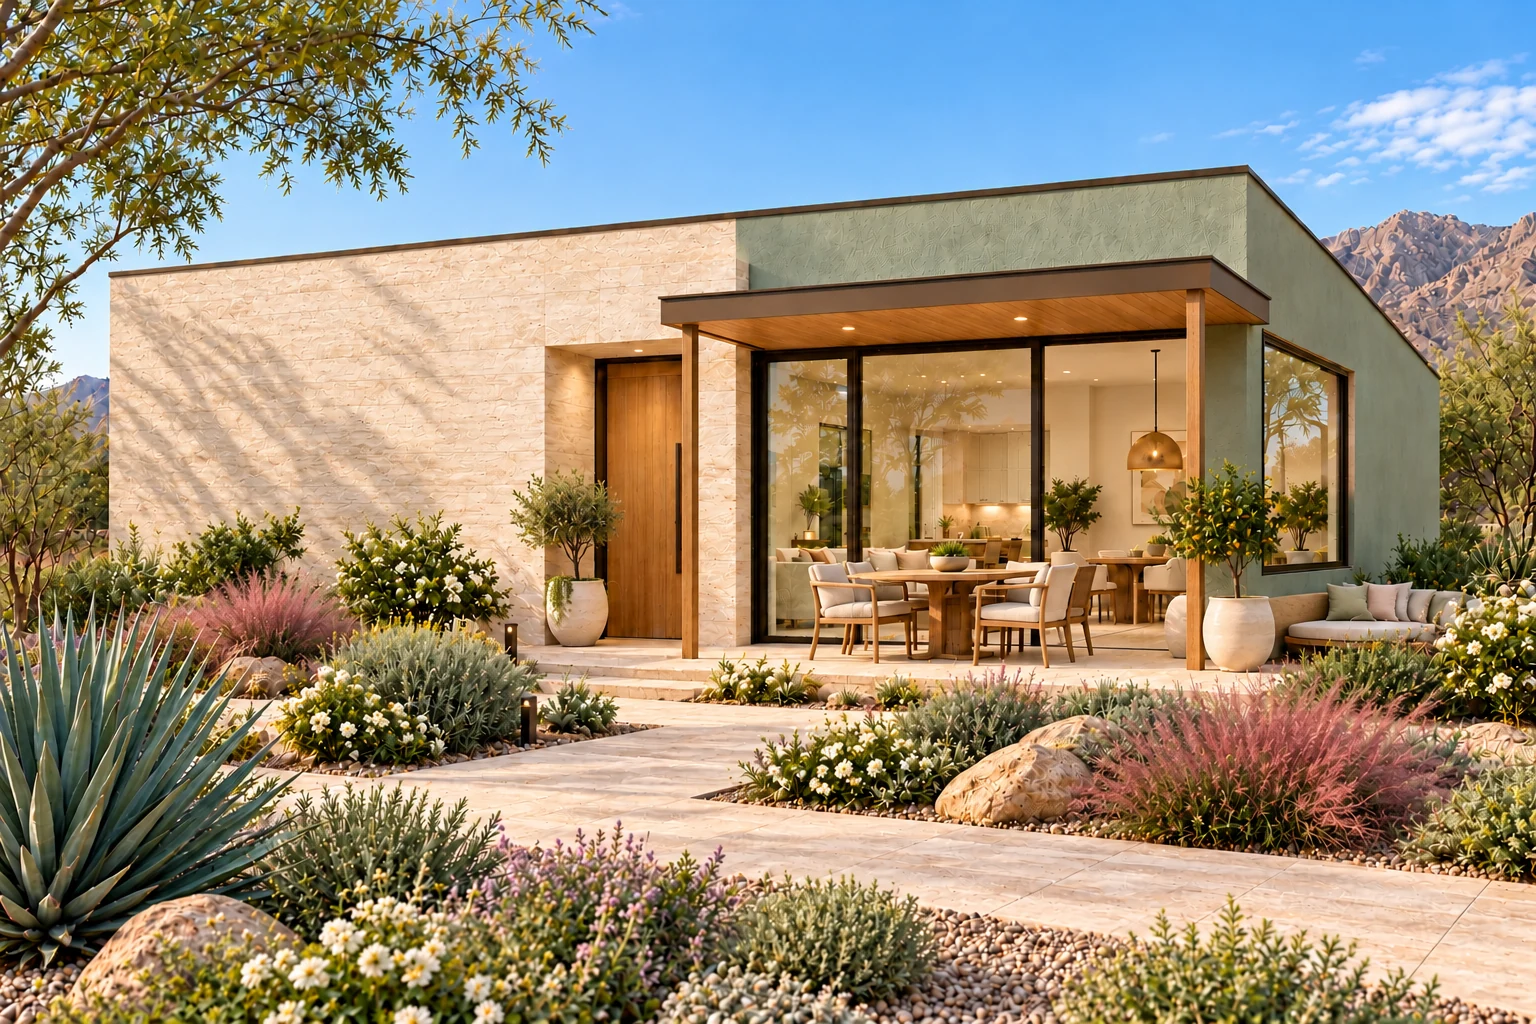
The Vista Pavilion
Original ACB exterior concept · Outdoor improvements are optional
Clean lines. A more colorful outlook.
Offset rooflines, pale stone, and bronze accents give the Vista Pavilion a distinctive contemporary silhouette. Broad openings and a shaded terrace connect its architecture to the Arizona landscape.
A GOOD FIT IF
You enjoy expressive rooflines, generous views, and a clean interior with a confident touch of color.
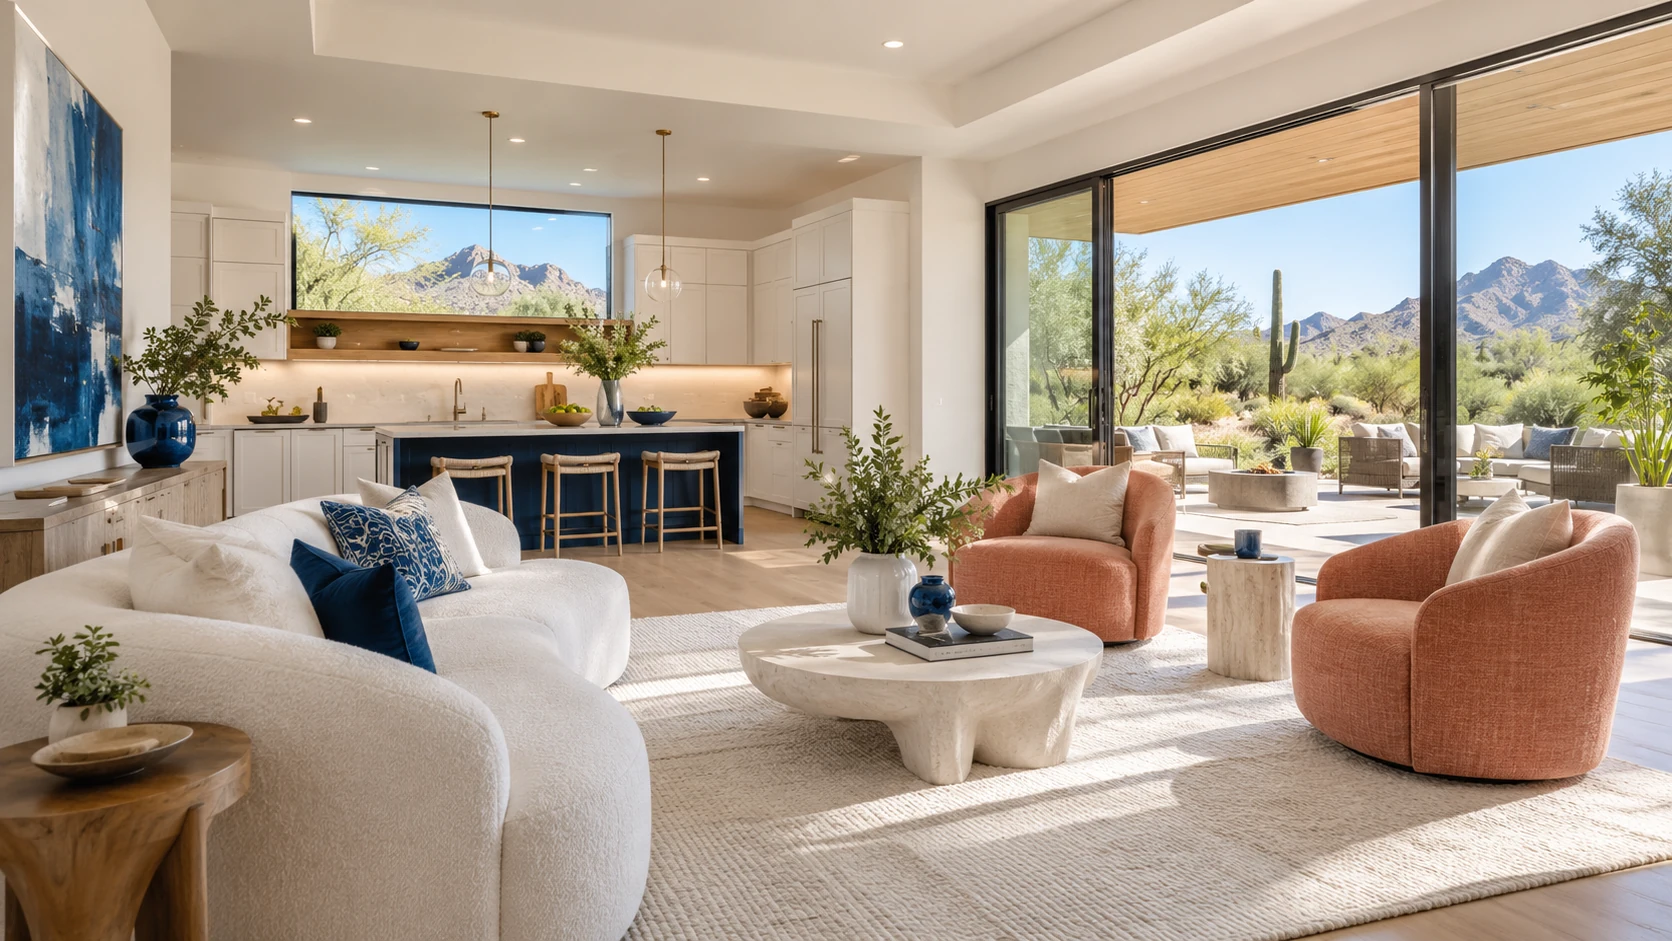
Coral accents bring warmth and energy to an airy contemporary room. Light walls, tactile finishes, and carefully chosen furniture create a polished space with plenty of personality.
CoralSoft whitePale stoneBronze
Interior finish inspiration · Concept rendering
04 · SPANISH COURTYARD
The Hearthside
Original ACB exterior concept · Outdoor improvements are optional
Arizona character, with a brighter spirit.
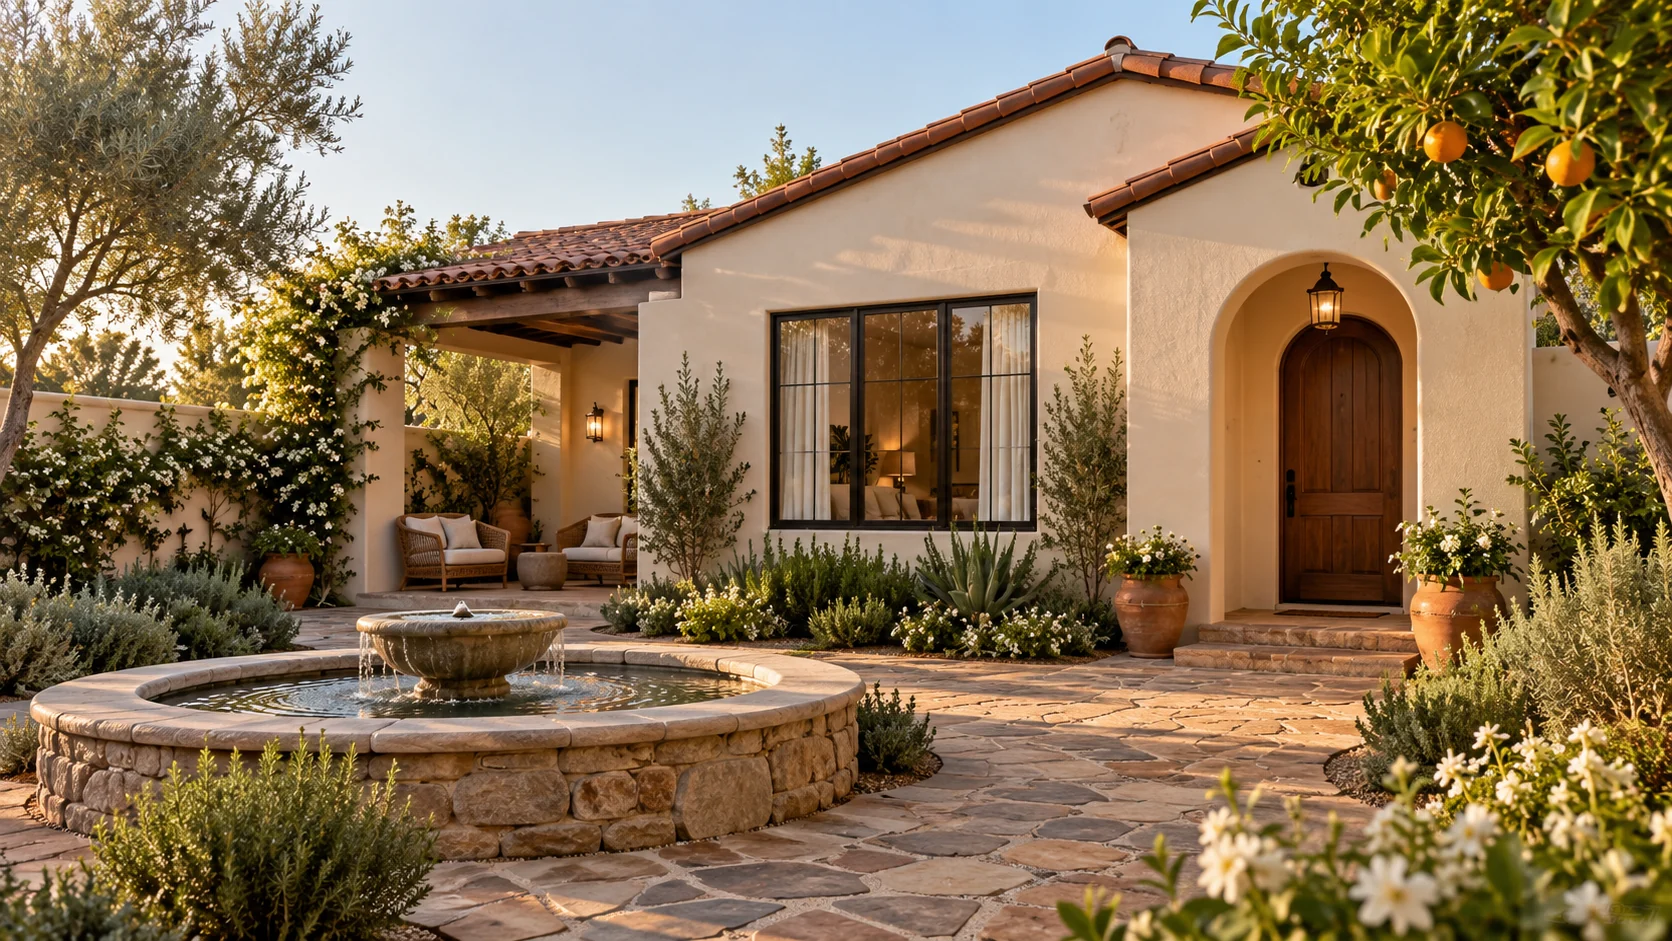
An arched entry, clay tile, and warm stucco give the Hearthside a familiar sense of place. A welcoming courtyard and carefully chosen color bring a fresh perspective to traditional Arizona architecture.
A GOOD FIT IF
You are drawn to arches, handmade texture, a gracious entrance, and an interior with warmth and color.
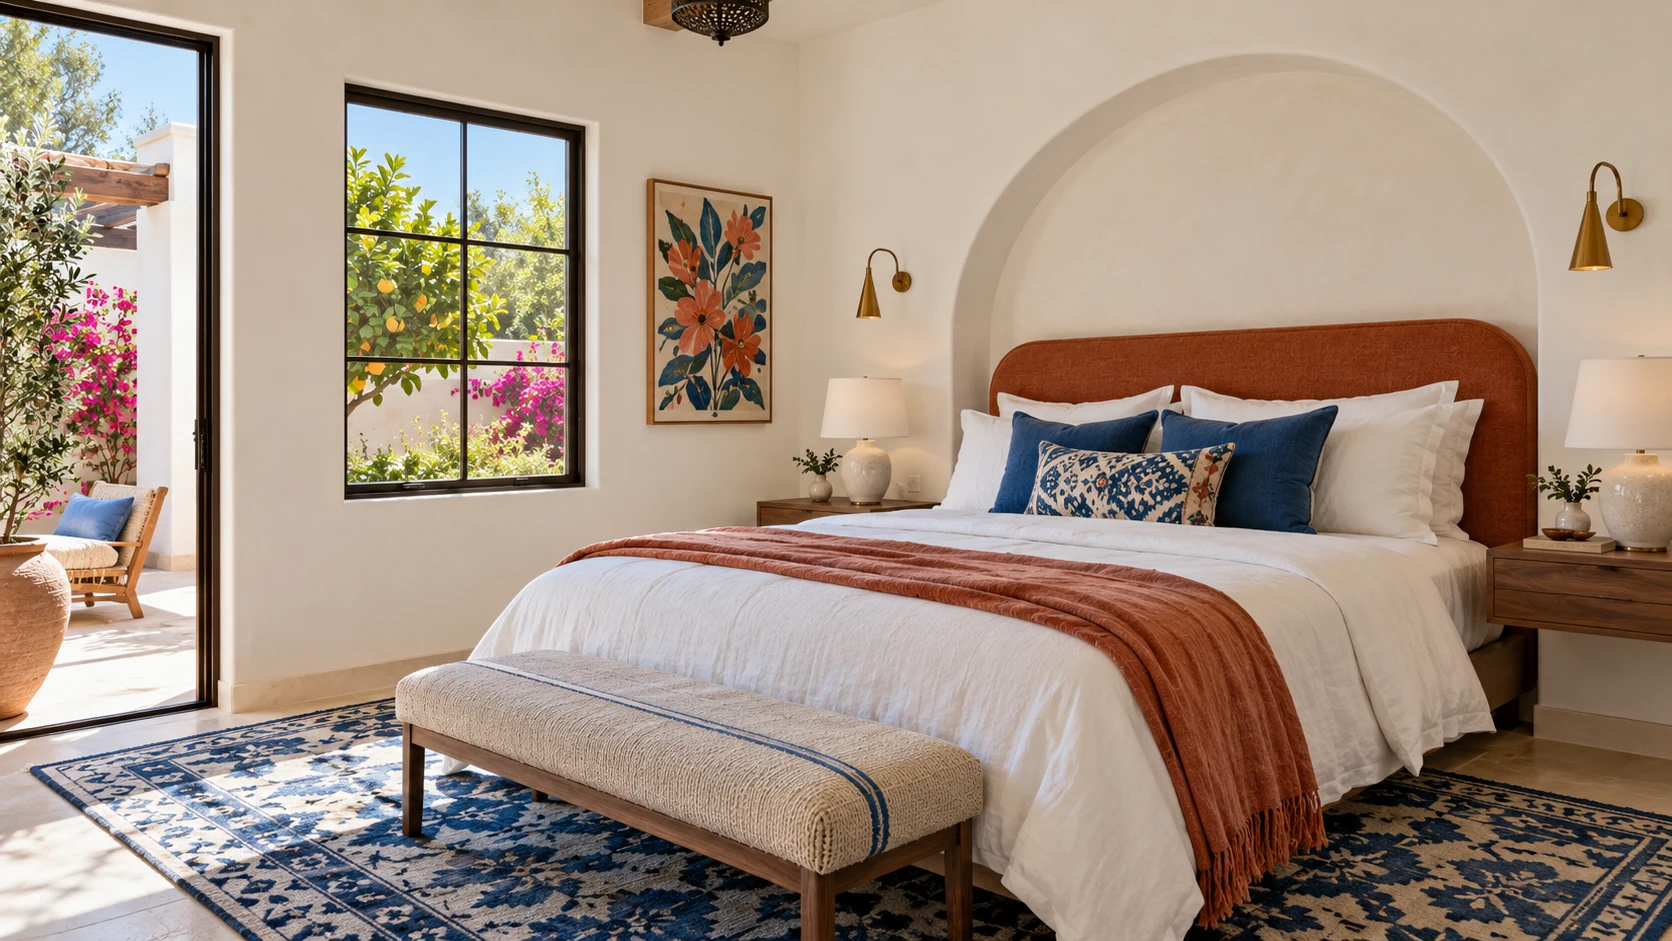
A restful bedroom can still have a vibrant personality. Terracotta, rich blue accents, natural wood, and patterned details bring a fresh, collected feeling to a light-filled retreat.
TerracottaCobaltWarm plasterWalnut
Interior finish inspiration · Concept rendering
These original ACB concepts explore architectural character and interior finishes. Interior scenes are separate finish inspiration, not verified views of the exterior’s floor plan. Your property, layout, materials, and written proposal define the finished home and included scope.
BRING YOUR IDEAS TOGETHER
Keep what you like. Compare the details.
Save a floor plan and note the elements that matter: a tile roof, a shaded entry, a garden-facing window, or a particular finish. Your home can connect those choices without repeating the same colors in every room.

 Outdoor living idea