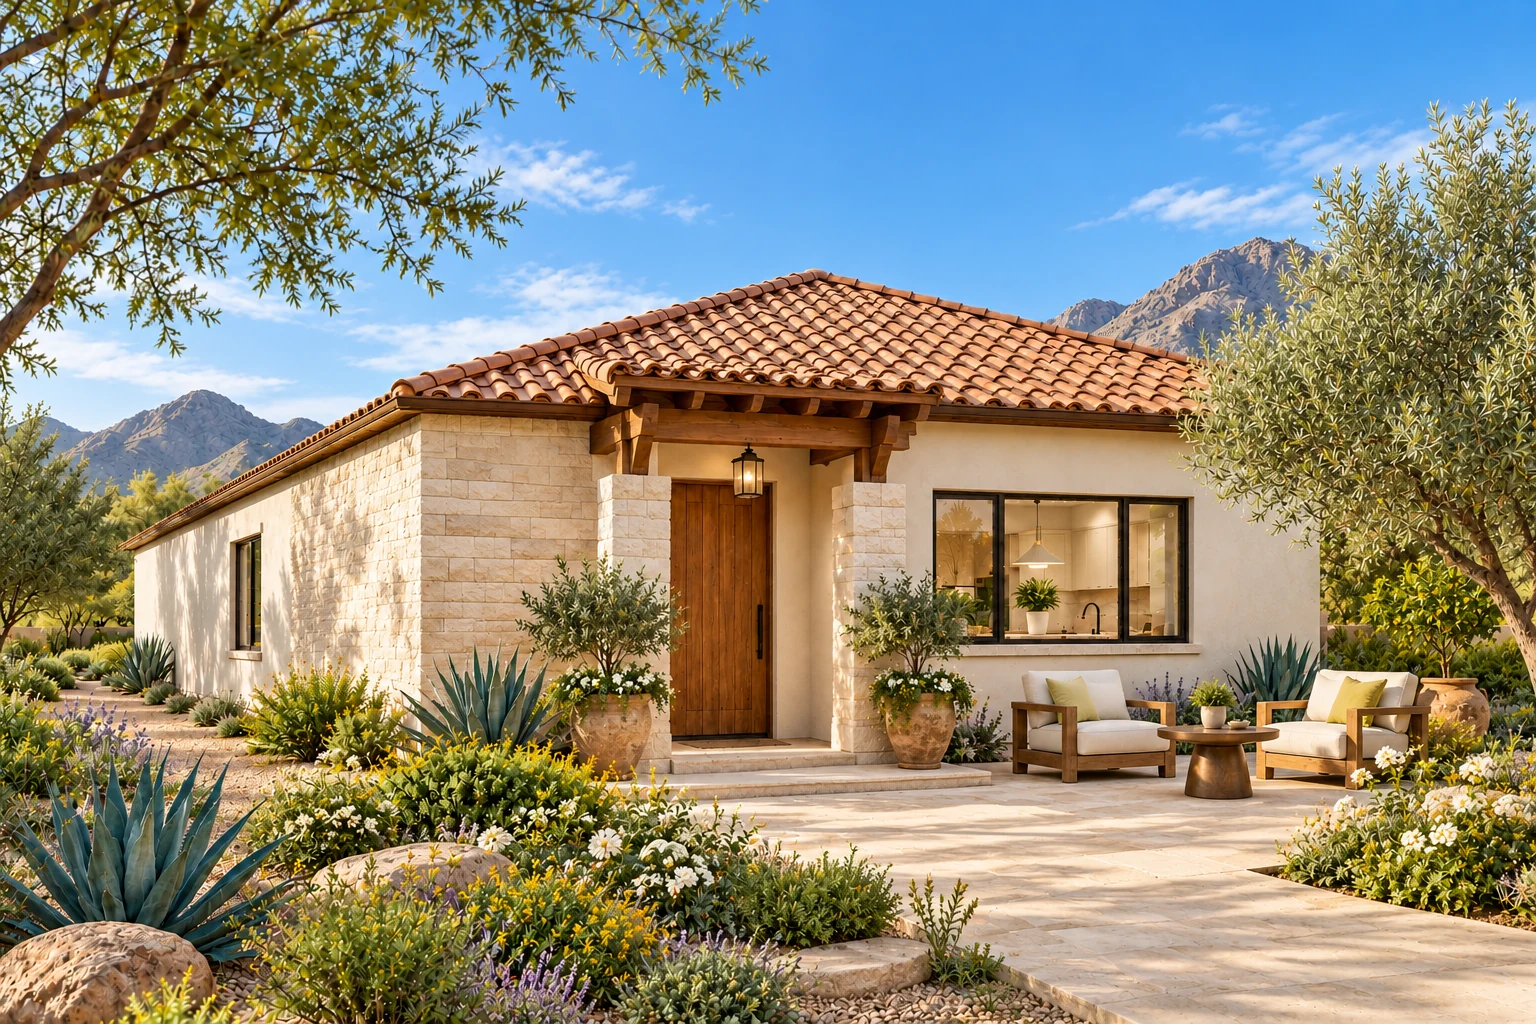
A limestone entry with real depth. A timber porch that catches the afternoon shade. Clay tile, blue plaster, flowering courtyards and a favorite place to sit outside. Find the architectural details that make a casita feel like yours.
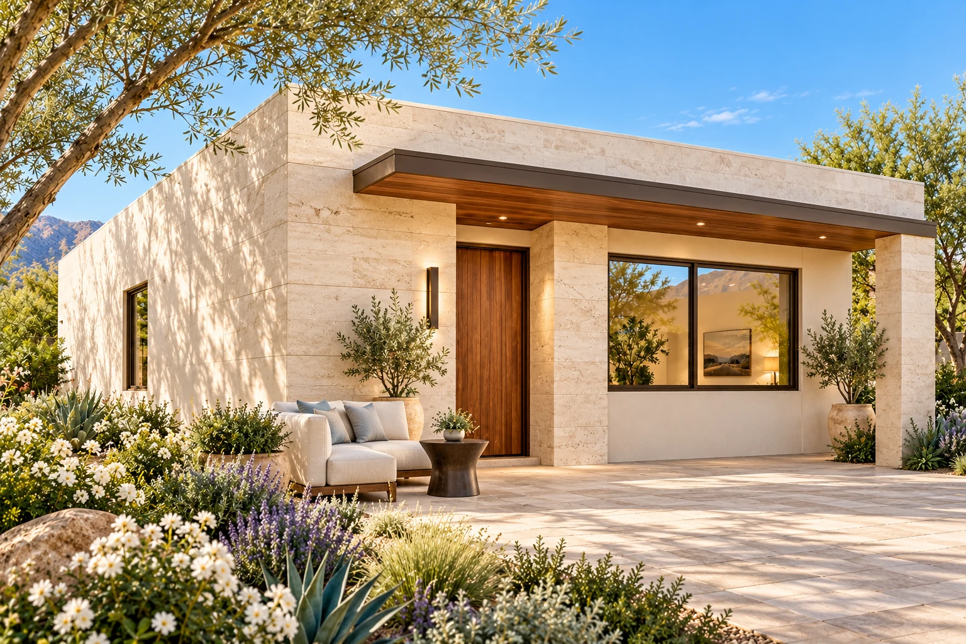
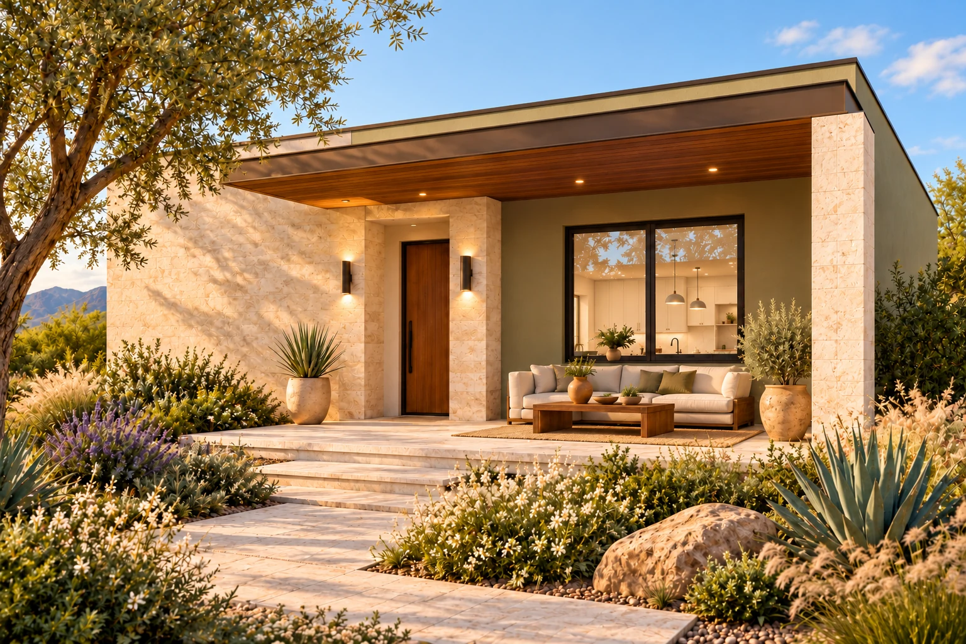
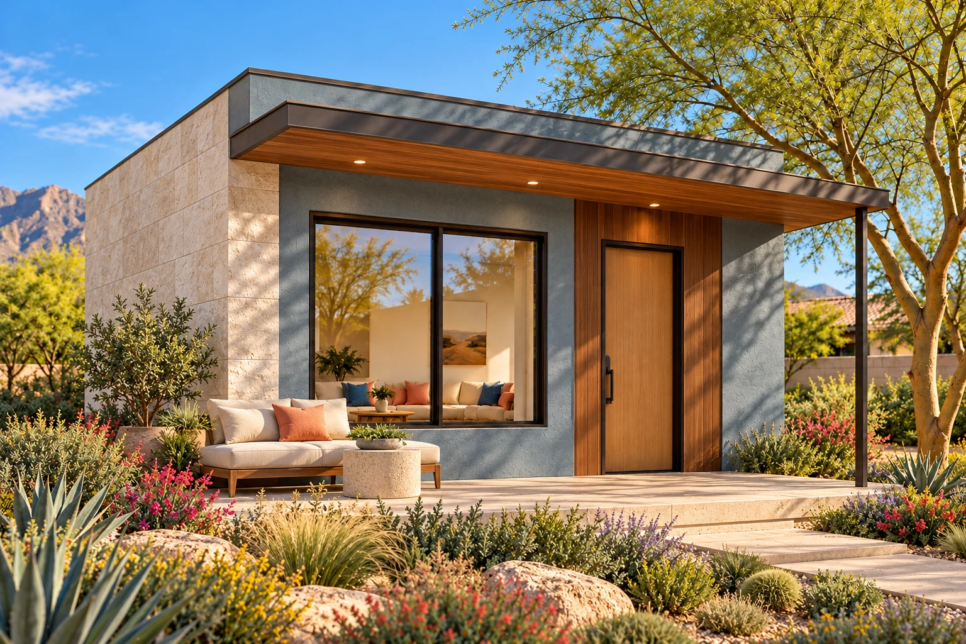
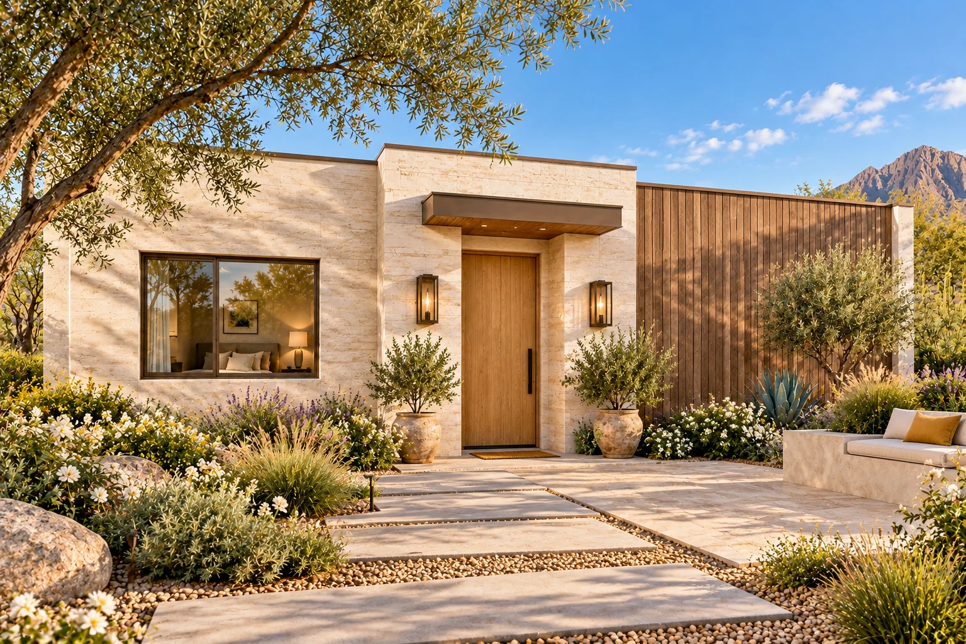
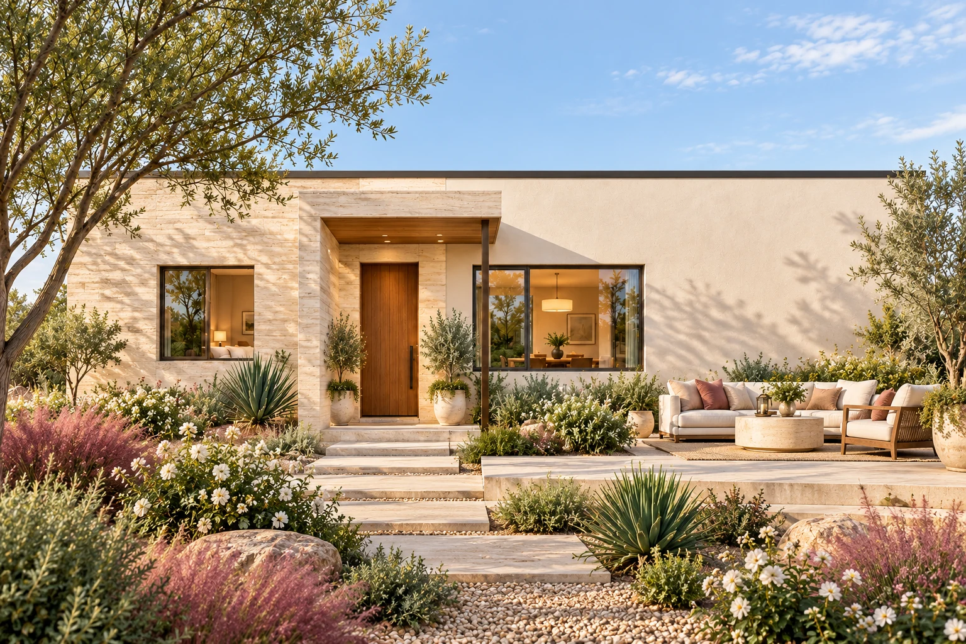
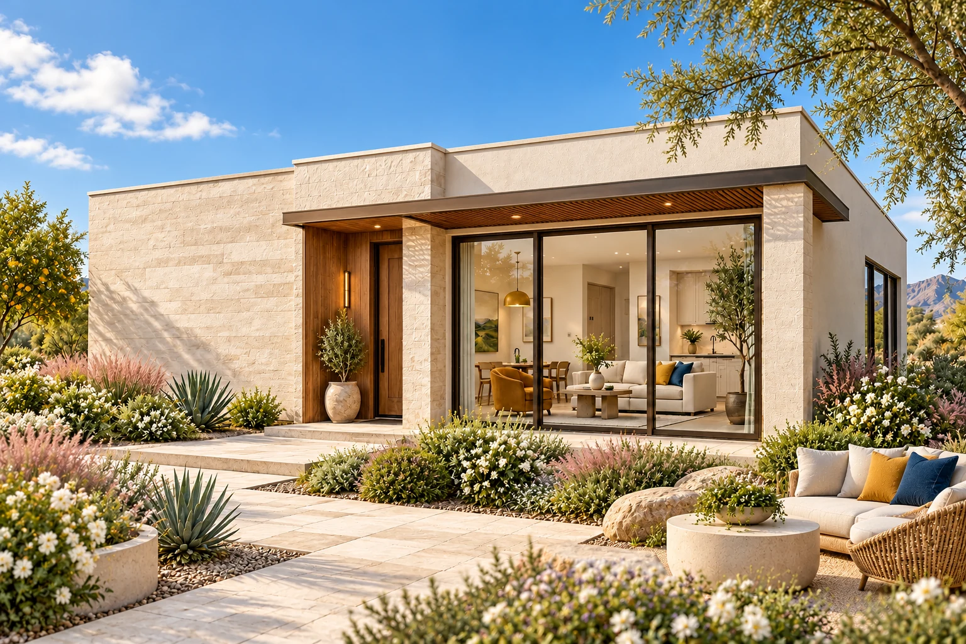
A warm limestone entrance wall and refined bronze canopy give the original flat-roof form a layered arrival, paired with mineral-olive plaster and a flowering desert garden.
Walnut-lined garden portico
An optional open-air stone terrace sheltered by a bronze-edged canopy with a walnut soffit and limestone end pier.
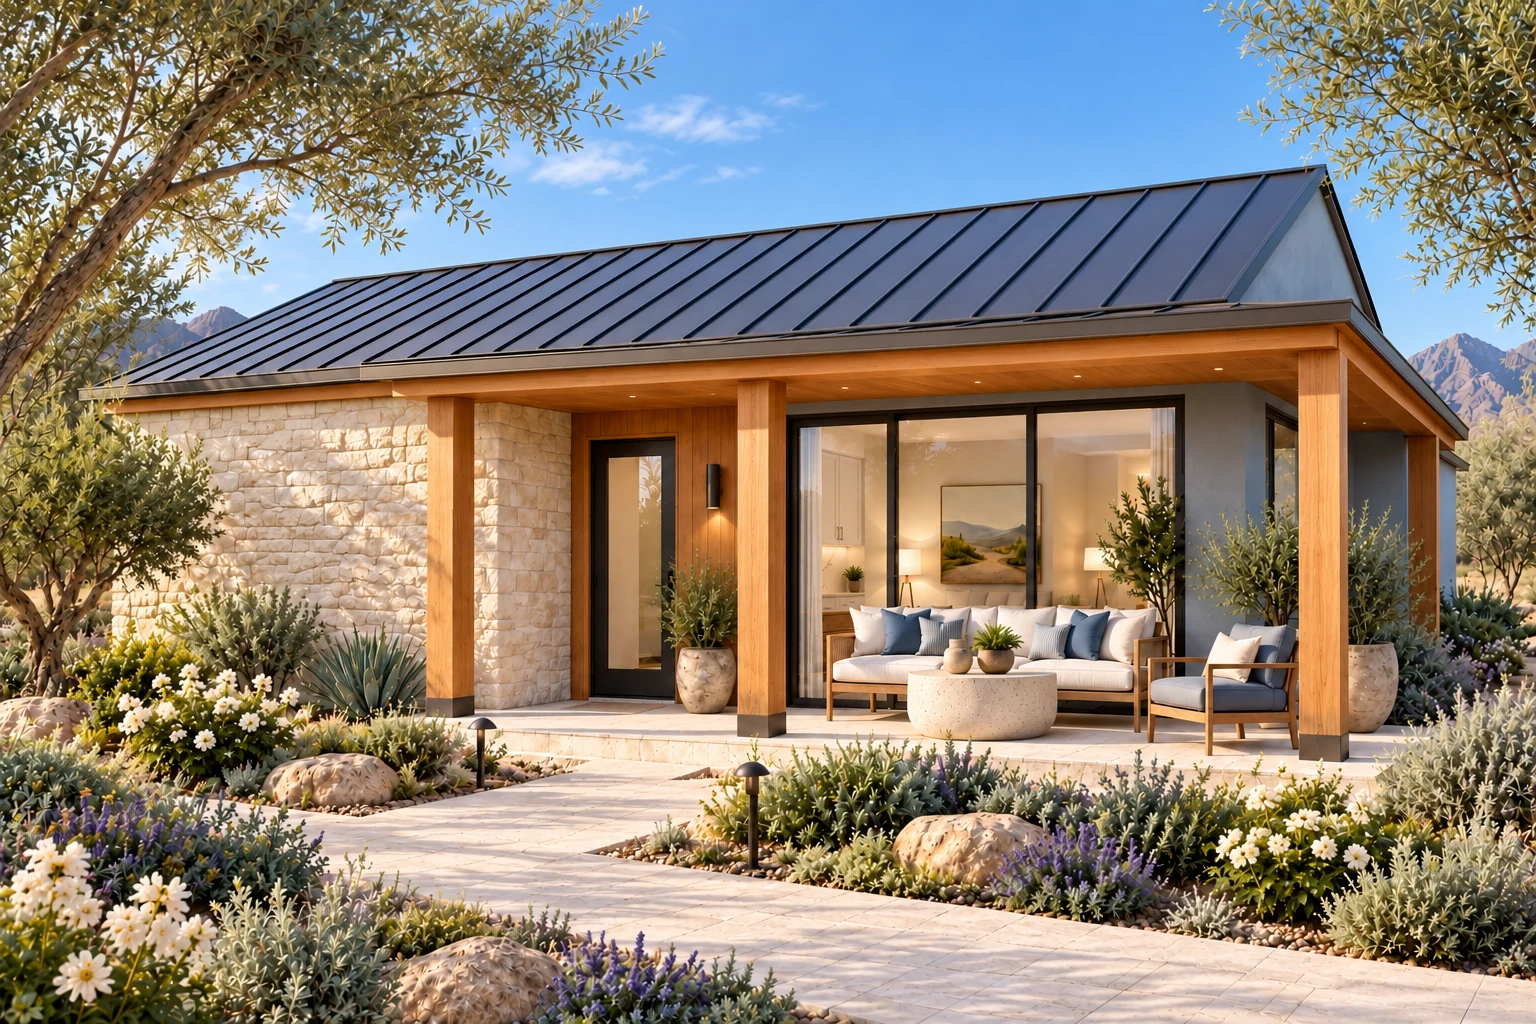
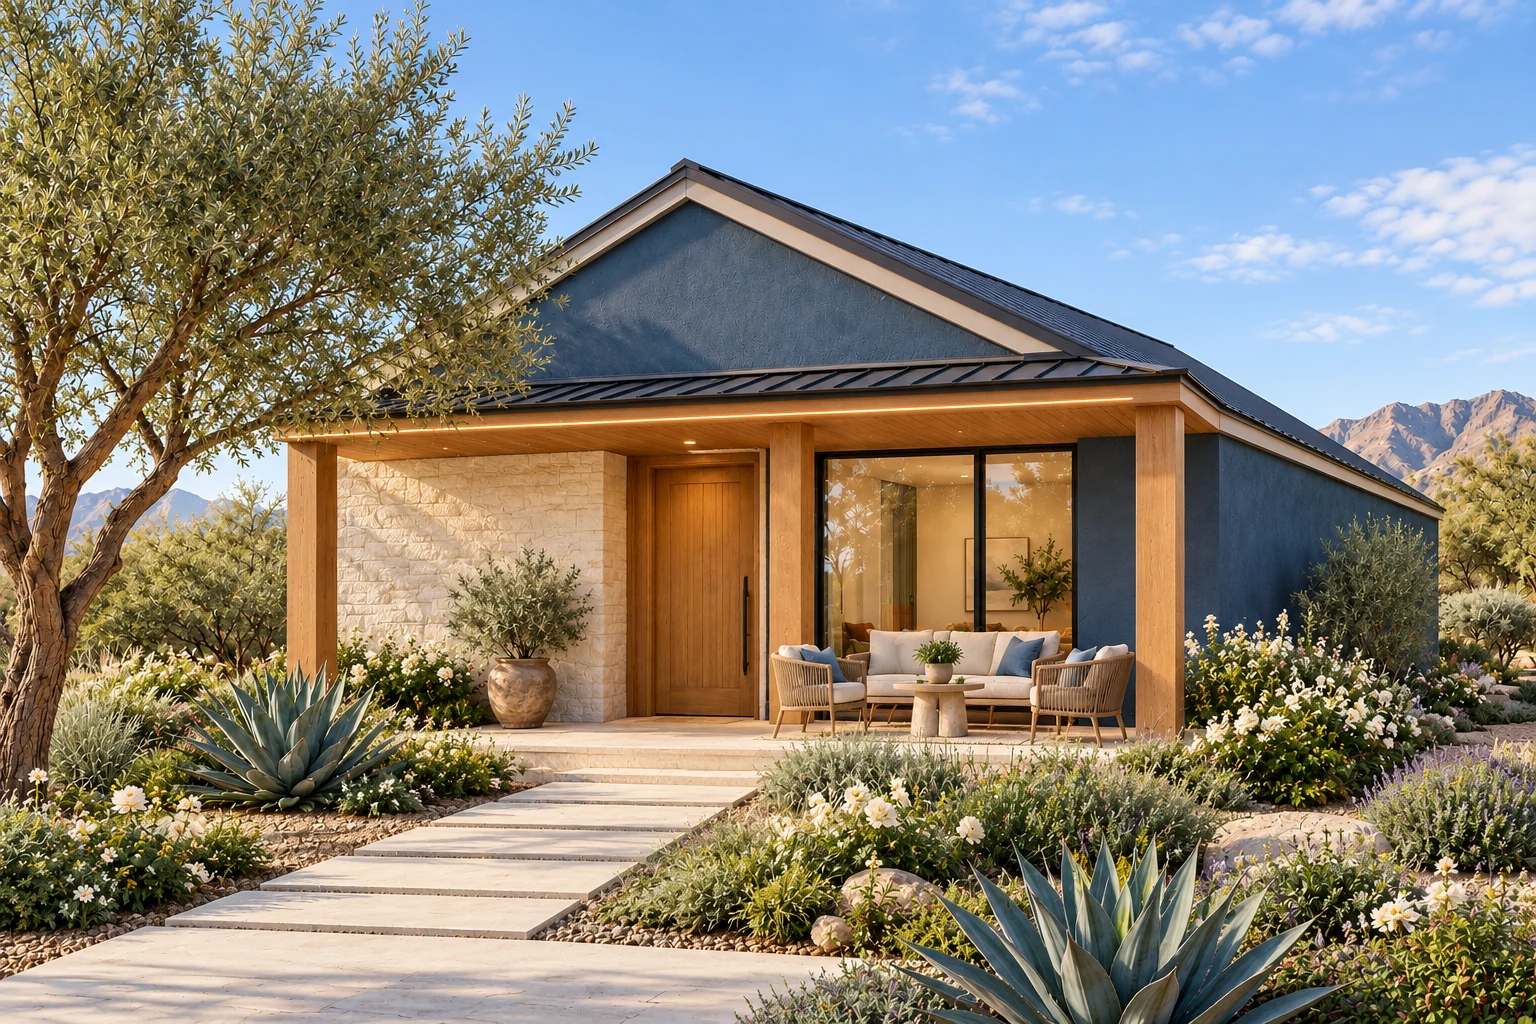
Blue-gray mineral plasterHoned warm limestoneCedar soffitDark bronze
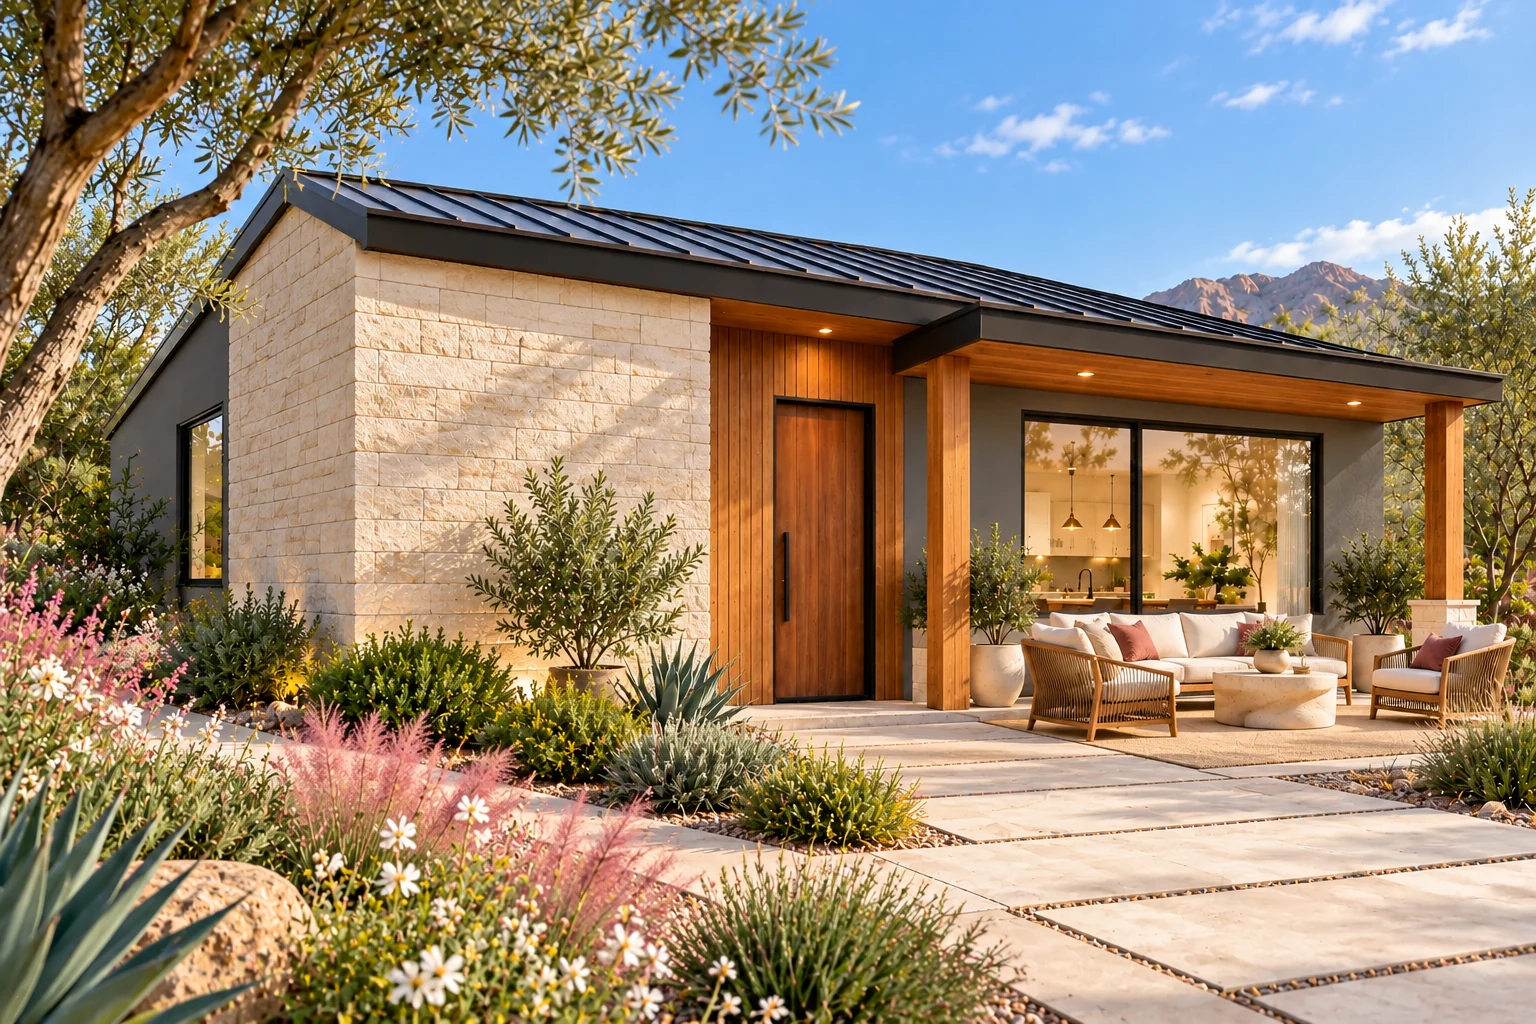
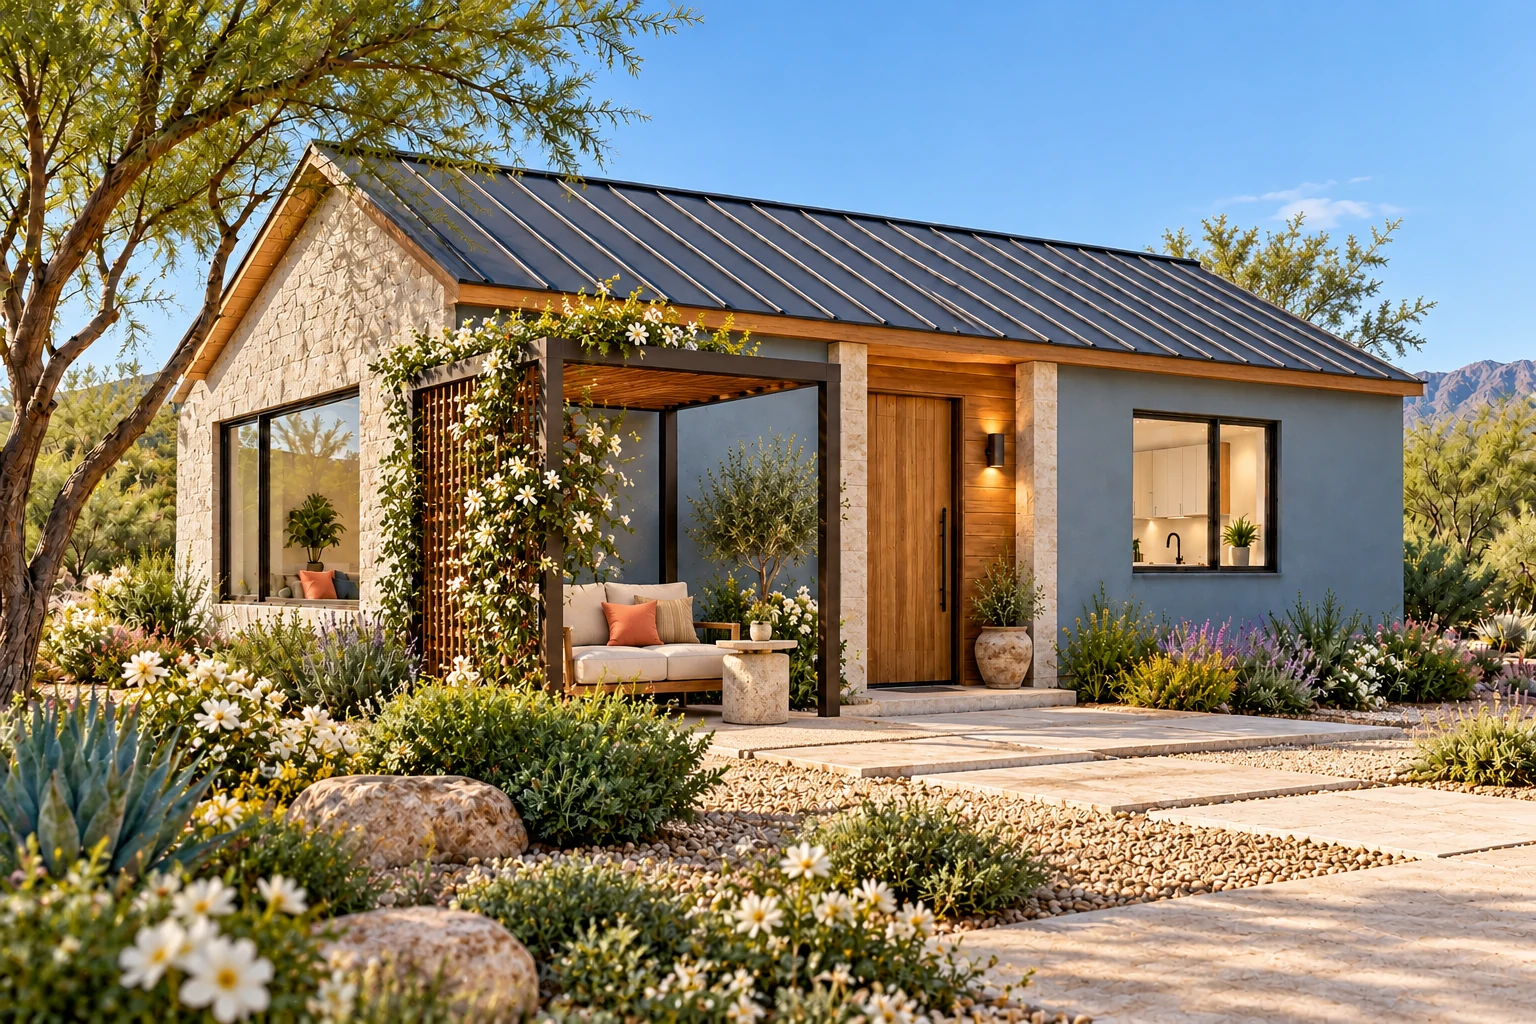
Pale limestone defines the solid side wall, with blue-gray plaster, a full-height walnut entry plane and a crisp cedar-lined canopy balancing the original compact flat-roof form.
Cedar-lined garden porch
An optional open-air bronze canopy shelters a travertine lounge terrace and a clear garden approach.
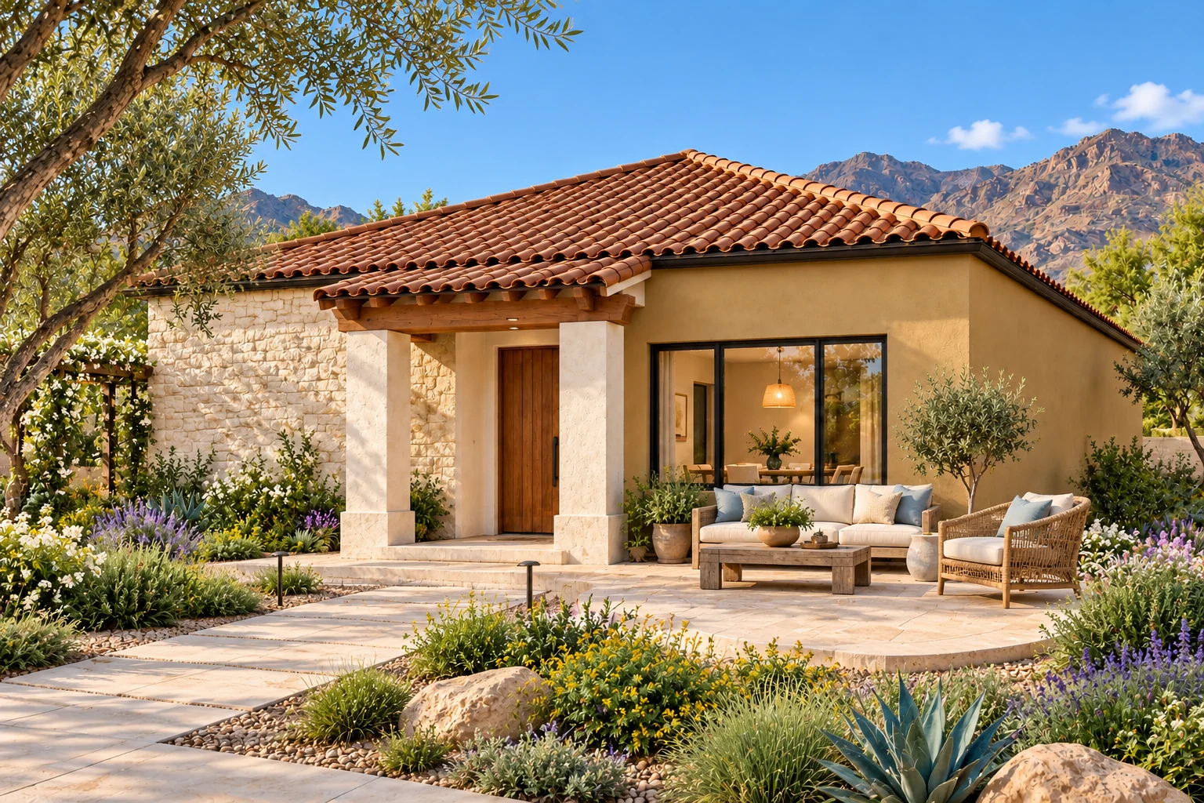
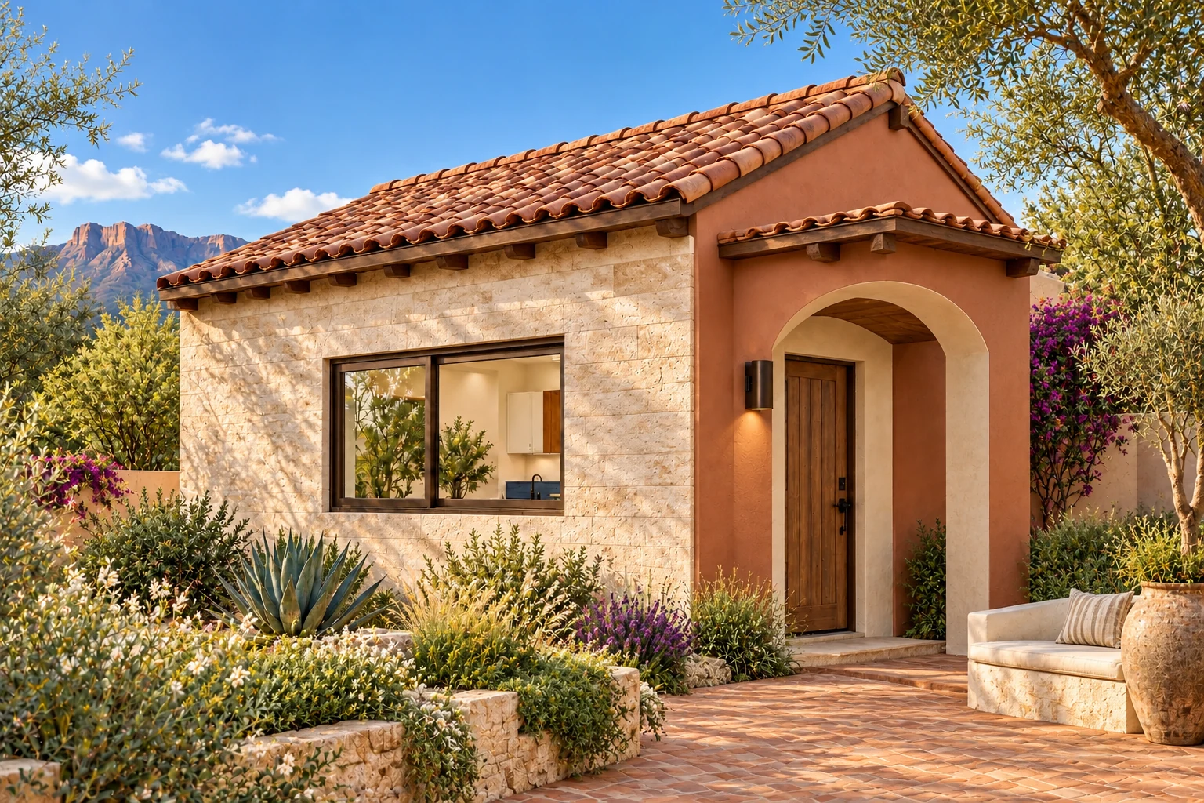
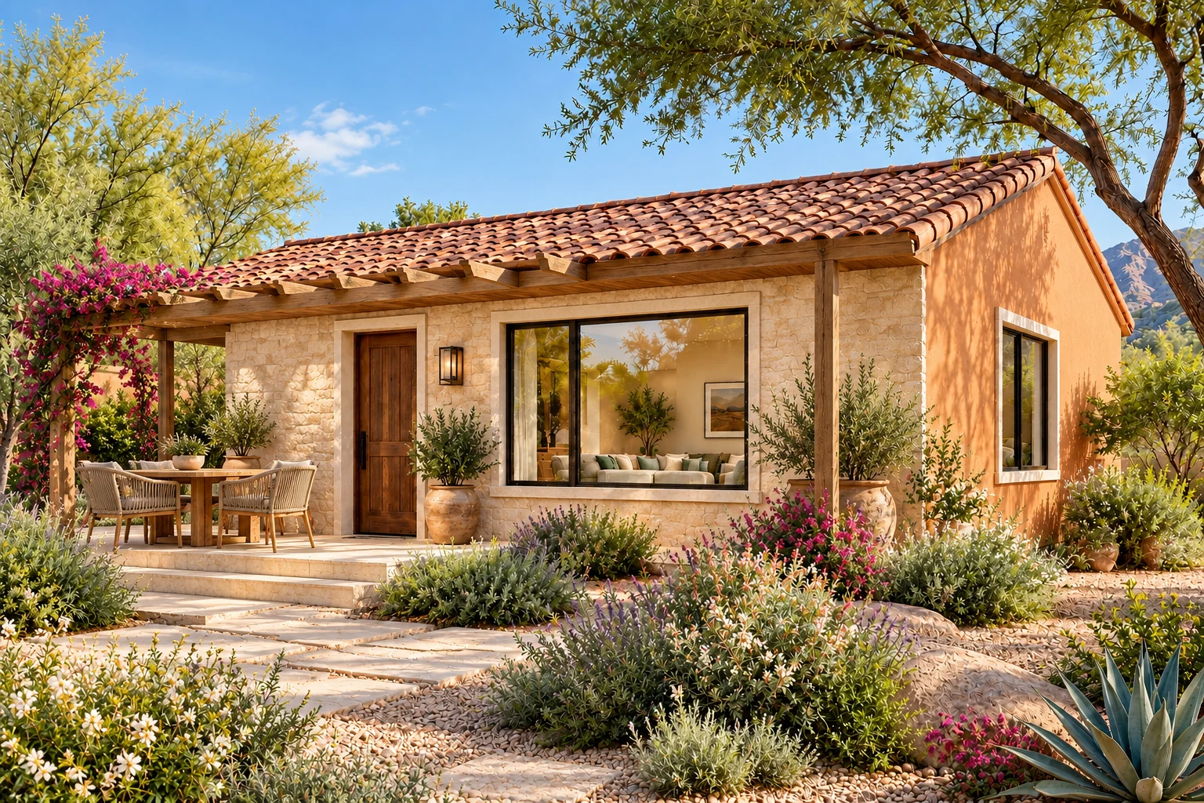
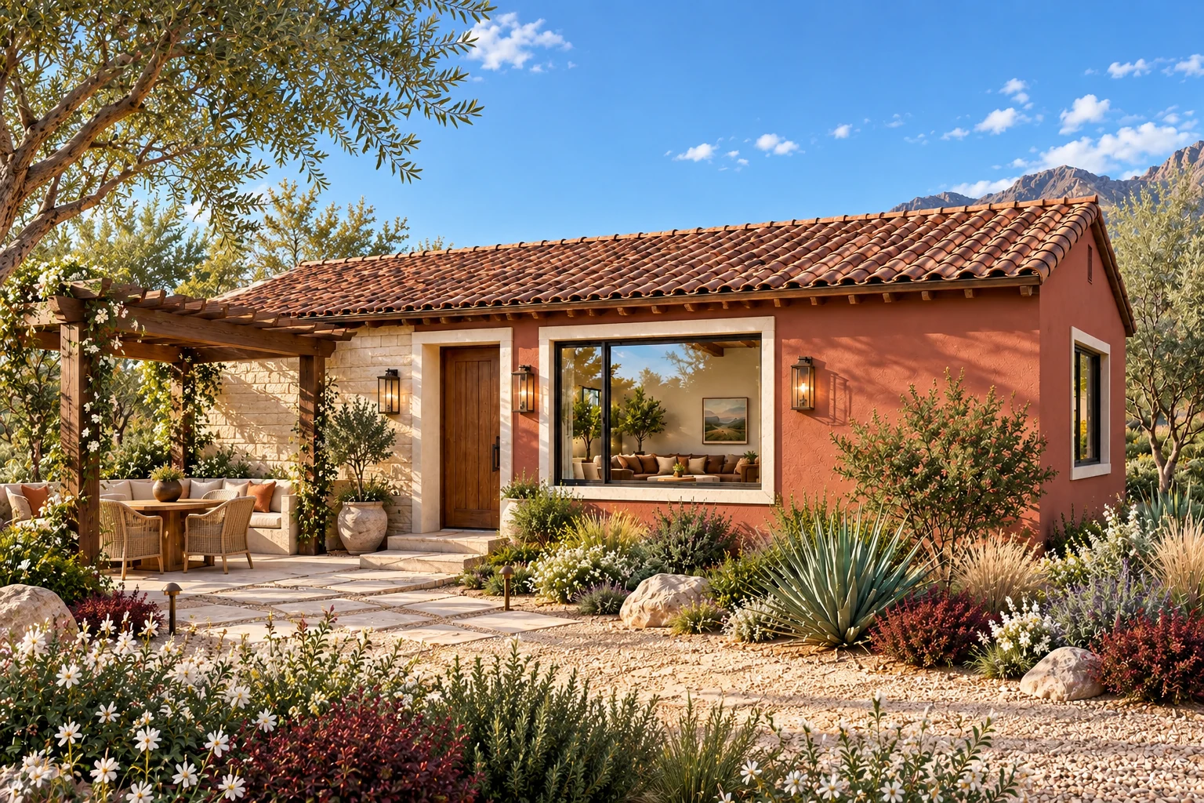
Dusty terracotta plasterCream travertineWeathered walnutBronzed iron
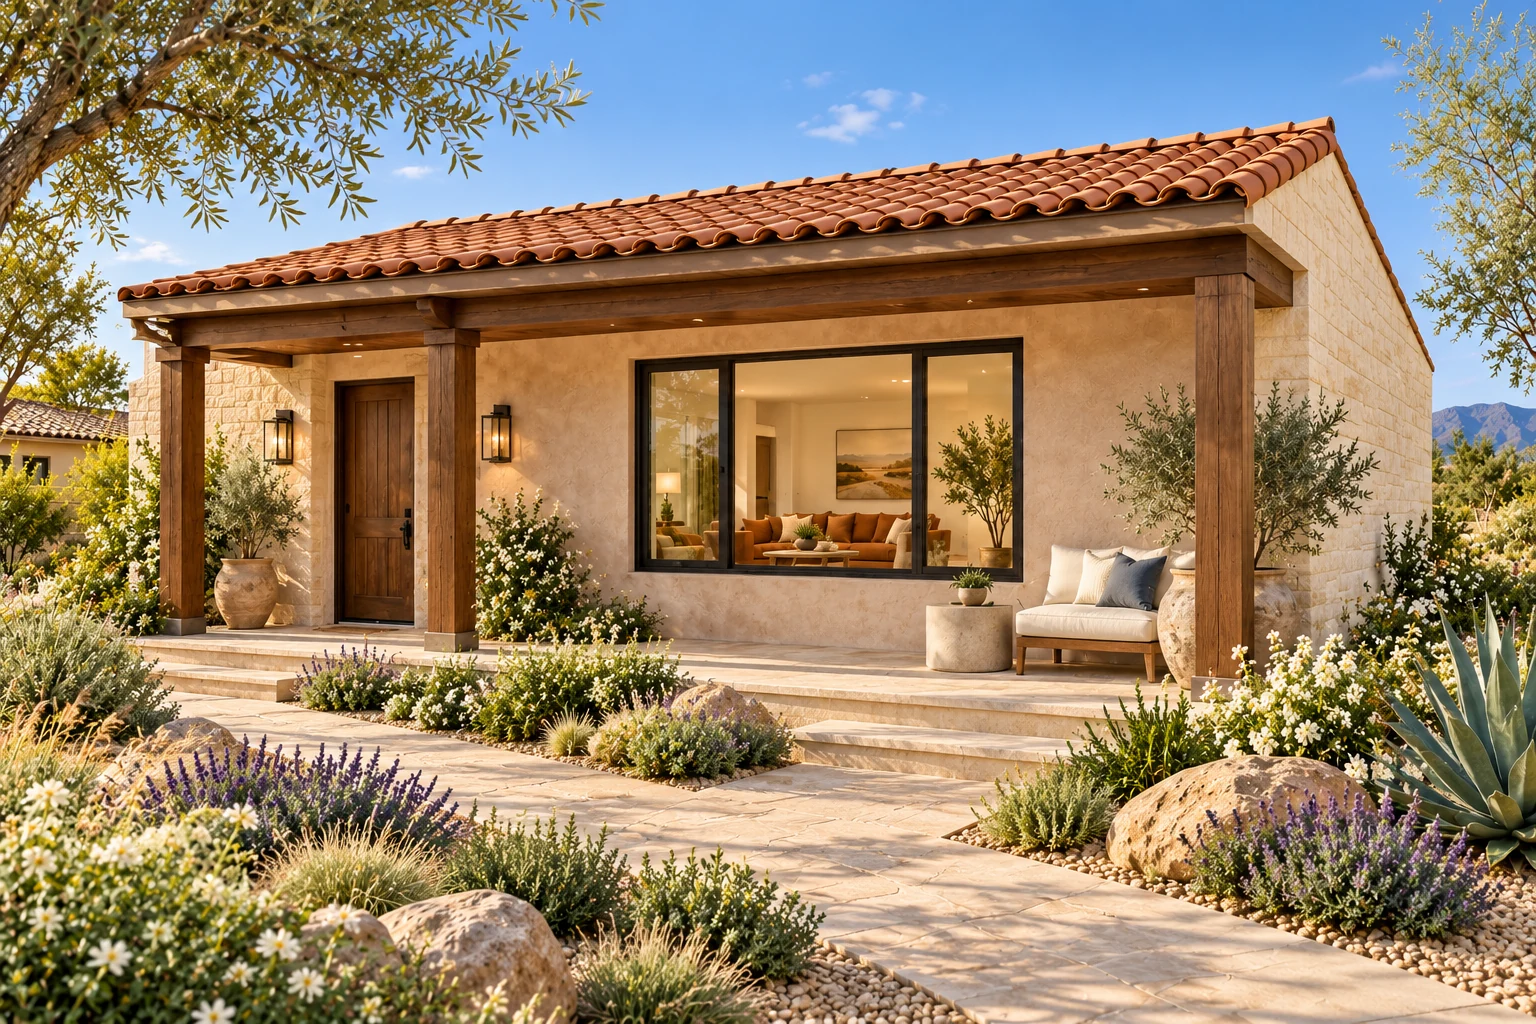
A broad pale travertine wall contrasts with terracotta gables, a soft-arched open-air entry and carefully detailed timber eaves under the original clay tile roof.
Sculpted Mediterranean portico
An optional soft-arched entry portico and terracotta courtyard give the compact casita a sheltered garden arrival.
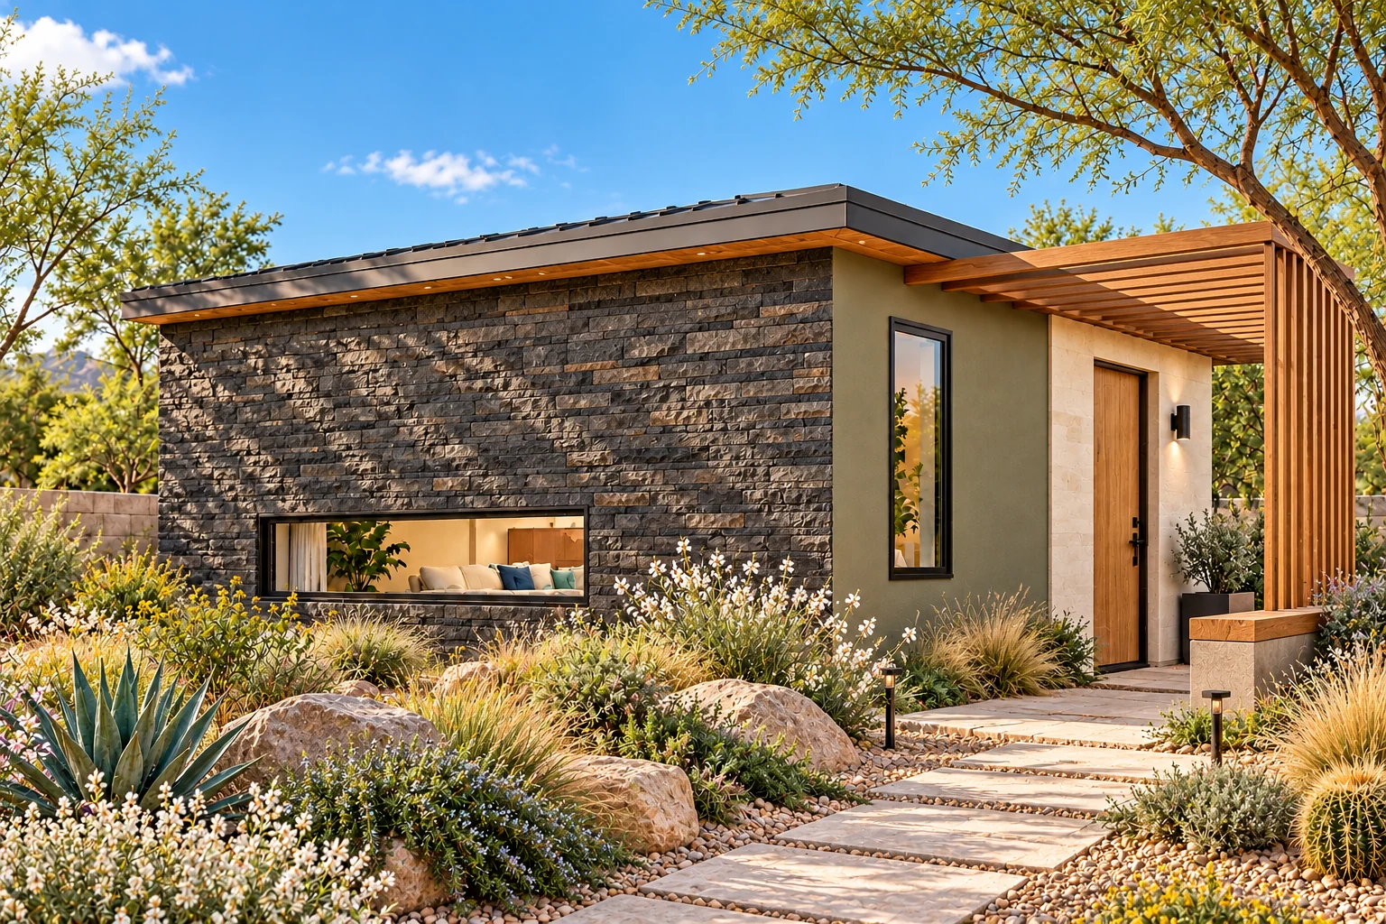
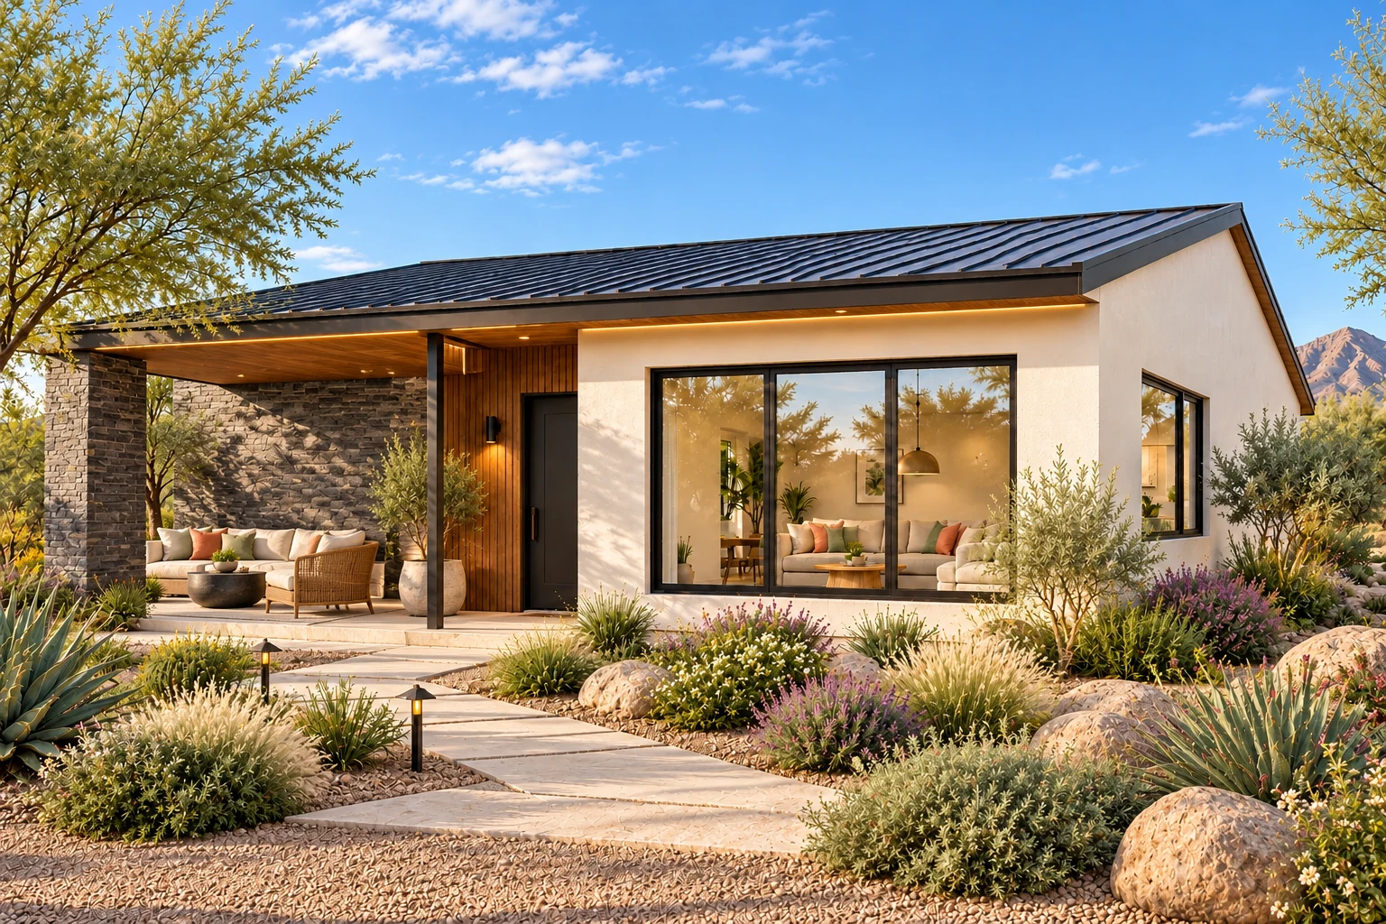
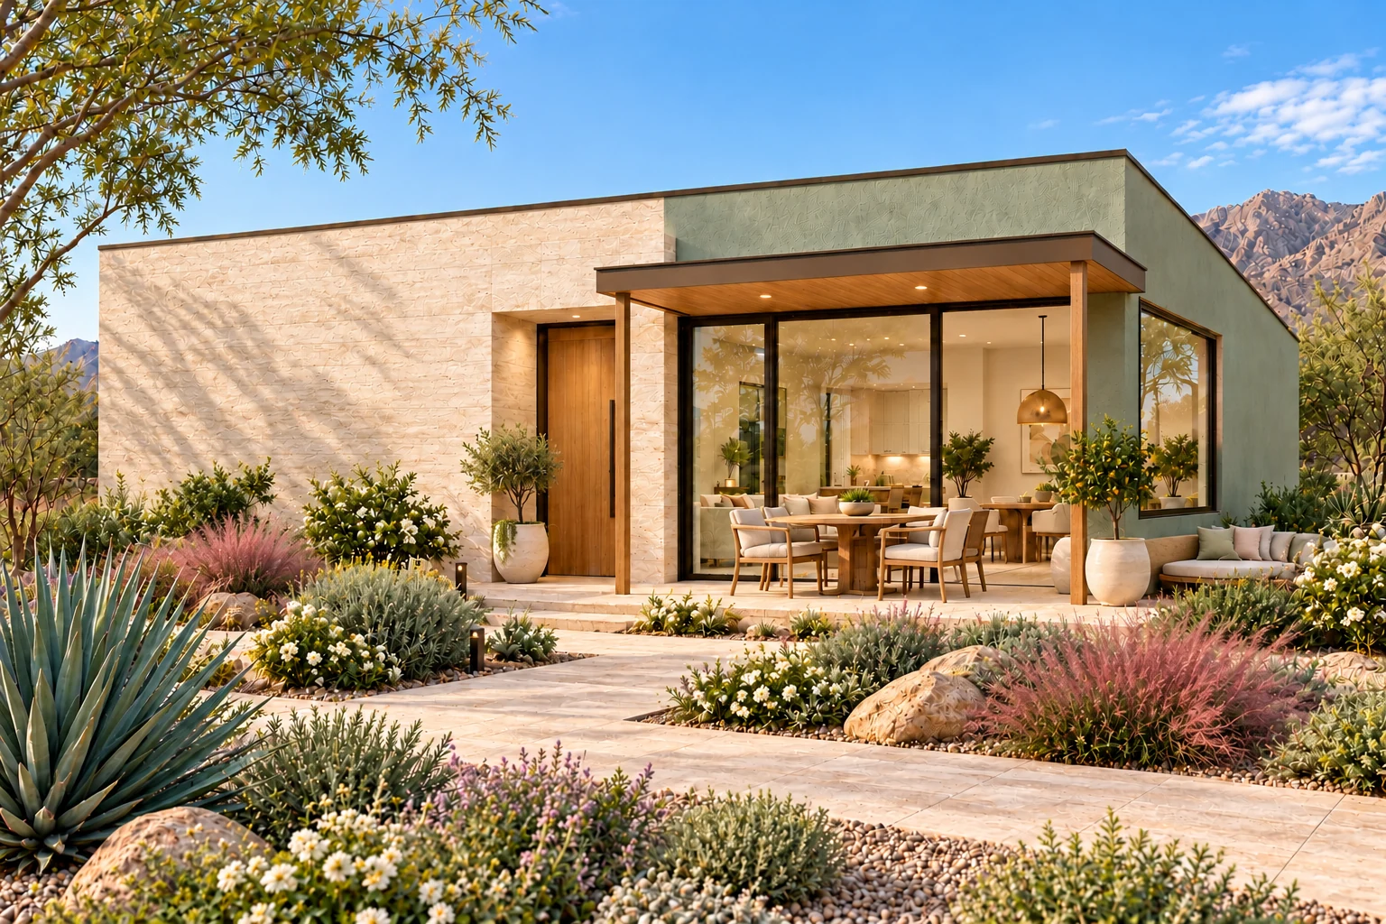
Mineral oliveLayered basaltWarm cedarPale limestone paving
A broad horizontal field of textured dark stone grounds the low metal roof, balanced by mineral-olive plaster, warm cedar soffits and a carefully screened garden threshold.
Timber-screen arrival terrace
An optional slender timber canopy and open slatted screen frame a quiet, sheltered entry court.
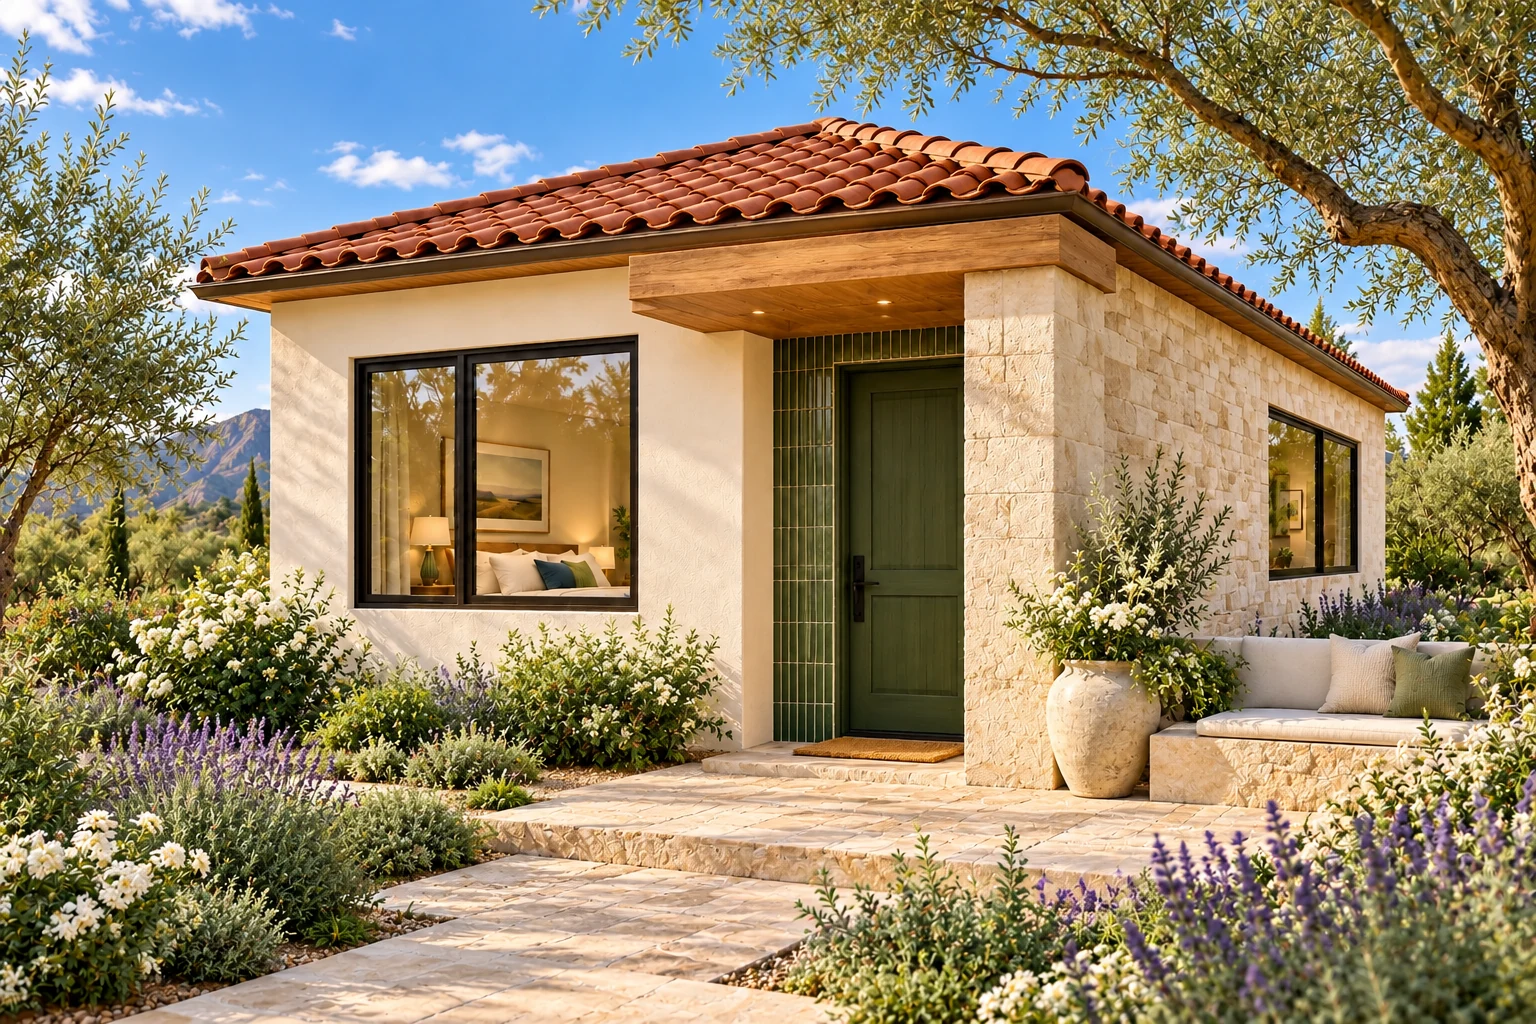
Pearl lime plasterCypress greenPale sandstoneWarm oak
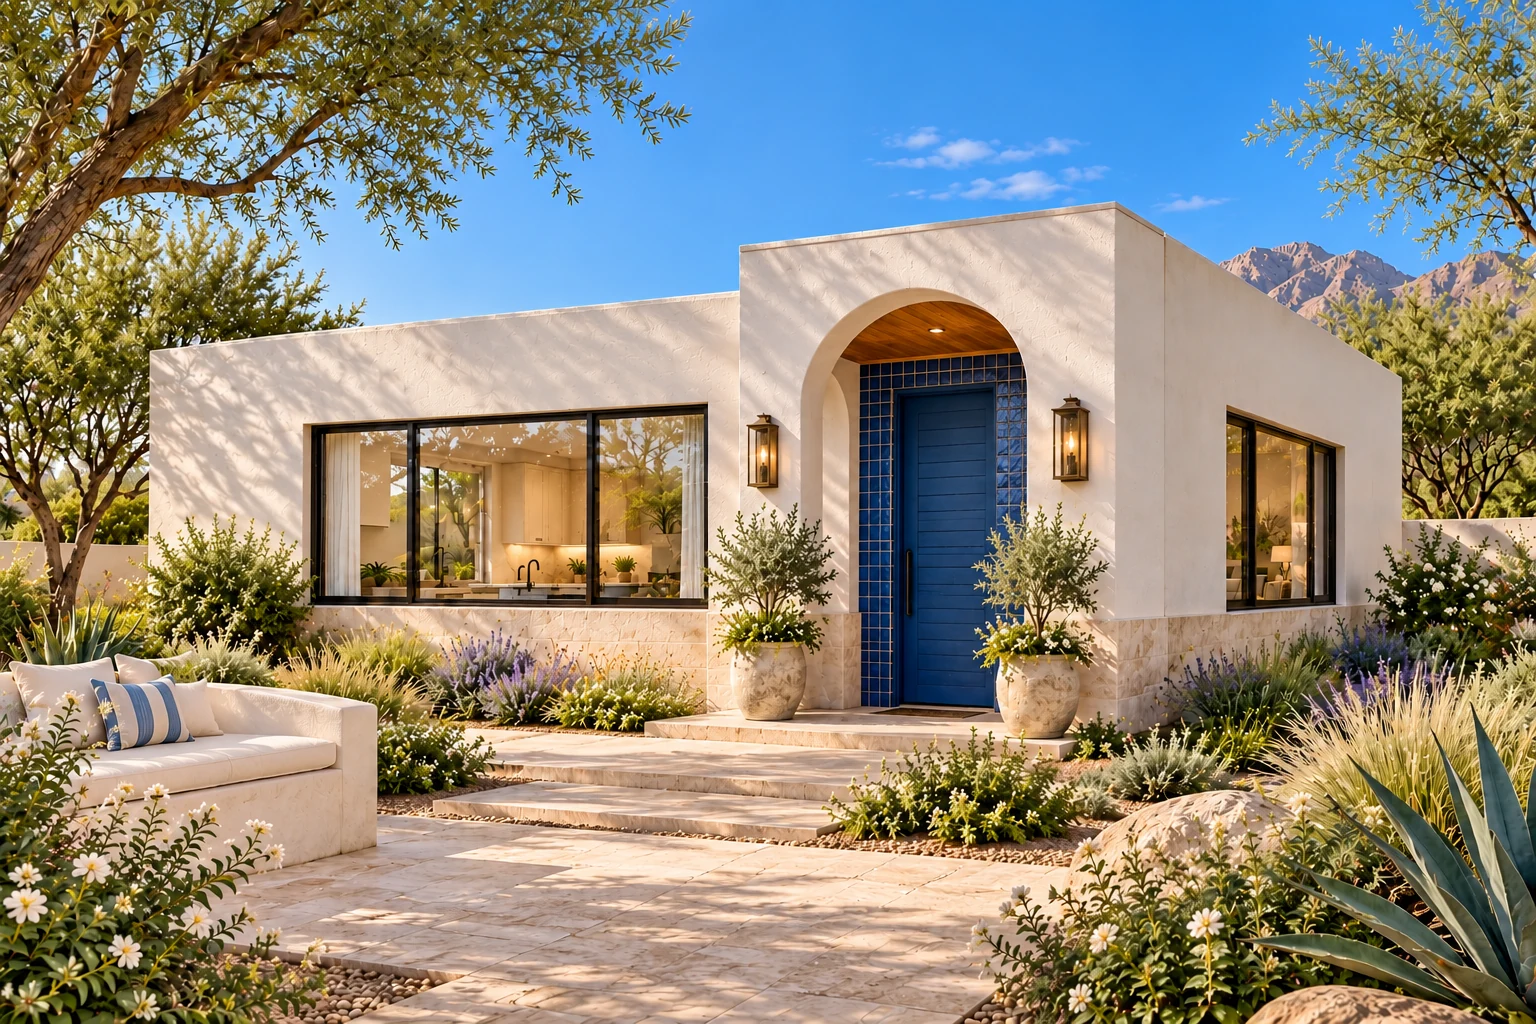
Pearl plaster and pale sandstone wrap the original clay-roof form, with a cypress-green tiled entry plane and an oak-lined stone portico adding layered depth.
Oak and limestone entry portico
An optional oak-lined entry portico opens onto a pale-stone terrace with a planted bench court.
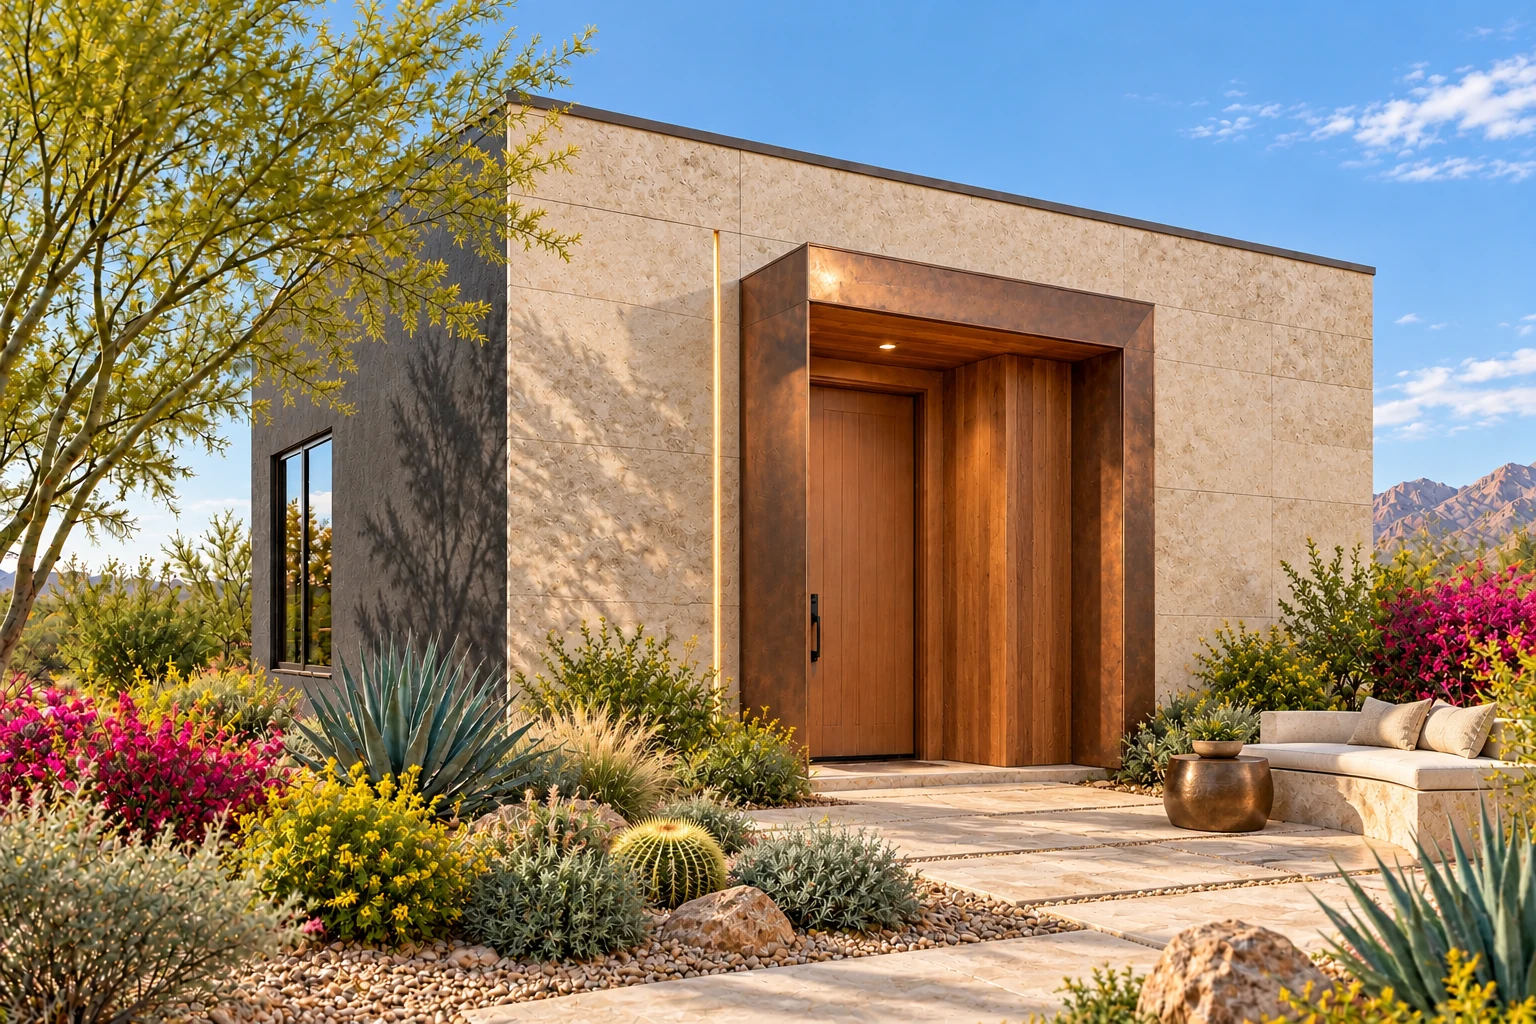
Champagne limestoneGraphite plasterWarm copperWalnut cedar
Champagne stone and graphite plaster create broad contrasting planes, while a warm metal portal, cedar lining and integrated vertical lighting make the compact flat-roof entry feel crafted.
Copper and cedar entry portal
An optional deep metal portal shelters a limestone arrival court with a low planted seating edge.
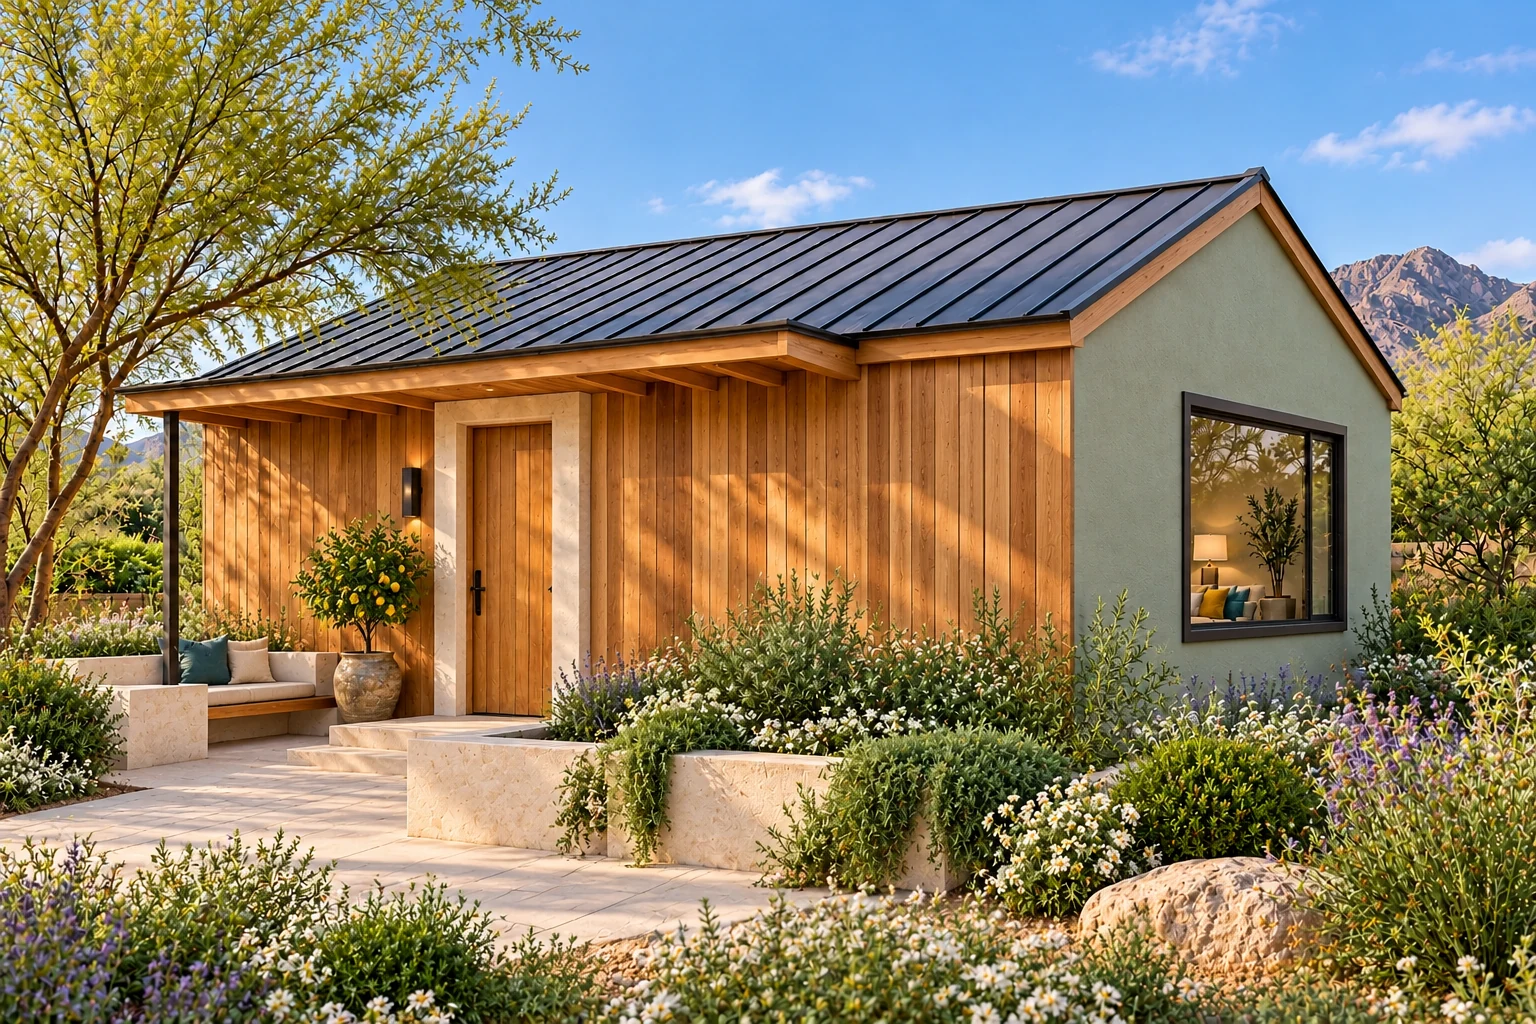
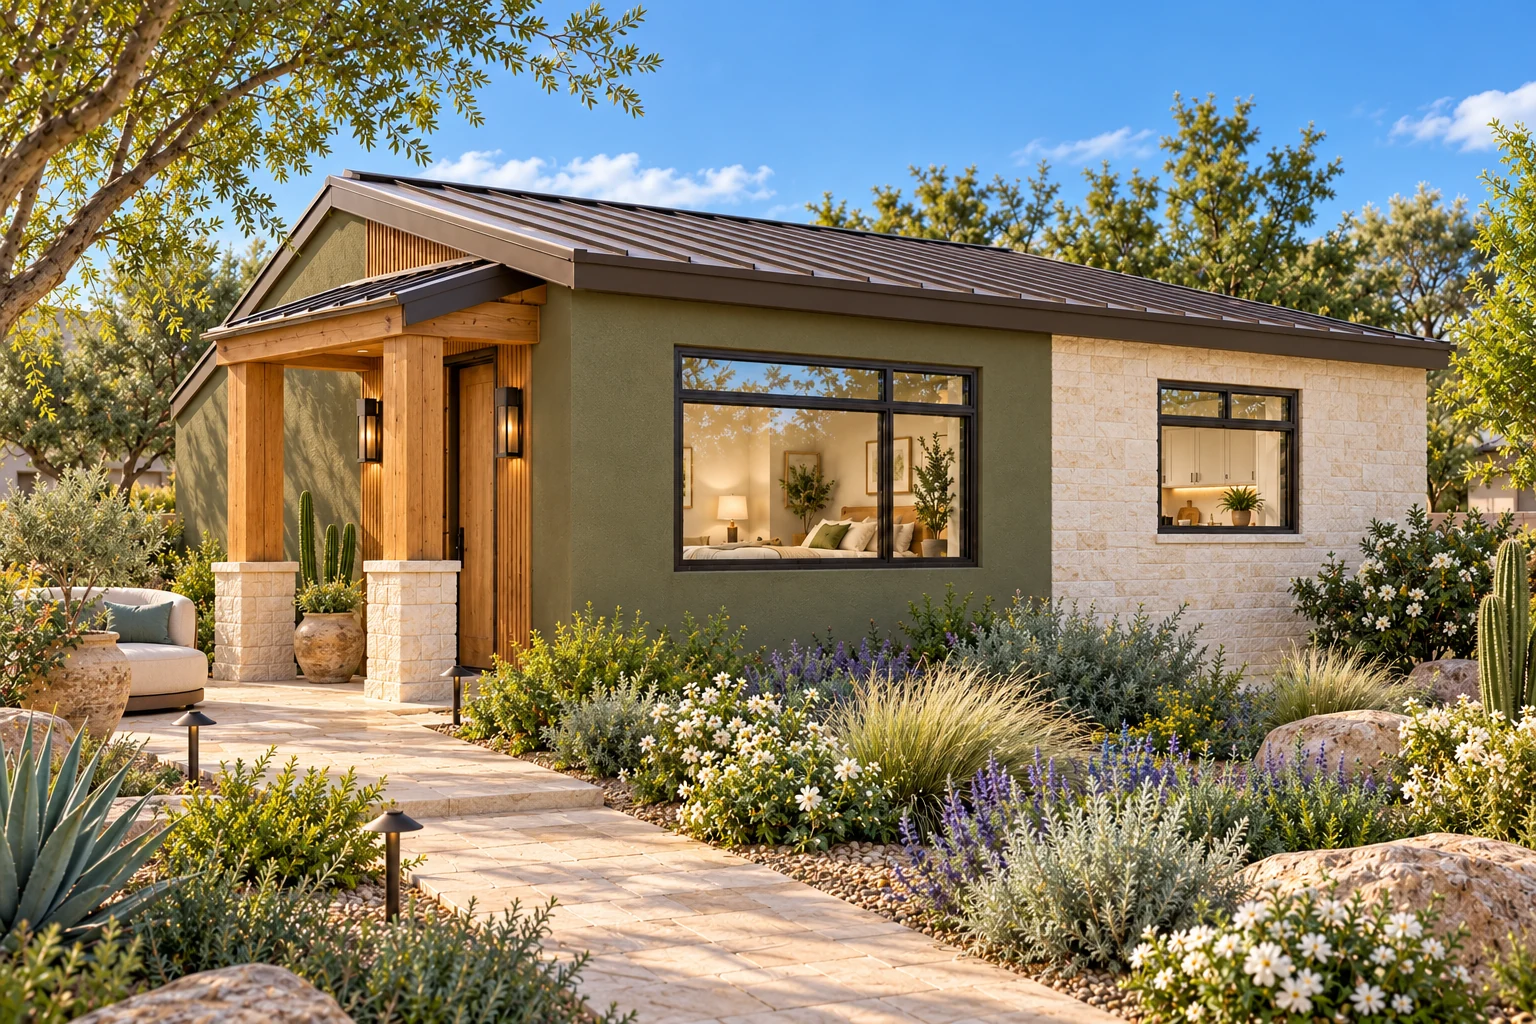
Soft sage plasterNatural vertical cedarIvory limestoneGraphite metal
Warm vertical cedar defines the long entry elevation, a soft sage gable keeps the building light, and deep timber eaves beneath the original metal roof give a crafted pavilion character.
Cedar and citrus porch
An optional light timber porch extends the garden threshold into a planted citrus court with a quiet bench.
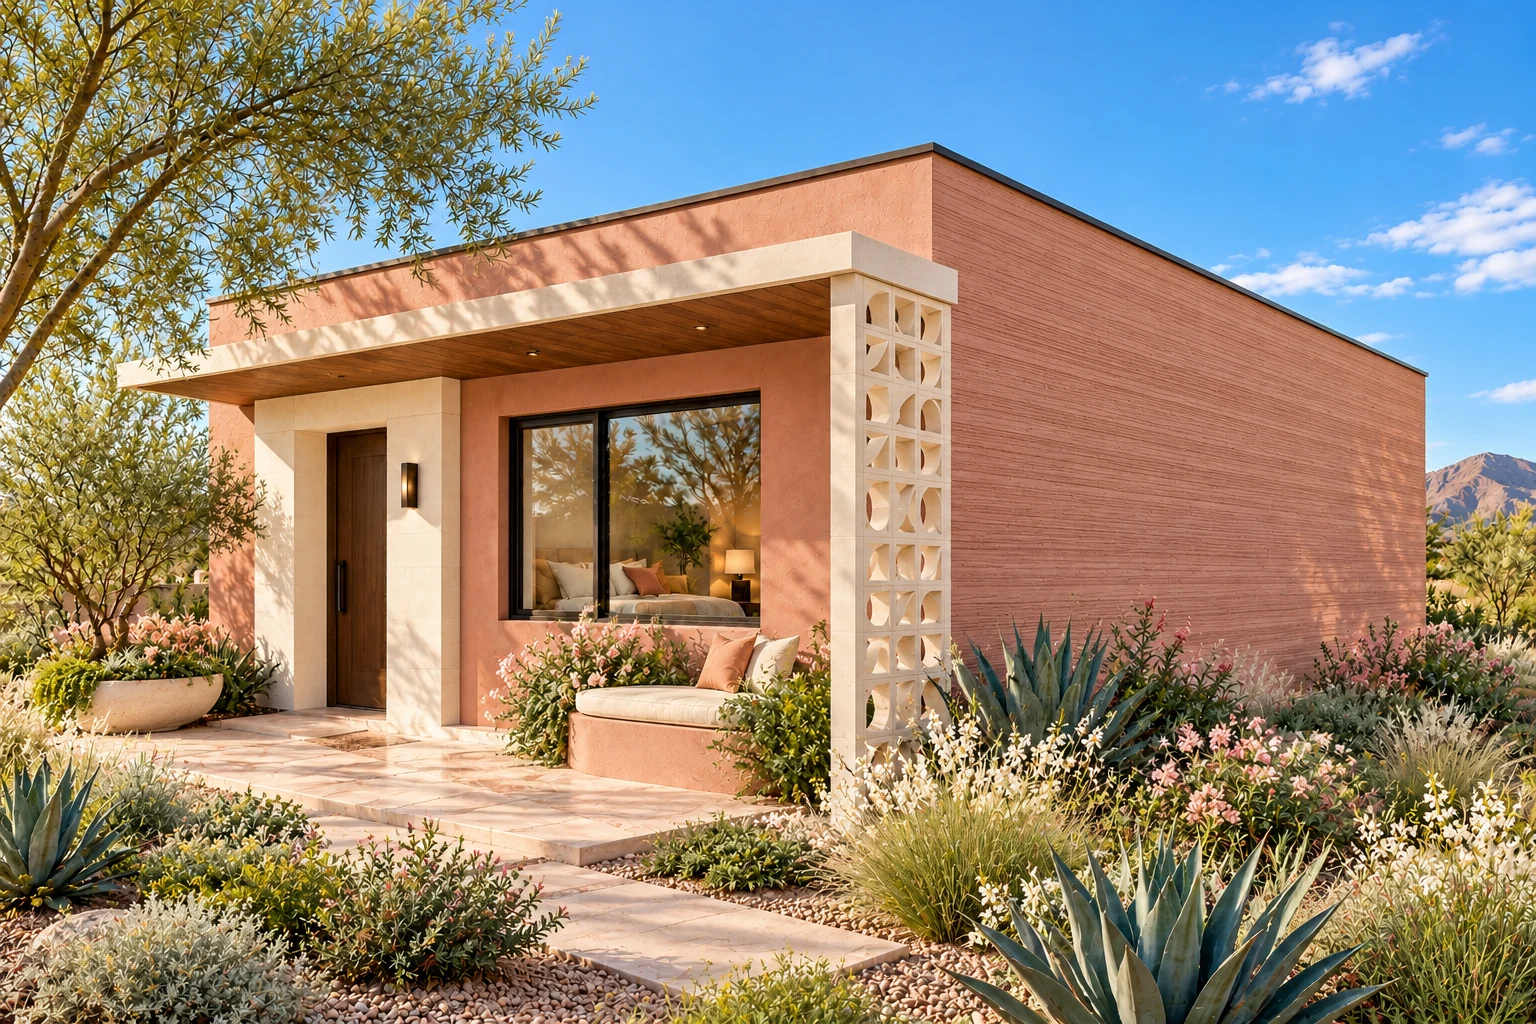
Rose mineral plasterAlabaster stoneWarm walnutChampagne bronze
Soft rose plaster and a finely striated side wall meet an alabaster entry plane, while a walnut-lined canopy and sculptural open masonry screen add a fresh midcentury courtyard character.
Breeze-block garden porch
An optional walnut-lined shade canopy and ivory breeze-block screen define a private garden porch with a patterned stone terrace.
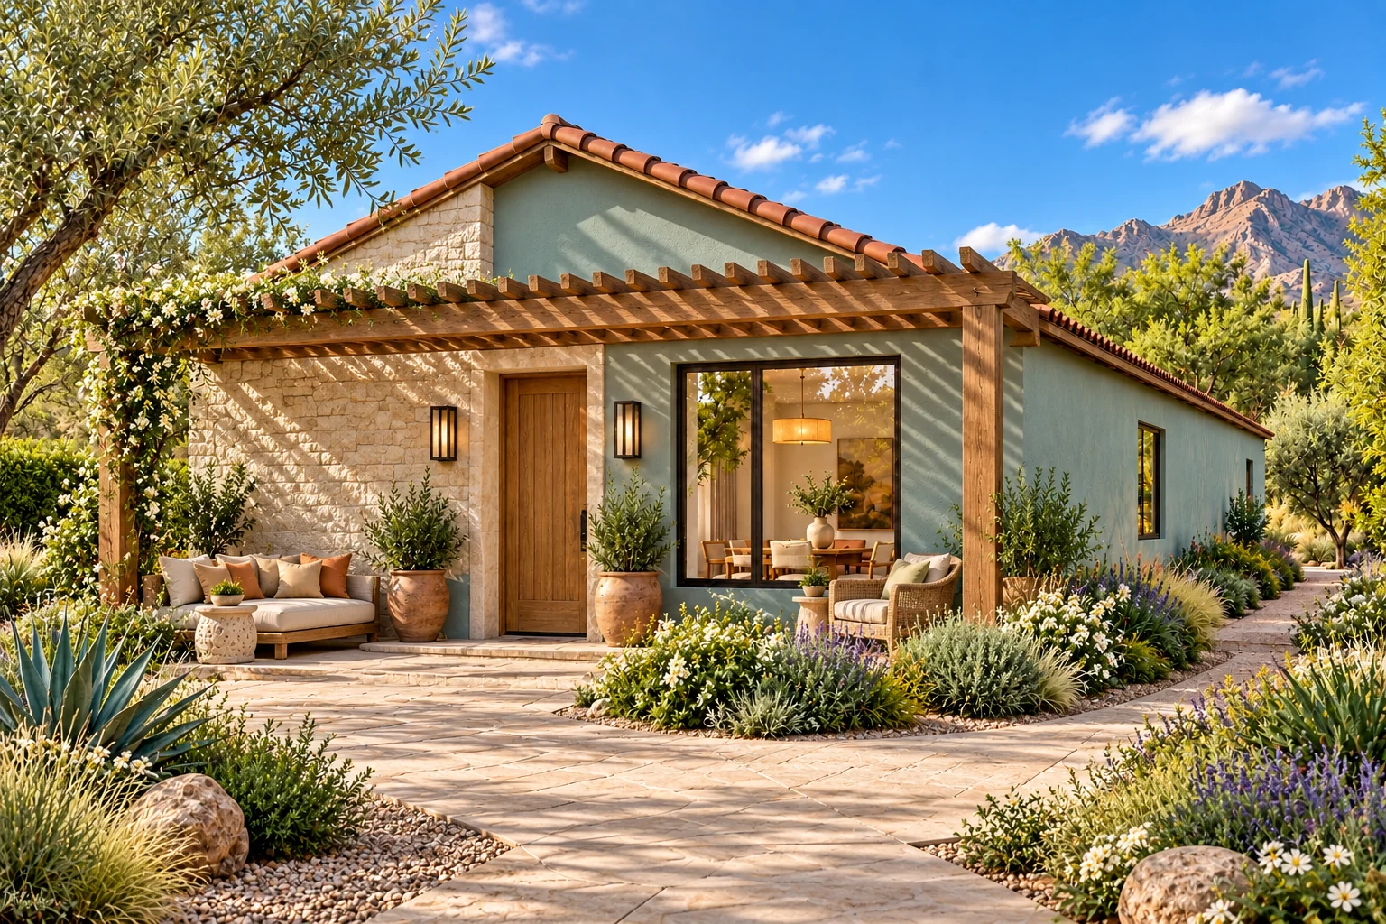
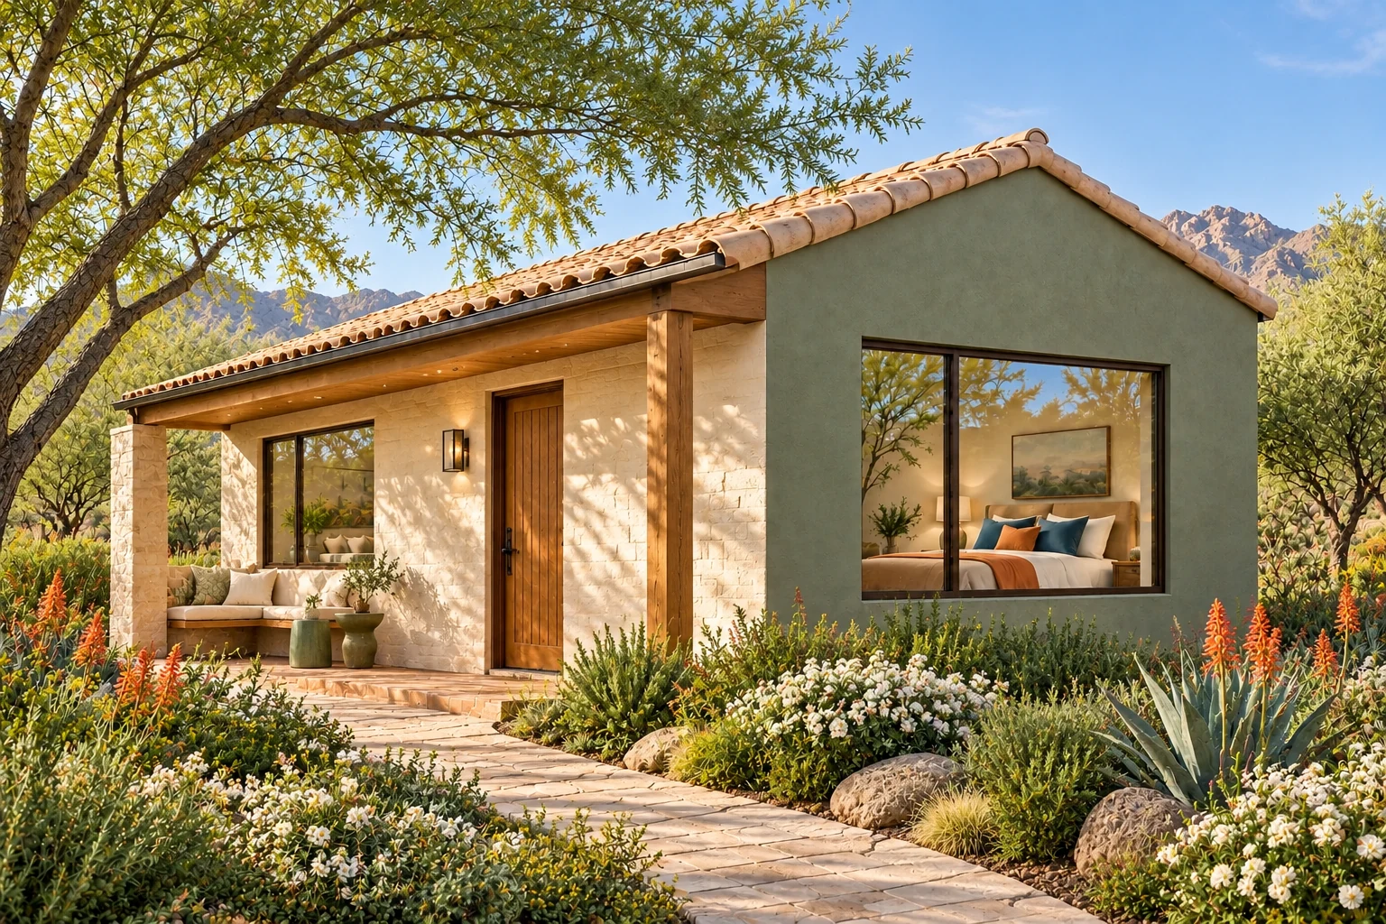
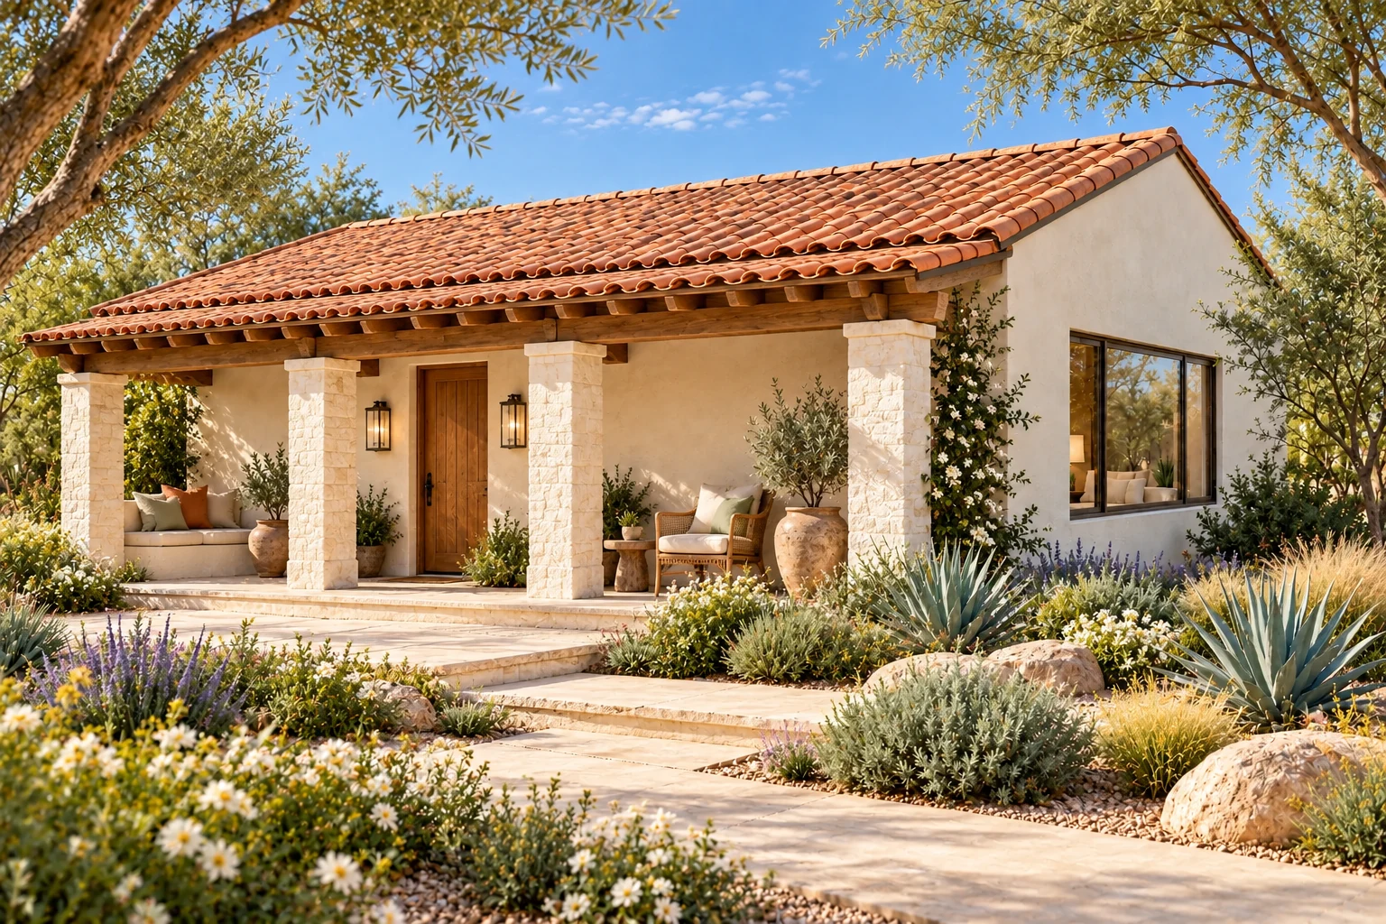
The original tiled gable is recast in pale weathered clay, with a rich juniper-green end wall, chalk masonry along the entry face and refined timber eaves and veranda.
Leafy timber veranda
An optional light timber veranda shelters a reading bench and a terracotta terrace beside a layered green garden.
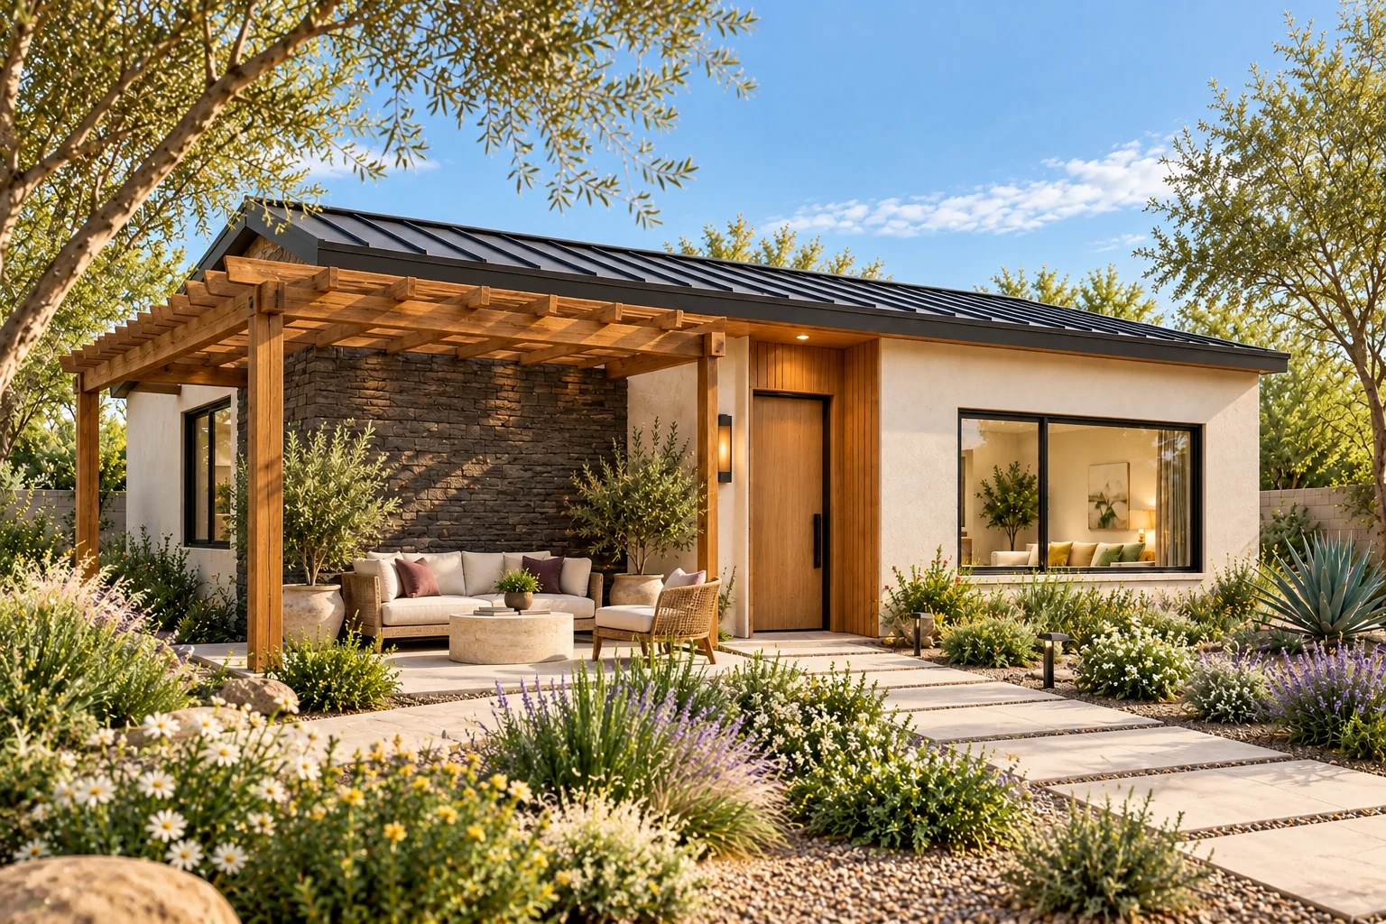
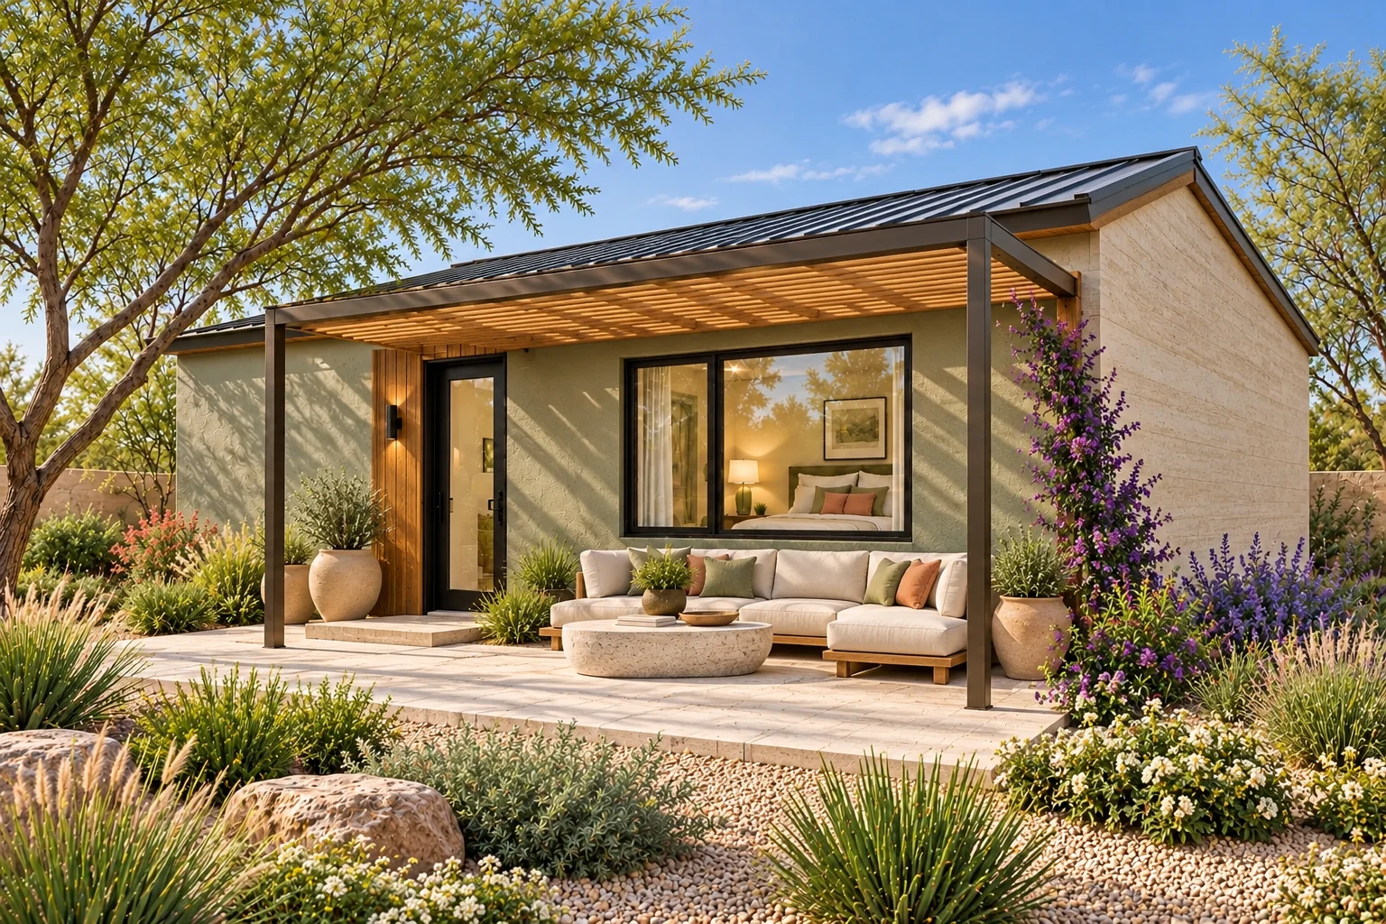
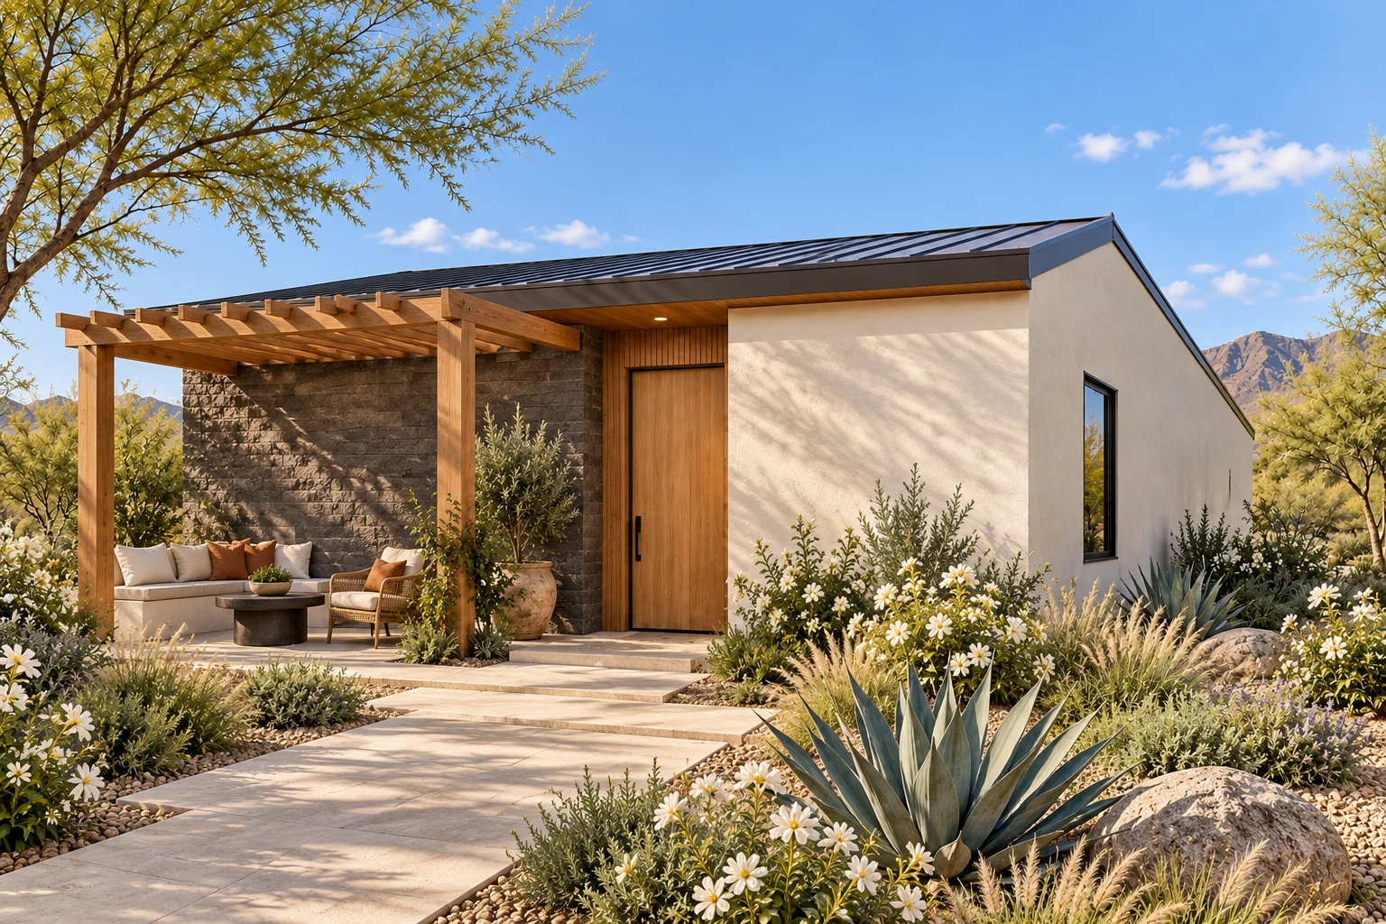
Jade plaster contrasts with a large pale travertine side field; the original metal-roof form is sharpened by oak-lined eaves and a carefully proportioned bronze-and-oak pergola.
Bronze and oak garden pergola
An optional refined bronze frame and oak slats shelter a generous lounge terrace surrounded by flowering planting.
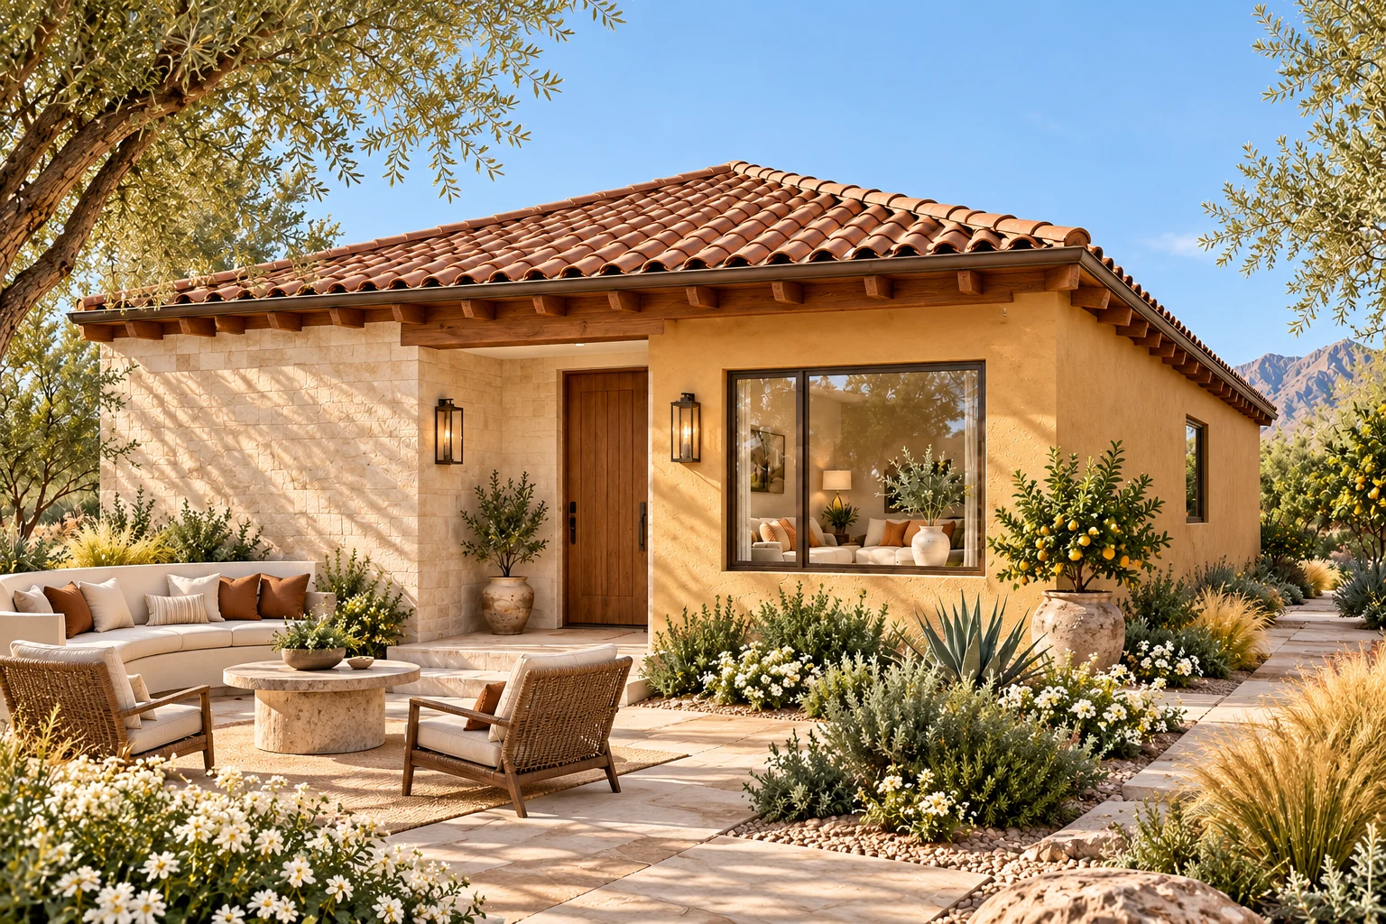
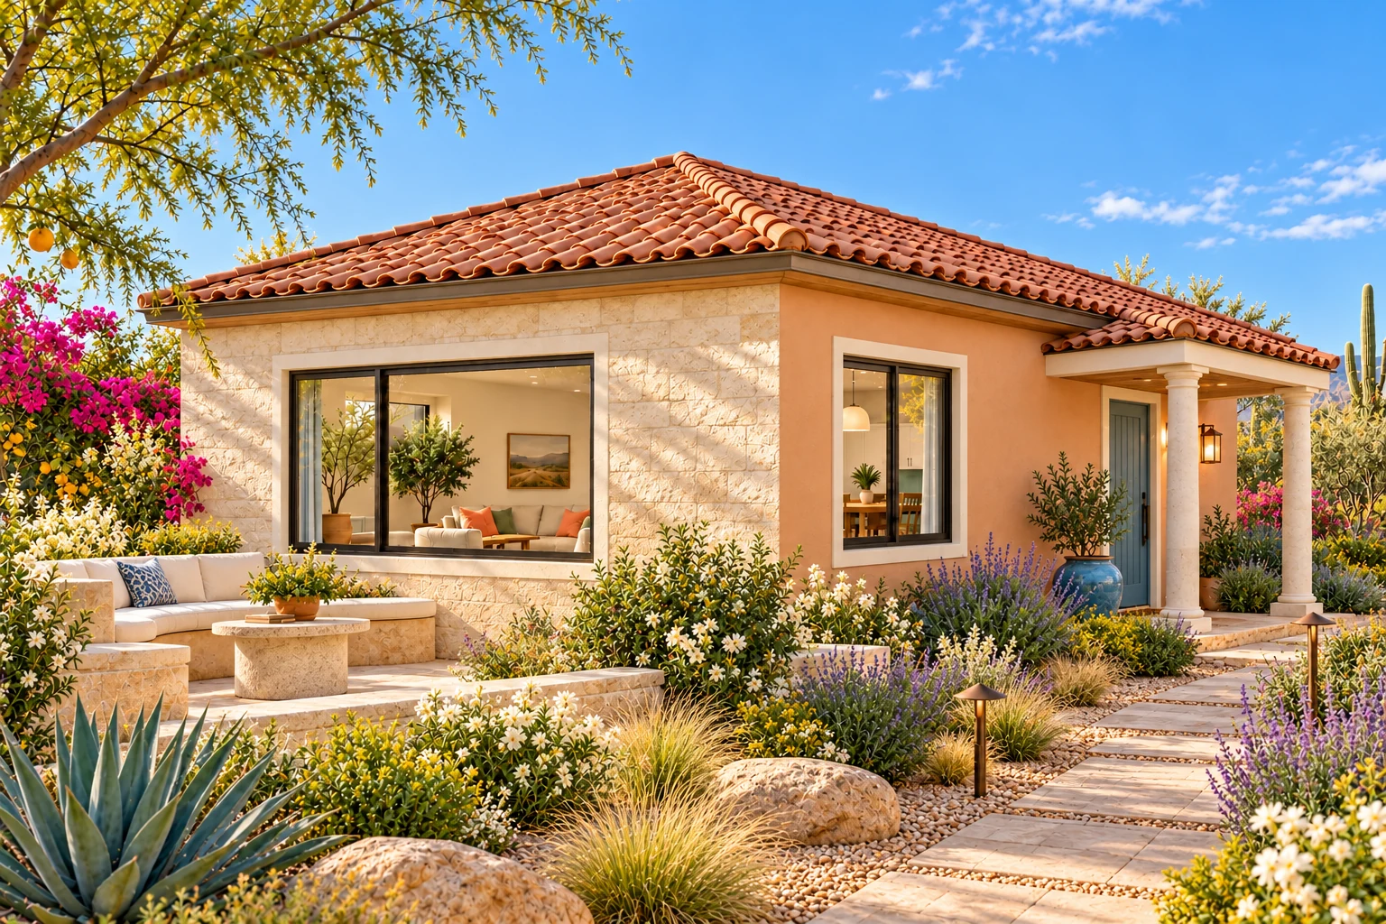
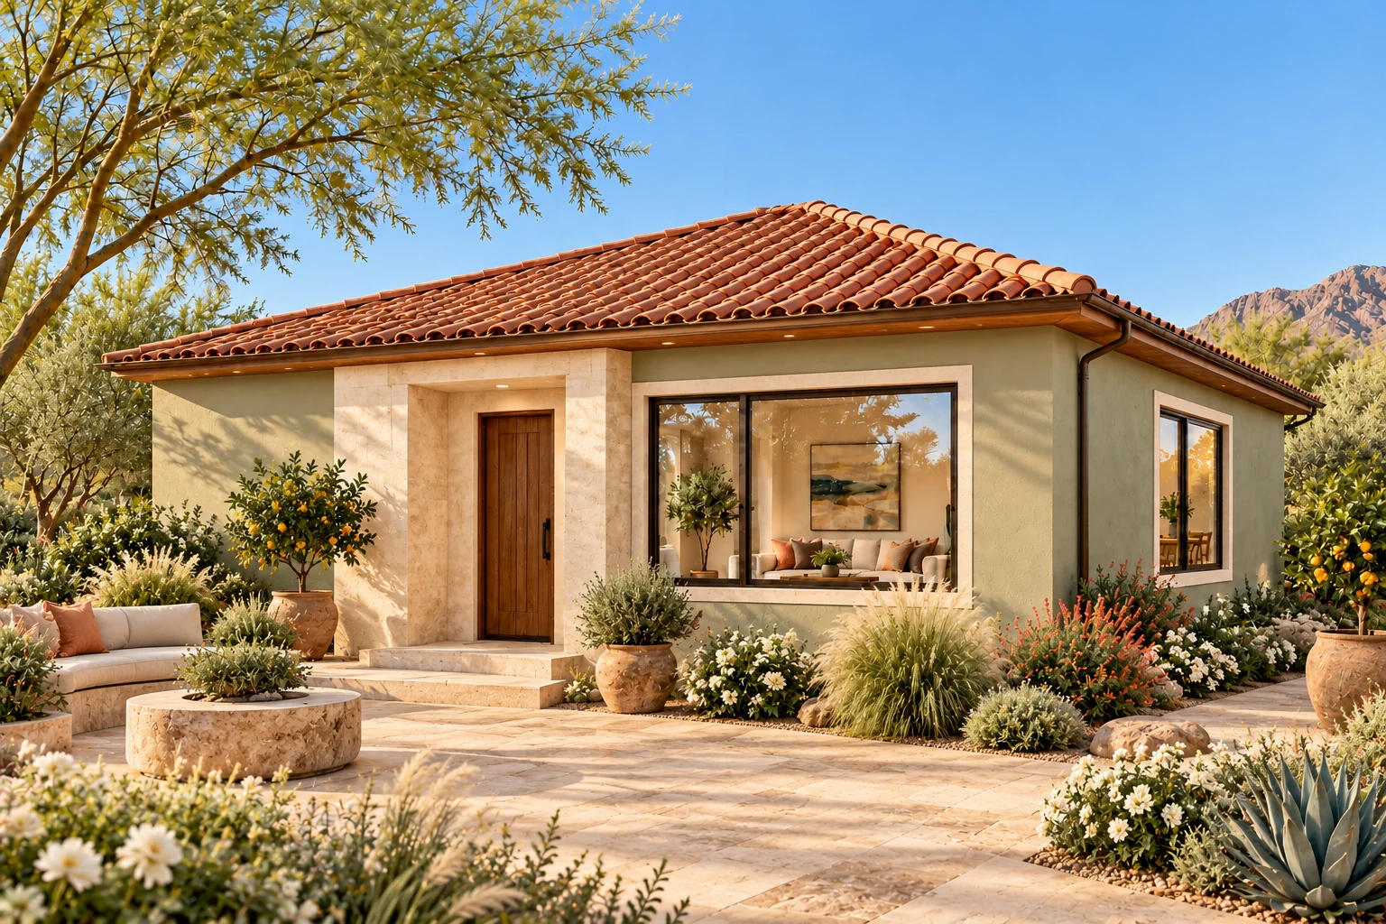
Apricot mineral plasterIvory limestoneMuted azureAged oak
Apricot plaster and a broad limestone living-room facade sit beneath the original clay hip roof, with an azure entry and refined pale-columned portico giving the garden corner depth.
Columned garden entry
An optional oak-lined portico with pale stone columns shelters a garden entrance and a curved courtyard seat.
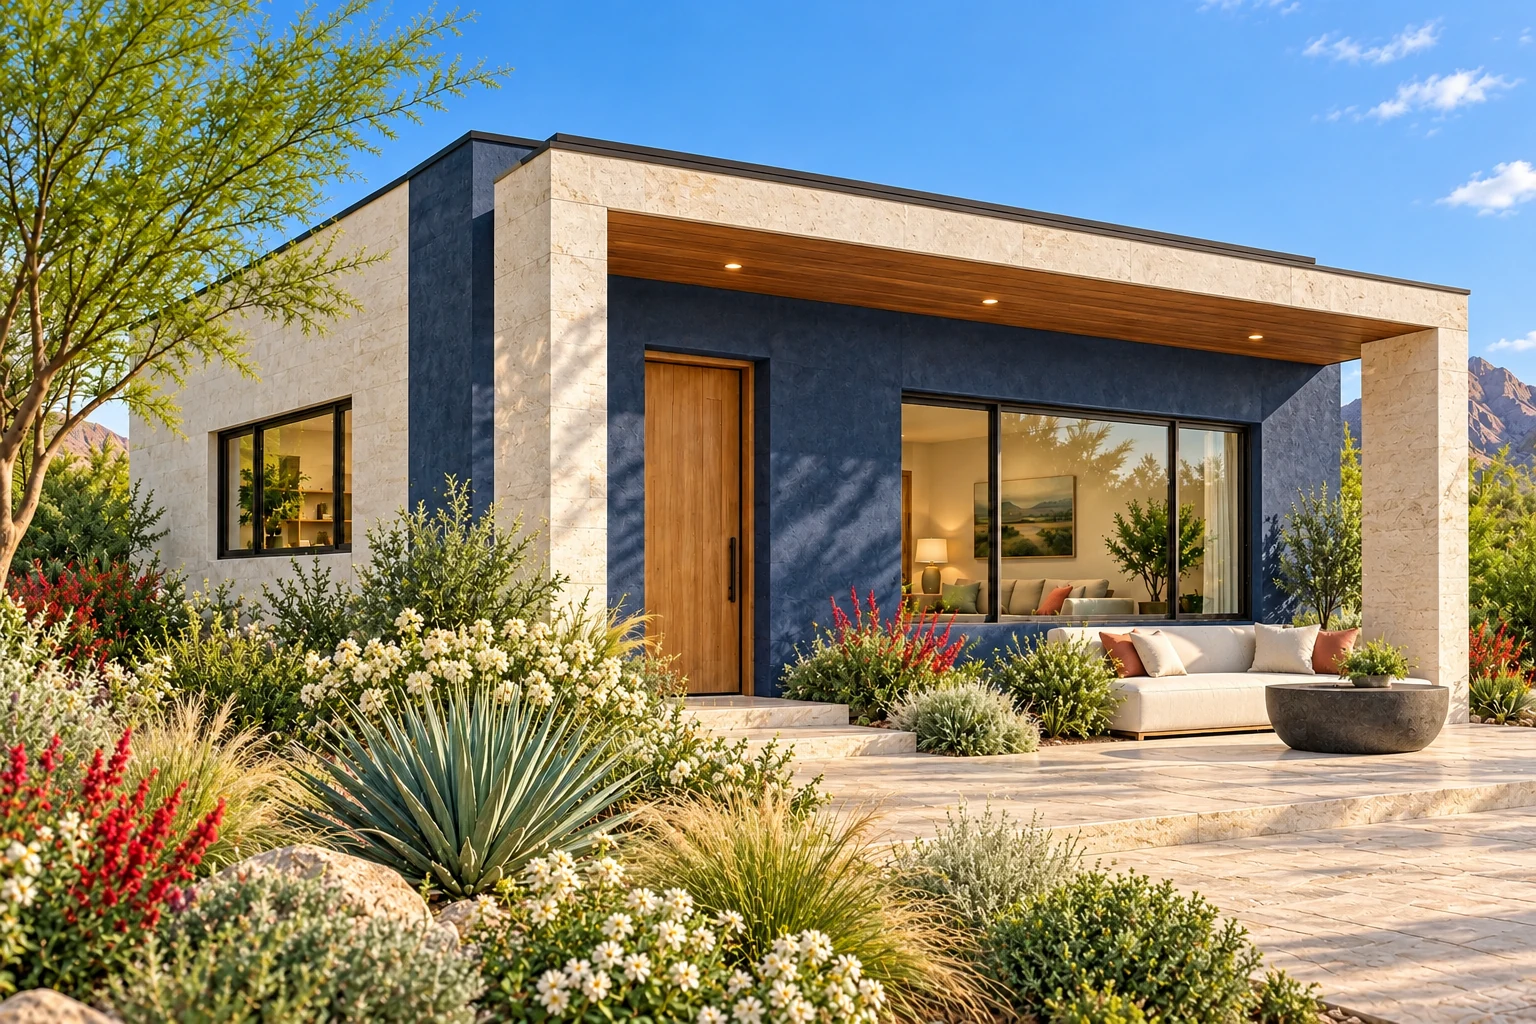
Mineral indigoSilver limestoneWalnut soffitBlackened bronze
A broad pale-stone architectural frame projects in front of indigo plaster, with walnut soffits and refined bronze edges adding depth to the original flat-roof form.
Stone-framed garden gallery
An optional pale stone frame and walnut-lined canopy create a sheltered garden gallery and a comfortable lounge terrace.
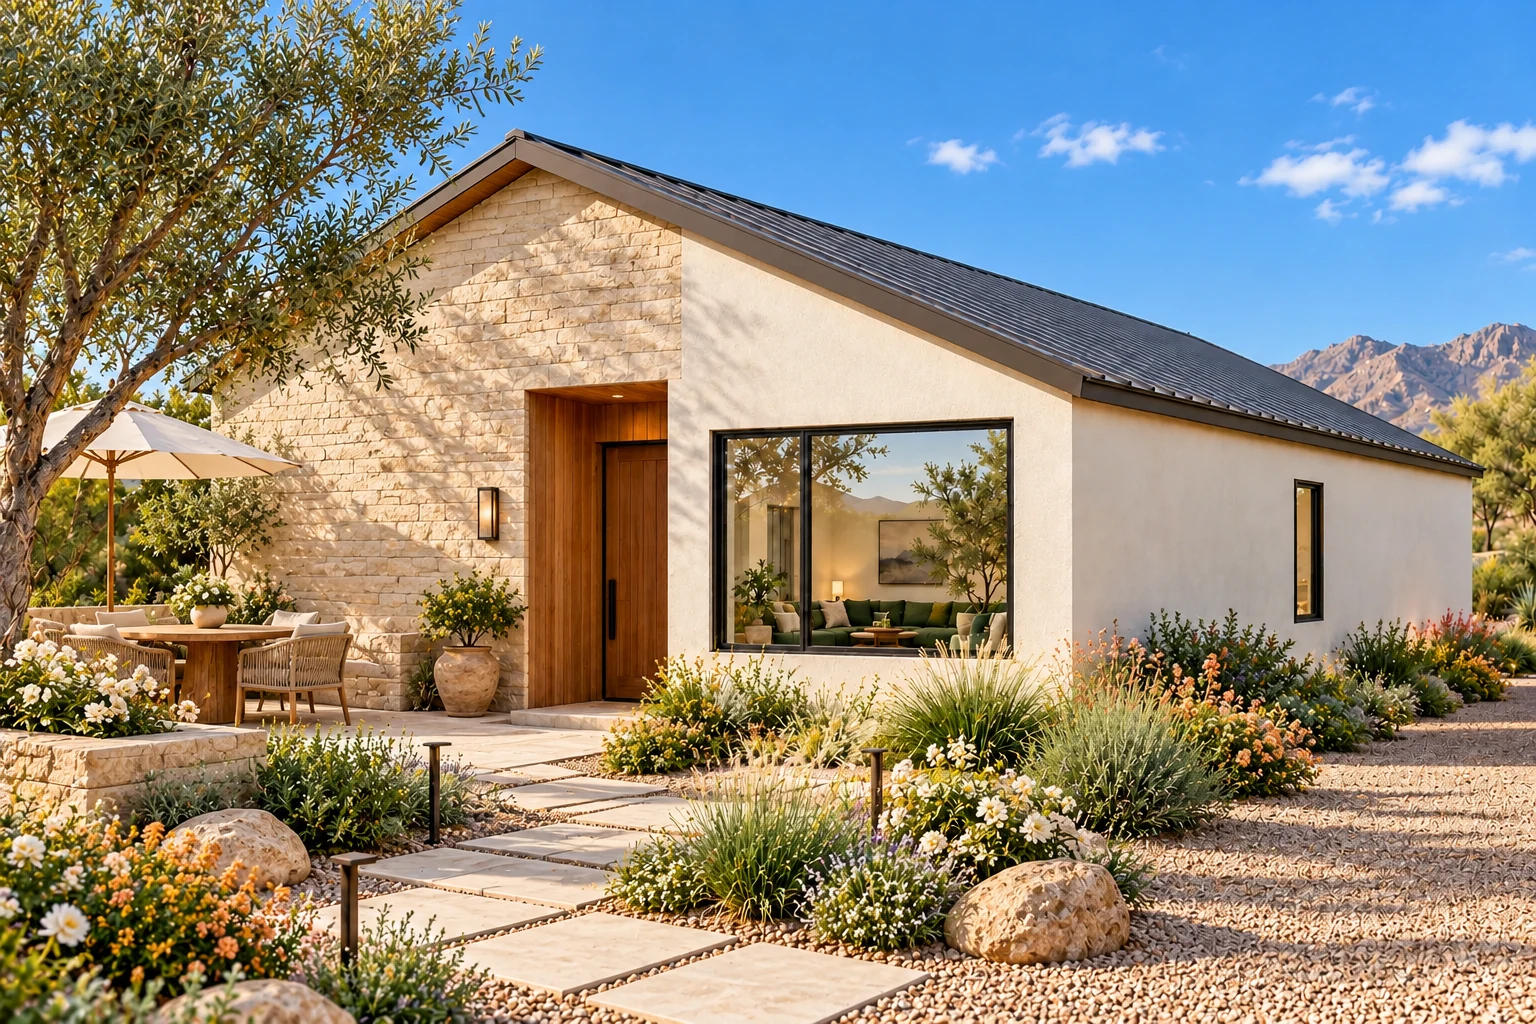
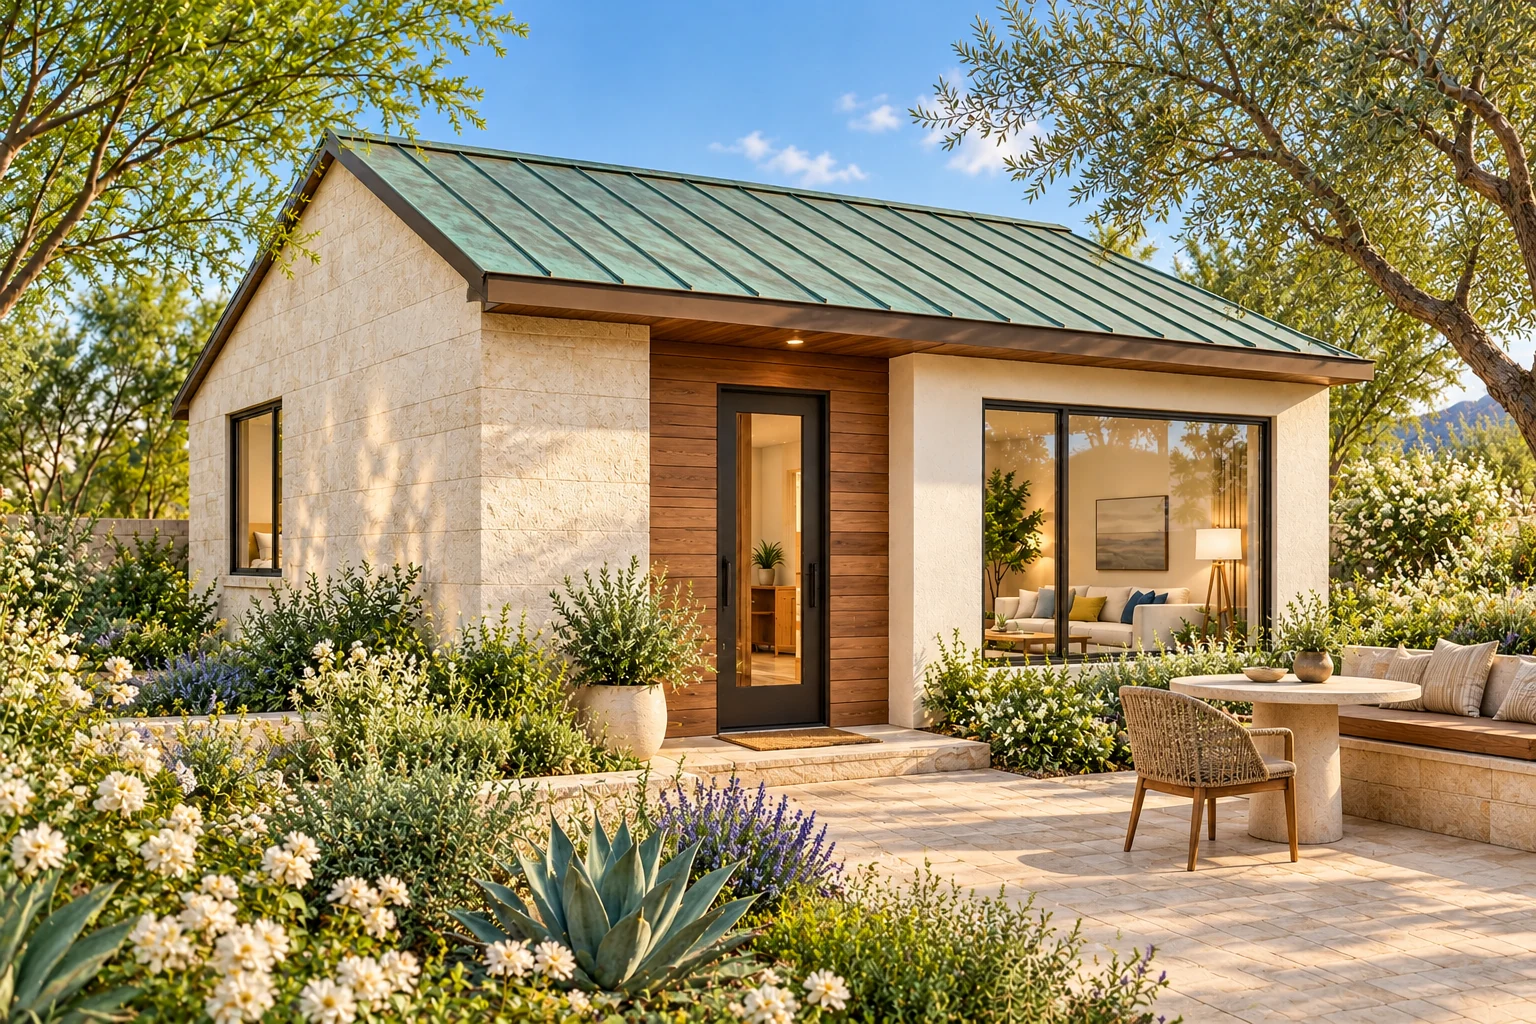
A softly patinated standing-seam roof crowns pearl plaster, a broad limestone gable and a deep walnut entry bay, with generous timber eaves giving the small bungalow an elegant crafted profile.
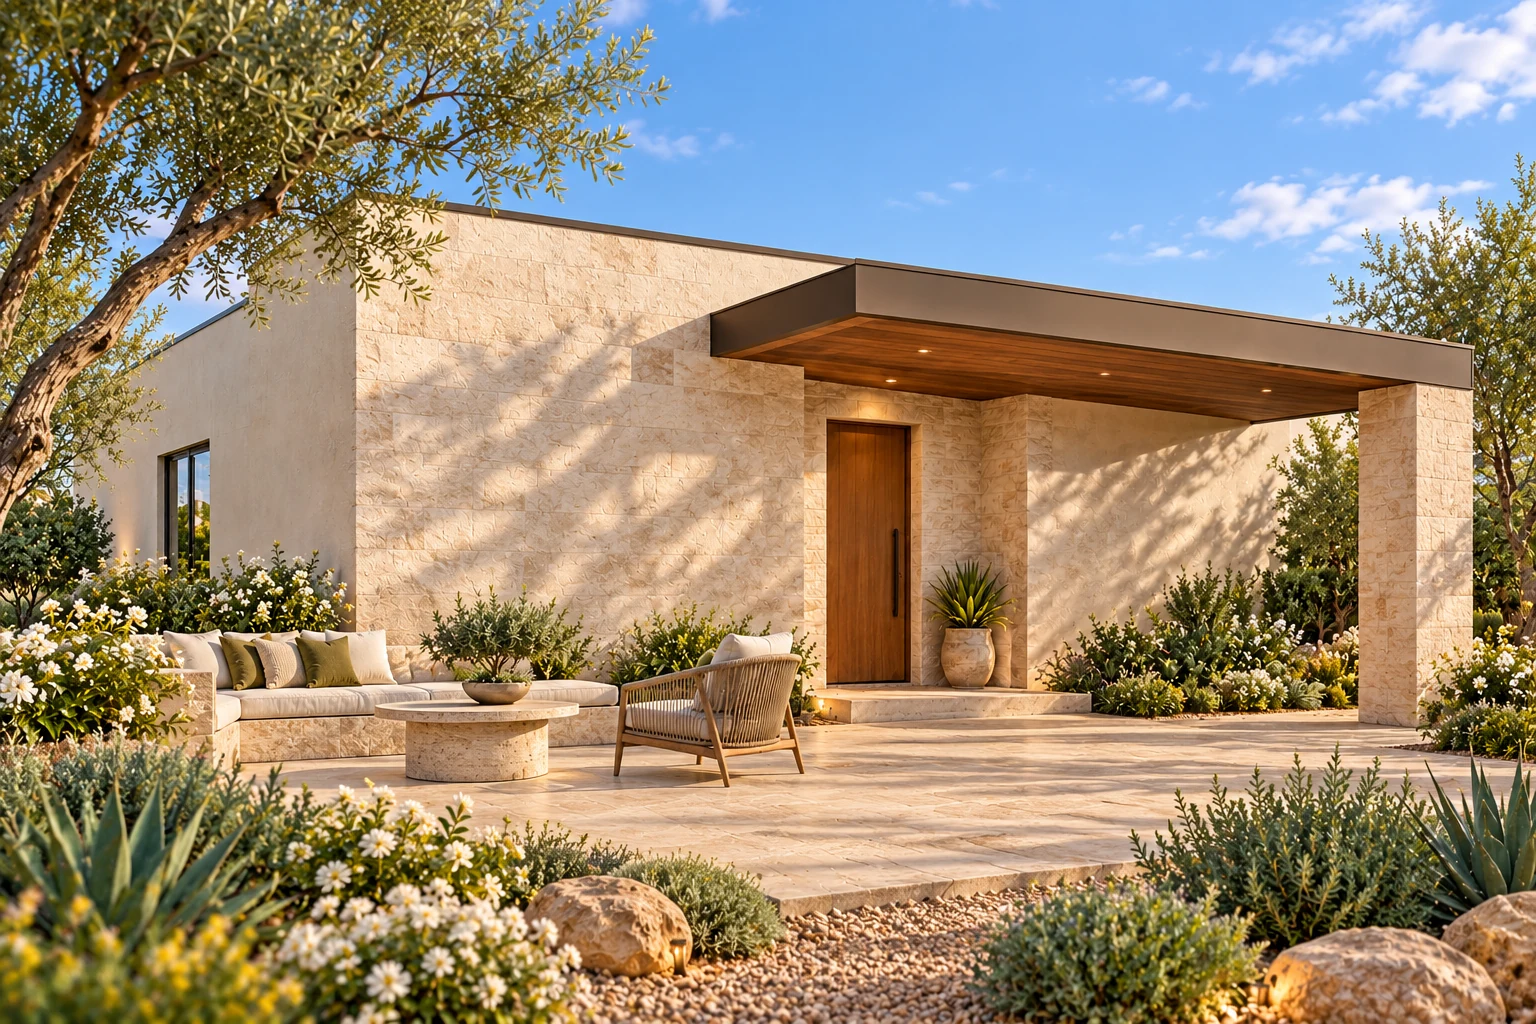
Limestone garden terrace
An optional broad limestone terrace and a planted dining corner extend the home's relaxed garden setting.
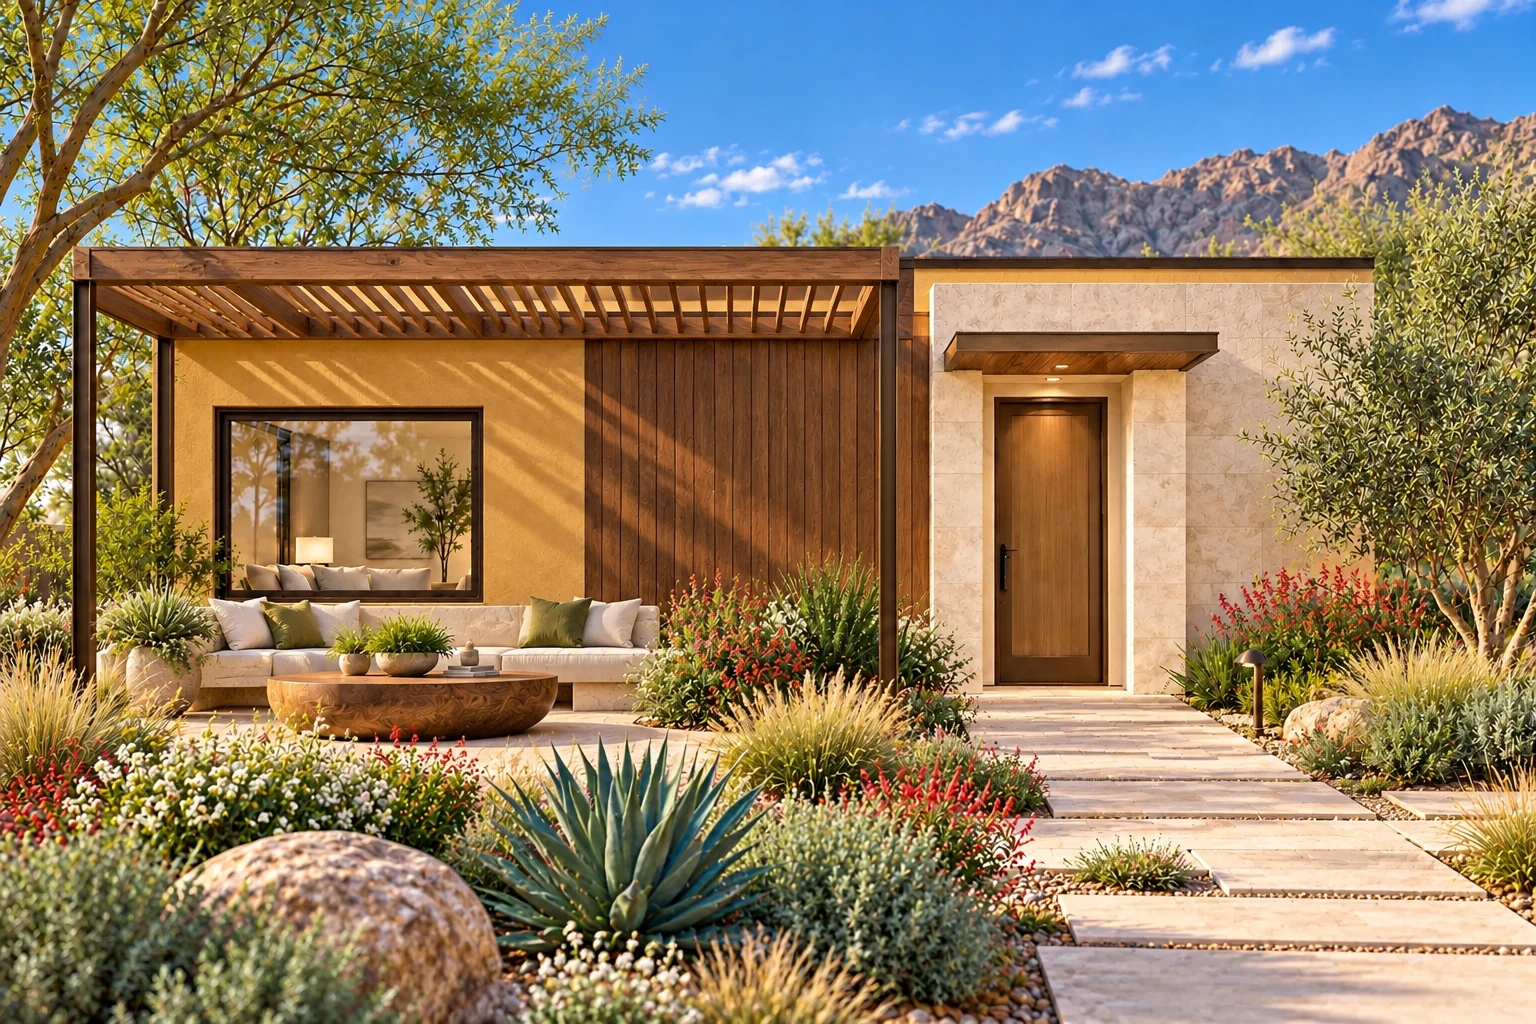
Saffron mineral plasterWarm walnutIvory limestoneDark bronze
Saffron plaster, a full-height walnut center field and a generous limestone entry plane break the broad elevation into purposeful materials, with an oak lattice canopy creating patterned shade.
Latticed garden lounge
An optional oak lattice pergola and low planted bench shape a shaded lounge beside the stone-framed entrance.
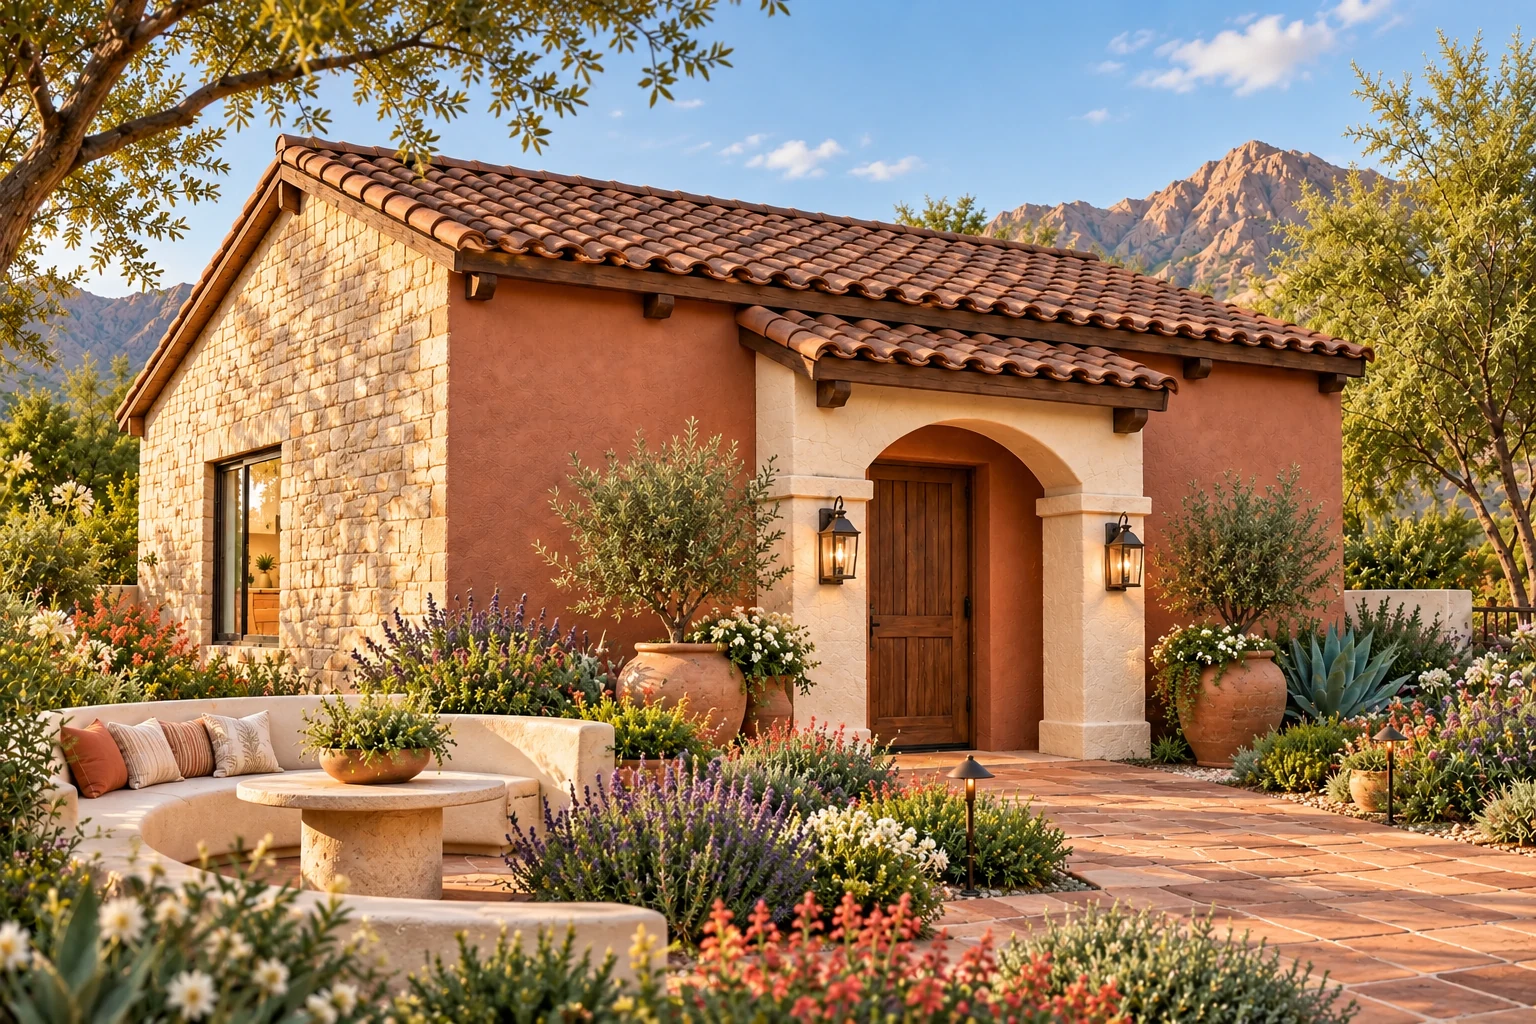
Canyon rose plasterPale limestoneSmoked clay tileDark walnut
Canyon-rose plaster and a substantial pale limestone gable meet a carved-stone arch, dark walnut eaves and softly weathered clay tiles, bringing a refined hacienda character to the original compact form.
Carved-stone hacienda portico
An optional arched limestone portico opens onto a terracotta courtyard with a curved planted lounge bench.
Original ACB concept renderings. Color swatches illustrate a direction; final material and paint selections are made during design. Porticos, covered patios, pergolas, landscaping and outdoor furnishings shown are optional and priced separately. The original floor-plan drawings describe the enclosed living layout; outdoor structures require their own property-specific design.
BRING THE PIECES TOGETHER
Your layout. Your kind of welcome.
Start with a plan that works for your life. Bring the colors, materials and outdoor details you love to your property review, and we’ll help make the design your own.

 Outdoor living idea