
IDEAS & INSIGHTS
Better questions.
Better building decisions.
Understand what affects a budget, compare building features, and prepare for decisions about the way your casita will live.
9 articles
Budget & planning
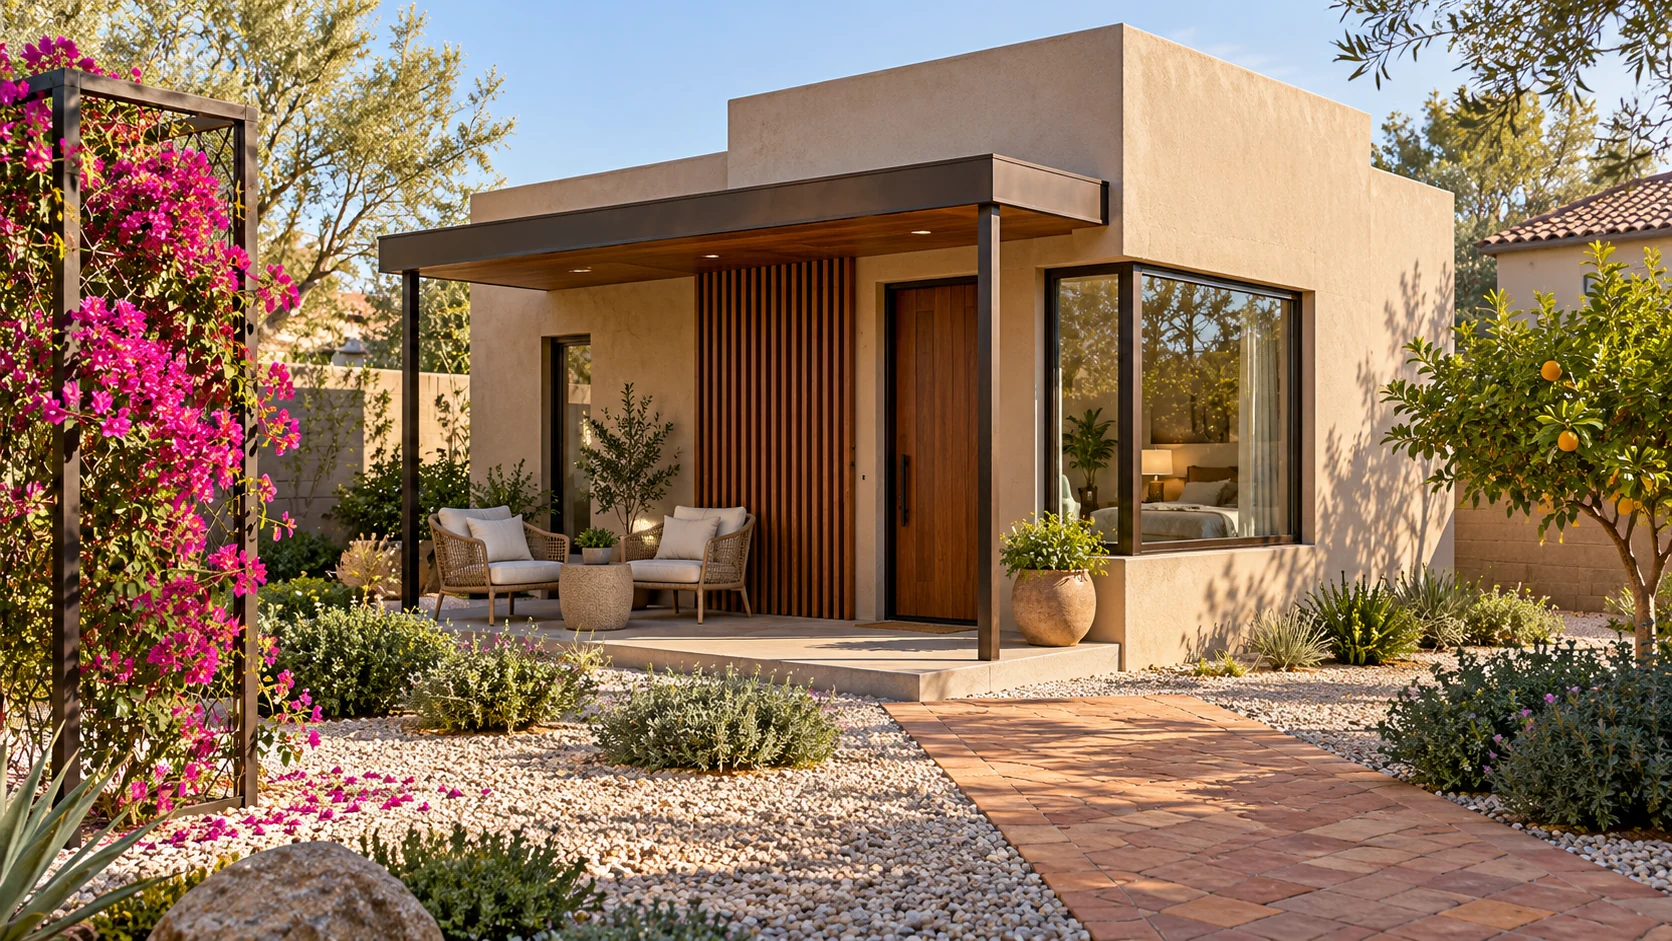
Why a smaller casita can cost more per square foot.
Kitchens, bathrooms, building systems, and site work do not shrink in direct proportion to floor area. Compare the complete project before using a square-foot number to choose a plan.
Read the story ↗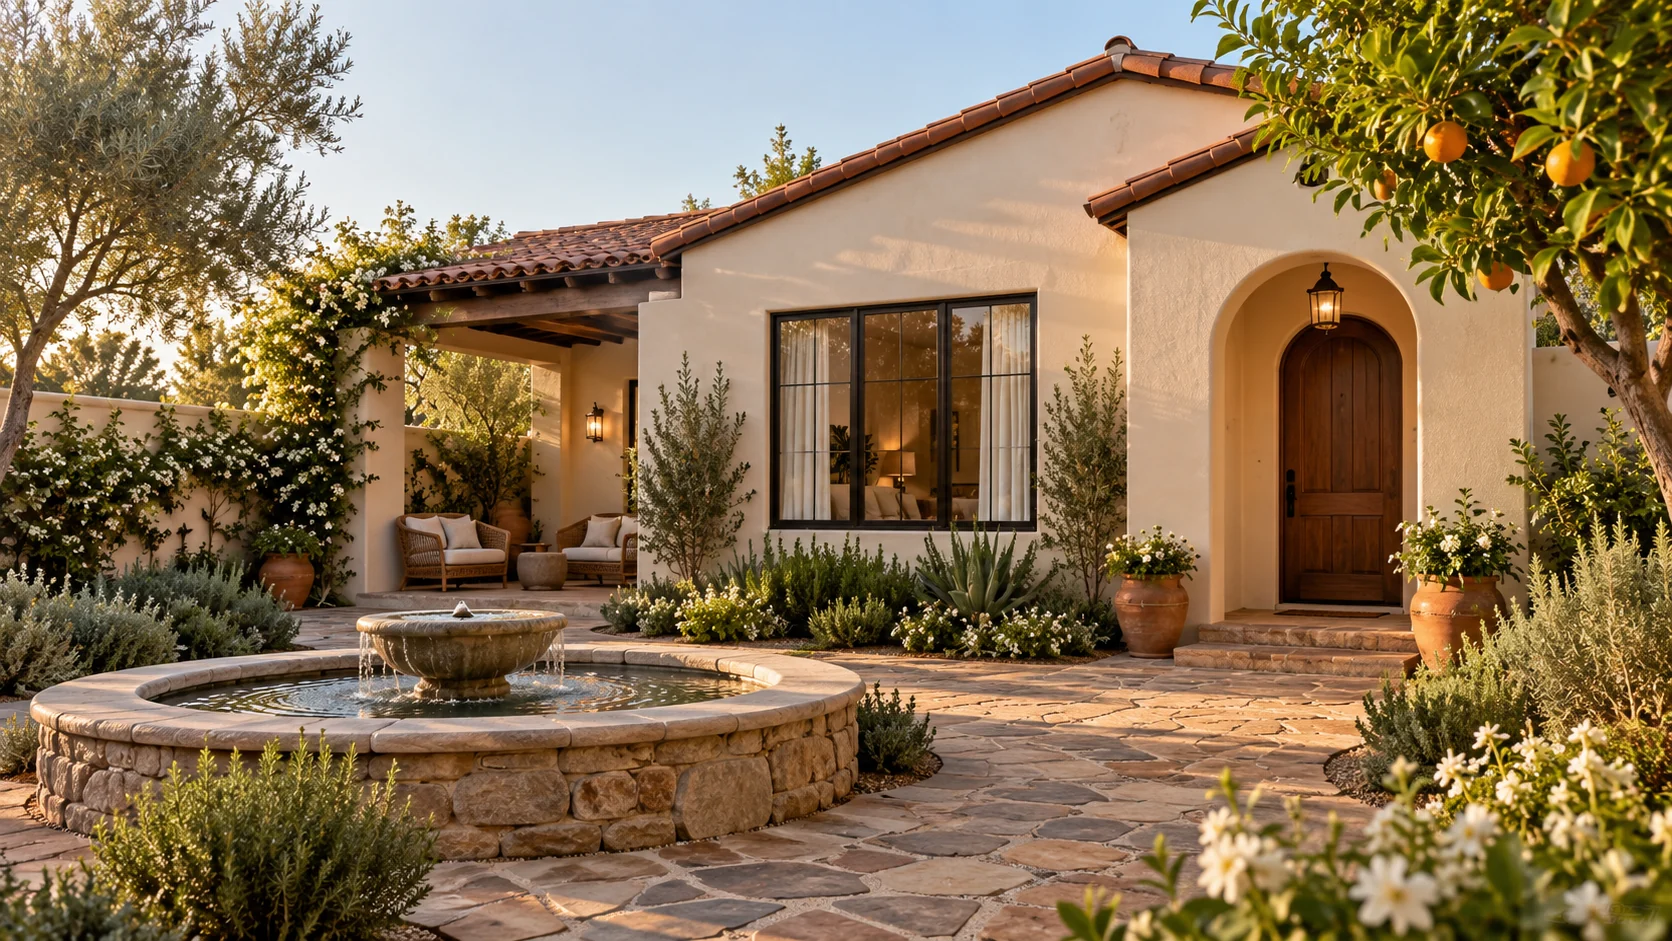
Design inspiration
How a new casita can complement your existing home.
Roof form, materials, window proportions, and the spaces between buildings create architectural continuity. Inside, the rooms can still have distinctly different personalities.
Read the story ↗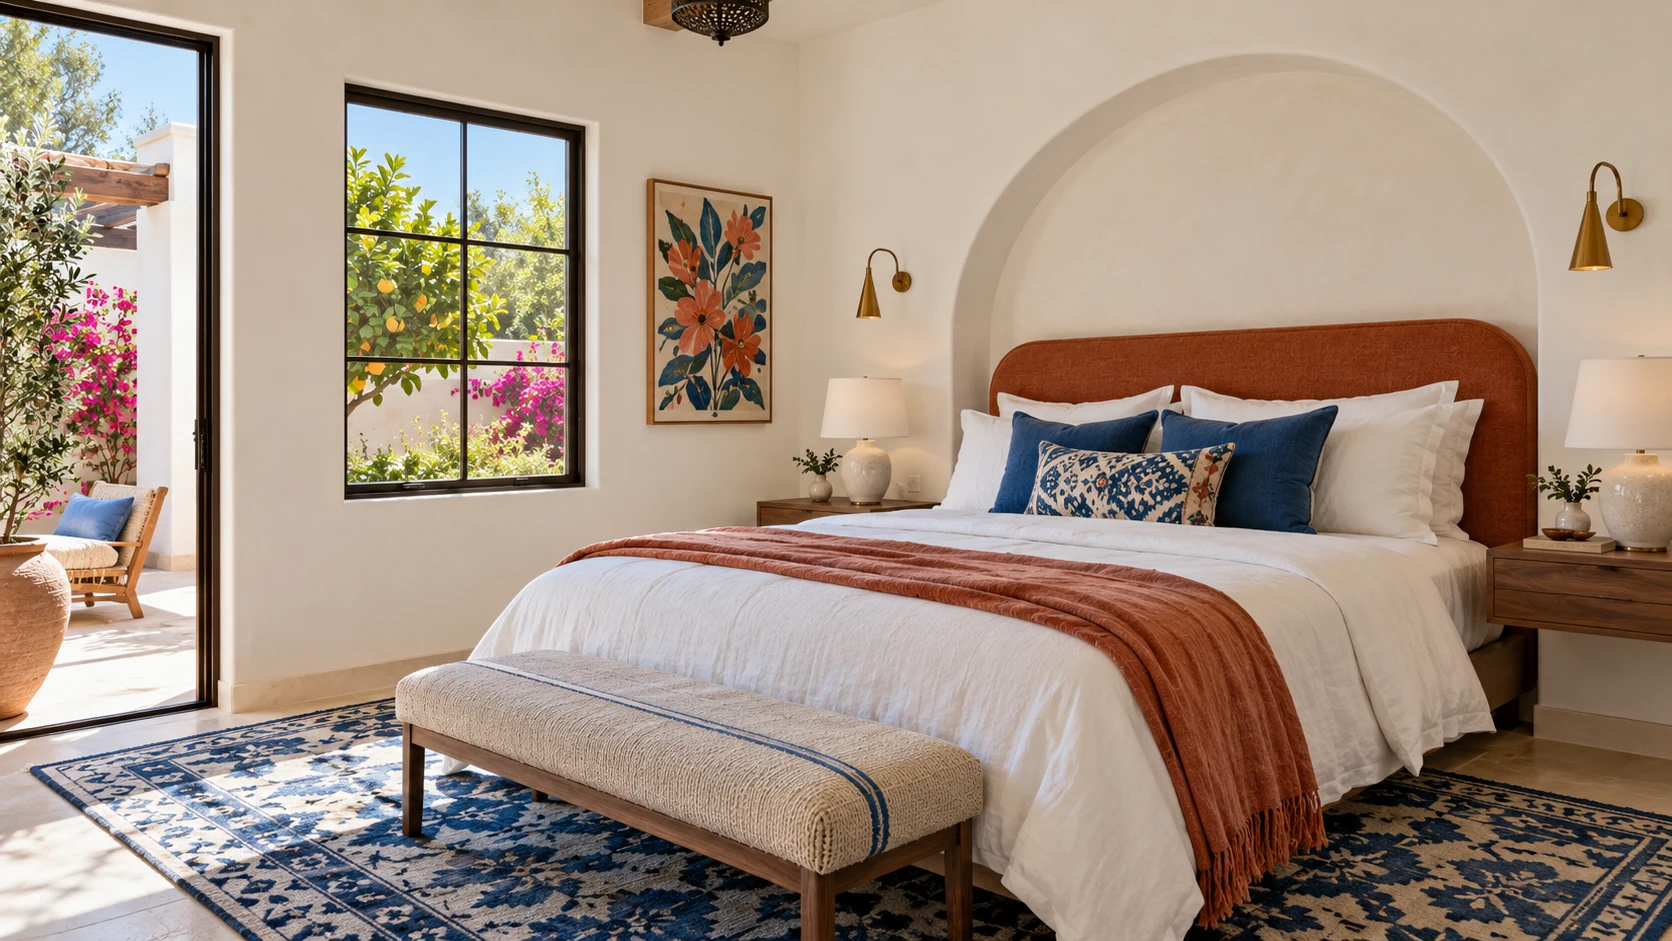
Living well
Planning a casita for a parent or family member.
Begin with the person who will live there: their routines, privacy, visitors, storage, and connection to the main home. Those decisions are more useful than choosing a bedroom count alone.
Read the story ↗Property & planning
Planning a custom, site-built casita.
A site-built casita brings building placement, room layout, architecture, and construction into one property-specific project. Start with the setting and the way the home will be used.
Read the story ↗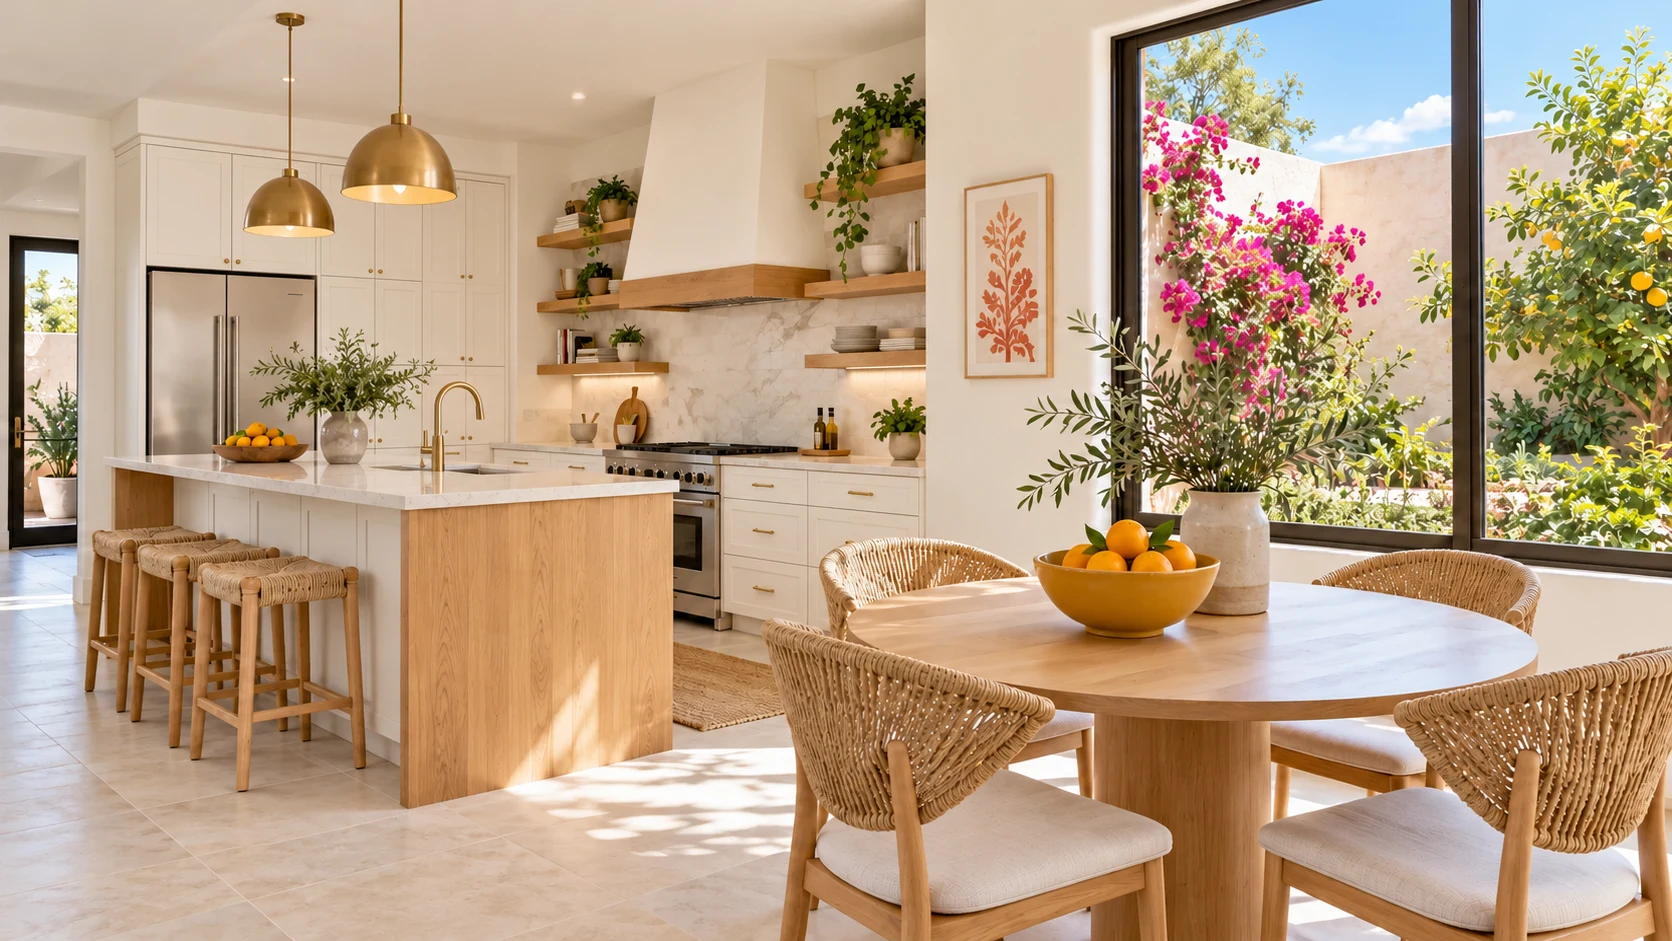
Materials & comfort
Spray foam and the complete casita envelope.
ACB’s standard approach includes spray foam insulation. Its role is considered with the roof, walls, glazing, air sealing, ventilation, and heating and cooling system.
Read the story ↗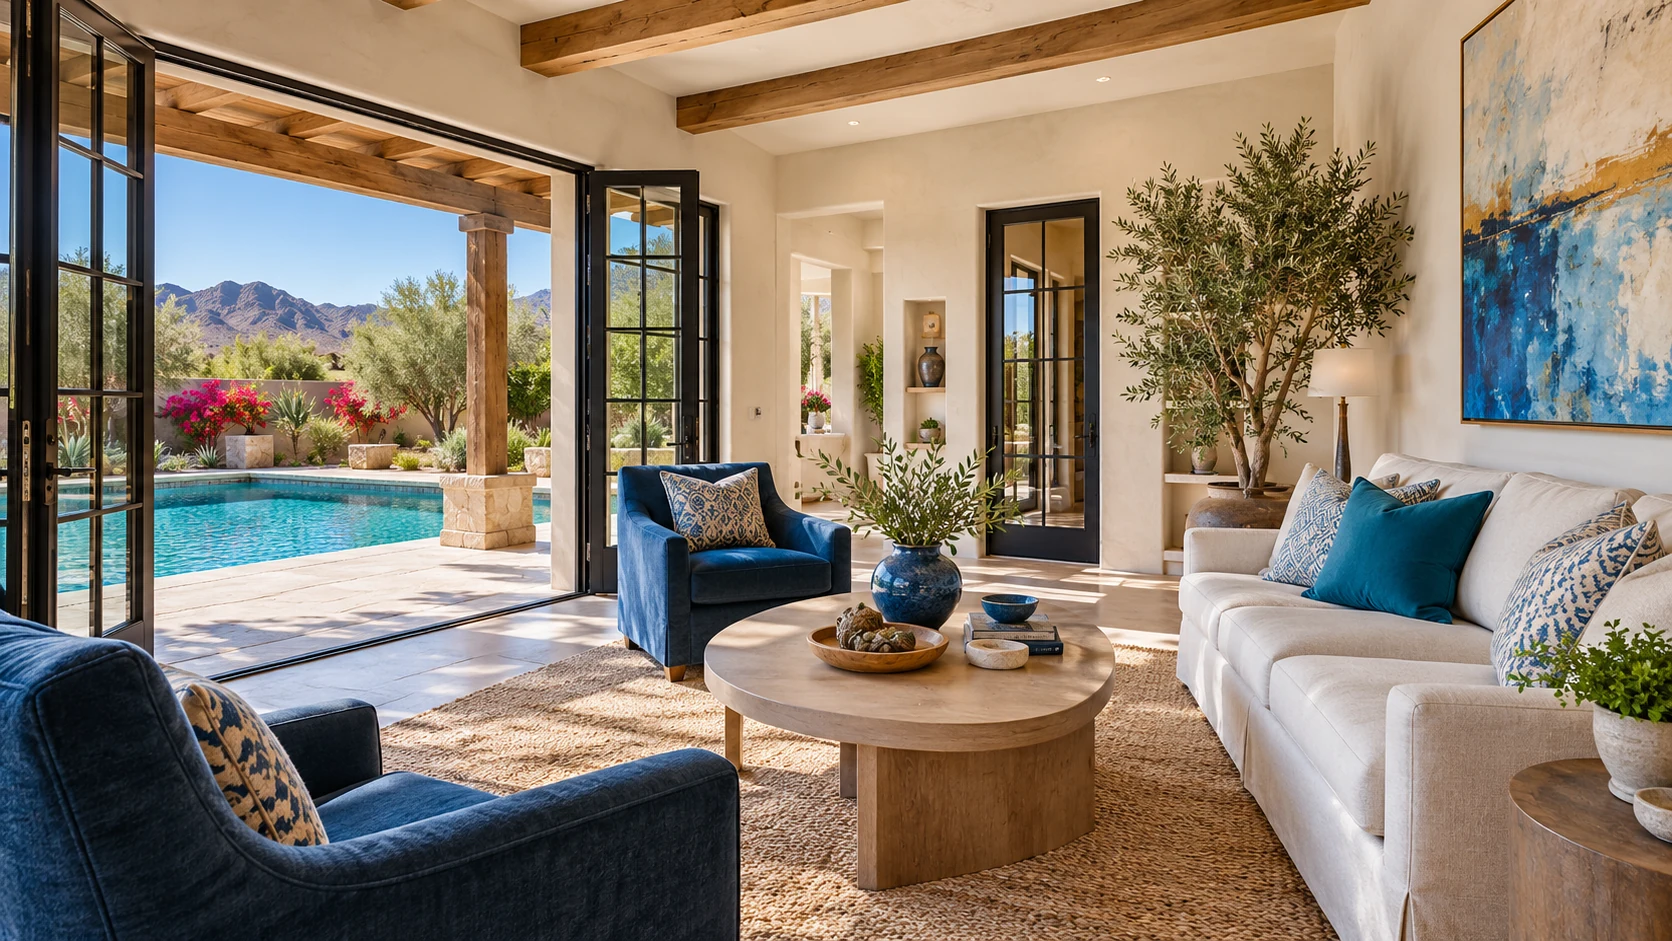
Materials & comfort
Low-E windows and daylight in an Arizona casita.
Low-E glazing is part of ACB’s standard approach. Choosing the window also means deciding on orientation, size, operation, shade, privacy, and the room it serves.
Read the story ↗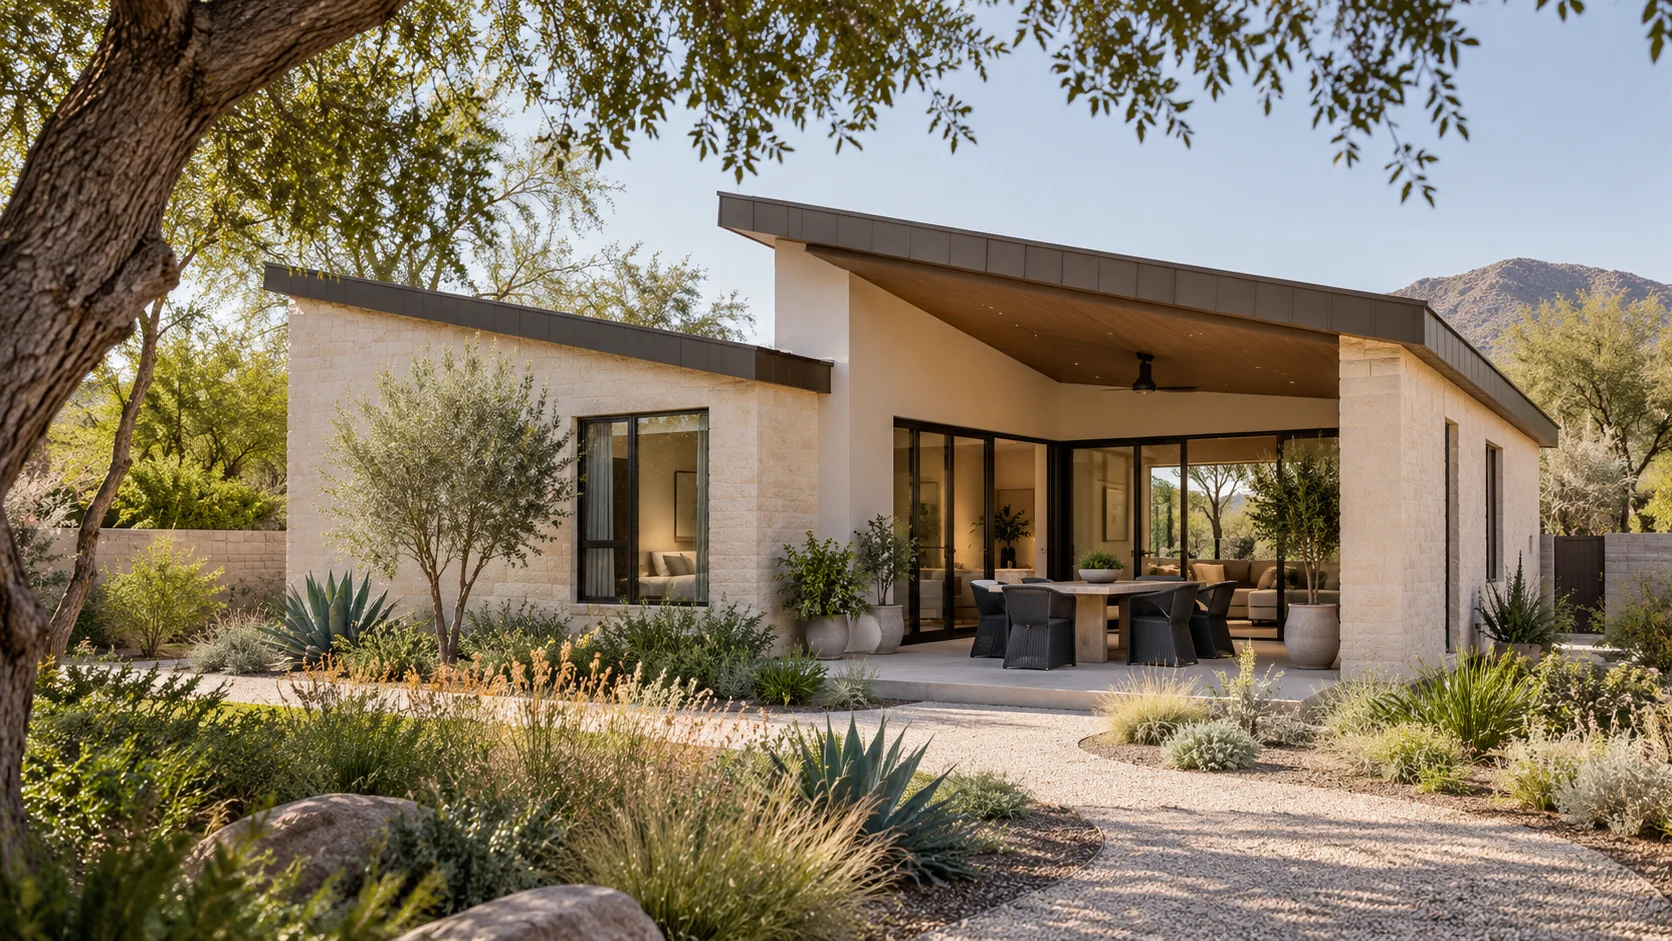
Construction details
2×6 framing and the structure behind your casita.
ACB’s standard construction approach includes 2×6 exterior framing, with engineered foundation and roof design. The complete plans and specifications define how the home is built.
Read the story ↗Outdoor planning
Prepare a clearer patio or shade-structure proposal.
A useful first proposal identifies the structure, footprint, height, location, appearance, and intended use. Bring a specific design to the property review instead of relying on a general description.
Read the story ↗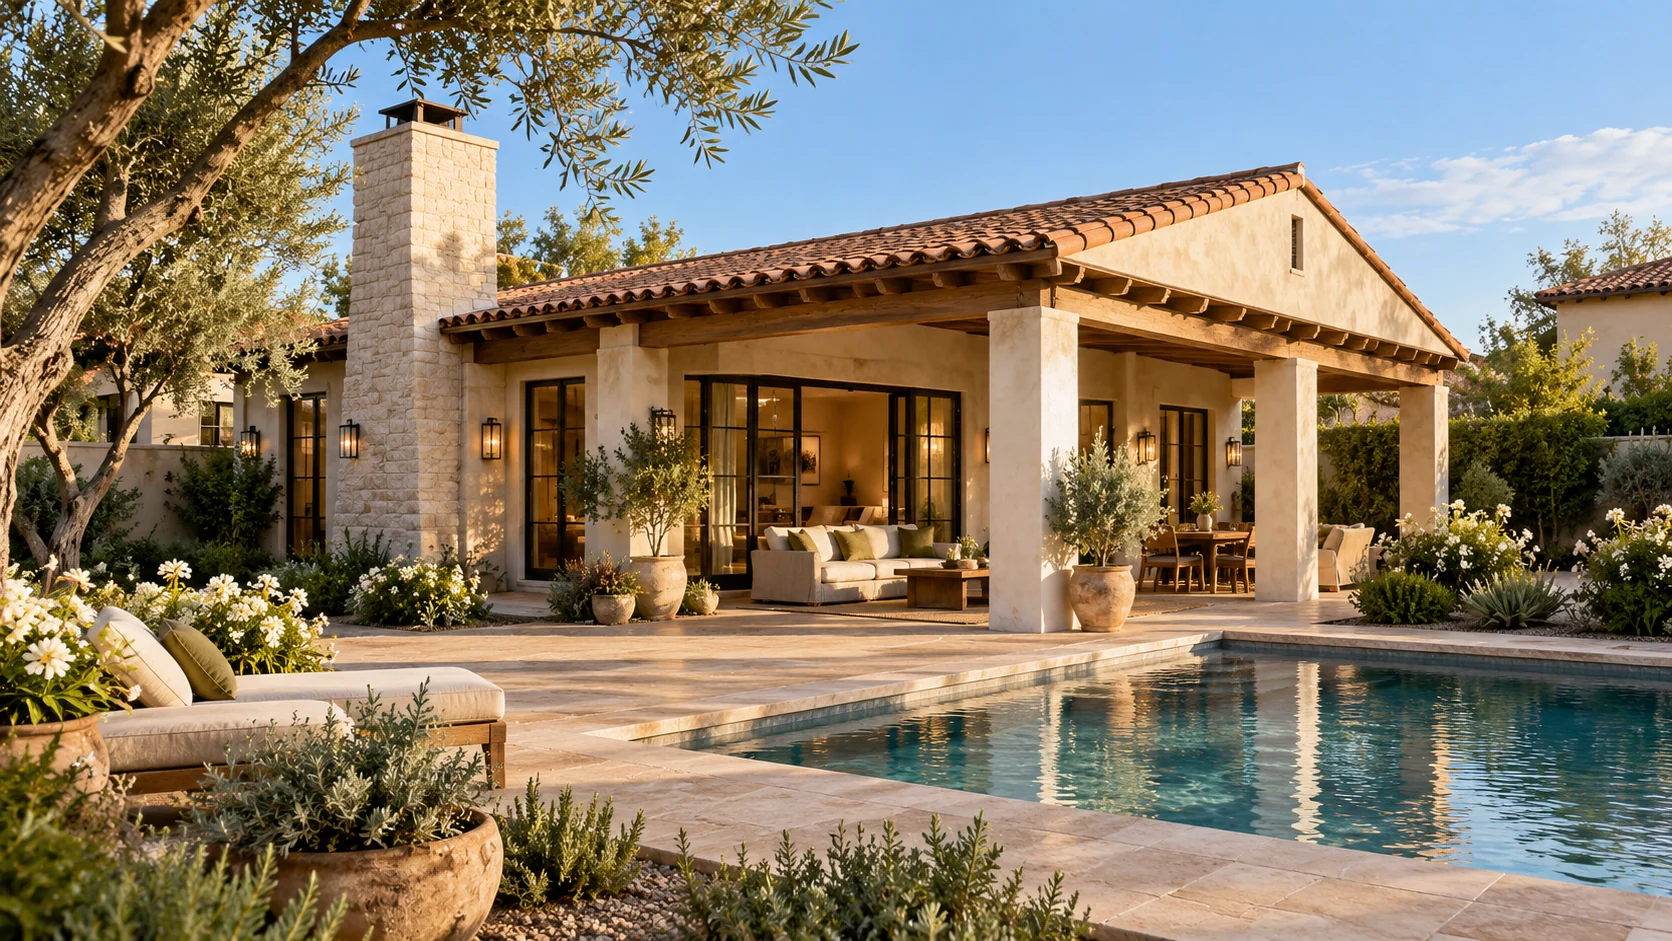
Budget & planning
How to compare complete casita building proposals.
Compare the finished, usable home and the work required on your property. Different building methods and advertised prices can describe very different responsibilities and scopes.
Read the story ↗LET’S CREATE SOMETHING PERSONAL
Let’s Plan Your Casita
Tell us what you have in mind. We’ll help you explore the possibilities, understand your budget, and take the next step.
Start Planning Or call 602-932-7122