
Custom casitas. Built for Arizona.
info@arizonacasitabuilders.com602-932-7122
Arizona Casita BuildersARIZONA CASITA
BUILDERS

INTERIORS, ARCHITECTURE & MATERIALS

Imagine the everyday.
A little differently.

Look closely at the details: the shape of a roof, the texture of a tile, the furniture around a window, and the transition to a patio. Use this concept gallery to collect preferences before choosing finishes.

COLOR. CHARACTER. LIFE OUTSIDE.

Find your favorite
way to come home.

Explore 40 architectural directions: sculpted stone entries, timber porches, Mediterranean details and garden terraces. Each one connects to an original ACB floor plan.

Explore all exterior ideas
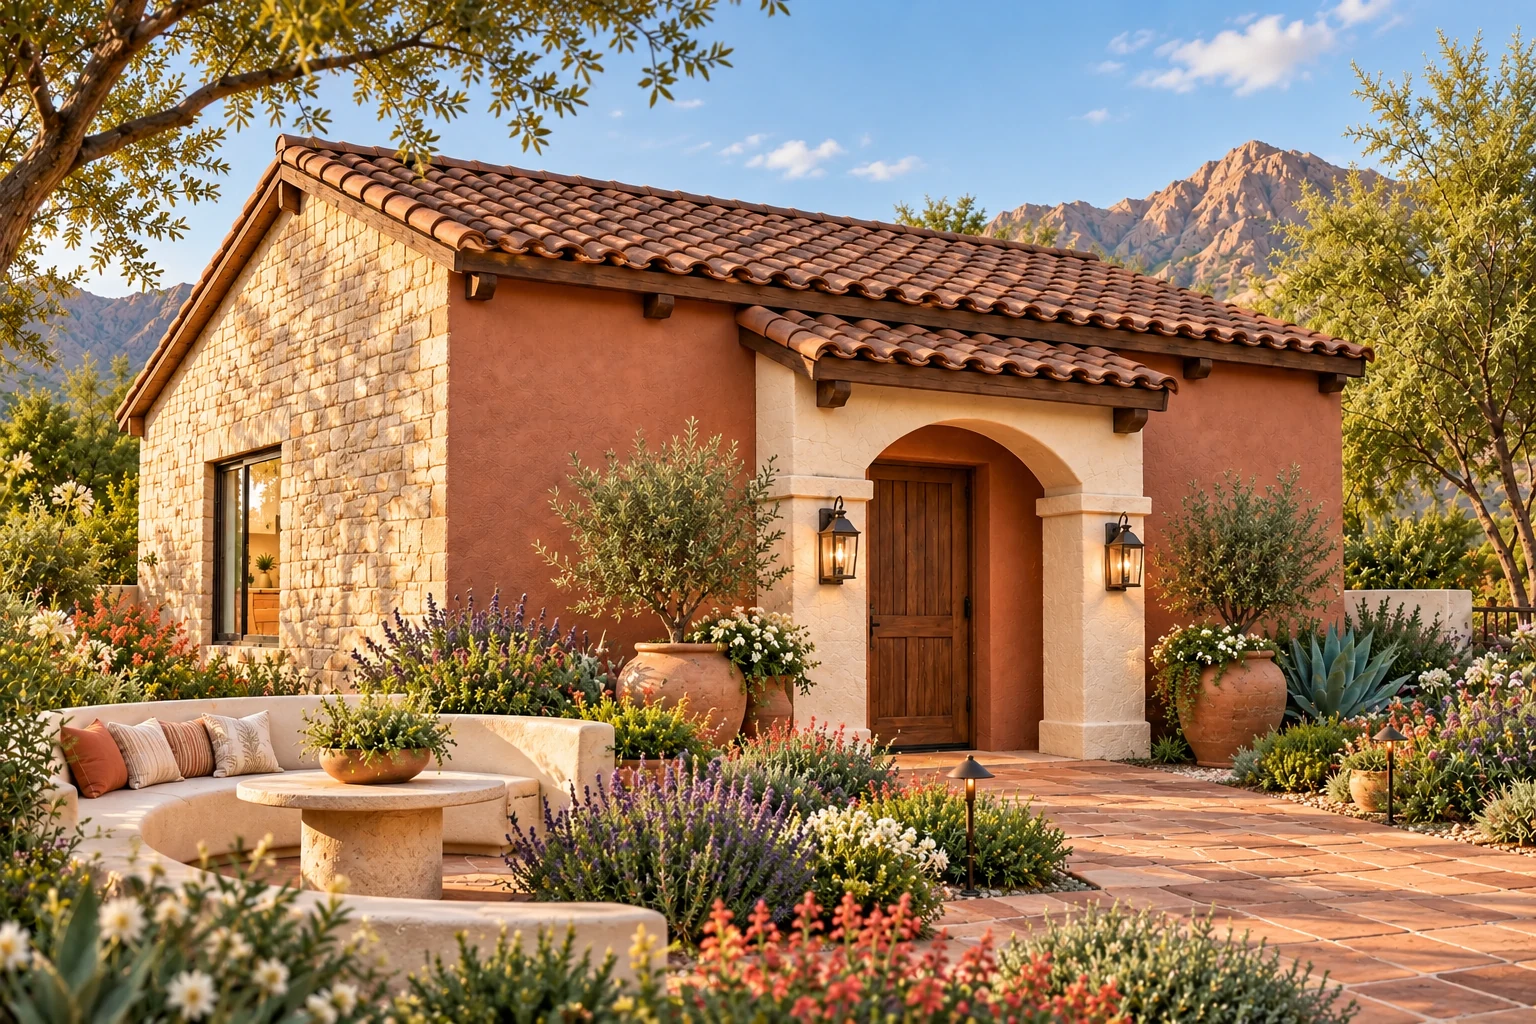
The Hearthstone with canyon-rose plaster, pale limestone masonry, smoked clay roof tiles and a refined carved-stone arched entry portico.Outdoor living idea

The Hearthstone · 700 SQ. FT.

Canyon Rose Hacienda

Canyon rose plasterPale limestoneSmoked clay tileDark walnut

Canyon-rose plaster and a substantial pale limestone gable meet a carved-stone arch, dark walnut eaves and softly weathered clay tiles, bringing a refined hacienda character to the original compact form.

Carved-stone hacienda portico

An optional arched limestone portico opens onto a terracotta courtyard with a curved planted lounge bench.

Optional outdoor concept · priced separatelyExplore this plan
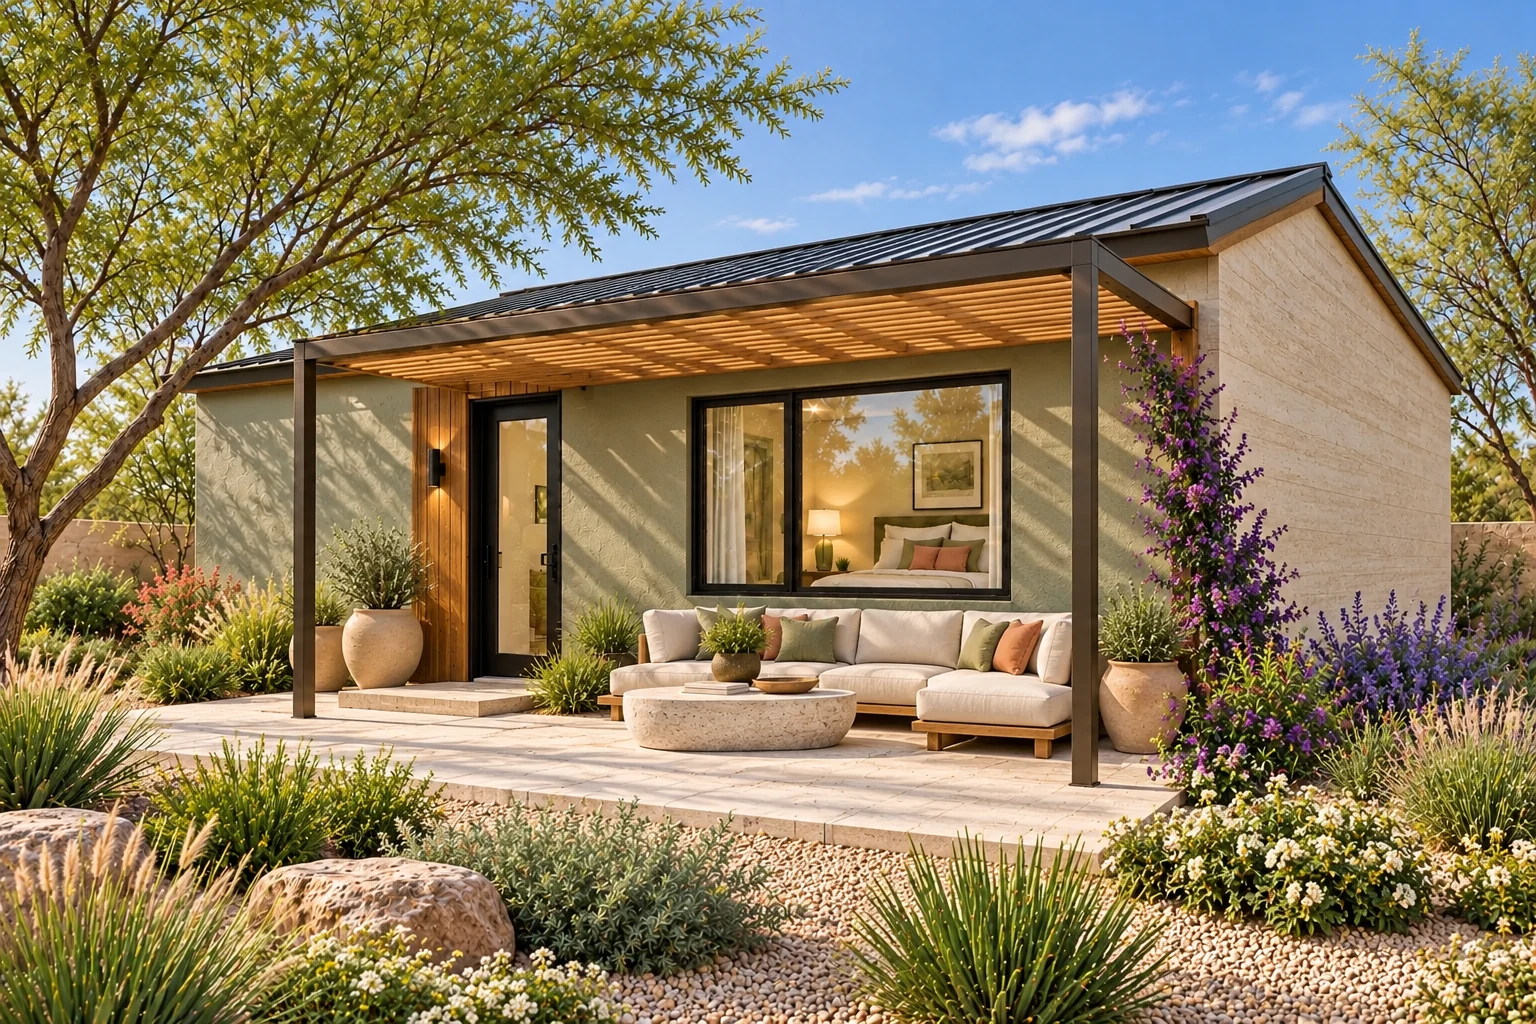
The Arbour in jade plaster and pale travertine with a refined bronze-and-oak pergola and an inviting garden lounge.Outdoor living idea

The Arbour · 600 SQ. FT.

Jade & Travertine

Mineral jadePale travertineHoney oakDark bronze

Jade plaster contrasts with a large pale travertine side field; the original metal-roof form is sharpened by oak-lined eaves and a carefully proportioned bronze-and-oak pergola.

Bronze and oak garden pergola

An optional refined bronze frame and oak slats shelter a generous lounge terrace surrounded by flowering planting.

Optional outdoor concept · priced separatelyExplore this plan
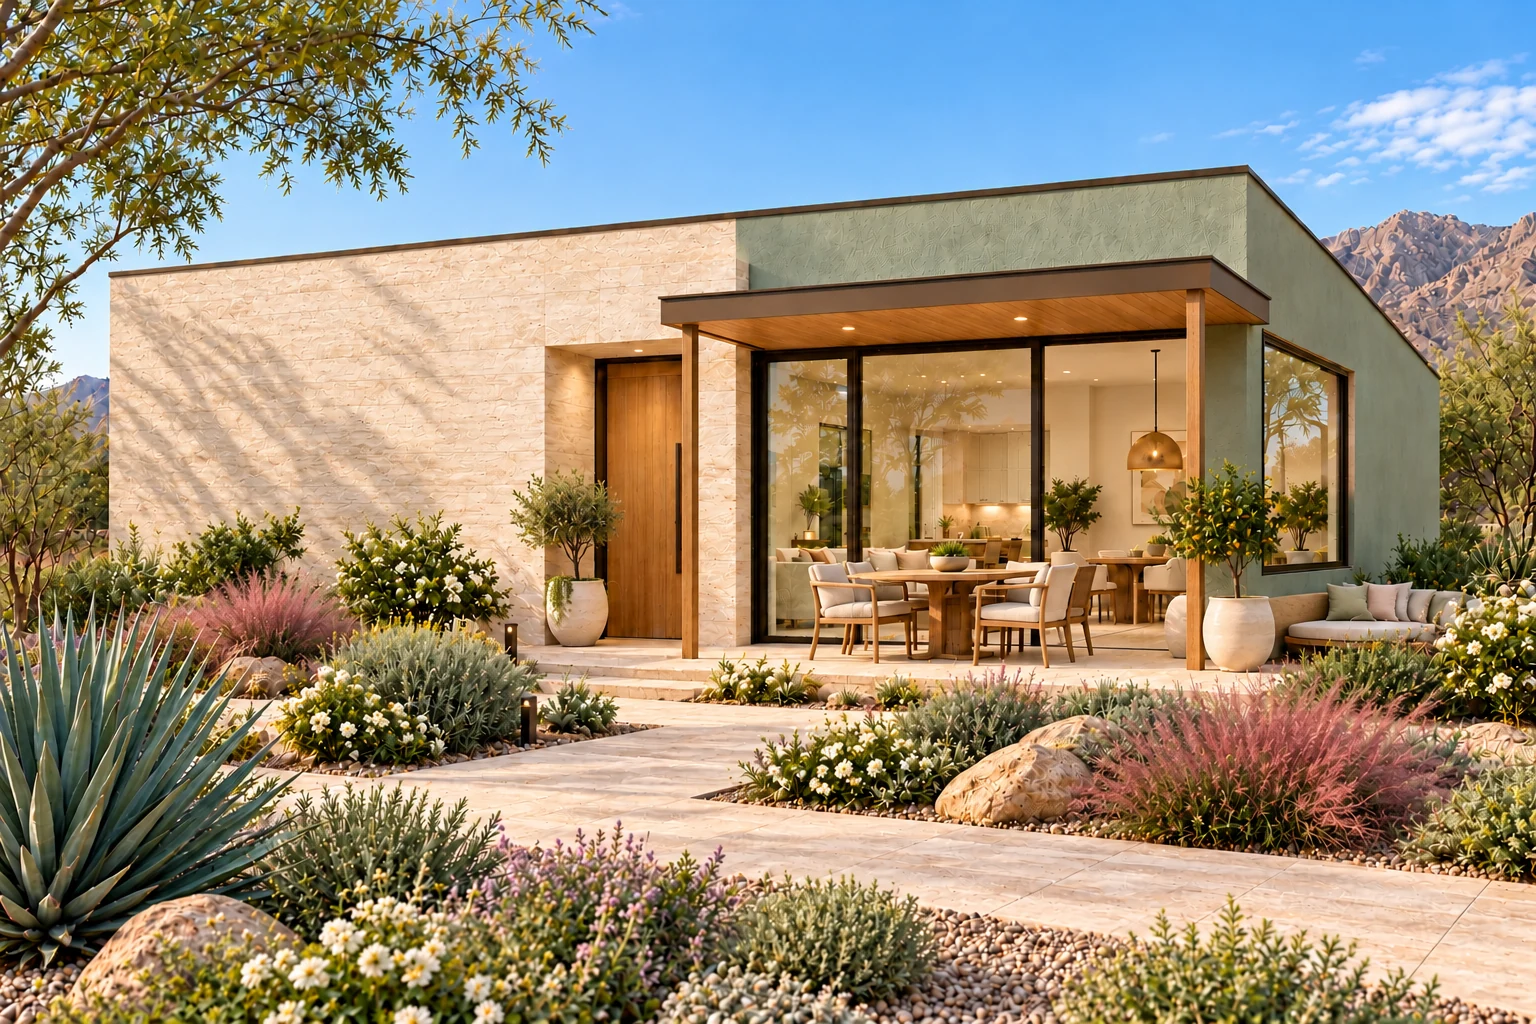
The Canopy arrival exterior concept with jade, travertine & oak architectural finishes and a furnished, planted outdoor terraceOutdoor living idea

The Canopy · 1,260 SQ. FT.

Jade, Travertine & Oak

Jade plasterPale travertineOak

Jade mineral plaster and broad vein-cut travertine panels form a luminous modern composition around an oak-lined outdoor dining room.

Oak dining canopy

An optional open-air dining terrace beneath a refined oak-lined canopy pairs stone paving with a lush jade-and-white garden.

Optional outdoor concept · priced separatelyExplore this plan

LET’S CREATE SOMETHING PERSONAL

Let’s Plan Your Casita

Tell us what you have in mind. We’ll help you explore the possibilities, understand your budget, and take the next step.

Start Planning Or call 602-932-7122