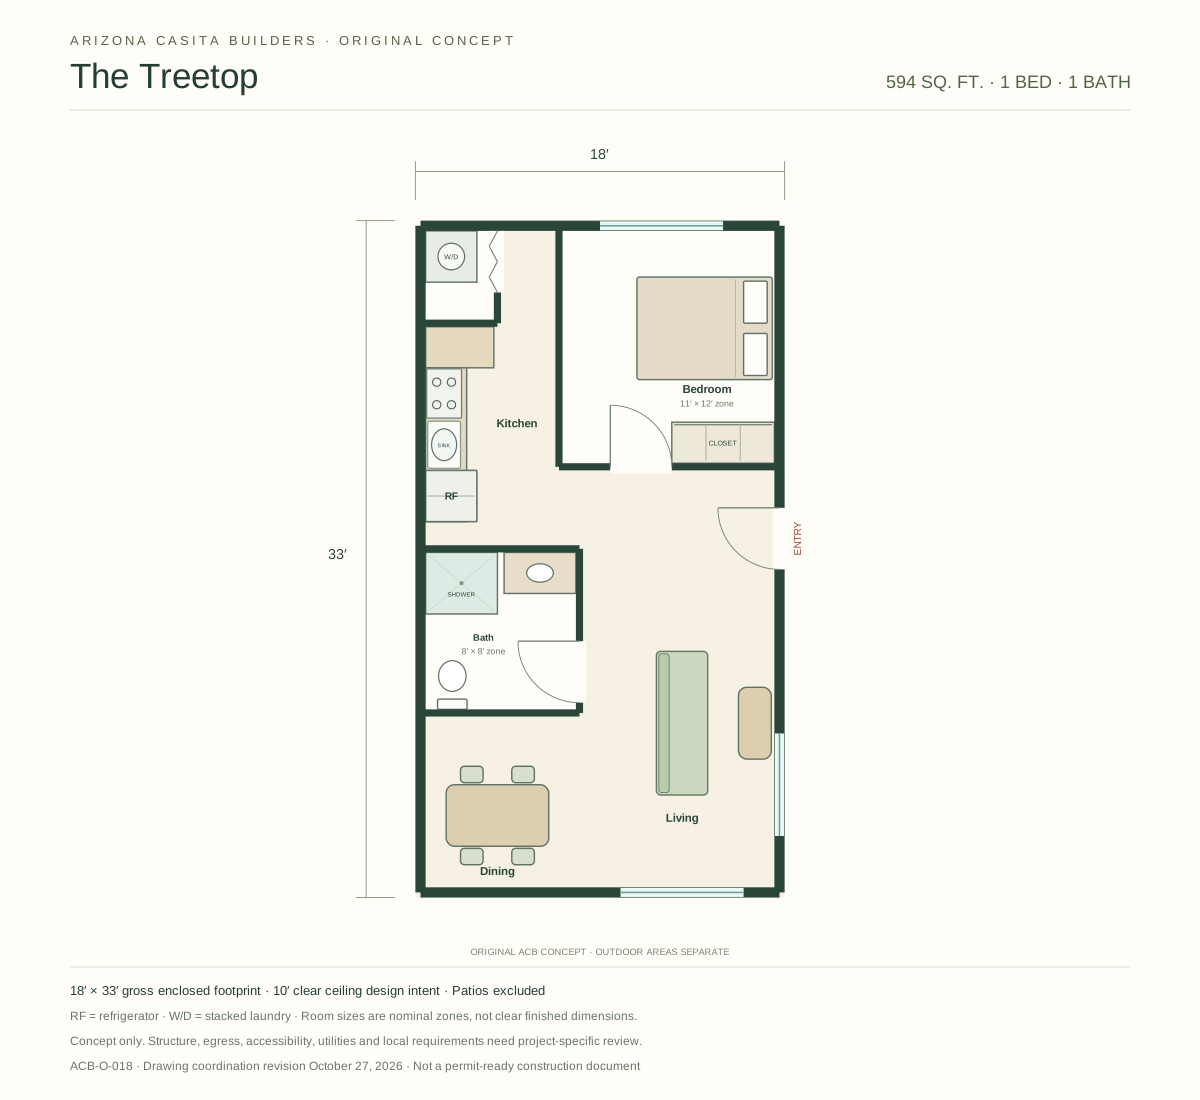
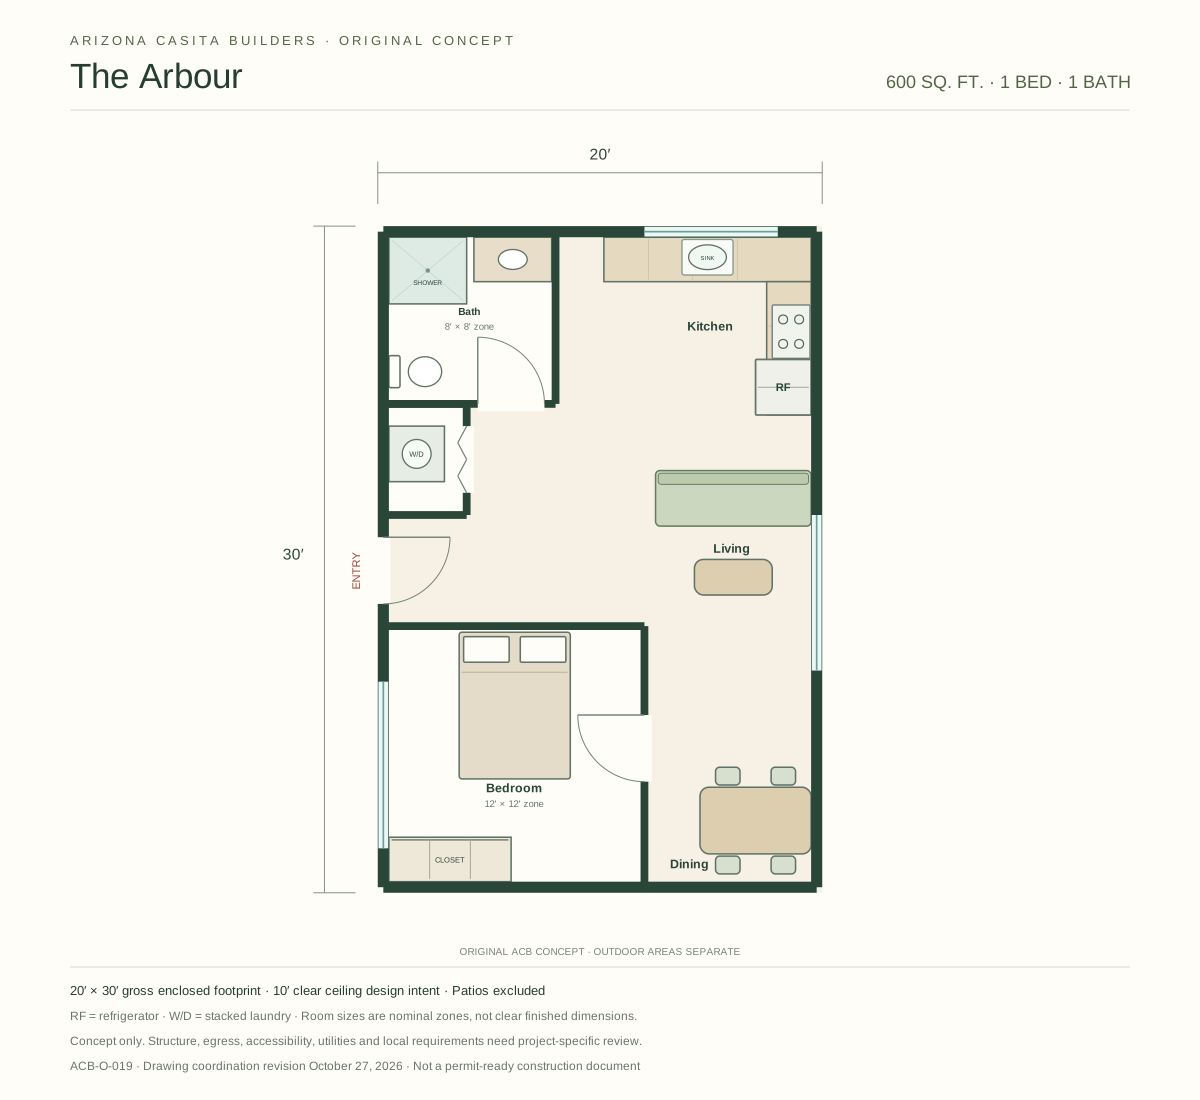
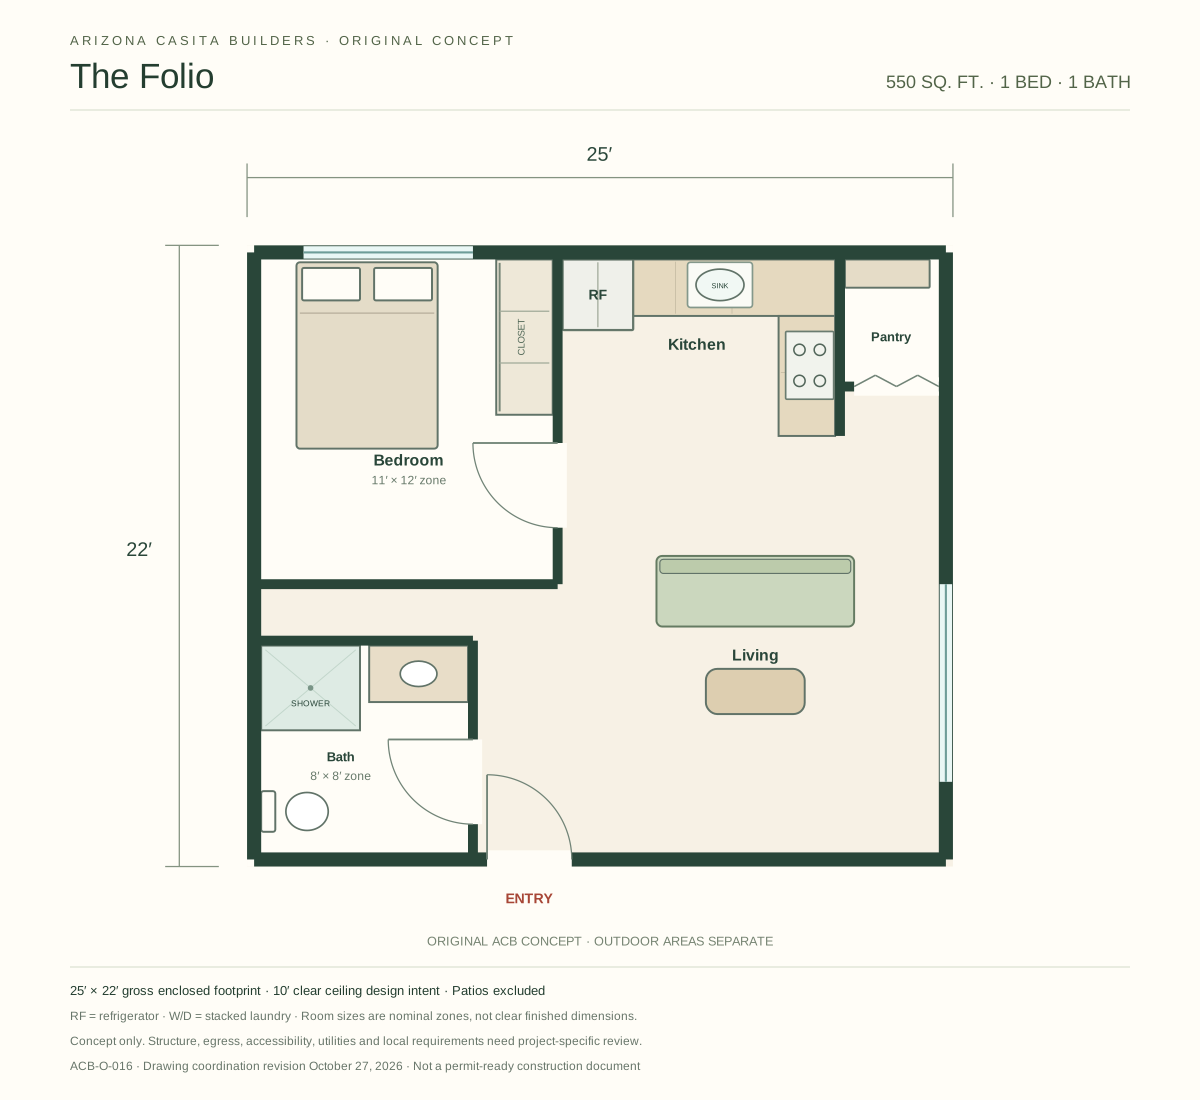
A side entrance opens into a cross-gallery between a front bedroom and a rear service group. Kitchen and living share the opposite side of the home.
The Hearthlight5 concept views + floor plan
Arrival exterior · Rosewater Modern1 / 6
Original ACB concept rendering
Illustrative concept views developed for this layout. The dimensioned plan is the layout reference; final openings, finishes and construction details are coordinated during design. Furnishings, landscaping and outdoor improvements are shown for inspiration.
Starting construction estimate at $250/sq. ft. Property conditions, design and selections determine the final proposal. Permit fees, required fill, appliances, and other site-specific or optional work are separate. Original ACB schematic concept. Gross enclosed area is calculated from the outer footprint; patios are excluded. 10-foot clear ceiling design intent. This is not a permit-ready construction document. Features shown are subject to the final written agreement.