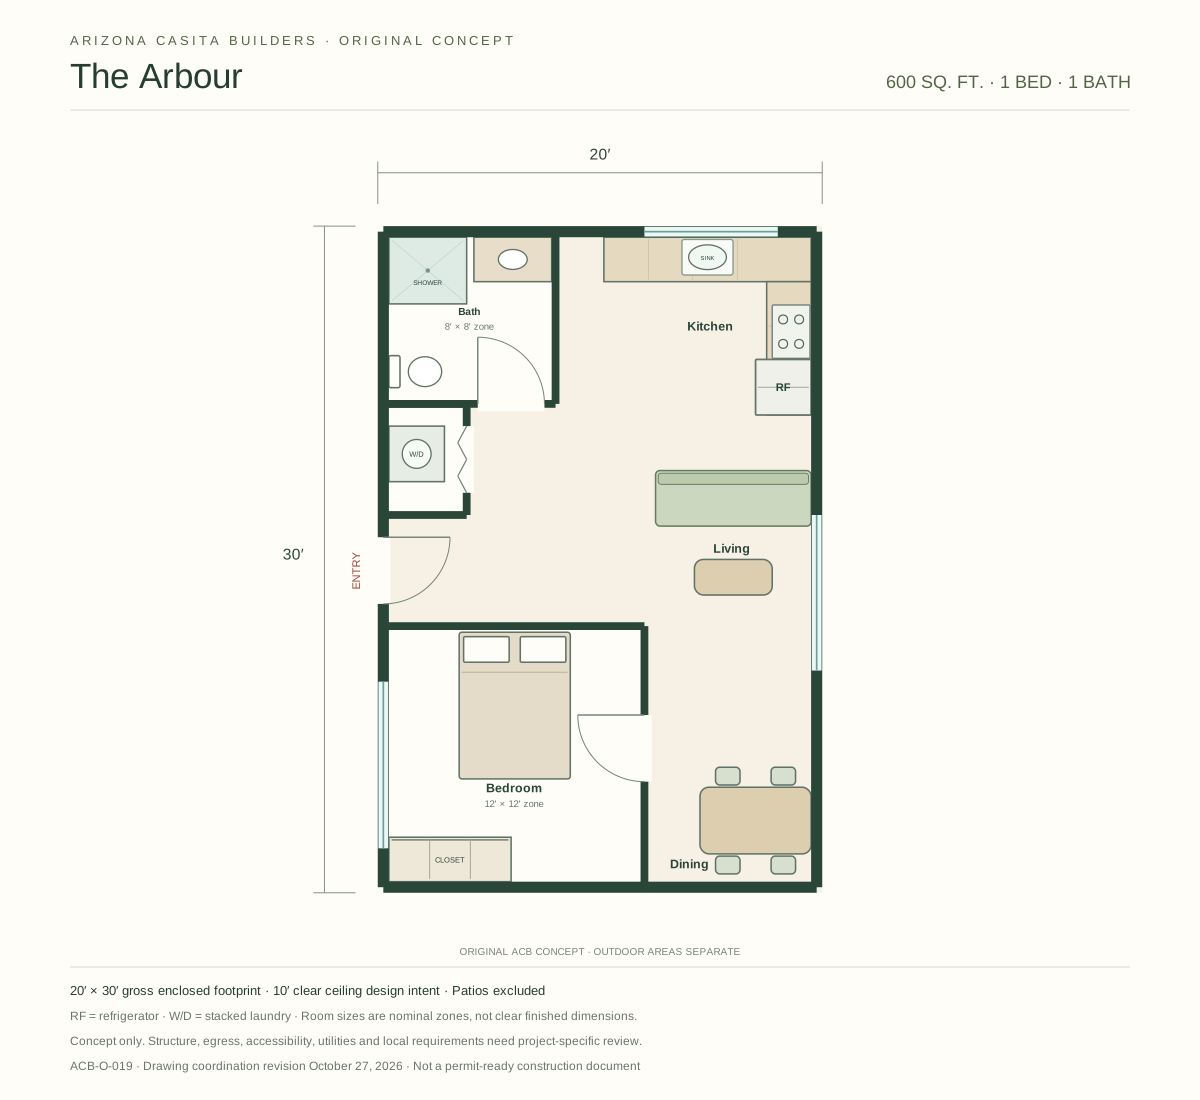
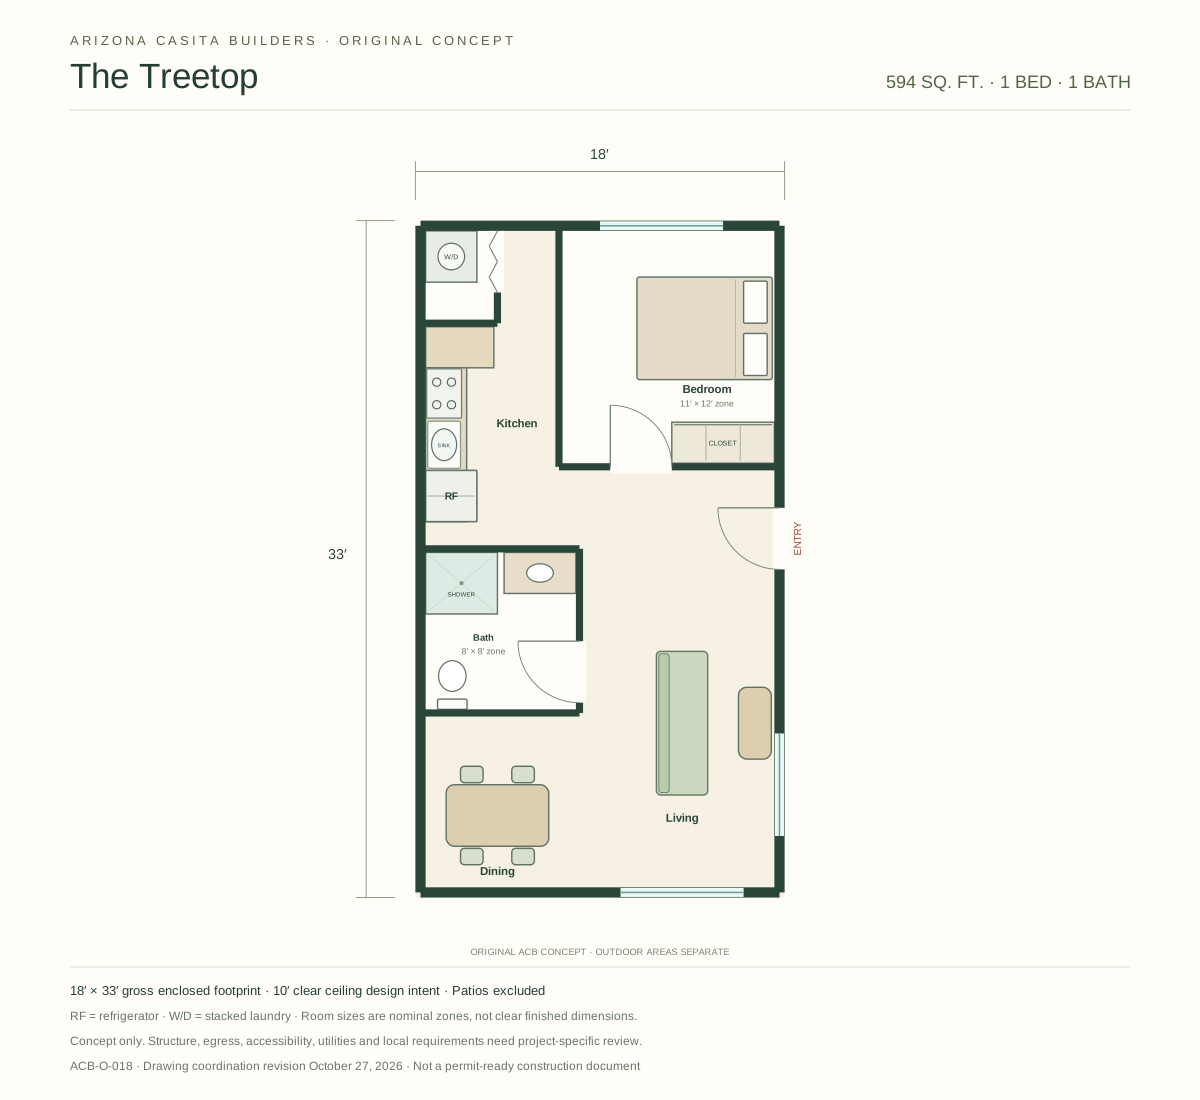
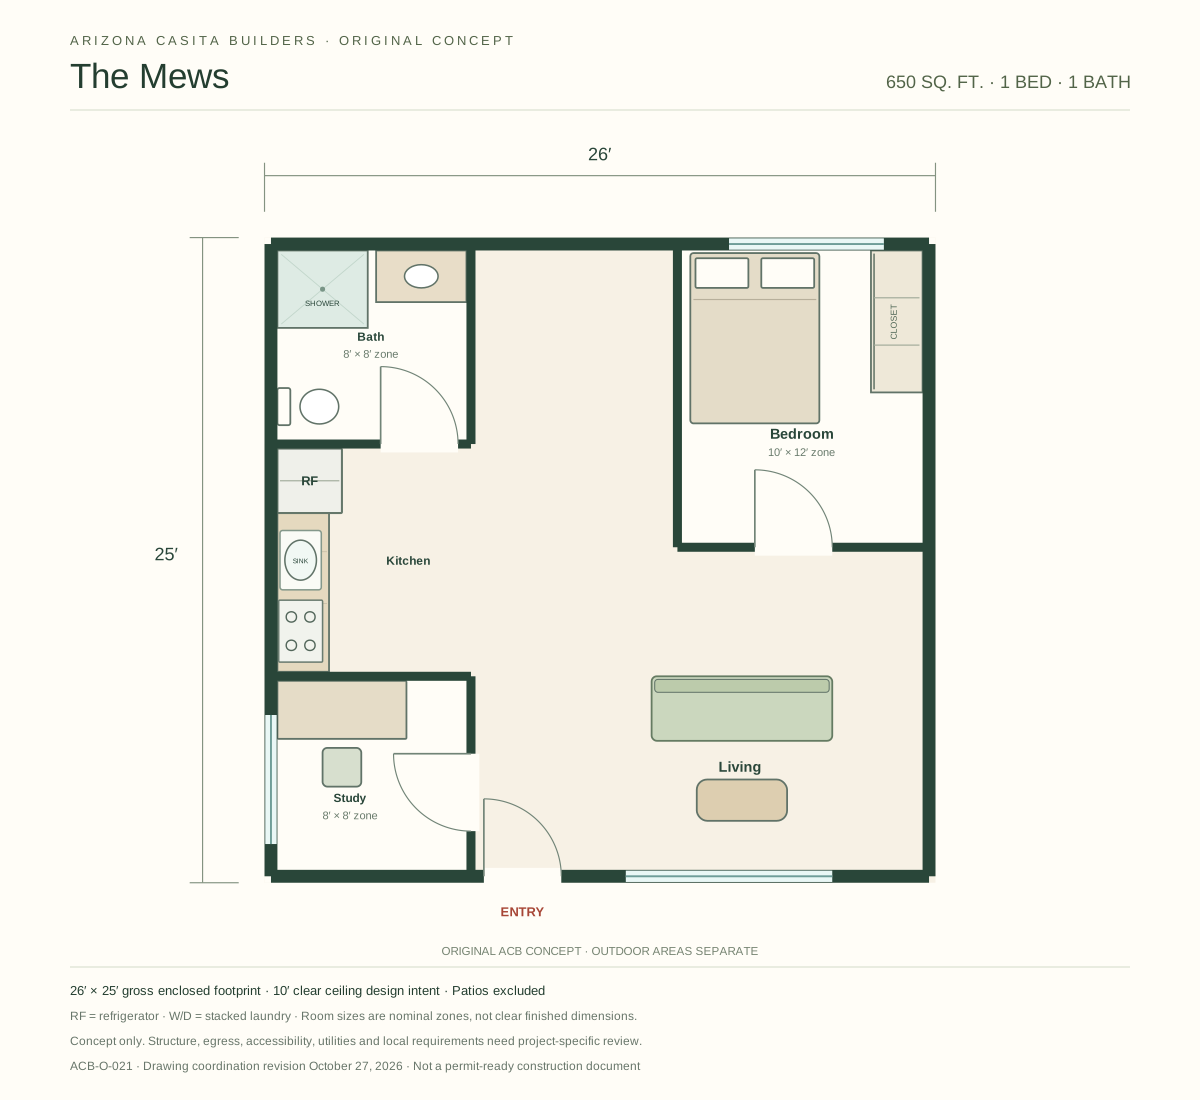
An open side-entry gallery links the bedroom and bath, with kitchen, living, and dining arranged around the lower half of the home for an easy connection to an optional garden terrace.
The Pocket Garden5 concept views + floor plan
Arrival exterior · Apricot & Azure1 / 6
Original ACB concept rendering
Illustrative concept views developed for this layout. The dimensioned plan is the layout reference; final openings, finishes and construction details are coordinated during design. Furnishings, landscaping and outdoor improvements are shown for inspiration.
Starting construction estimate at $250/sq. ft. Property conditions, design and selections determine the final proposal. Permit fees, required fill, appliances, and other site-specific or optional work are separate. Original ACB schematic concept. Gross enclosed area is calculated from the outer footprint; patios are excluded. 10-foot clear ceiling design intent. This is not a permit-ready construction document. Features shown are subject to the final written agreement.