
Construction details
2×6 framing and the structure behind your casita.
ACB’s standard construction approach includes 2×6 exterior framing, with engineered foundation and roof design. The complete plans and specifications define how the home is built.
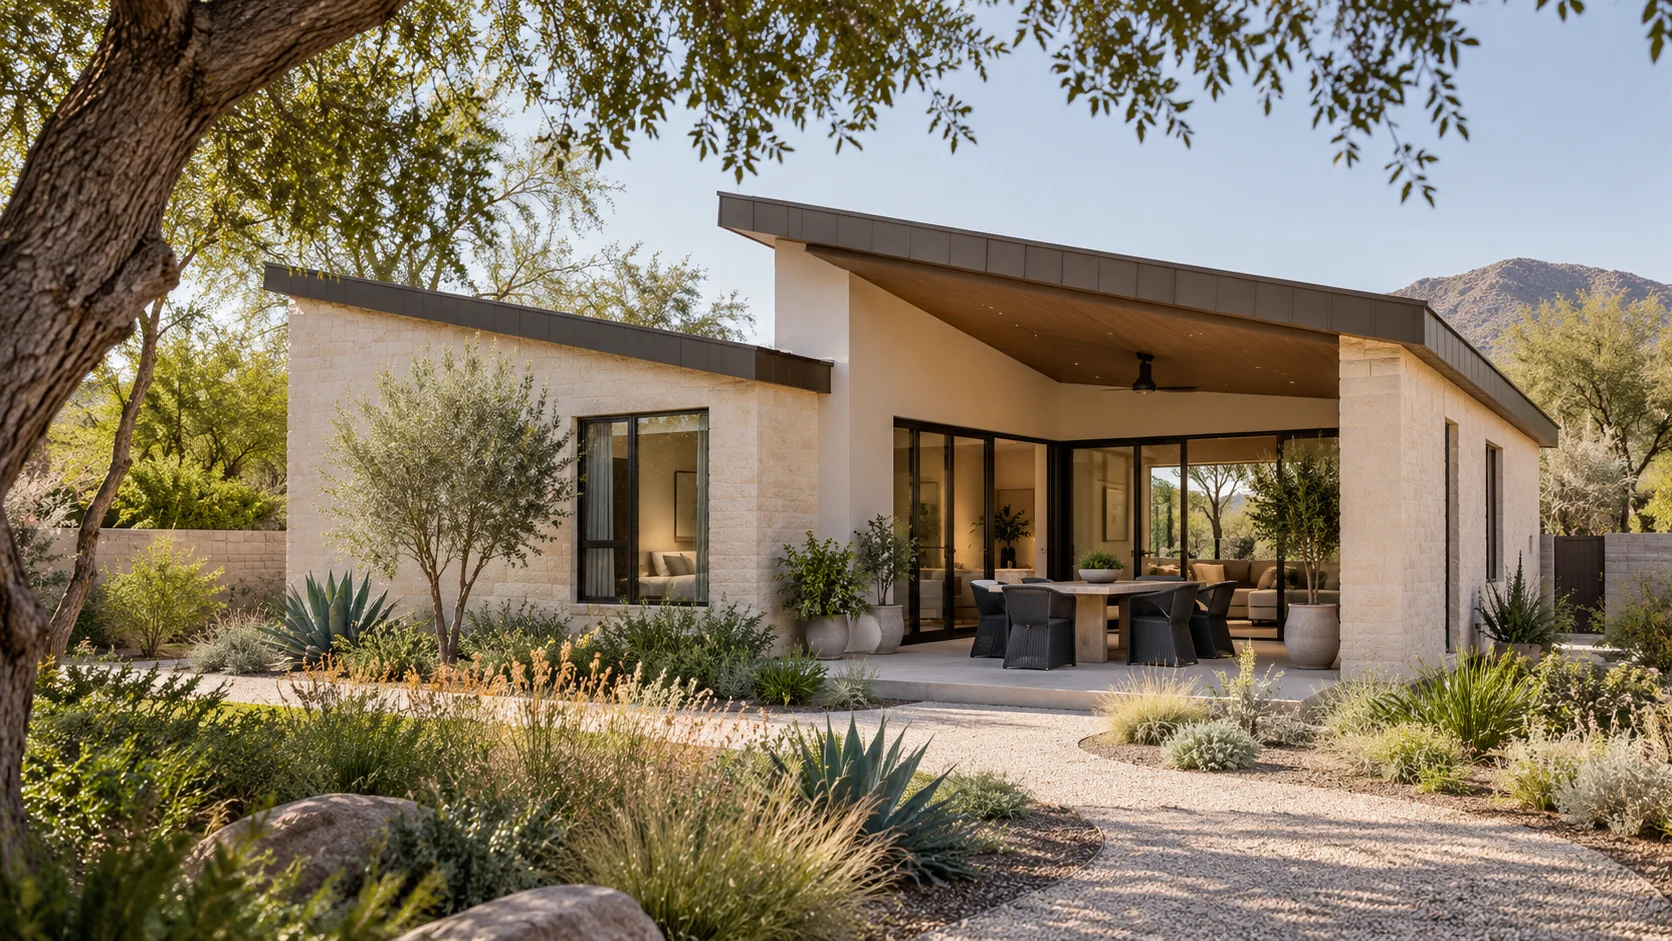
Read the structure as a coordinated design
The foundation, walls, roof, connections, and openings work together. Their dimensions and requirements come from the design and engineering for the actual project. A single framing dimension does not describe the whole structural system.
Ask what is behind the finished surface
The wall assembly includes more than the framing: insulation, exterior finishes, interior finishes, and the details at openings and transitions all need coordination. Ask how the selected construction approach is reflected in the plans and proposal.
Review large openings early
Broad doors and windows influence the structural and architectural design. Identify the openings you want while the room layout and roof design are being developed, so the work can be assessed before treating the image as a fixed price.
Compare the written specifications
When evaluating proposals, look at the complete scope for foundations, walls, roof, enclosure, and finishes. Ask for clarification where one document uses a general description and another identifies a specific assembly.
Keep changes connected to the plans
Moving a window, changing a roofline, or altering a room may affect more than its appearance. The project team coordinates changes with the applicable drawings, engineering, selections, and written scope.