
Design inspiration
How a new casita can complement your existing home.
Roof form, materials, window proportions, and the spaces between buildings create architectural continuity. Inside, the rooms can still have distinctly different personalities.
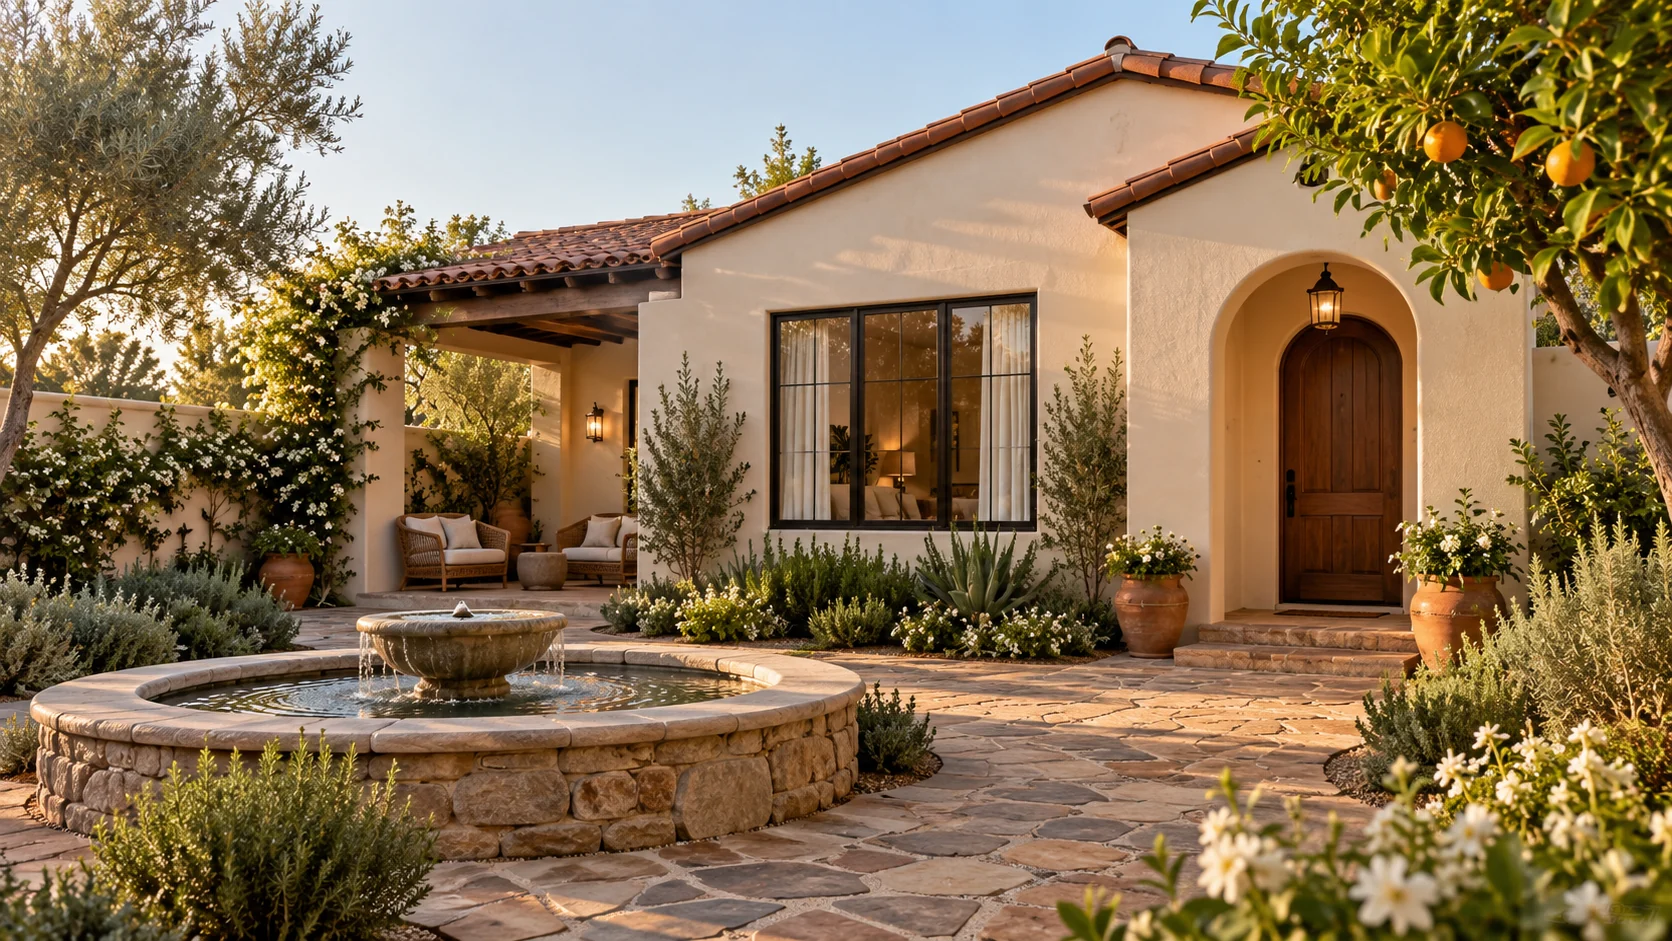
Identify the strongest architectural cues
Photograph your existing roof, stucco texture, entry, windows, trim, and outdoor spaces. Look for the details that give the residence its character. A few carefully coordinated elements can establish a clear relationship between the buildings.
Draw the spaces between
Consider the walk from the main home, the direction of the entrance, outdoor dining, shade, and the views from both buildings. A casita changes the experience of the yard as well as adding an interior. Decide which outdoor spaces should remain shared and which should feel private.
Give each room a role of its own
The kitchen may carry color in cabinetry or tile, while the living room expresses it through upholstery and art. A bedroom can take a softer or entirely different direction. Repeating a wood tone, flooring, or hardware finish can connect the home without making every room match.
Choose the layout and the look together
The floor-plan collection describes room arrangements and enclosed footprints. Design Inspiration explores architectural and finish directions. Bring a preferred plan and the details you like to the same discussion so rooflines, openings, and room use can be coordinated.
Turn the image into specific choices
Identify what you are responding to in a rendering: the roof, the depth of the patio, the light, a cabinet finish, or a piece of furniture. Those preferences help guide selections. The final plans and proposal determine the building, features, and work included.