
Outdoor planning
Prepare a clearer patio or shade-structure proposal.
A useful first proposal identifies the structure, footprint, height, location, appearance, and intended use. Bring a specific design to the property review instead of relying on a general description.
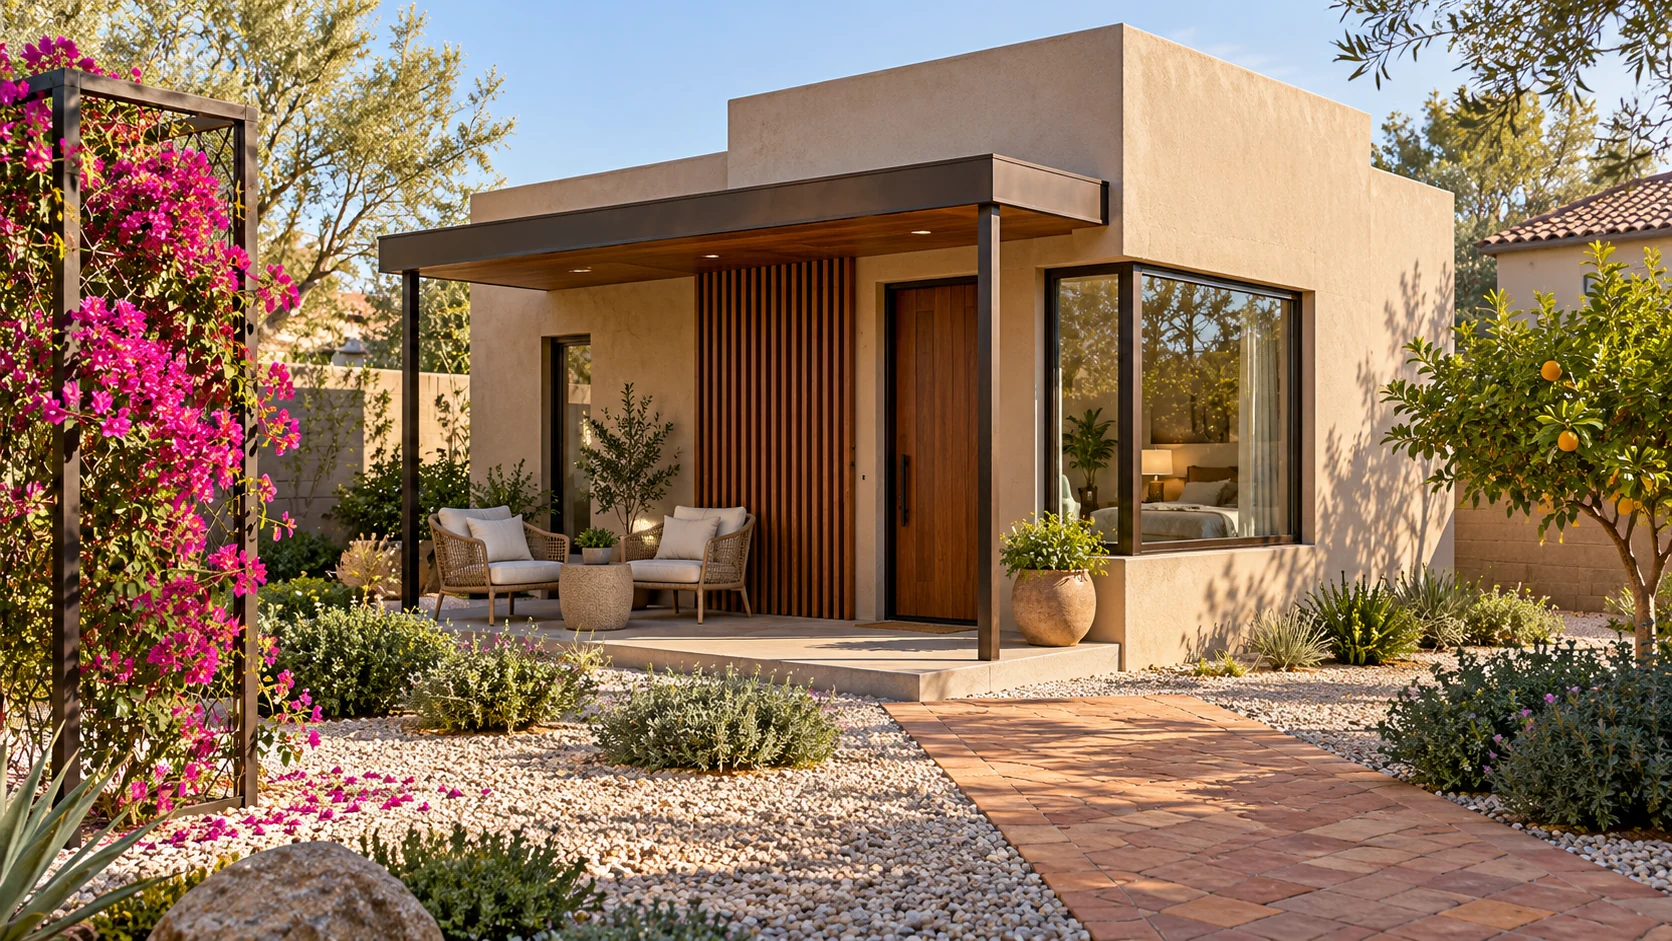
Choose what the outdoor space needs to do
A small covered entry, a dining patio, and a larger recreation area have different furniture and circulation needs. Draw the intended activity first, then consider the amount and location of cover needed to support it.
Show the relationship to the property
Include the proposed location, existing buildings, relevant boundaries, and access routes in the planning discussion. Identify how the structure meets the home, what it looks like from nearby spaces, and where rainwater or site drainage will need attention.
Ask for the current submission requirements
If your property has an HOA, request its written architectural standards and submission process. Separately confirm any applicable local permit and land-use review with the appropriate jurisdiction. Identify the actual requirements before ordering work.
Coordinate the design details
Roof form, posts, footings, materials, lighting, and the relationship to the enclosed building need their own design and scope. An attractive patio in a concept rendering does not define those construction details.
Keep outdoor work visible in the budget
Porticos, patios, pergolas, landscaping, pools, and furnishings may be optional or separately priced. Confirm exactly which features are included in the proposal, and keep current property and agency guidance with the project records.