
Budget & planning
Why a smaller casita can cost more per square foot.
Kitchens, bathrooms, building systems, and site work do not shrink in direct proportion to floor area. Compare the complete project before using a square-foot number to choose a plan.
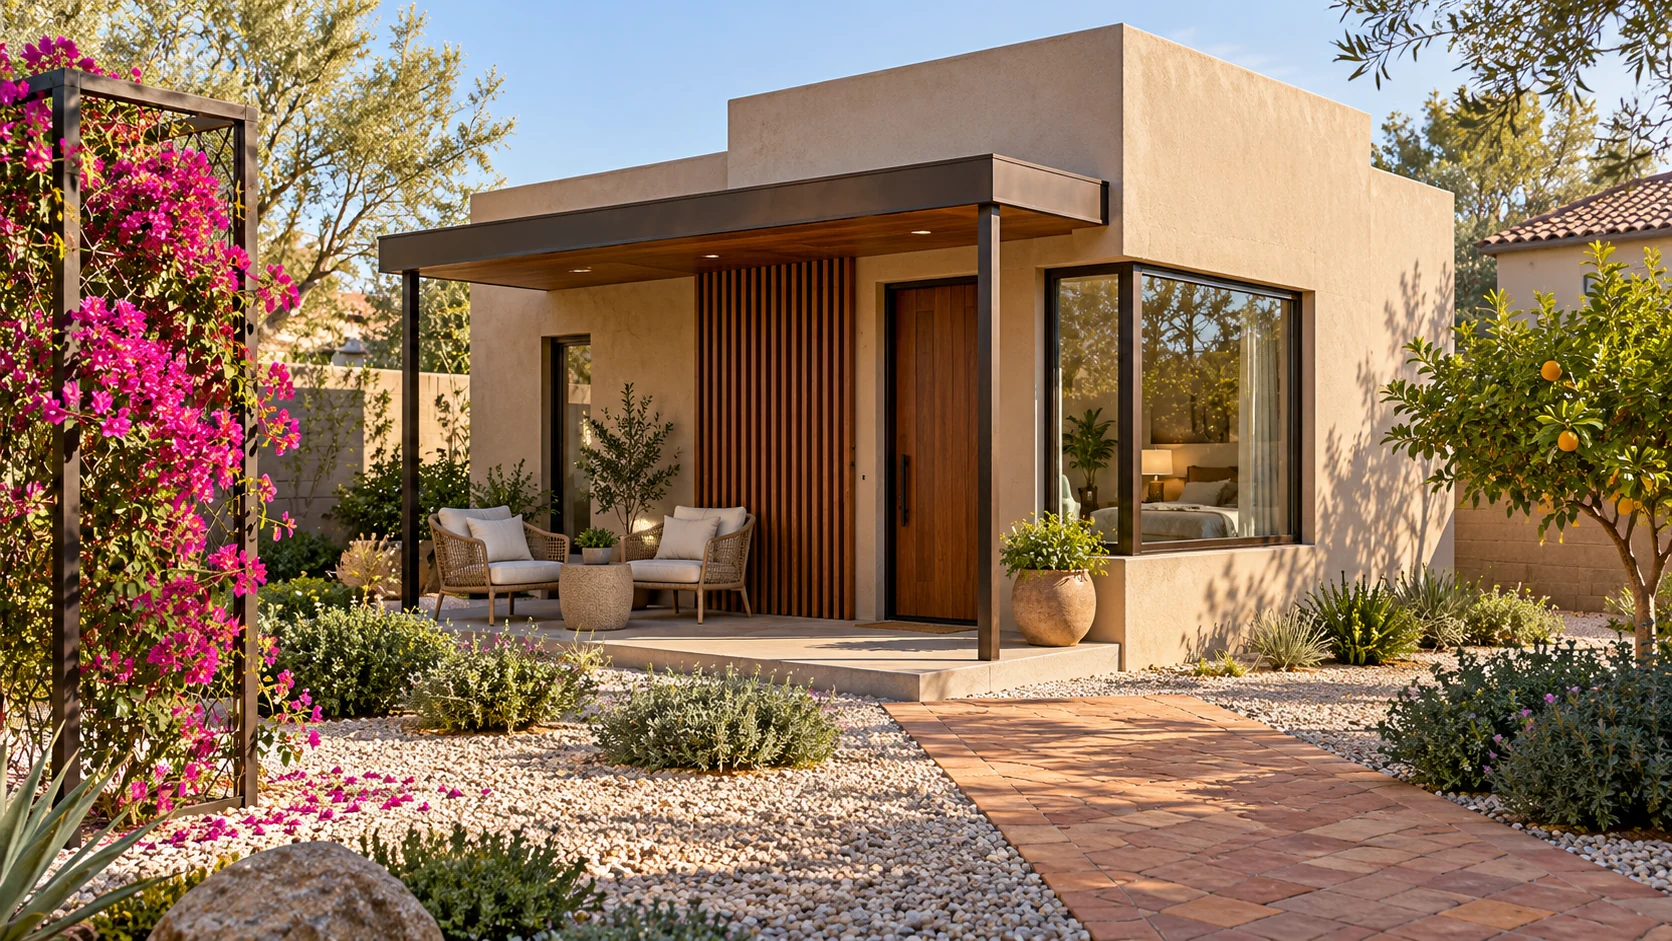
The rooms that carry more work
A compact casita still needs the kitchen and bathroom features included in its design, along with electrical, plumbing, heating and cooling, and a complete building enclosure. Reducing the living-room area may change less of that work than the total square footage suggests.
The site has its own costs
A short utility route and easy equipment access present a different scope from distant services, restricted access, demolition, or unusual underground conditions. Those conditions belong to the property. They are not resolved by choosing a smaller drawing.
Use the starting rate consistently
ACB’s collection uses $250 per square foot as a starting construction estimate across the available layouts. That makes the first comparison straightforward. The final proposal identifies the actual design, site work, selections, and separate costs; it can change the final price per square foot.
Compare two plans around the same routine
Write down the bedroom count, bathroom needs, laundry, storage, cooking habits, and furniture you expect to use. Then compare how two footprints accommodate that list. Additional area is valuable when it solves a specific problem; unused area still adds to the project.
Prepare a complete budget
Keep starting construction, site-specific work, permit fees, required fill, outdoor features, and selected upgrades visible in the comparison. Use known amounts when you have them and identify the items that still need pricing. A clear list of unknowns is more useful than a falsely precise total.