
ARIZONA CASITA BUILDERS · BUCKEYE
Casita planning
in Buckeye.
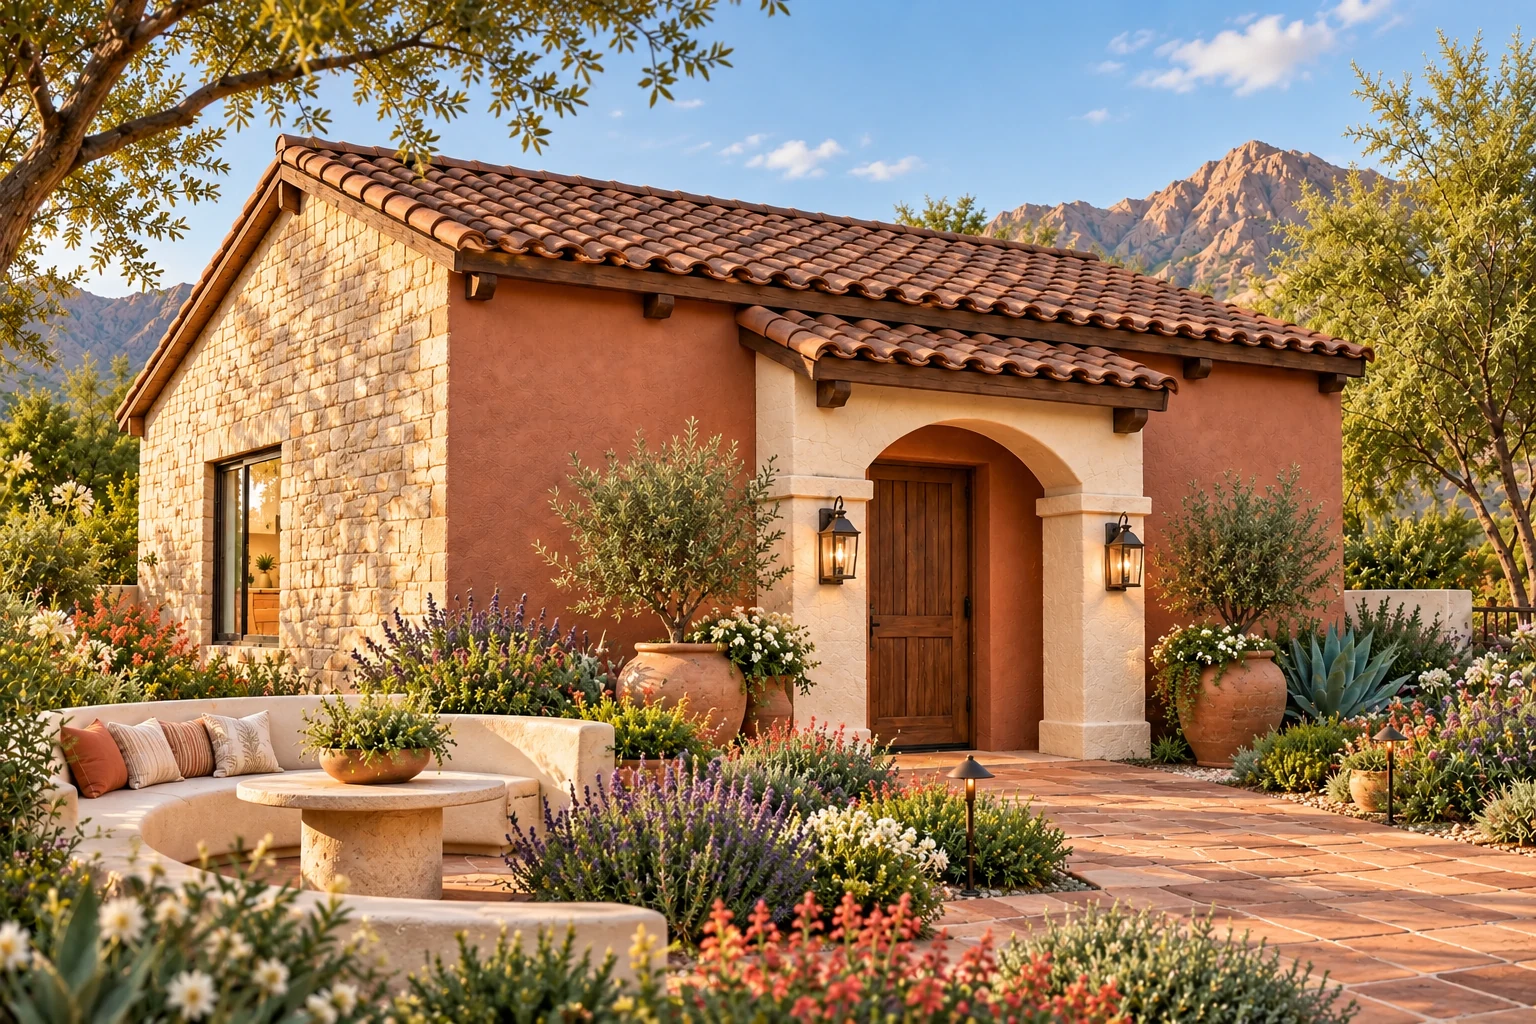
A Buckeye casita gives you room to plan around the way the household will grow. Arizona Casita Builders helps translate that goal into an independent living space with the right balance of bedrooms, gathering area and outdoor connection. We consider how the work reaches the building location and connects to existing services, then develop the scope with the City’s planning and permit resources and the actual property conditions in view.
PLANNING YOUR BUCKEYE CASITA
Start with the parcel.
Then choose the plan.
Confirm the property is within City of Buckeye jurisdiction and identify the zoning or planned development that applies to the parcel.
Confirm parcel zoning and any planned-development conditions.
Plan utility routes and construction access before fixing the building location.
Consider drainage and the relationship to existing structures.
Separate the ACB custom-design process from any City standard-plan program.
GO STRAIGHT TO THE SOURCE
Buckeye planning
& official resources.
Start with the agency’s current guidance. These links open official resources in a new tab so you can keep your ACB plans close by.
Planning
Buckeye planning and zoning
City planning services, zoning review and application information.
buckeyeaz.govPermits
Buckeye Permit Center
Official permit assistance and departmental contacts.
buckeyeaz.govADU guidance
City housing and ADU plan program
Information on the City’s separate pre-approved housing and ADU plan program.
buckeyeaz.govResources reviewed October 24, 2026. Requirements, agency responsibilities and links may change. The reviewing authority determines the requirements and approval path for your parcel.
A FEW USEFUL STARTING QUESTIONS
Before you
choose a plan.
Use these questions to prepare for a discussion with ACB and the agency that reviews your property.
See how we buildAre ACB’s original layouts part of Buckeye’s pre-approved plan library?+
No. ACB’s collection contains our own design concepts. Buckeye has a separate housing and ADU plan program; the appropriate design and permit path should be established for the specific property.
Who can help with a Buckeye zoning or permit question?+
The City’s Permit Center provides the official contacts for Planning and Zoning and other development services. We use those resources to resolve questions about the proposed site and scope before submission.
Can I customize an ACB concept for my Buckeye property?+
Yes. Our original layouts are starting points for a property-specific design. We review the footprint, orientation, privacy, utility connections and desired finishes with you before developing the final scope.
EXPLORE THE AREA
LET’S CREATE SOMETHING PERSONAL
Let’s explore your Buckeye property.
Tell us what you have in mind. We’ll help you explore the possibilities, understand your budget, and take the next step.
Start Planning Or call 602-932-7122