
ARIZONA CASITA BUILDERS · MARICOPA
Casita planning
in Maricopa.
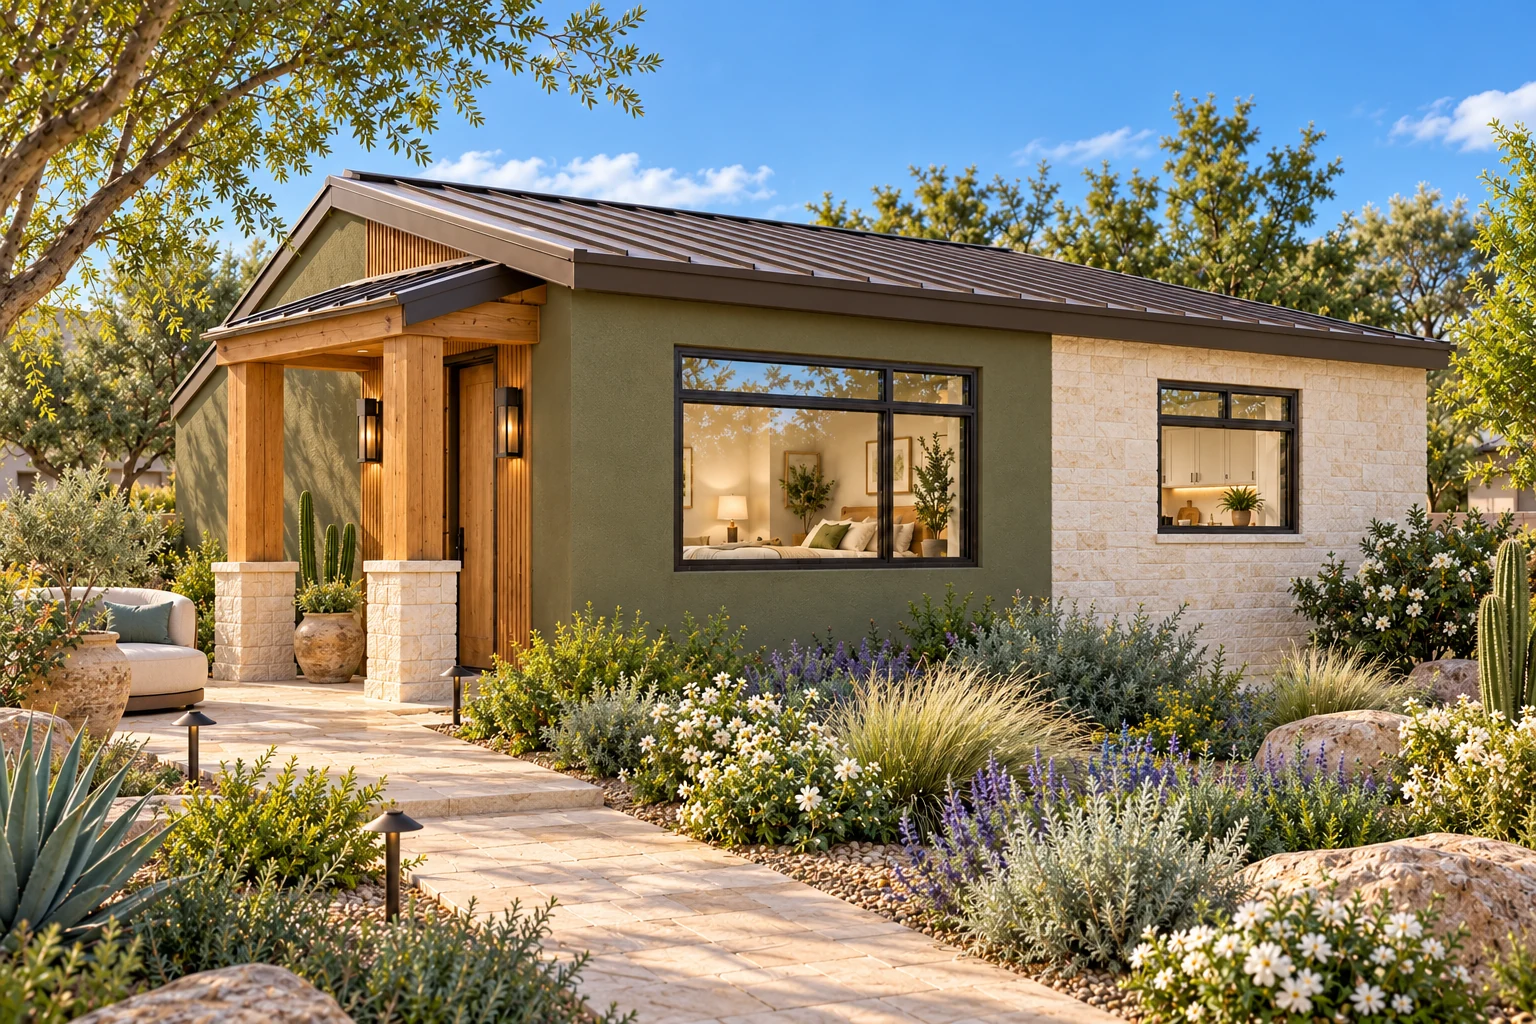
Add room for independent living or visiting family with a casita designed for your Maricopa property. We connect the layout and architectural style with privacy, shade, service connections and a realistic plan for the site.
PLANNING YOUR MARICOPA CASITA
Start with the parcel.
Then choose the plan.
A Maricopa mailing address does not by itself establish the reviewing authority. We confirm the parcel boundary, zoning, service connections and any applicable community requirements before developing the project.
Distinguish City of Maricopa from other areas of Pinal or Maricopa County.
Check parcel zoning and the intended residential use.
Review existing buildings, utility routes and drainage.
Coordinate community design requirements and outdoor living space.
GO STRAIGHT TO THE SOURCE
Maricopa planning
& official resources.
Start with the agency’s current guidance. These links open official resources in a new tab so you can keep your ACB plans close by.
Planning
City of Maricopa planning and zoning
City project guidance and land-use resources.
maricopa-az.govPermits
Building Safety
Construction permit, plan review and inspection information.
maricopa-az.govCounty planning
Pinal County development resources
For nearby unincorporated parcels. Confirm the reviewing authority before applying county guidance.
pinal.govResources reviewed October 25, 2026. Requirements, agency responsibilities and links may change. The reviewing authority determines the requirements and approval path for your parcel.
A FEW USEFUL STARTING QUESTIONS
Before you
choose a plan.
Use these questions to prepare for a discussion with ACB and the agency that reviews your property.
See how we buildDoes ACB build casitas in Maricopa?+
Yes. Maricopa is part of the area we serve. Share your address and goals so we can review the property, construction access and project scope with you.
Where should I start with approvals for my Maricopa property?+
Start with the parcel address and the official resources below. The applicable reviewing agency, zoning and intended use determine the project’s path. We connect that information to your preferred layout and develop the design around the property.
Can I customize an ACB concept for my Maricopa property?+
Yes. Our original layouts are starting points for a property-specific design. We review the footprint, orientation, privacy, utility connections and desired finishes with you before developing the final scope.
EXPLORE THE AREA
LET’S CREATE SOMETHING PERSONAL
Let’s explore your Maricopa property.
Tell us what you have in mind. We’ll help you explore the possibilities, understand your budget, and take the next step.
Start Planning Or call 602-932-7122