
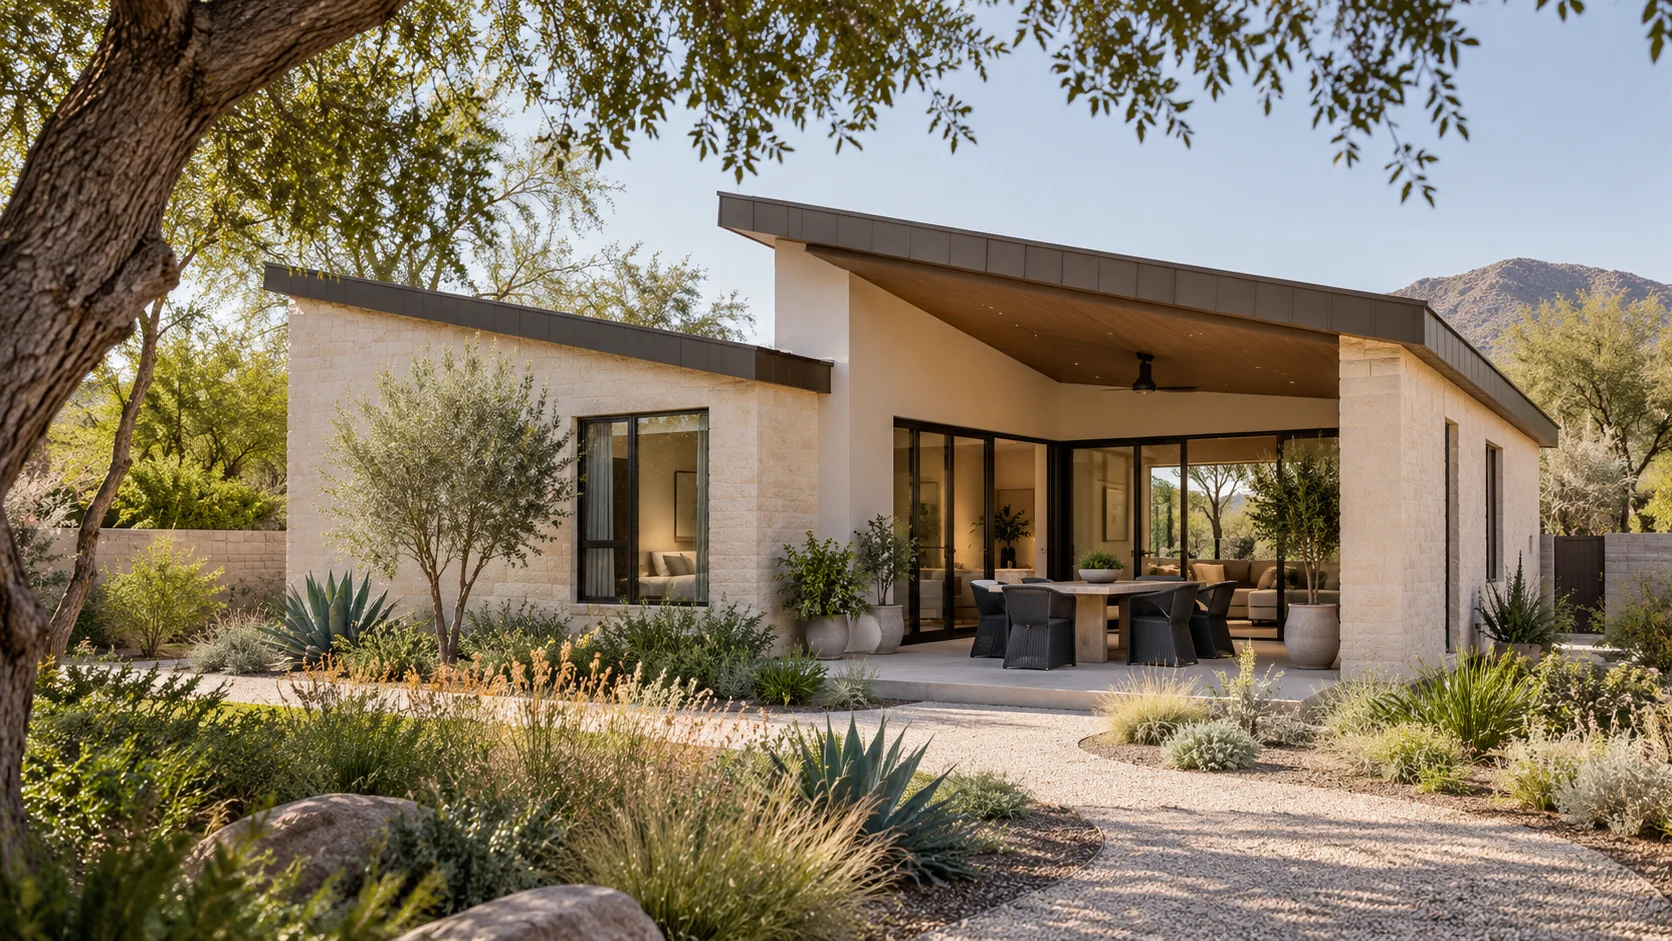
Define the intended use first.
Tell us whether the space is for a family member, visiting guests, or another proposed use. Names such as casita, guest house, and ADU do not resolve the property’s approval requirements. The actual use, building features, and reviewing jurisdiction need to be considered together.
Keep the rest of the yard useful.
An enclosed footprint is only one part of the site plan. Consider the route to the entrance, outdoor seating, privacy from the main house, maintenance access, and the open space you want to retain. A larger plan is not always the better fit.
Identify the service connections.
Locate existing water, sewer or septic, and electrical services early. Their condition, capacity, and distance from the proposed building can affect the scope. Access for equipment and the route of new work also need a practical plan.
Design for ordinary days.
Work through groceries, cooking, laundry, deliveries, visitors, and trash collection. These small routines help reveal where an entrance, cupboard, bathroom, or utility space will be most useful.