
Decide what the home needs to do.
Start with the people who will use it. Full-time family living, occasional guests, and a private retreat place different demands on the kitchen, laundry, storage, and bedroom arrangement. Identify the daily routines before settling on square footage.
Choose a layout with a reason.
Our original floor plans let you compare entrances, sleeping rooms, shared space, and footprints. A separate study, a second bathroom, or a pantry may matter more to you than a larger living room. Use the drawing to compare those tradeoffs.
Design the relationship between buildings.
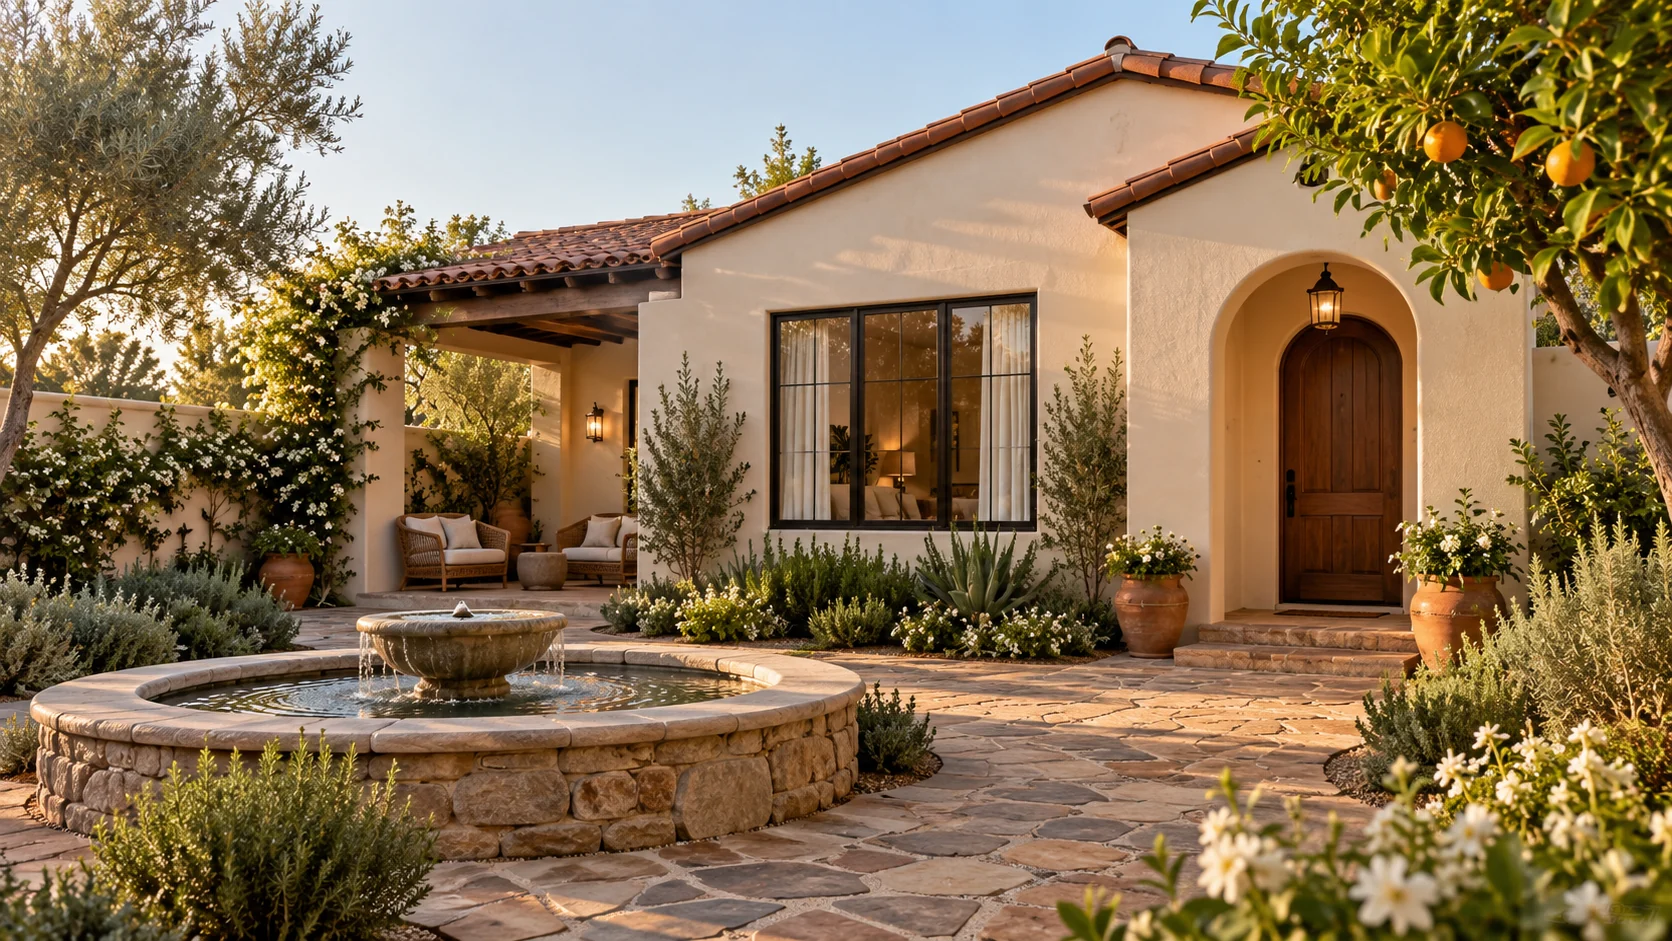
The casita’s entry, windows, roof, and outdoor spaces affect the whole property. We consider the walk from the main house, the views between buildings, the existing architecture, and the route needed for construction and utility connections.
Put the complete scope in writing.
Plan development, engineering coordination, review requirements, construction work, selections, allowances, and separate costs need to be identified together. Your proposal defines the project; a rendering helps communicate a design direction.