Plan Overview
Elevated Living Above Flexible Garage Space
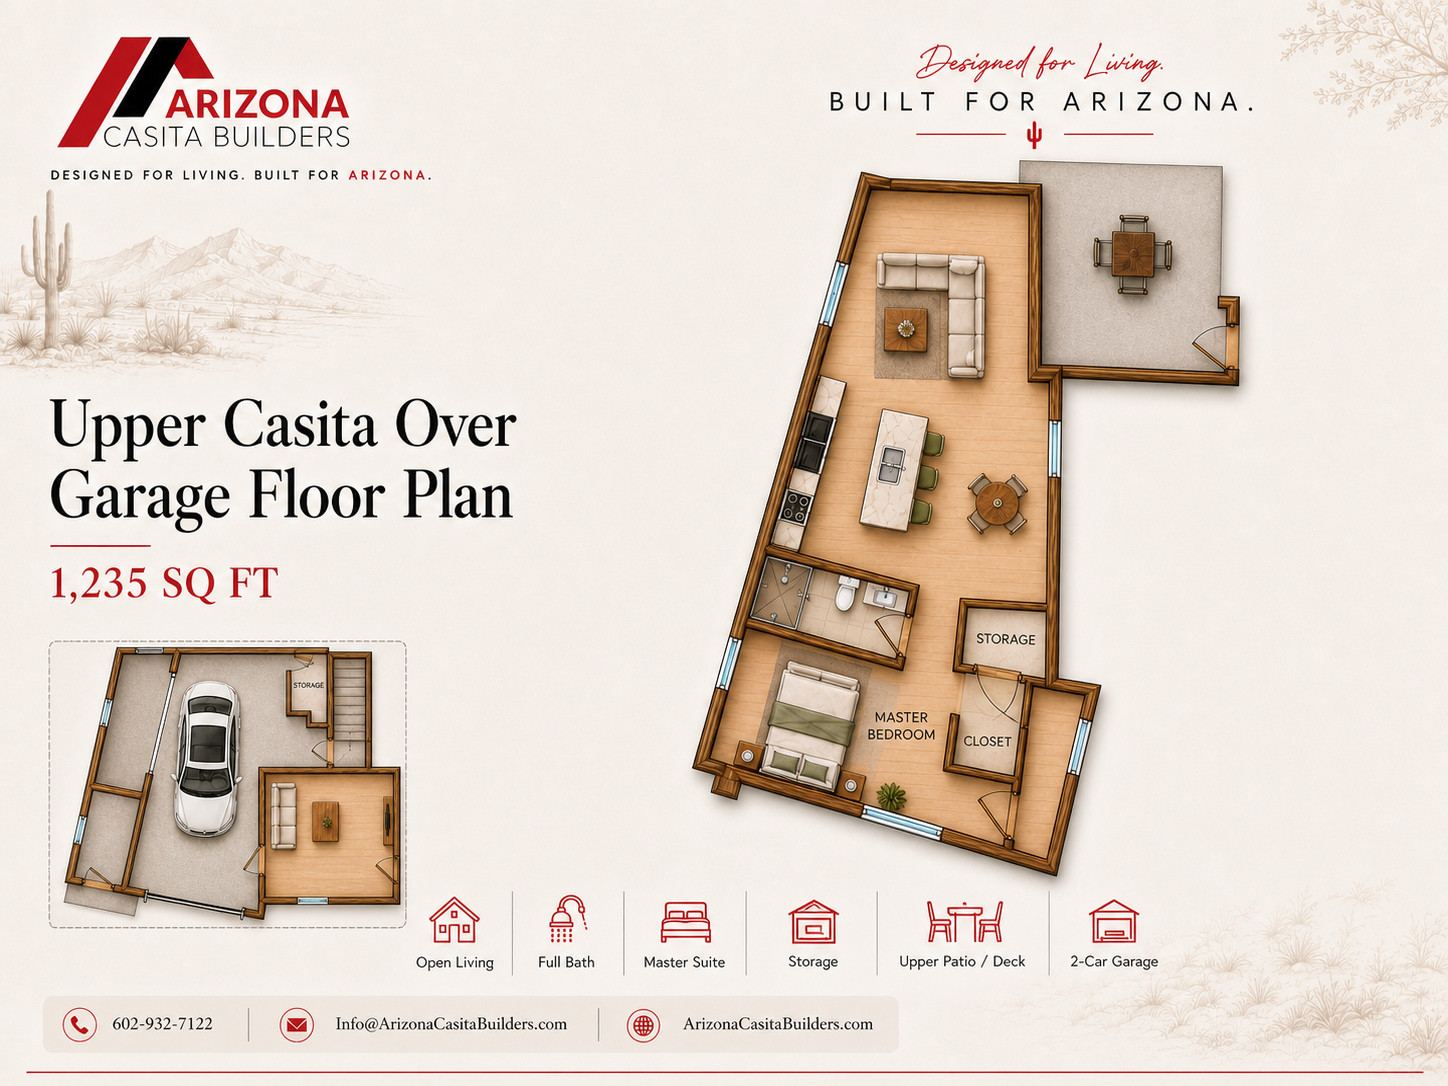
This custom composition does not form one simple rectangle, so no unverified overall dimensions are assigned.
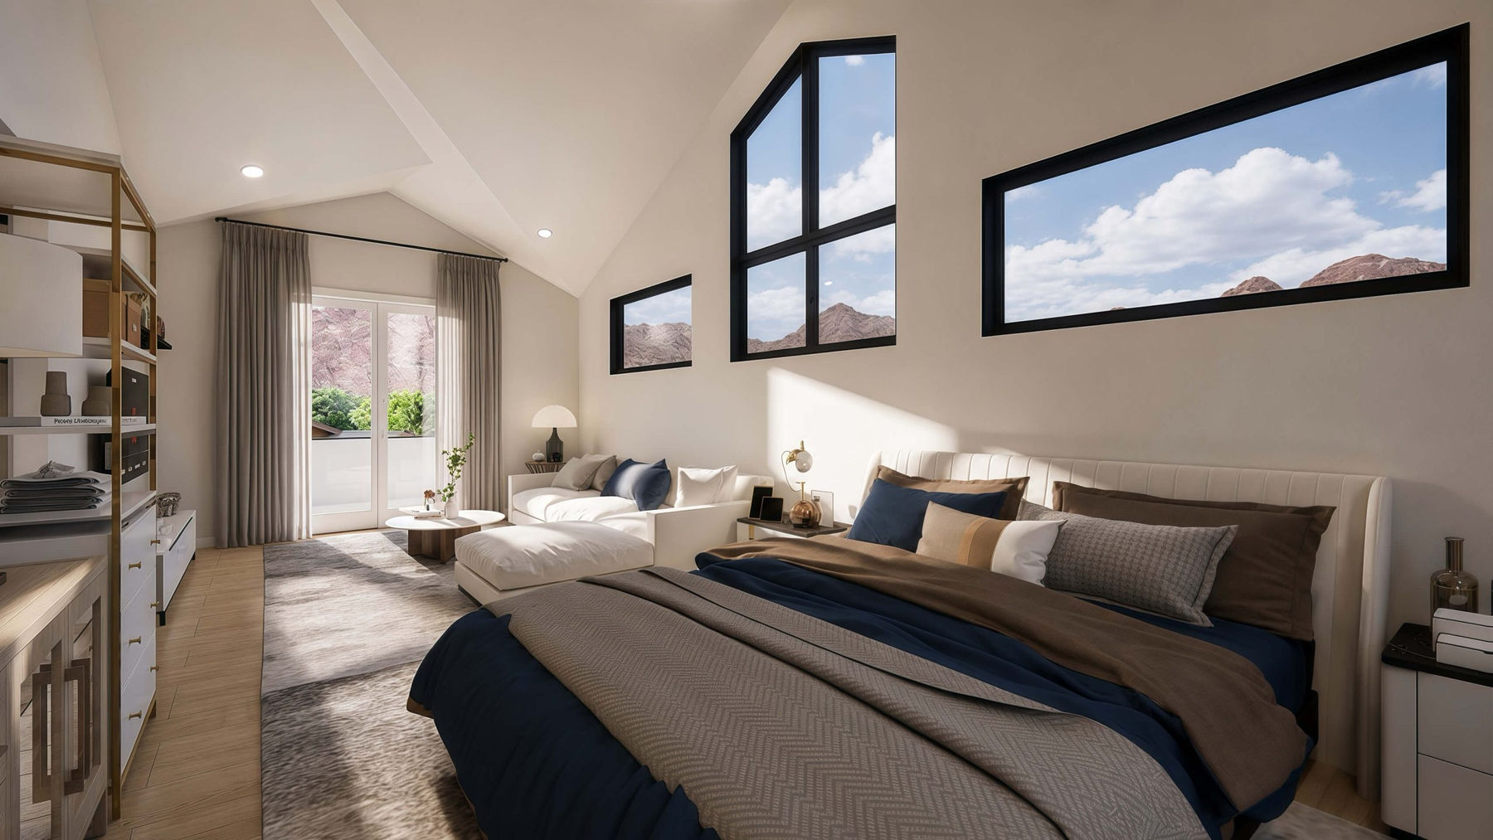
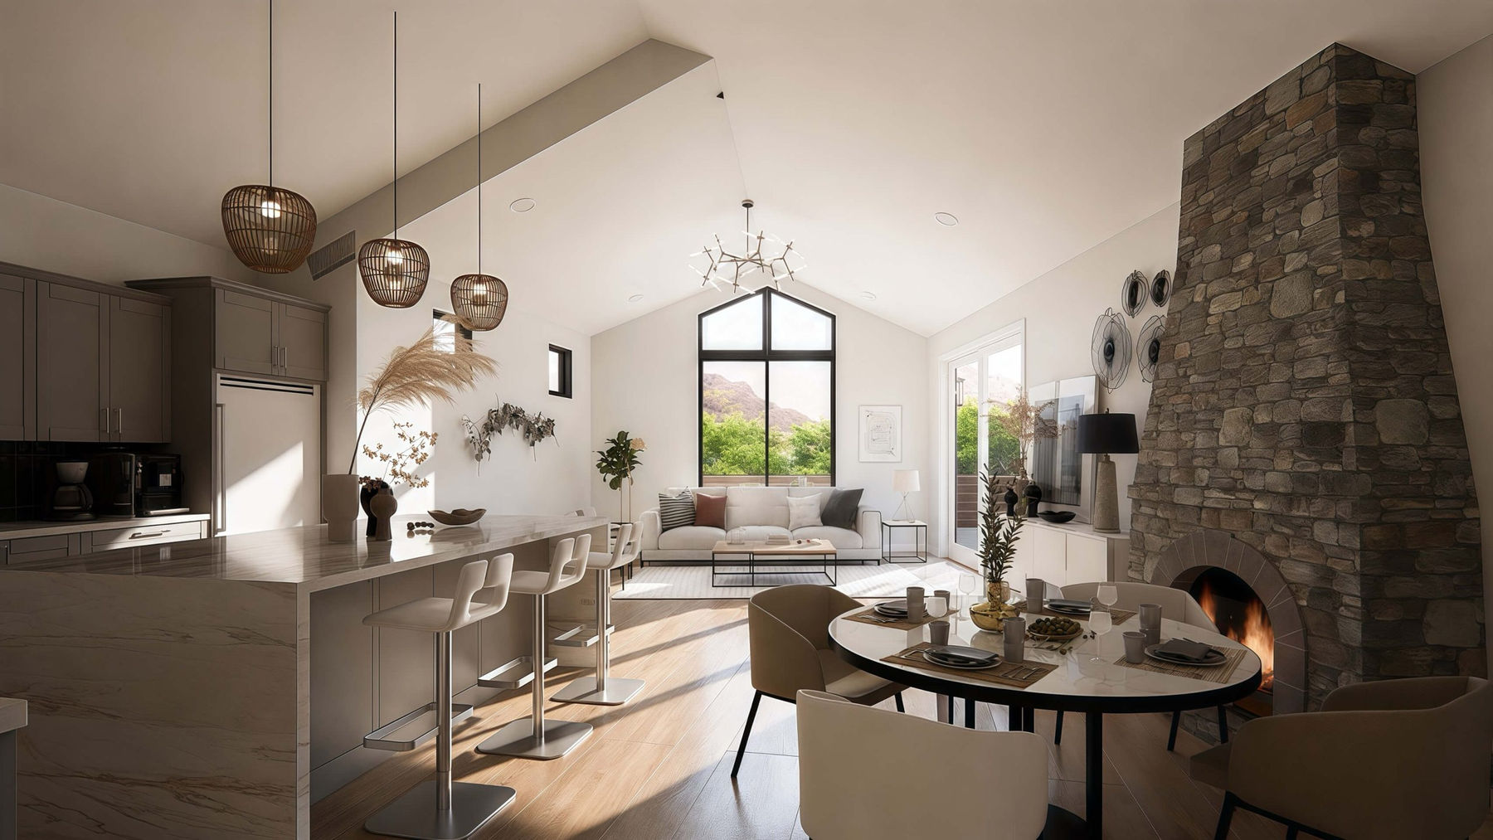
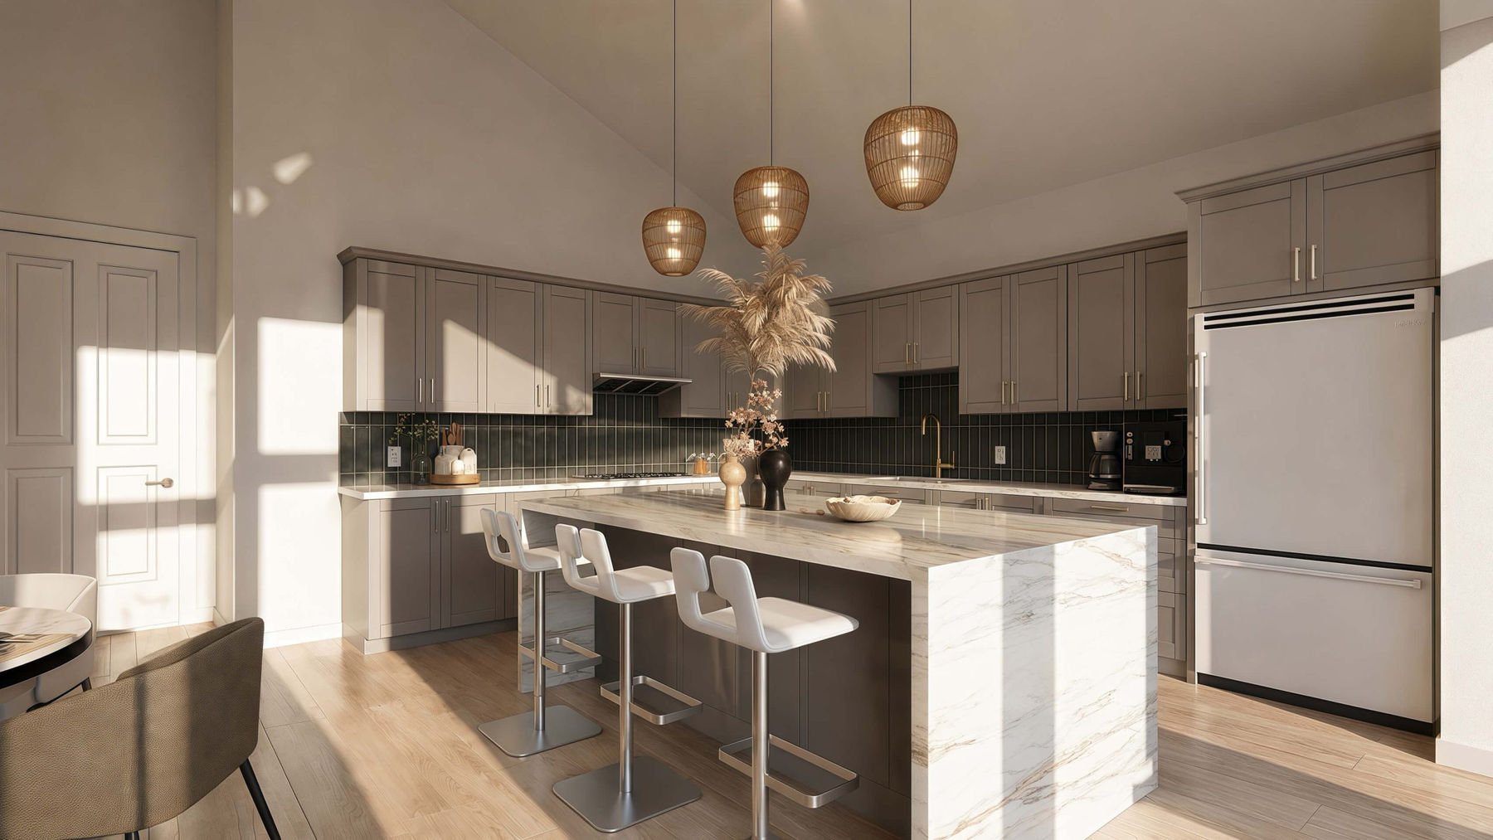
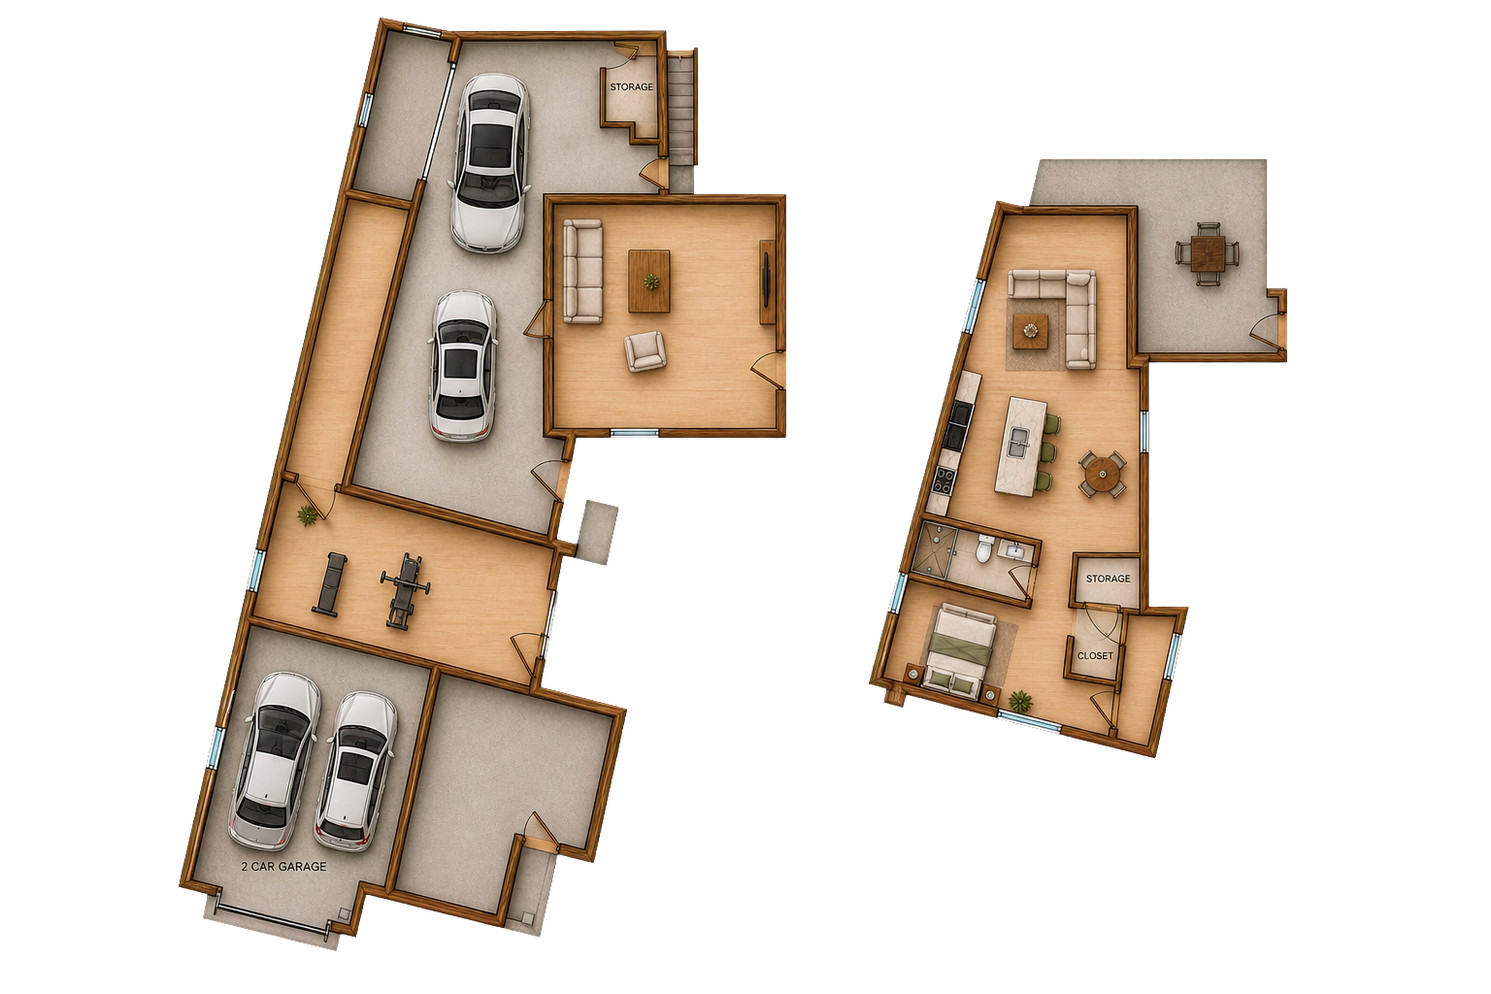
The upper plan includes a 626-square-foot living and kitchen area, 406-square-foot primary bedroom, bath, storage, closet, and deck.
Composite Footprint
The source combines existing and proposed garage areas; no single overall rectangle is documented.
Outdoor Deck
An upper patio and deck extend the living area outdoors.
Interior & Exterior Renderings
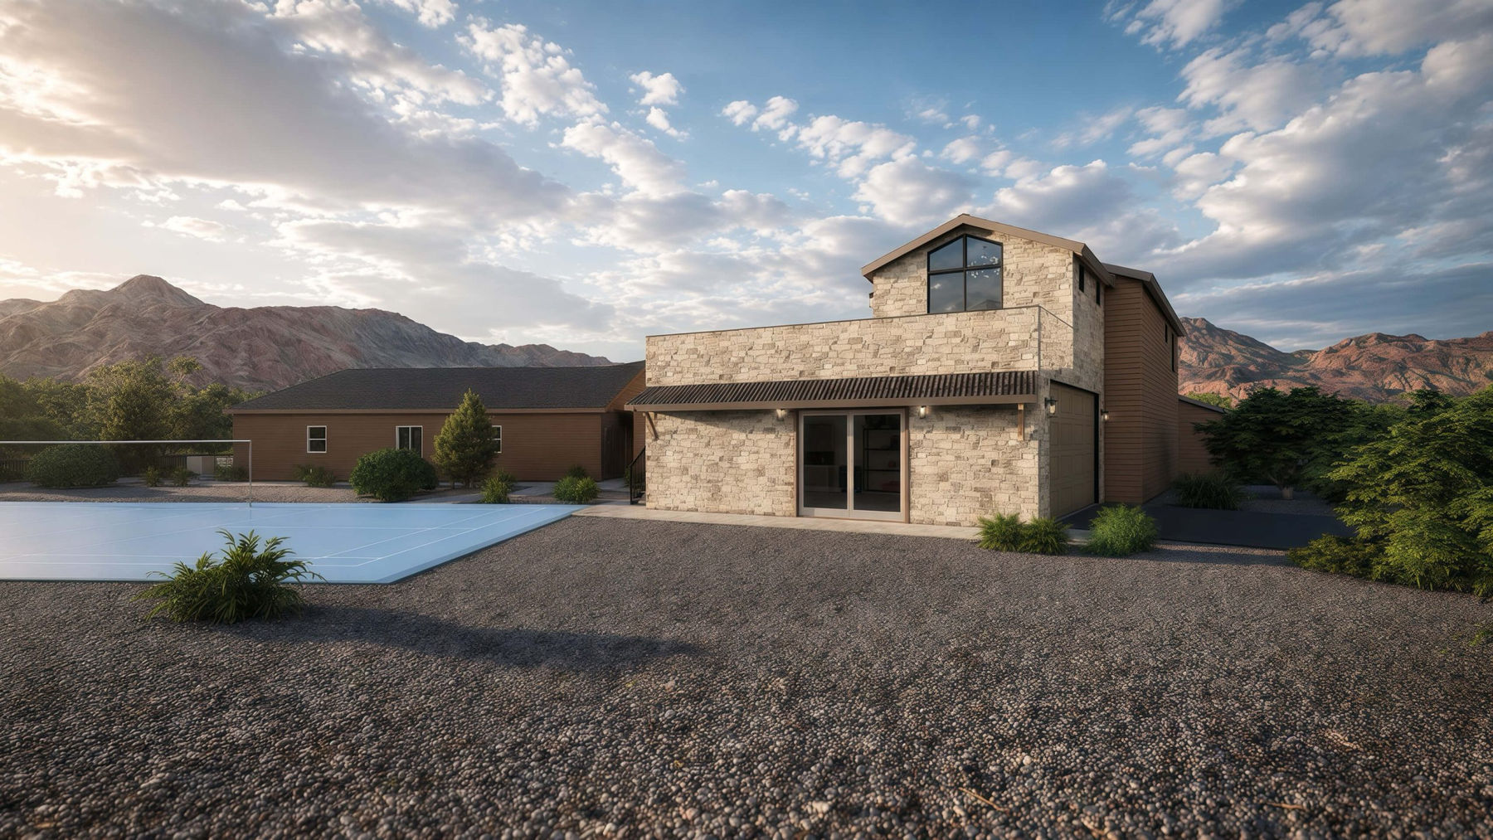
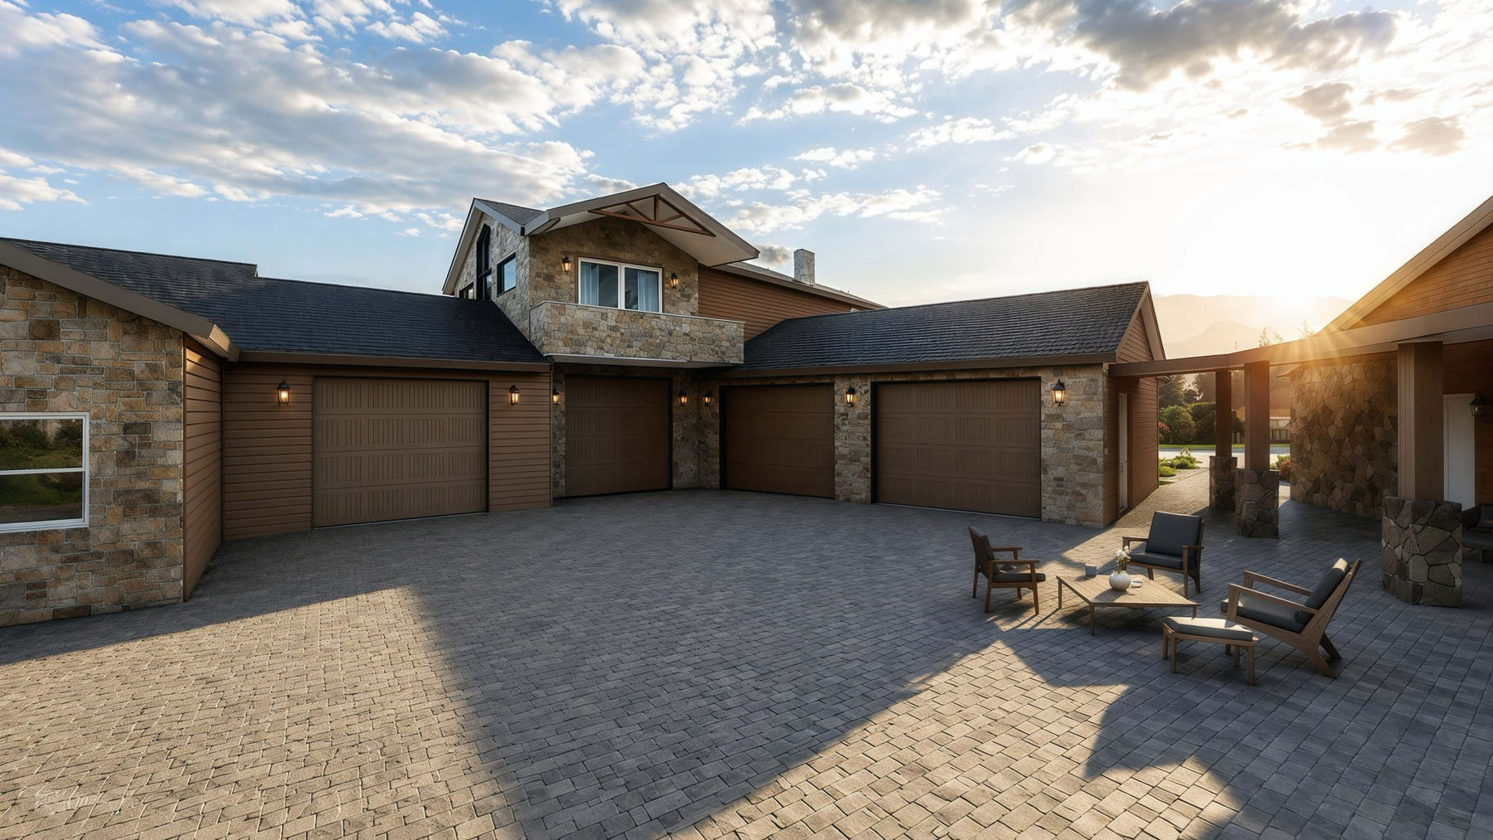
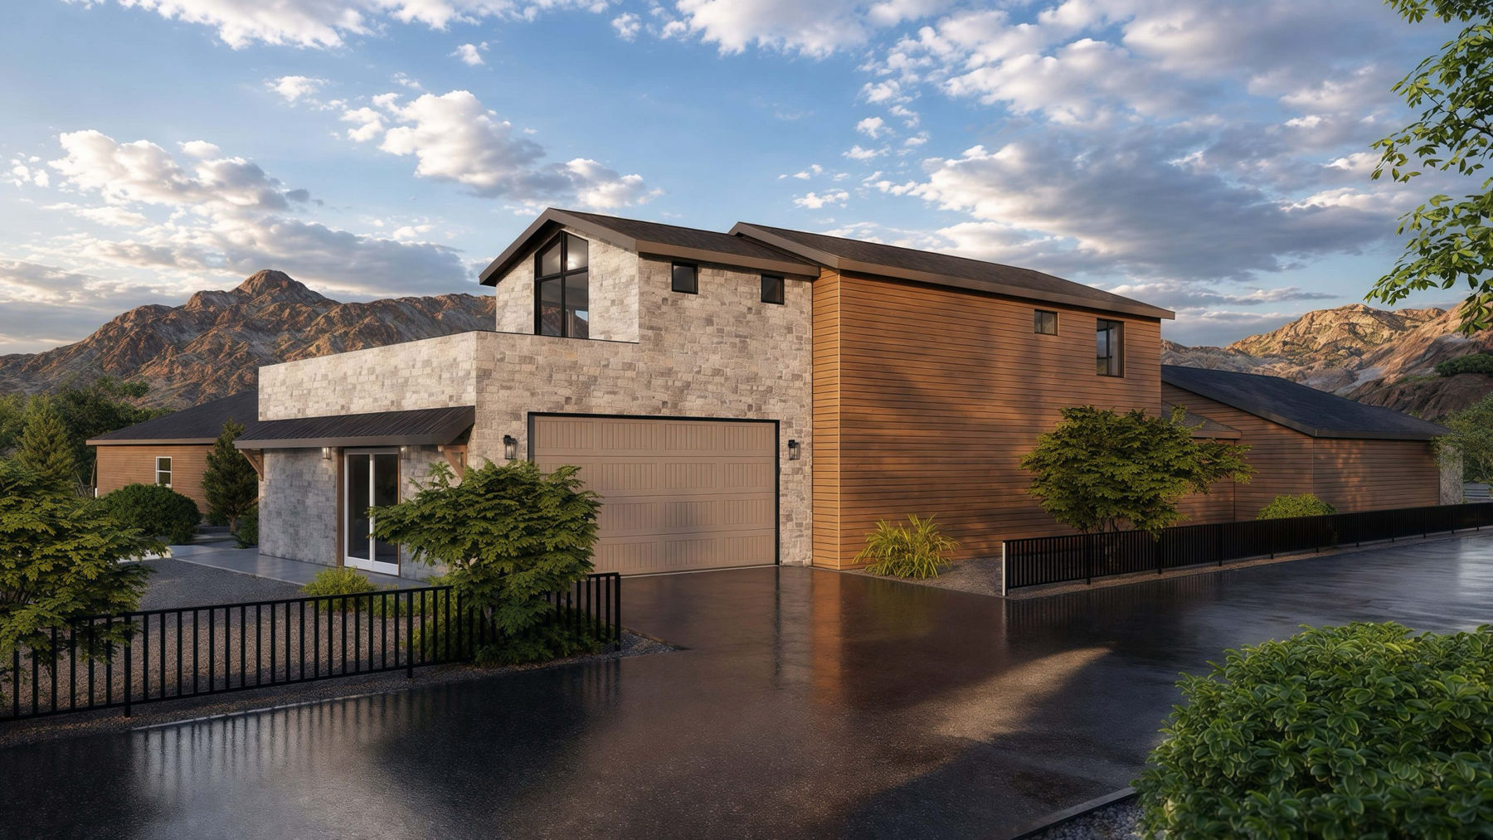
1,235 Sq Ft Custom Composite Footprint Upper Casita Over Garage Floor Plan Renderings
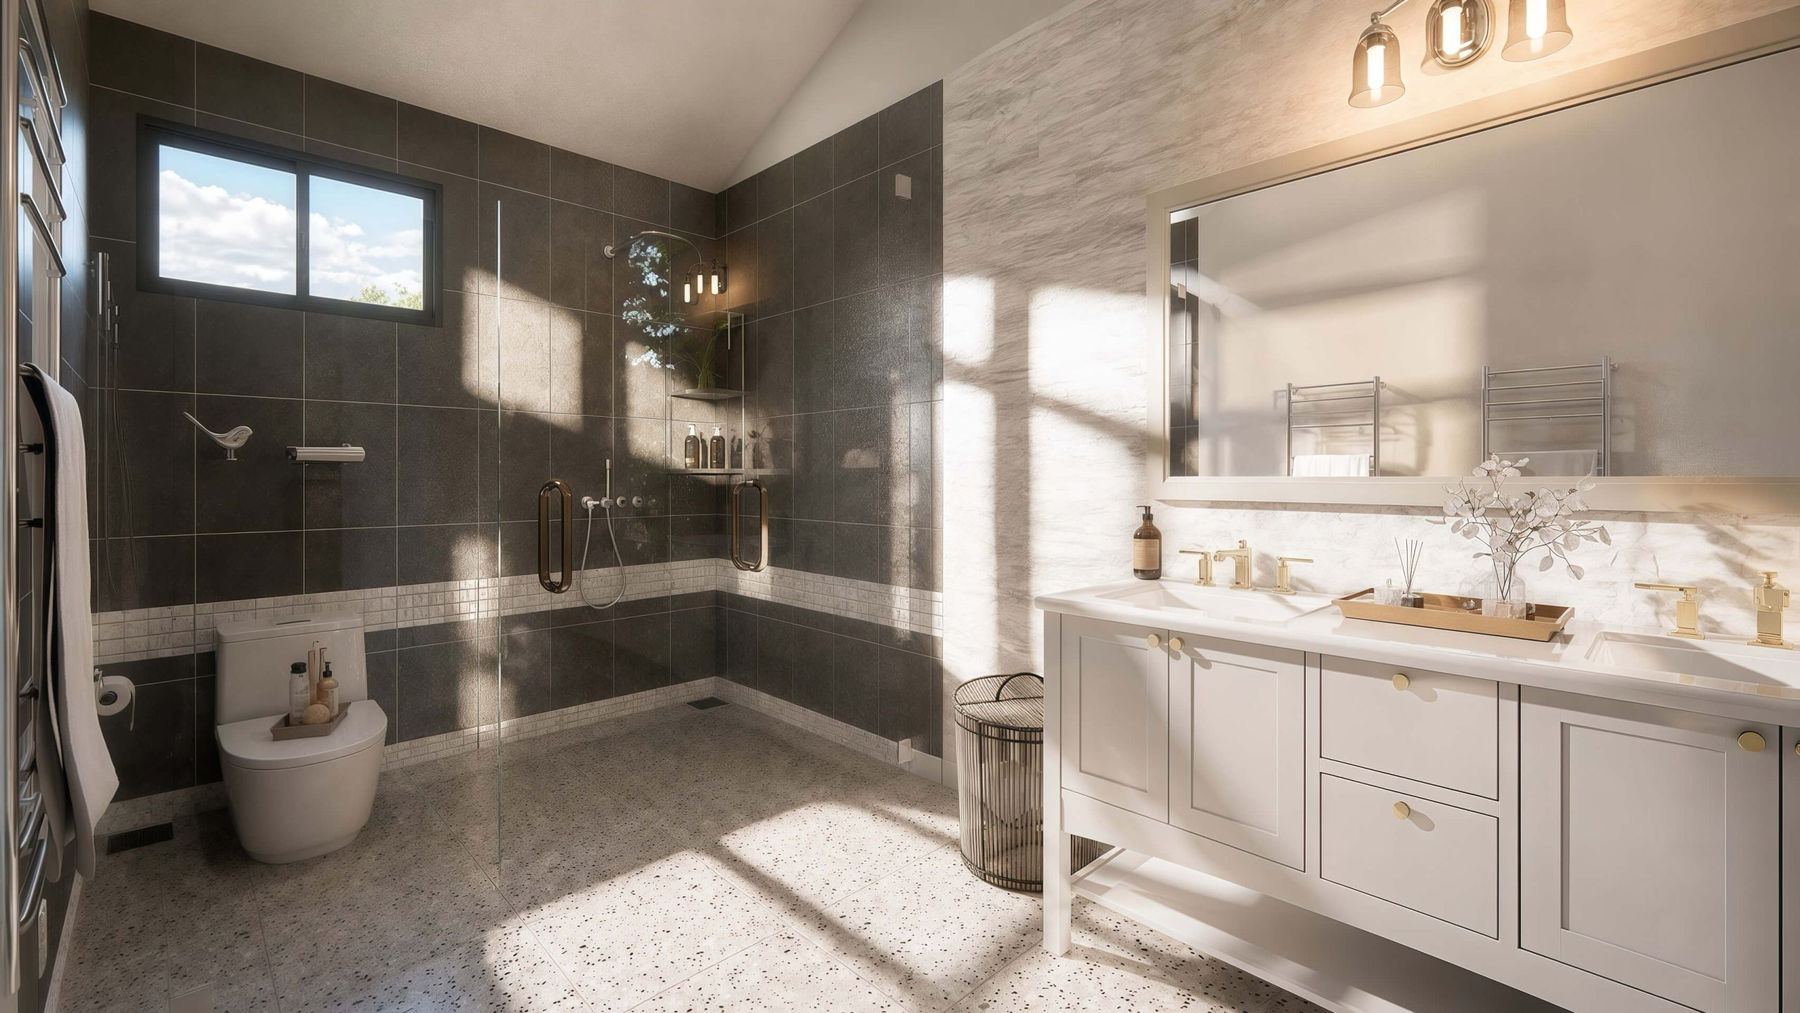
Selected exterior and interior renderings show the building form, arrival, and distinct living spaces without repeating room angles.
Floor Plan
Clean Layout Reference
The source is a composite plan rather than one overall rectangle and documents the upper rooms and deck above multiple garage areas.
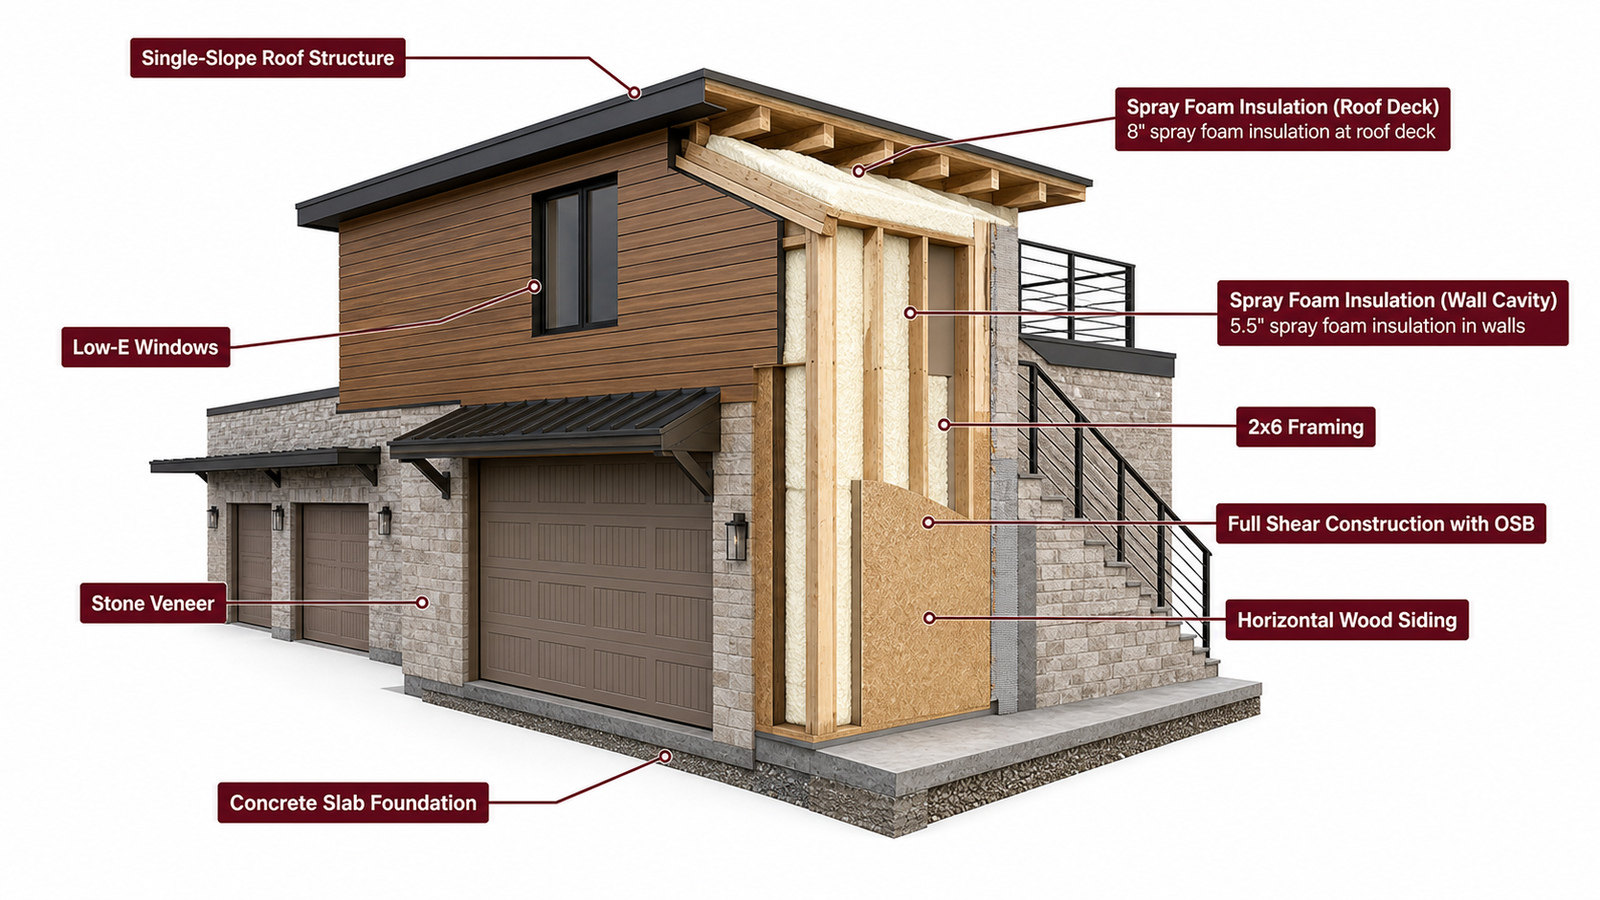
Build Quality
Designed For Arizona
Use this cutaway as a visual guide to spatial relationships and building form. Final structure, systems, assemblies, and code details are developed during project-specific design and engineering.