

Schedules
See the major phases of work and understand how design, permits, inspections, and trades fit together.
Project Communication
A custom casita is a serious investment. Buildertrend gives our clients a clearer way to follow schedules, photos, documents, decisions, and project communication from one organized place.
Get A Quote
Why We Use Buildertrend
Casita and ADU projects move through design, permitting, site work, utilities, framing, insulation, finishes, inspections, and punch-list details. Buildertrend helps keep those moving parts visible so you are not left guessing what happened, what is next, or where an important decision lives.
We still believe in real conversations. The portal simply gives every homeowner a shared project record, especially when family members, financing, selections, or revision decisions need to stay organized.
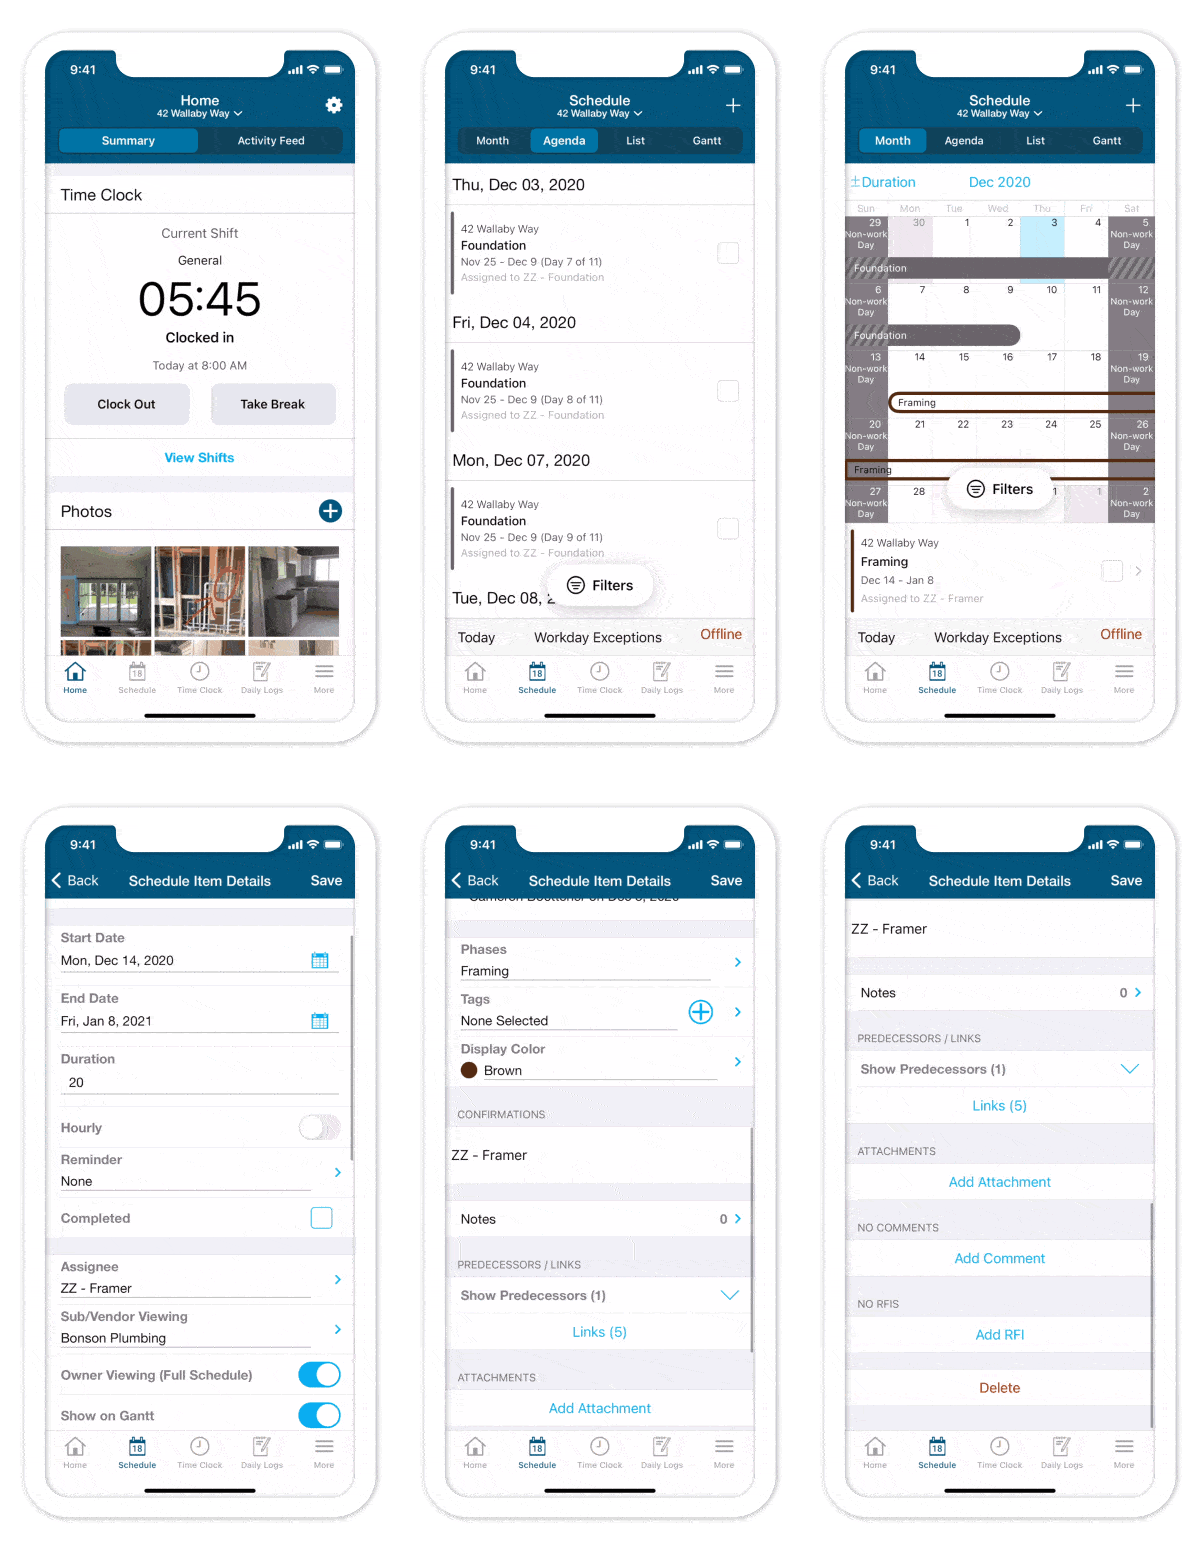
Follow major phases, schedule updates, and important milestones without sorting through scattered texts.
Keep questions, updates, documents, photos, and approvals tied to the project instead of buried in inboxes.
Plans, selections, proposal details, and change decisions are easier to review when everything has a home.
Inside The Portal
Every project is different, but these are the kinds of information we want homeowners to have at their fingertips during a custom backyard home, guest house, or ADU build.
See the major phases of work and understand how design, permits, inspections, and trades fit together.
Follow real jobsite progress, even when you are traveling or helping a family member from another city.
Ask questions and keep project conversations connected to the work instead of split across phone threads.
Review proposal items, plans, approvals, and project information from a more organized client workspace.
Track important finish choices such as cabinets, counters, fixtures, flooring, hardware, and lighting.
When revisions happen, the goal is to keep scope, timing, and cost implications clear before work changes.
A better client experience
Arizona casita builds often involve setbacks, utility paths, HOA details, city or county permitting, insulation choices, finish selections, and site access planning. Buildertrend helps us communicate that complexity in a way that feels practical for homeowners.
Start A No-Cost Proposal
Our Arizona team stays responsible for the project. Buildertrend is the communication hub that helps everyone see the same information.
We research setbacks, access, lot conditions, utilities, and permit questions before the proposal so your project starts with better information.
Our casitas are custom site-built structures, and we can explain construction upgrades like 2x6 framing and spray foam insulation clearly.
Architectural drawings and 3D renderings help you see the design before construction begins and before major decisions are locked in.
How It Fits Our Process
You fill out the quote form. We respond within 24 hours and schedule a remote consultation.
We check setbacks, access, utilities, and early permitting questions before we design.
We create drawings, 3D renderings, and an itemized no-cost proposal for your casita.
Once your project moves forward, the portal helps centralize updates, photos, and decisions.
Homeowner Questions
You do not need to be technical to benefit from the portal. It is there to make the project easier to follow, especially during the busy decisions between design approval and final walkthrough.
Yes. Buildertrend does not replace our team. It supports calls, meetings, texts, and emails by keeping project information easier to find.
Buildertrend is especially helpful when spouses, adult children, or out-of-state family members need visibility into the same casita project.
Our goal is to make progress easier to understand with jobsite updates, photos, and important notes when the project is active.
Not always. The exact portal setup depends on the scope, contract, and project stage, but the purpose stays the same: clarity.
Ready to plan your casita?
We will review your property, talk through your goals, build the drawings and 3D renderings, and show you what is possible before you sign anything.
Get A Quote
20866 West Werner Place
Buckeye, AZ 85396
info@arizonacasitabuilders.com
602-932-7122
Hear directly from an Arizona homeowner about their experience working with our casita design-build team.
Copyright© 2026 | Arizona's #1 Casita Builder | ROC# Res.-312646 Com.-318417