
Casita and Accessory Dwelling Unit FAQ
In Arizona, the legal term is accessory dwelling unit, or ADU. Many homeowners call that backyard home a casita. These answers cover sizes, permits, zoning, utilities, costs, floor plans, rentals, design-build service, and what happens after construction starts.
Clear answers before you commit to a casita build.
Every Arizona property is a little different. We use both terms because homeowners often say casita, while cities and statutes usually say accessory dwelling unit. The final path still depends on your city or county, HOA, utility setup, site access, easements, soil, drainage, budget, and how the casita will actually be used.
Planning & fit
Before you choose a plan
What is a casita?
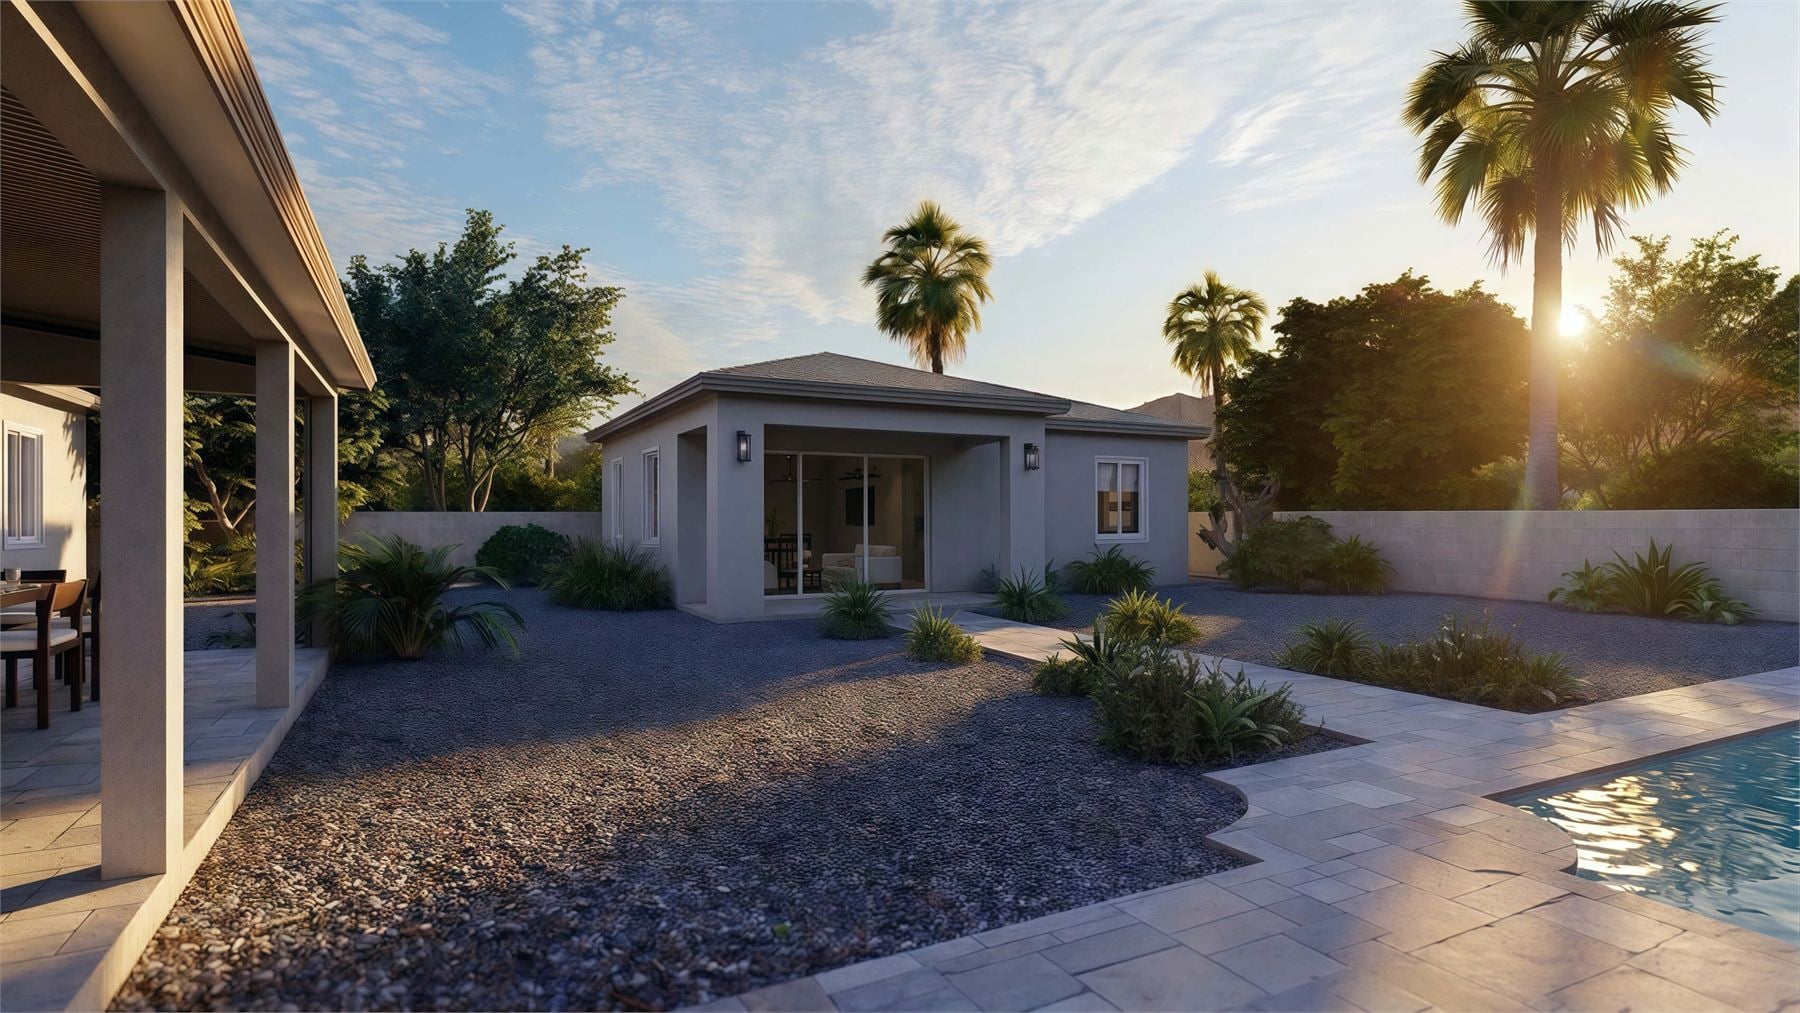
A casita is a smaller secondary living space on the same property as a main home. In Arizona, the legal planning term for a permitted secondary dwelling is accessory dwelling unit, or ADU; casita is the common homeowner term.
Is a casita the same thing as an ADU?
In everyday Arizona conversation, yes: many people call an accessory dwelling unit a casita. For permits and zoning, use accessory dwelling unit, or ADU. Some studios, pool houses, and guest spaces may be classified differently if they do not include full dwelling components.
How do I know if my property can fit a casita?
Buildability depends on setbacks, lot coverage, easements, drainage, access, utility locations, existing structures, septic or sewer capacity, and jurisdiction rules. A site review is the best starting point because two similar lots can have very different constraints.
What should I gather before contacting Arizona Casita Builders?
Helpful items include the property address, intended use, rough size goals, HOA information, a survey if you have one, utility concerns, a desired budget range, and any inspiration photos or floor plans that show what feels right.
Permits, zoning & HOA
What the rules usually involve
Are ADUs allowed in Arizona?
In municipalities covered by A.R.S. 9-461.18, Arizona requires rules that allow at least one attached and one detached ADU where single-family dwellings are allowed. That does not remove building codes, fire codes, public health rules, utility easements, airport or tribal land exceptions, or local site standards.
Do I need a permit to build a casita?
Yes. A livable casita or ADU needs permits and inspections. The submittal can include architectural plans, structural details, energy information, a site plan, utility plans, drainage information, and jurisdiction-specific forms.
Can an HOA affect my casita project?
Yes. City or state rules do not automatically remove private HOA rules, architectural guidelines, or restrictive covenants. Check HOA requirements early so setbacks, exterior style, height, roof form, parking, and submittal expectations are clear before design gets too far.
Can a casita have a full kitchen?
Many ADUs include a kitchen, but the permitted kitchen scope depends on the local code, utility capacity, and how the building is classified. Kitchen needs should be discussed before plans are finalized because they affect layout, electrical, plumbing, ventilation, and budget.
Cost, financing & scope
What shapes the budget
How much does a casita cost in Arizona?
Cost depends on size, site conditions, utilities, foundation, finishes, structural requirements, permit fees, jurisdiction requirements, and how much customization is needed. A meaningful proposal should be based on your property and your goals, not only a square-foot average.
What site conditions can change the price?
Common cost drivers include long utility runs, trenching, grading, drainage, retaining walls, septic upgrades, tight access, demolition, pool or hardscape conflicts, soil conditions, and electrical service upgrades.
Do larger casitas cost less per square foot?
They often can, because every dwelling needs expensive core items such as a bathroom, kitchen or kitchenette, HVAC, utility connections, plans, permits, mobilization, and inspections. Smaller units can be efficient, but their cost per square foot may be higher.
Can I phase a casita project?
Sometimes. It may be possible to plan future patios, shade structures, landscape, solar, or certain finish upgrades, but code-required life-safety, utility, structural, and occupancy items must be completed for approval.
Design & floor plans
Making the space work
Can I start from one of your floor plans?
Yes. Starting with an existing plan can make early decisions easier. We still adapt the design to the property, orientation, access, budget, utility strategy, jurisdiction, and the way you want the casita to live day to day.
Can casita floor plans be customized?
Yes. Layout, window placement, entries, patios, kitchens, storage, accessibility features, finishes, and exterior style can usually be adjusted as long as the changes remain code-compliant and practical for the site.
What size casita should I choose?
The right size depends on the intended use. A home office can be compact, a guest suite may need more storage and bath space, and a full-time ADU usually benefits from a more complete kitchen, laundry, and living area.
Can you design for aging parents or accessibility?
Yes. We can discuss wider clearances, fewer level changes, low-threshold showers, grab-bar backing, better lighting, reachable storage, quiet HVAC placement, and layouts that support long-term comfort.
Construction, utilities & site work
What happens on the property
How long does it take to build a casita?
The timeline depends on design complexity, engineering, permit review, utility coordination, material lead times, site conditions, and inspection availability. The full schedule should include preconstruction and permitting, not only field construction.
What utilities does a casita need?
Most livable casitas need electrical, plumbing, wastewater, water, HVAC, and sometimes gas or communications. The best approach depends on the distance to existing services and the capacity of the current systems.
Can a casita connect to septic or a well?
Possibly. Septic and well properties need additional review for capacity, location, setbacks, and health department requirements. Some projects require septic upgrades or design adjustments before permits can be issued.
How disruptive is construction?
Construction creates noise, traffic, dust, staging needs, and temporary utility work. A good plan identifies access routes, work areas, protection for existing hardscape, and communication expectations before work begins.
Comfort, energy & finishes
Building for Arizona
What makes an Arizona casita comfortable in the heat?
Comfort comes from shade, orientation, insulation, air sealing, efficient windows, right-sized HVAC, ventilation, roof strategy, and a layout that avoids unnecessary heat gain while preserving daylight.
Do you build with energy-efficient materials?
Energy strategy is part of design. Depending on the scope, we can discuss insulation, framing approach, window performance, roofing, HVAC efficiency, air sealing, lighting, and other details that matter in Arizona.
Can I make a casita solar-ready?
Often, yes. Solar-ready planning can include roof orientation, panel-ready roof area, conduit paths, electrical service considerations, and space for future equipment. It should be discussed before engineering is complete.
What finishes are included?
Finishes depend on the proposal and selected scope. Typical finish decisions include flooring, cabinets, counters, tile, fixtures, paint, doors, hardware, appliances, lighting, and exterior materials.
Use, rentals & value
How homeowners use casitas
Can I rent out my casita?
Rental use depends on local rules, licensing, HOA restrictions, and whether the rental is long-term or short-term. The design should match the intended use, and the owner should verify current rental requirements before advertising the space.
Can family live in the casita full time?
A permitted ADU can often support full-time living when it is designed with code-compliant sleeping, bathing, cooking, mechanical, utility, and egress requirements. Local occupancy and property rules still apply.
Can a casita be used as a home office, gym, or studio?
Yes. Some homeowners do not need a full dwelling unit and instead want a detached office, gym, studio, pool house, or flex suite. That can change the design, permit classification, utility needs, and budget.
Does a casita add property value?
A well-designed permitted casita can improve flexibility and may add value, but the exact impact depends on the market, appraisal approach, rental rules, quality, size, and how well the unit fits the property.
Process, communication & warranty
Working with our team
What does design-build mean?
Design-build means the planning, design, pricing, permitting, and construction are coordinated through one builder-led process. It helps align the design with budget, constructability, schedule, and site realities earlier.
How do proposals work?
A proposal starts with your goals and property information. The scope is then shaped around size, design direction, site needs, utility strategy, finishes, and the level of documentation needed for permits and construction.
How will I know what is happening during construction?
Communication should be clear from the start. We use Buildertrend, along with calls, meetings, updates, photos, scheduling information, and project documentation, so homeowners can track progress and upcoming decisions.
What happens after the casita is complete?
After final inspections and completion, you receive closeout information for the project. Warranty expectations, care notes, product information, and any remaining owner responsibilities are reviewed.
Have a specific property in mind?
Share the address, intended use, and rough size you are considering. We can help you think through the first round of feasibility, design direction, and budget drivers.
Start A Proposal