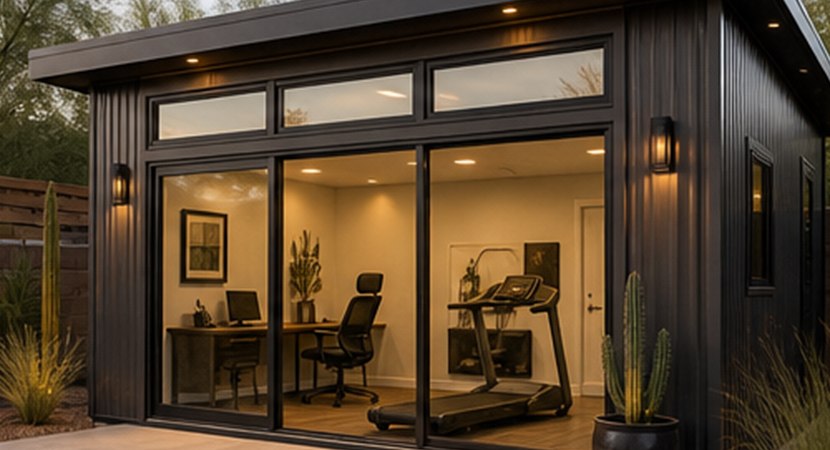
A backyard office or gym can create the separation people need without adding a commute. Instead of trying to turn a spare bedroom into everything, a custom casita can give you a quiet, climate-controlled space built around work, fitness, creative projects, or daily retreat.
These buildings can include office layouts, studio space, fitness flooring, storage, a bathroom, kitchenette, lounge area, loft, or flexible room that can later become guest space. We design for today's use while keeping long-term property value in mind.
Arizona Casita Builders provides no-cost proposals, property research, architectural drawings, 3D renderings, and permitting support. We build with 2x6 framing and spray foam insulation for comfort, strength, and quiet.

A detached structure creates physical separation from household distractions.

We plan outlets, lighting, screens, equipment, and future flexibility before construction starts.

Spray foam insulation helps the space stay more comfortable for work or workouts.

Office, gym, studio, guest suite, or hybrid layouts can be planned around your lifestyle.

Window and door placement can create a bright space without sacrificing privacy.

A well-designed office or gym casita can later support guests, family, or resale value.
Many homeowners want a space that feels serious enough for work and comfortable enough to use every day. We consider lighting, privacy, interior views, desk placement, equipment clearances, storage, cooling, and how the building sits in the backyard.
The process starts with a form submission, a response within 24 hours, and property research before the consultation. We want to know what your lot can support before we ask you to fall in love with a design.
After the remote consultation, we build the drawings, create strong 3D renderings, bid the project, and send a detailed proposal. You can revise the plan or request an on-site visit before moving forward.
Fill out the quote form and our team will contact you within 24 hours. We will do the property homework, talk through goals and budget, prepare architectural drawings, build 3D renderings, bid the project, and send a detailed proposal so you can make an informed decision.
Get A Quote

Start with a no-cost proposal. We will contact you within 24 hours, research your property, and schedule a remote consultation.
Get A Quote
20866 West Werner Place
Buckeye, AZ 85396
info@arizonacasitabuilders.com
602-932-7122
Hear directly from an Arizona homeowner about their experience working with our casita design-build team.
Copyright© 2026 | Arizona's #1 Casita Builder | ROC# Res.-312646 Com.-318417
