2026 Arizona Casita Cost Guide

How Much Does It Cost to Build a Casita in Arizona?

Fully custom, site-built casitas in Greater Phoenix can start around $175 per square foot. Straightforward custom projects commonly fall between $225 and $275 per square foot, while smaller, luxury, highly customized, or site-complicated builds can reach $310+ per square foot.

Smaller casitas often cost more per square foot because kitchens, bathrooms, utilities, engineering, permits, mobilization, and mechanical systems are still required even when the building is compact.

Pricing reflects custom ground-up builds, not prefab templates. Final pricing depends on plans, jurisdiction, site conditions, utilities, selections, and final scope.

Custom Arizona casita with architectural plans, calculator, and material samples used for cost planning
Typical planning lane $225-$275/sq. ft. Complex projects may run higher
Starting Point $175 /sq. ft.

Many custom site-built casitas begin around this level before site surprises or upgrades.

Common Lane $225-$275 /sq. ft.

Straightforward custom layouts with controlled finishes and normal site conditions.

Complex Builds $310+ /sq. ft.

Small, luxury, glass-heavy, utility-heavy, or architecturally complex projects.

Fixed Costs Matter Core systems still apply

A 500 sq. ft. casita still needs plans, permits, plumbing, HVAC, electrical, and a bathroom.

Real Arizona Pricing Examples

What actual custom casita budgets can look like

These examples use real Arizona Casita Builders pricing guidance. Images are representative visuals from our design library, and every final proposal still depends on the property, jurisdiction, utilities, selections, and scope. Compare layout ideas in our Arizona casita floor plan library and see completed Arizona casita projects.

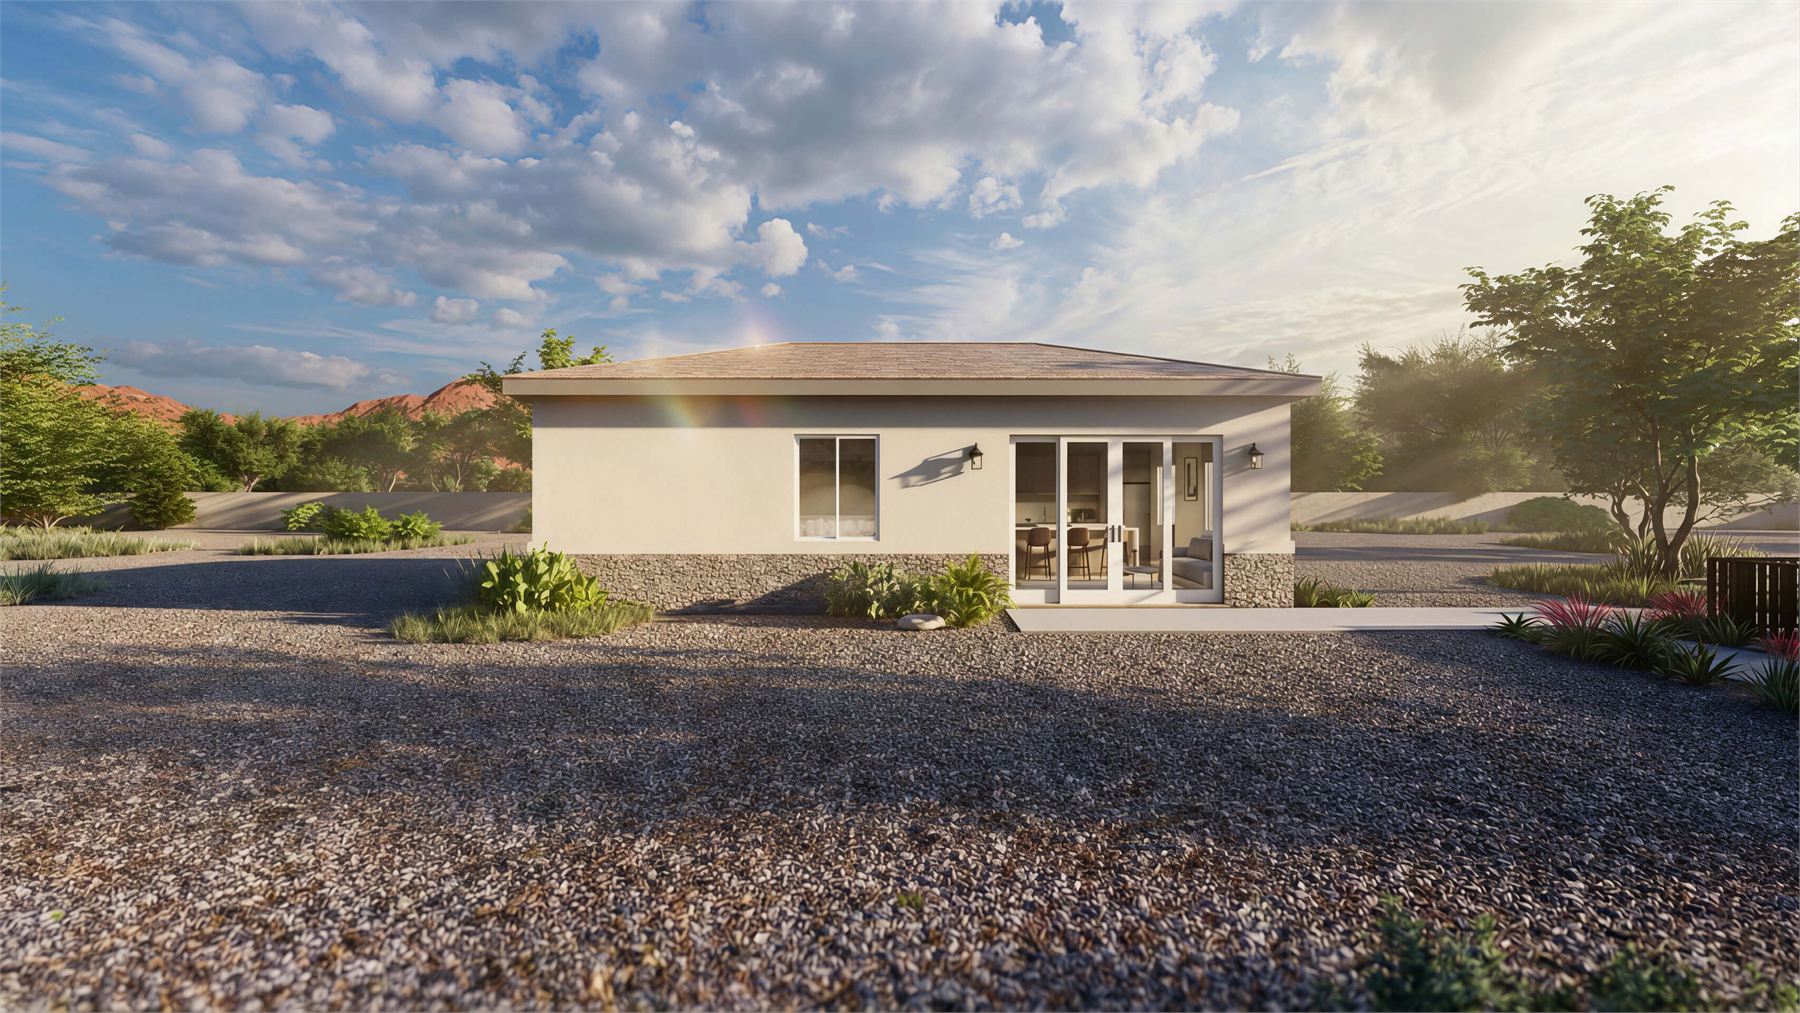
Representative compact custom casita exterior rendering in Arizona
Compact Custom Casita

598 sq. ft. | 2 bedrooms | 1 bathroom

$150,000-$165,000+

A simple footprint and gable roof can keep the project controlled, but the expensive fixed components still exist: bathroom, kitchen or kitchenette, utilities, foundation, permits, HVAC, electrical, and plumbing.

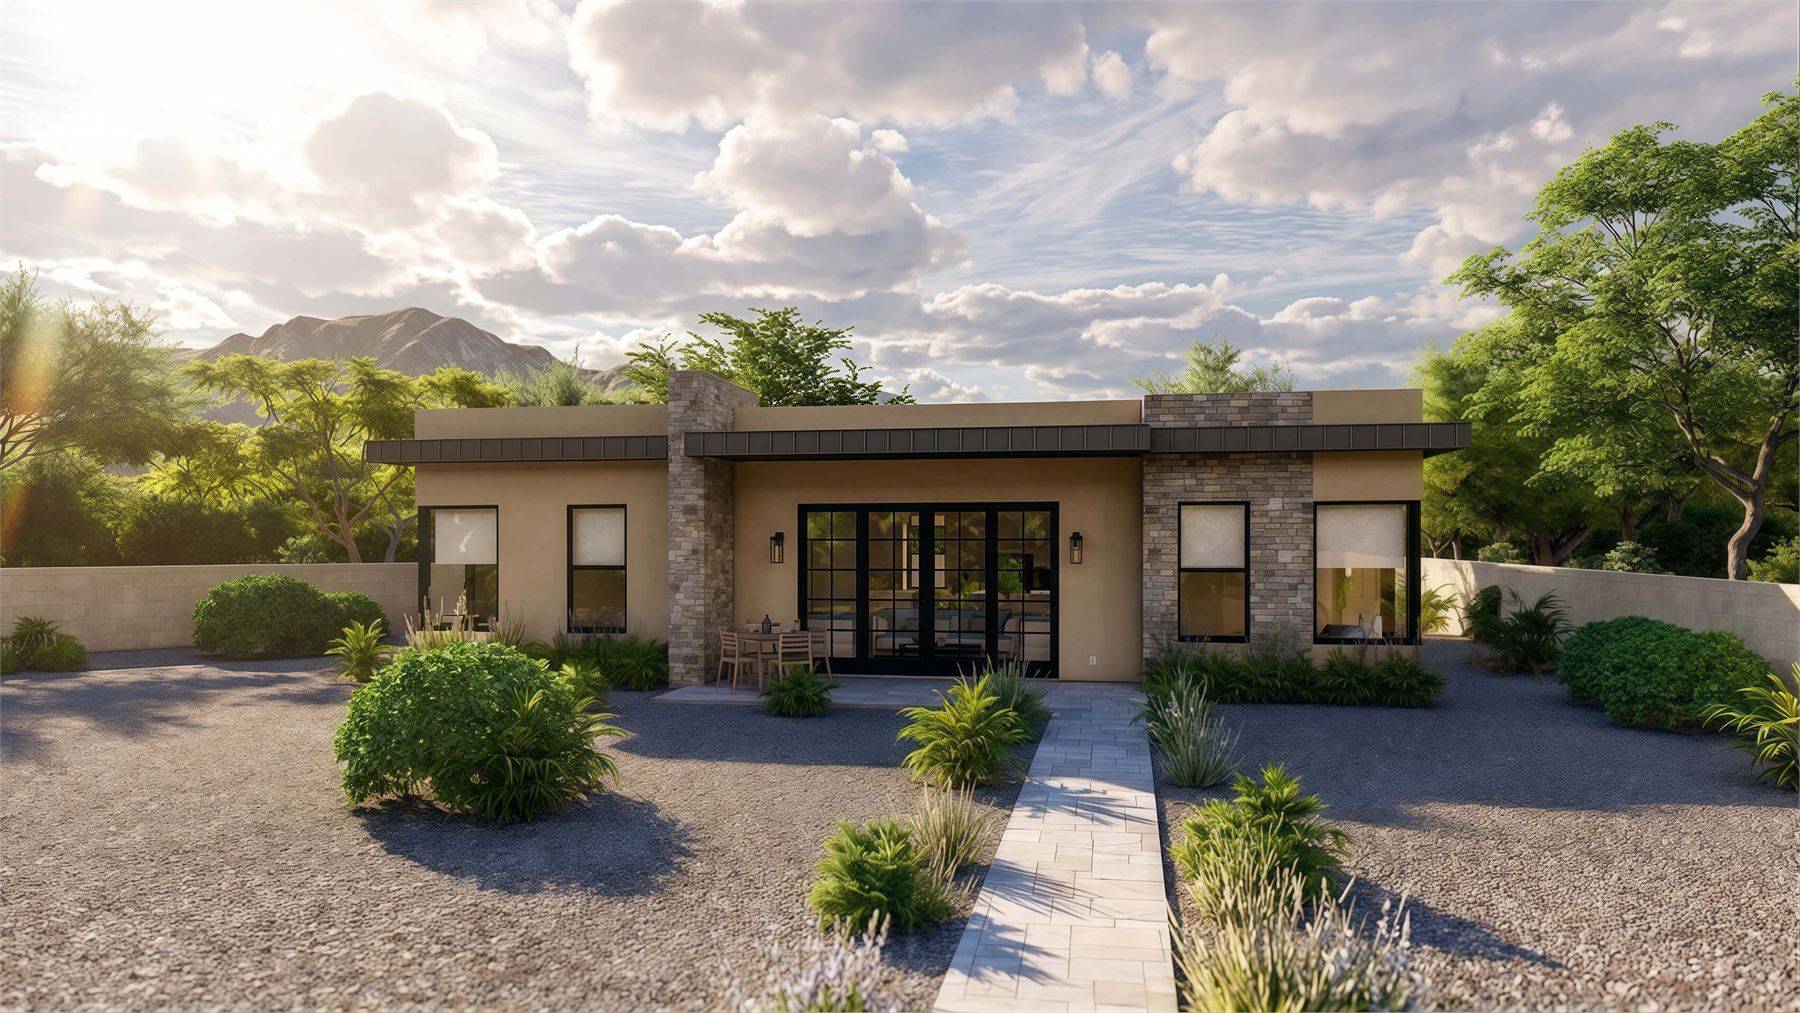
Representative two bedroom Arizona accessory dwelling unit with custom exterior design
Larger Two-Bedroom ADU

Approx. 1,064 sq. ft. | custom geometry

$303,000-$330,000

Irregular footprint, hip roof, taller walls, additional wet areas, larger window packages, and large glass systems can move a project into a higher planning lane.

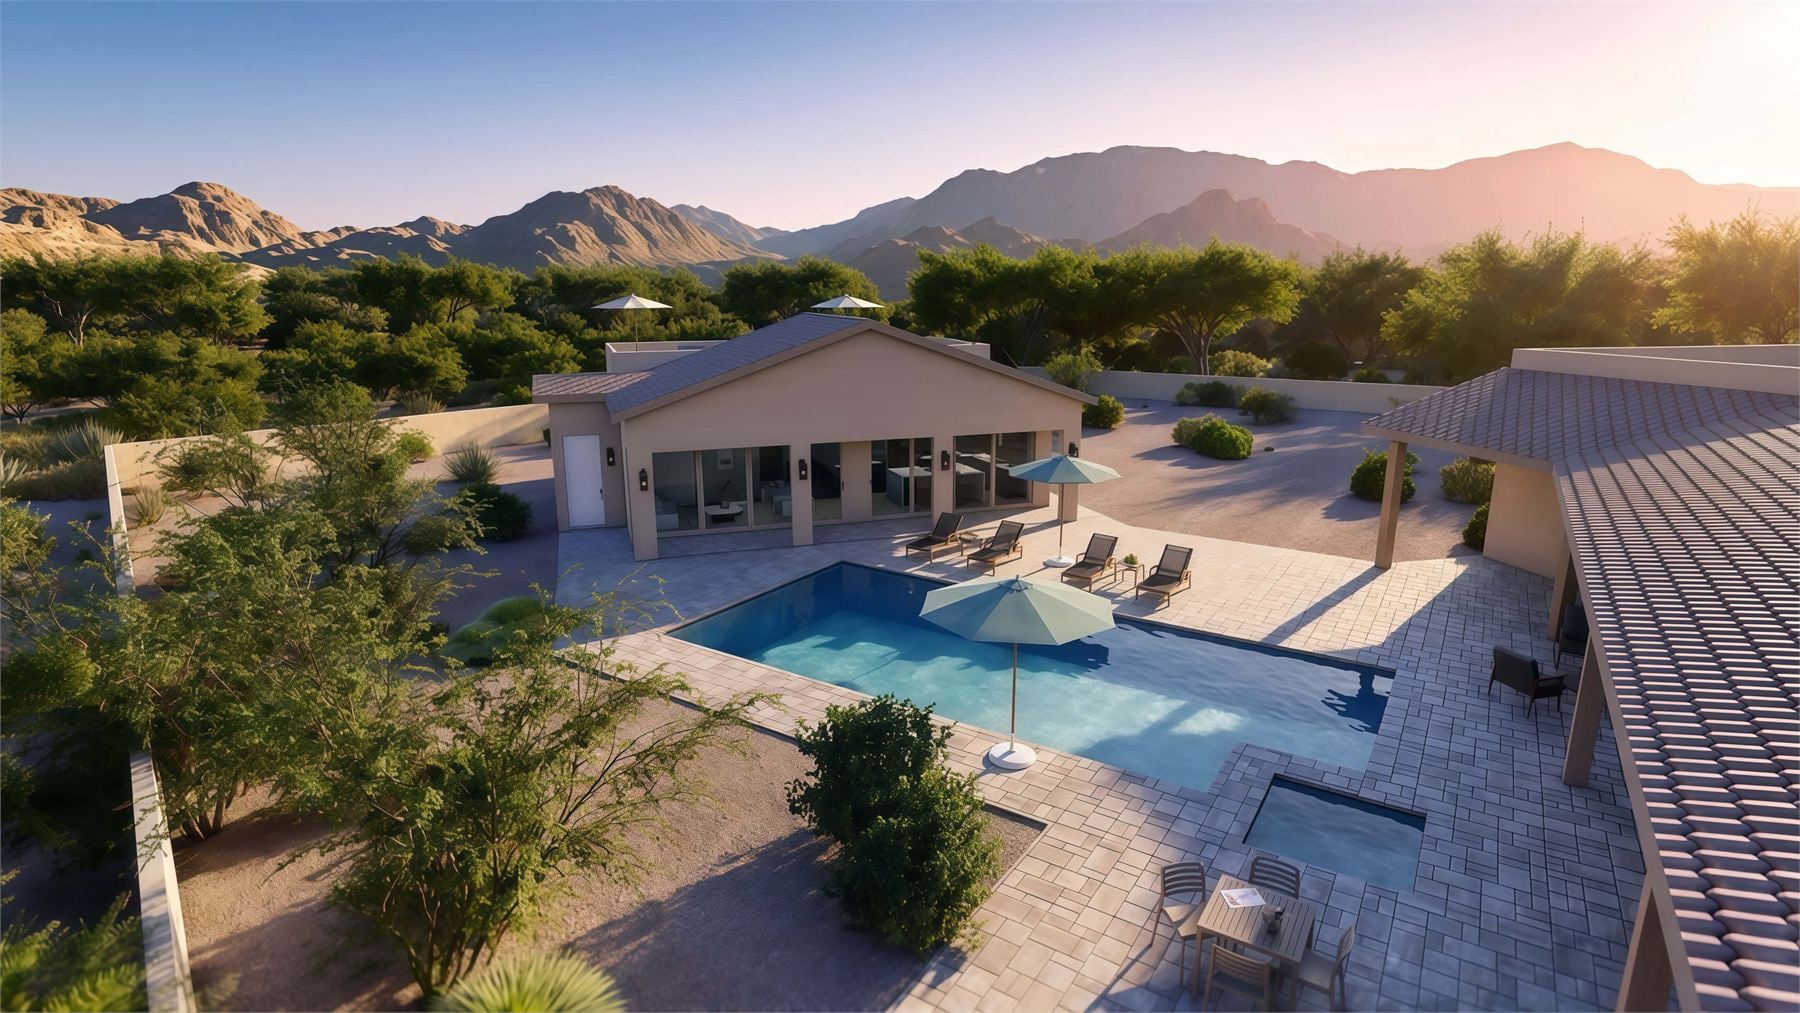
Representative luxury custom casita with poolside outdoor living area in Arizona
Luxury Casita Case Study

1,500 sq. ft. | high-end custom construction

$433,000

Premium design, larger scale, richer selections, more living area, and a higher finish level produced a case-study cost of approximately $289 per square foot.

Why Smaller Casitas Price Differently

A 500 sq. ft. casita is not half the cost of a 1,000 sq. ft. casita

Every livable casita still needs design, engineering, permitting, foundation, framing, electrical, plumbing, HVAC, insulation, windows, doors, bathroom, kitchen or kitchenette, inspections, supervision, cleanup, and warranty support. Those fixed costs get spread over fewer square feet.

500 sq. ft. casita
Fixed systems and site work Living area finishes
1,000 sq. ft. casita
Fixed systems and site work Living area finishes

Illustration only. Actual cost split depends on plans, site conditions, utilities, and selections.

Market And Scope Factors

The numbers that move a casita budget

Materials matter, but the biggest surprises usually come from property conditions, utilities, service upgrades, roof complexity, openings, bathrooms, and finish selections.

Materials Context

Lumber and wood products index

The national lumber and wood products index moved from roughly 300 in July 2025 to 311 in June 2026. Arizona supplier bids, freight, availability, and timing can still change a project price.

Source: BLS/FRED Producer Price Index
Cost Pressure

Common budget drivers

Long utility run
Electrical service upgrade
Second bathroom
Large glass package
Complex roof or footprint
Premium tile and cabinetry
Planning Lanes

How price-per-foot ranges stack up

Straightforward custom $225-$275/sq. ft.
Complex or upgraded $310+/sq. ft.
Very small casitas Higher per sq. ft.

What Is Included And What Can Be Separate

Transparent scope beats mystery pricing

The right question is not just "what is the cost per square foot?" It is "what exactly is included in that number?" Our casita design-build process organizes each proposal around a defined scope so homeowners can understand the real budget.

Commonly planned in the proposal scope

  • Architectural planning and revisions
  • 3D renderings and plan development
  • Structural engineering coordination
  • Permit preparation and project documentation
  • Standard foundation, framing, stucco, roofing, and insulation
  • Electrical, plumbing, HVAC, cabinets, counters, flooring, tile, paint, and cleanup

Often property-specific or selection-specific

  • City permit, plan-review, or utility fees
  • Long water, sewer, septic, gas, or electrical runs
  • Electrical panel or service upgrades
  • Demolition, difficult access, drainage, grading, rock, retaining walls, or restoration
  • Premium glass, appliances, cabinetry, countertops, tile, fixtures, or lighting
  • Pools, patios, driveways, walls, gates, pergolas, roof decks, and landscaping

Quick Budget Tool

Build a rough planning range

This calculator is not a construction proposal. It gives a starting budget lane so you can see how size, bathrooms, kitchen scope, finishes, roof complexity, access, utilities, and septic can move the range.

FAQ

Arizona casita cost questions homeowners ask first

How much does a 500-square-foot casita cost in Arizona?

A compact custom casita can still require the same expensive fixed systems as a larger casita. Many small custom projects should be planned in the $150,000+ range before unusual site conditions, long utilities, or premium selections.

How much does a 1,000-square-foot casita cost?

A straightforward custom 1,000 sq. ft. casita often falls in the $225-$275 per sq. ft. planning lane, or roughly $225,000-$275,000. Complex architecture, premium finishes, heavy glass, utility issues, and difficult access can push the project to $310 or more per square foot.

Why do smaller casitas cost more per square foot?

Because plans, permits, mobilization, bathrooms, HVAC, plumbing, electrical, inspections, and utility tie-ins do not shrink in direct proportion to the building size. Those fixed costs are spread across fewer square feet.

Are architectural plans and engineering included?

Our proposal process is built around the design, plan, engineering, and permit path for the project. The exact scope depends on the property, city or county requirements, and final project design.

Are permit fees included?

Permit and plan-review fees can vary by city, county, utility requirements, and project scope. They should be confirmed for the exact property and jurisdiction before treating the budget as final.

How much do utility connections affect cost?

Utility distance and complexity can be a major cost driver. Long trenching, electrical panel capacity, sewer versus septic, gas runs, water service, and site restoration can change the final proposal significantly.

Does adding a second bathroom increase the cost significantly?

Yes. A second bathroom adds plumbing, fixtures, waterproofing, tile or surrounds, ventilation, electrical, cabinetry, and finish labor. It can also affect layout and utility planning.

Is a prefab casita cheaper than a custom site-built casita?

Prefab options can appear cheaper upfront, but homeowners still need to compare delivery, site work, utilities, foundation, permits, setup, design limitations, financing, and long-term property value. This page focuses on custom site-built casitas.

Can you match the design of my existing home?

Yes. Exterior matching can include roof style, stucco color, window style, doors, trim, patios, and architectural details. Matching the home closely may affect cost depending on materials and complexity.

How long does a custom casita take to design, permit, and build?

Timeline depends on design complexity, jurisdiction review, engineering, selections, revisions, material availability, and site conditions. A custom proposal is the best way to understand the timeline for a specific property.

No-Cost Custom Proposal

Ready to price the casita that actually fits your property?

We review your lot, goals, utilities, jurisdiction, design direction, and selections so your proposal reflects the build you are actually considering.

Start My Casita Estimate