20 x 15
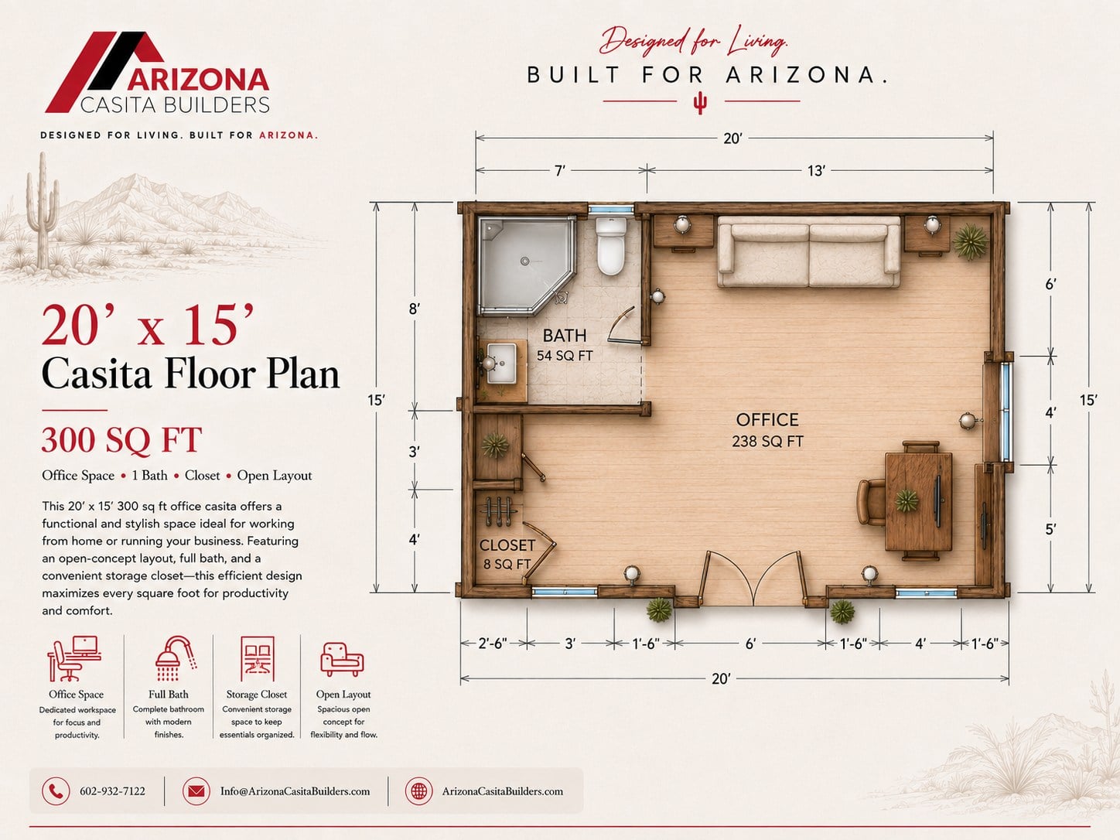
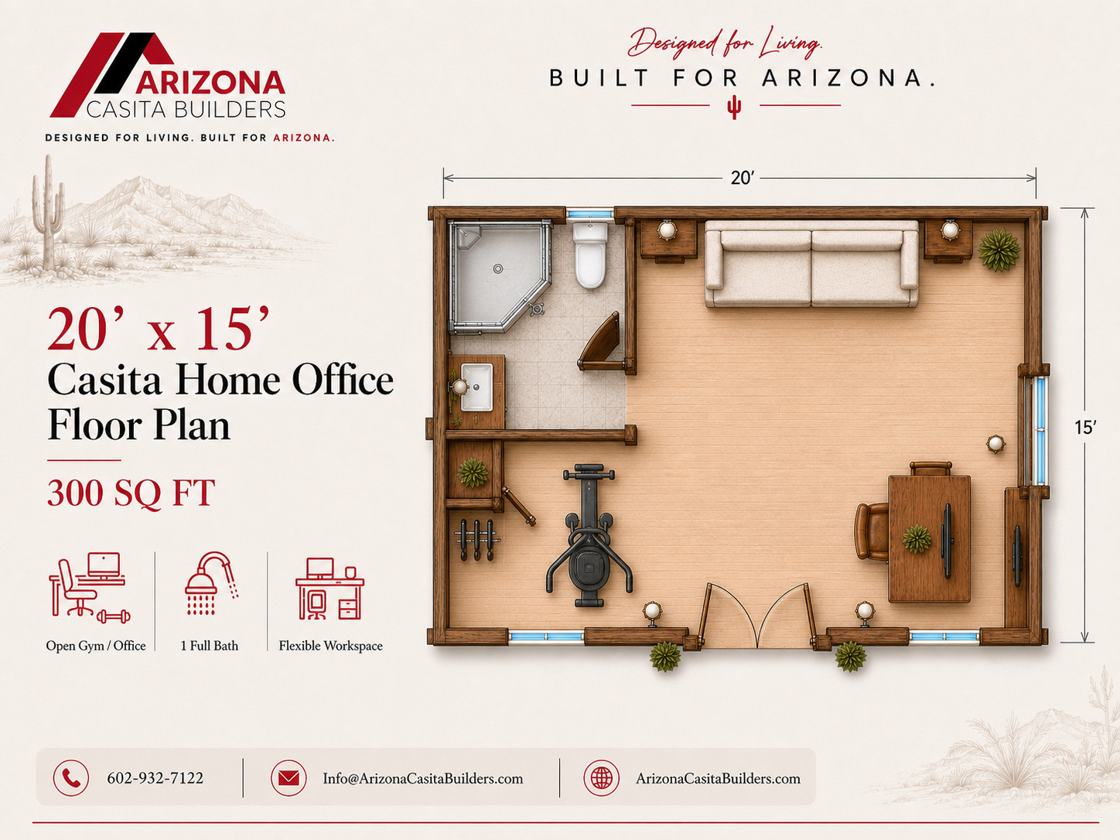
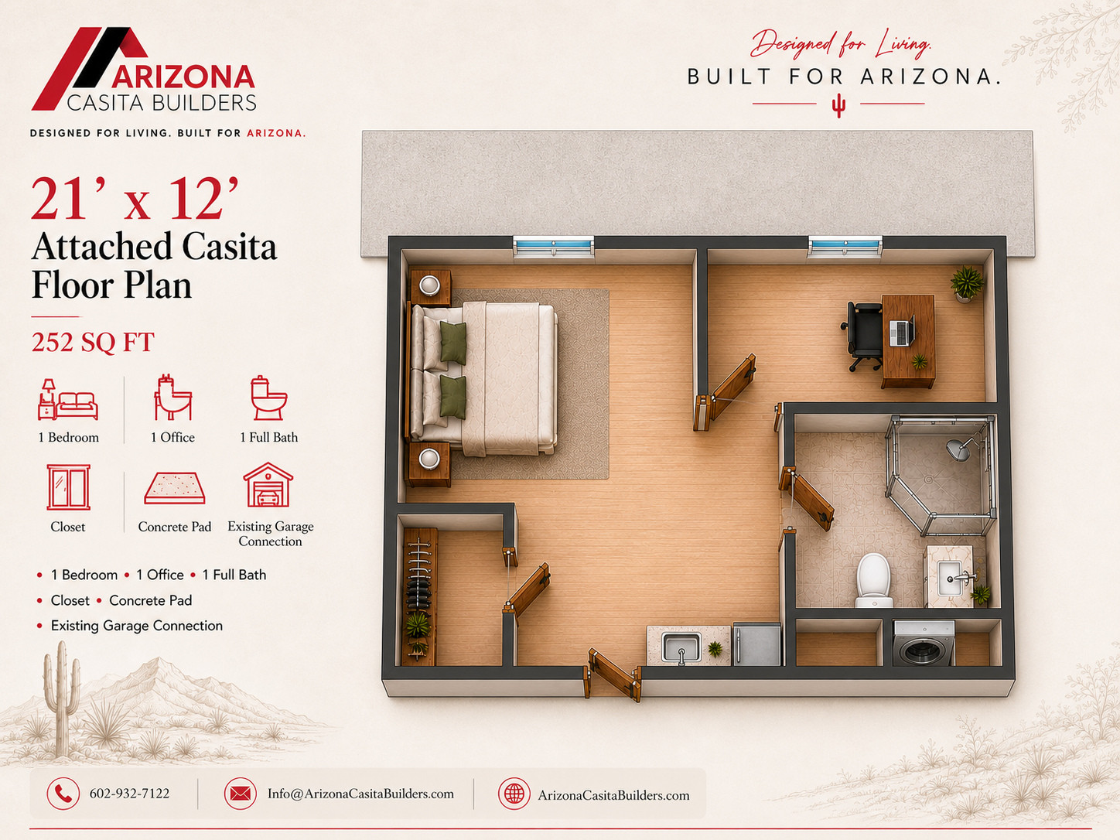
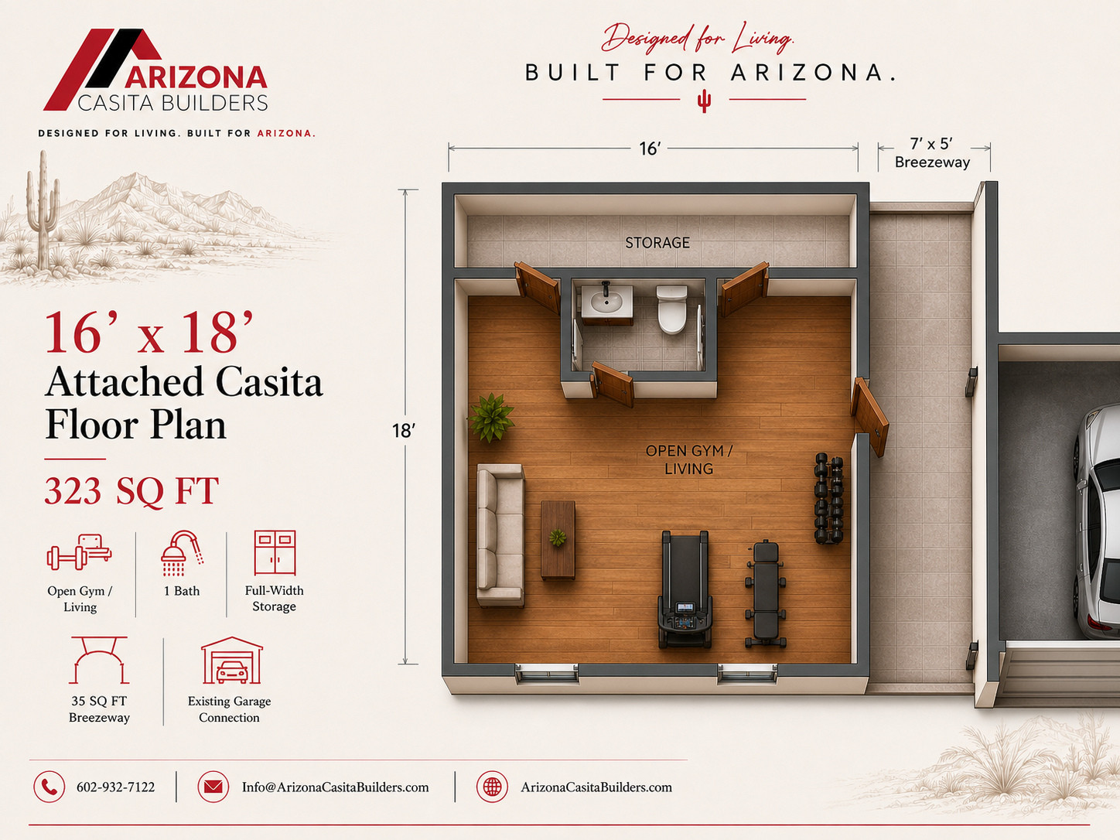
20 x 15 Casita Home Office
Open office space with a full bath, storage closet, French doors, and flexible backyard studio use.
View PlanCasita Plan Library
Compare compact studios, one-bedroom casitas, two-bedroom ADUs, garage layouts, and larger backyard homes from the Arizona Casita Builders plan collection.
300-405 SQ FT
20 x 15
Open office space with a full bath, storage closet, French doors, and flexible backyard studio use.
View Plan
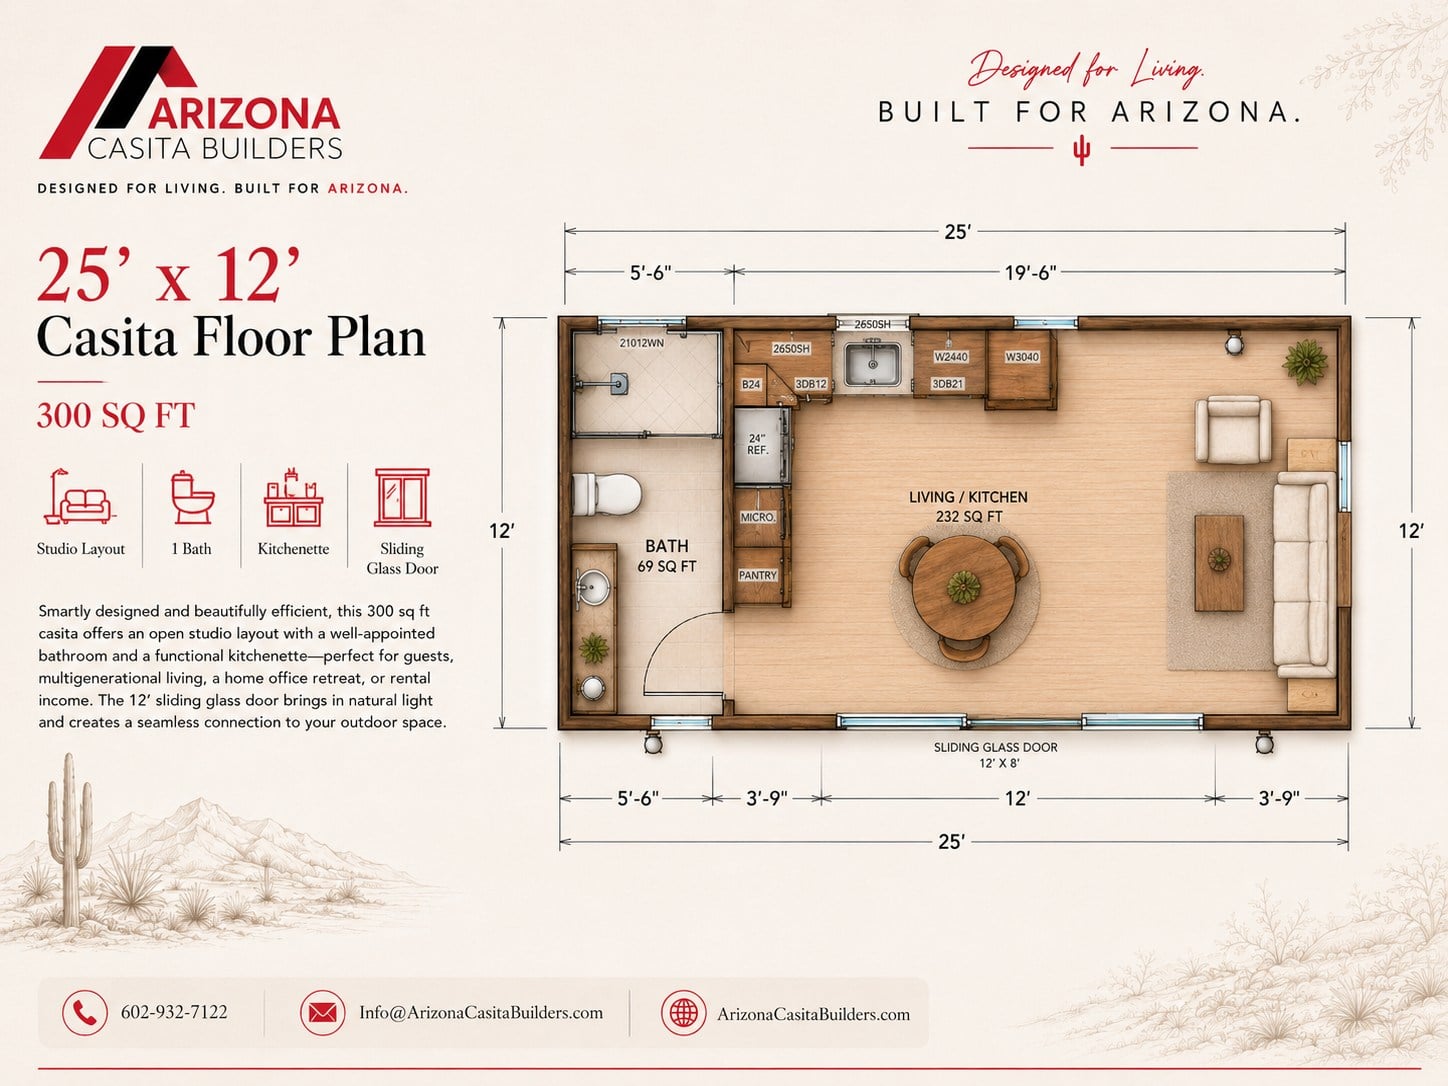
25 x 12
Compact studio casita with kitchenette, full bath, and wide sliding-door connection to the yard.
View Plan
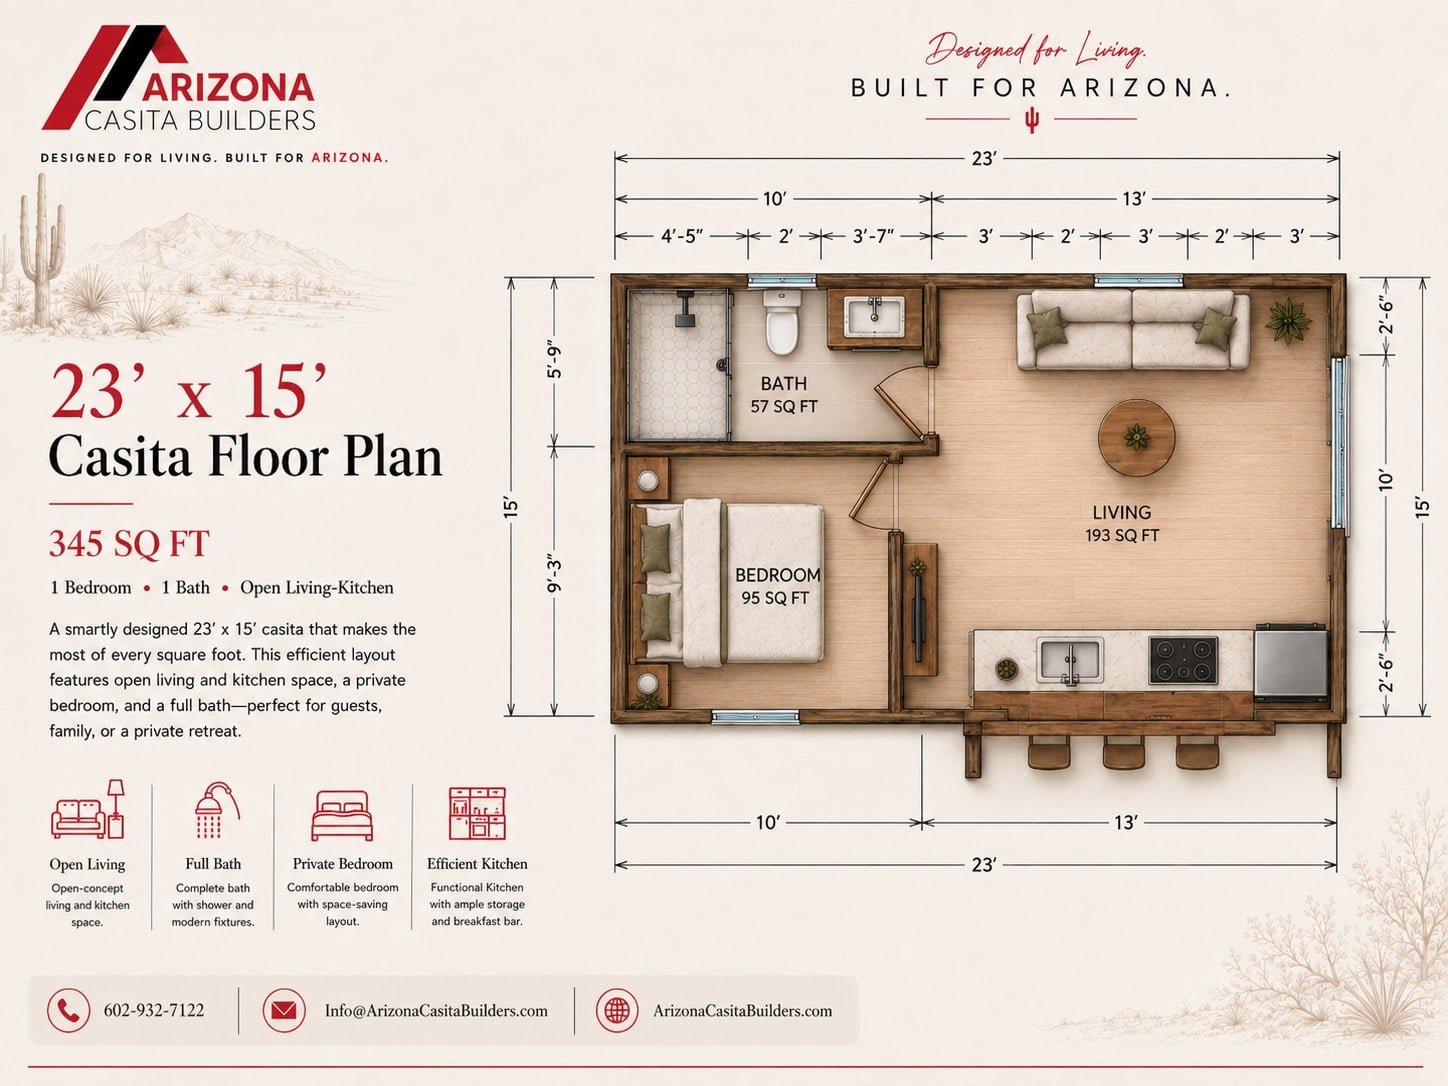
23 x 15
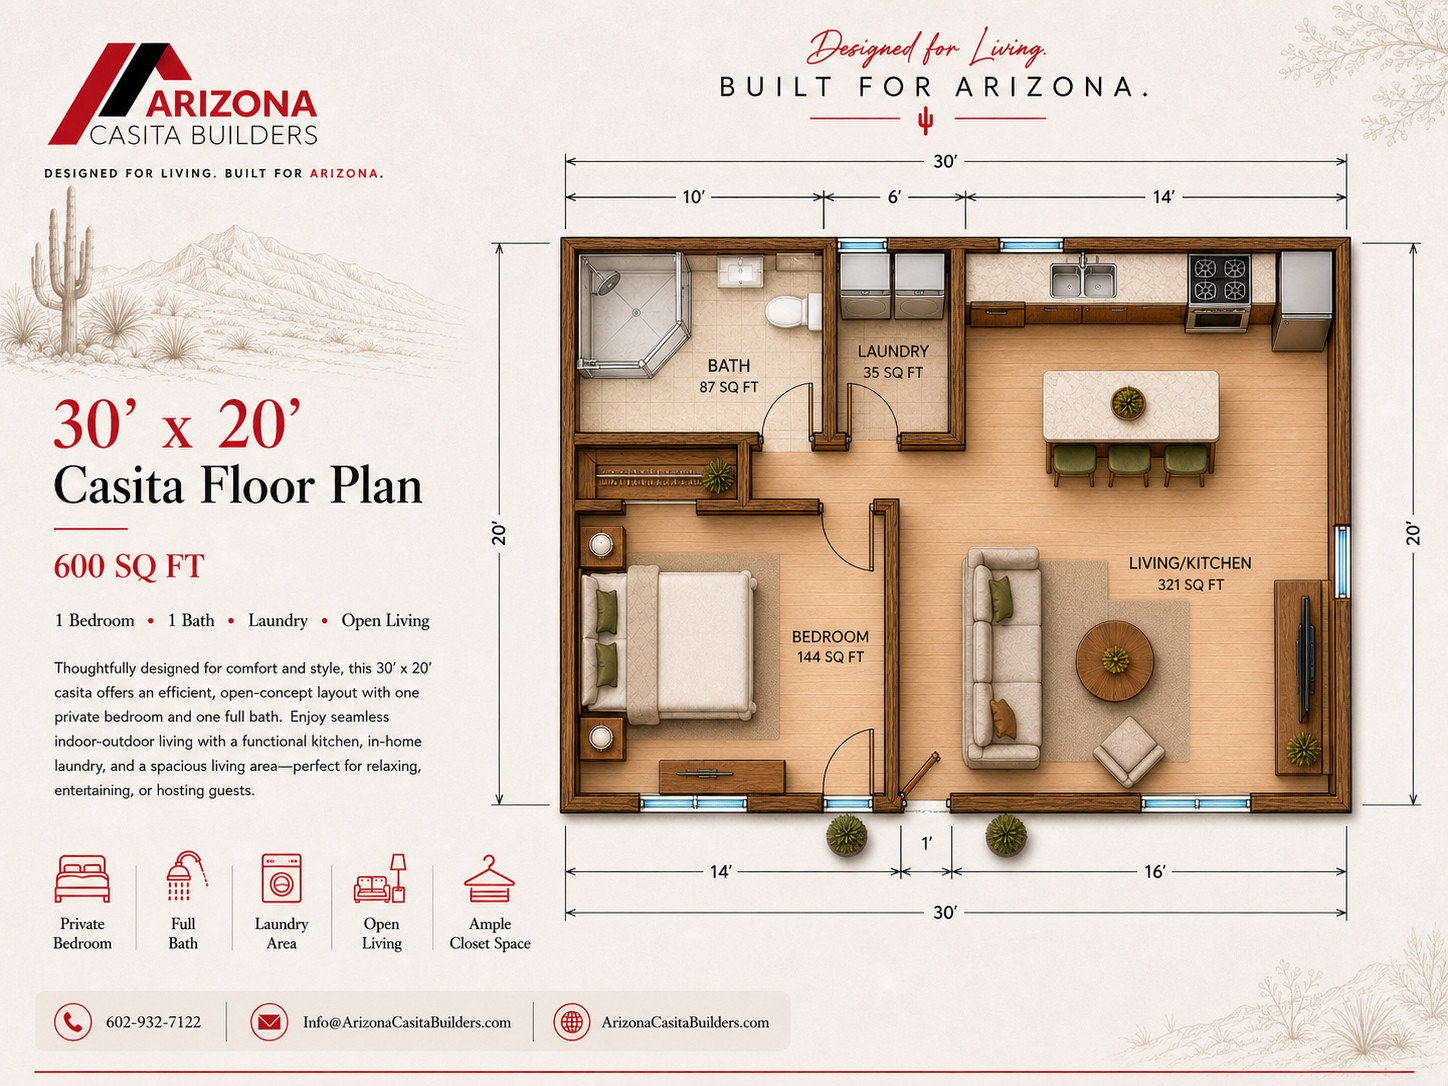
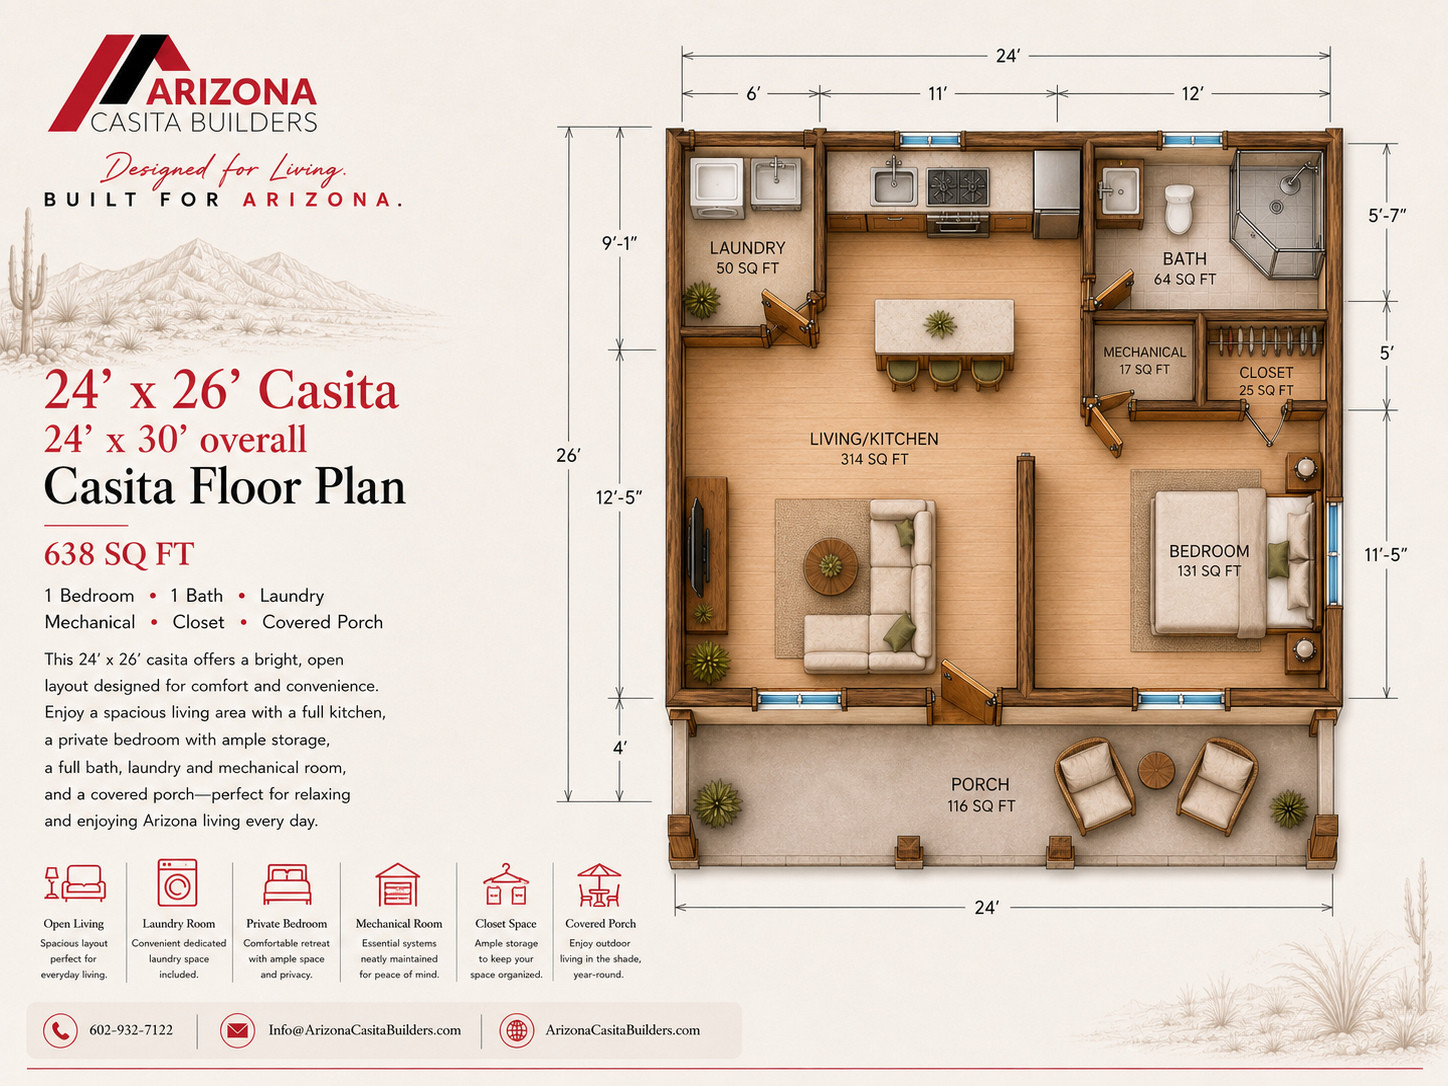
One-bedroom compact plan with open living-kitchen space, kitchen bar, and full bath.
View Plan
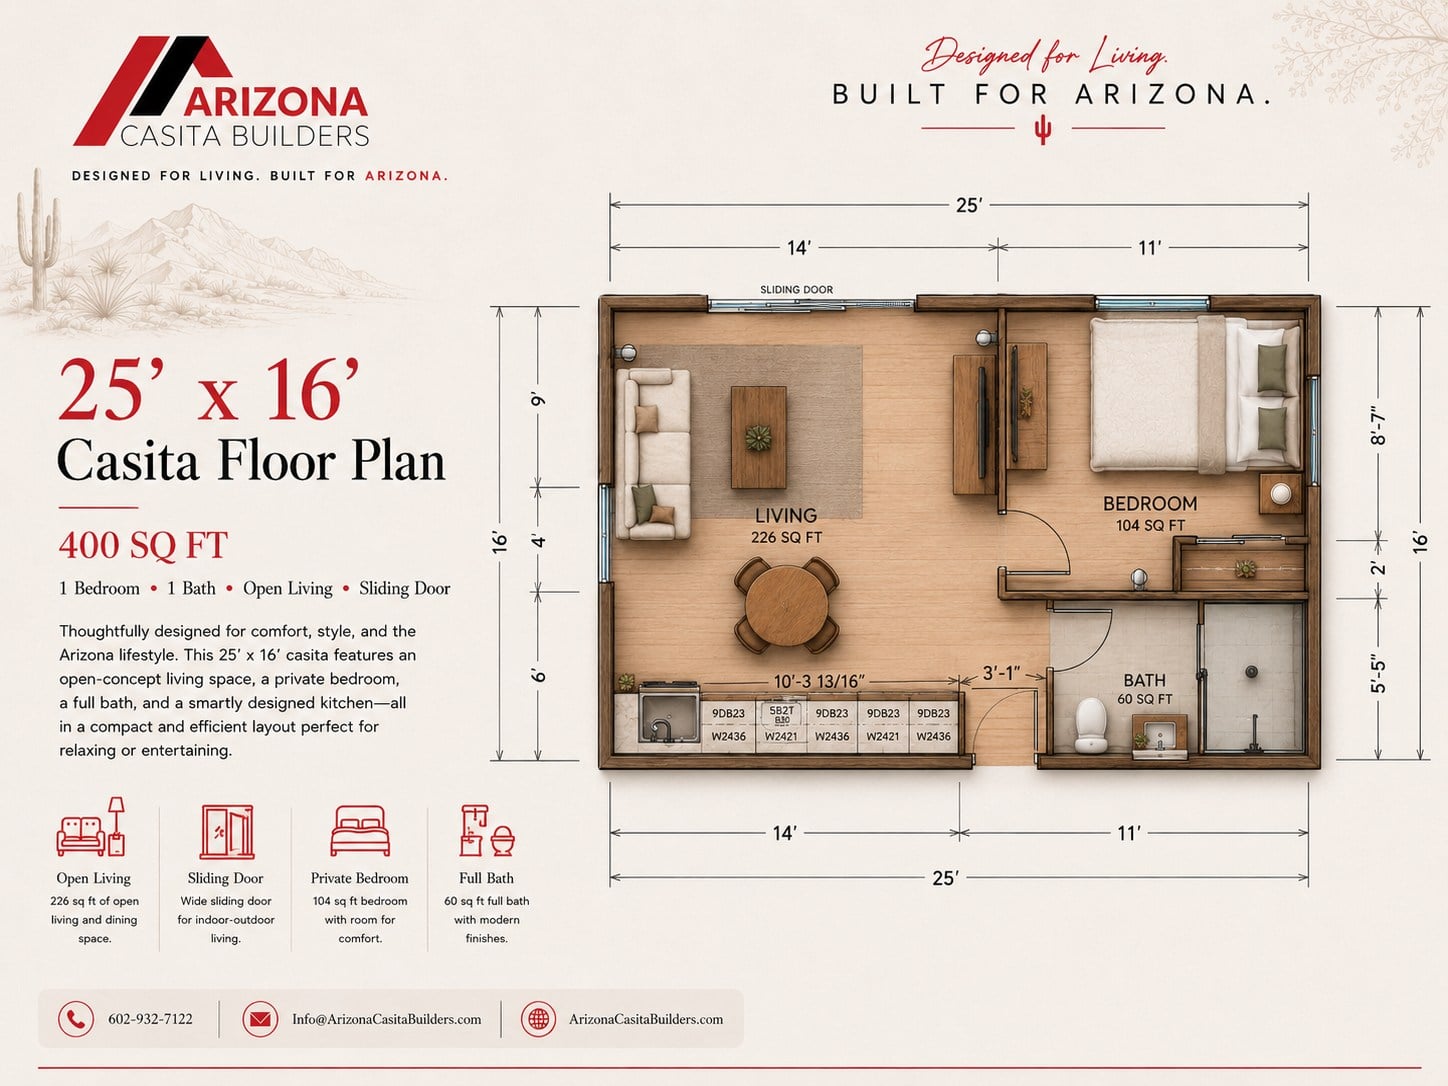
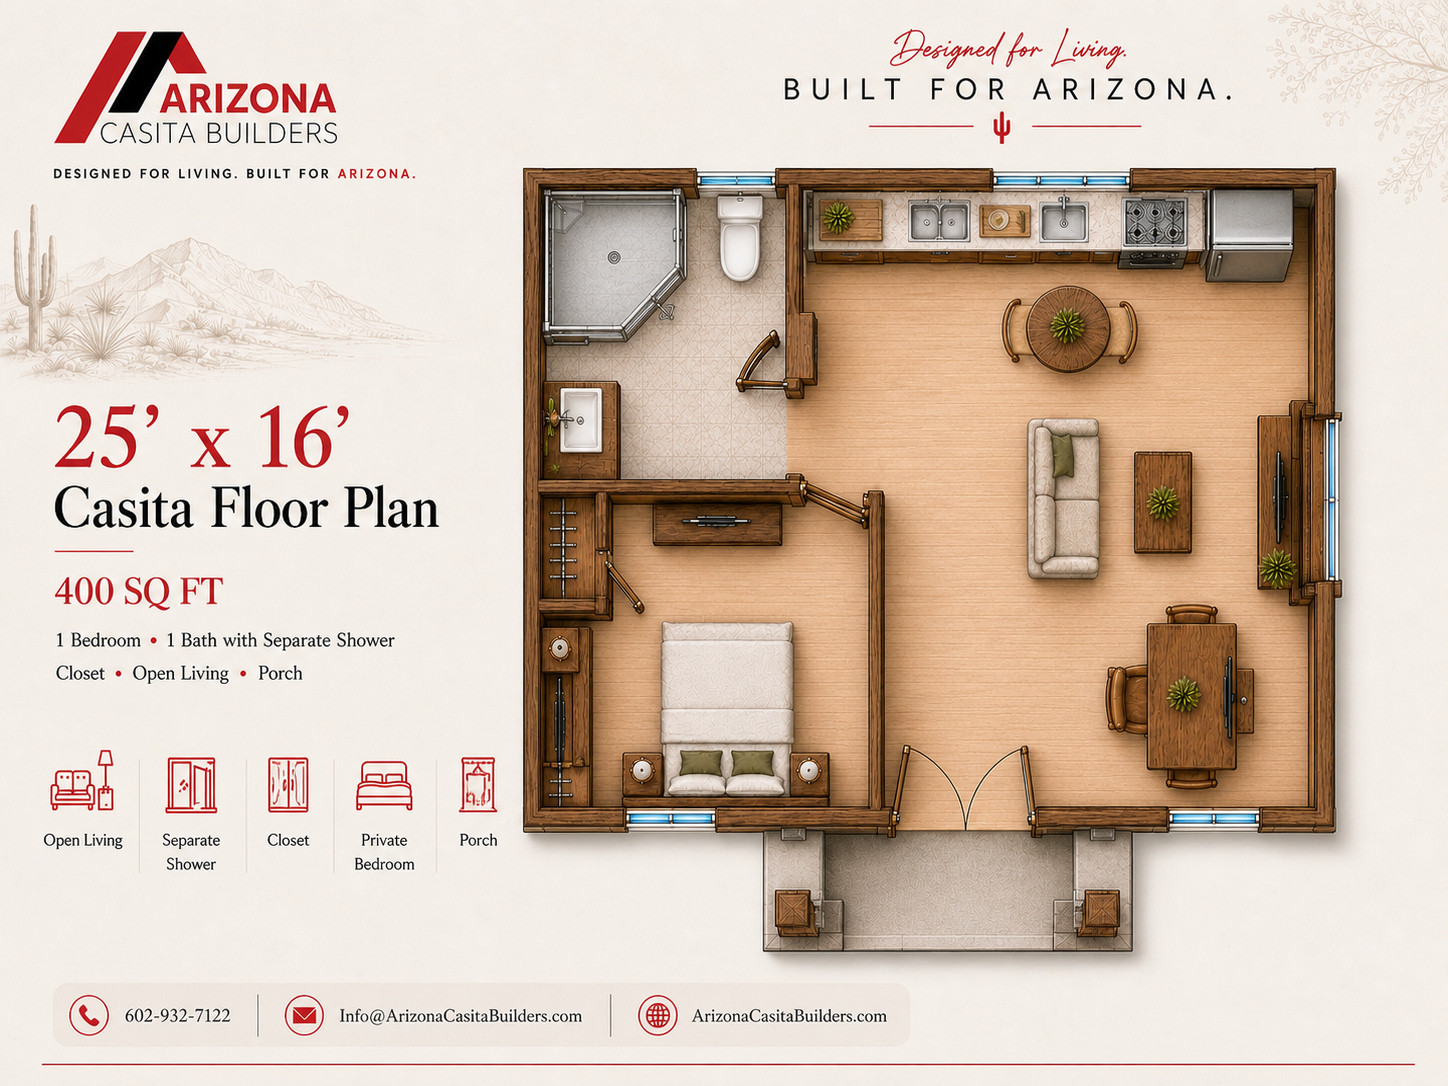
25 x 16
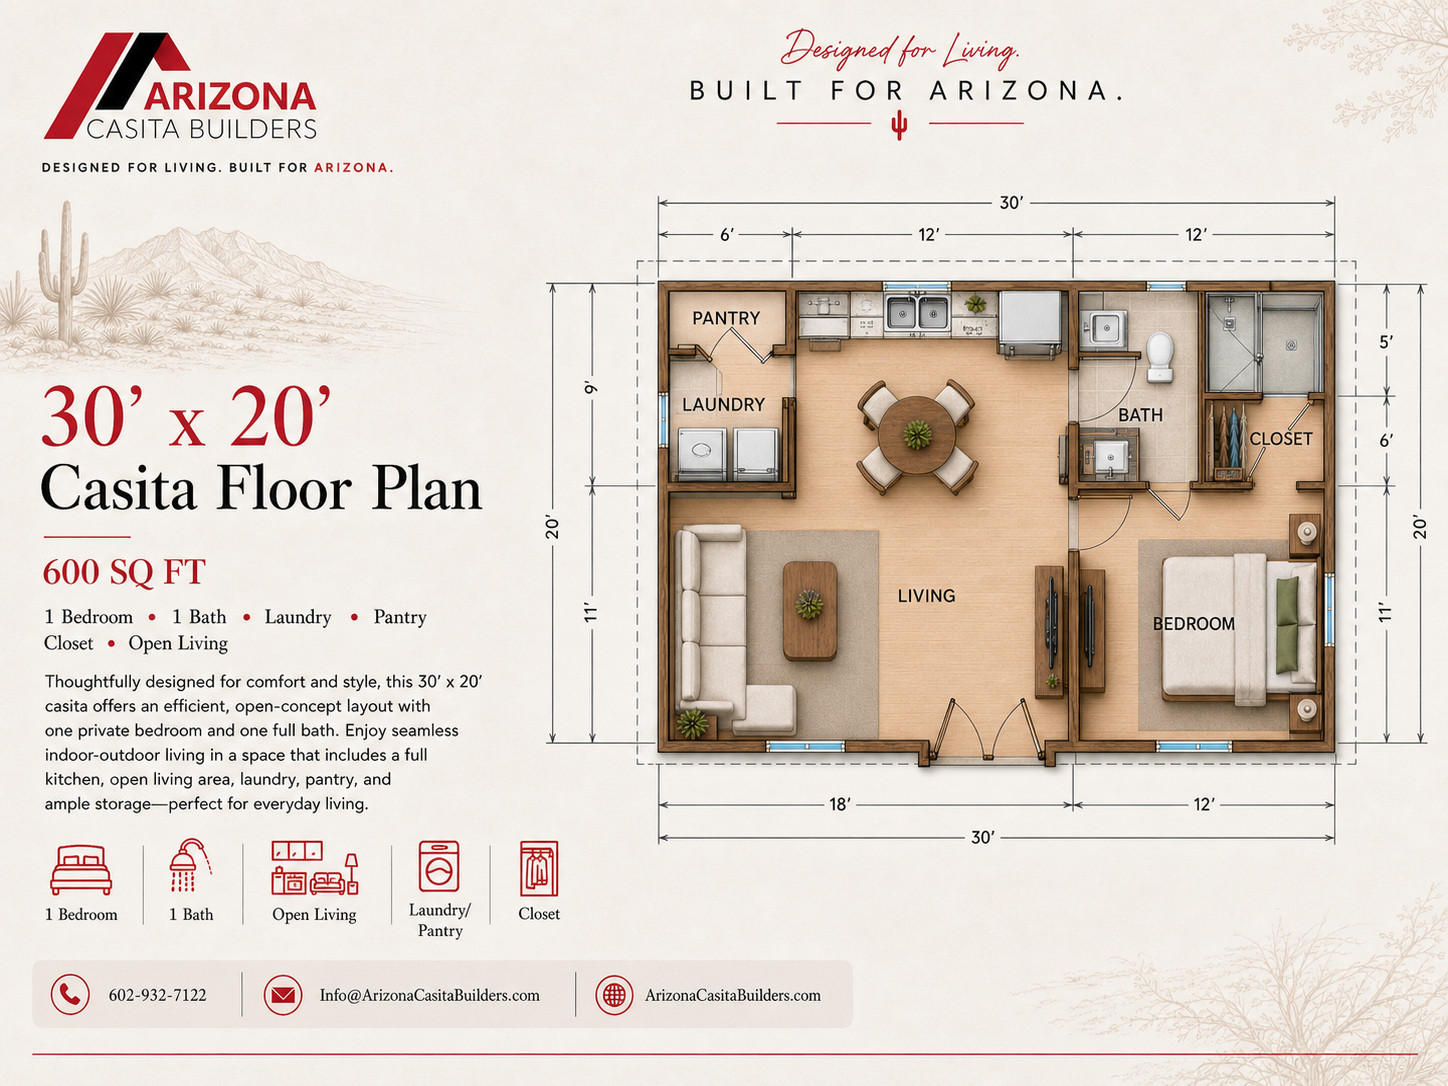
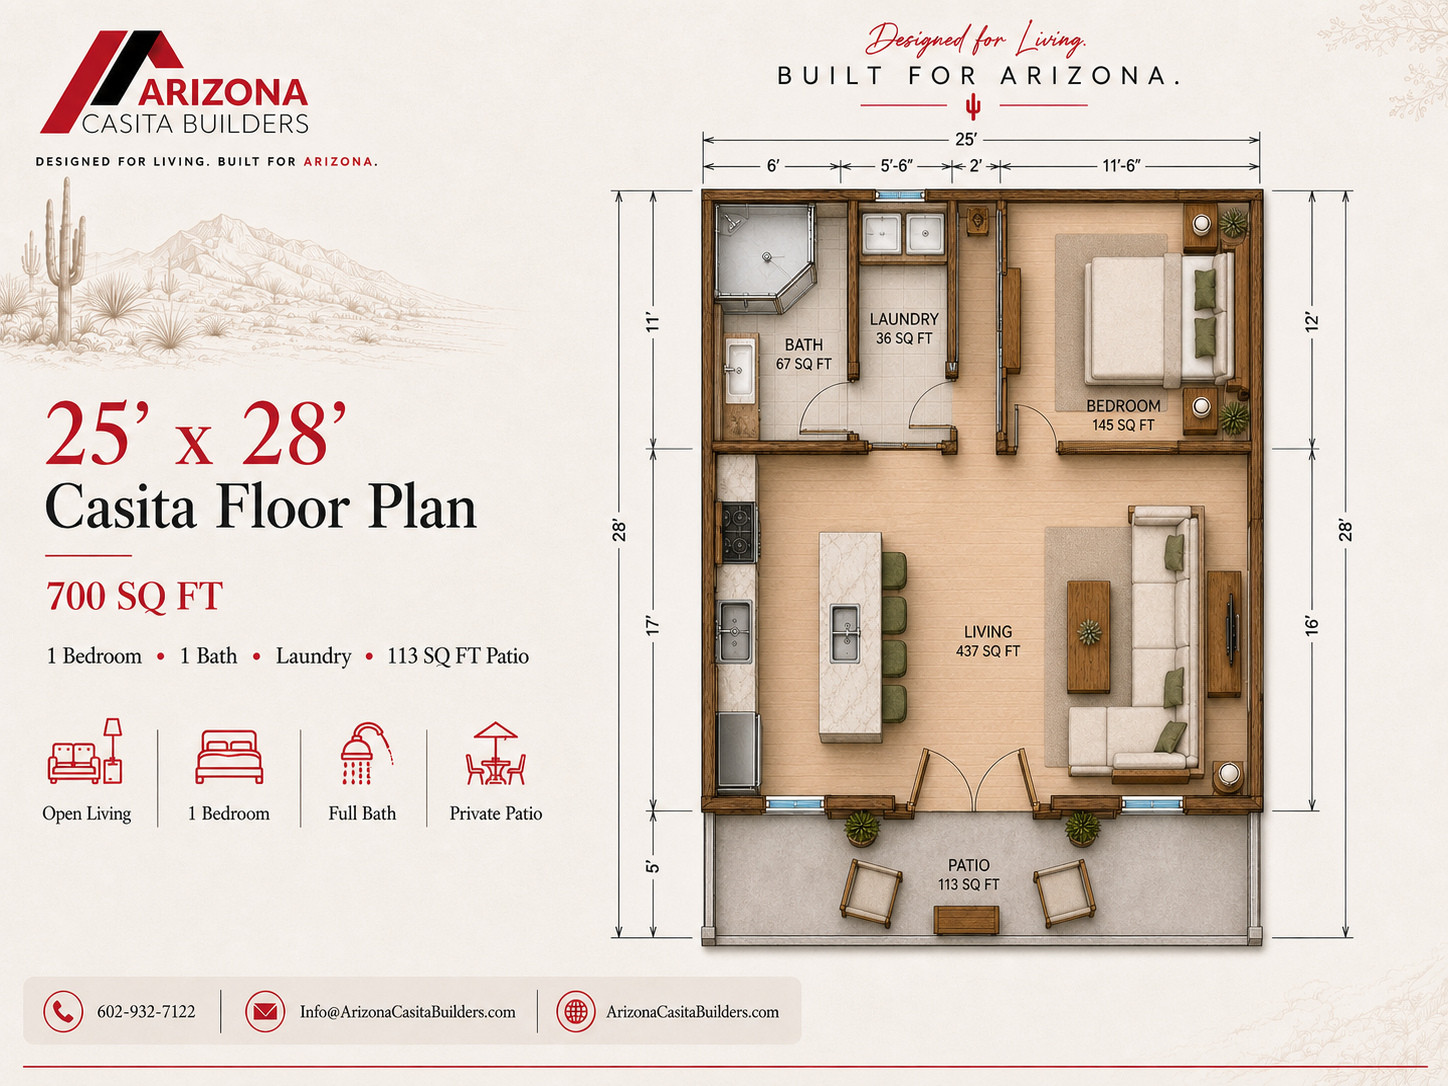
One-bedroom layout with open living, kitchen, full bath, and a bright sliding-door elevation.
View Plan
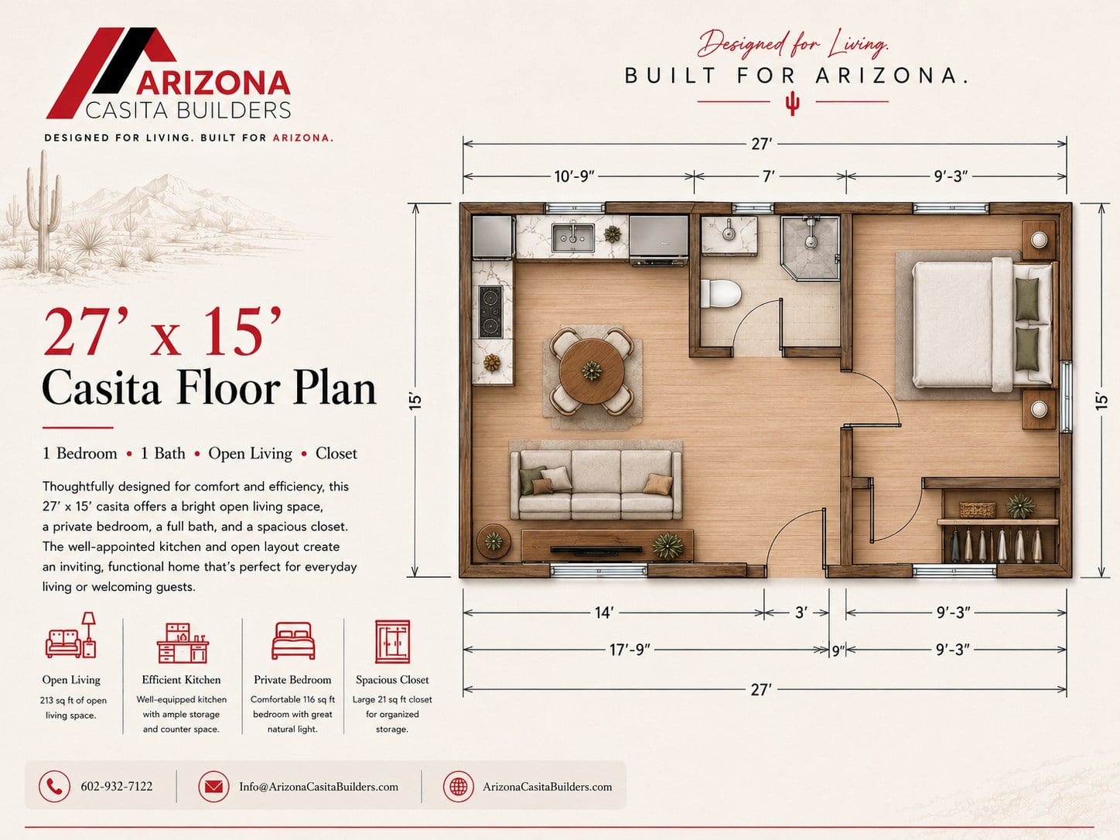
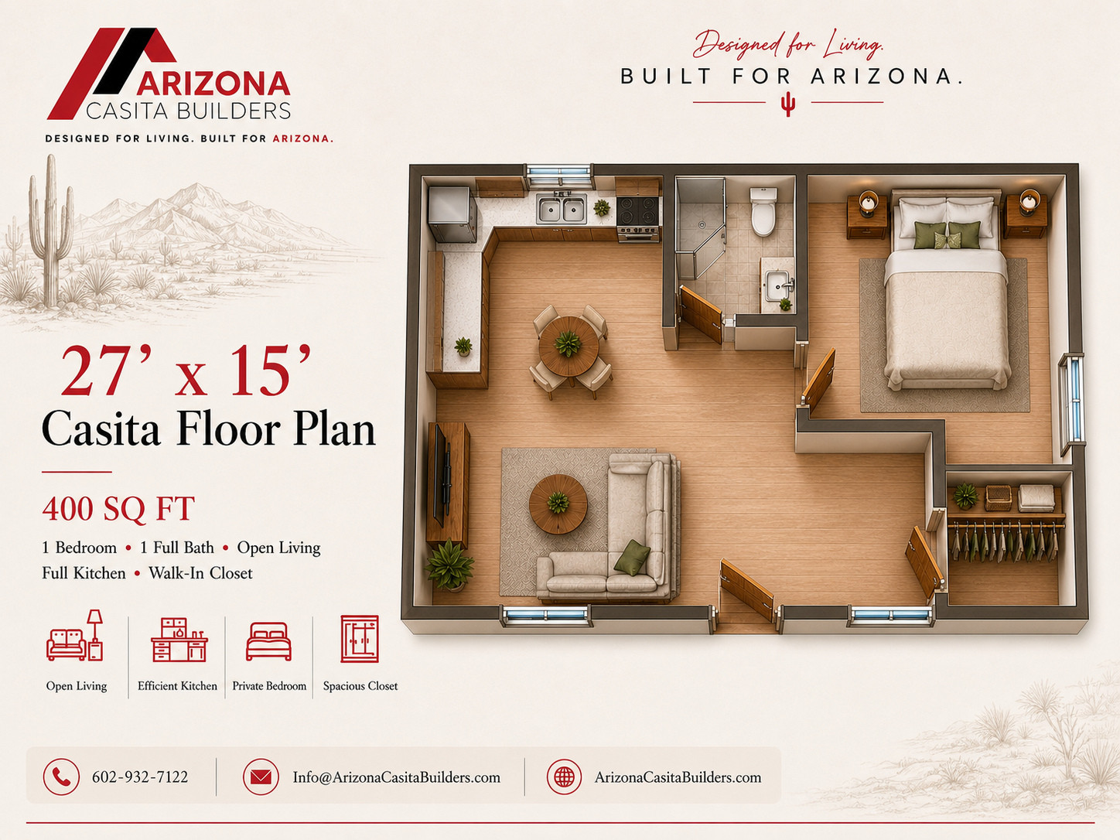
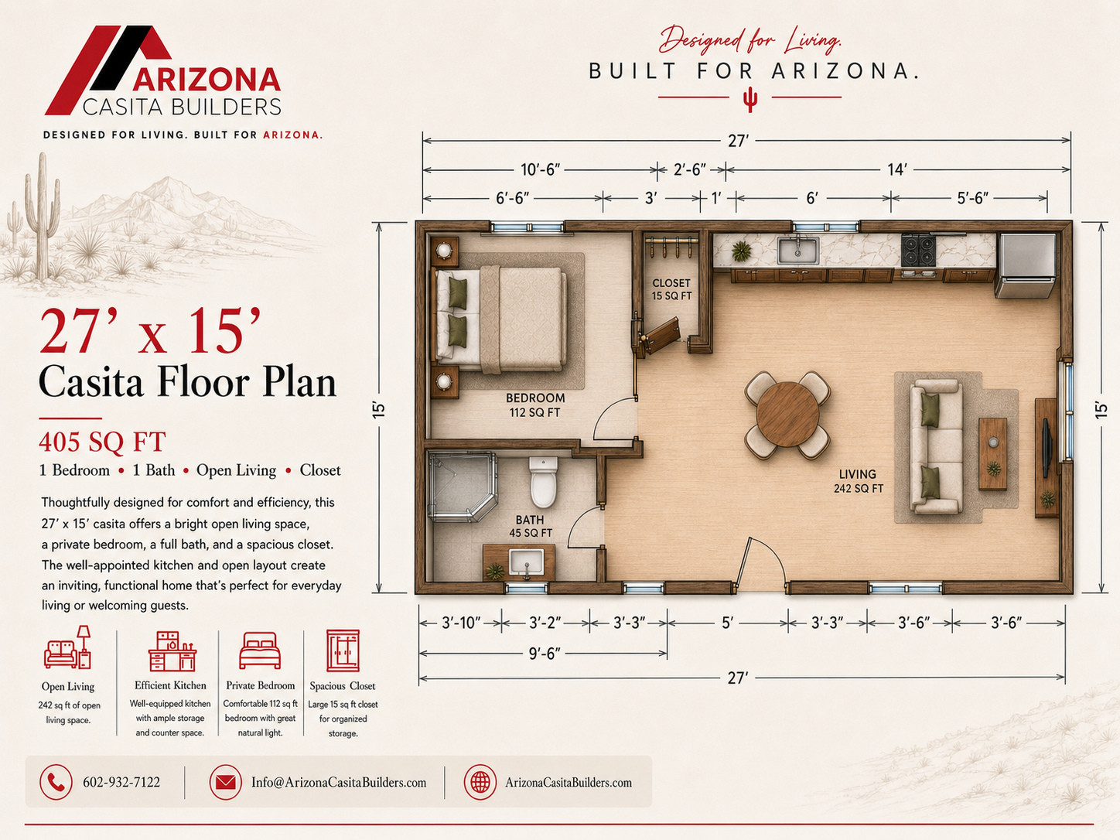
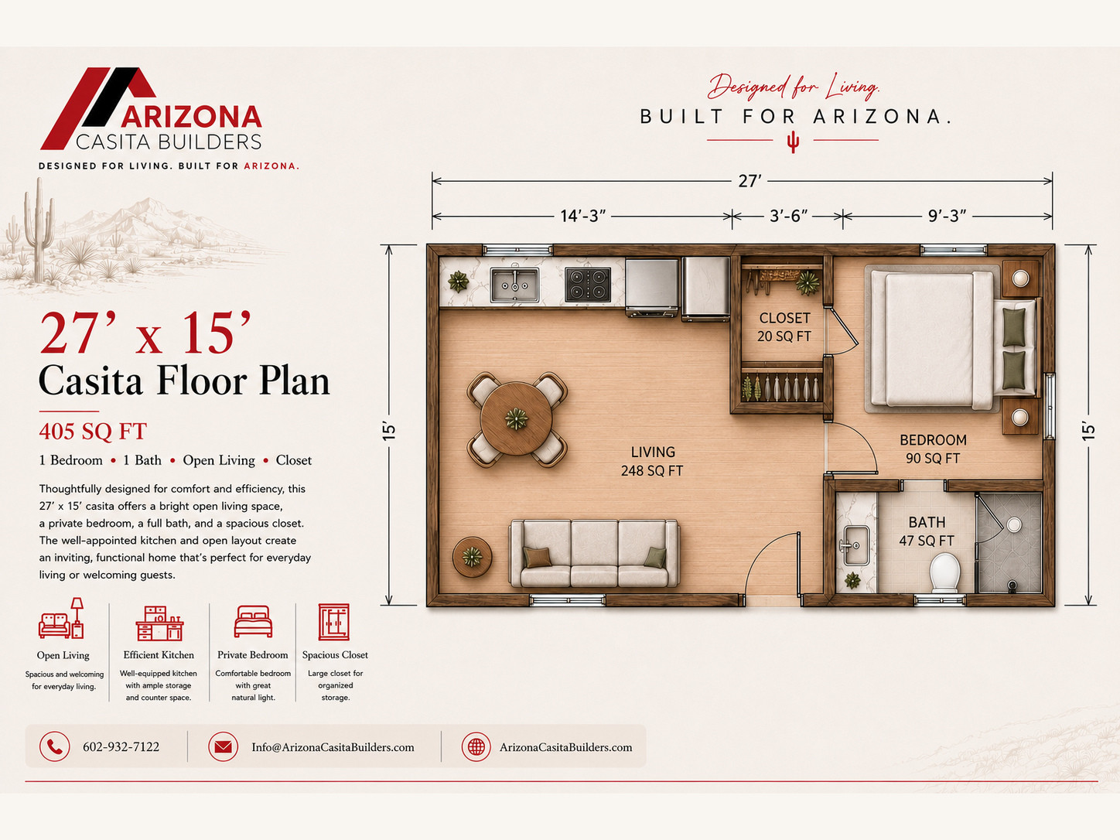
27 x 15
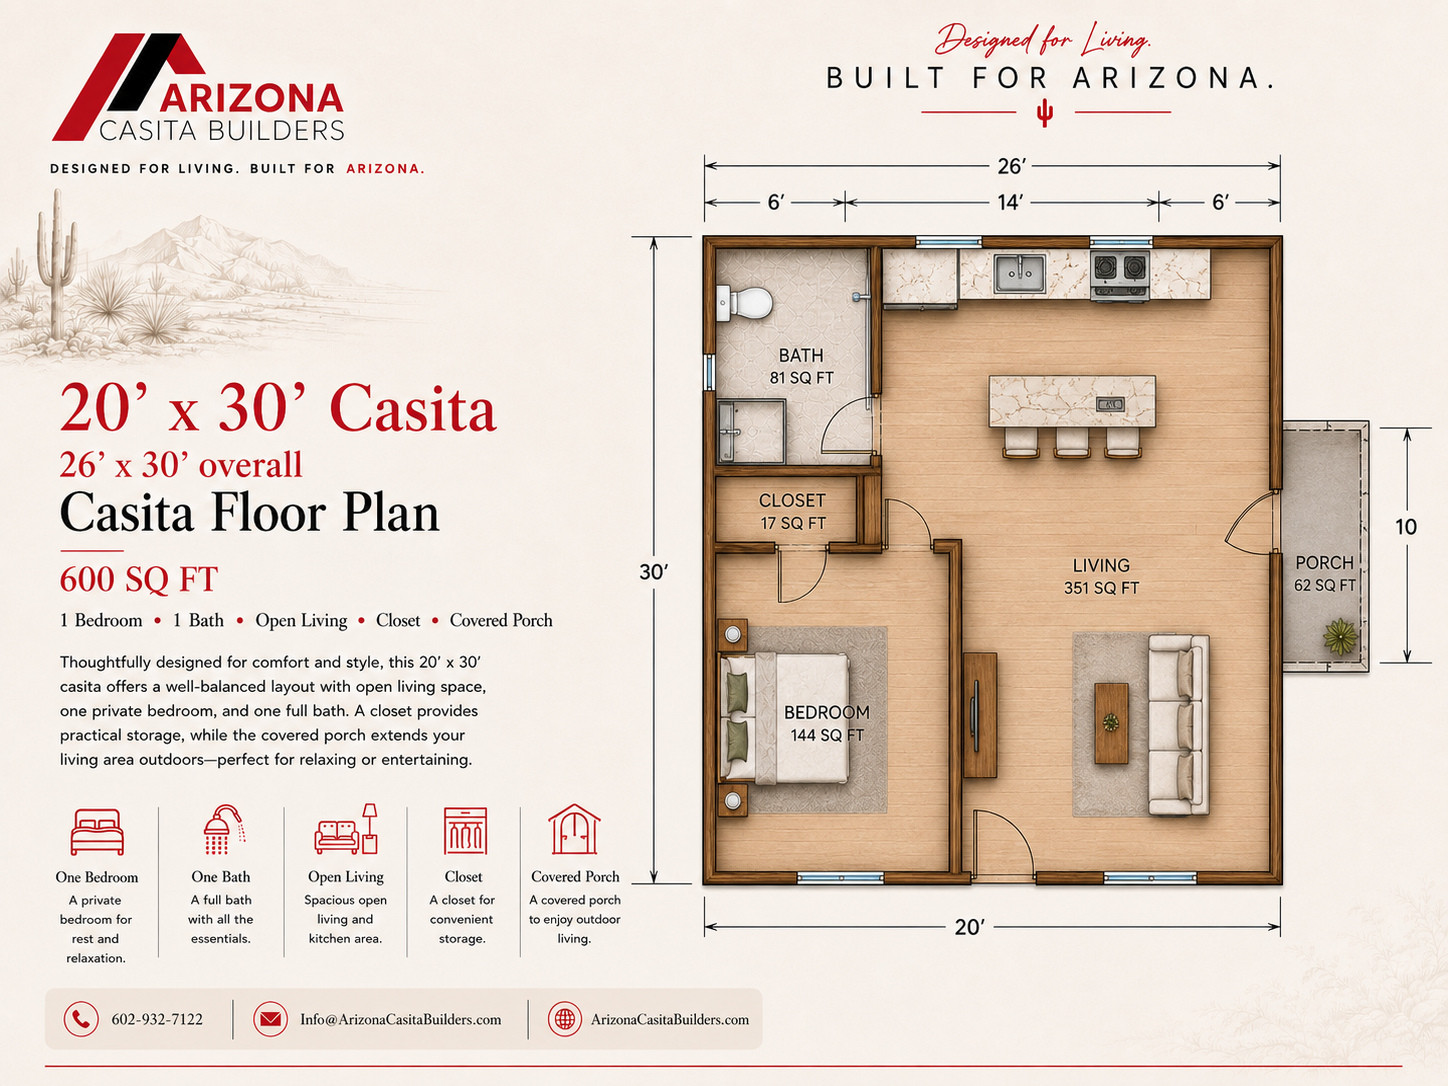
Efficient one-bedroom plan with open living, kitchen, full bath, and dedicated closet storage.
View Plan700-874 SQ FT
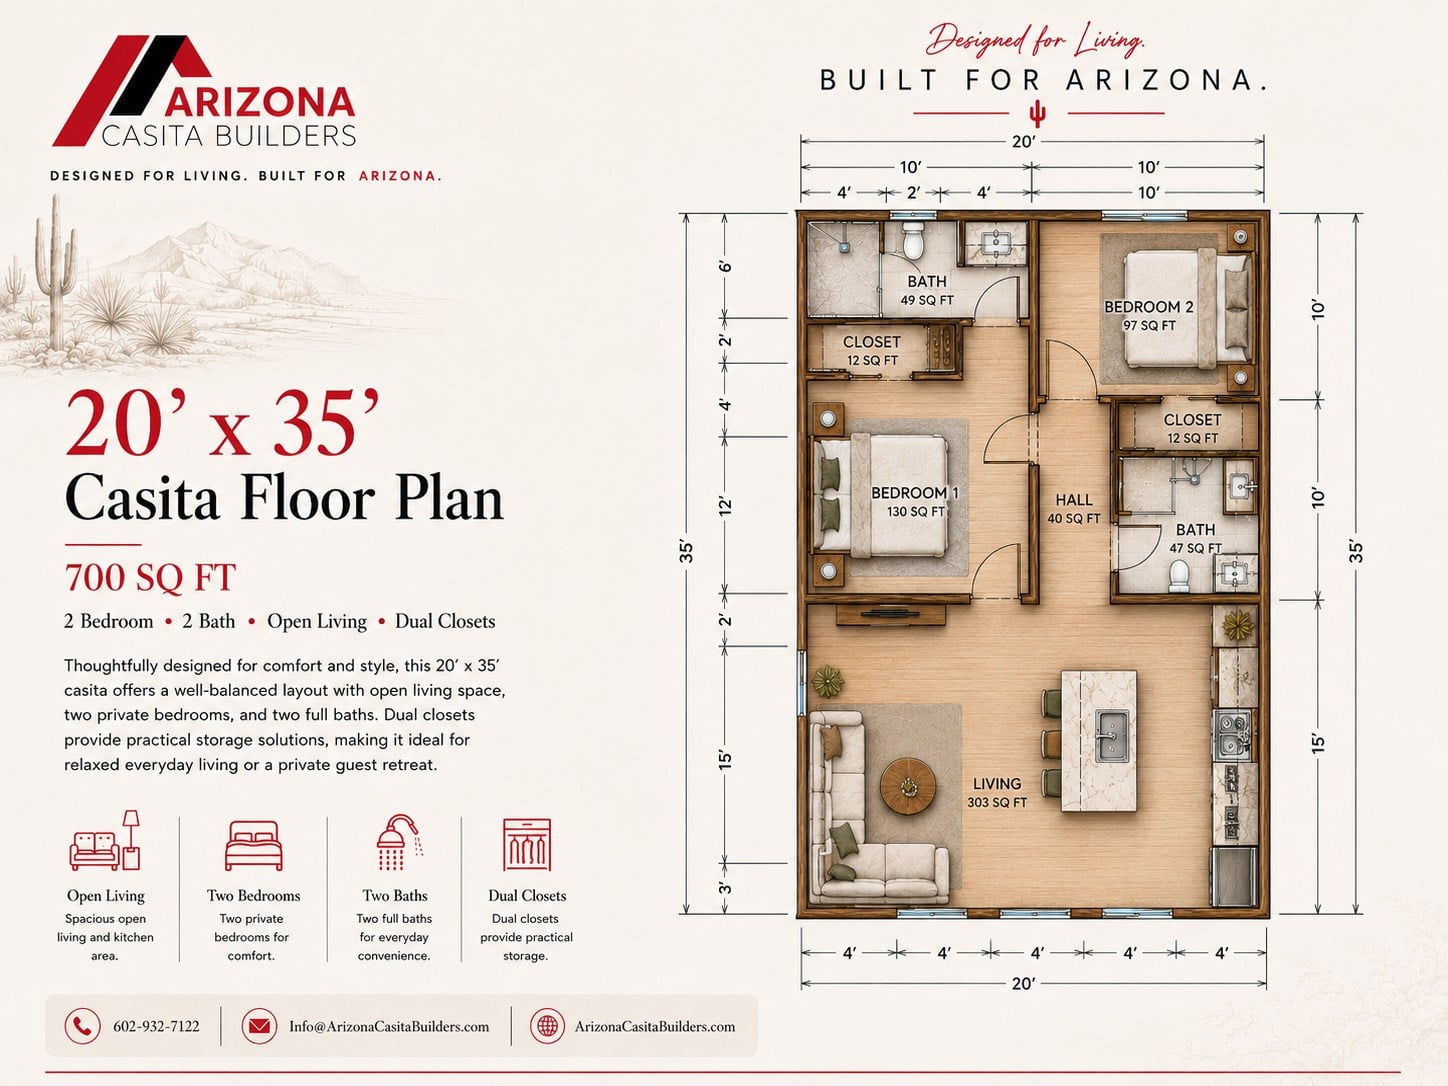
20 x 35
Two-bedroom, two-bath layout with open living and efficient linear circulation.
View Plan
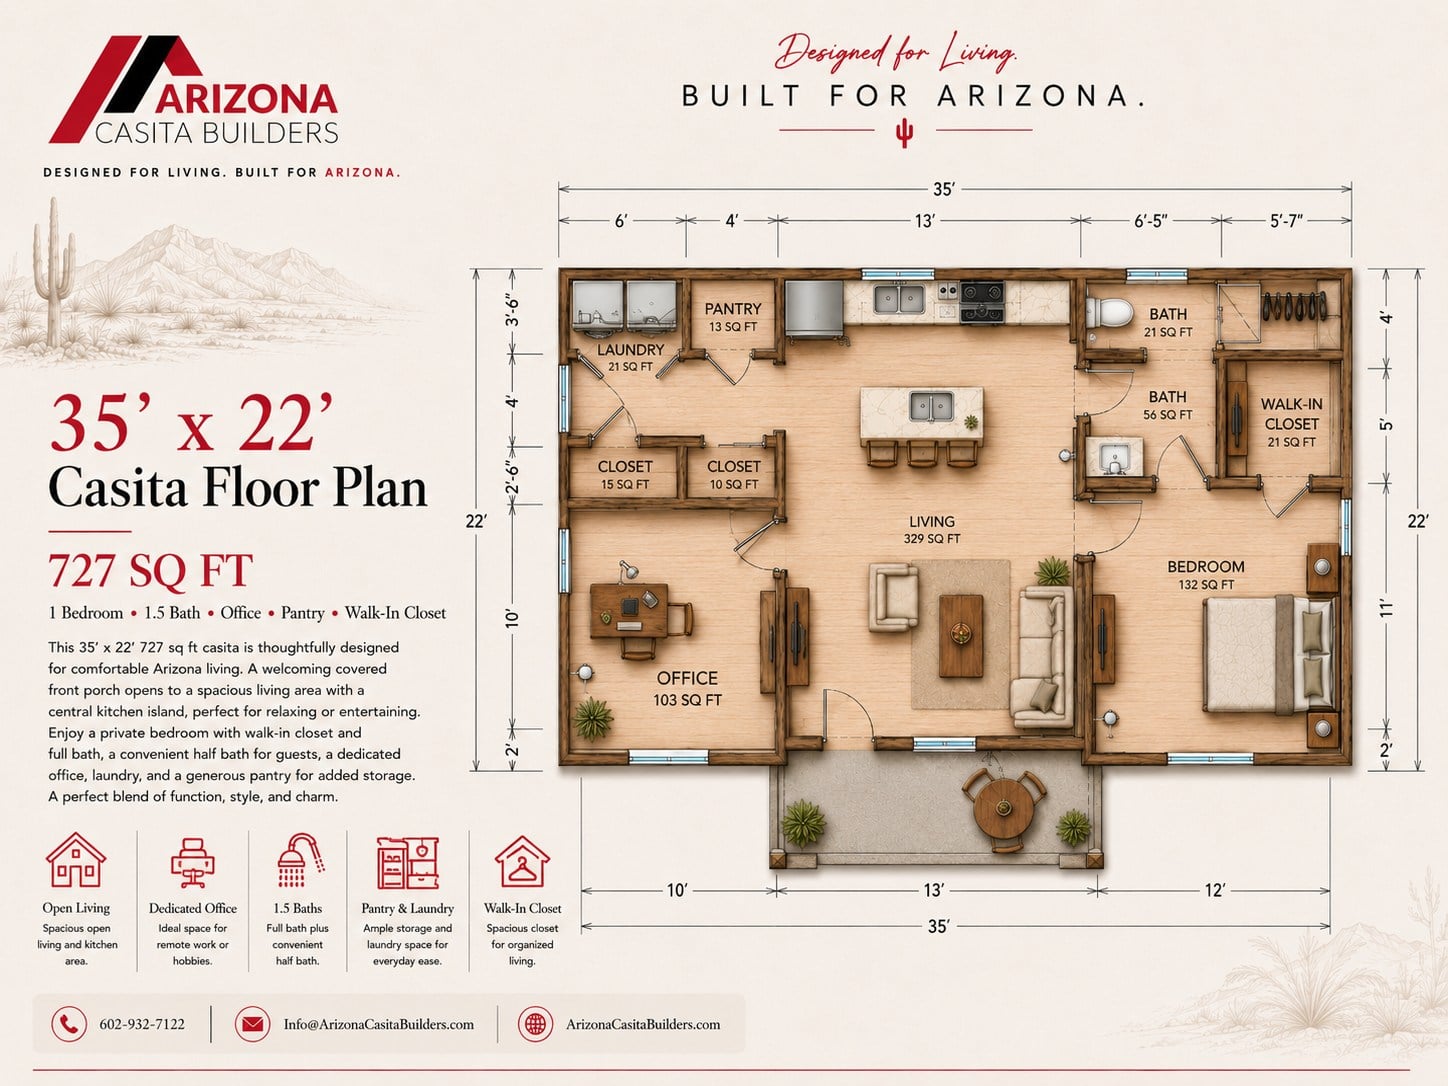
35 x 22
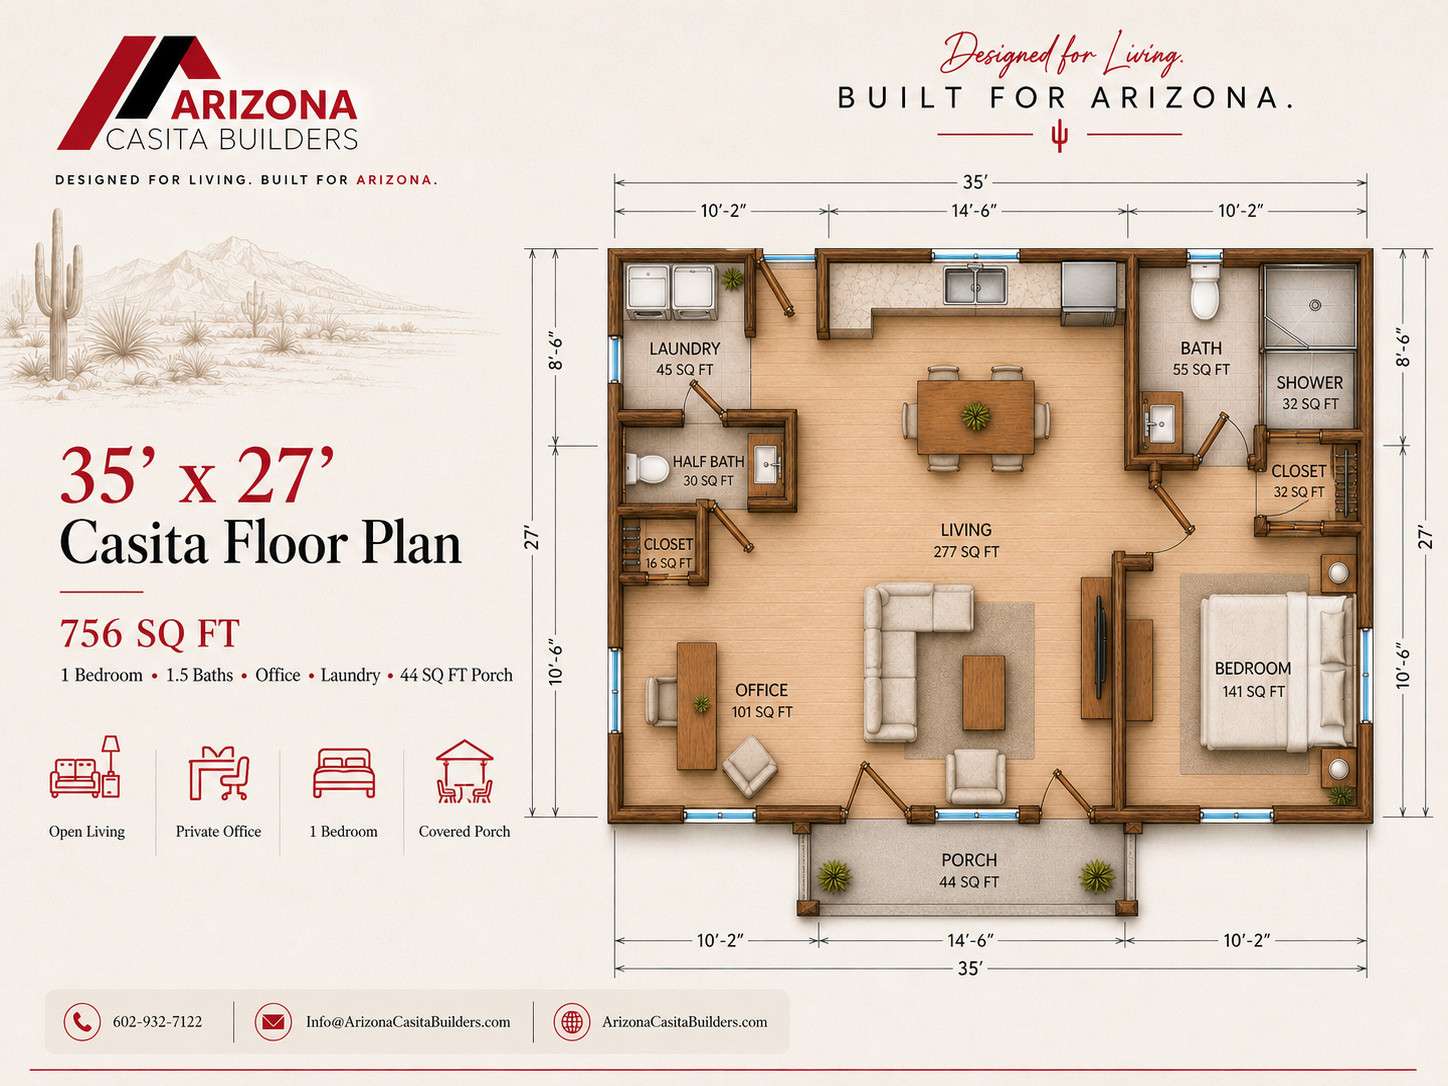
One-bedroom plan with 1.5 baths, dedicated office, pantry, laundry, and island kitchen.
View Plan
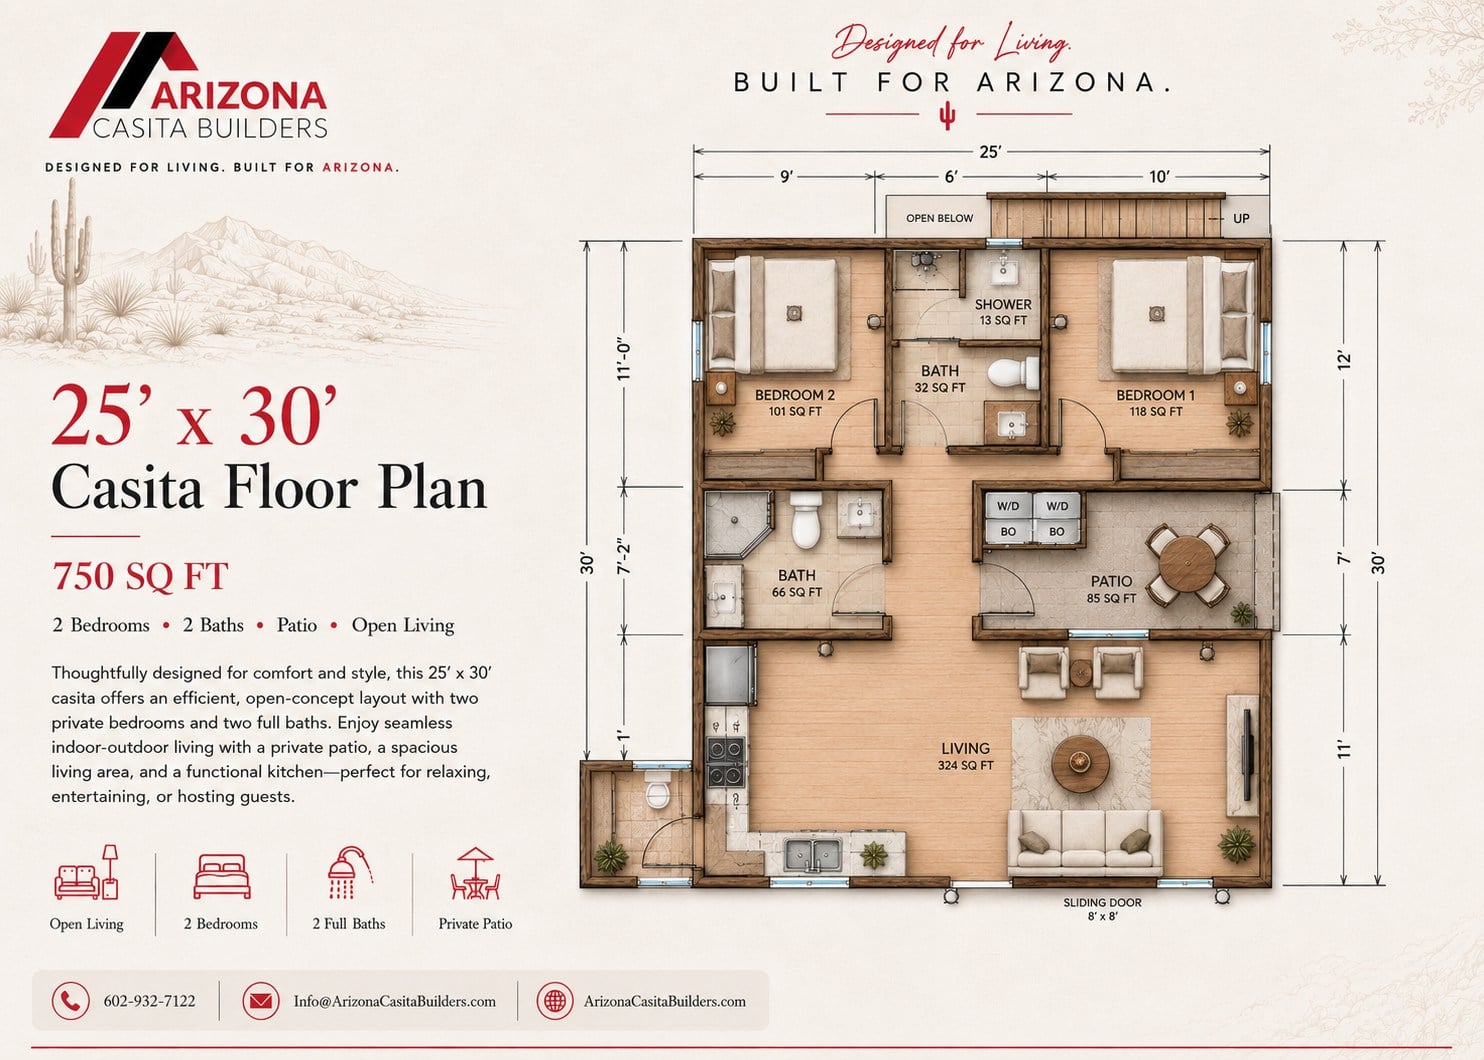
25 x 30
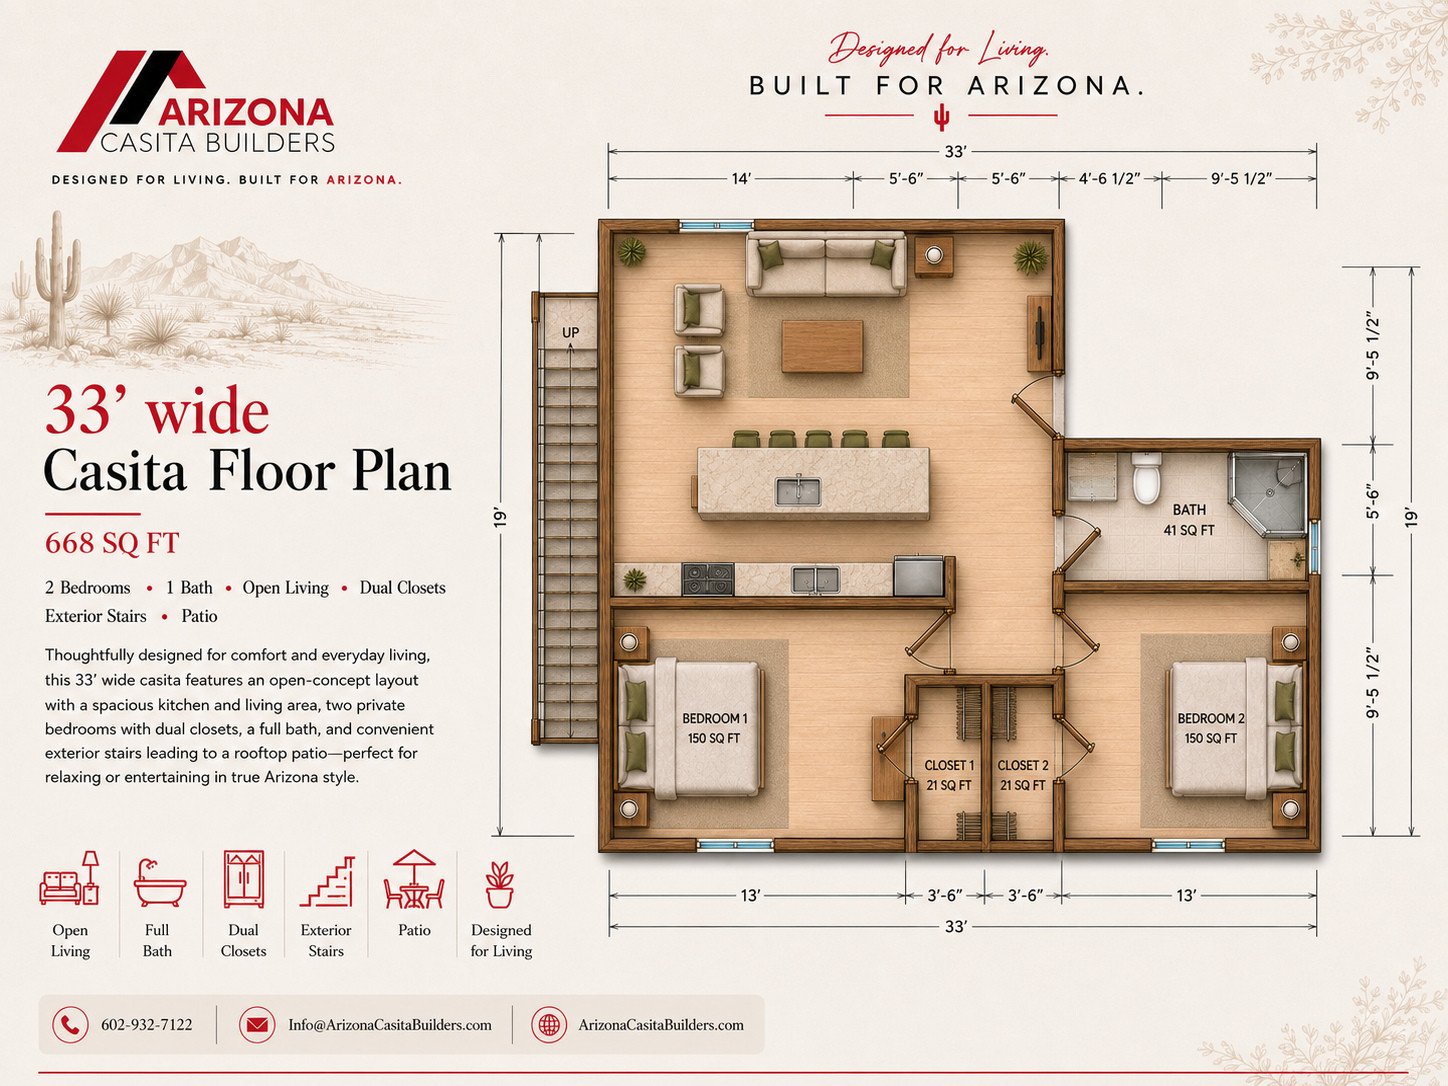
Two-bedroom, two-bath casita with patio connection and rooftop deck access.
View Plan
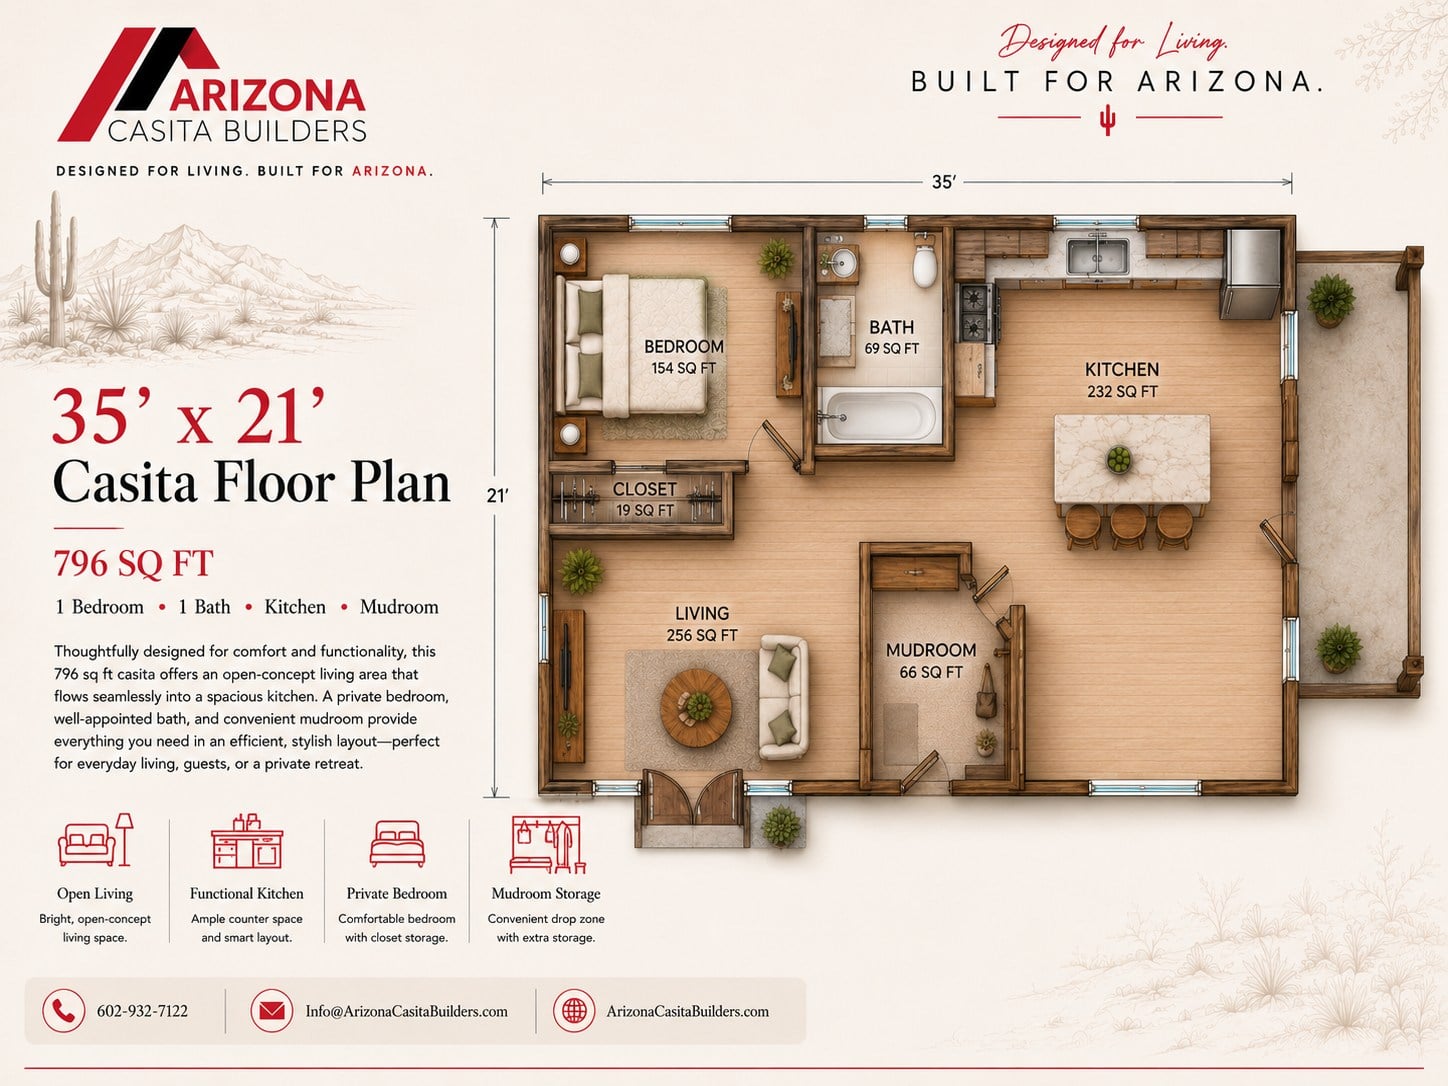
35 x 21
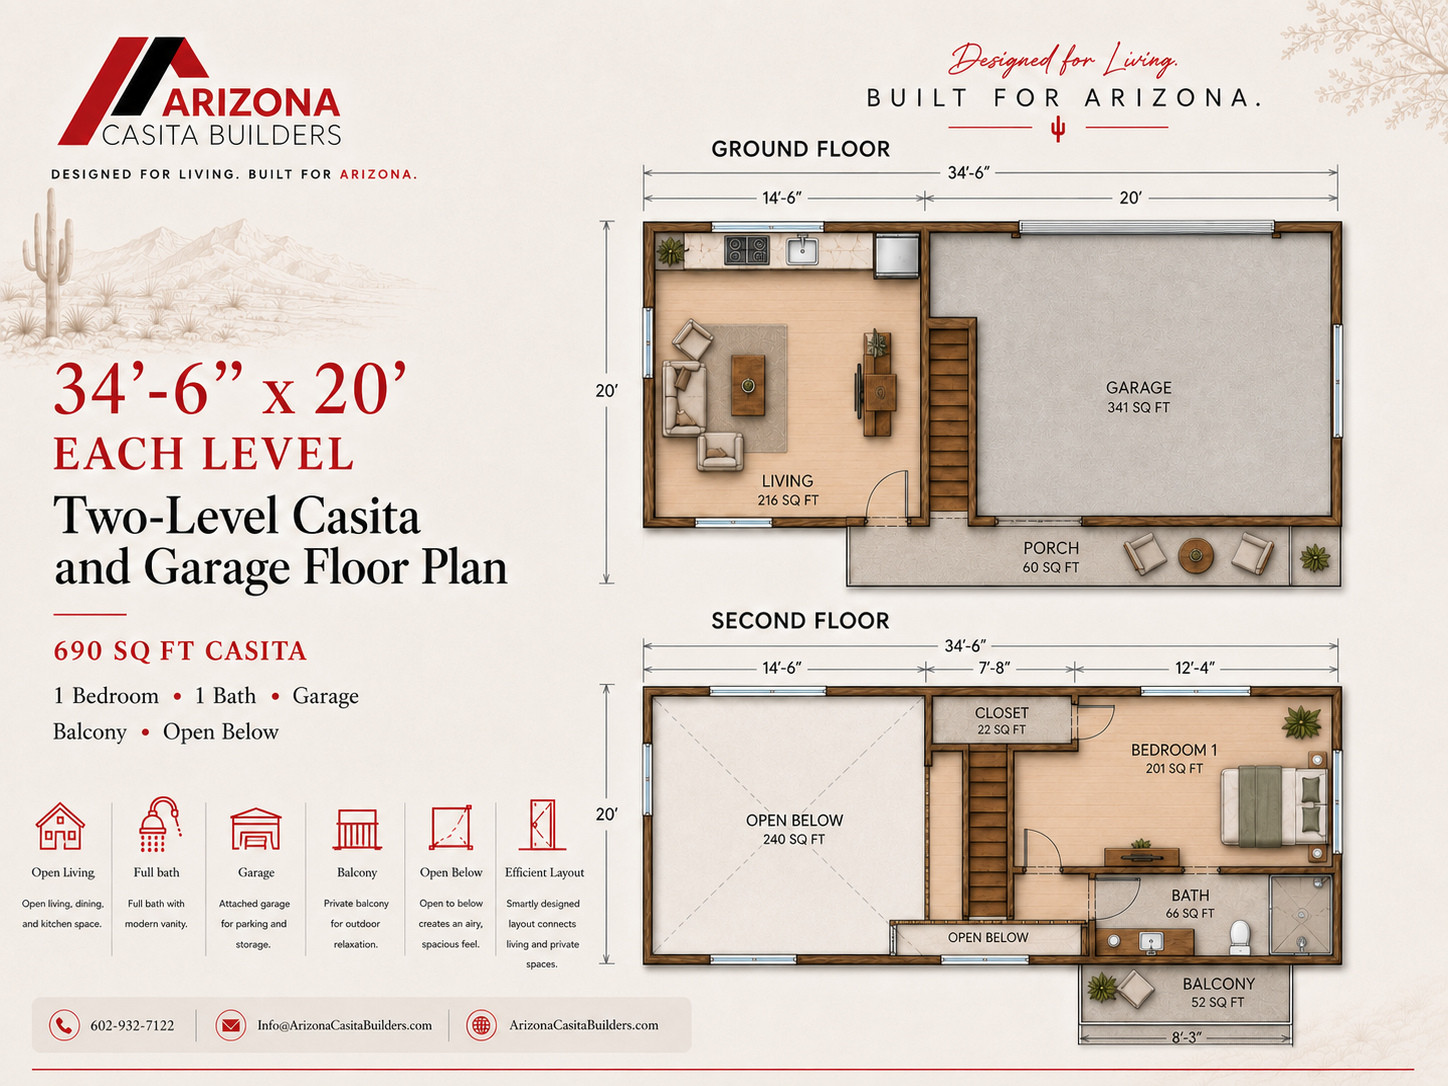
One-bedroom ADU with full kitchen, mudroom, open living, and everyday storage zones.
View Plan
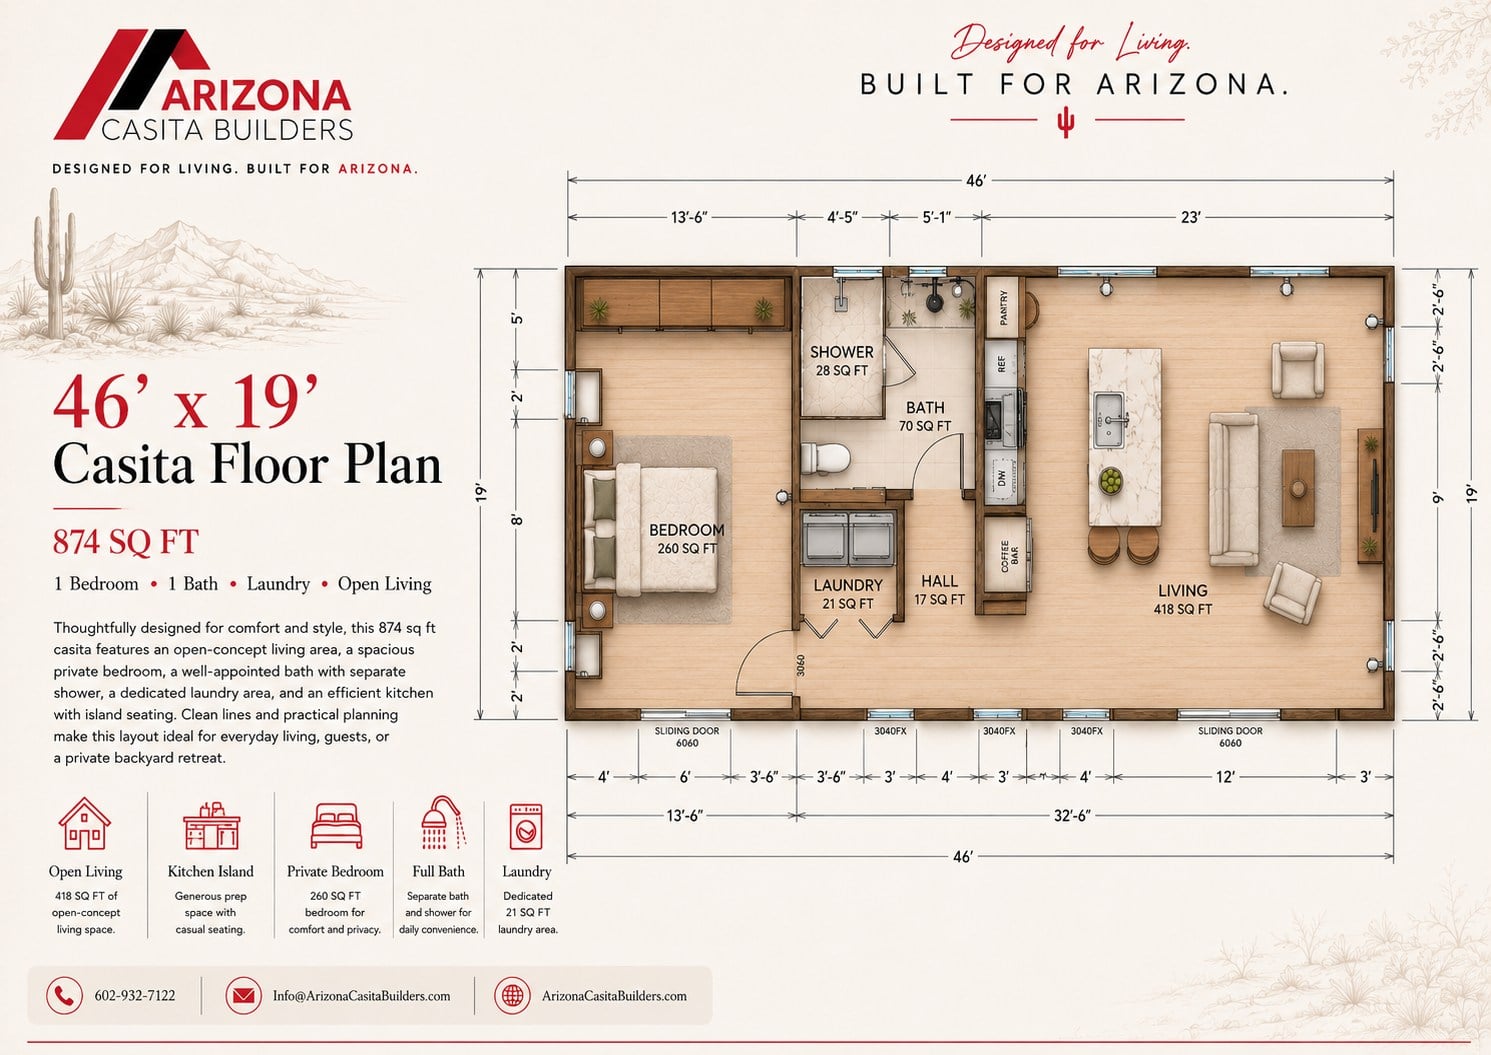
46 x 19
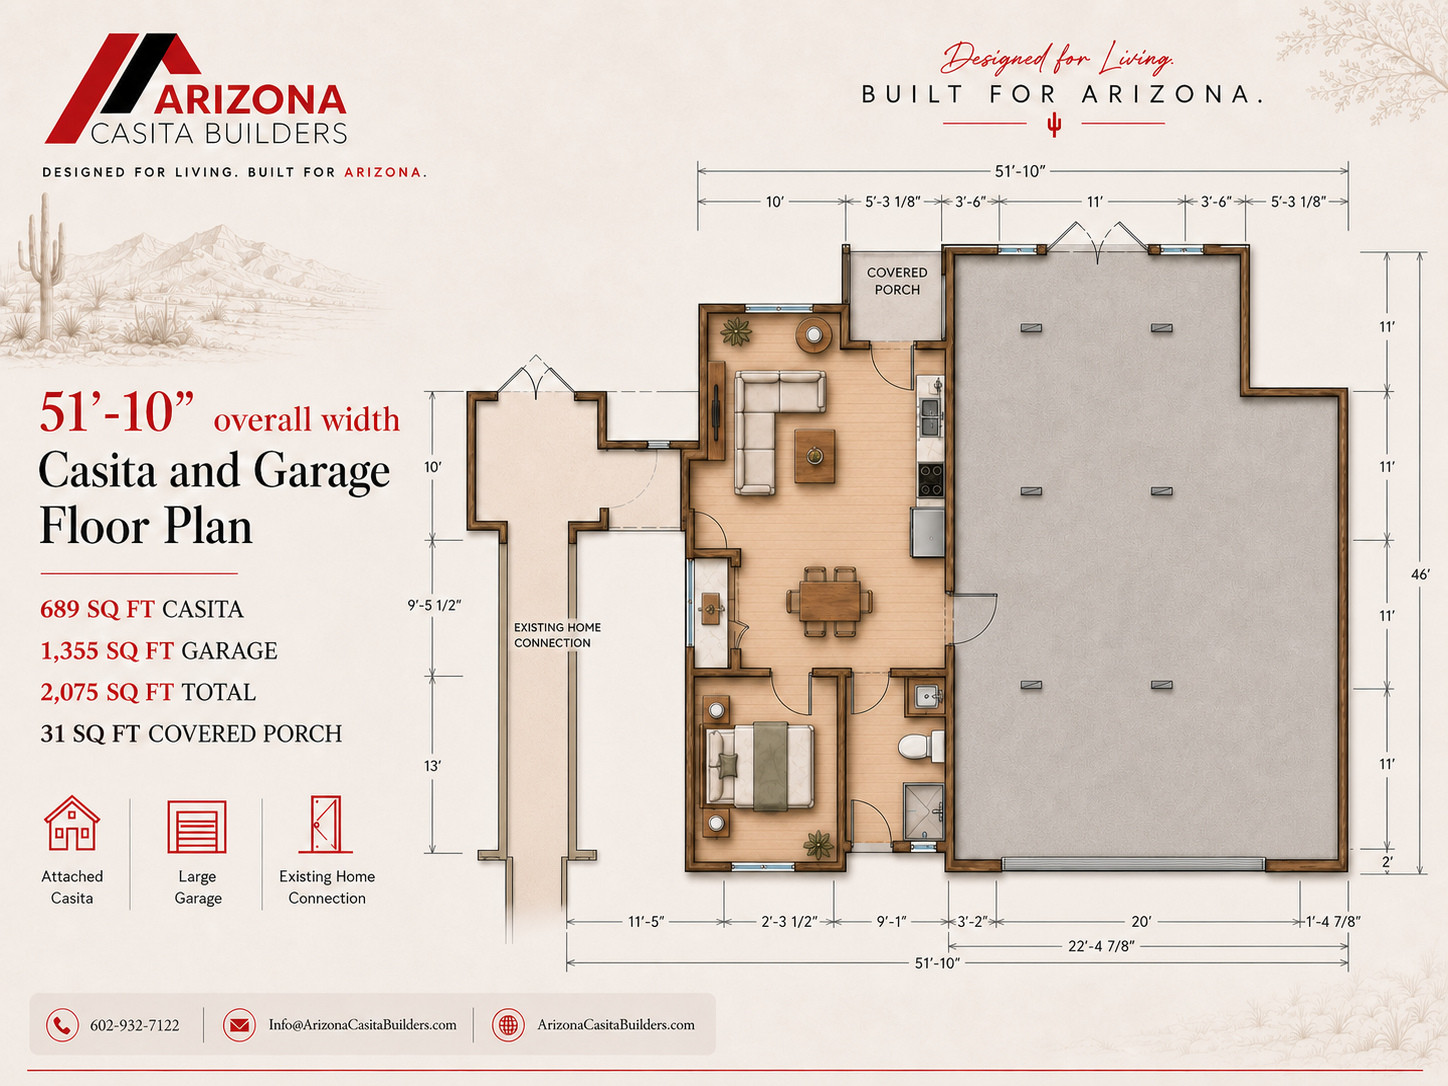
Long one-bedroom plan with open living, full bath, laundry, and strong indoor-outdoor flow.
View Plan29 x 34 And Larger
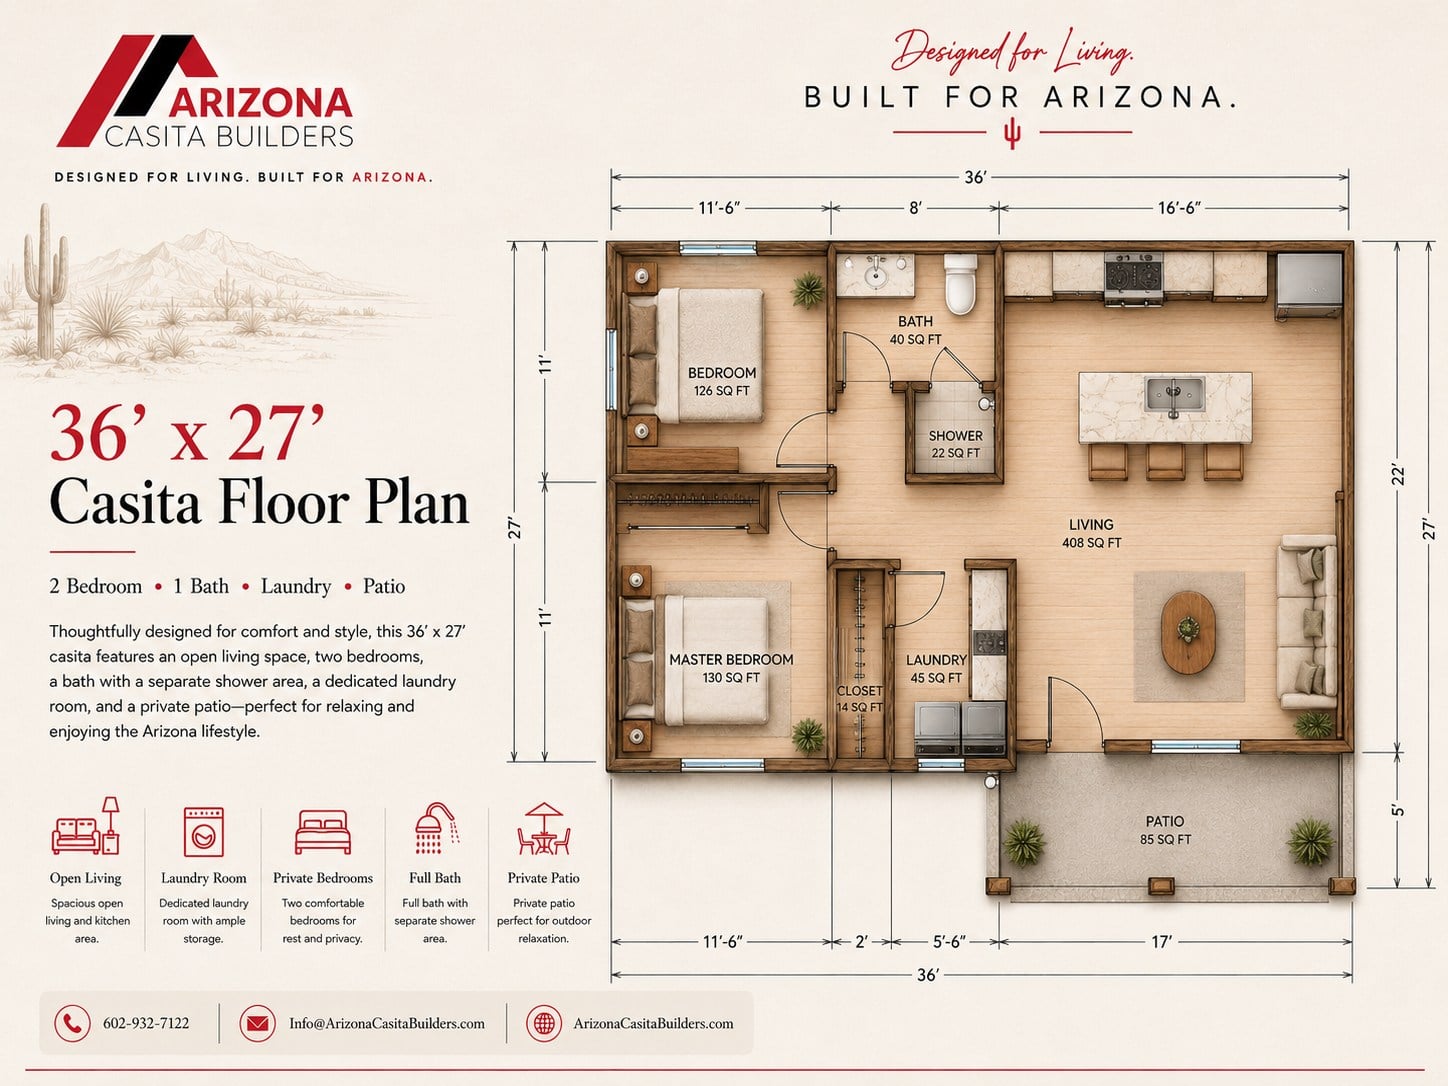
36 x 27
Two-bedroom casita with open kitchen-living space, laundry, bath, separate shower, and patio.
View Plan
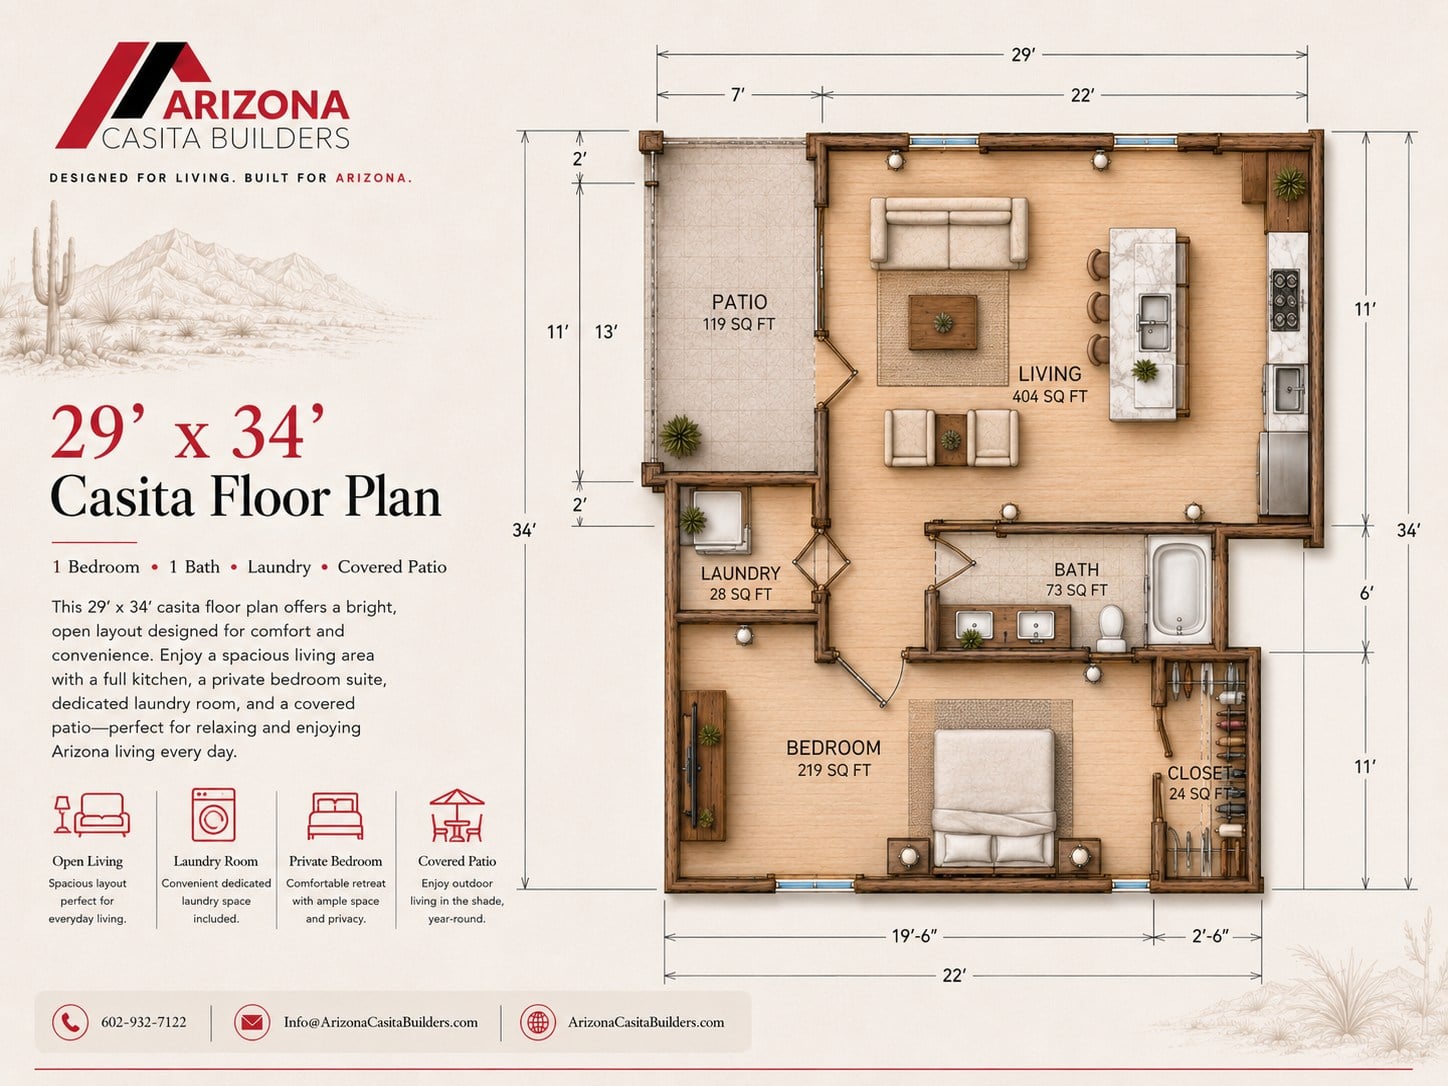
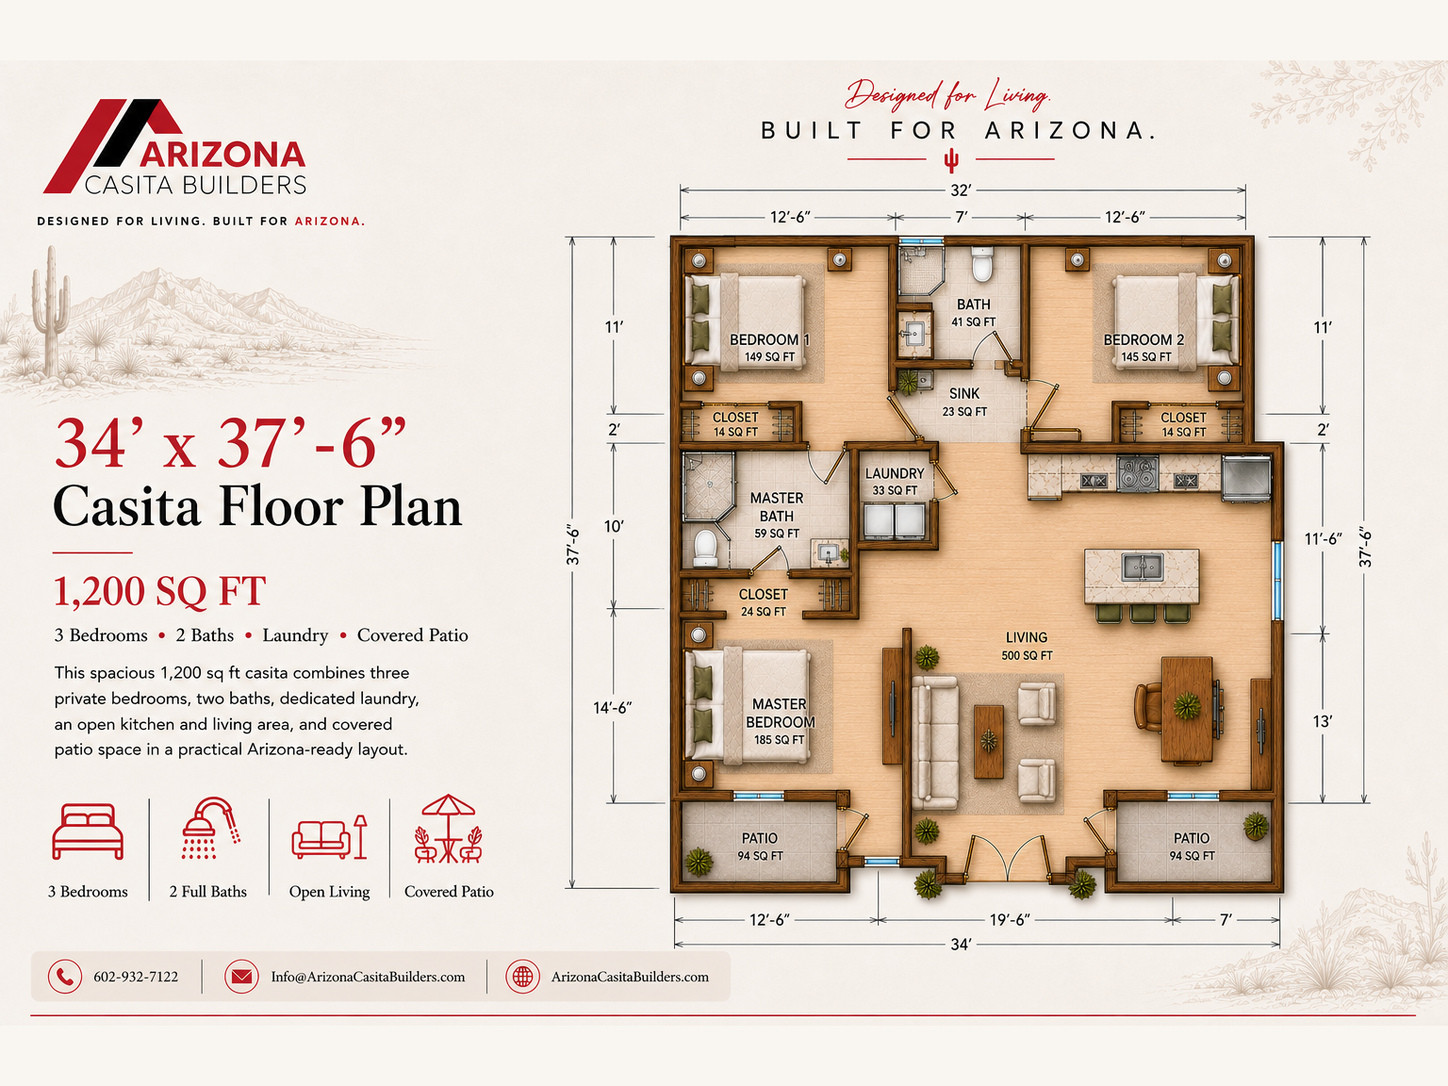
29 x 34
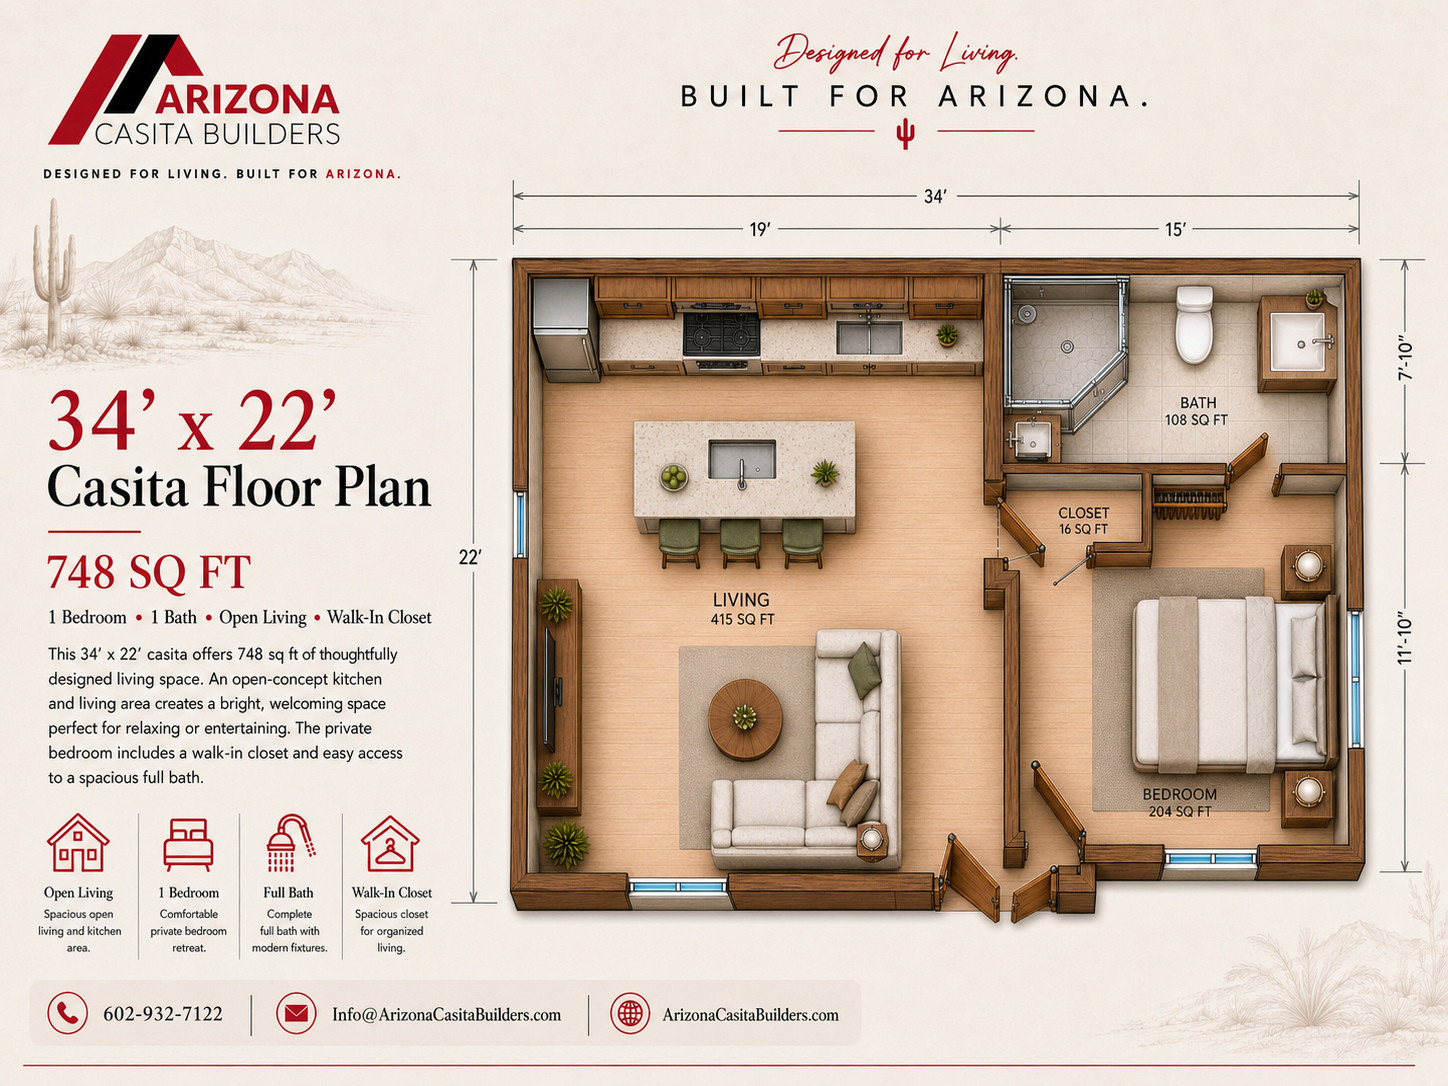
One-bedroom ADU with large living and kitchen core, full bath, laundry, closet, and covered patio.
View Plan
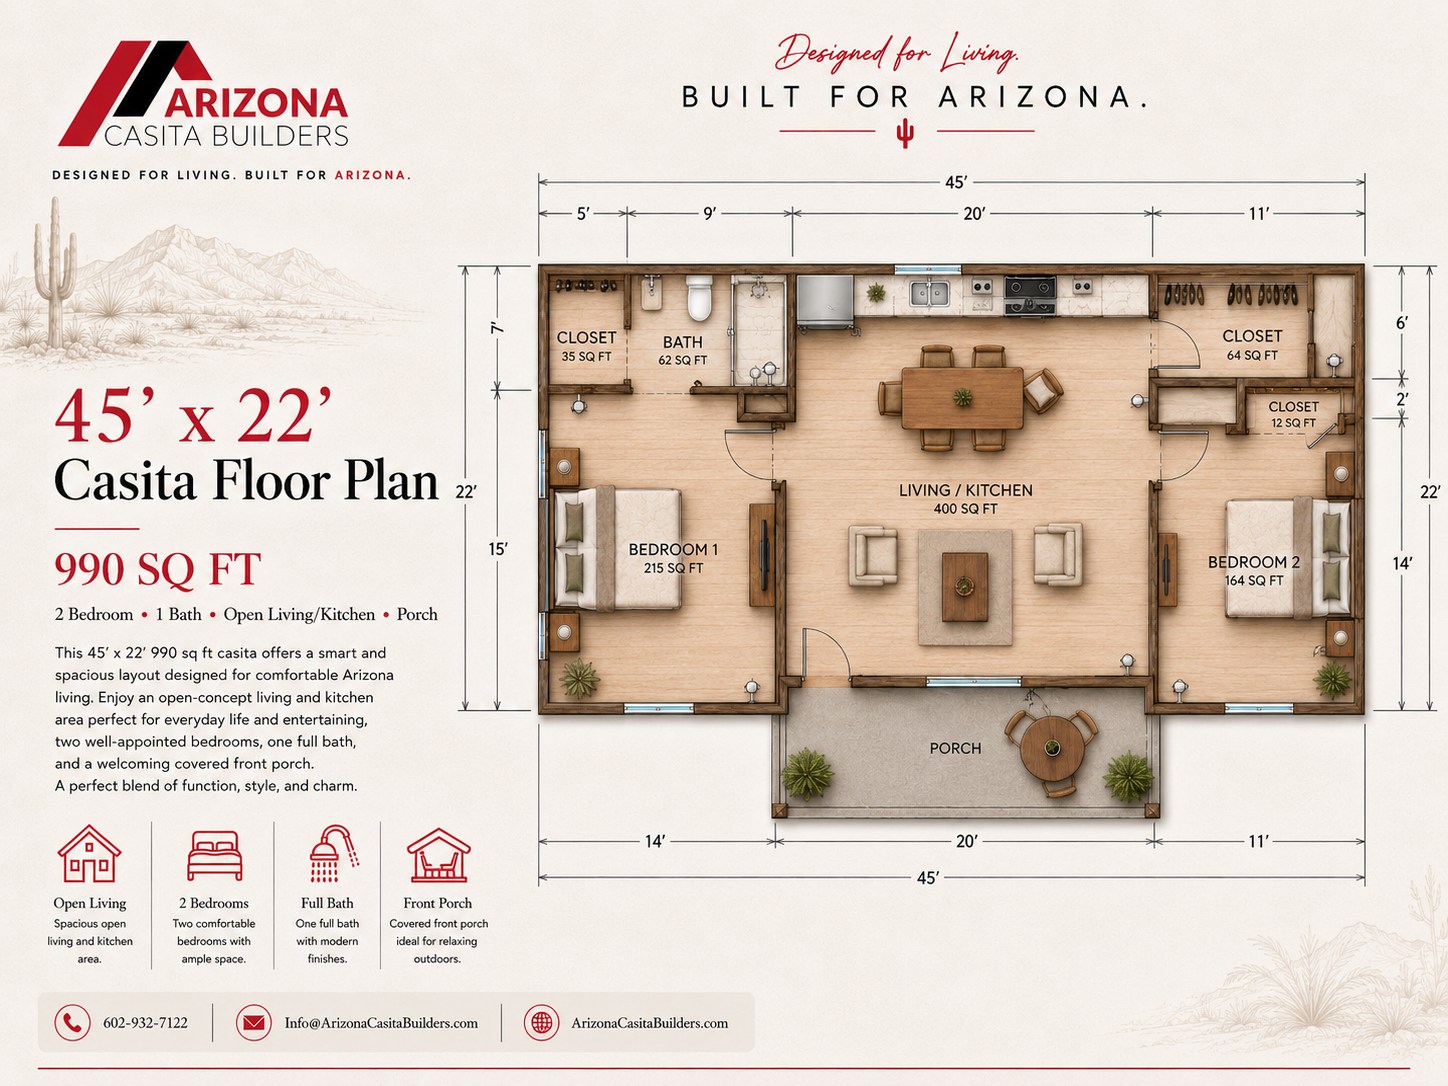
45 x 22
Two-bedroom ADU with broad open living-kitchen space, closets, and a covered porch.
View Plan
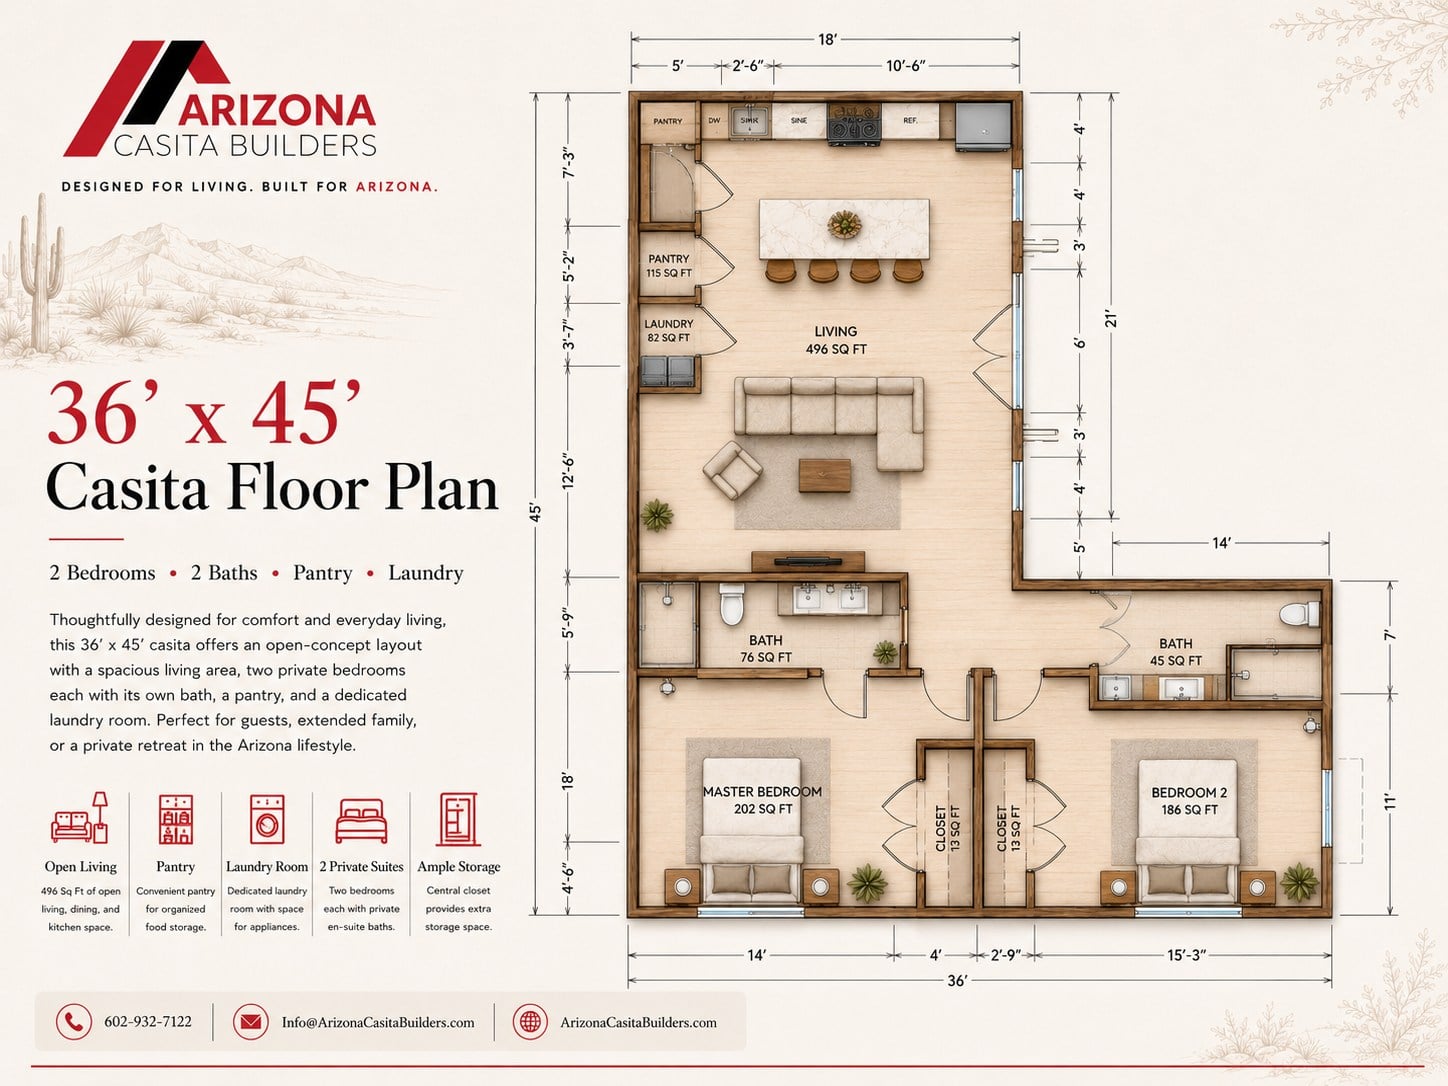
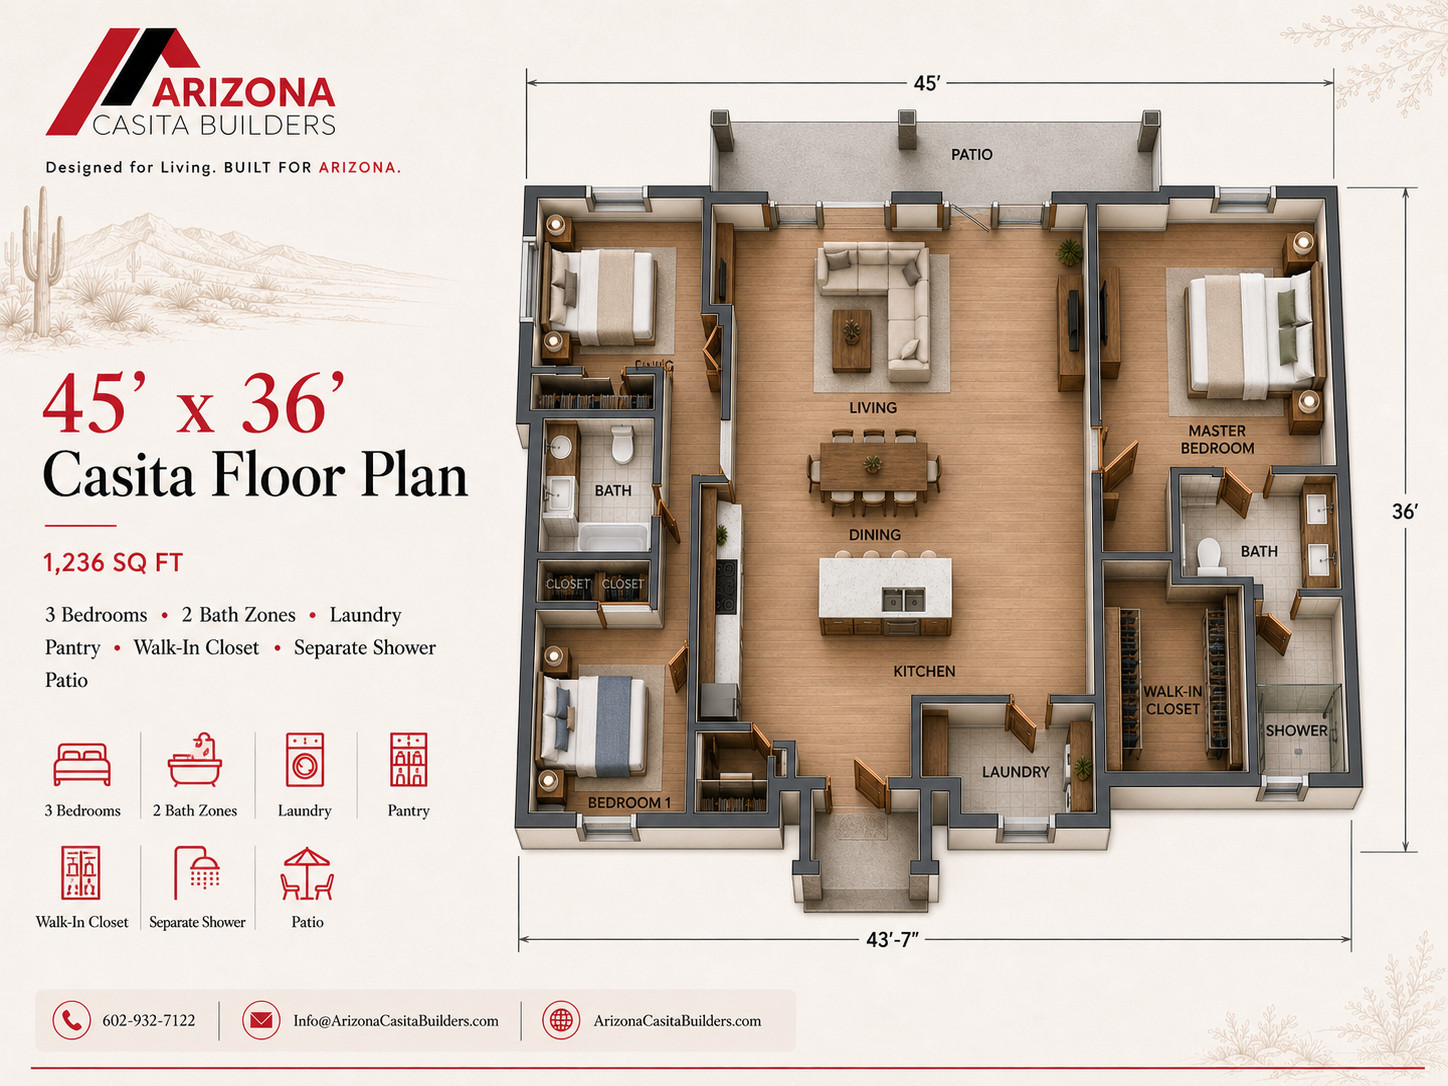
36 x 45
Two-bedroom, two-bath casita with pantry, laundry, open living, and a large kitchen center.
View Plan
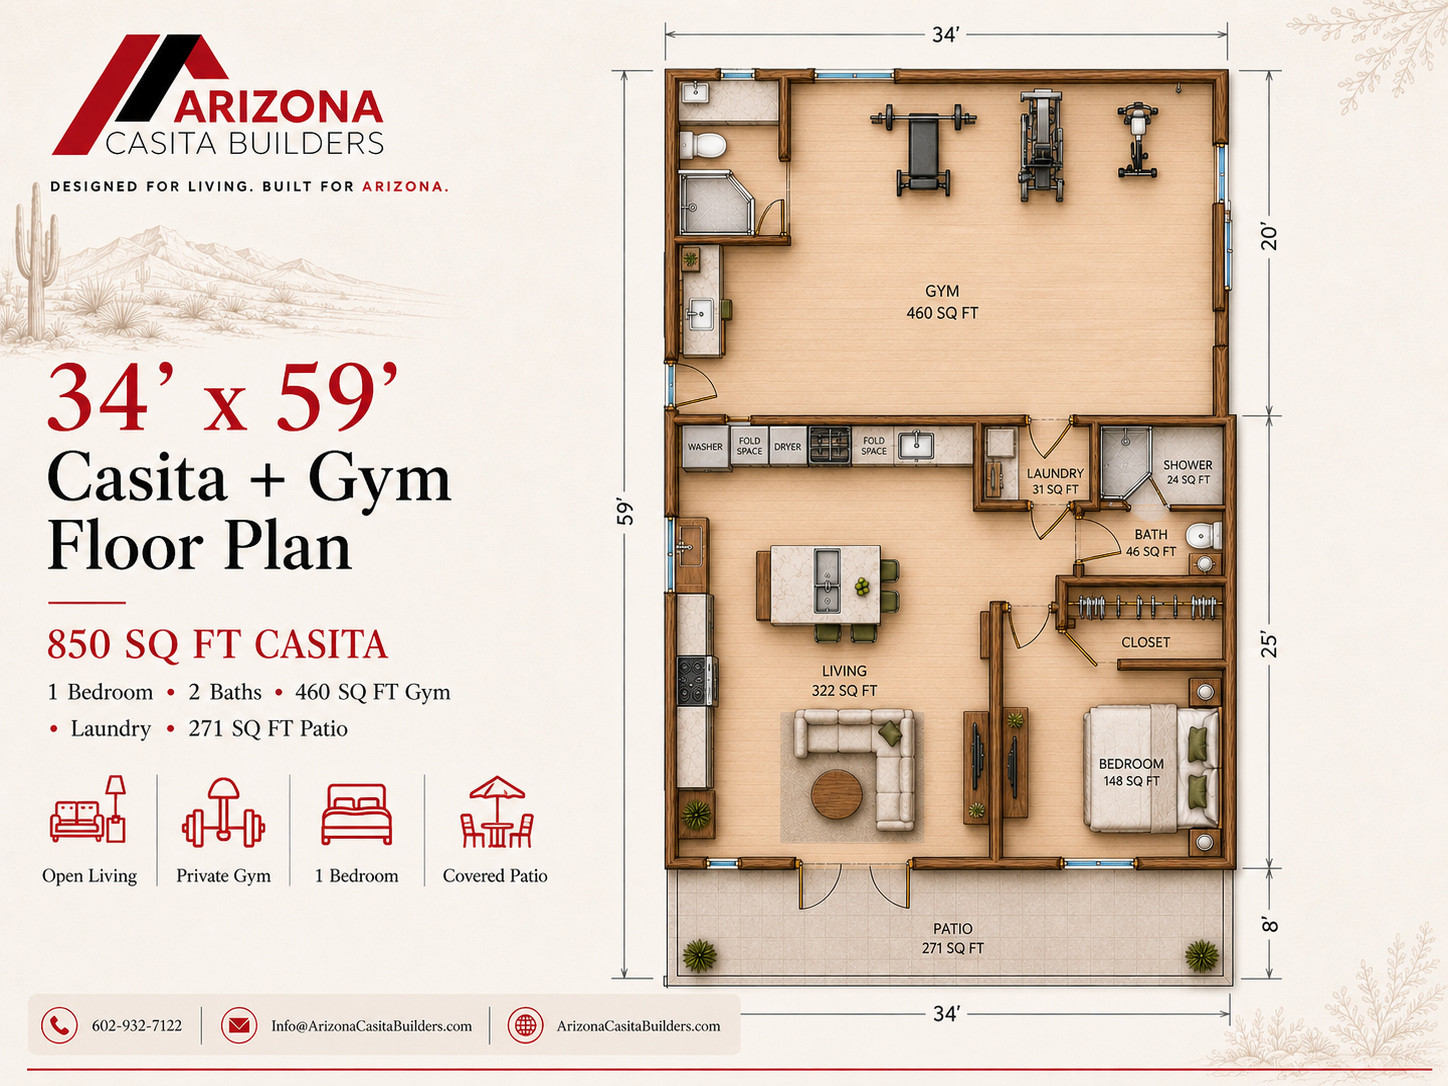
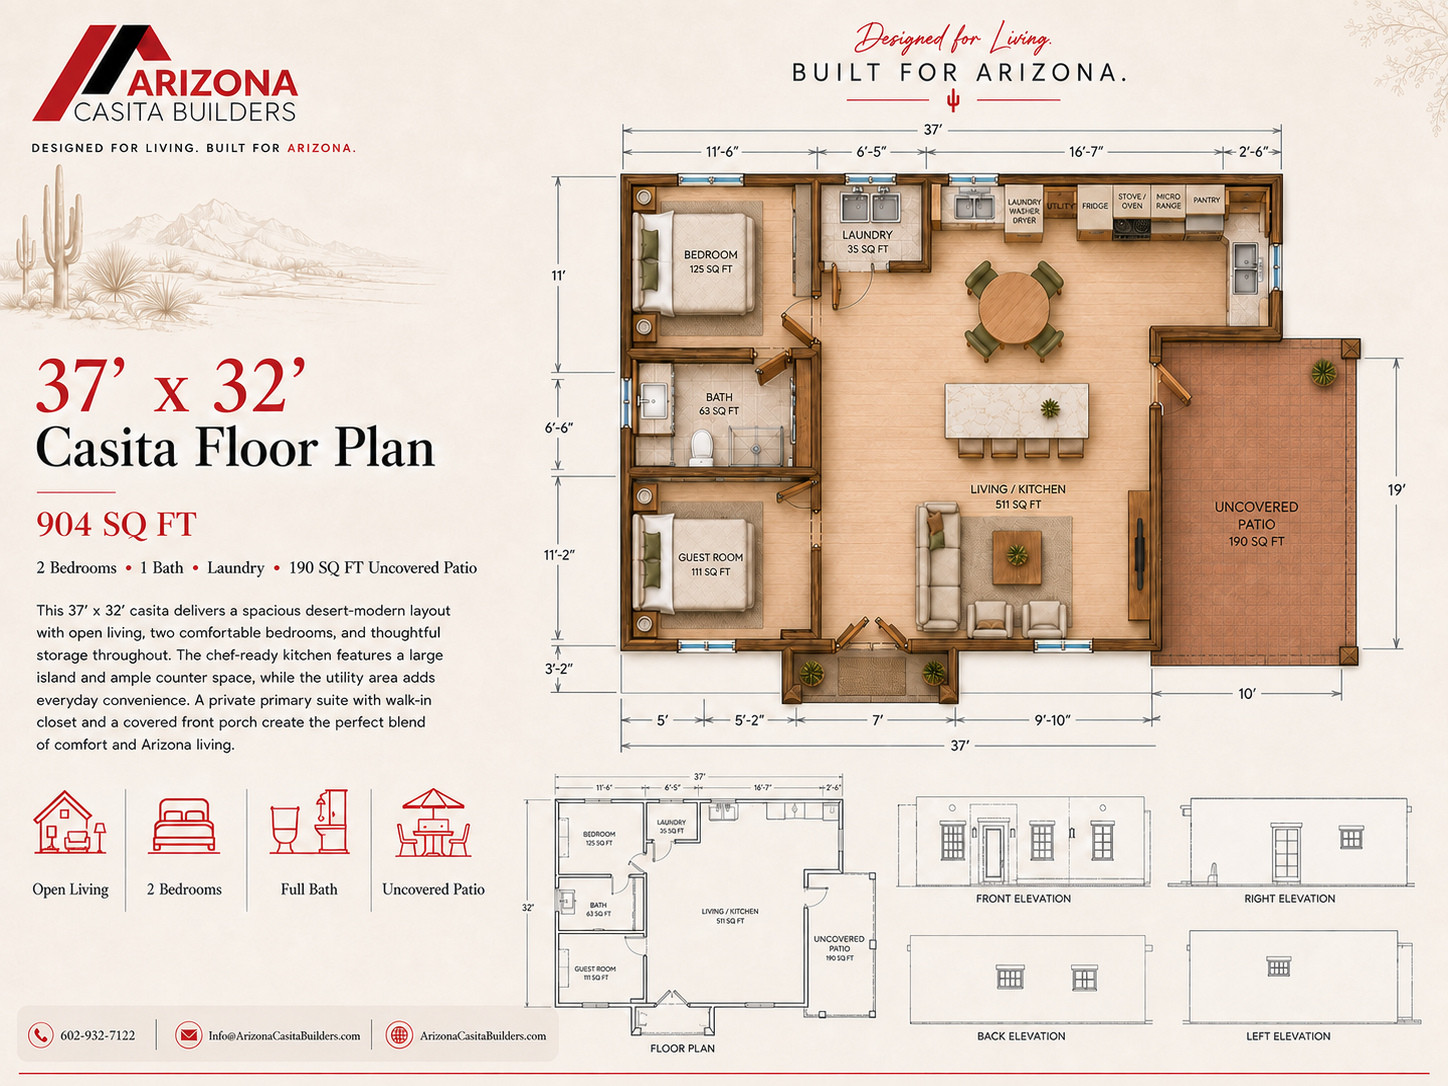
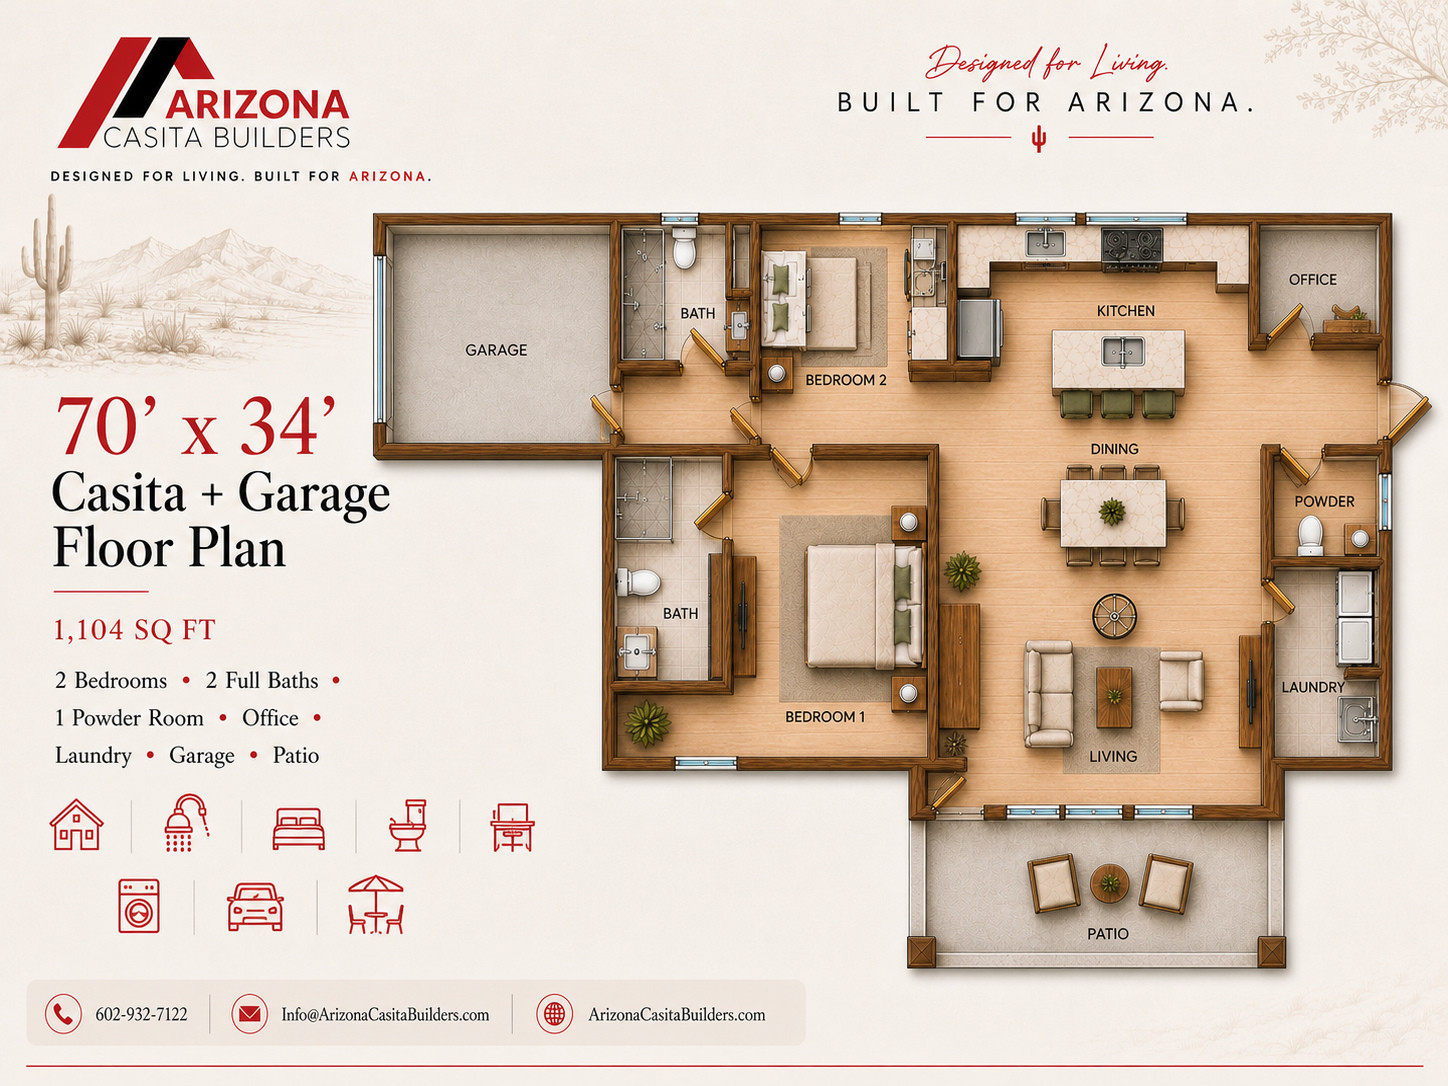
37 x 32
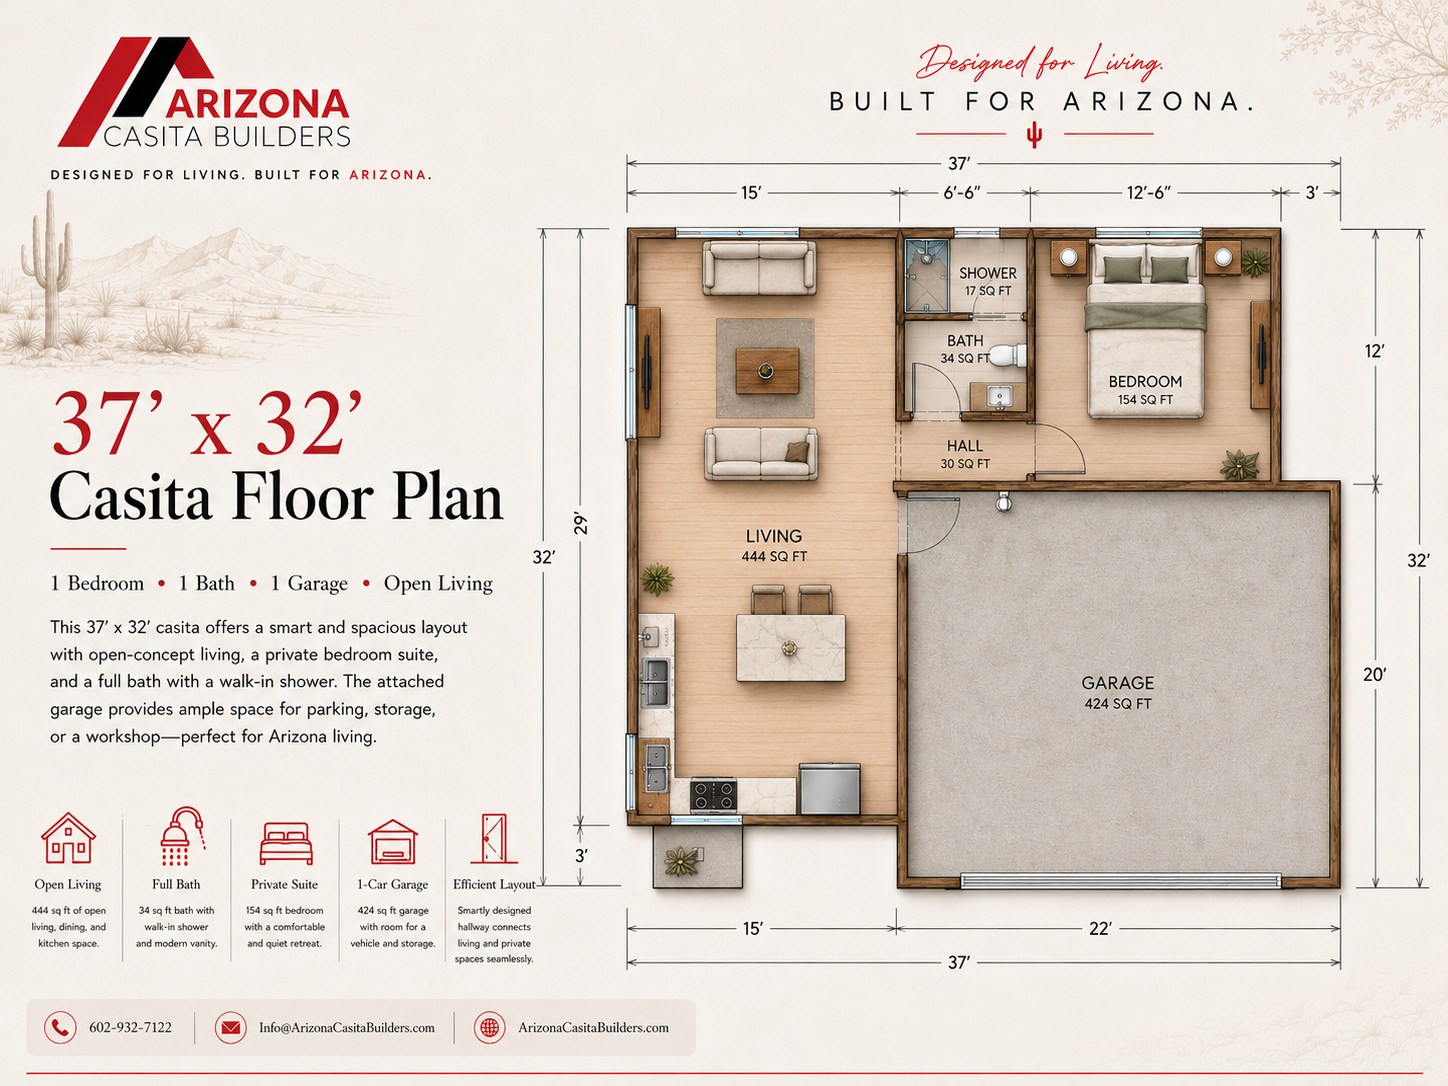
One-bedroom casita layout paired with a 424 sq ft garage and open living area.
View Plan
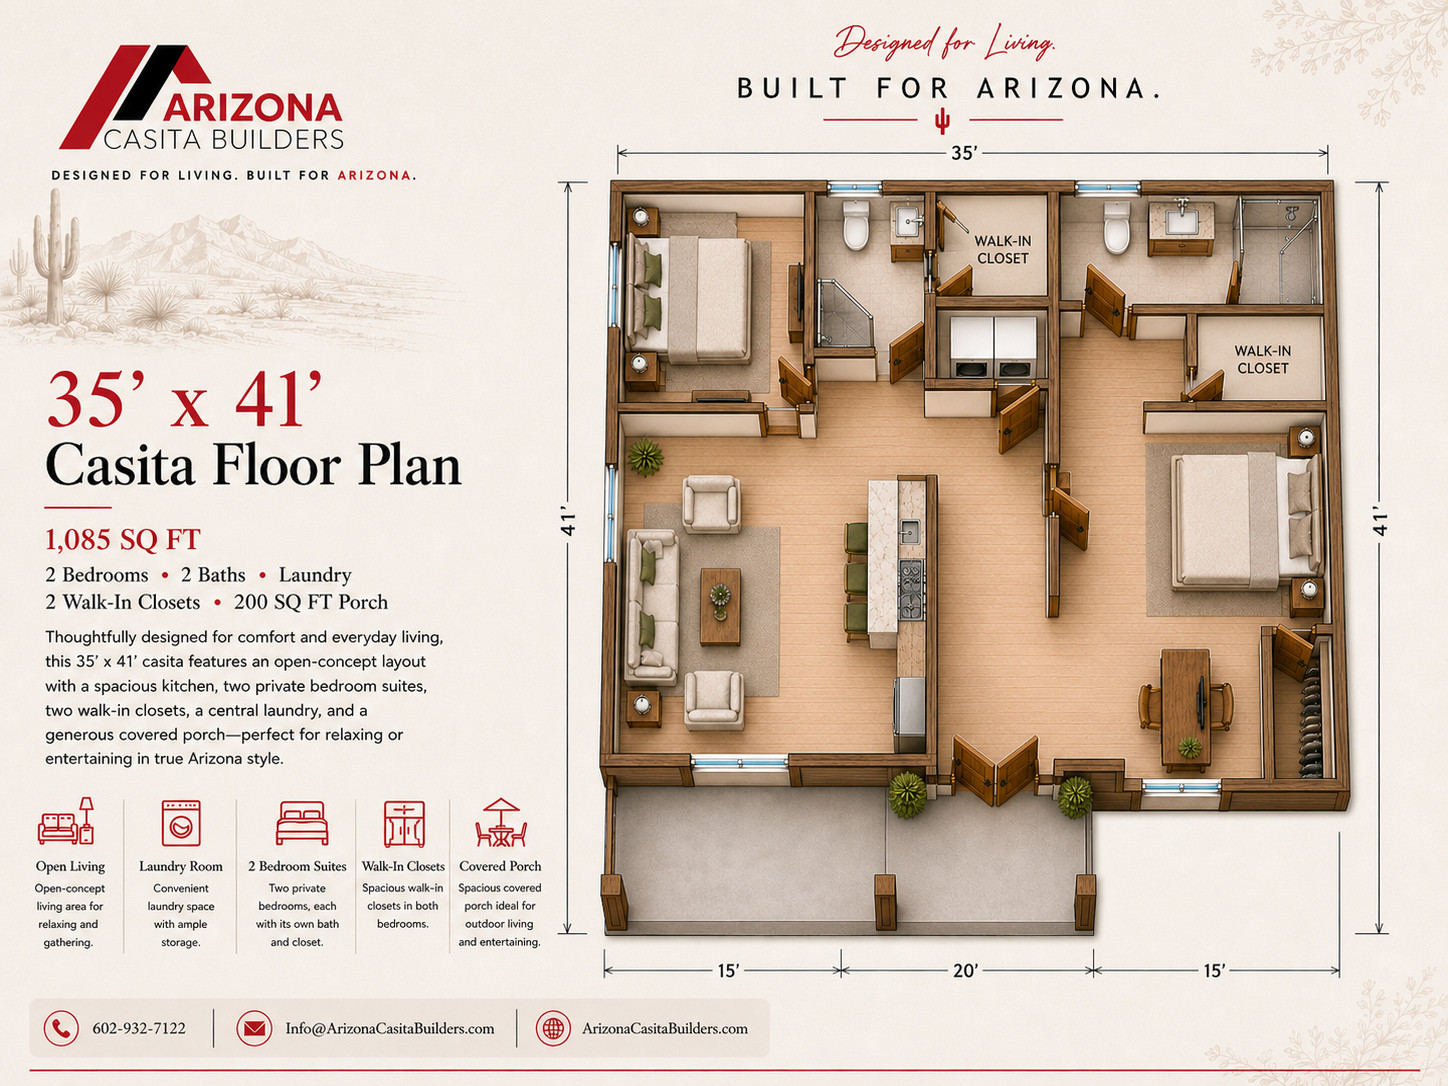
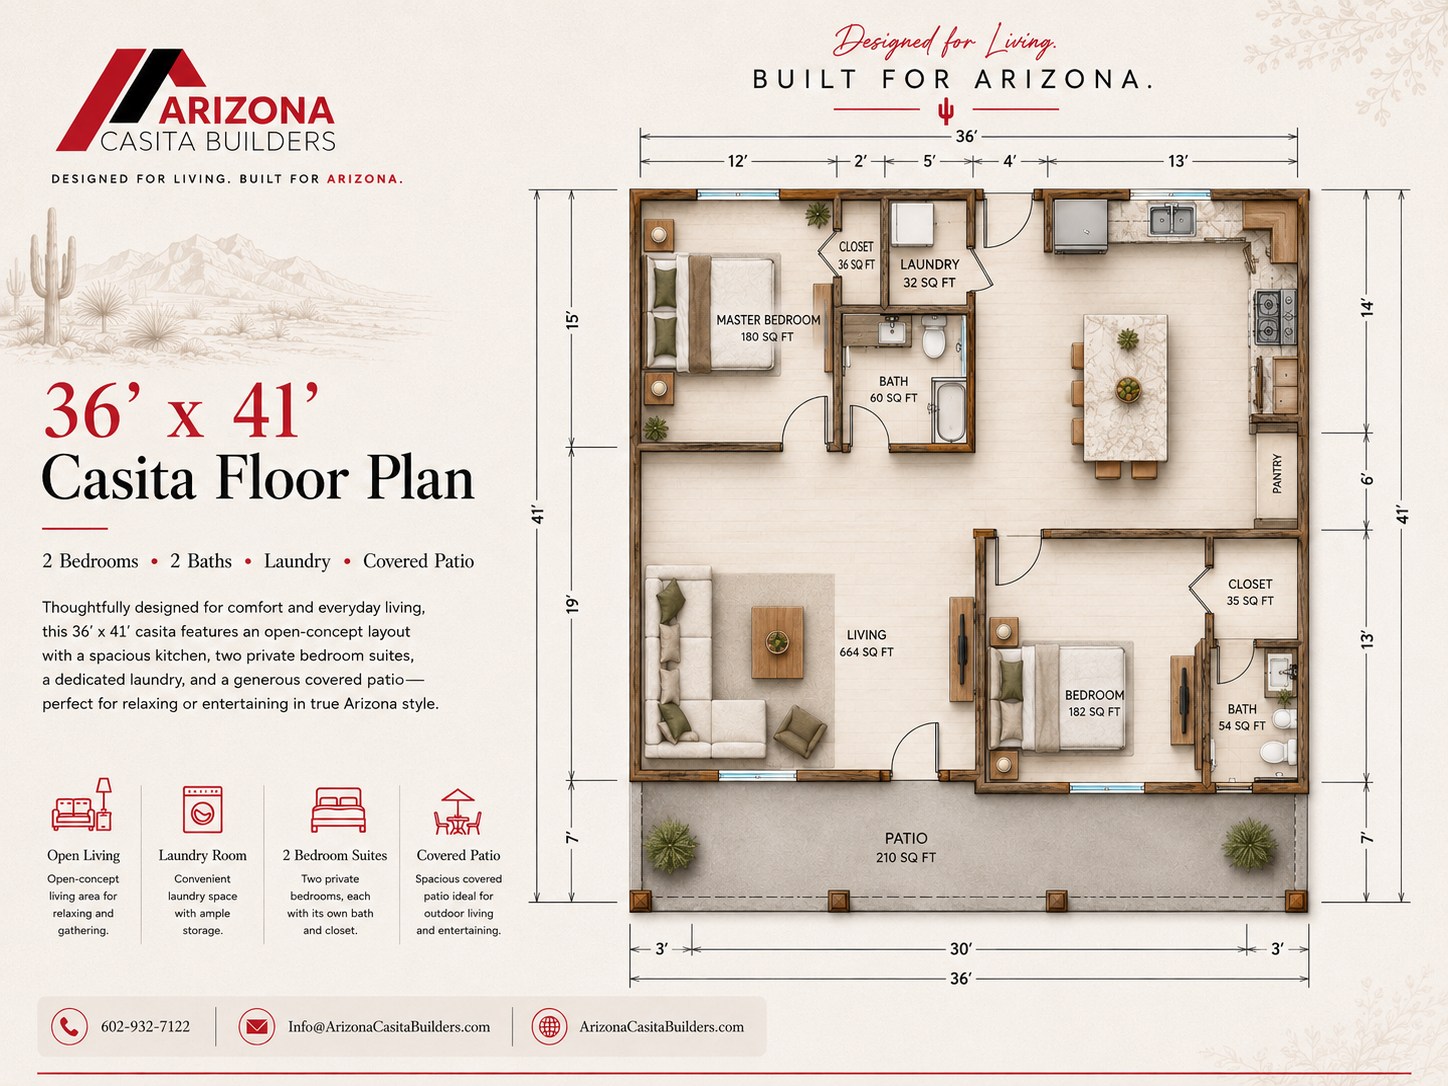
36 x 41
Two-bedroom, two-bath plan with laundry, covered patio, and generous living area.
View Plan
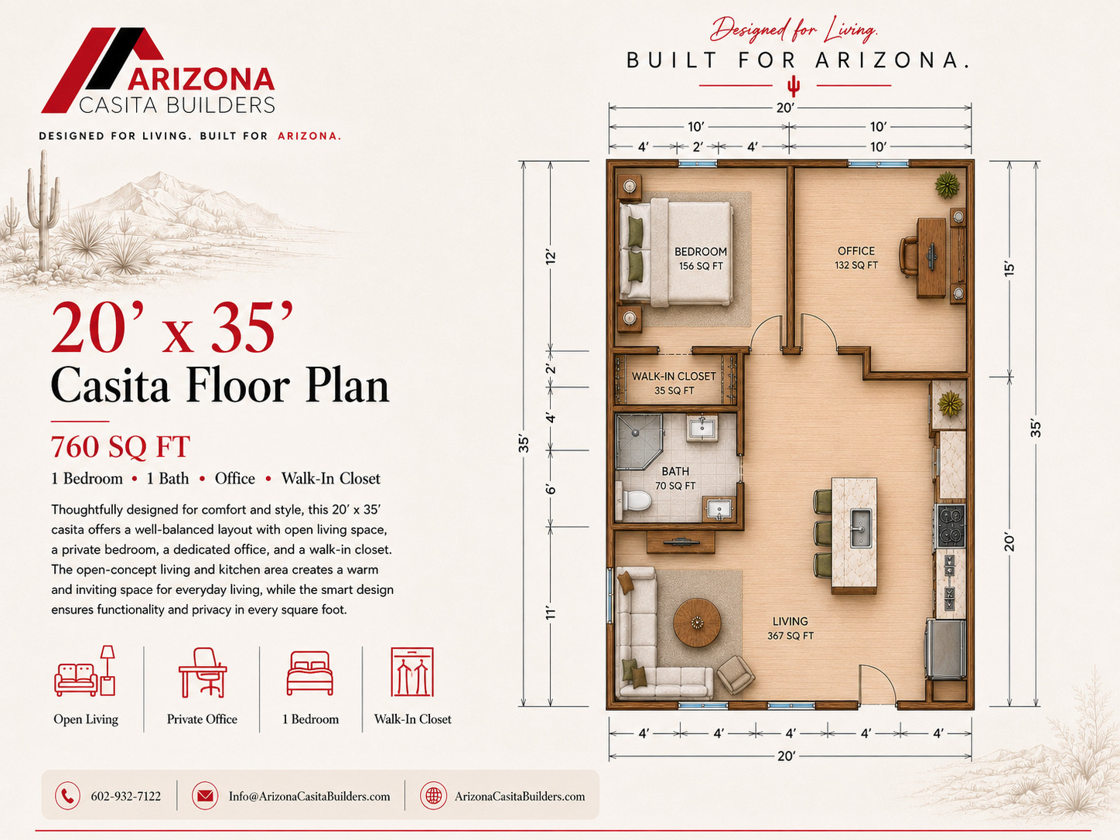
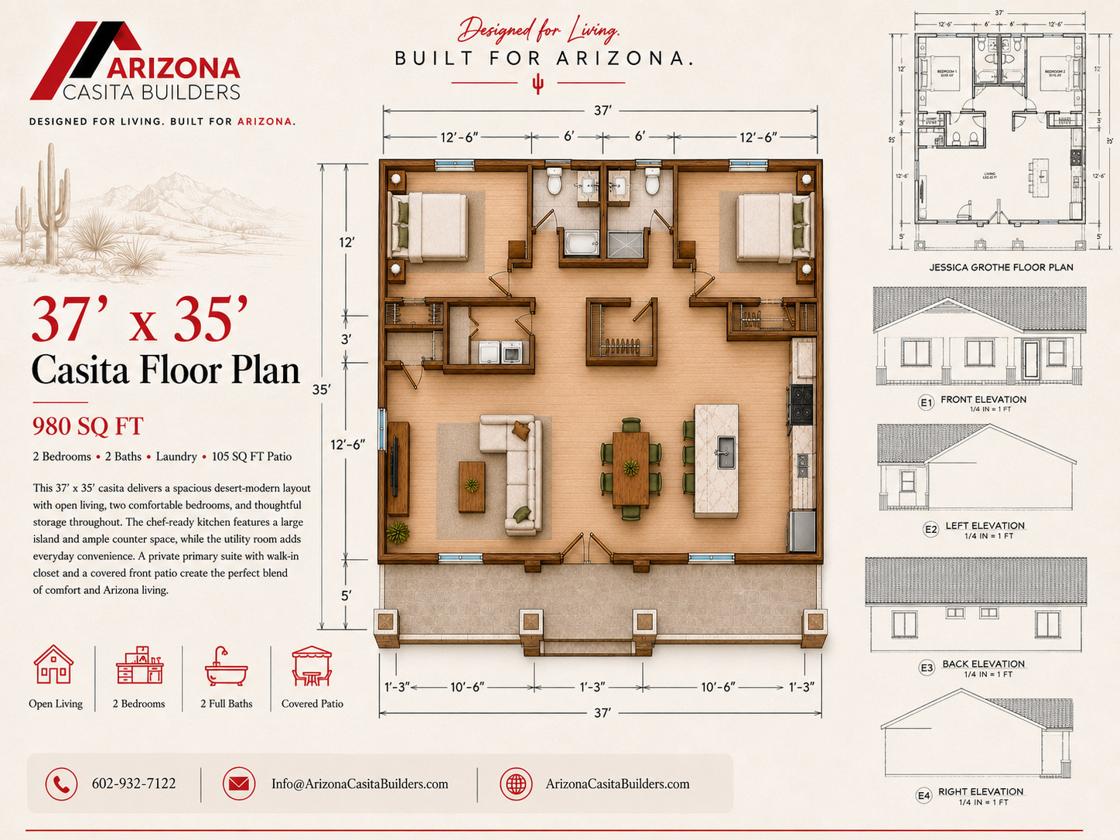
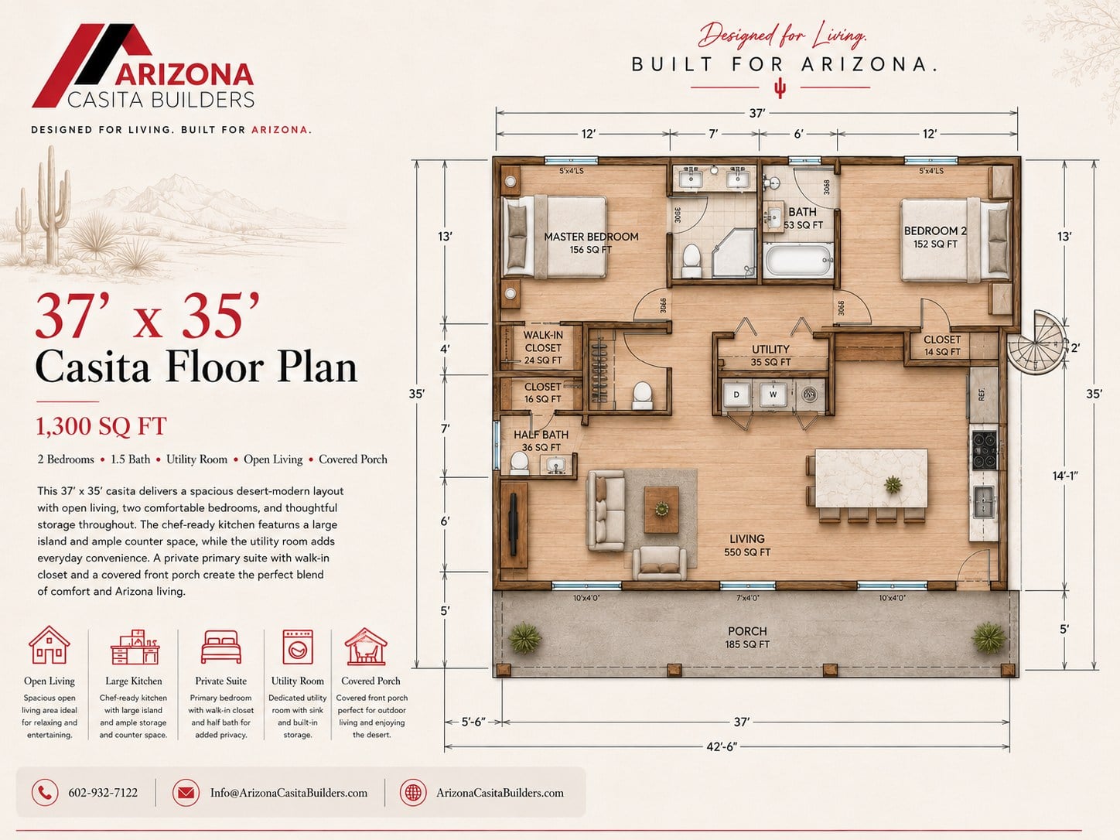
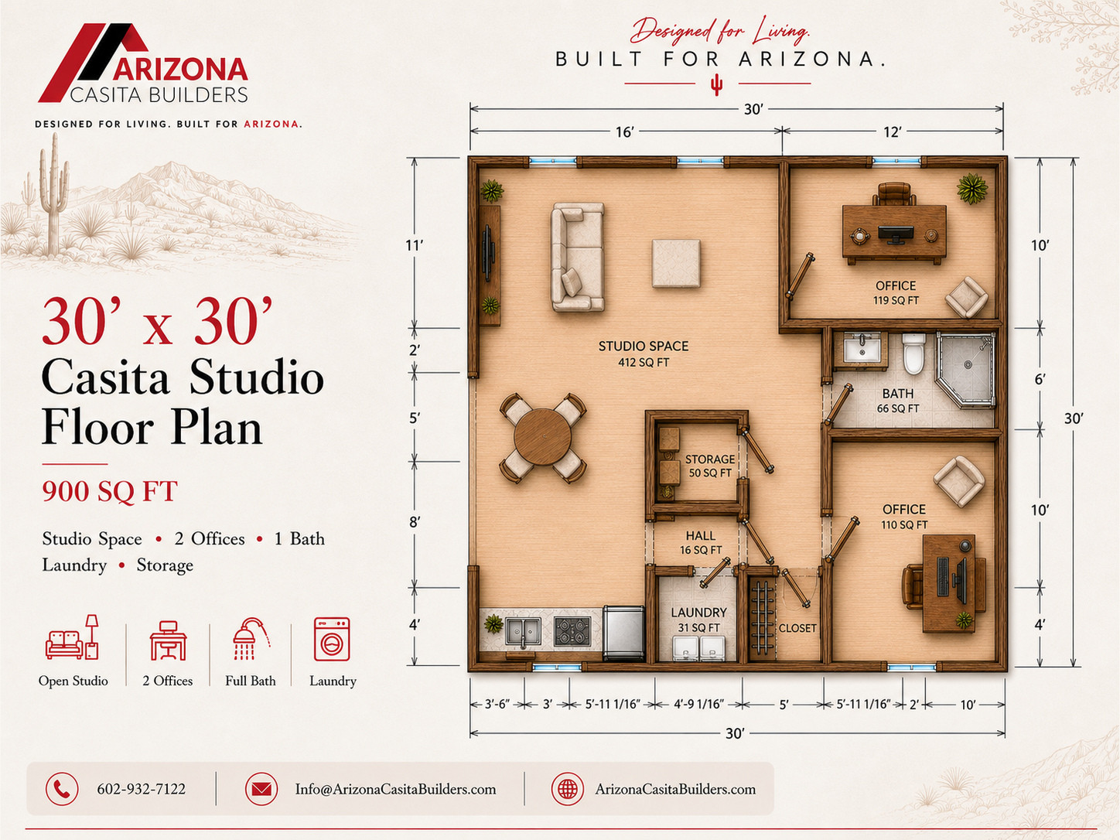
37 x 35
Large ADU plan with two bedrooms, 1.5 baths, utility room, porch, and full-size living space.
View Plan