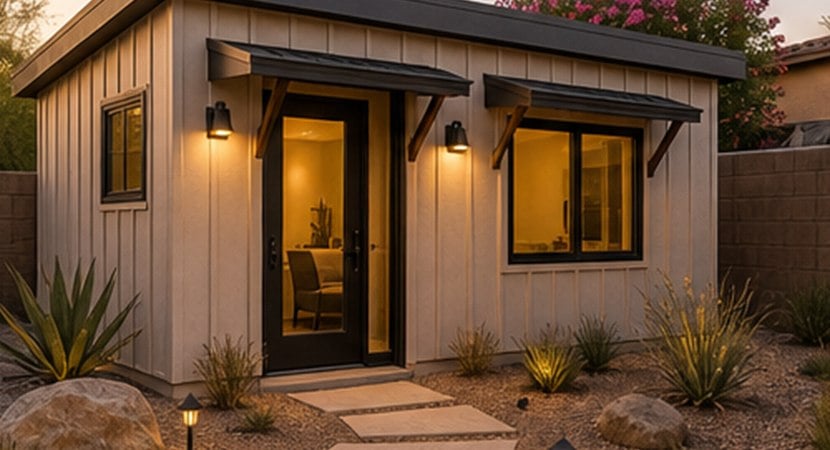
A rental ADU needs to do more than look good in photos. It should be durable, private, easy to maintain, and appealing to the type of tenant or guest you want to attract. We help homeowners plan rental-ready ADUs with practical layouts and strong construction choices.
The right plan depends on access, parking, utilities, outdoor space, window placement, sound separation, storage, and finish selections. We can design compact studios, one-bedroom units, two-bedroom ADUs, lofted layouts, or larger backyard homes where the lot allows.
Our team researches the property, handles permitting, creates architectural drawings and 3D renderings, and provides a no-cost itemized proposal so you can evaluate the investment before signing a construction agreement.

Paths, gates, patios, and entries are planned so the rental can function separately from the main home.

We help select materials that look good while standing up to regular tenant use.

Every foot should support livability, storage, privacy, and easy maintenance.

Spray foam insulation and quality construction help the unit feel more comfortable in Arizona heat.

More substantial exterior walls support durability, insulation, and a better site-built feel.

The no-cost proposal gives you a real design, renderings, and itemized scope before you commit.
A rental ADU can support monthly income, multigenerational flexibility, or future resale value. The best designs make the unit feel independent without making the property feel divided or awkward.
We talk through likely use, budget, privacy, parking, outdoor living, and maintenance expectations. Then we prepare the drawings, renderings, and bid package so you can understand the numbers and revise the plan before construction.
Because permitting and property limitations can shape the project, we handle that homework early. That gives you a clearer path from idea to build and helps avoid expensive surprises later.
Fill out the quote form and our team will contact you within 24 hours. We will do the property homework, talk through goals and budget, prepare architectural drawings, build 3D renderings, bid the project, and send a detailed proposal so you can make an informed decision.
Get A Quote
Start with a no-cost proposal. We will contact you within 24 hours, research your property, and schedule a remote consultation.
Get A Quote
20866 West Werner Place
Buckeye, AZ 85396
info@arizonacasitabuilders.com
602-932-7122
Hear directly from an Arizona homeowner about their experience working with our casita design-build team.
Copyright© 2026 | Arizona's #1 Casita Builder | ROC# Res.-312646 Com.-318417
