Plan Overview
Compact Studio With A Breezeway Connection
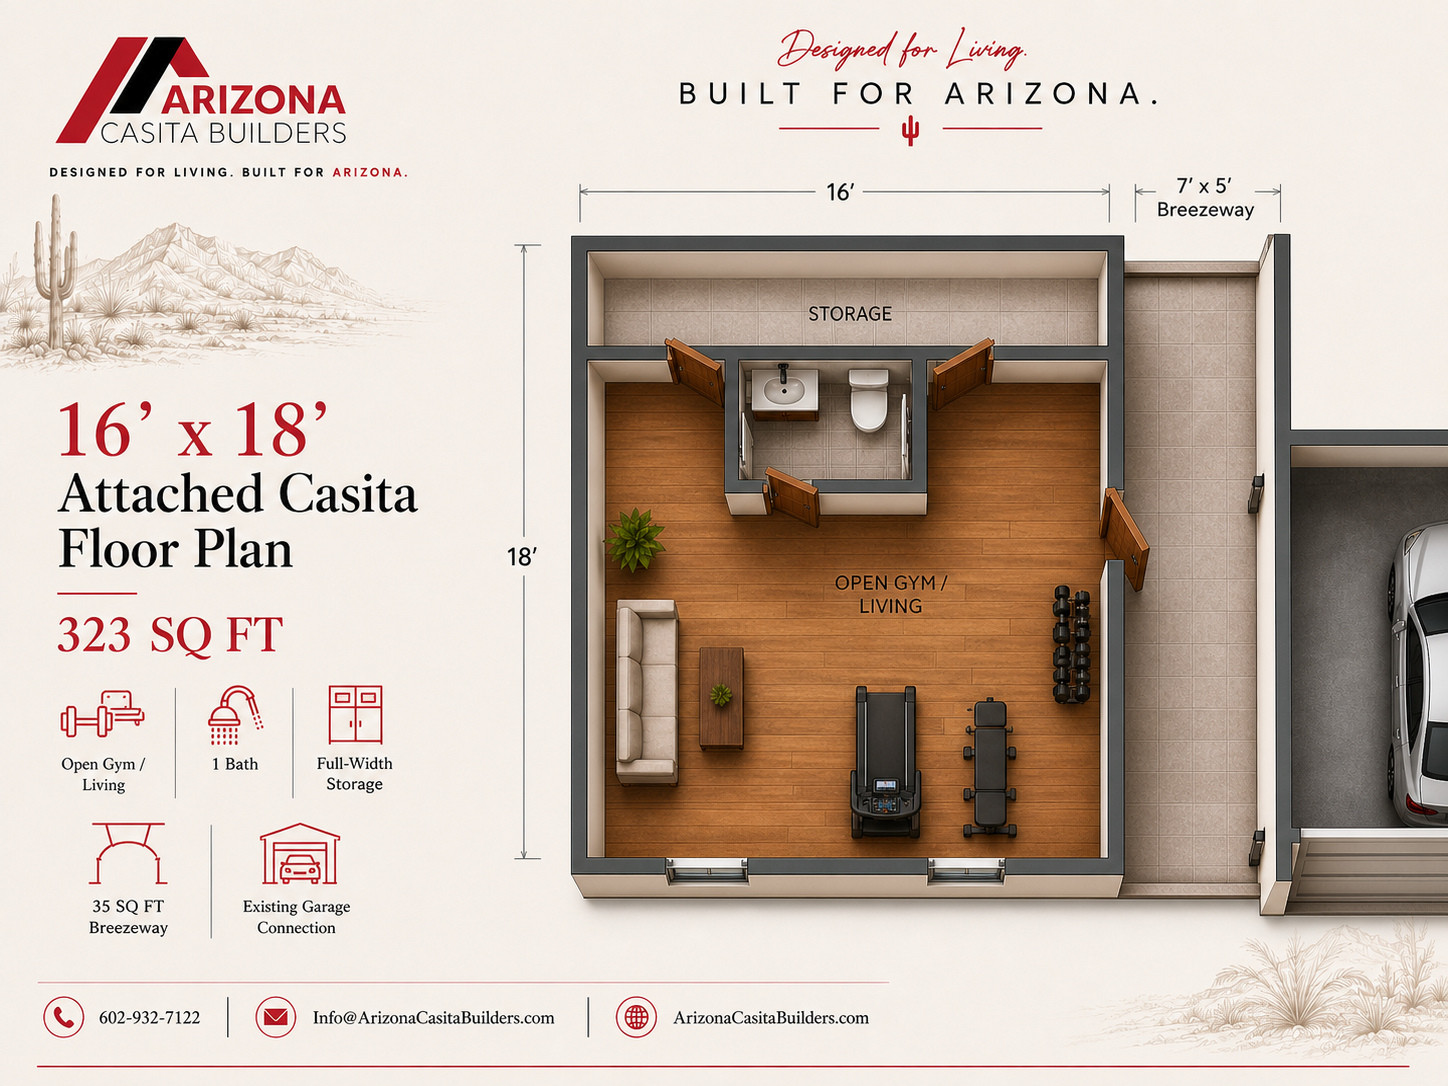
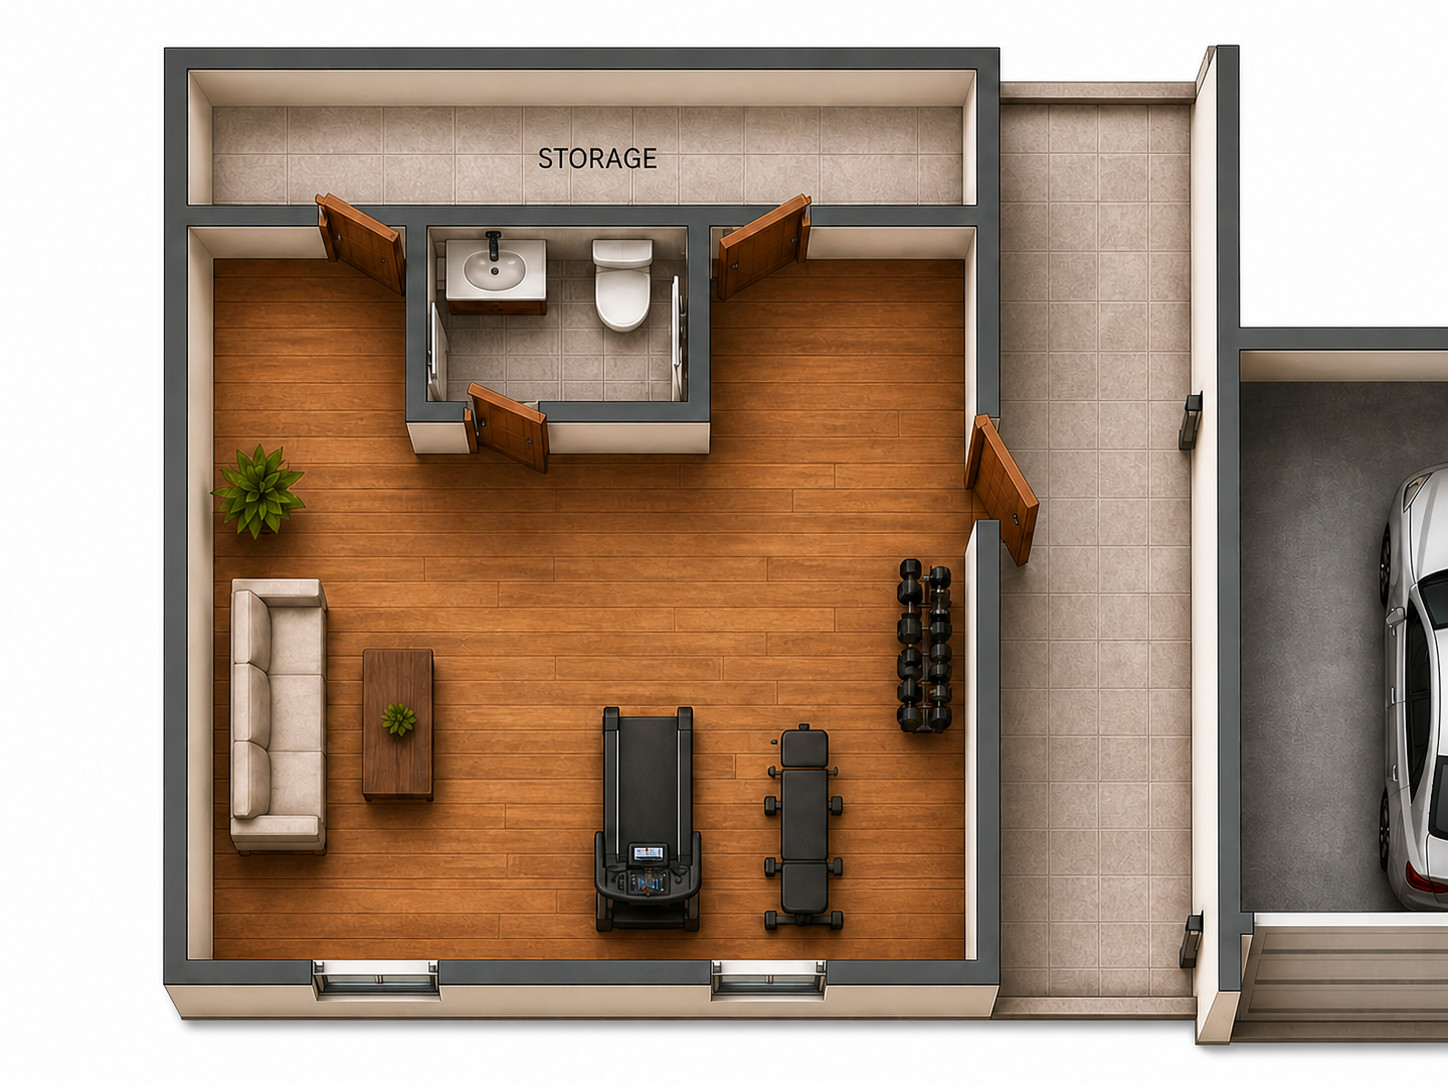
The 16-by-18-foot enclosed studio connects through a 35-square-foot breezeway, creating a comfortable transition to the adjoining structure.
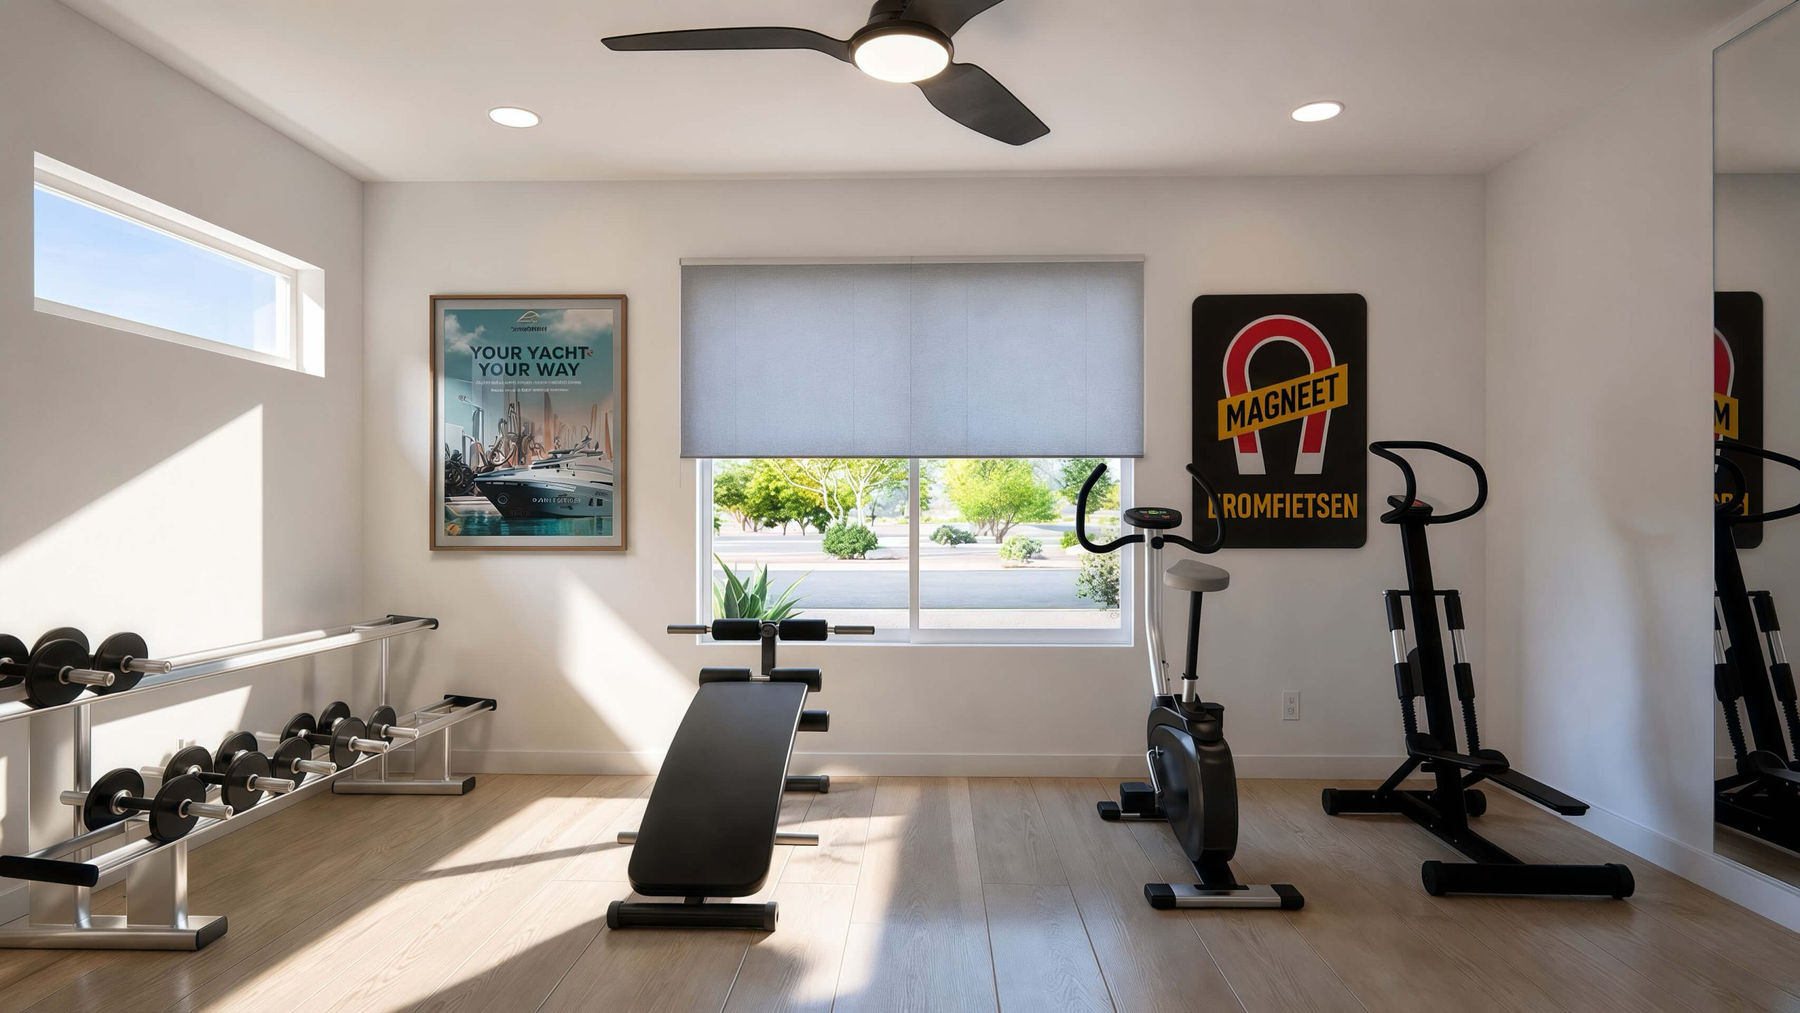
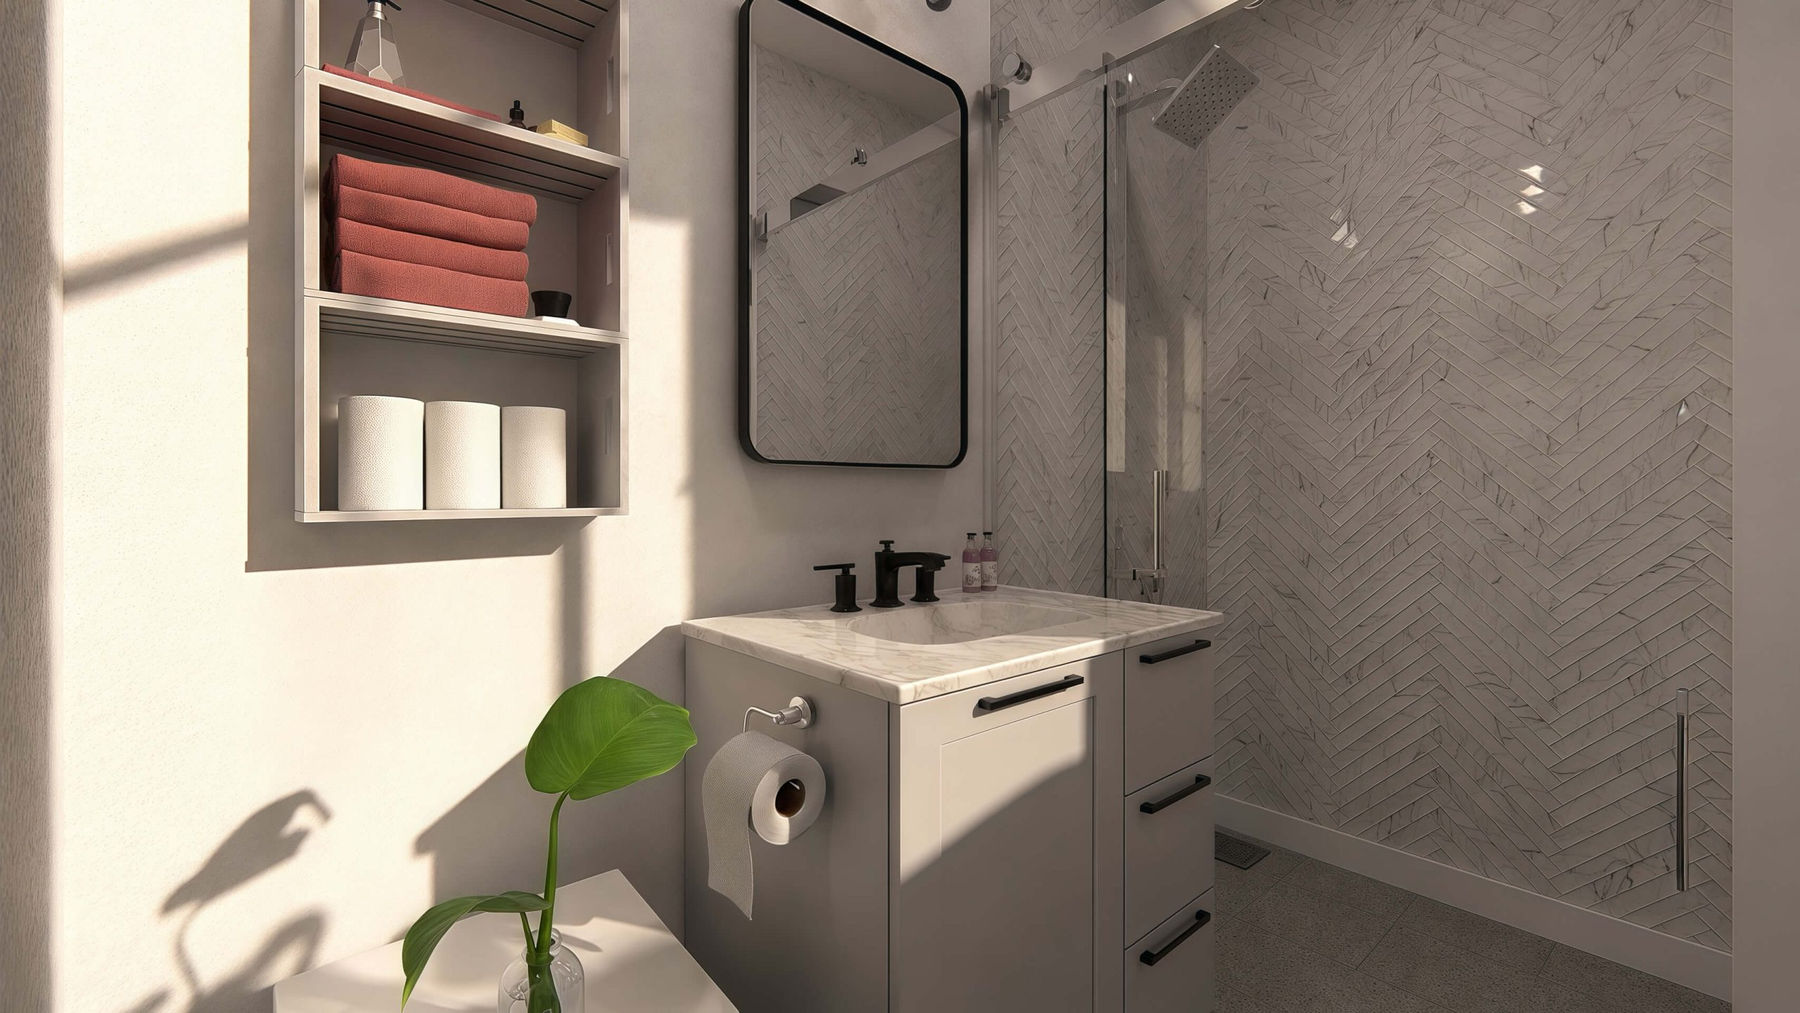
The interior includes a 164-square-foot gym or living room, a bathroom, and 54 square feet of storage.
Flexible Program
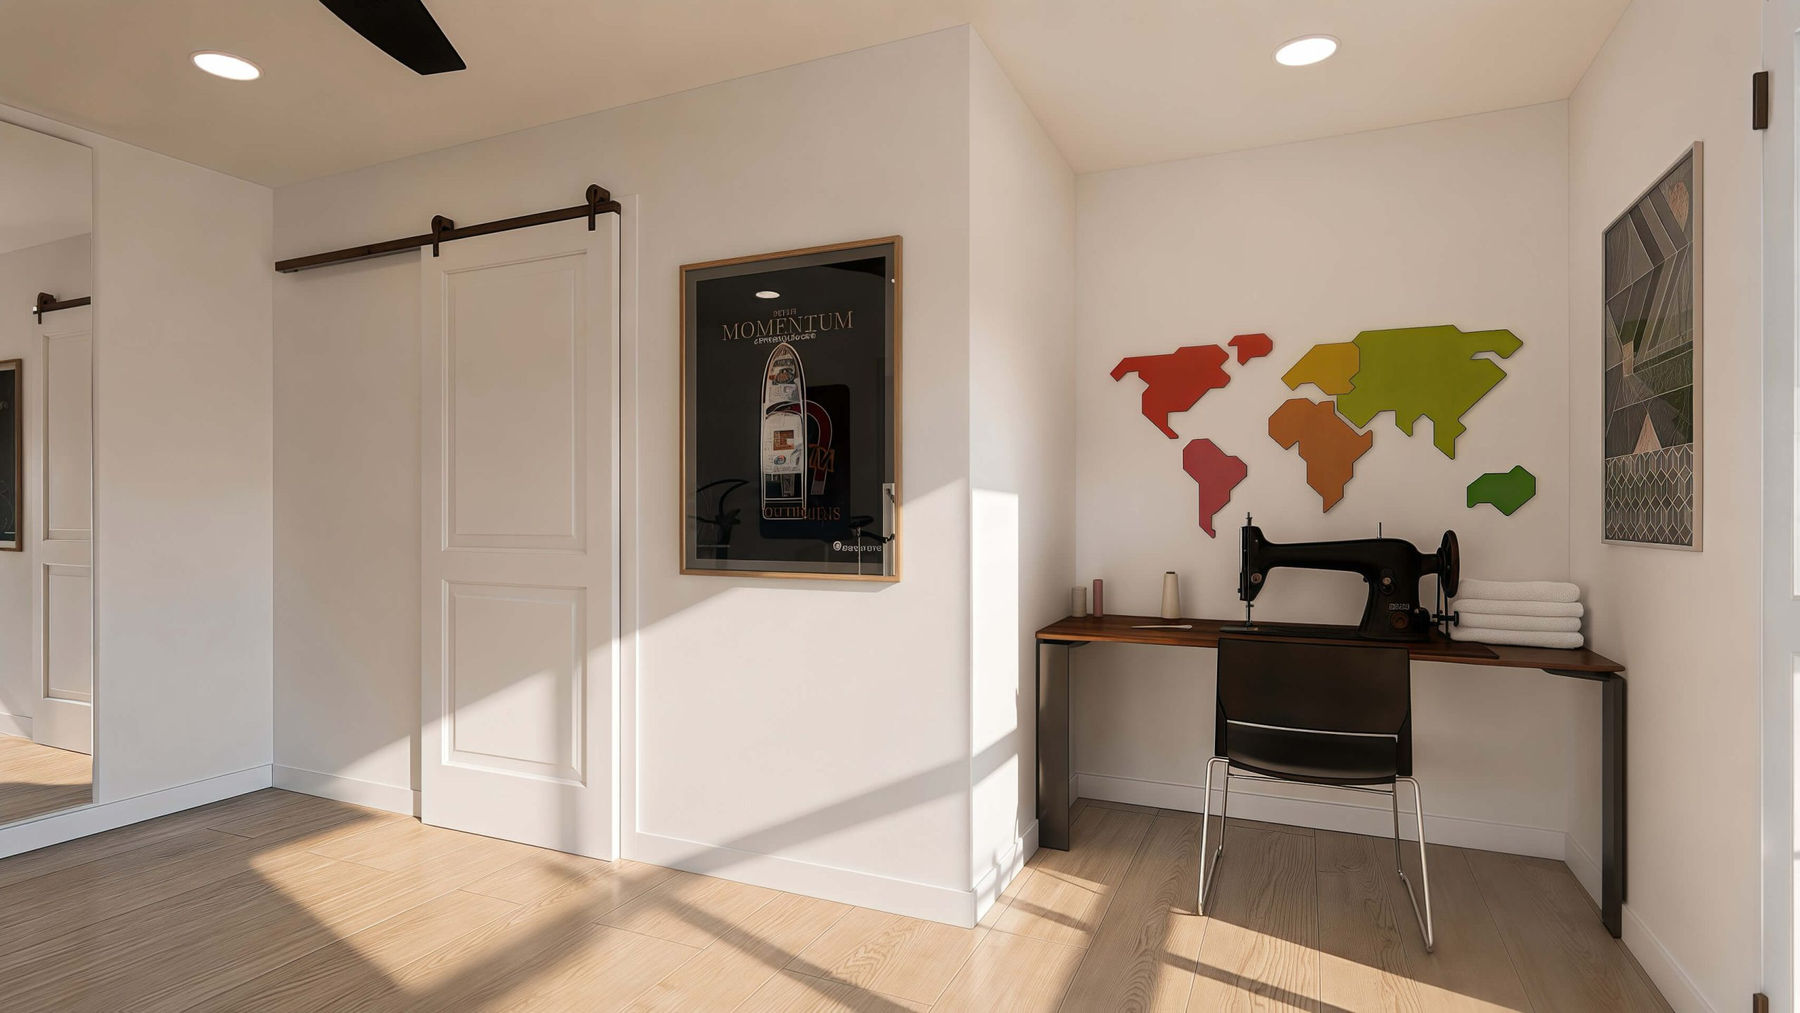
The main studio room supports gym, living, office, or hobby use based on the homeowner's needs.
Attached Context
A 7-foot breezeway span connects toward an existing garage.
Interior & Exterior Renderings
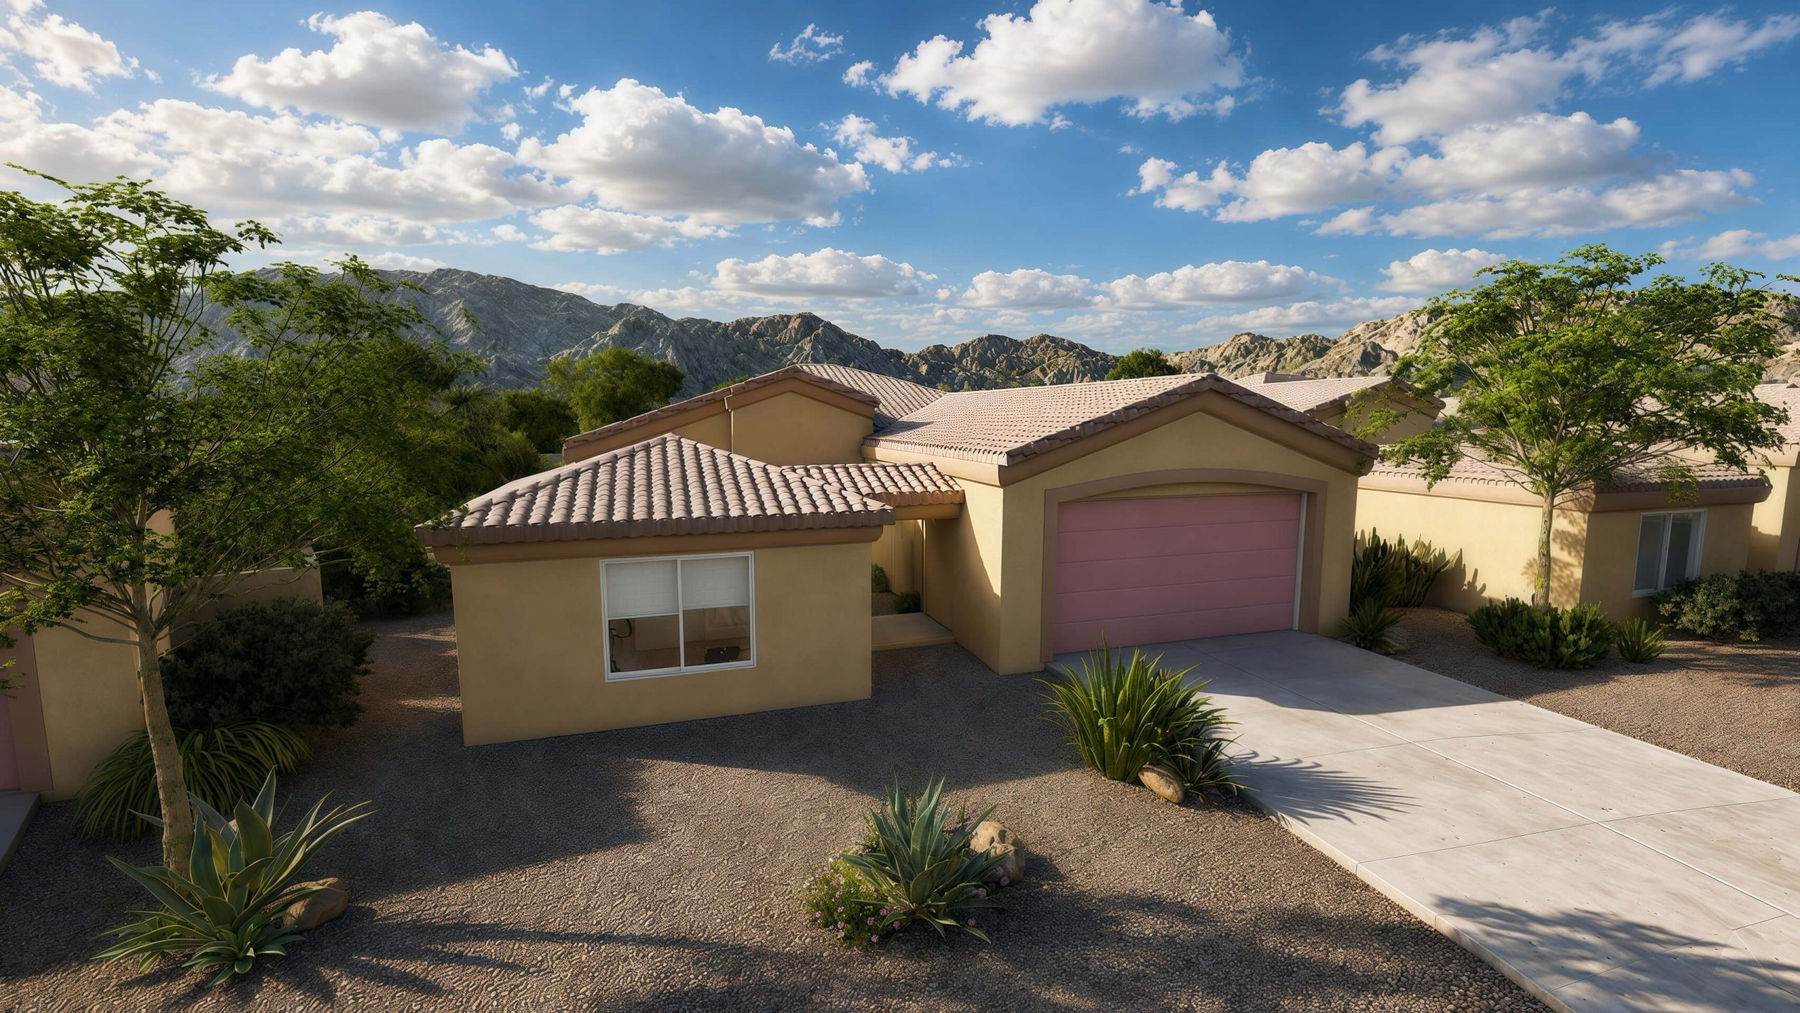
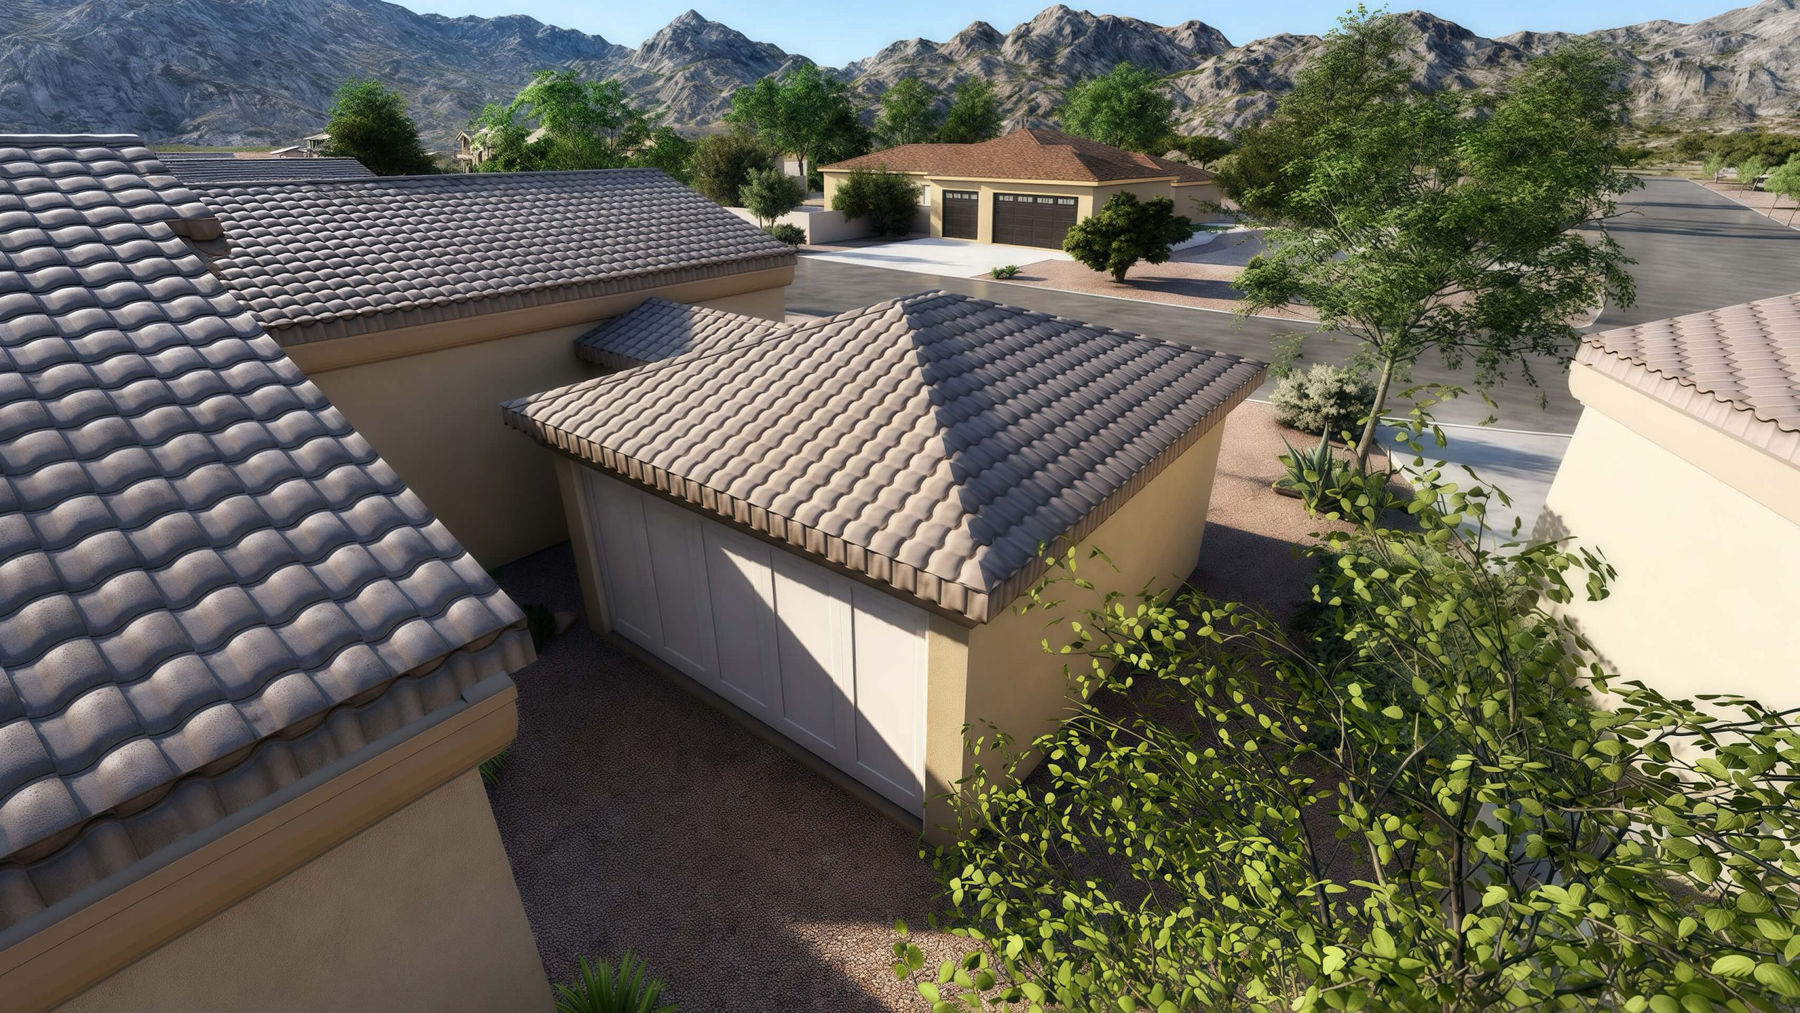
288 Sq Ft 16' x 18' Attached Studio Casita Floor Plan Renderings
Selected exterior and interior renderings show the building form, arrival, and distinct living spaces without repeating room angles.
Floor Plan
Clean Layout Reference
The plan features a 16-by-18-foot casita and a 7-by-5-foot breezeway connection, for 323 square feet of combined covered space.
Build Quality
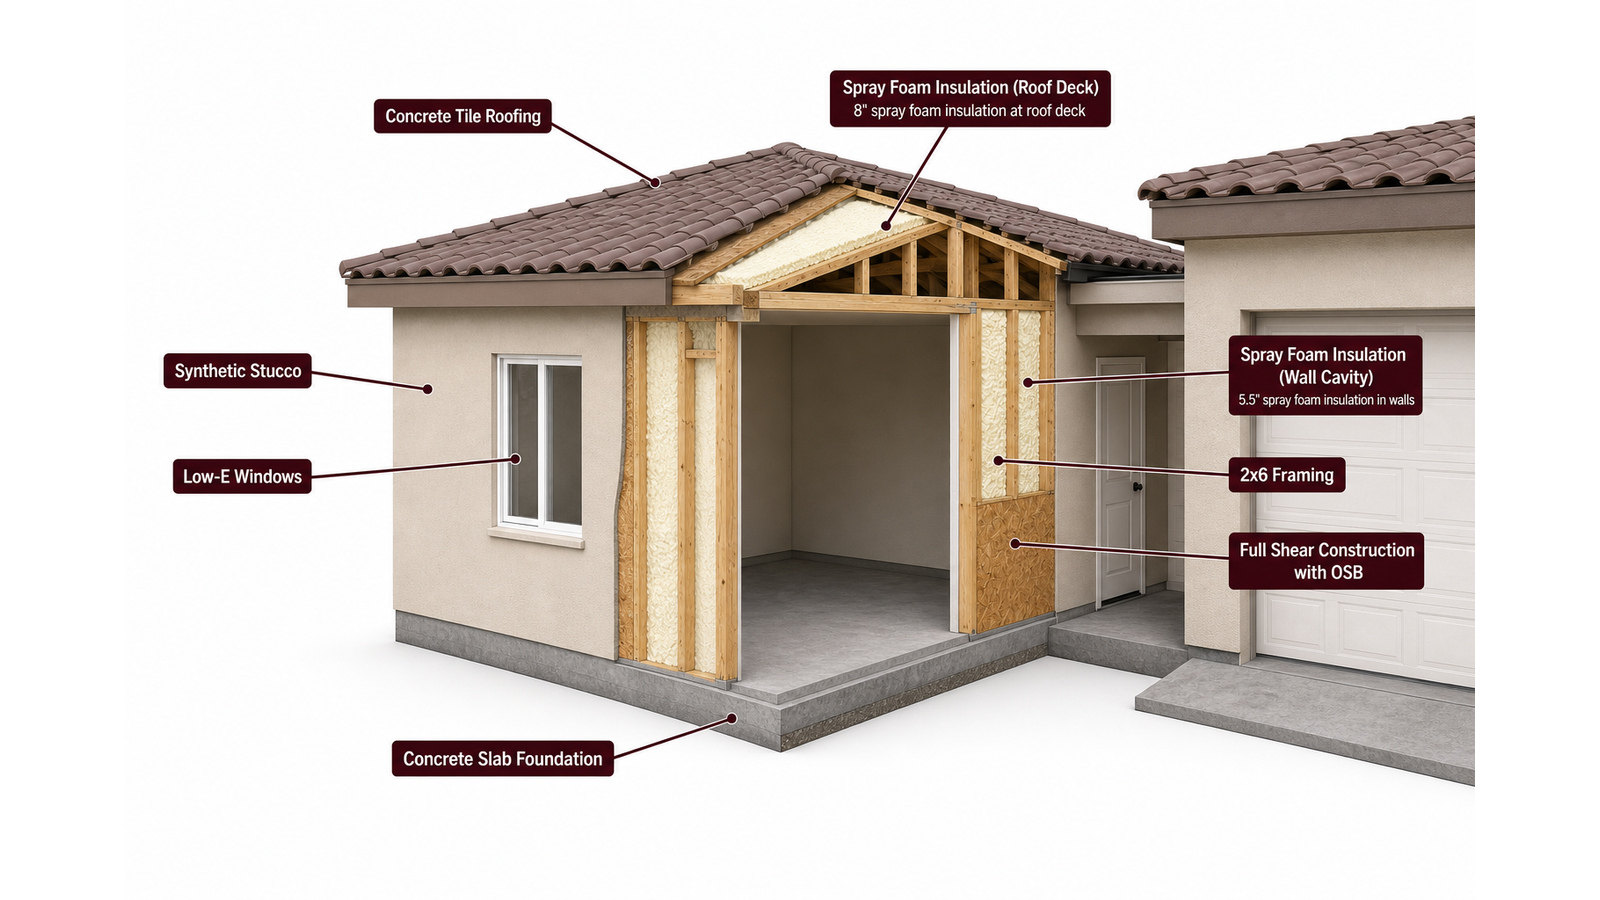
Designed For Arizona
Use this cutaway as a visual guide to spatial relationships and building form. Final structure, systems, assemblies, and code details are developed during project-specific design and engineering.