Plan Overview
A Compact Backyard Office With A Full Bath And Flexible Work Space
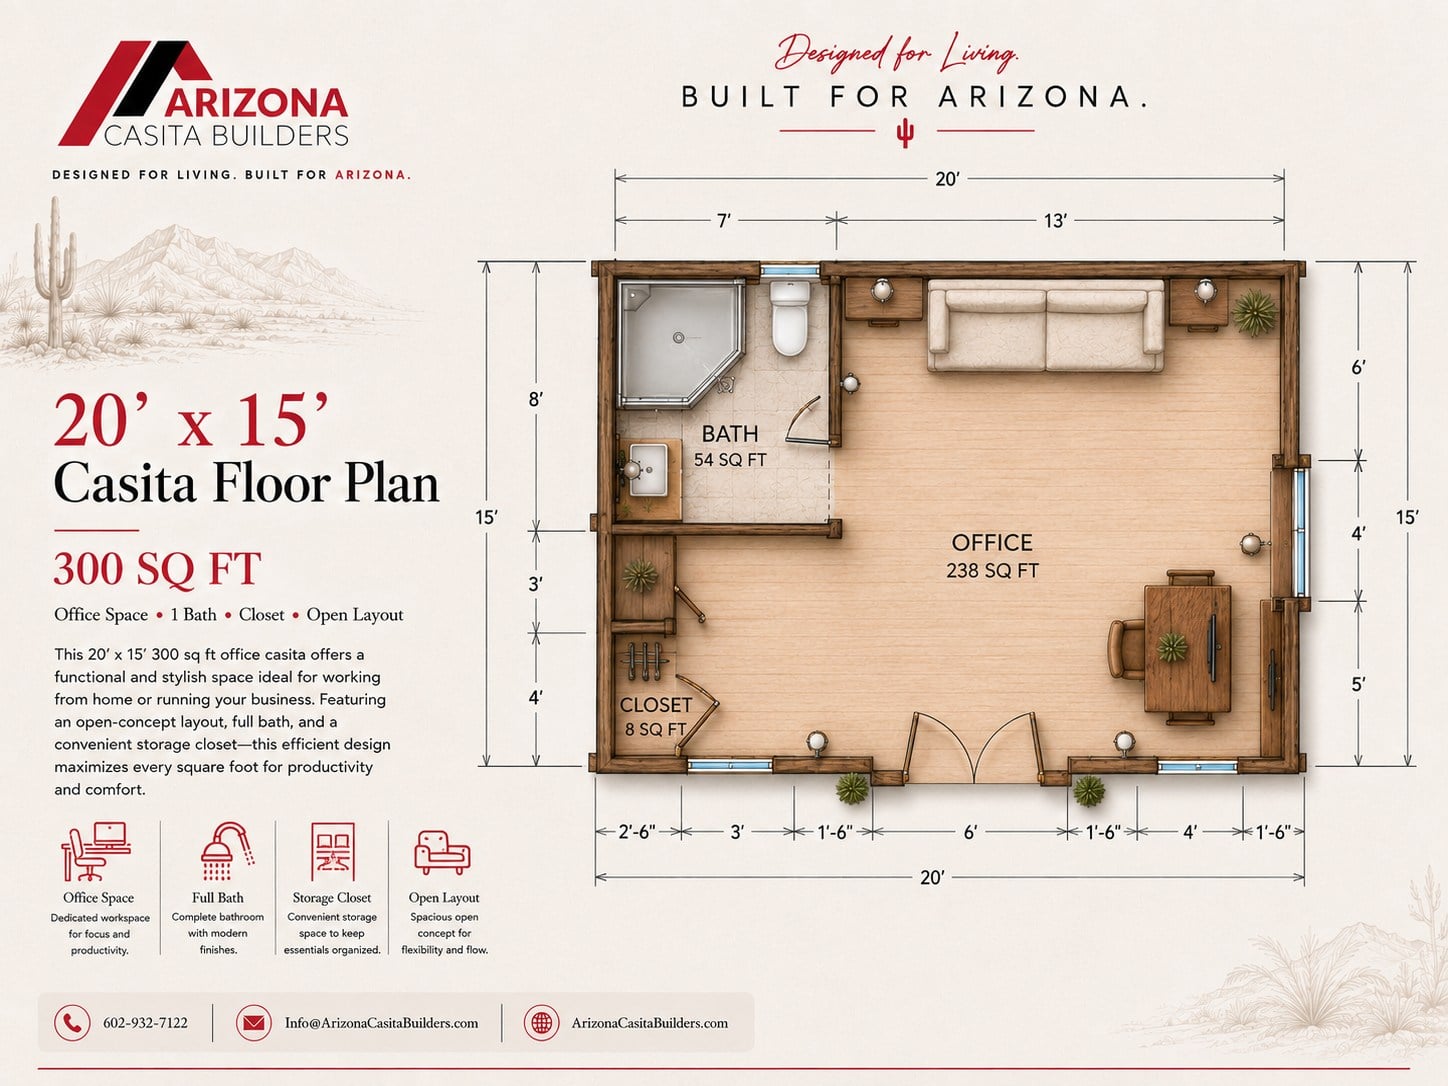
This 20 by 15 casita home office floor plan uses 300 sq ft to create a focused backyard workspace with a 238 sq ft open office, full bath, and dedicated storage closet.
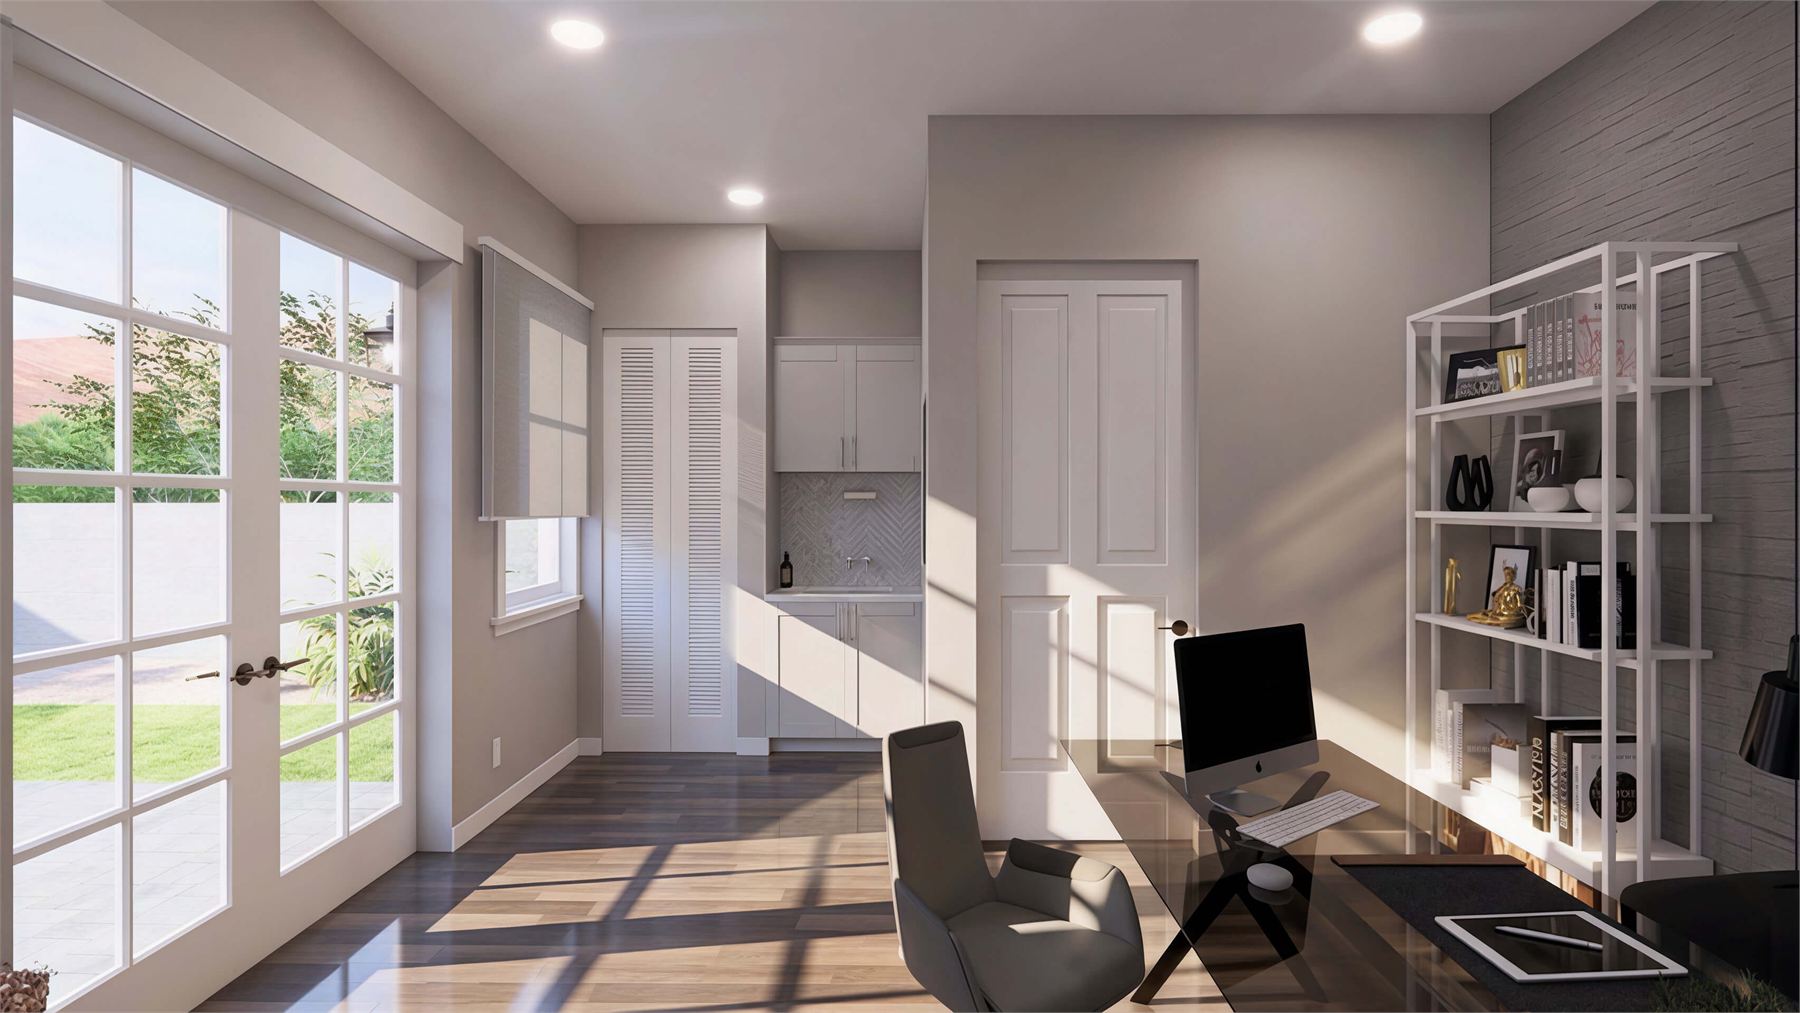
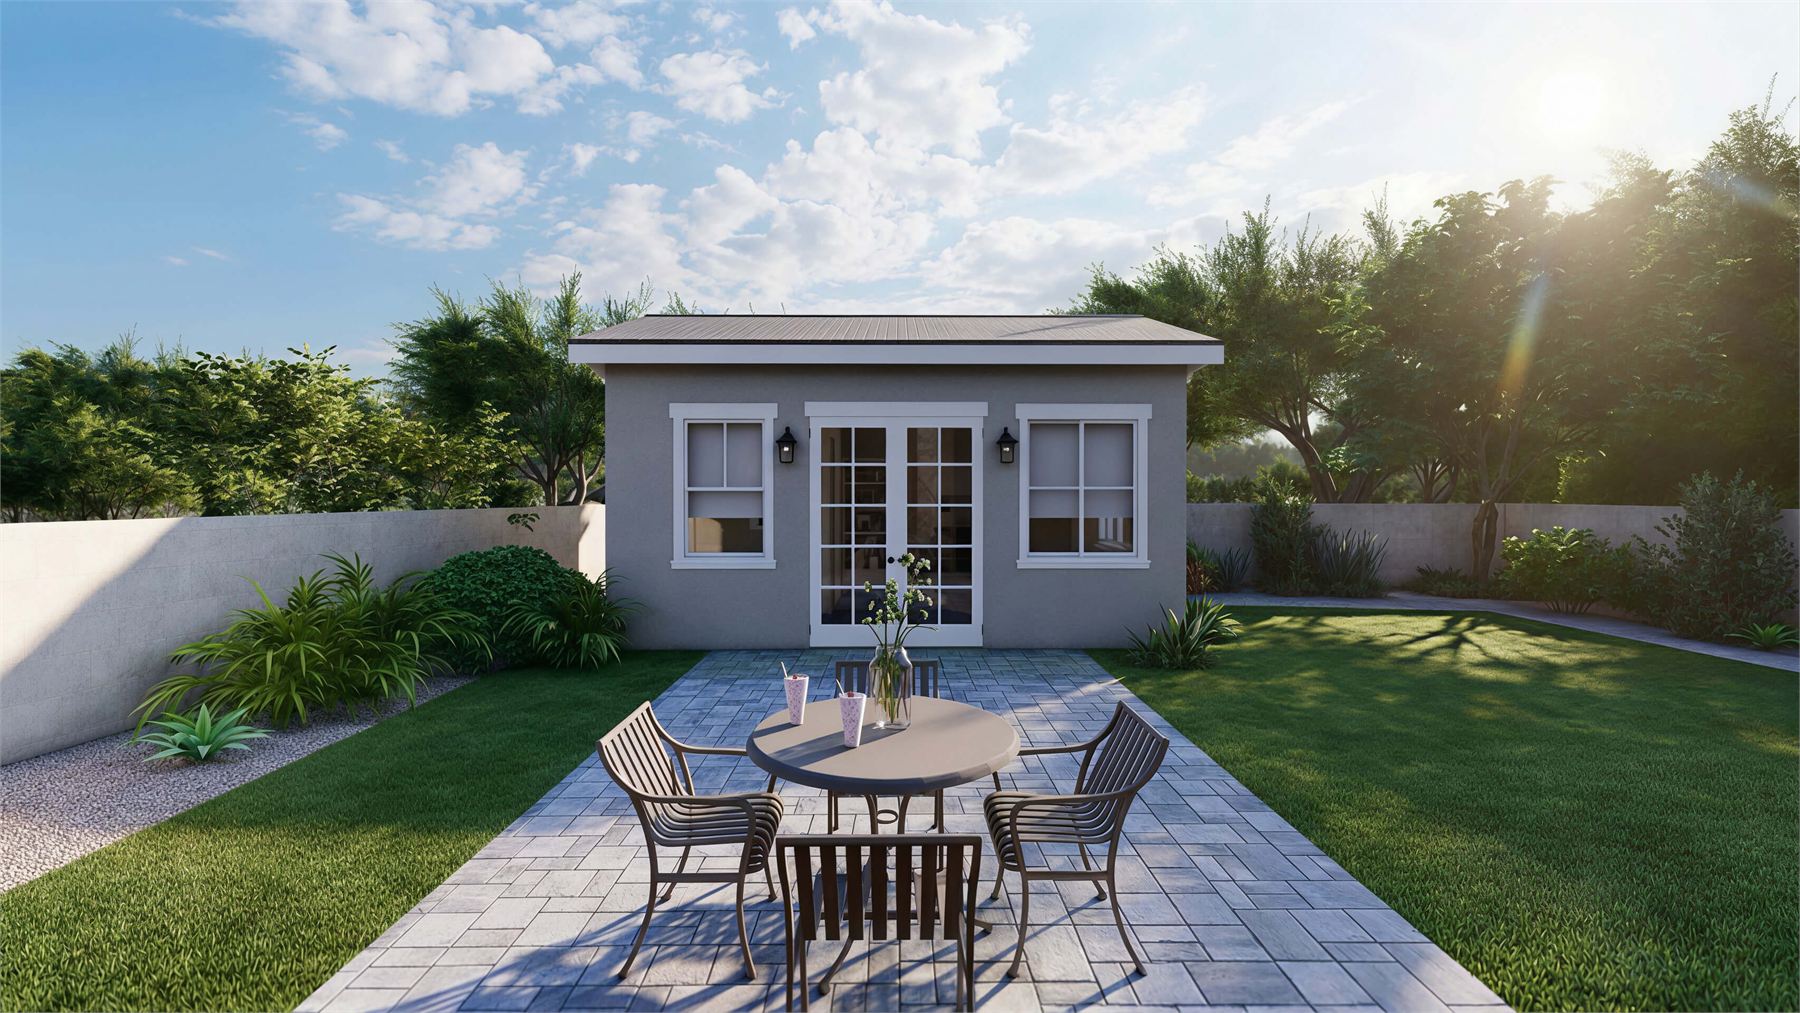
French doors, multiple windows, and a simple open layout make the plan feel bright and flexible for remote work, consulting, a creative studio, or a quiet guest-ready office space.
Focused Office Space
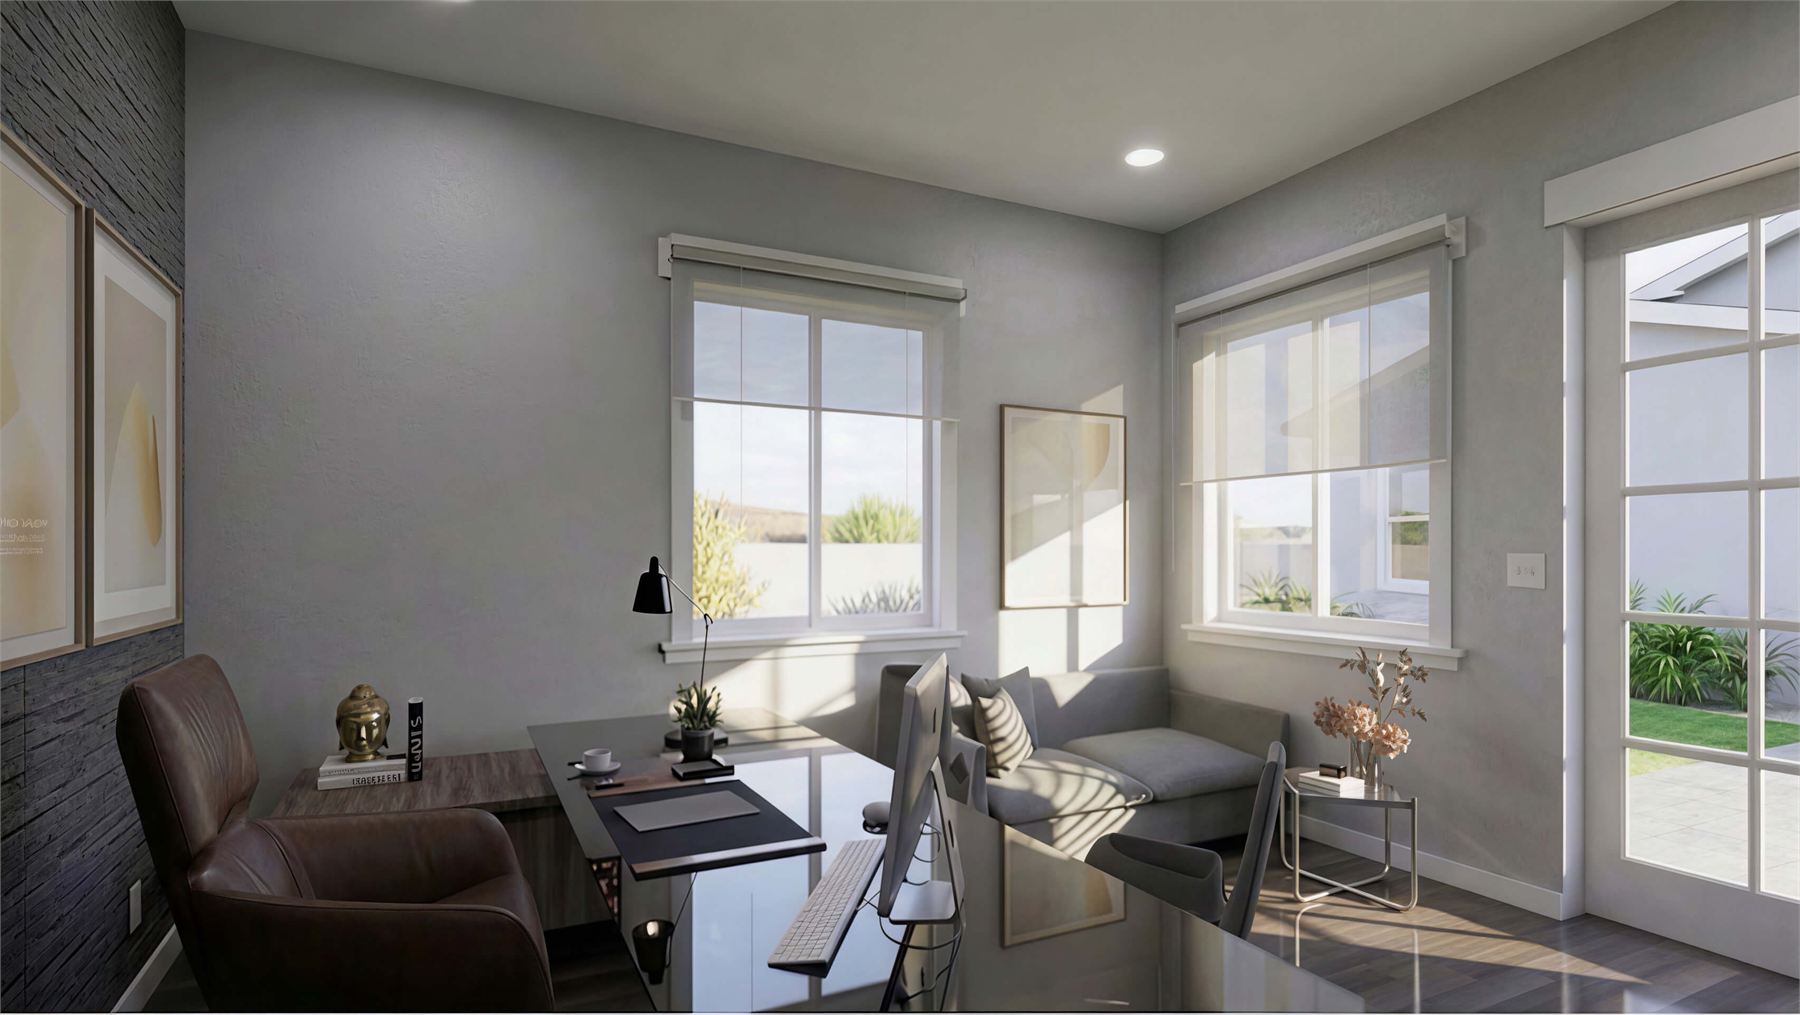
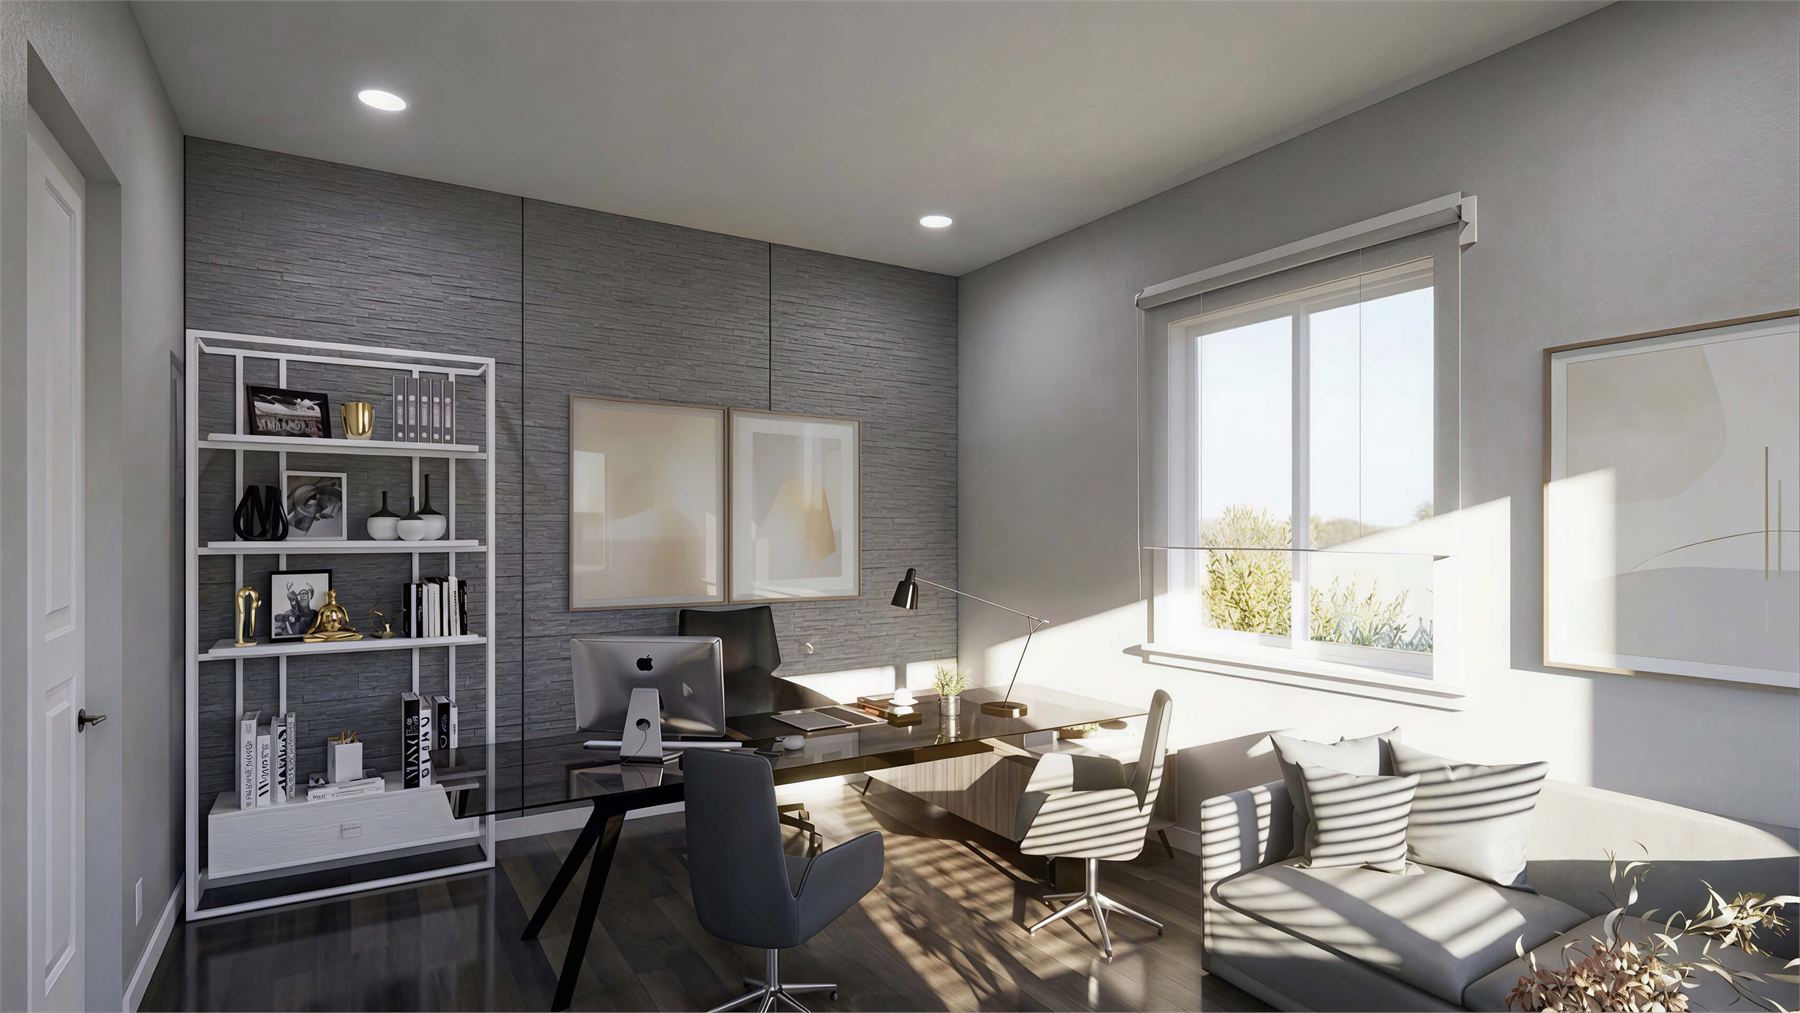
The 238 sq ft open office gives the plan enough room for a full desk setup, client seating, storage furniture, and flexible studio use.
Full Bath Included
A 54 sq ft bath makes the backyard office comfortable for long workdays, guests, or future flexible use beyond a simple work room.
Compact Storage Closet
The 8 sq ft closet keeps supplies and equipment organized while preserving the main office as open, uncluttered workspace.
Interior & Exterior Renderings
Renderings For The 300 Sq Ft Casita Home Office
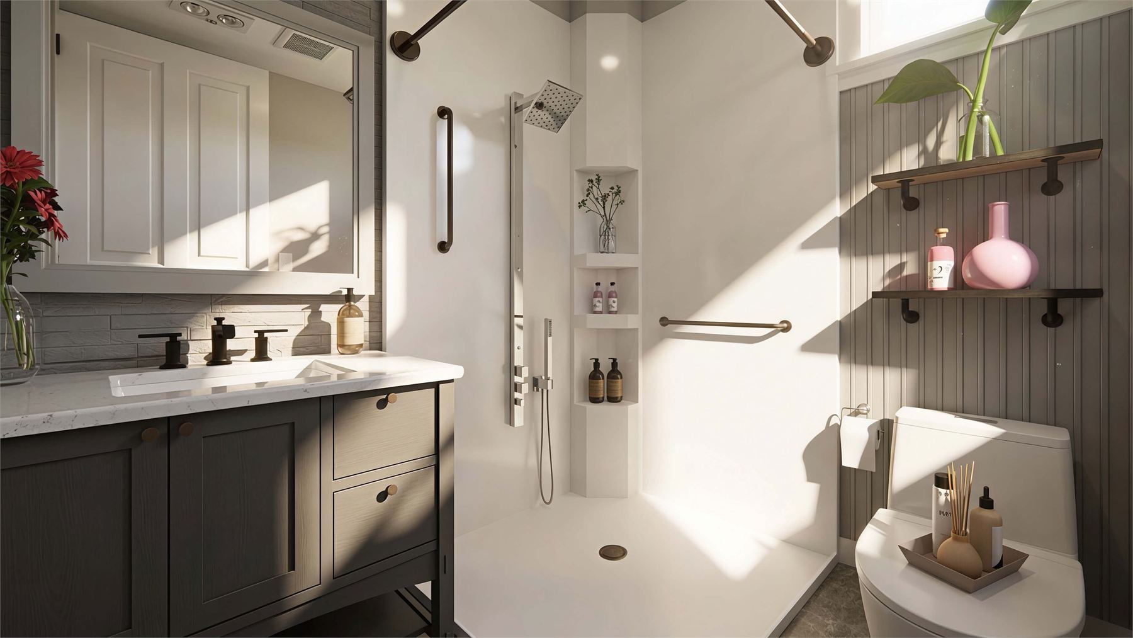
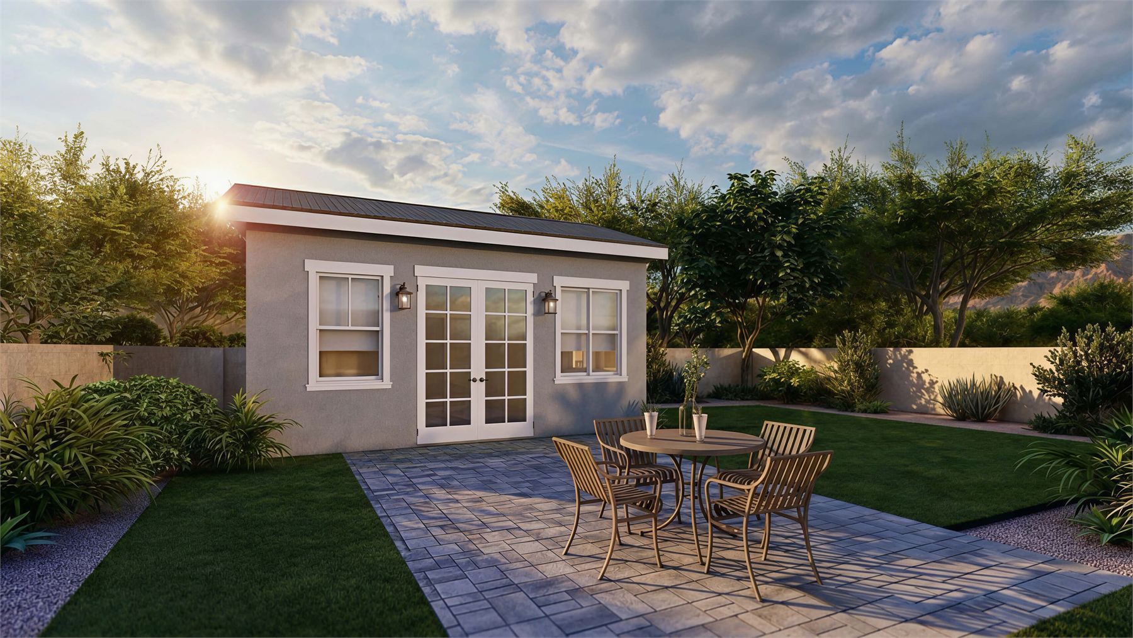
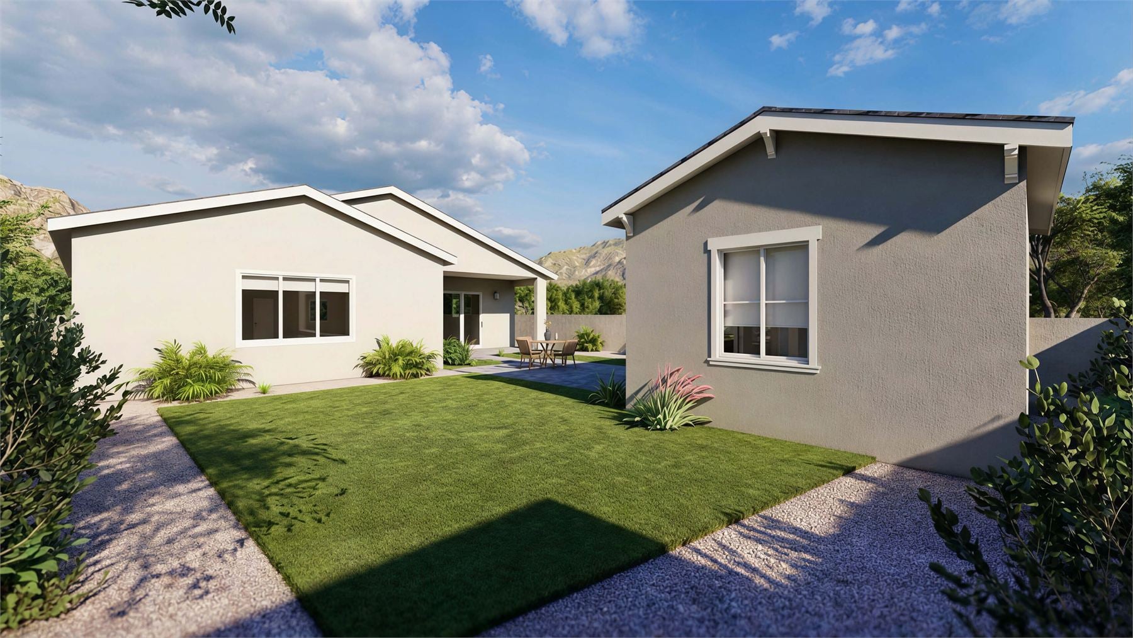
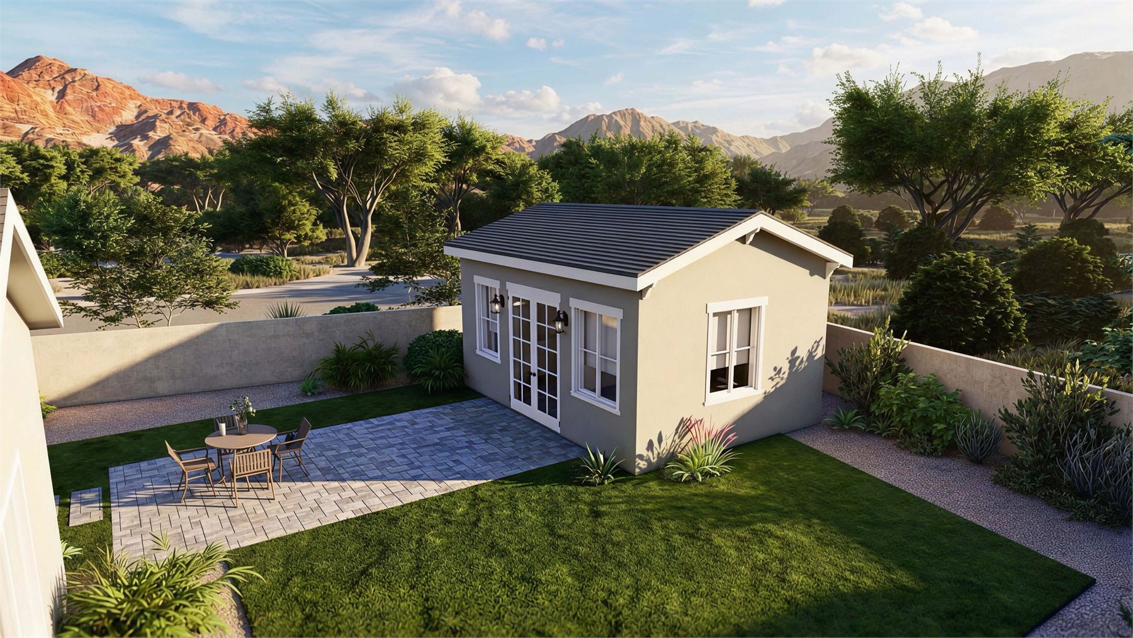
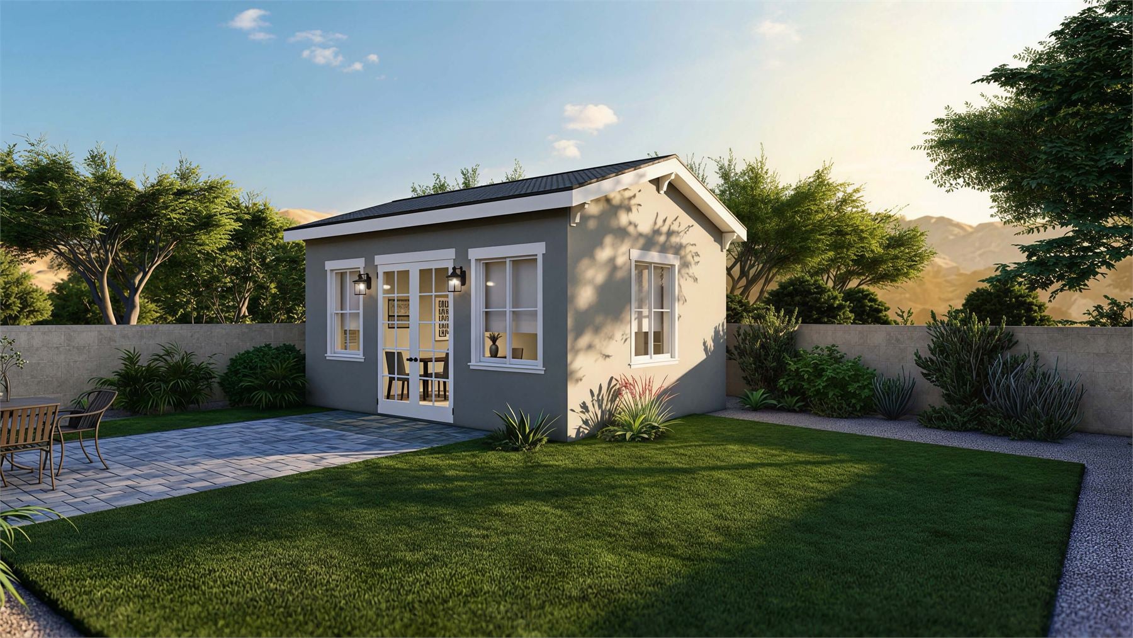
These renderings show the backyard office from the bathroom, patio exterior, open office interiors, desk areas, front elevation, courtyard, and yard context beside the main home.
Floor Plan
Clean Layout Reference
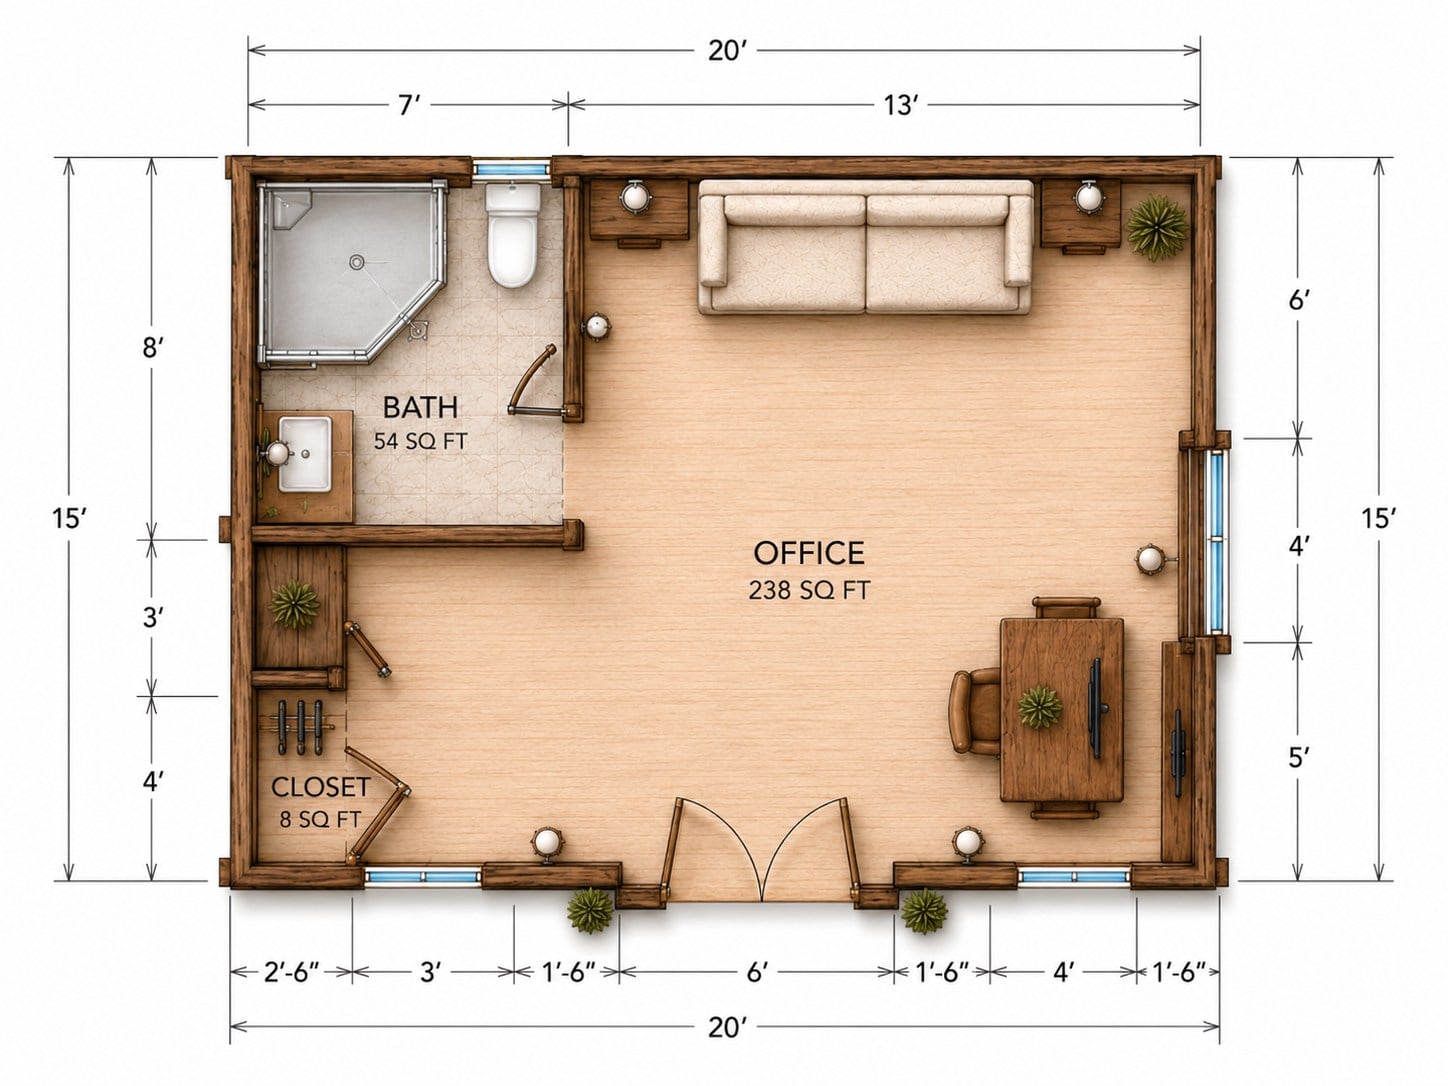
The standalone floor plan shows the full bath in the upper left corner, an 8 sq ft closet along the lower left wall, a 238 sq ft open office occupying the main room, French doors centered on the front, and windows along the front and side walls.
Build Quality
Designed For Arizona
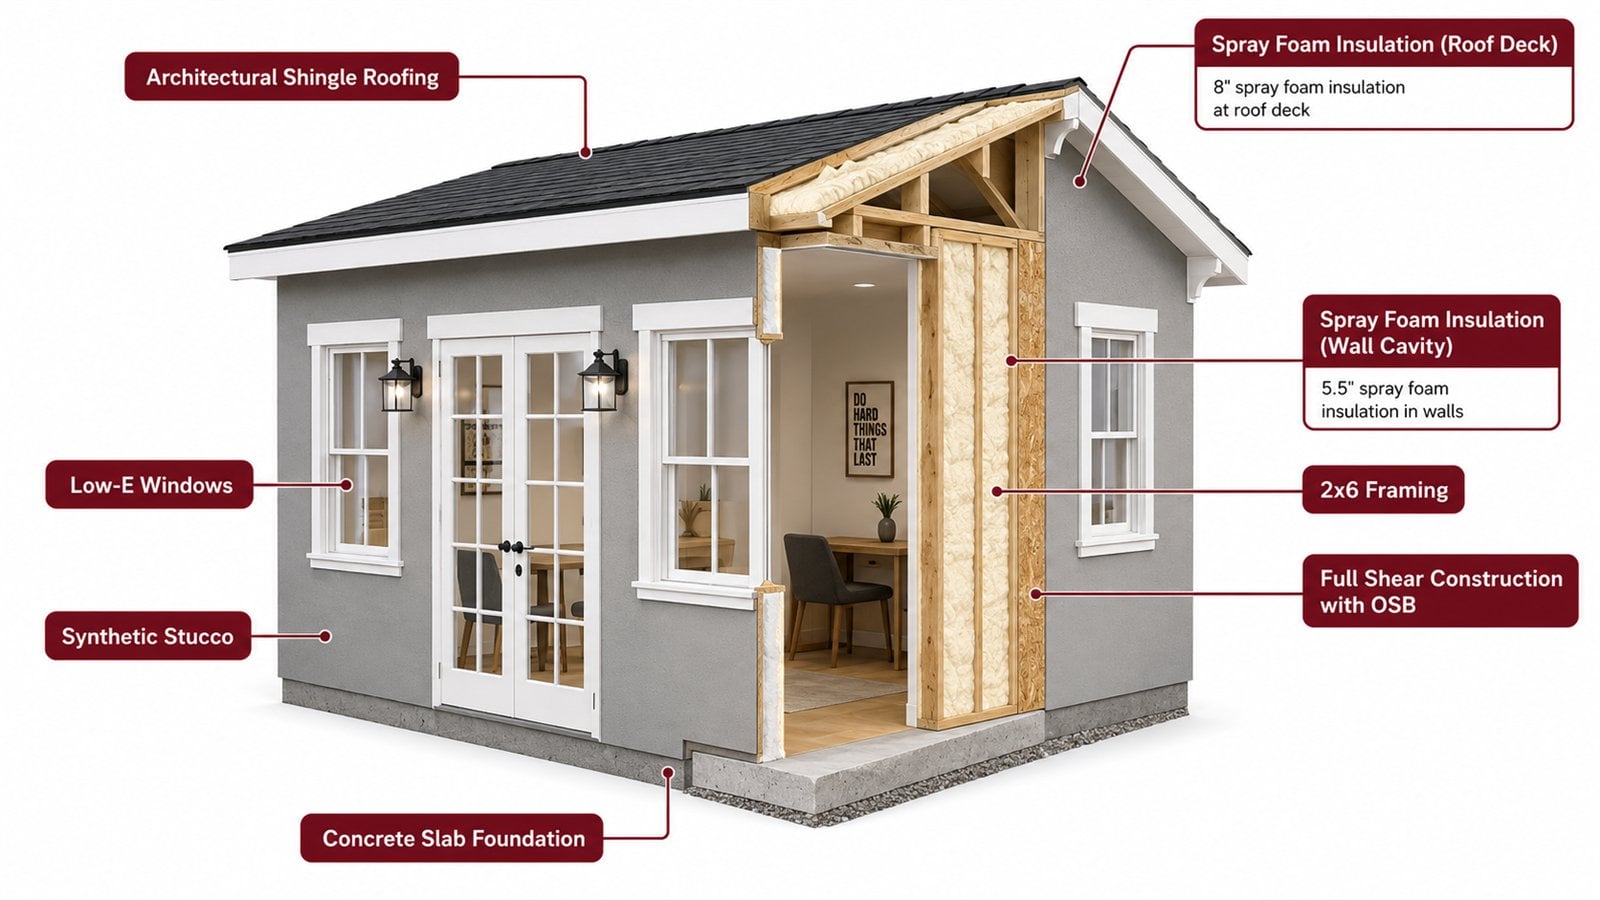
The construction cutaway highlights permanent-build details for Arizona conditions: architectural shingle roofing, synthetic stucco, spray foam insulation at the roof deck and wall cavities, 2x6 framing, full shear construction with OSB, Low-E windows, and a concrete slab foundation.