Plan Overview
A Focused Backyard Wellness Studio
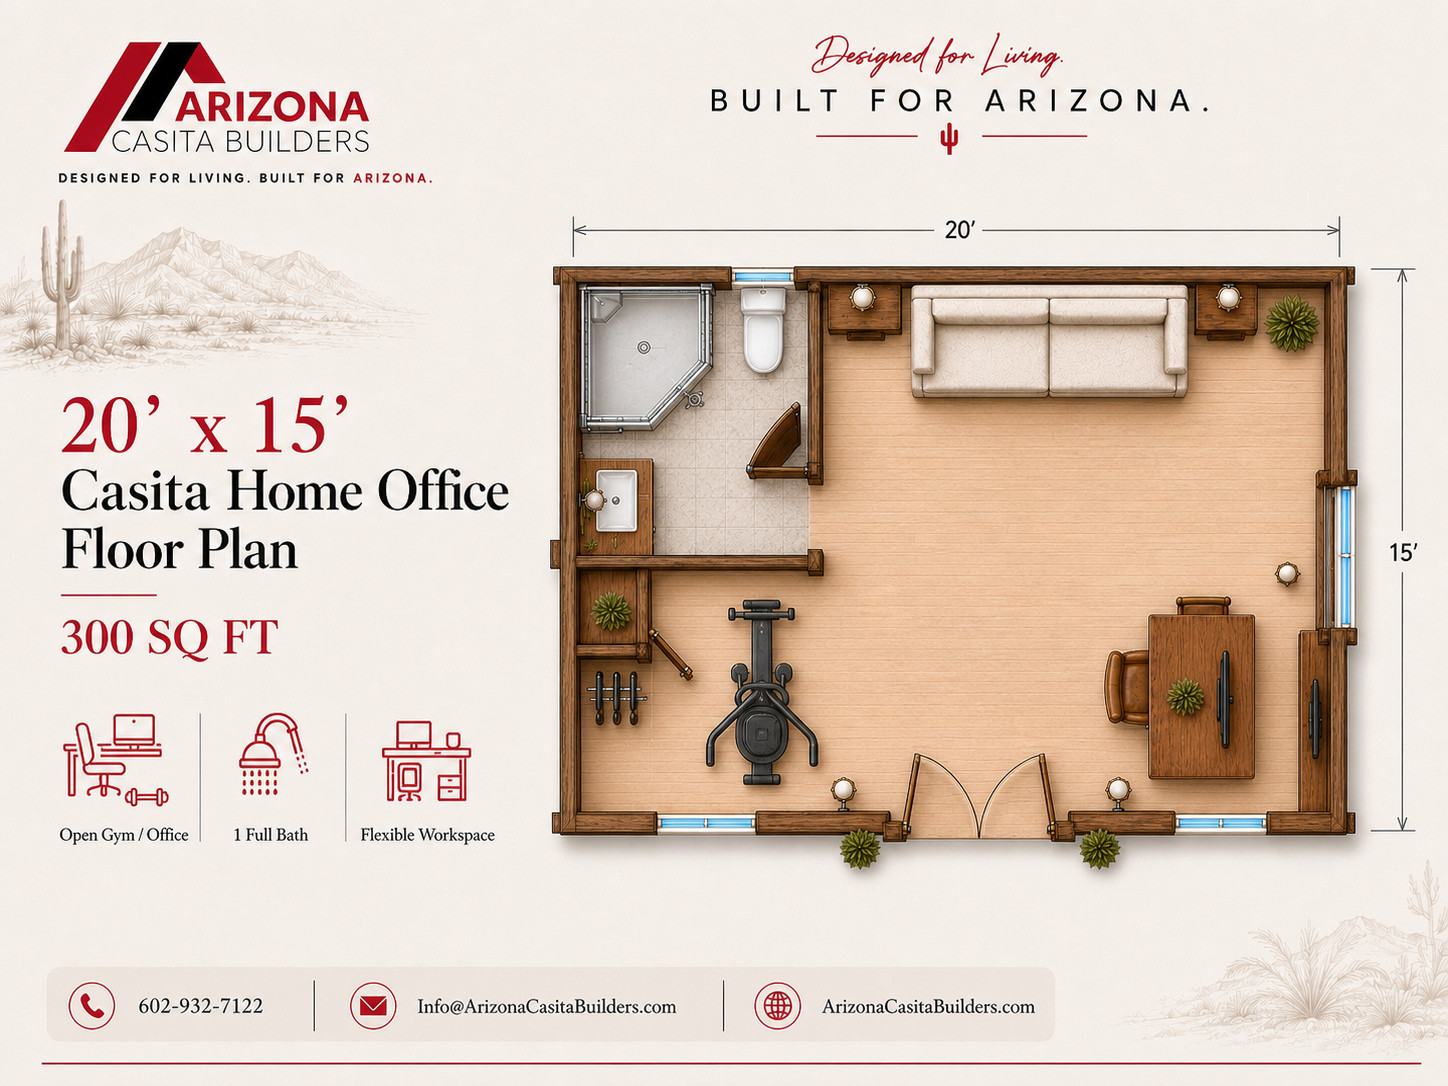
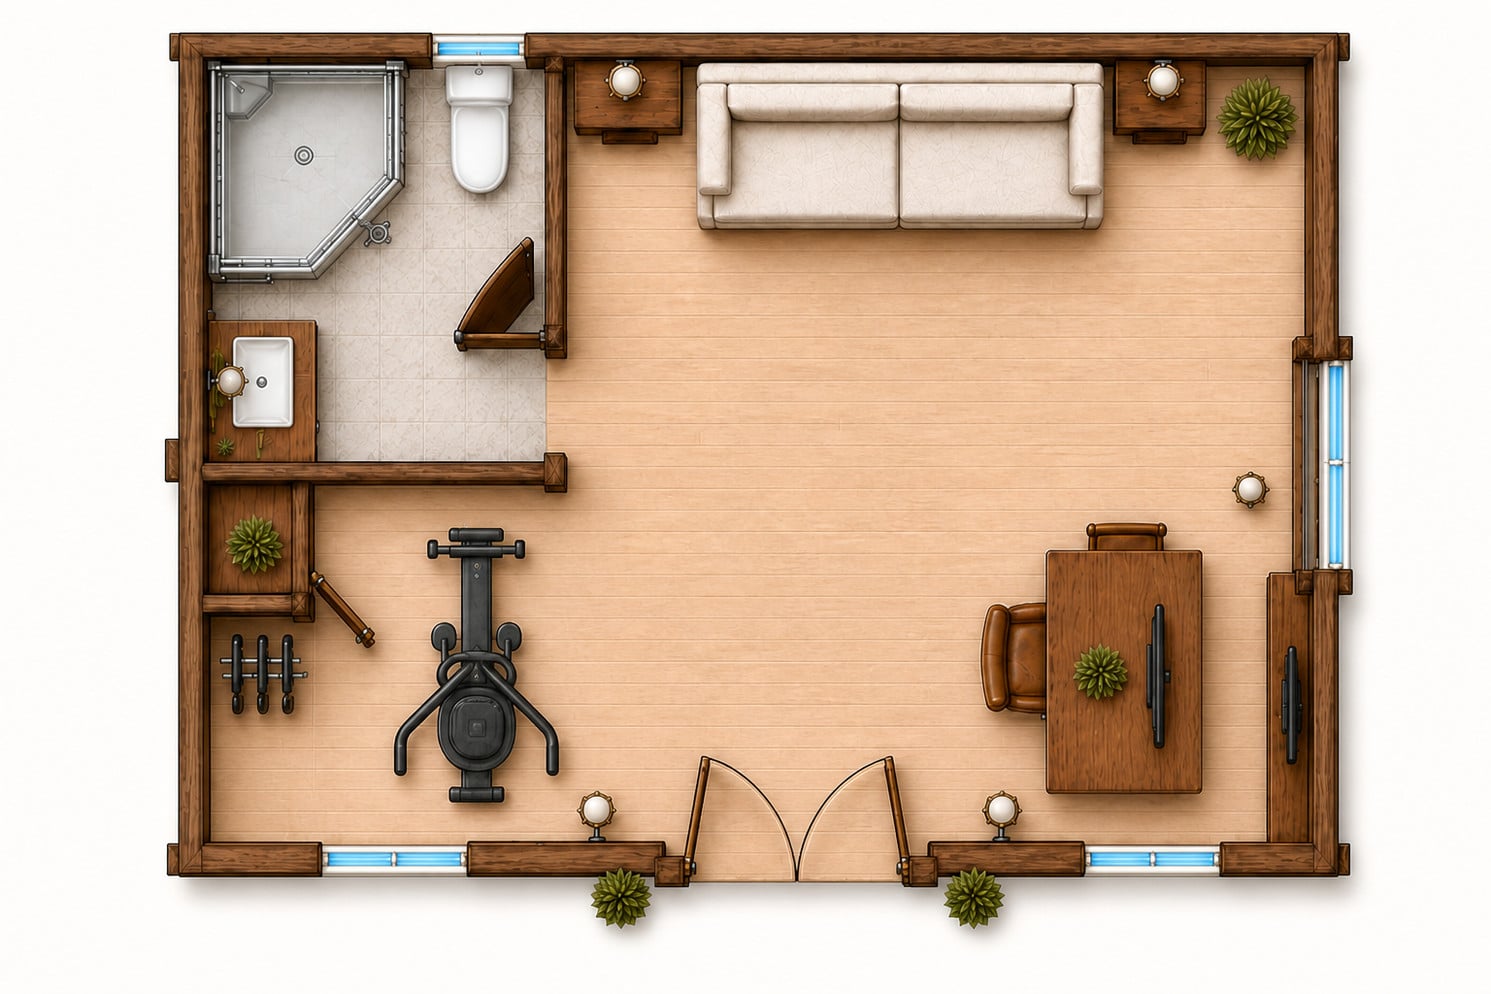
The verified 20-by-15-foot footprint divides into a 248-square-foot gym and office plus a 52-square-foot bath.
Large glazed doors bring daylight into the open activity space while keeping the support room compact.
Studio Program
The layout is dedicated to flexible office, gym, hobby, or studio use without a bedroom.
Simple Footprint
The efficient 20-by-15-foot footprint provides 300 square feet of usable space.
Interior & Exterior Renderings
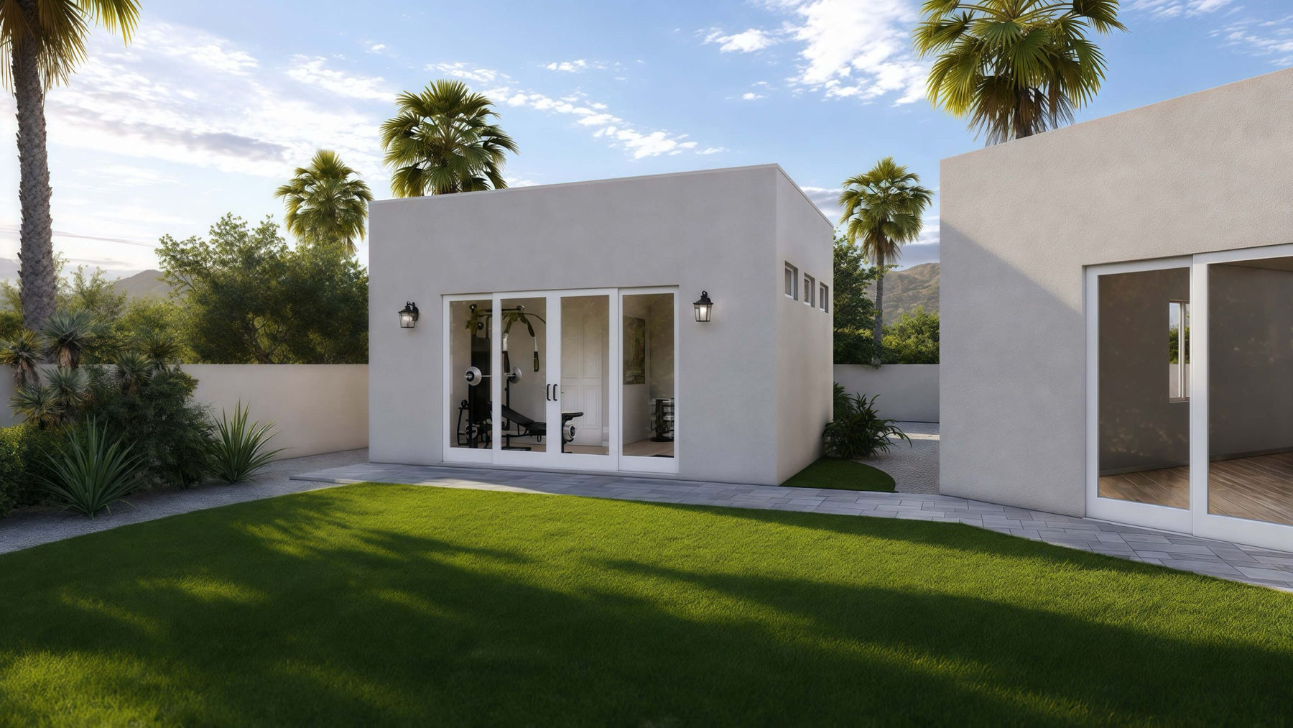
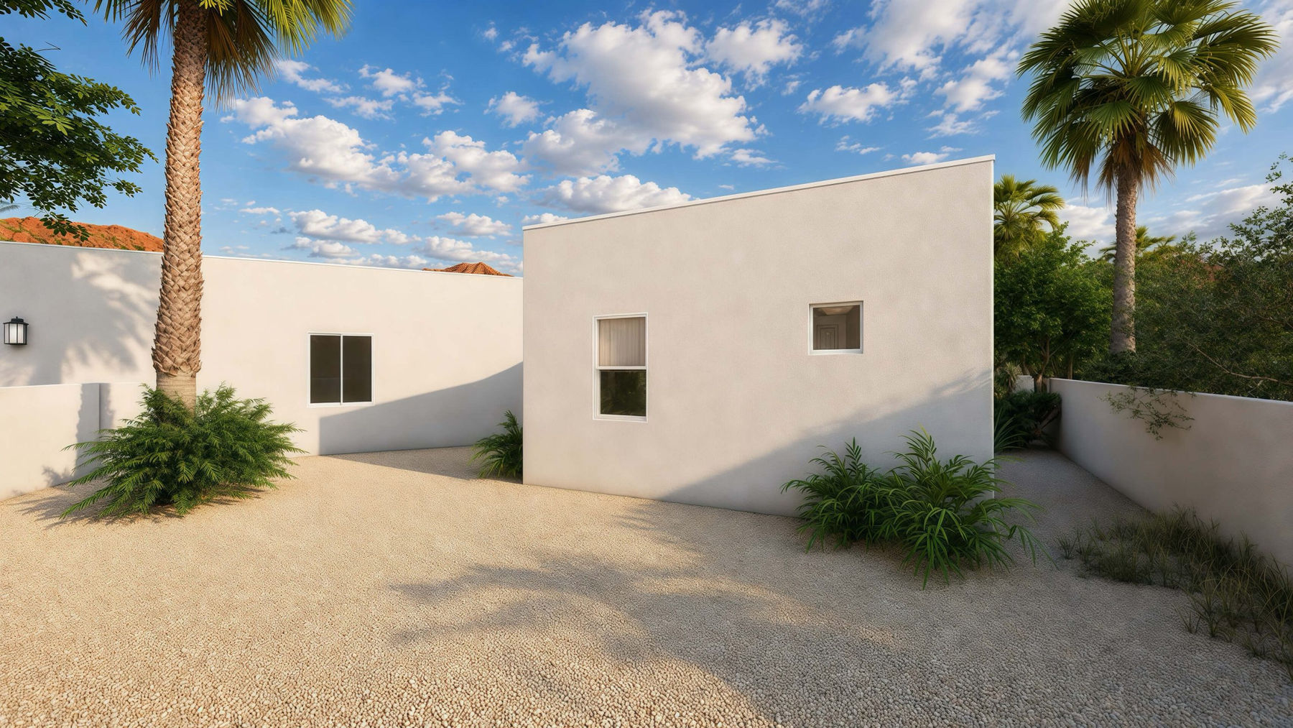
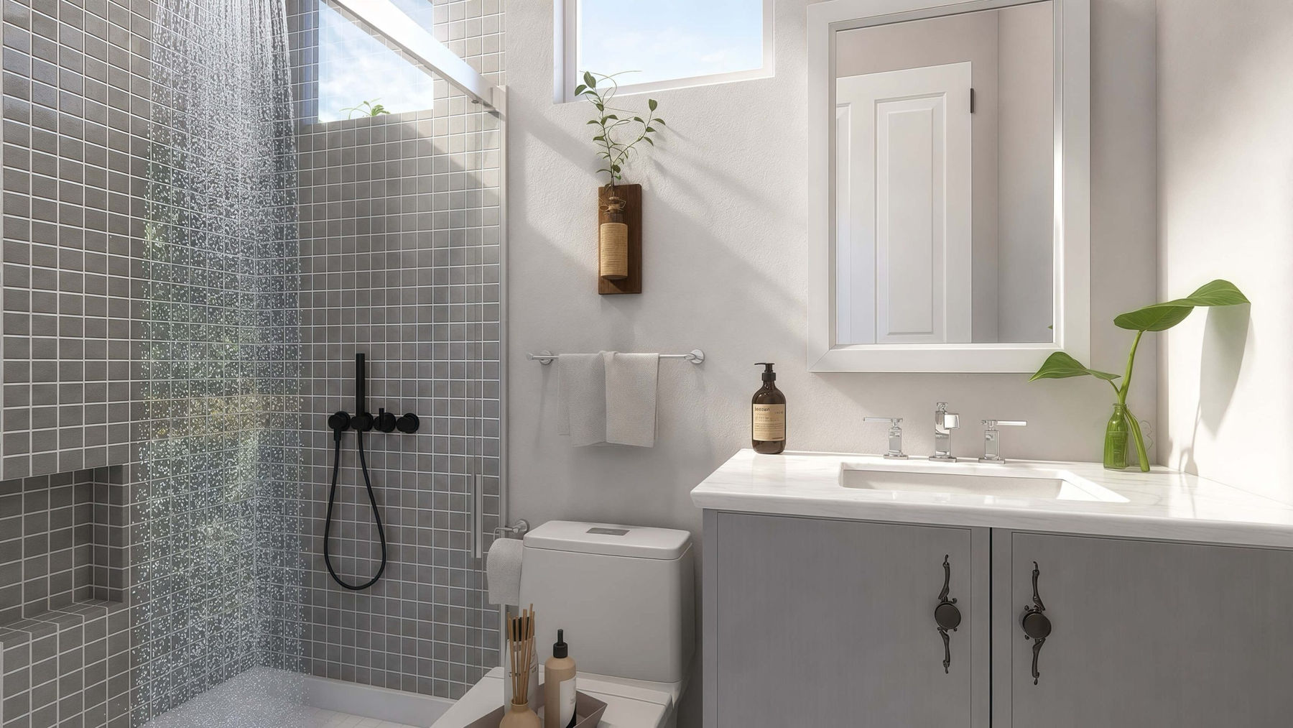
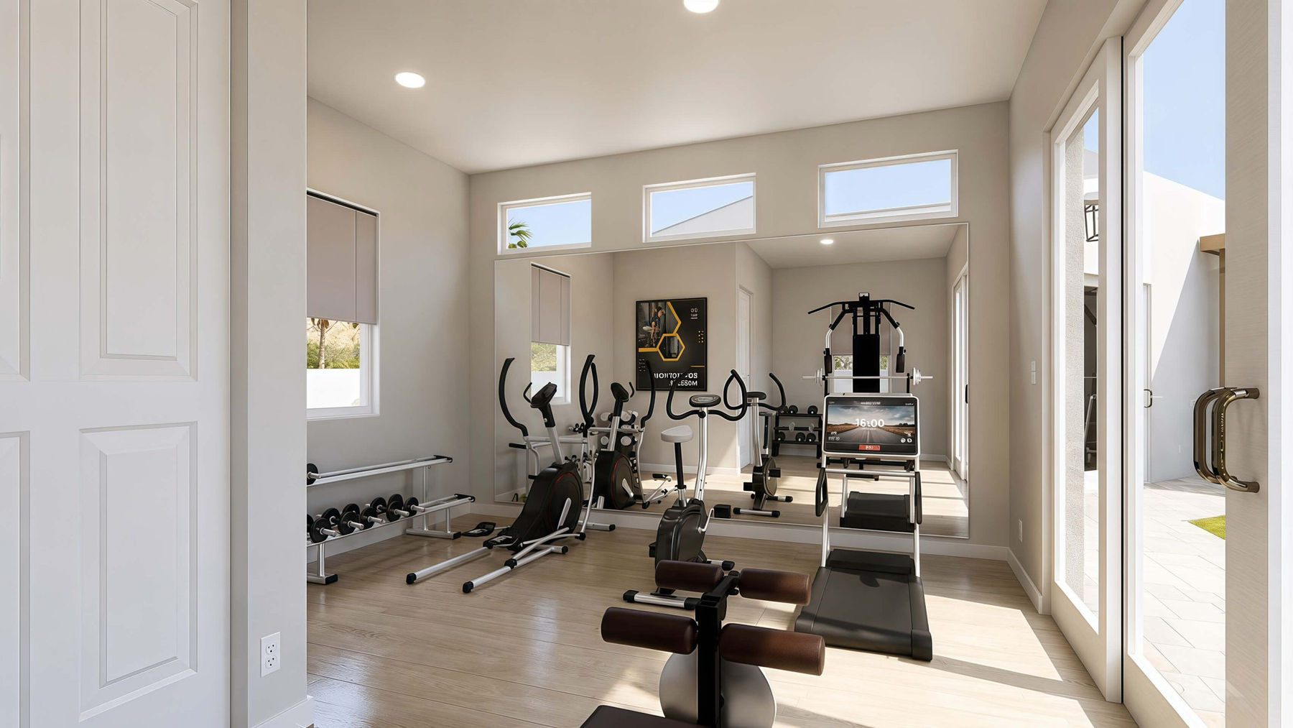
300 Sq Ft 20' x 15' Gym And Office Casita Floor Plan Renderings
Selected exterior and interior renderings show the building form, arrival, and distinct living spaces without repeating room angles.
Floor Plan
Clean Layout Reference
The 20-by-15-foot layout includes a 248-square-foot gym and office area plus a 52-square-foot bathroom.
Build Quality
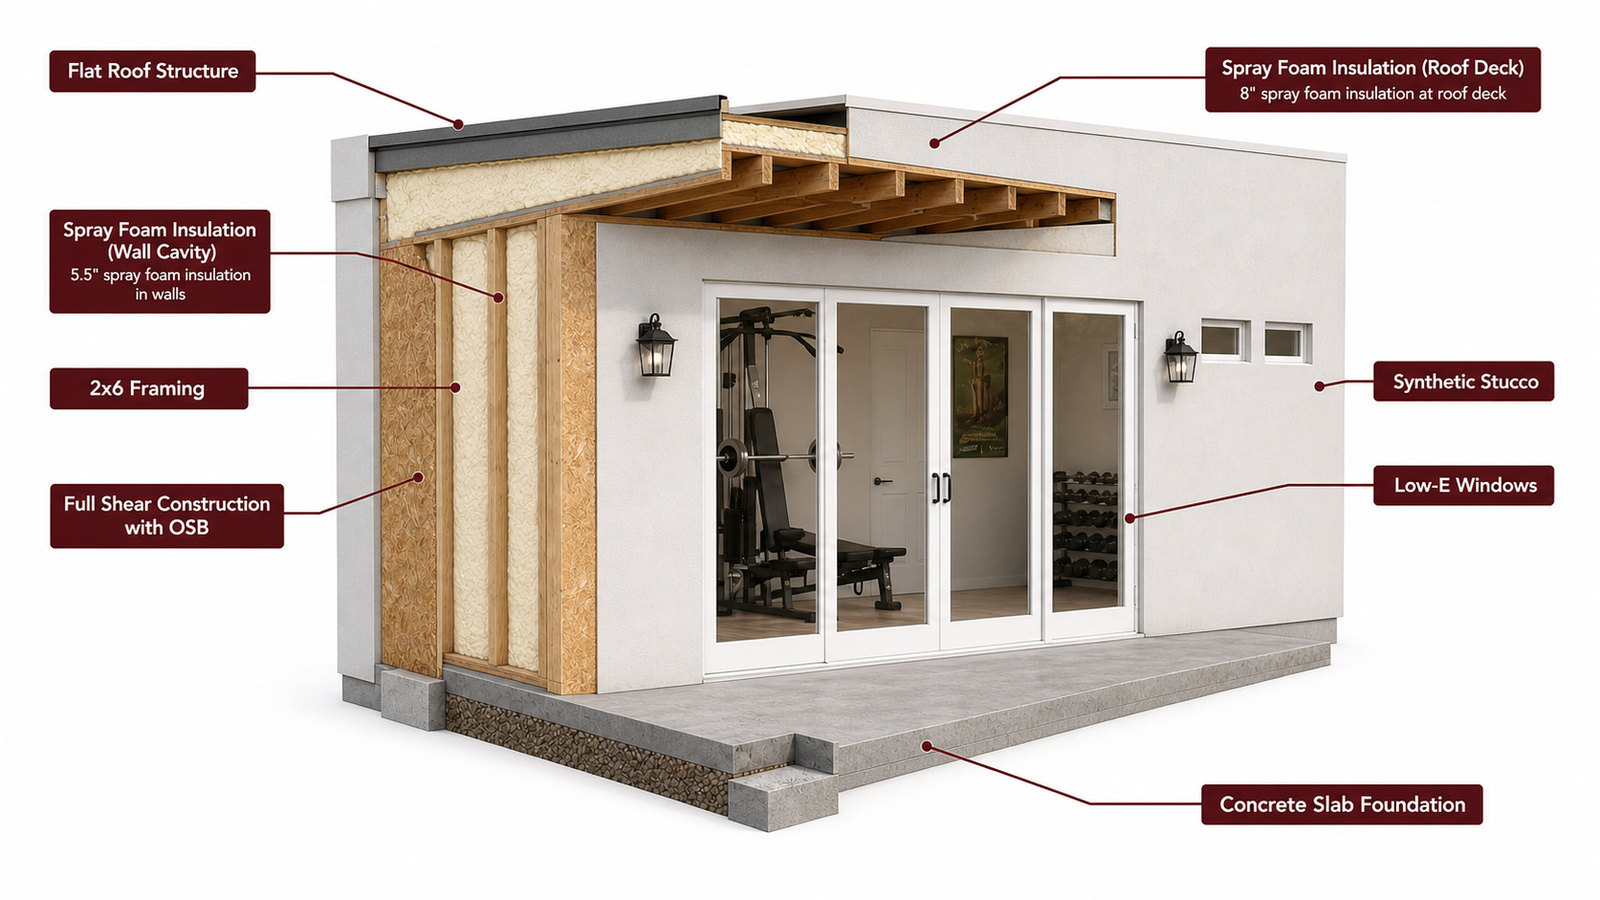
Designed For Arizona
Use this cutaway as a visual guide to spatial relationships and building form. Final structure, systems, assemblies, and code details are developed during project-specific design and engineering.