Plan Overview
Two Private Bedrooms In A 700 Sq Ft Footprint
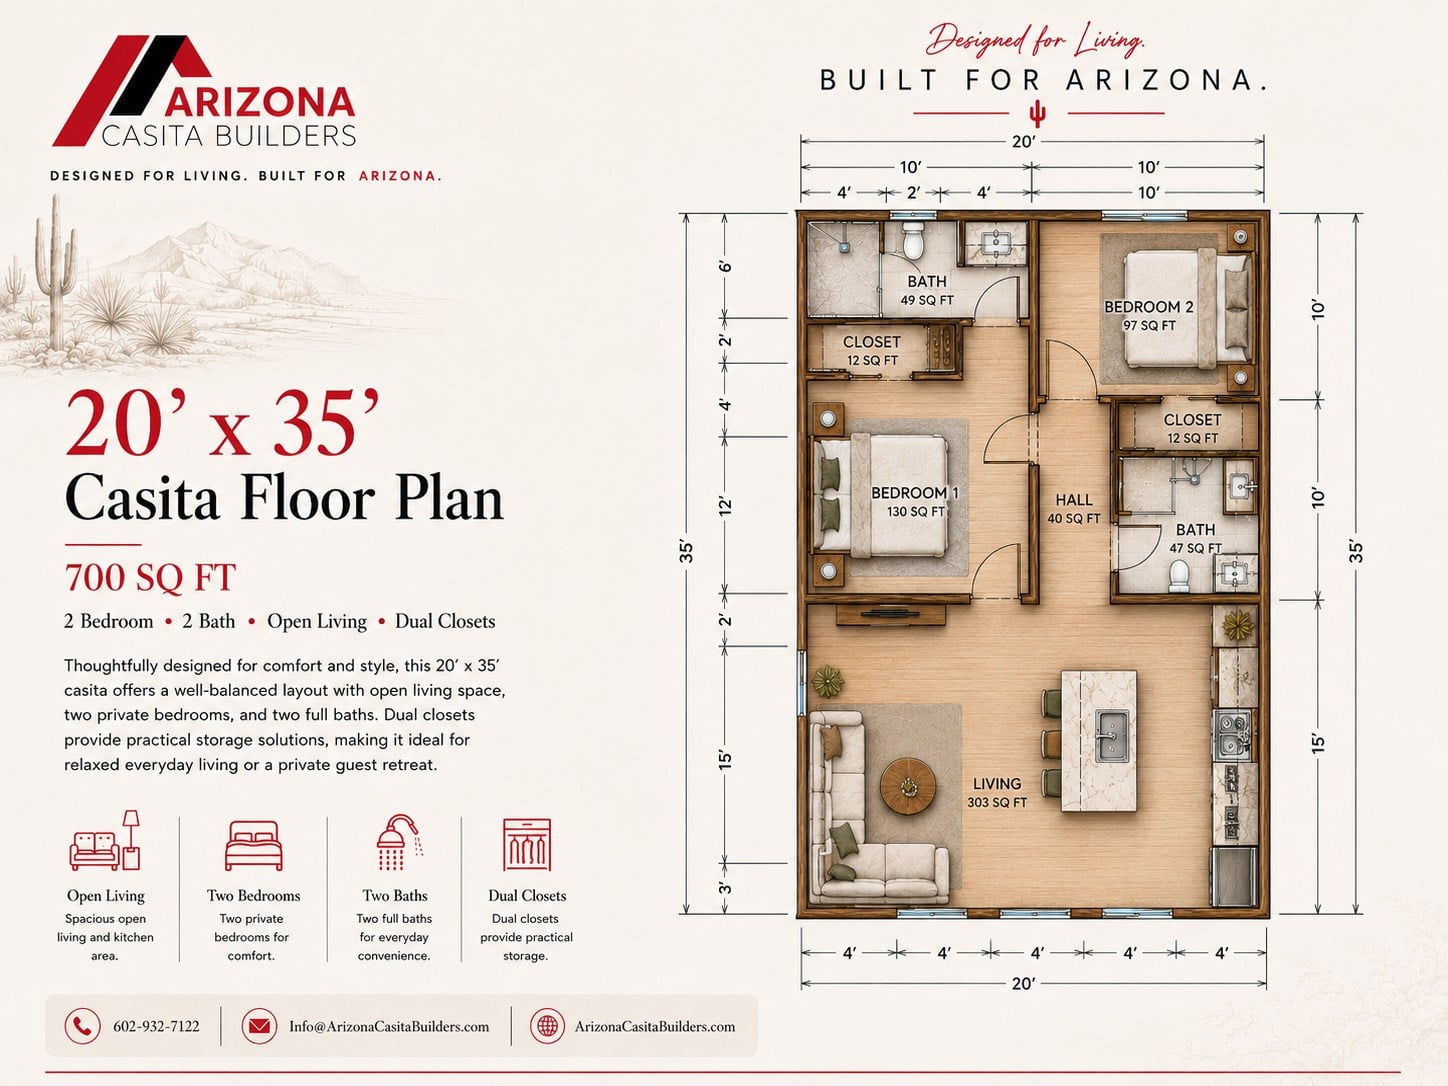
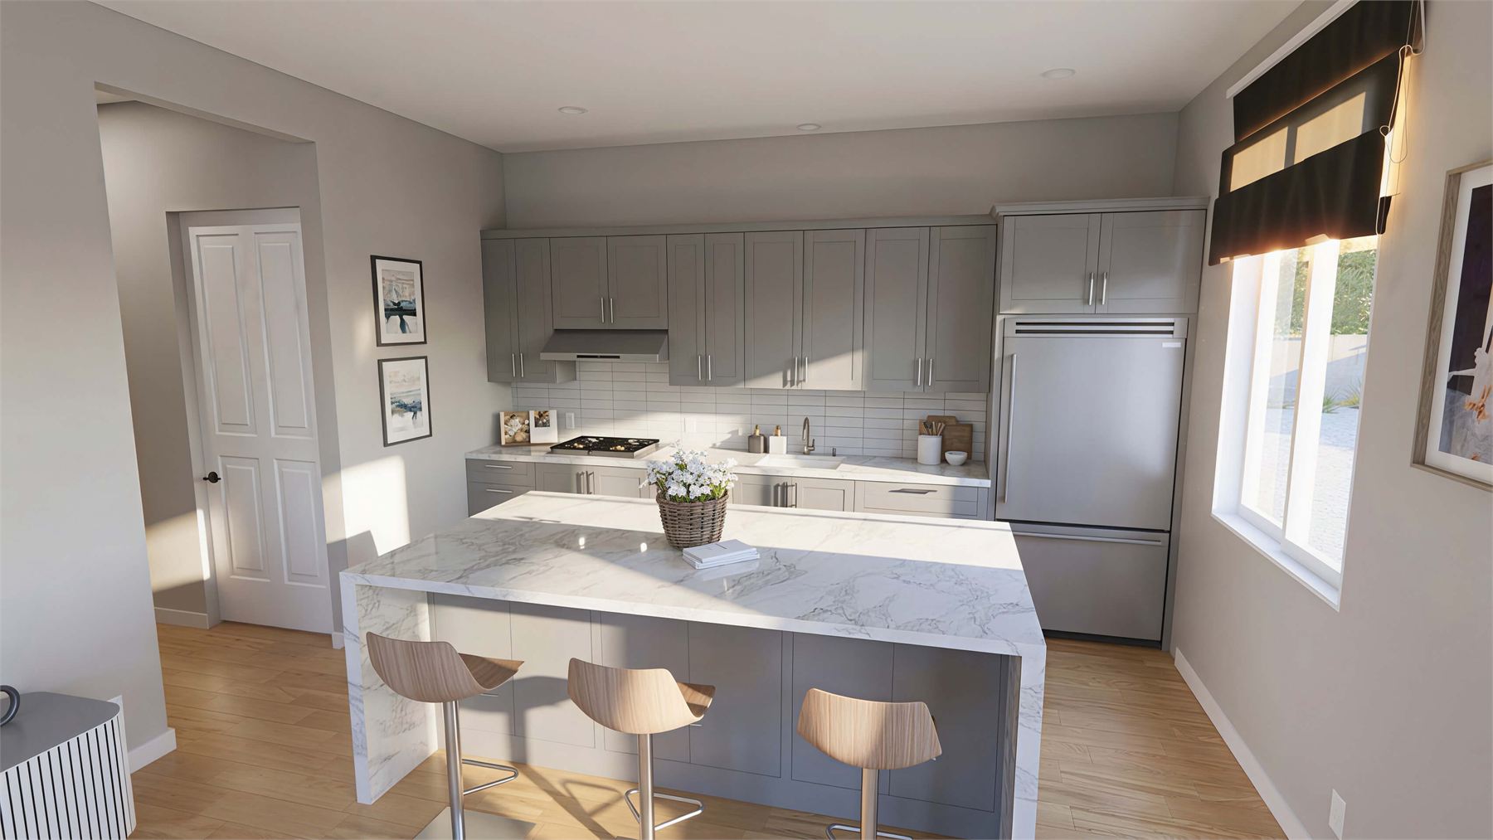
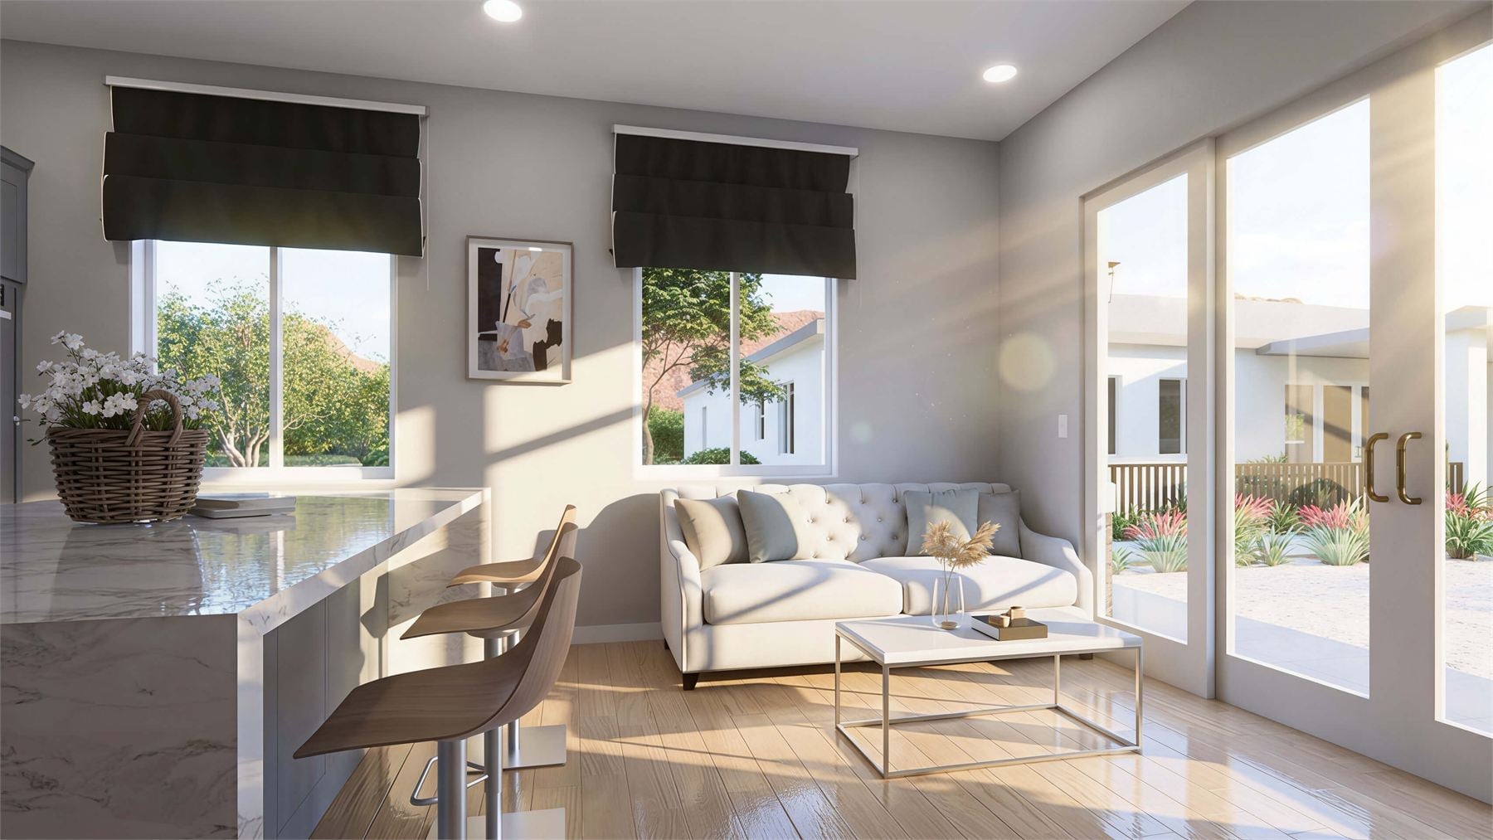
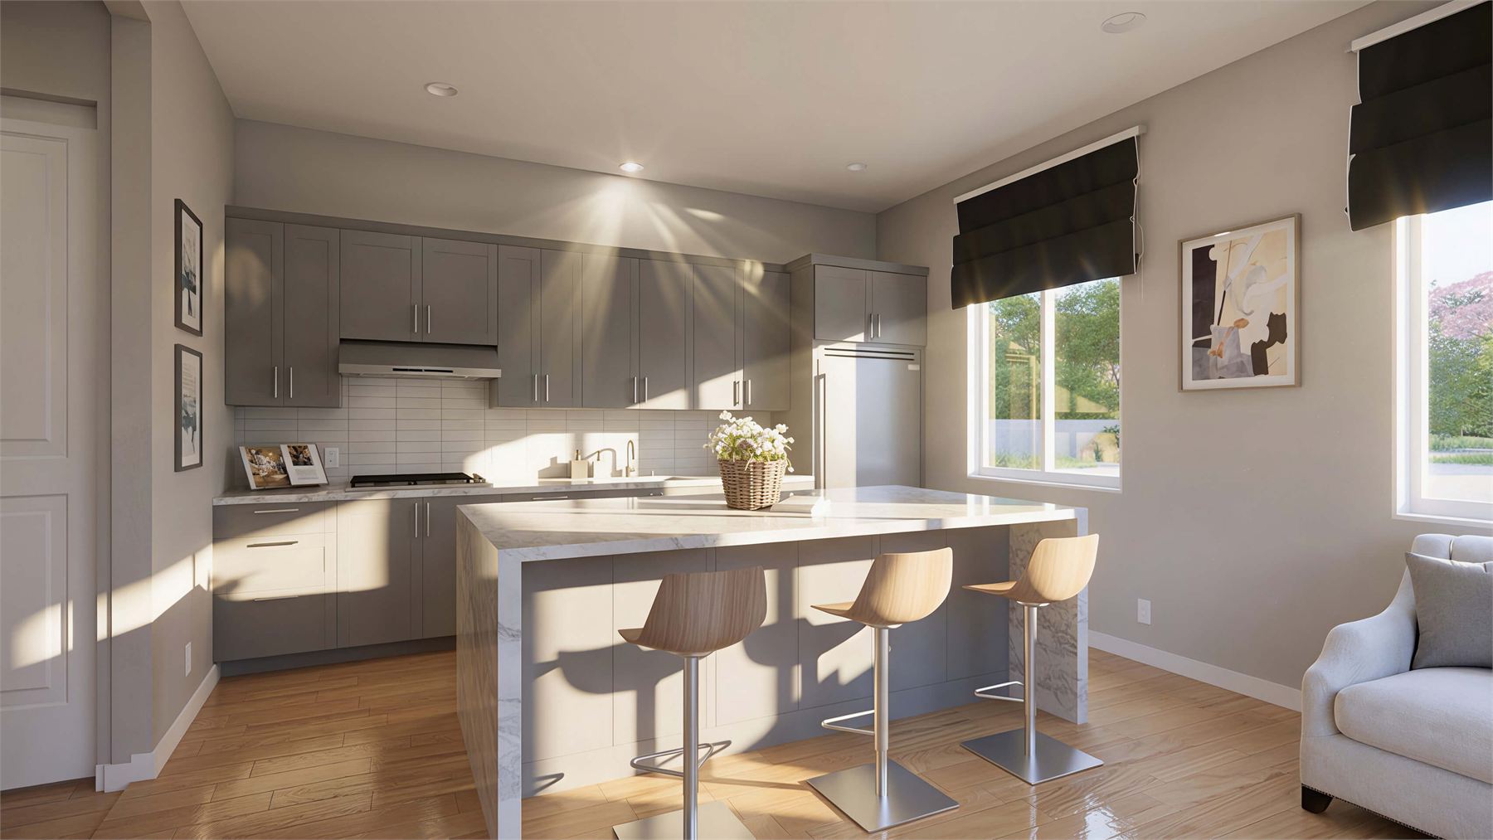
This 20 by 35 casita plan uses a simple rectangular footprint to create a surprisingly complete small home. The 303 sq ft open living and kitchen area anchors the front of the plan with island seating, lounge space, and wide glass doors that connect the room to the yard.
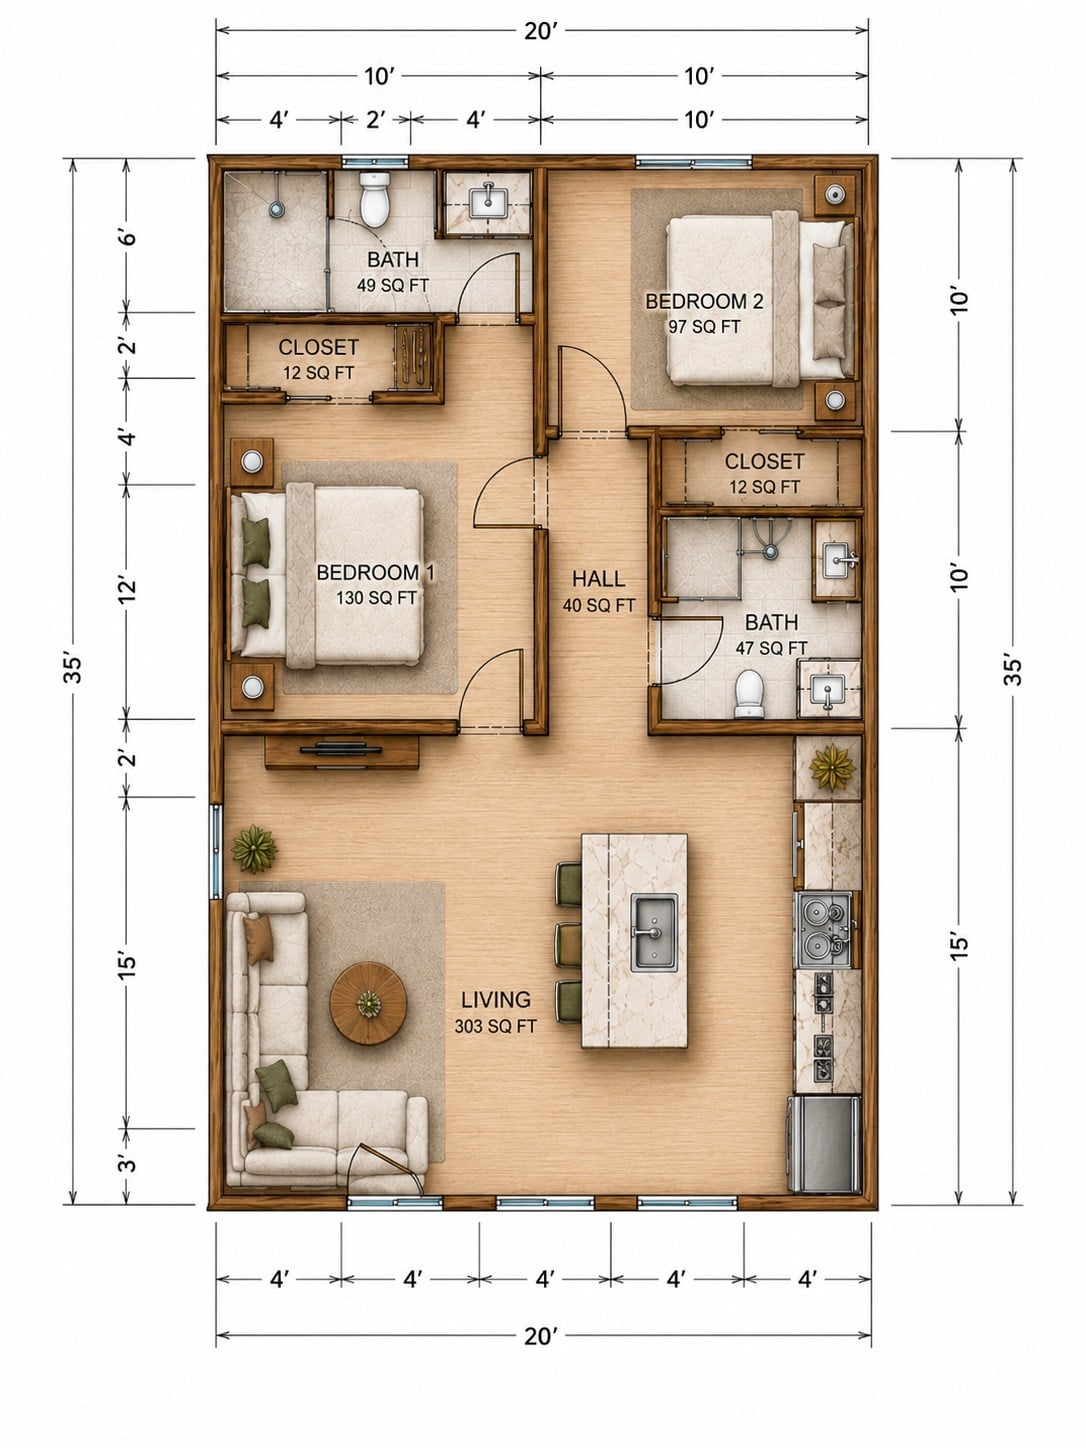
Two bedrooms sit toward the back of the layout, separated by the hall and paired with two full baths for everyday convenience. Dual closets and a compact circulation path help the plan work well for family, guests, rental flexibility, or a private backyard retreat.
Open Living And Kitchen
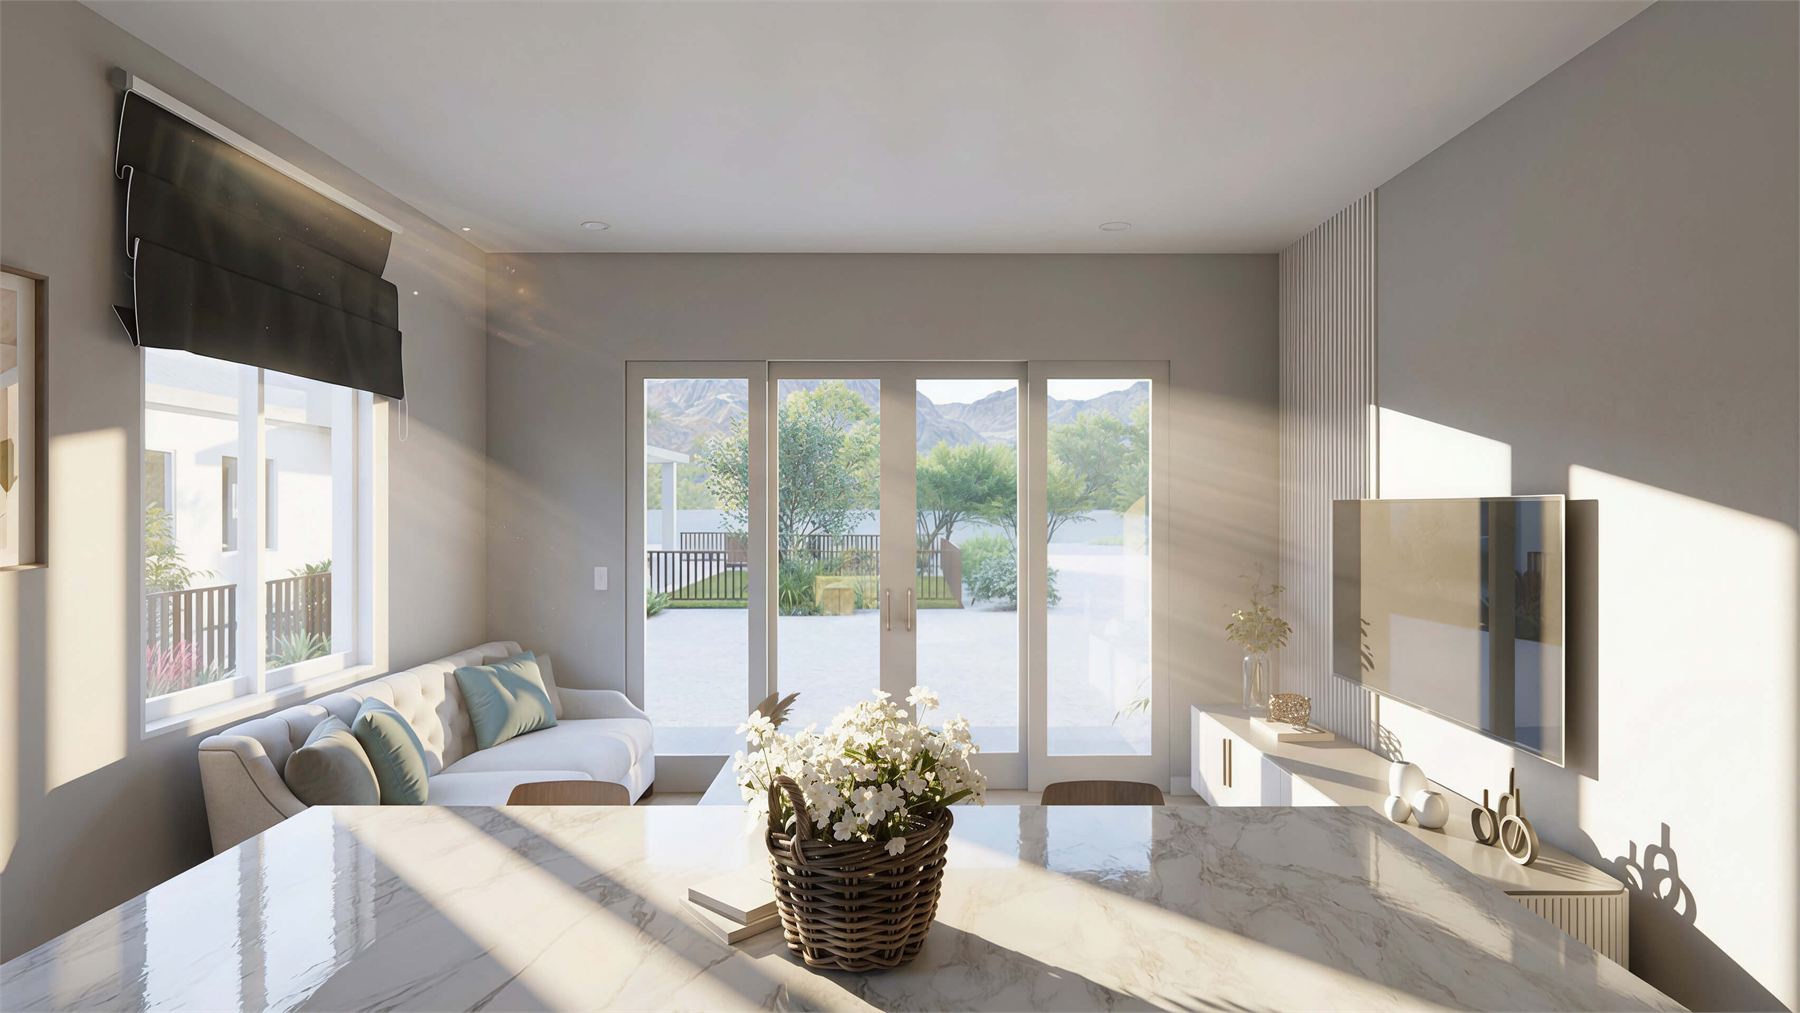
The 303 sq ft living area keeps the kitchen, island seating, and lounge zone connected in one bright daily-use space.
Two Bedroom Layout
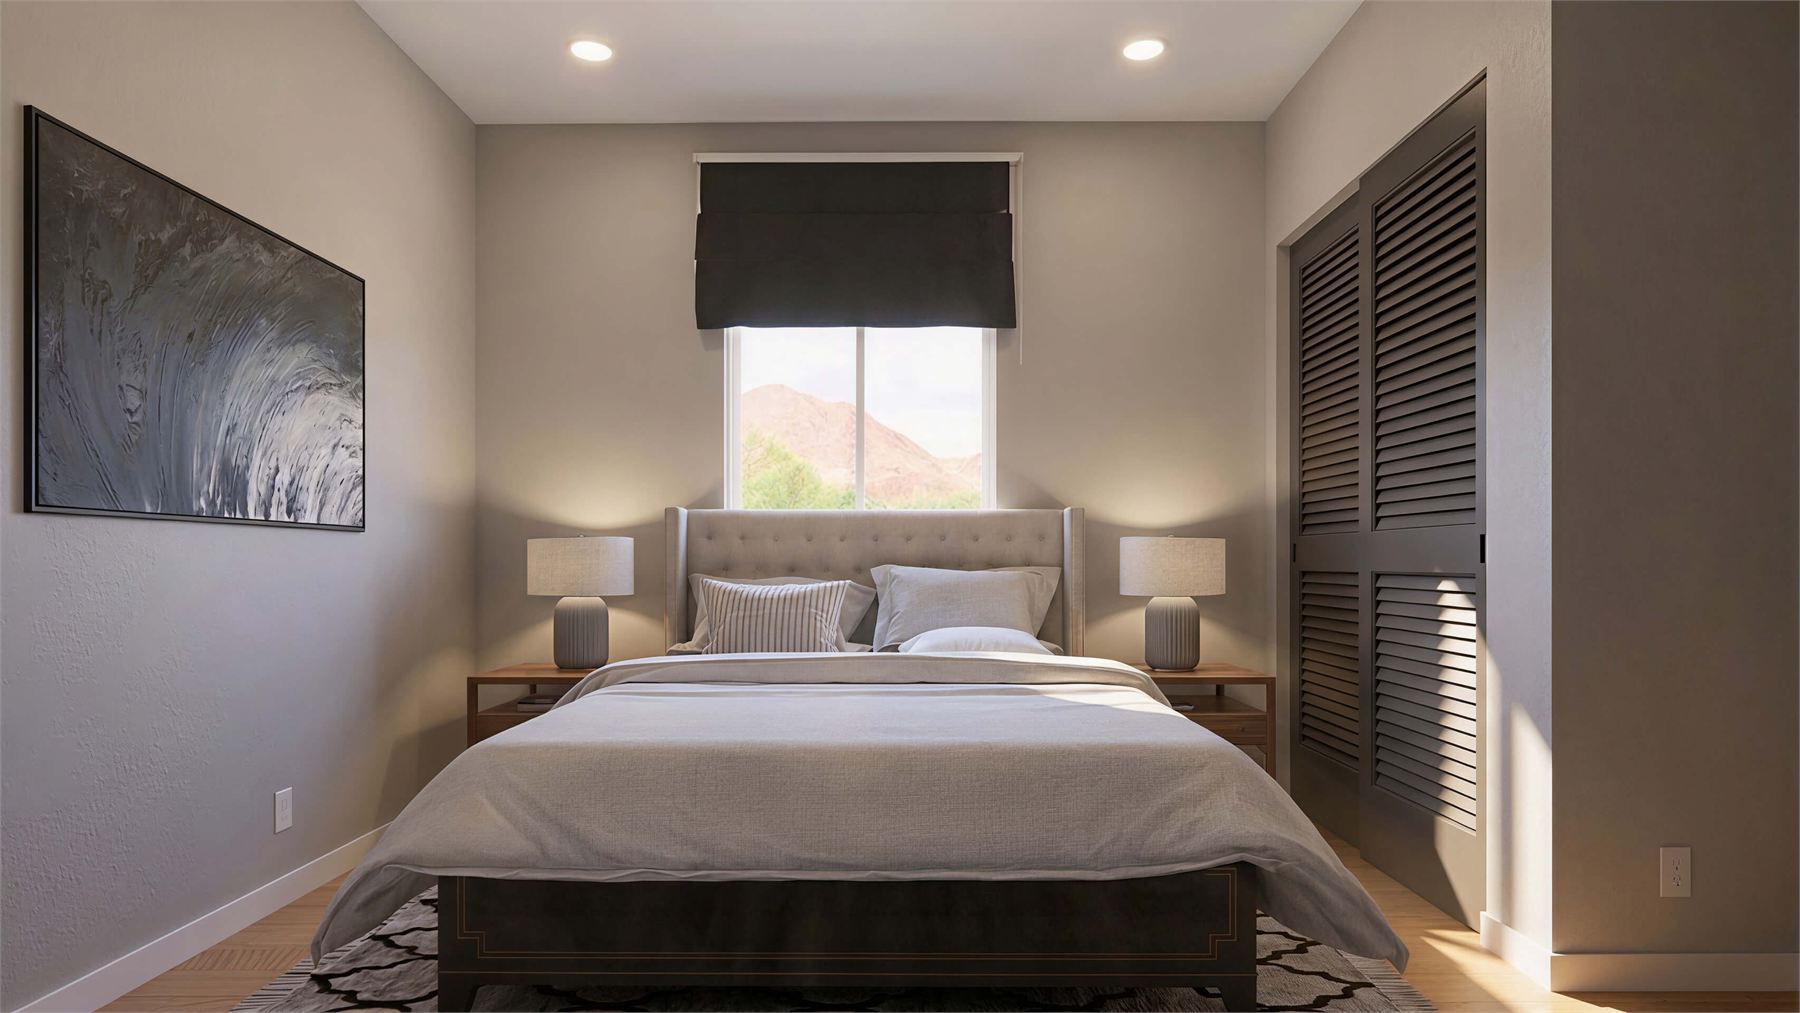
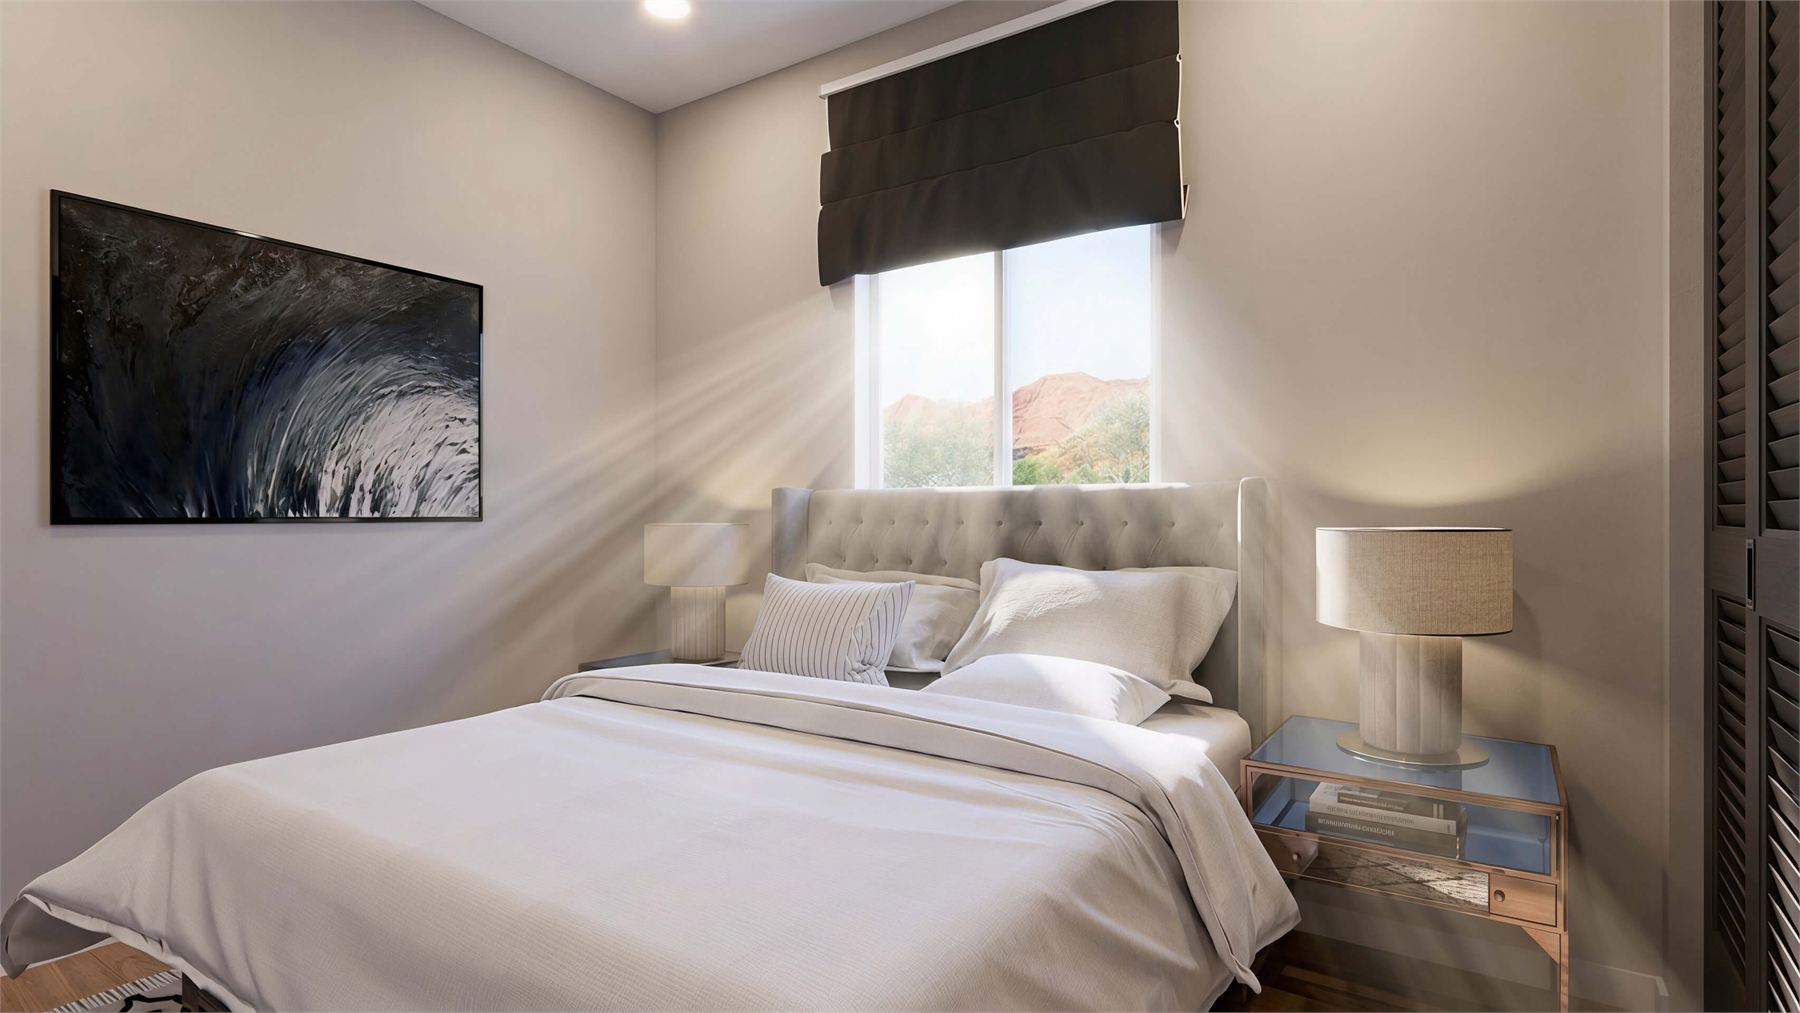
Bedroom 1 and Bedroom 2 sit away from the main entry and living area, giving guests or family members a more private place to stay.
Two Full Baths
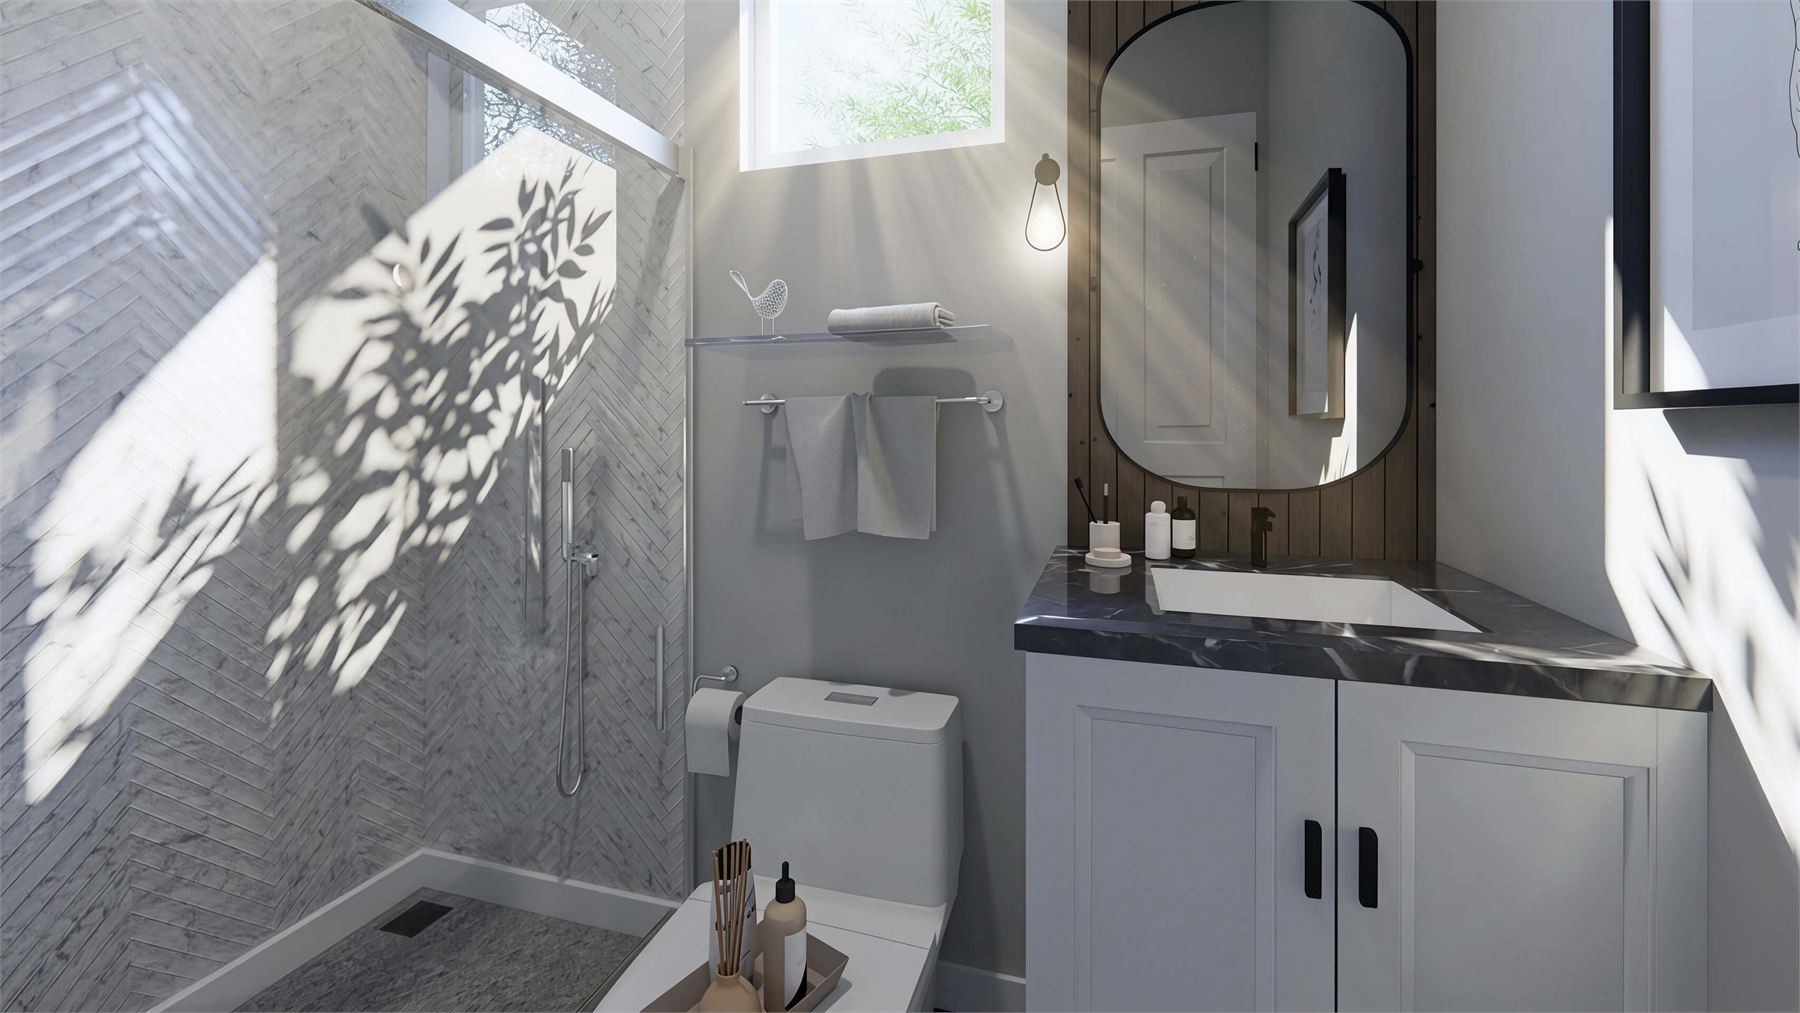
A pair of full baths makes the compact plan easier to share and gives the casita more flexibility than a single-bath guest suite.
Interior & Exterior Renderings
Renderings For The 700 Sq Ft Casita
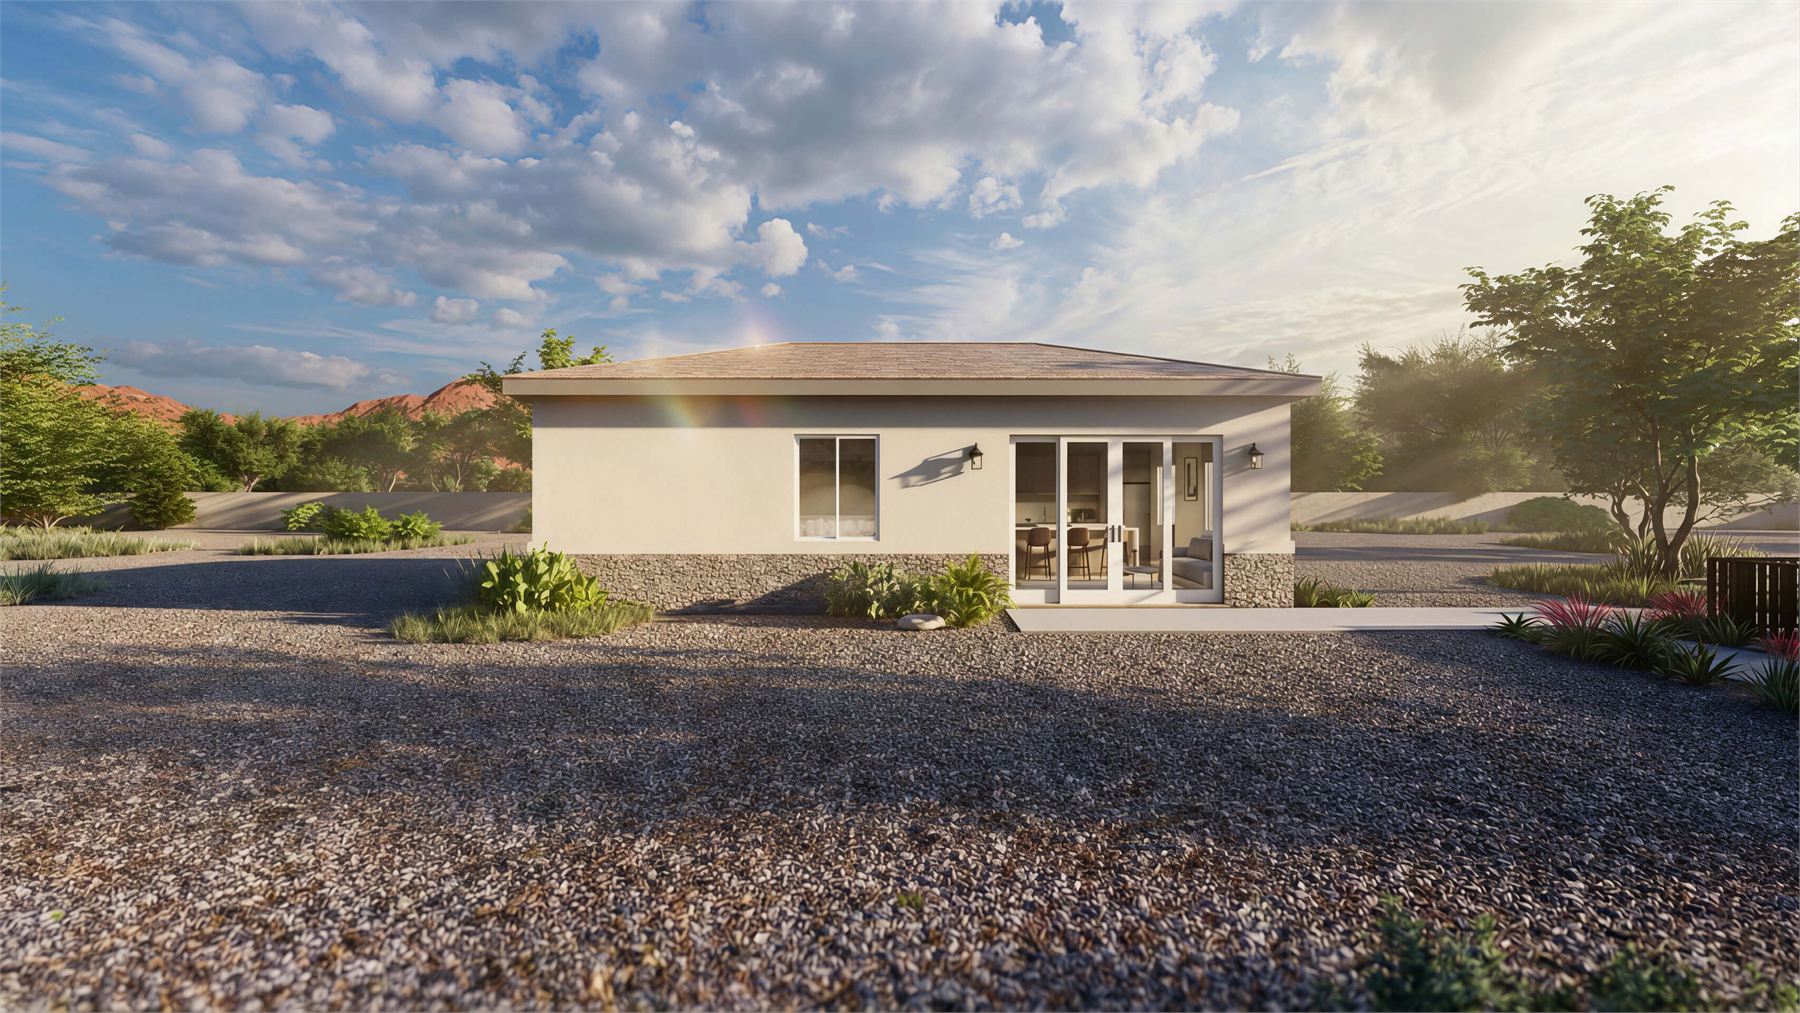
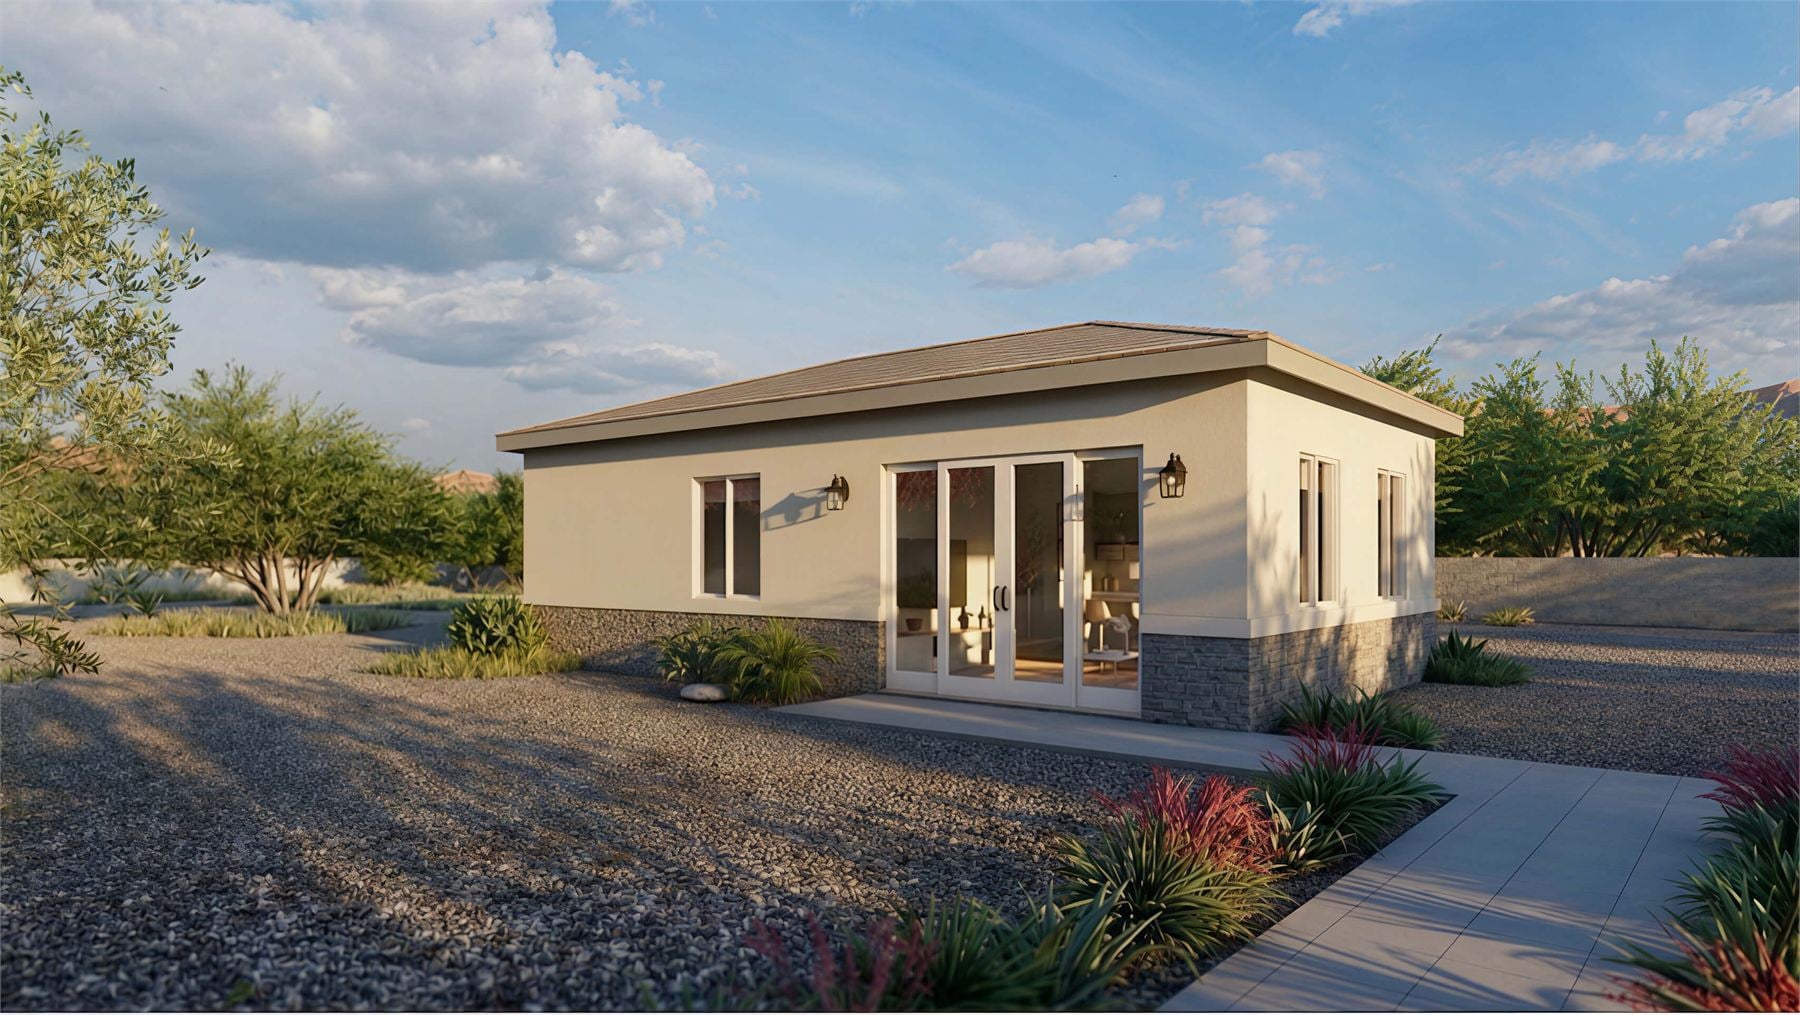
These renderings show the two-bedroom casita from the open living room, kitchen island, bedrooms, bathroom, and exterior angles so the compact layout is easy to understand from inside and out.
Floor Plan
Clean Layout Reference
The standalone floor plan makes the room relationships easy to study: open living and kitchen at the front, a central hall, two private bedrooms, dual closets, and two full baths arranged inside a clean 20 by 35 footprint.
Build Quality
Designed For Arizona
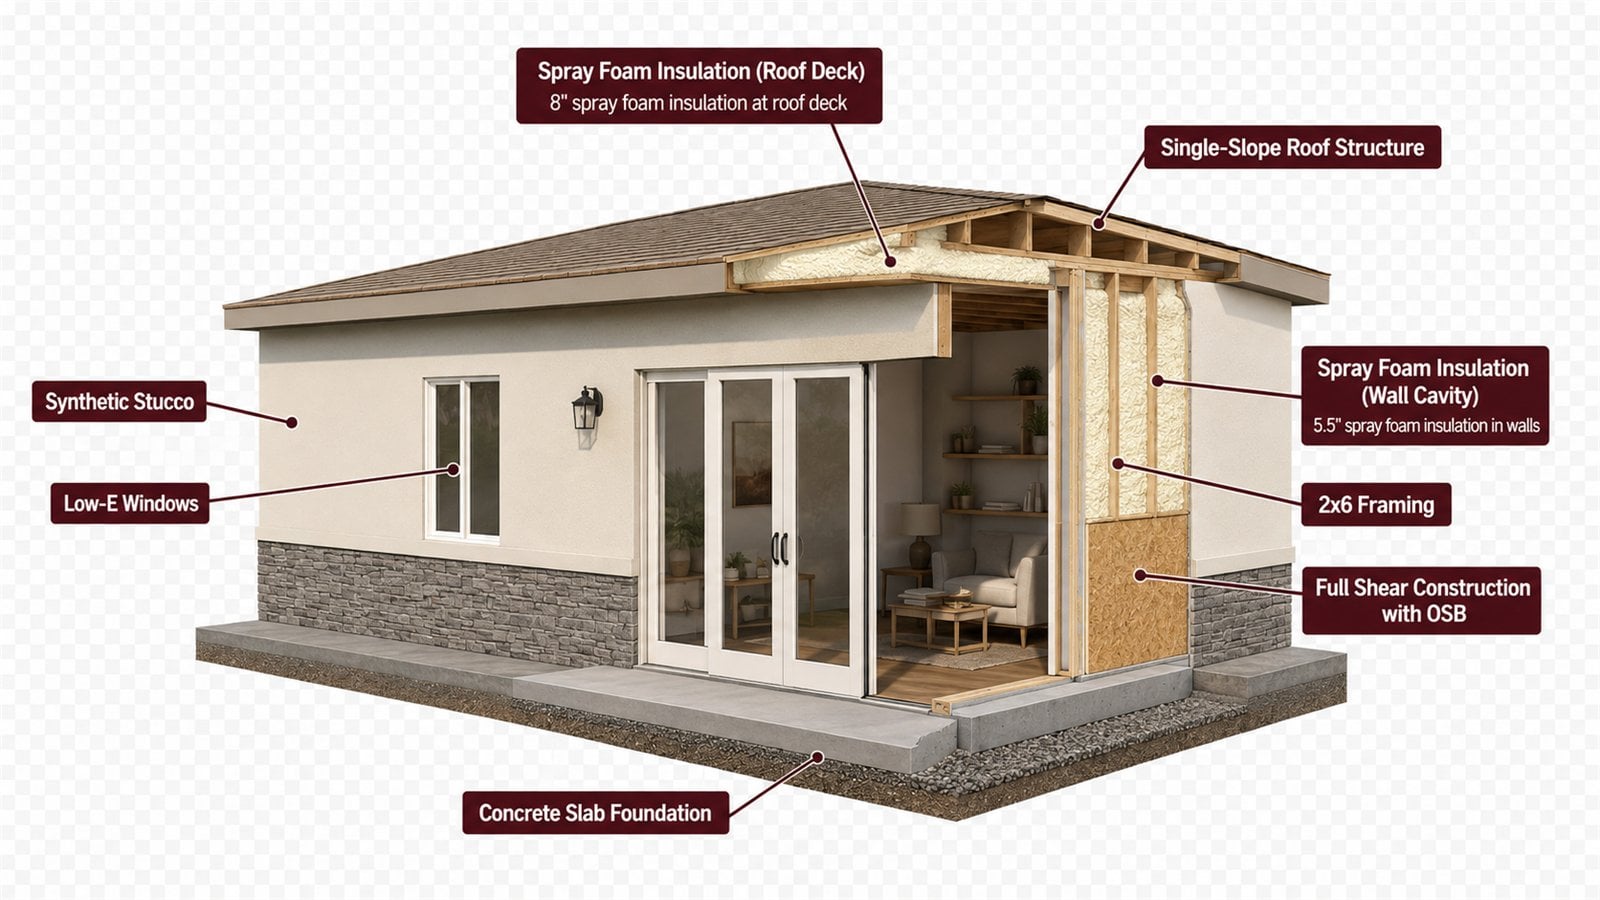
The construction cutaway highlights the permanent-build details behind the design: spray foam insulation at the roof deck and wall cavities, 2x6 framing, full shear construction with OSB, Low-E windows, synthetic stucco, and a concrete slab foundation.