Plan Overview
A Narrow Casita With Bedroom And Office
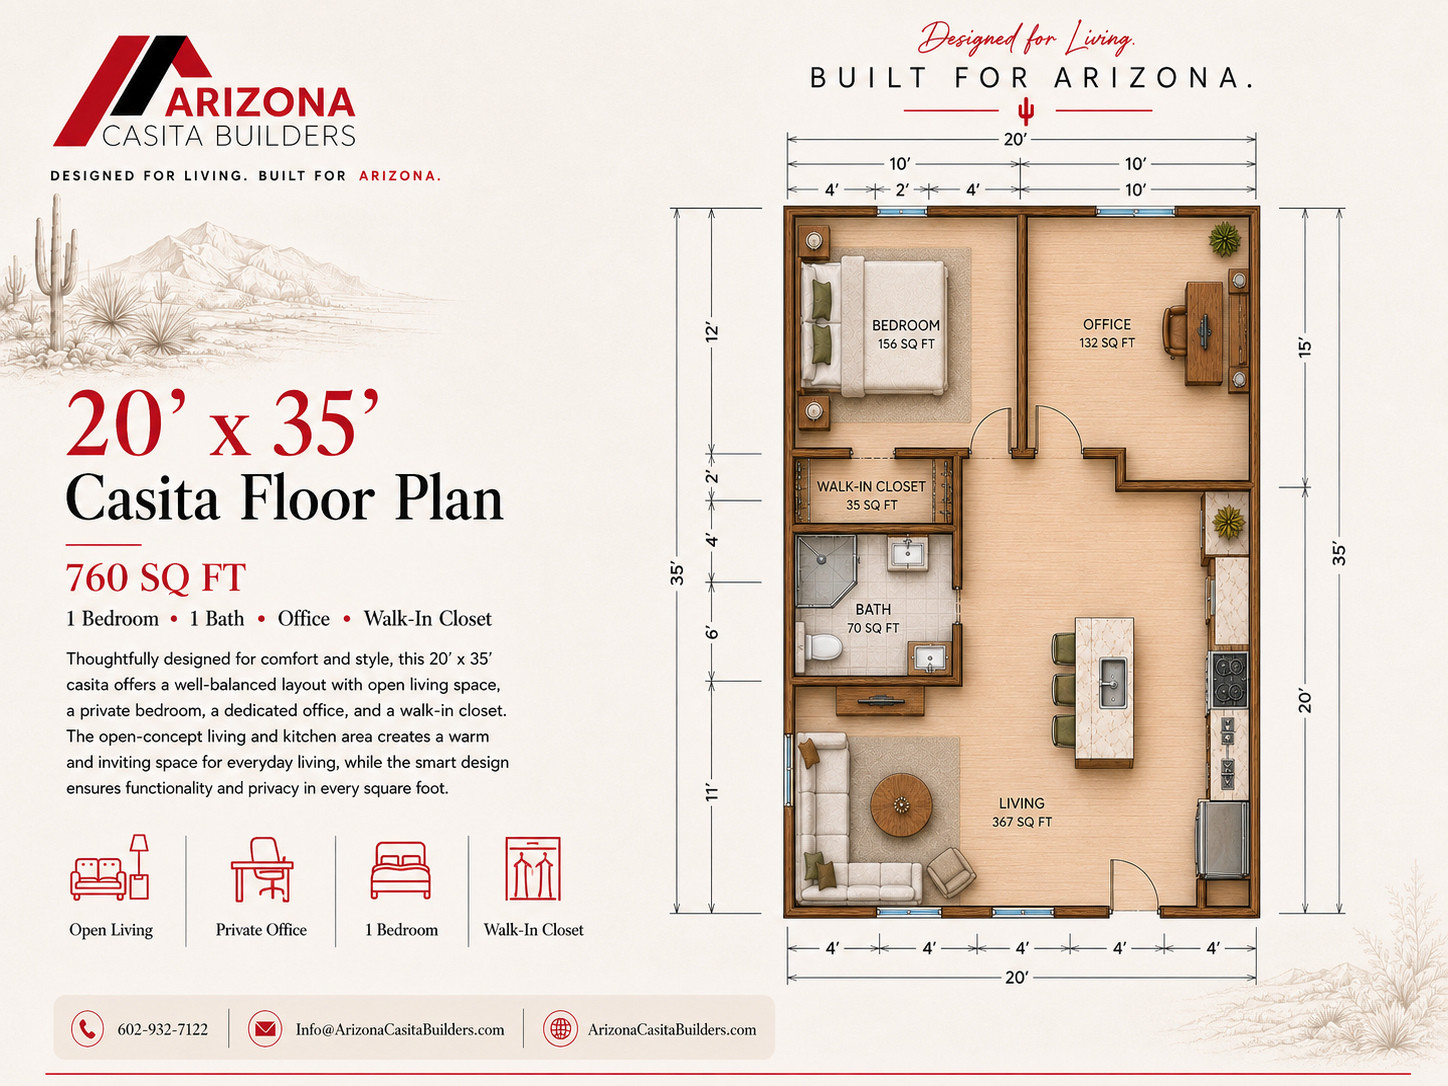
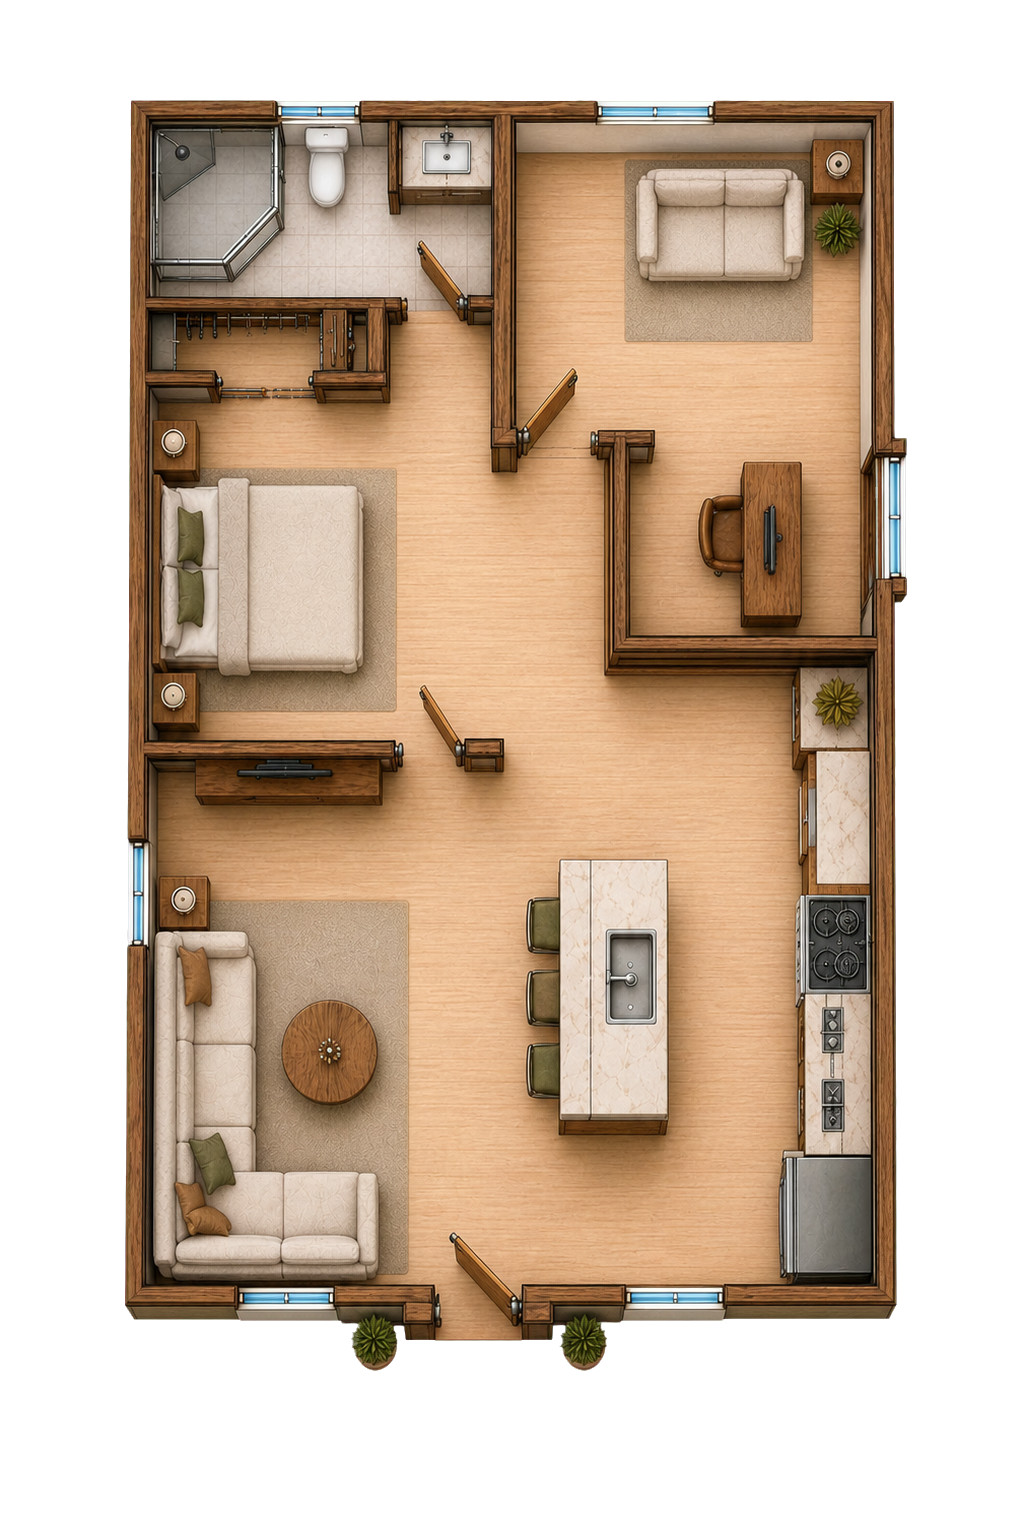
This 760-square-foot plan fits a bedroom, office, full bath, walk-in closet, and open living space into a 20-by-35-foot footprint.
The linear organization makes the plan useful where lot width is limited while preserving separate work and sleeping rooms.
Narrow Footprint
The 20-foot width supports placement on tighter sites while maintaining distinct rooms.
Separate Office
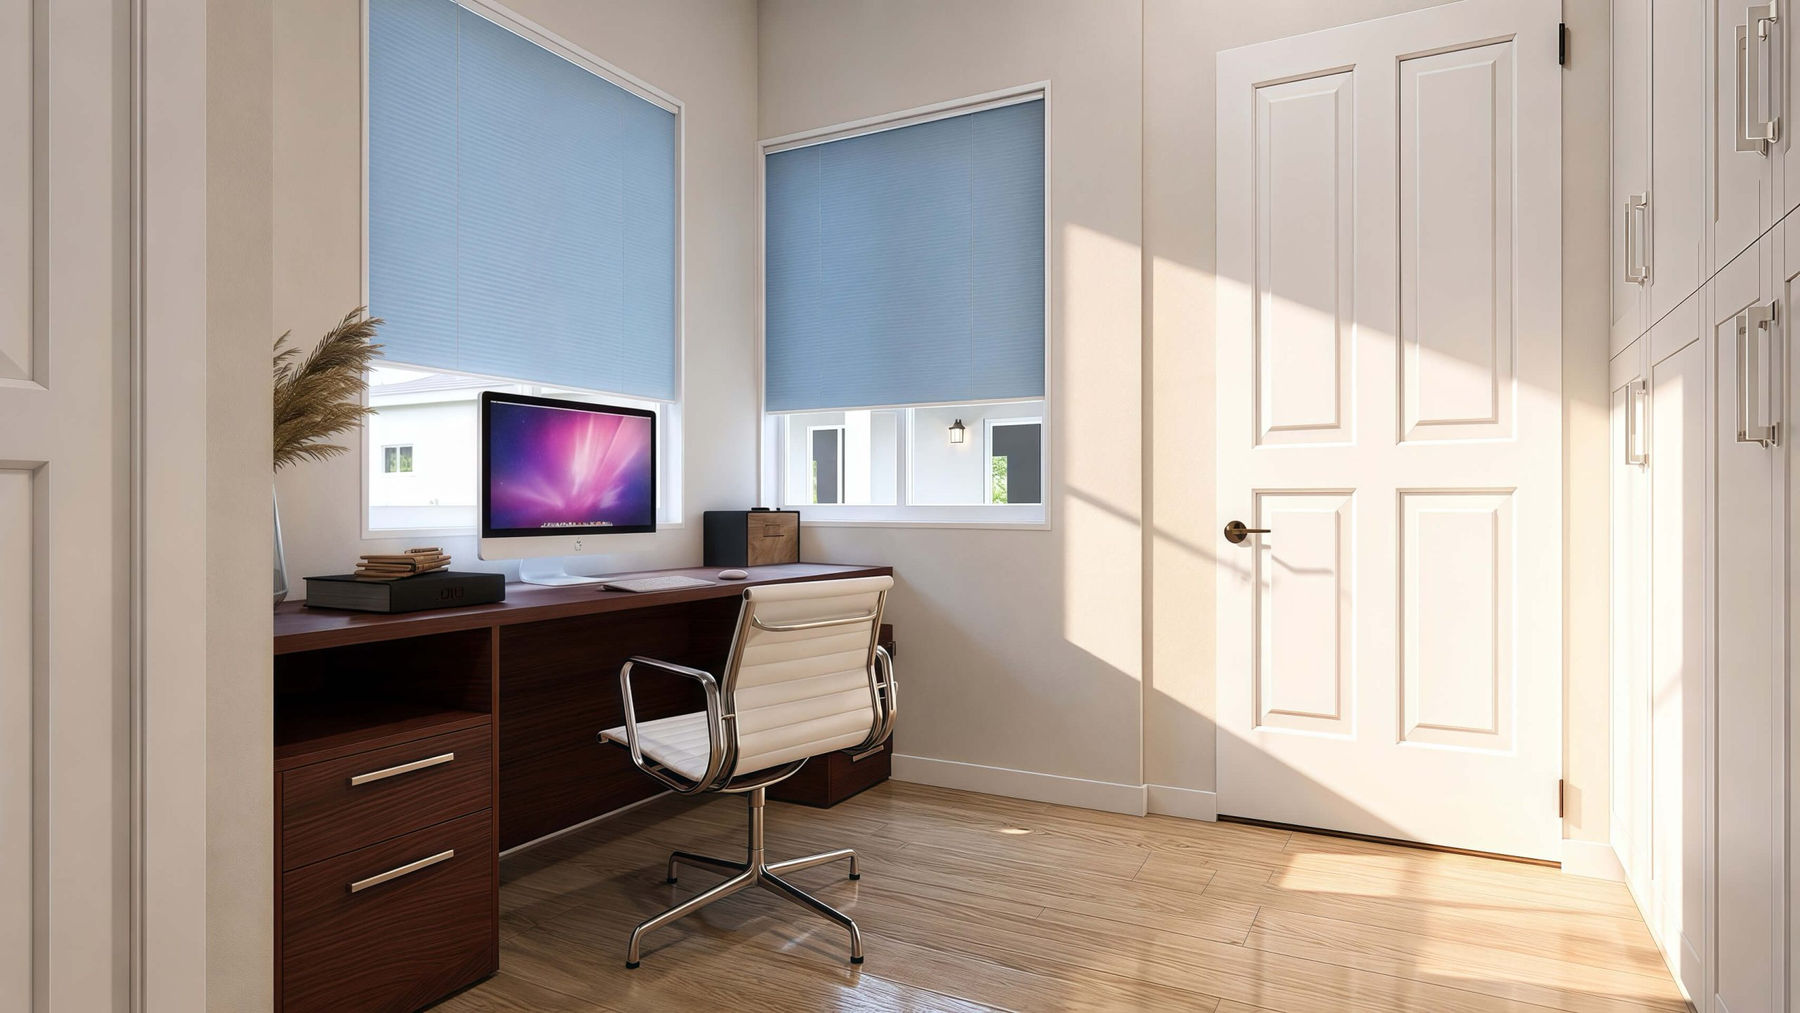
The dedicated office provides a quiet room away from the main living zone.
Walk-In Closet
A walk-in closet adds practical storage adjacent to the bedroom and bath.
Interior & Exterior Renderings
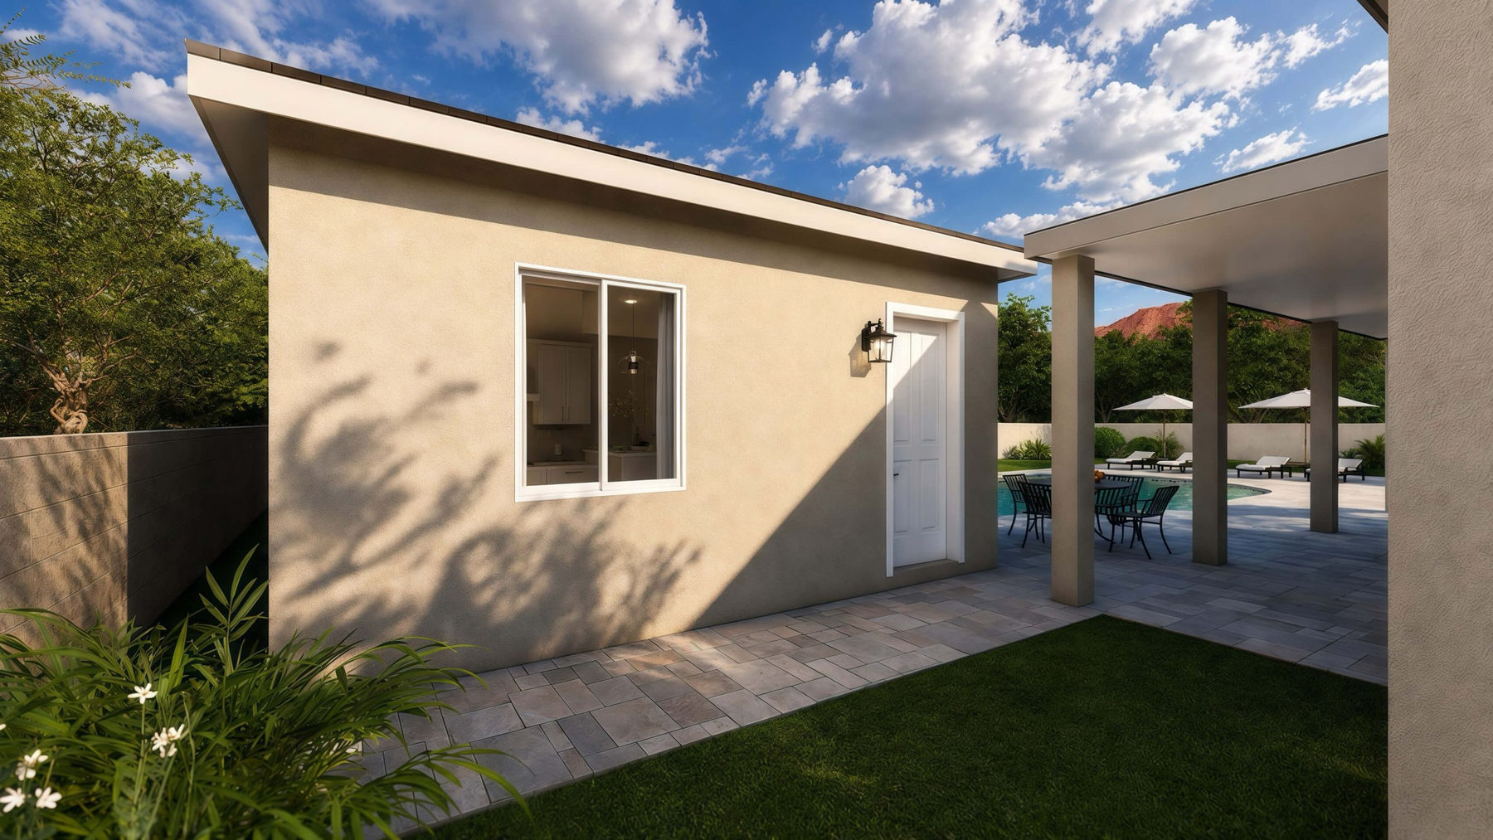
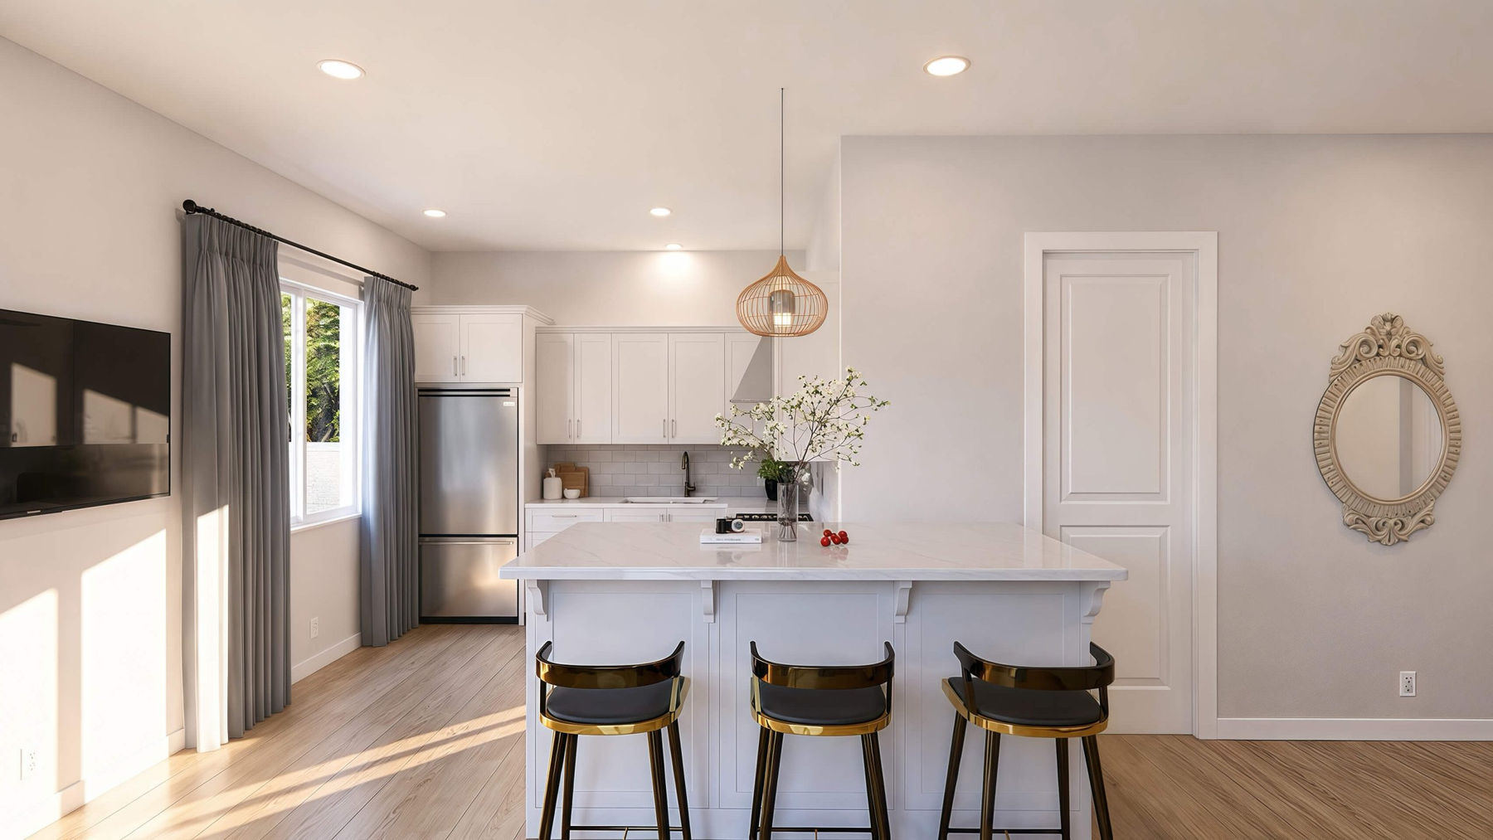
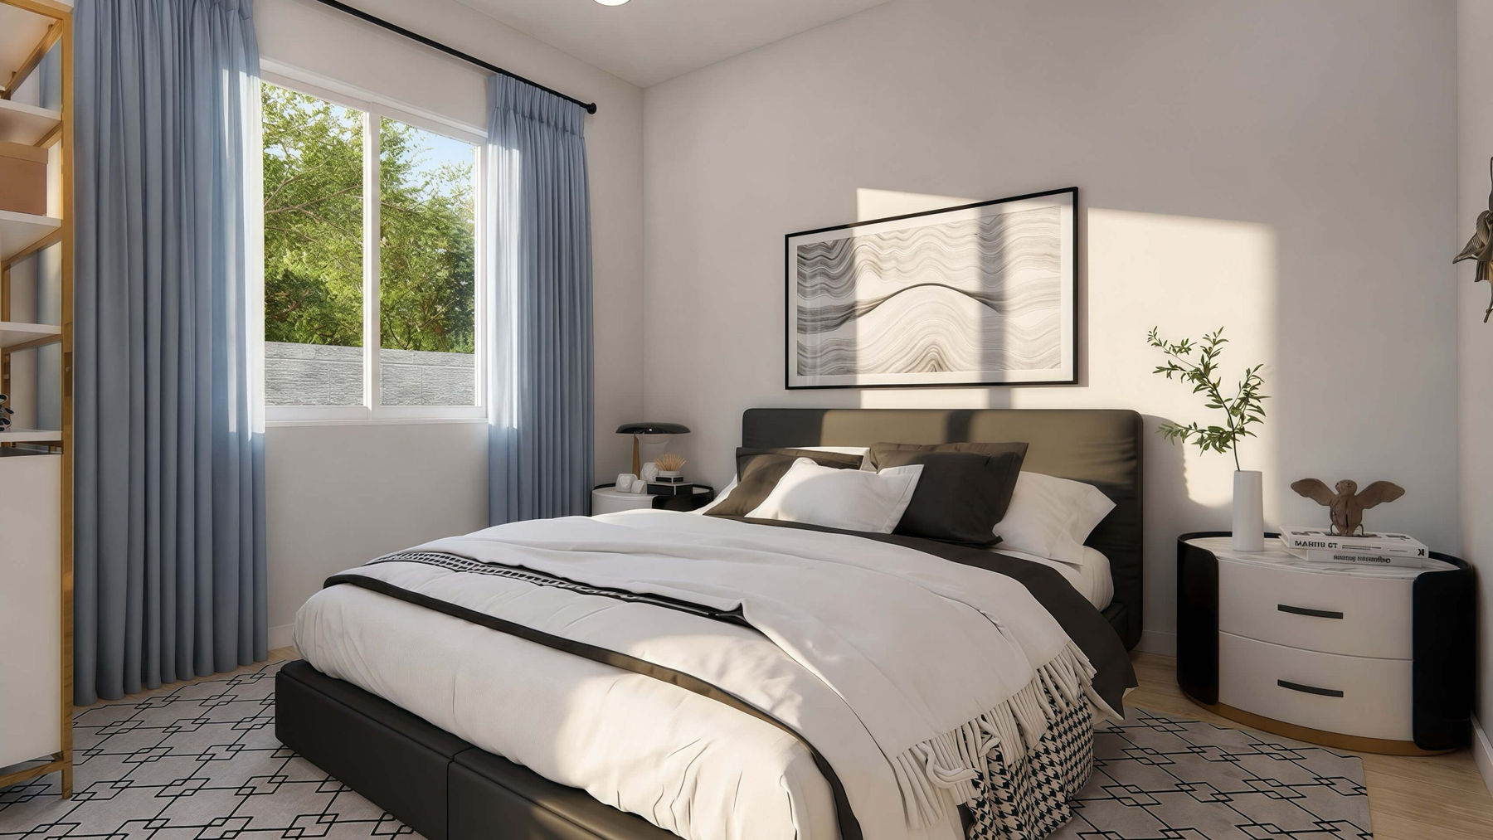
760 Sq Ft 20' x 35' Casita Floor Plan Renderings
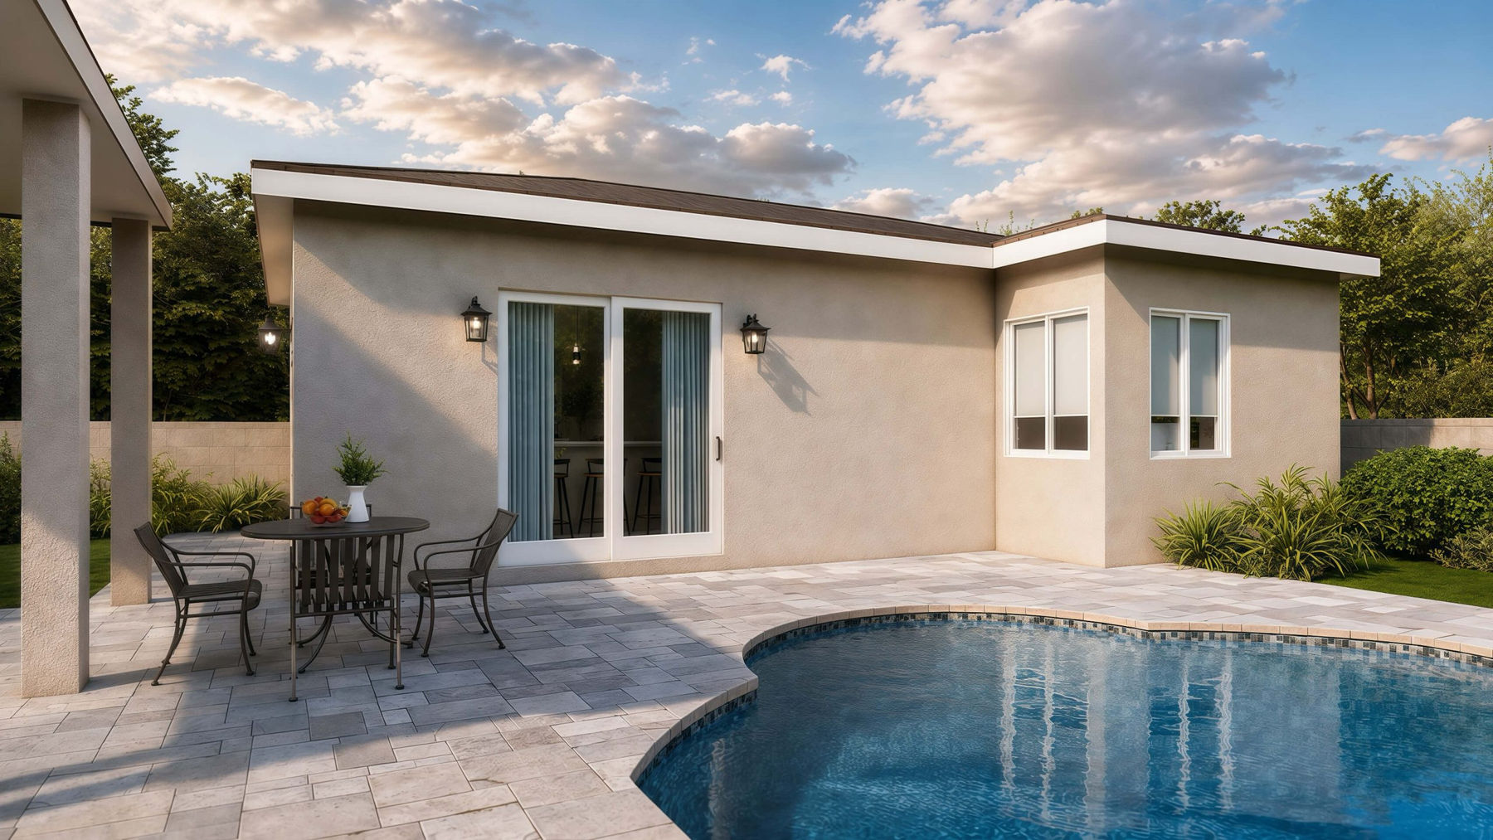
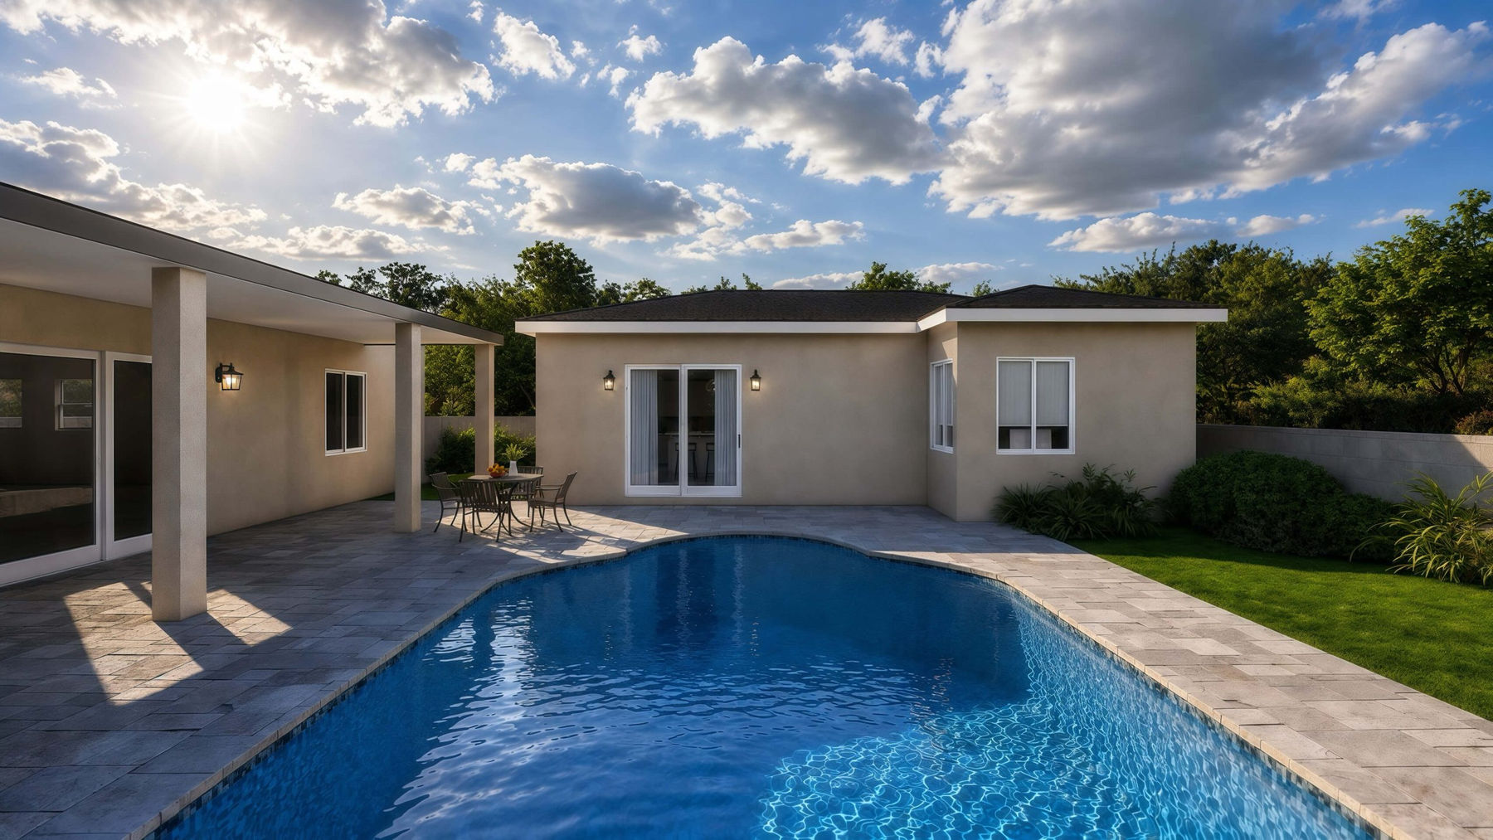
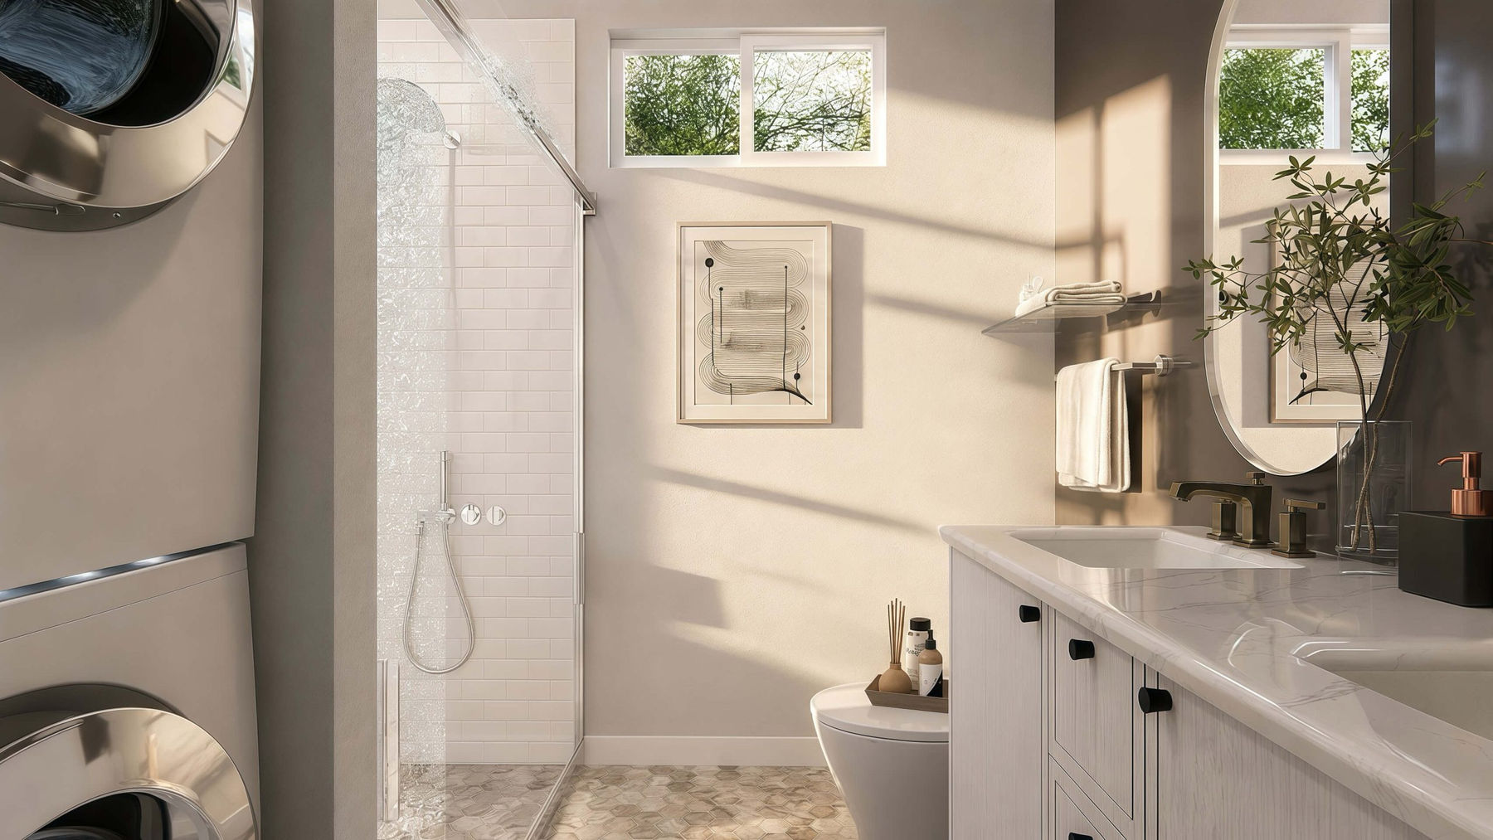
Review selected exterior and interior renderings that illustrate the plan's massing, entries, room relationships, and finish possibilities.
Floor Plan
Clean Layout Reference
The clean floor plan highlights the 20' x 35' layout, making room placement, circulation, doors, windows, and major fixtures easy to understand.
Build Quality
Designed For Arizona
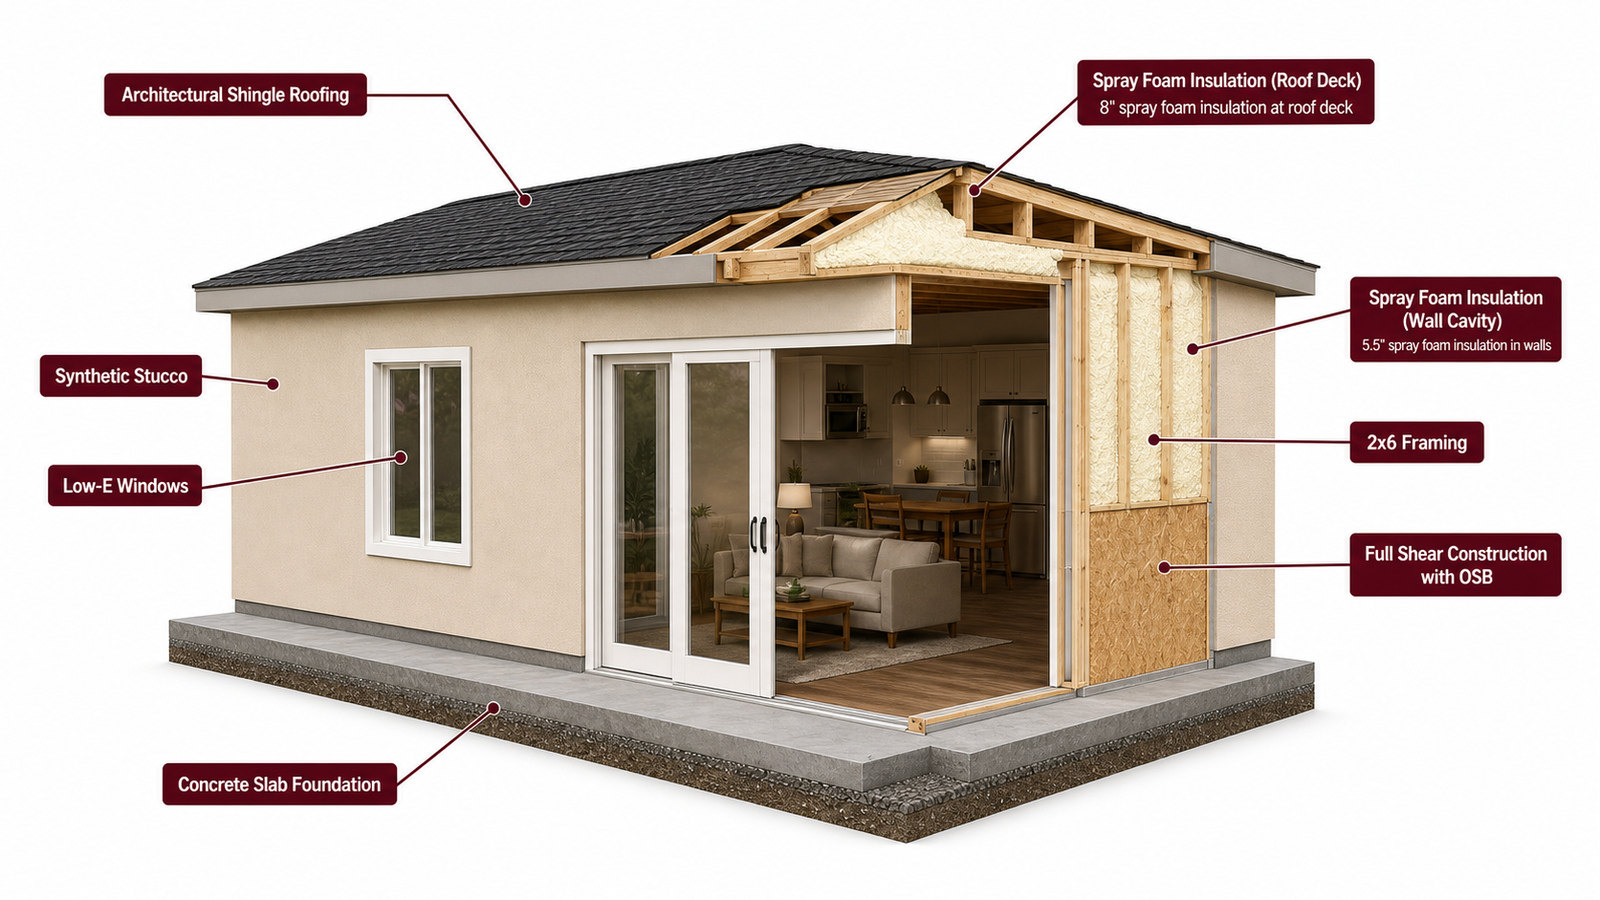
The construction cutaway illustrates a representative Arizona wall, roof, window, and slab assembly. Final engineering, materials, and code details are confirmed for each project site.