Plan Overview
Compact Attached Space Beside An Existing Garage
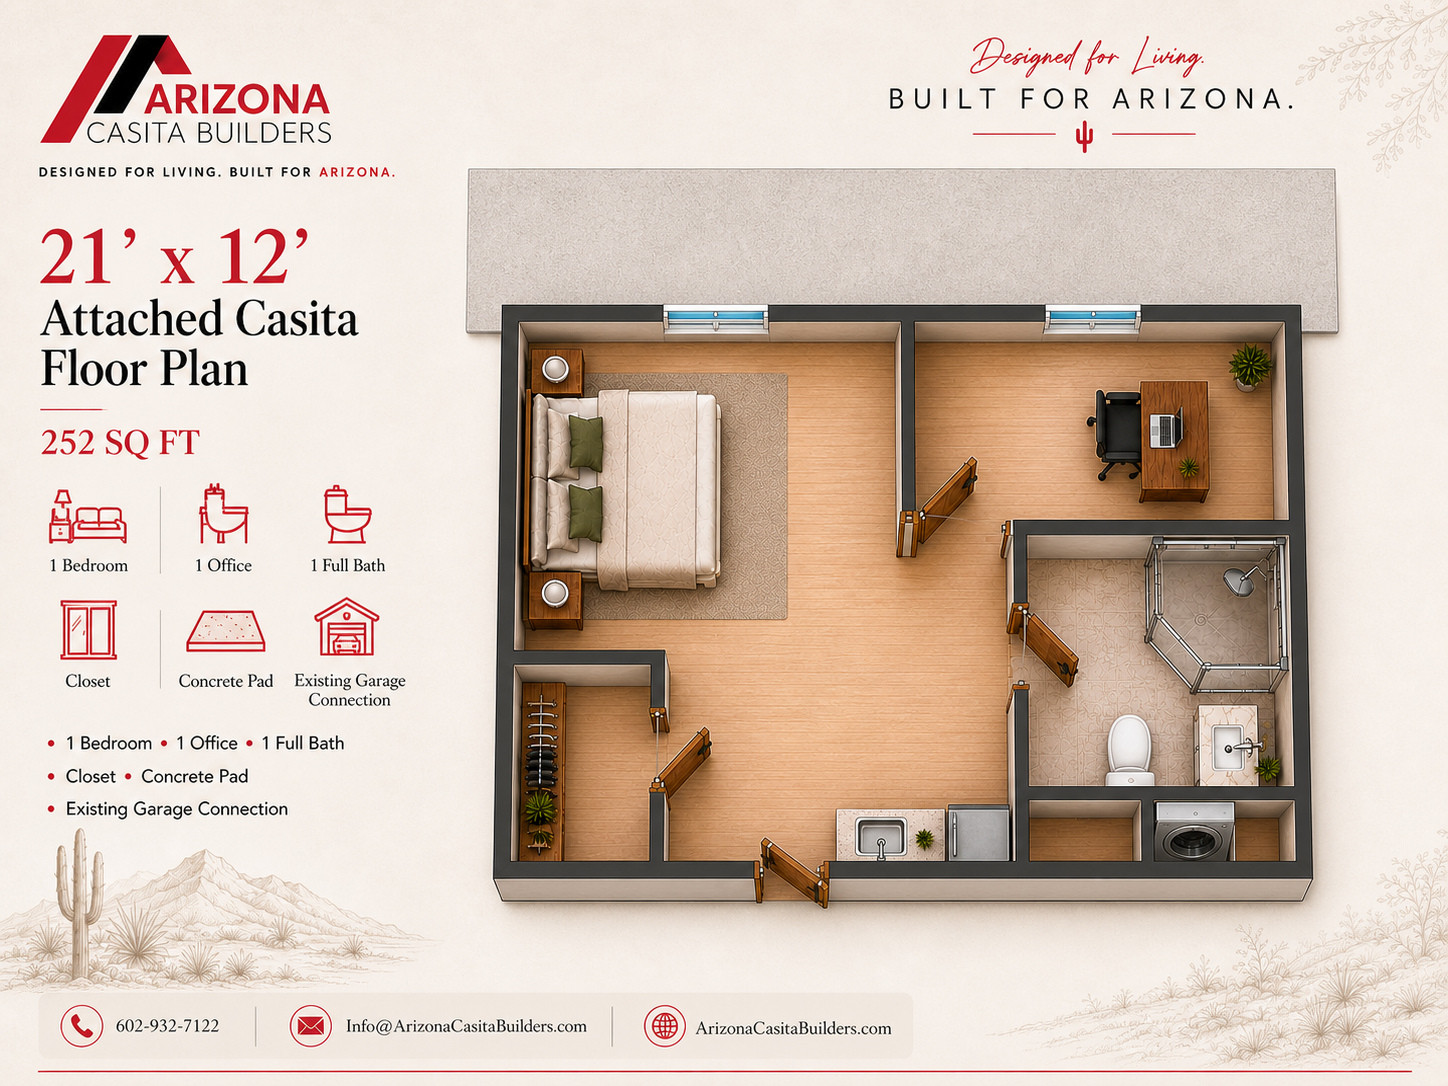
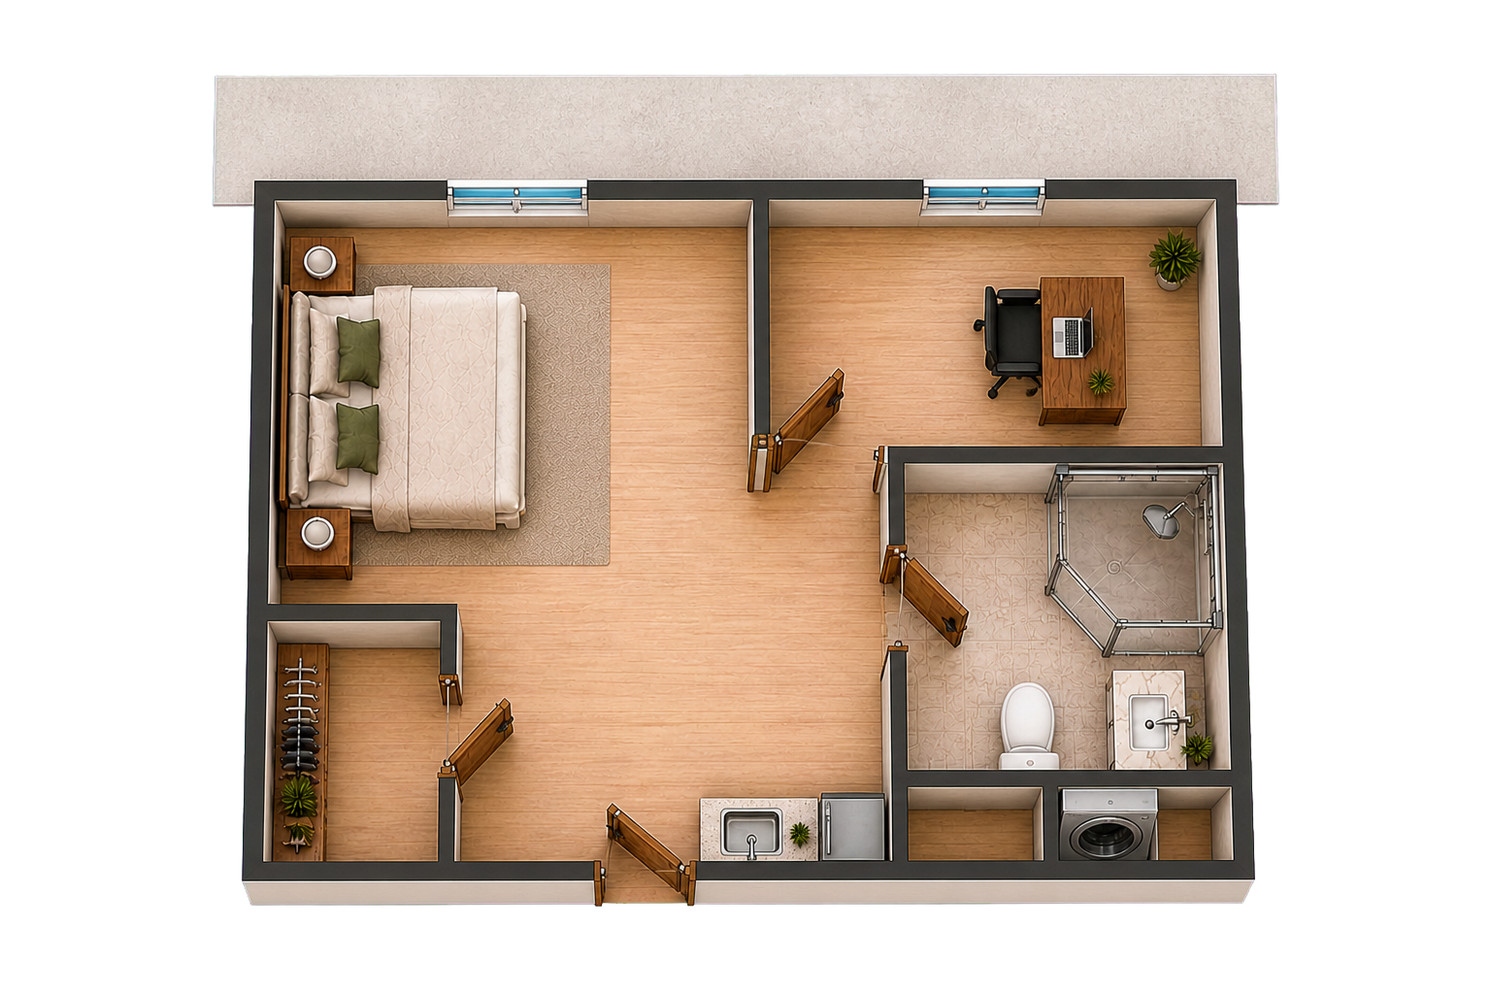
This compact attached layout creates a flexible private suite beside the existing garage, with dedicated sleeping, work, bathing, and storage areas.
A bedroom, office, bathroom, and closet are arranged for efficient everyday use while maintaining a convenient relationship to the garage.
Attached Context
The rooms sit directly beside an existing garage for a convenient connected arrangement.
Flexible Use
The office can support remote work, hobbies, fitness, or additional storage based on the homeowner's needs.
Interior & Exterior Renderings
360 Sq Ft 21' x 12' Attached Casita Floor Plan Renderings
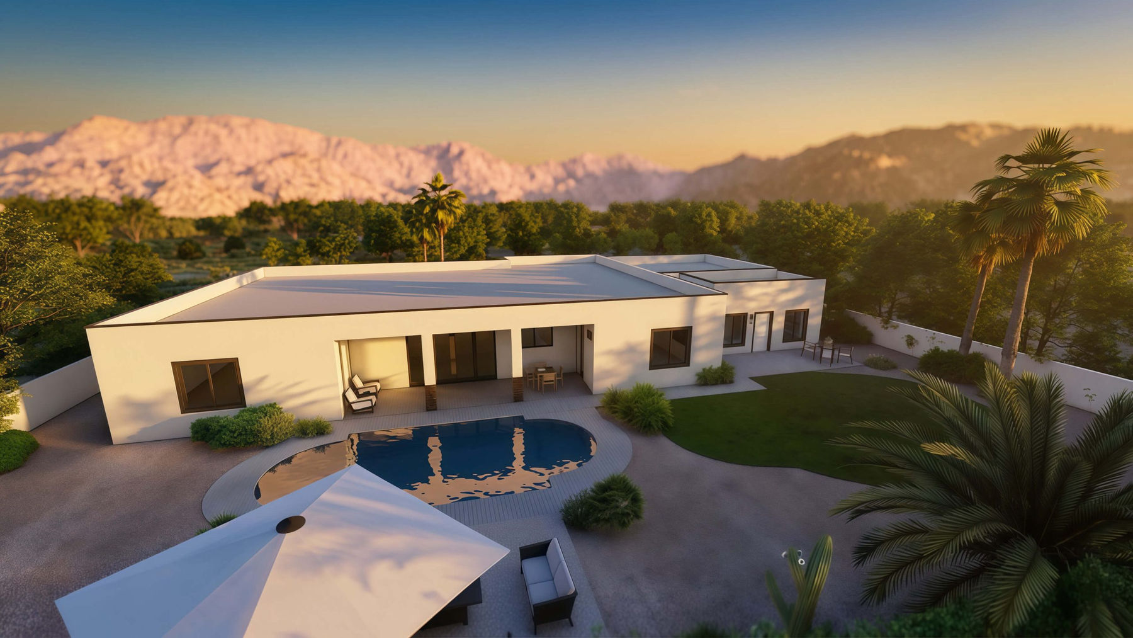
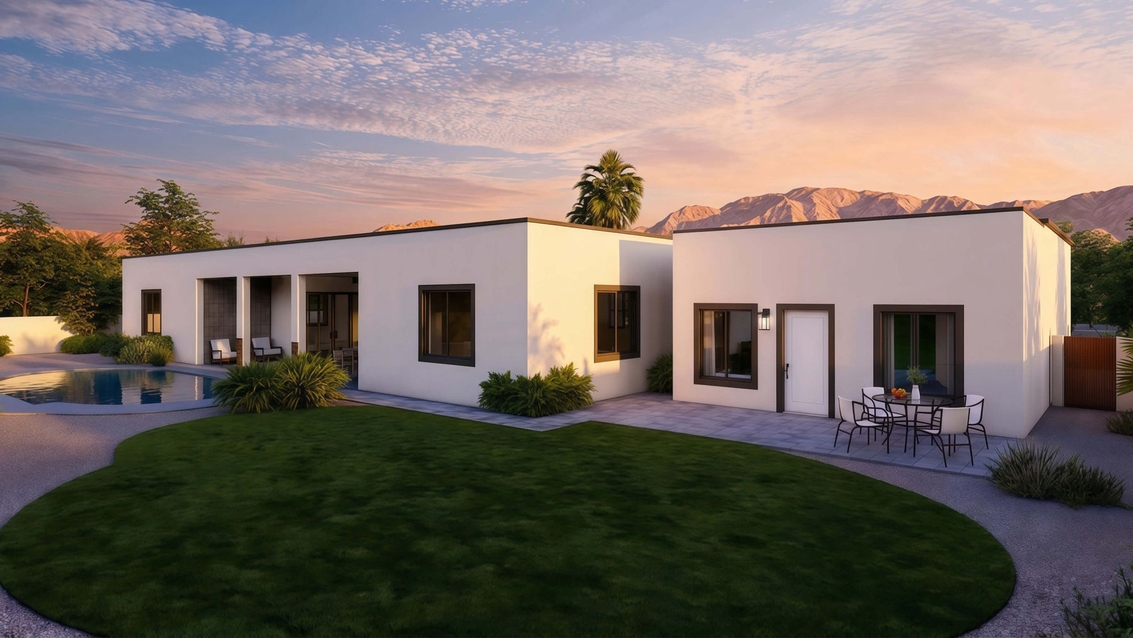
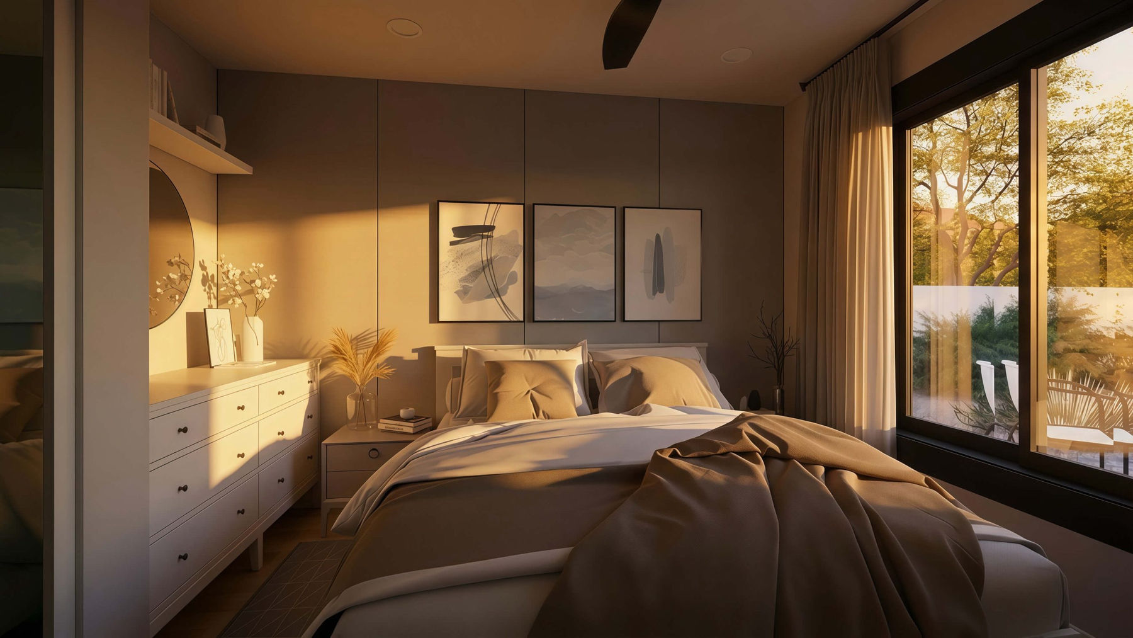
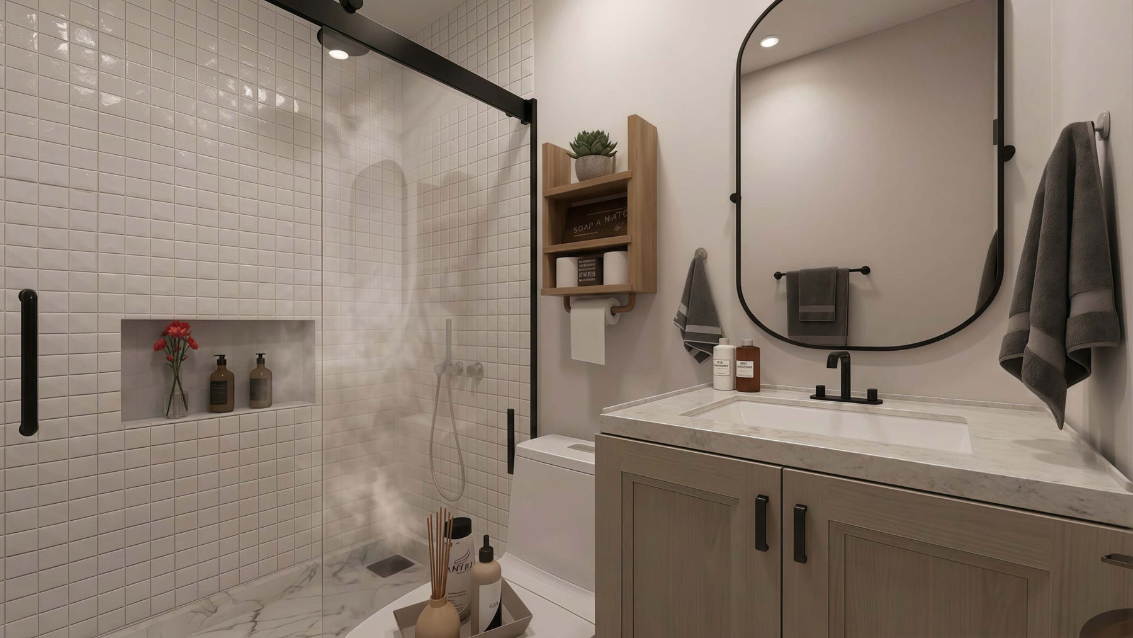
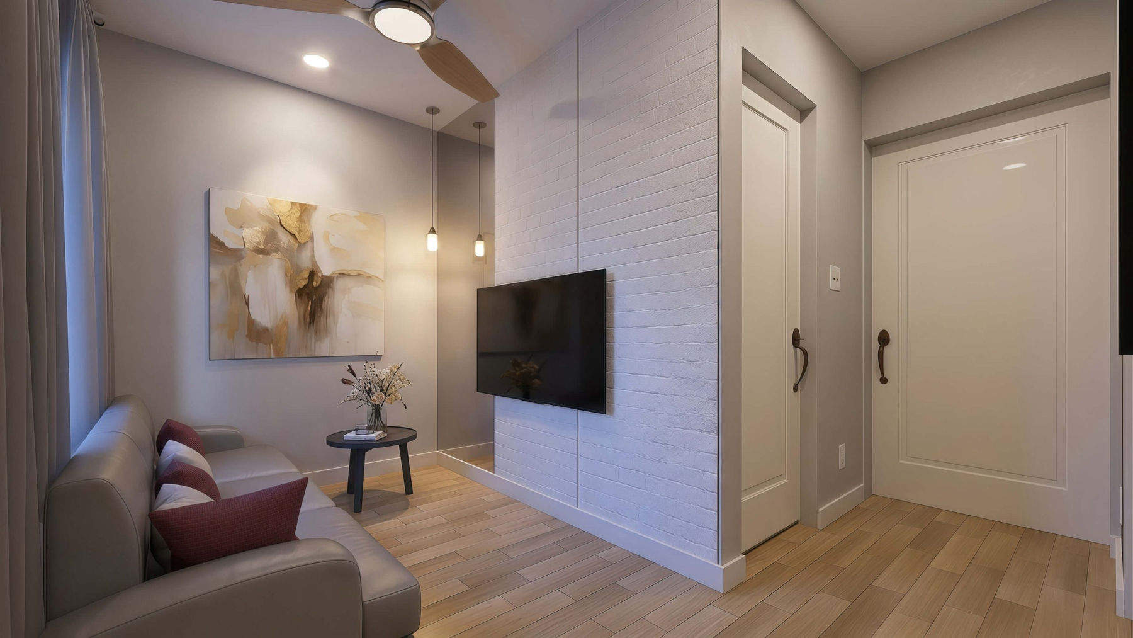
Selected exterior and interior renderings show the building form, arrival, and distinct living spaces without repeating room angles.
Floor Plan
Clean Layout Reference
The plan presents a 21-by-12-foot attached layout with a bedroom, office, bathroom, closet, and concrete-pad connection beside the garage.
Build Quality
Designed For Arizona
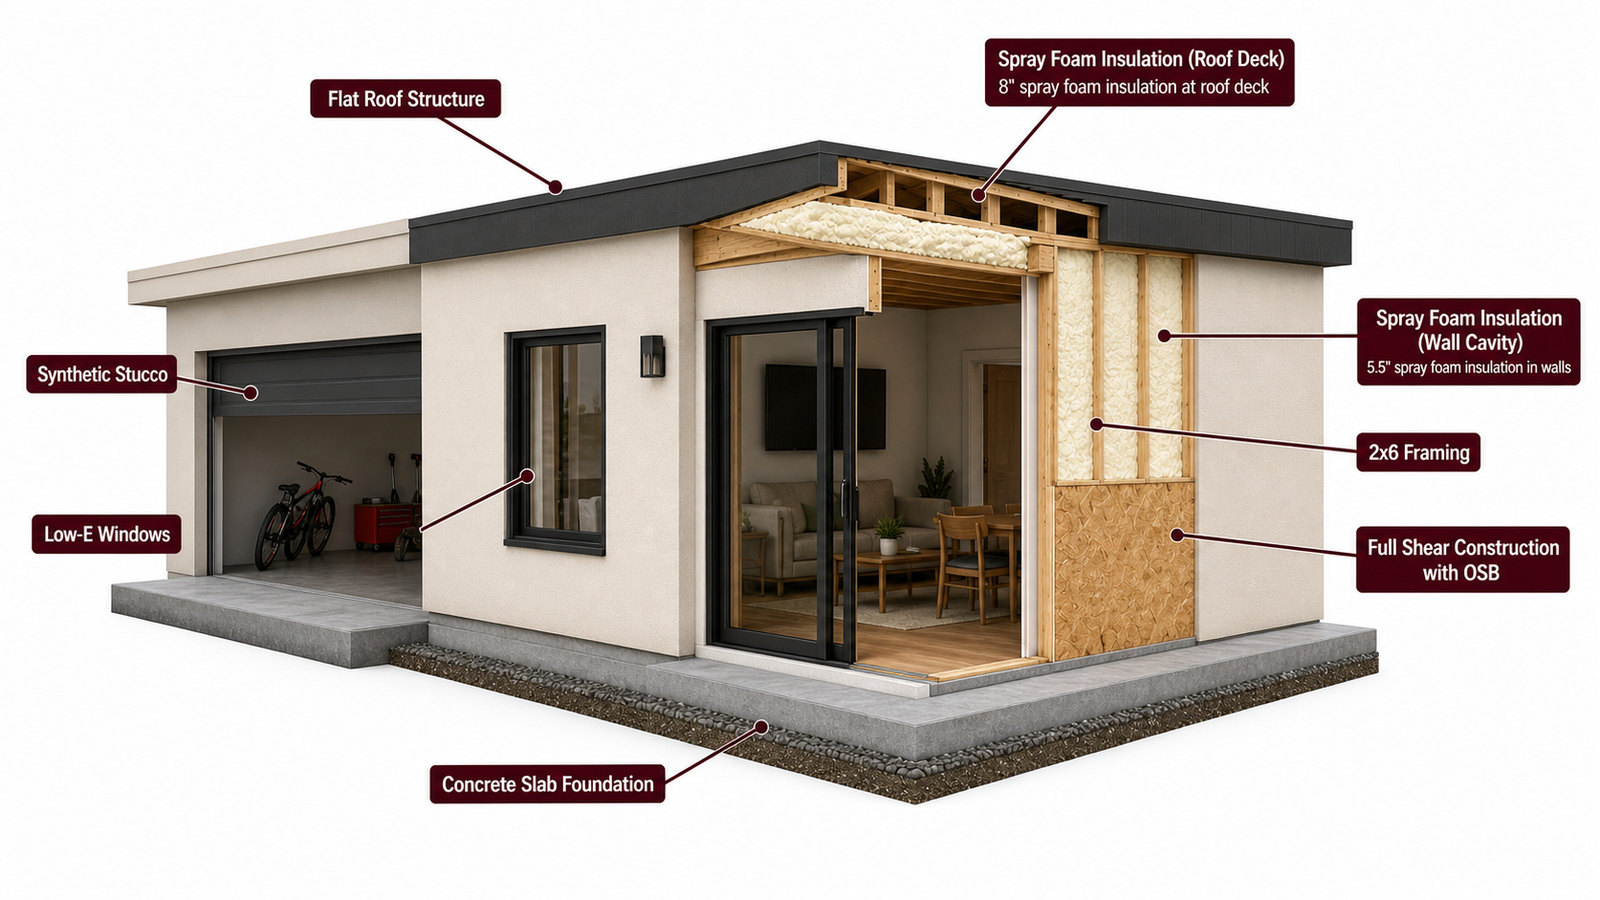
Use this cutaway as a visual guide to spatial relationships and building form. Final structure, systems, assemblies, and code details are developed during project-specific design and engineering.