Plan Overview
Efficient Guest Living In 345 Sq Ft
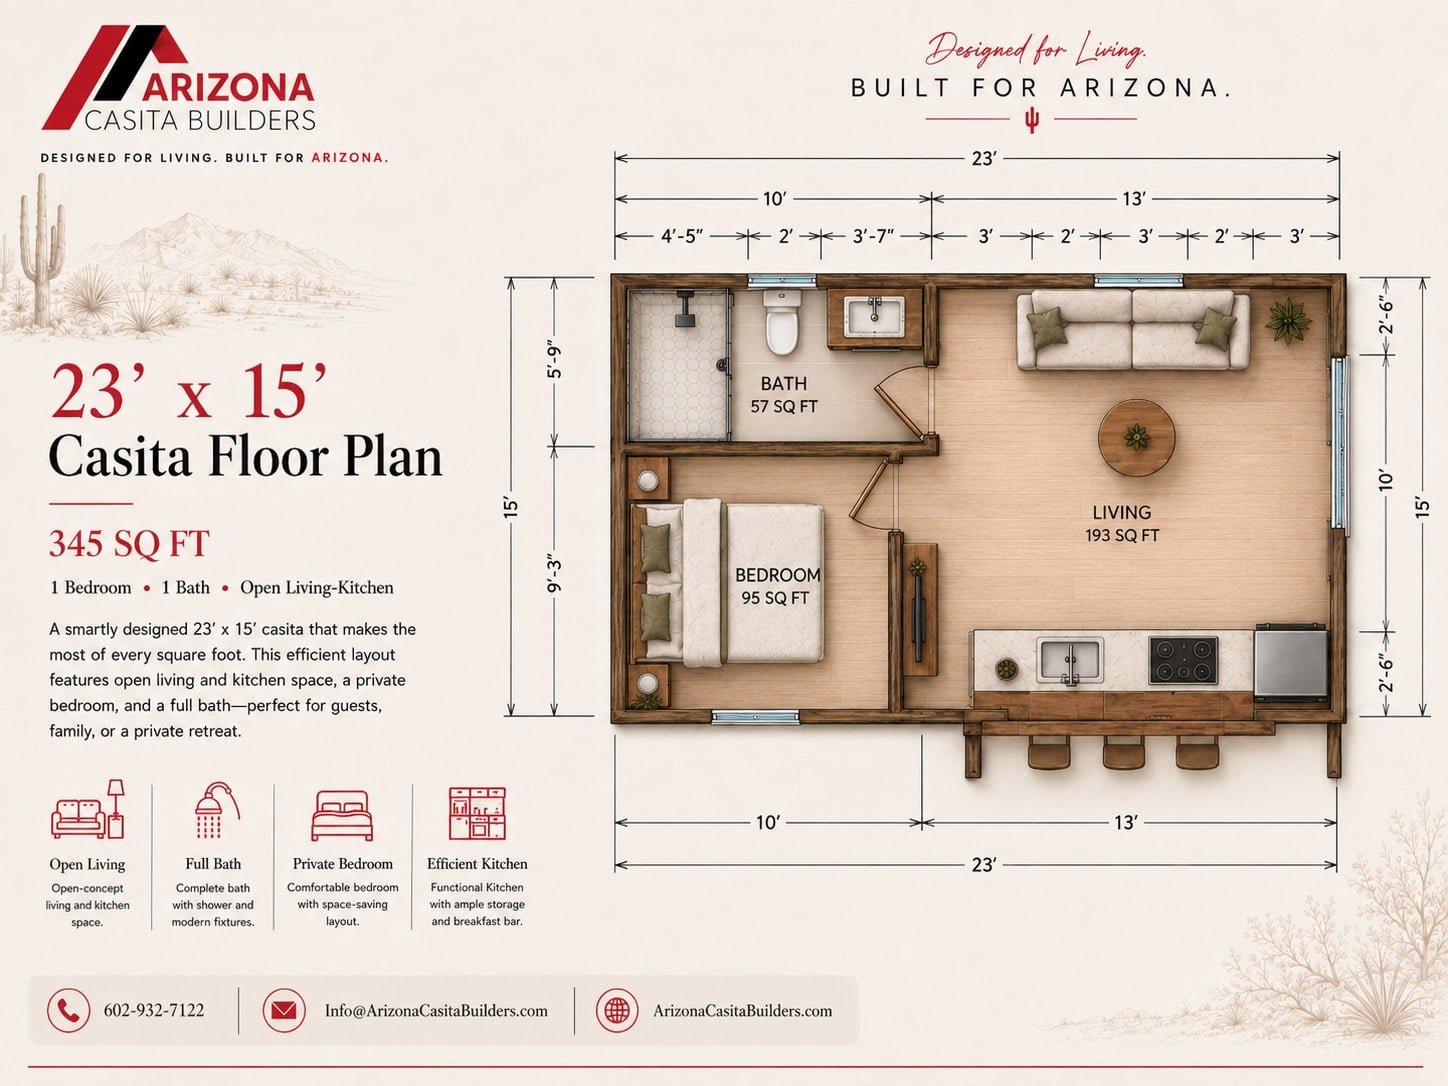
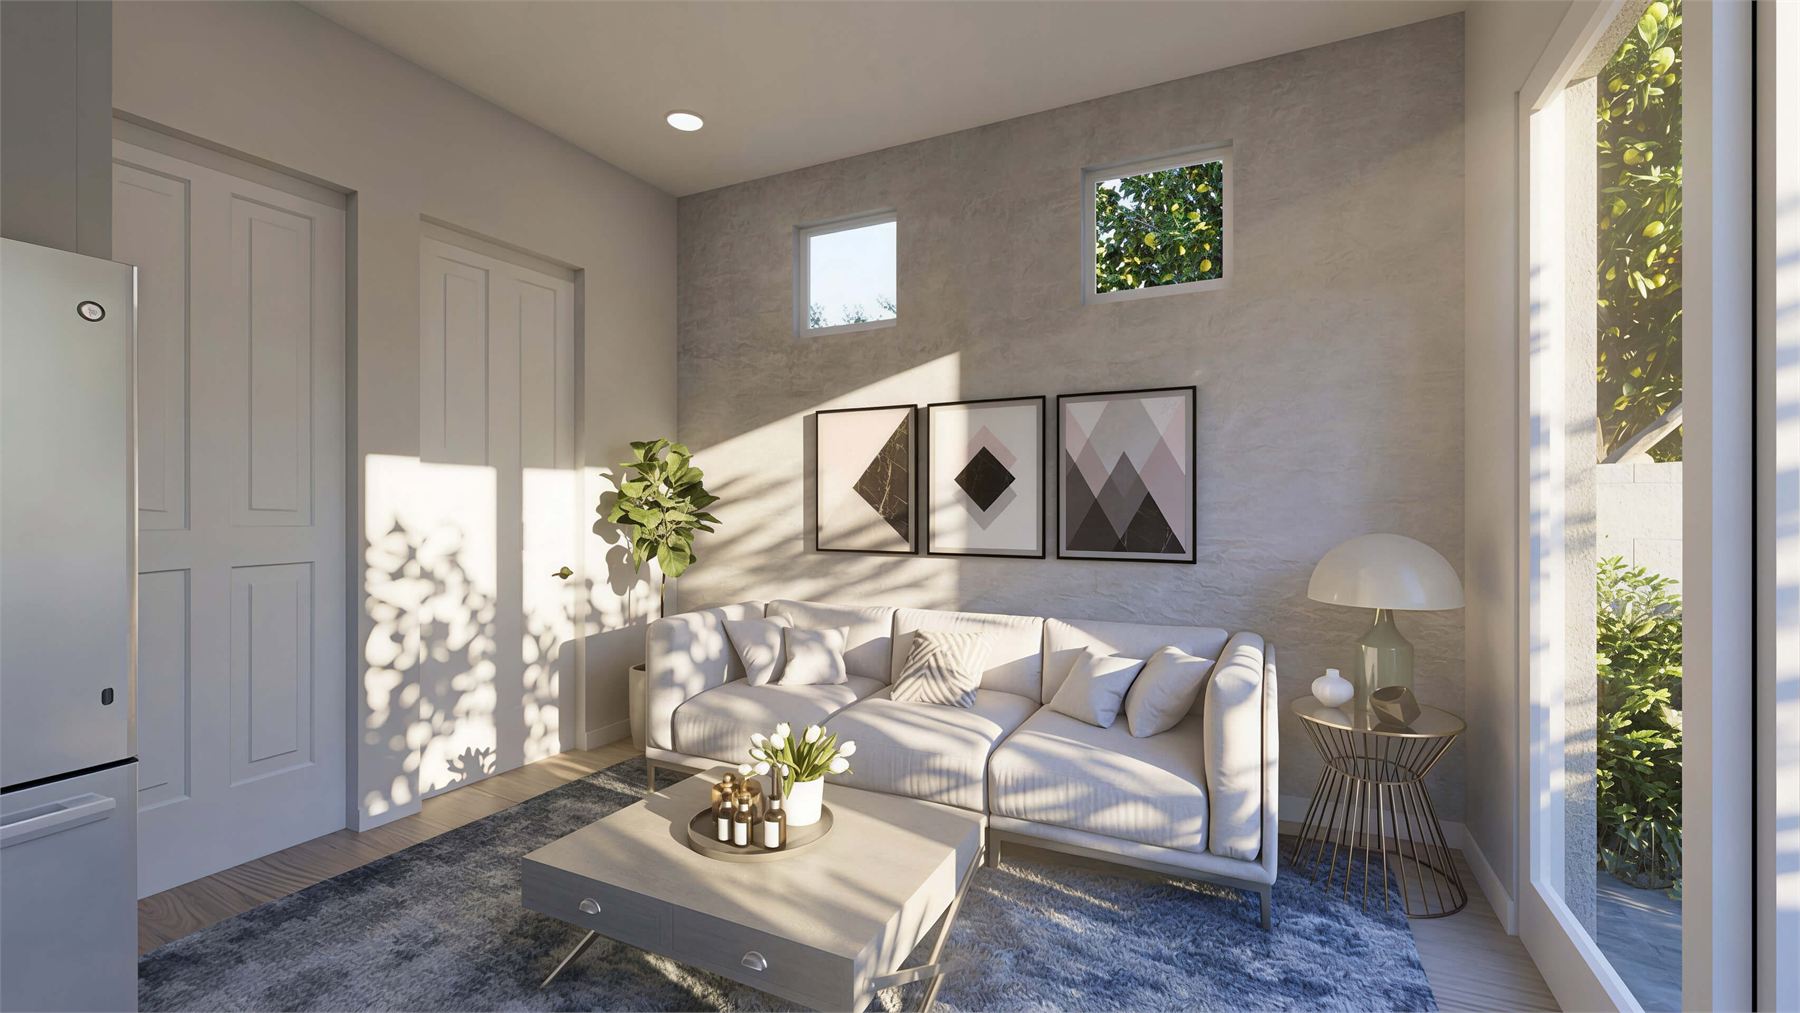
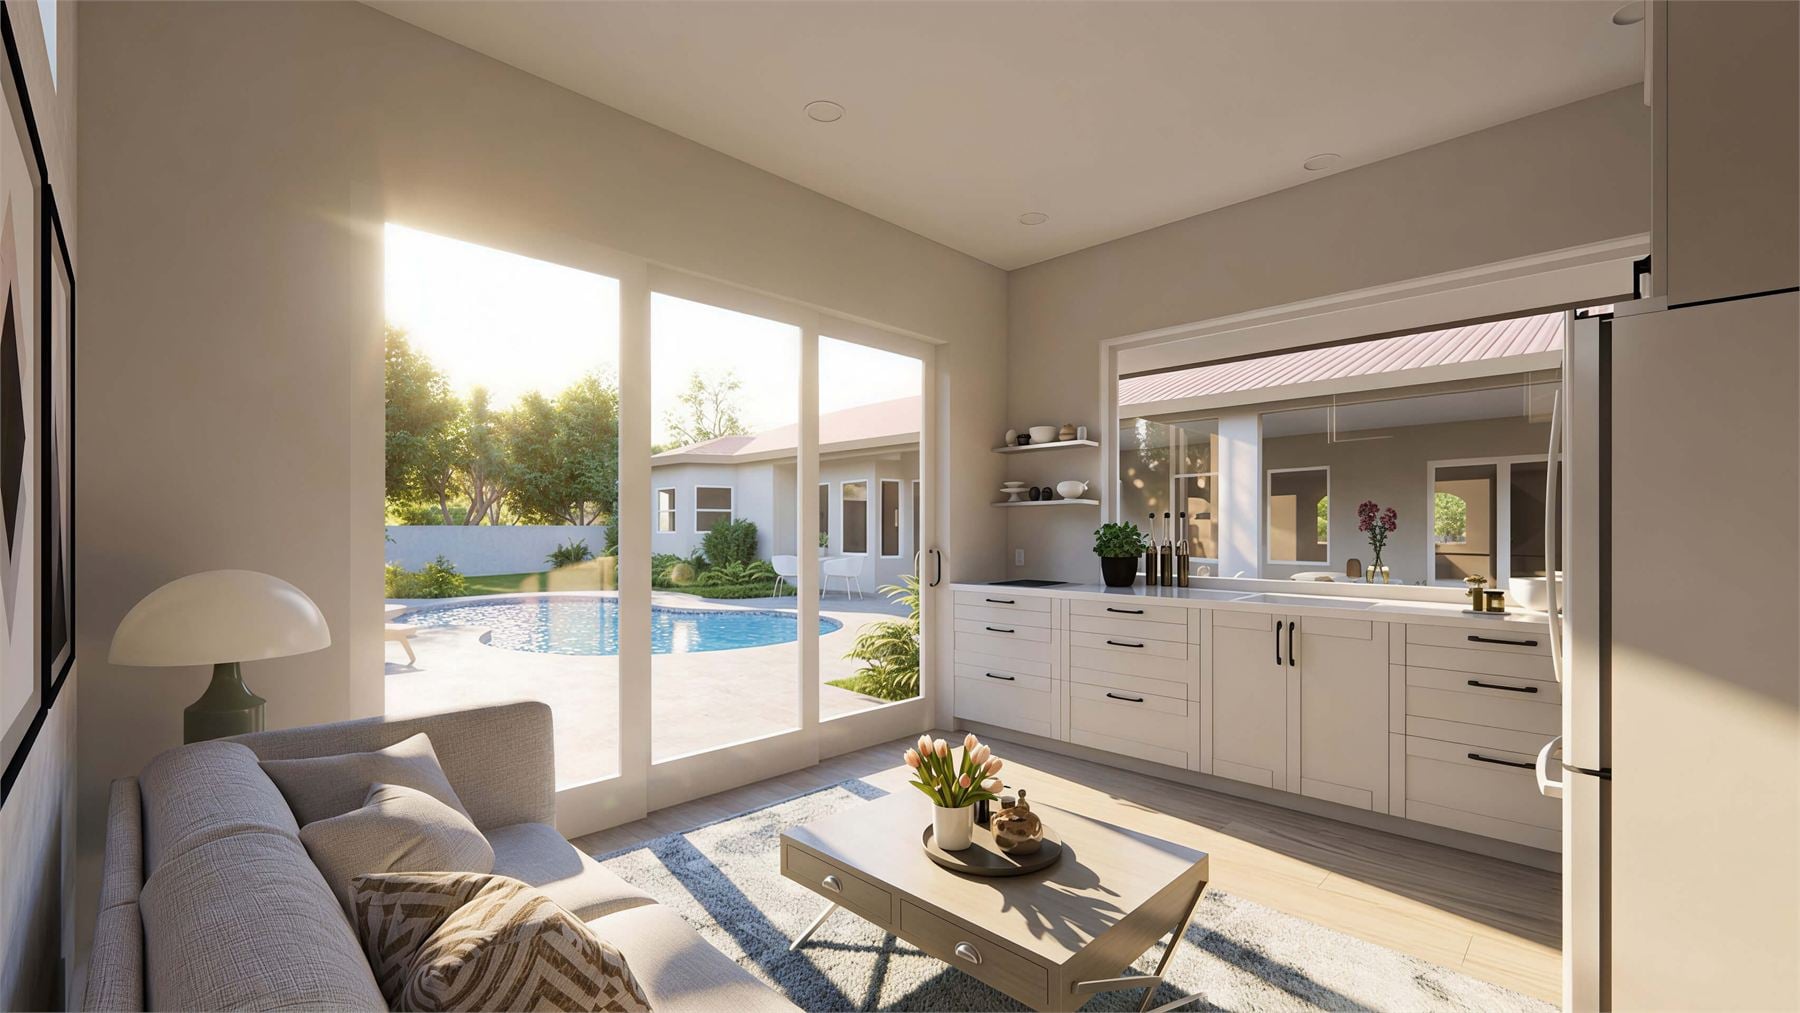
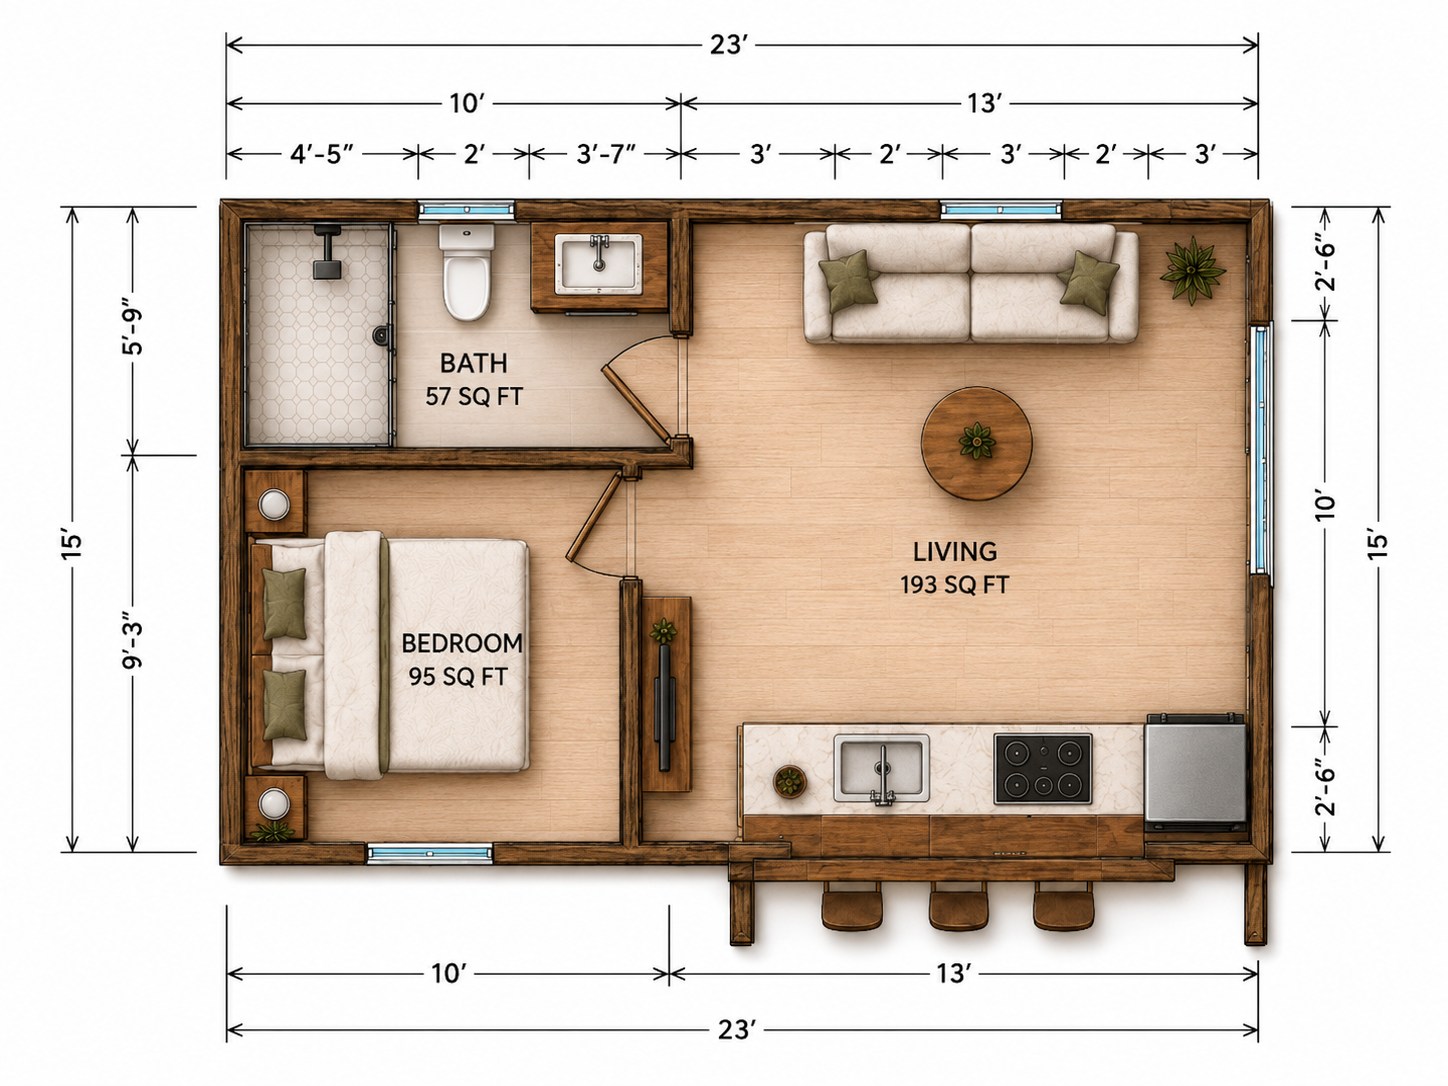
This 23 by 15 casita floor plan makes every square foot count, with a 193 sq ft open living-kitchen area that combines lounge seating, kitchen storage, a compact appliance wall, and a breakfast bar in one bright daily-use space.
The private 95 sq ft bedroom and 57 sq ft full bath sit together on the left side of the plan, giving guests or family a simple suite layout while keeping the main room open, flexible, and connected to the yard.
Open Living-Kitchen
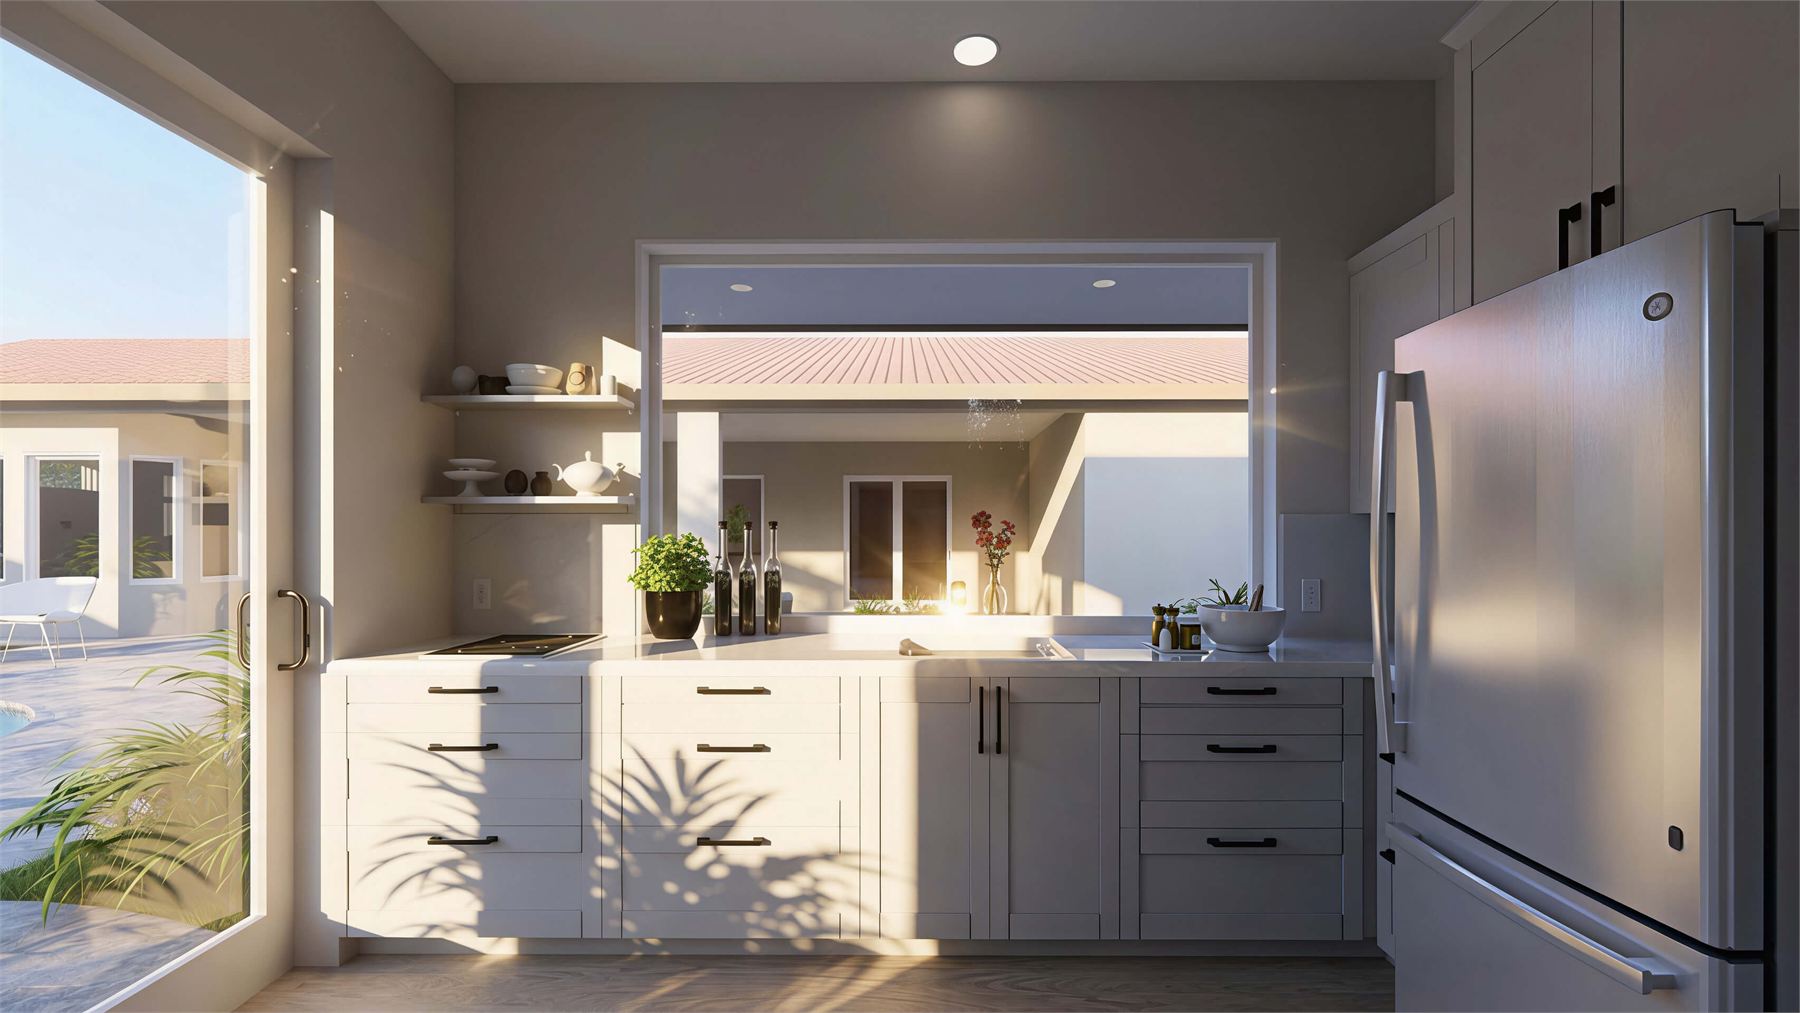
The 193 sq ft main room keeps the sofa, kitchen bar, sink, cooktop, and compact refrigerator close without feeling chopped up.
Private Bedroom
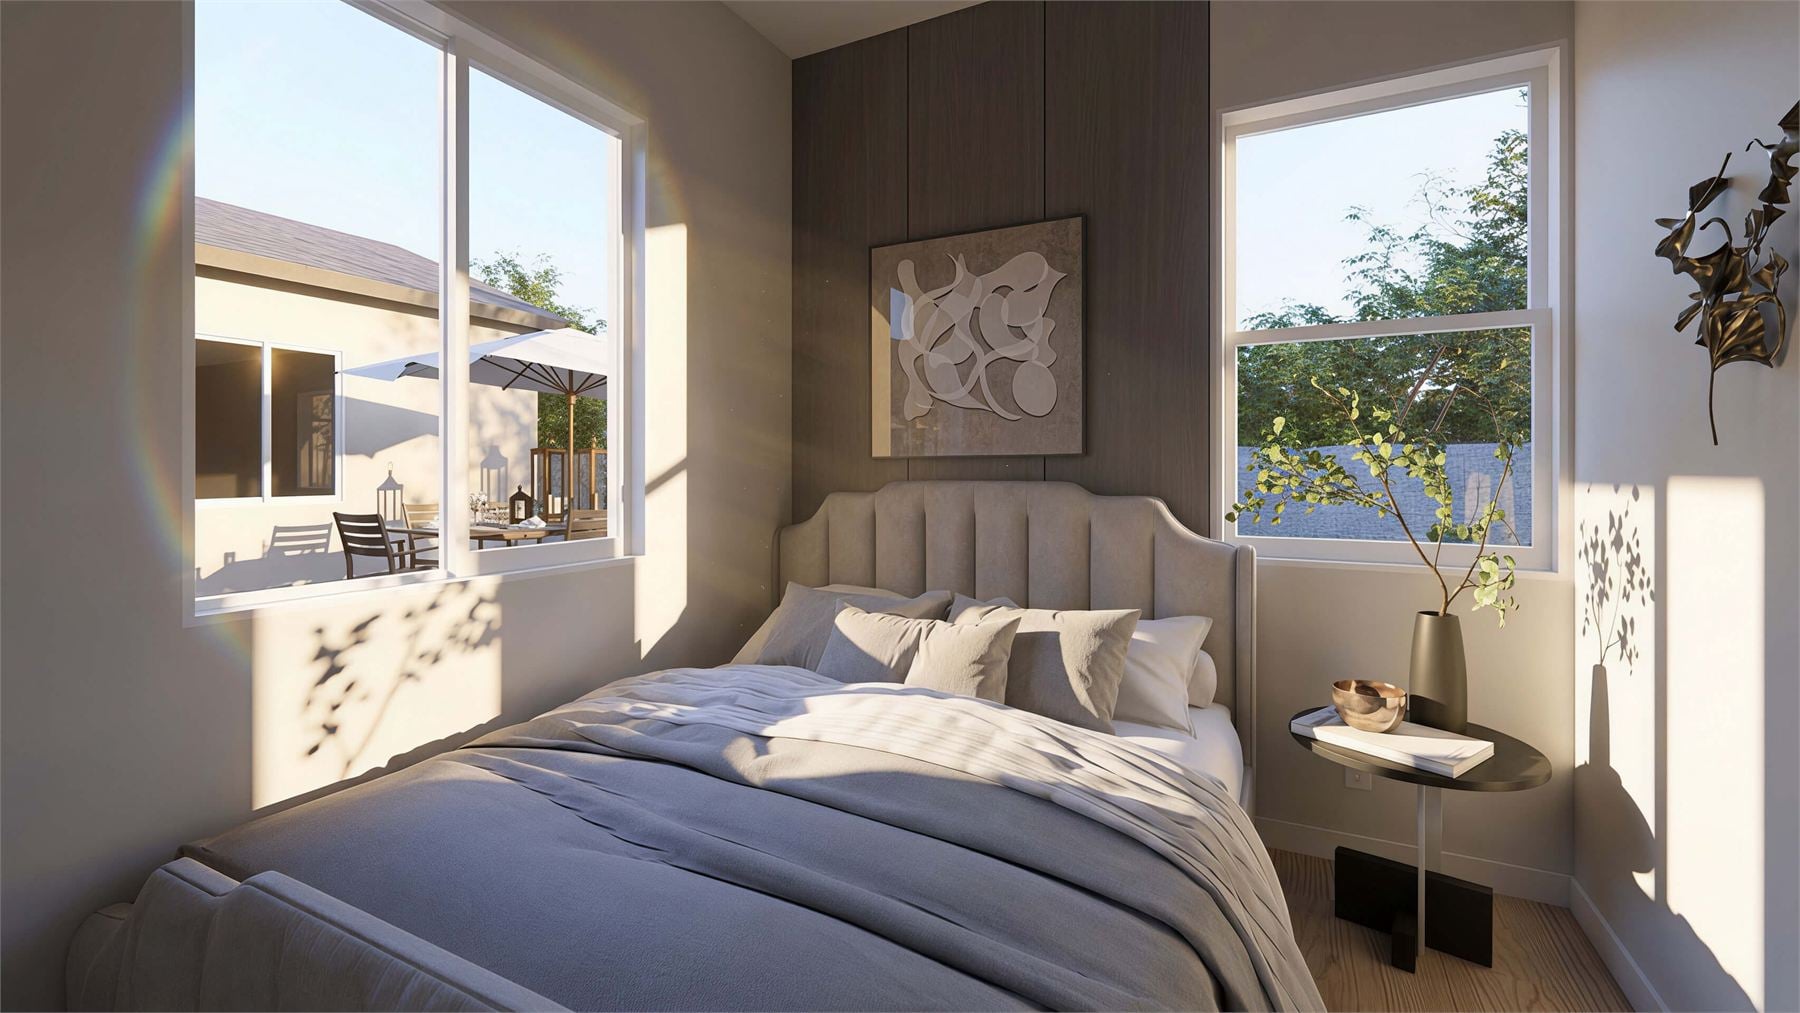
A 95 sq ft bedroom sits away from the main seating area and includes two window walls for daylight and a more comfortable guest-room feel.
Full Bath
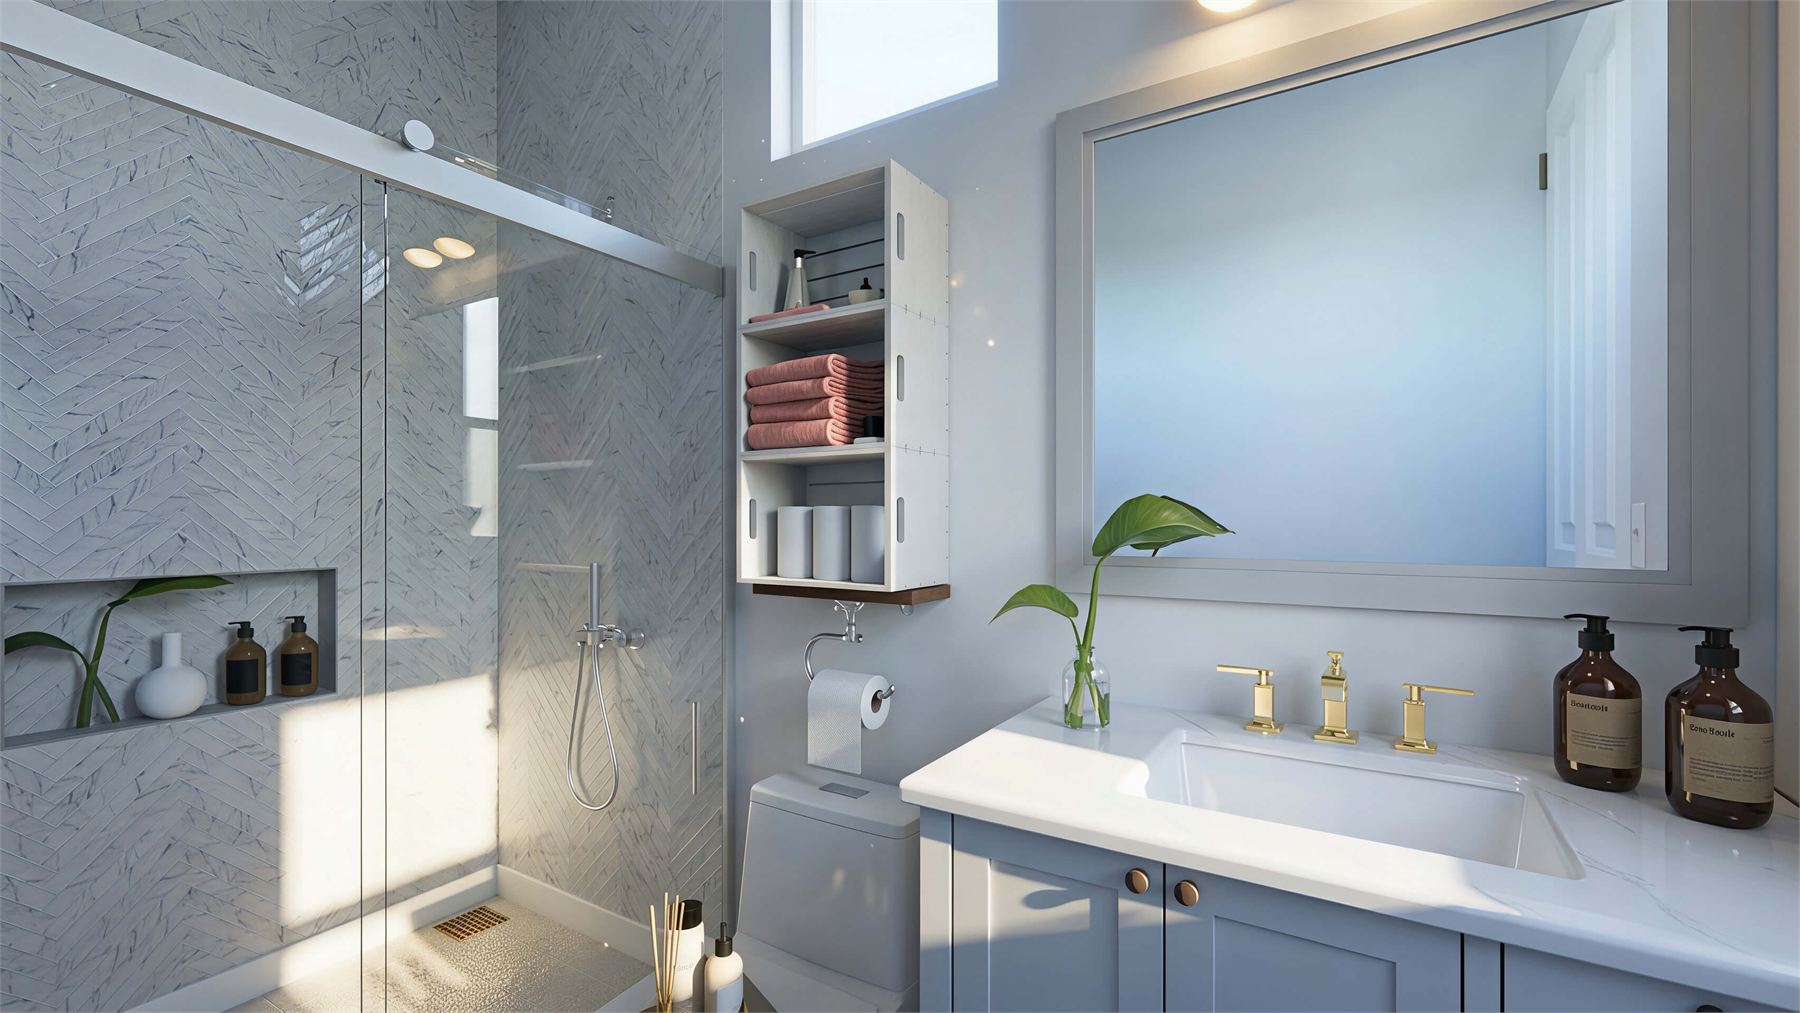
The 57 sq ft bath includes a full shower, vanity, and toilet, giving the compact casita the everyday function of a complete guest suite.
Interior & Exterior Renderings
Renderings For The 345 Sq Ft Casita
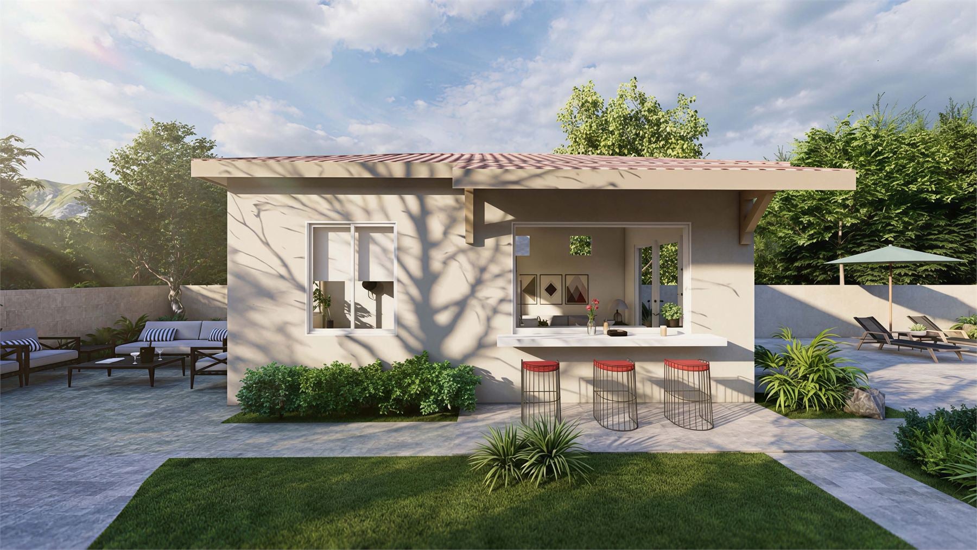
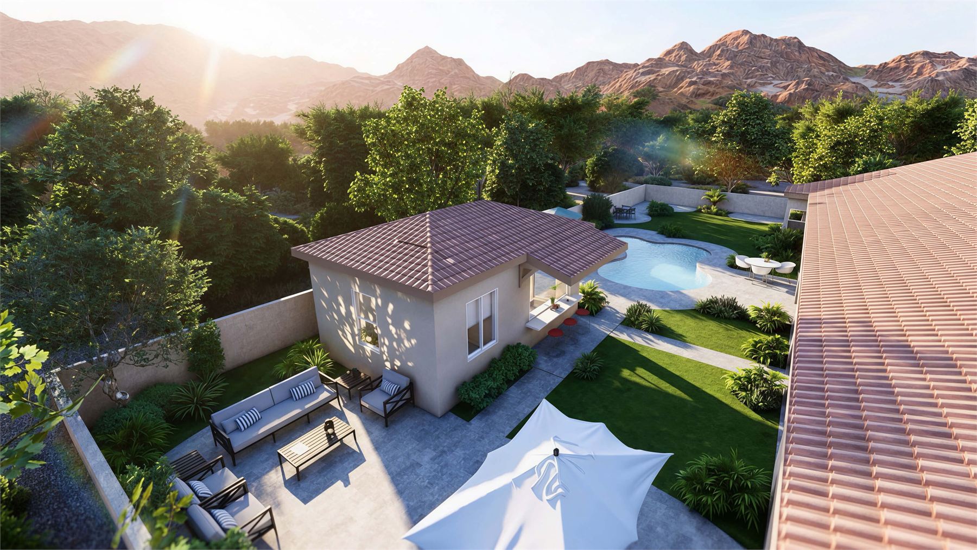
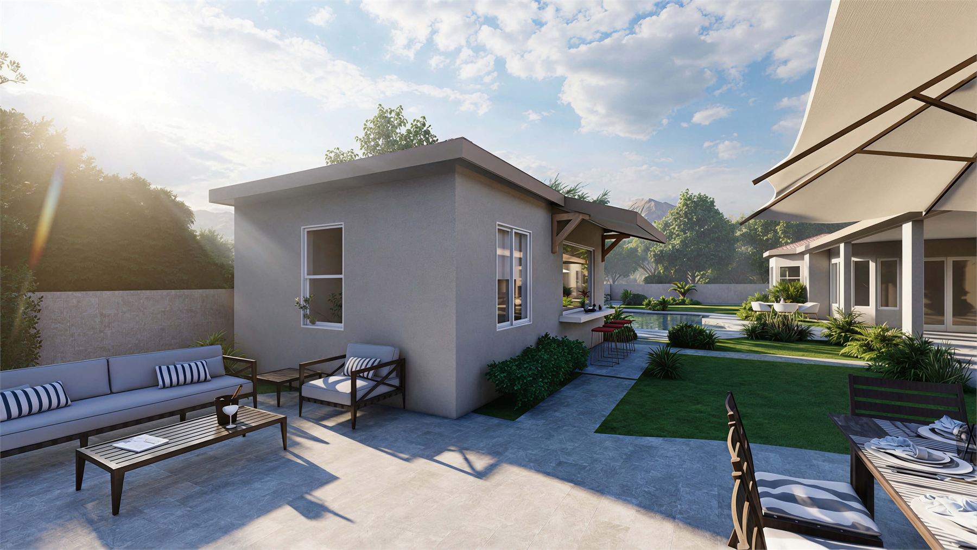
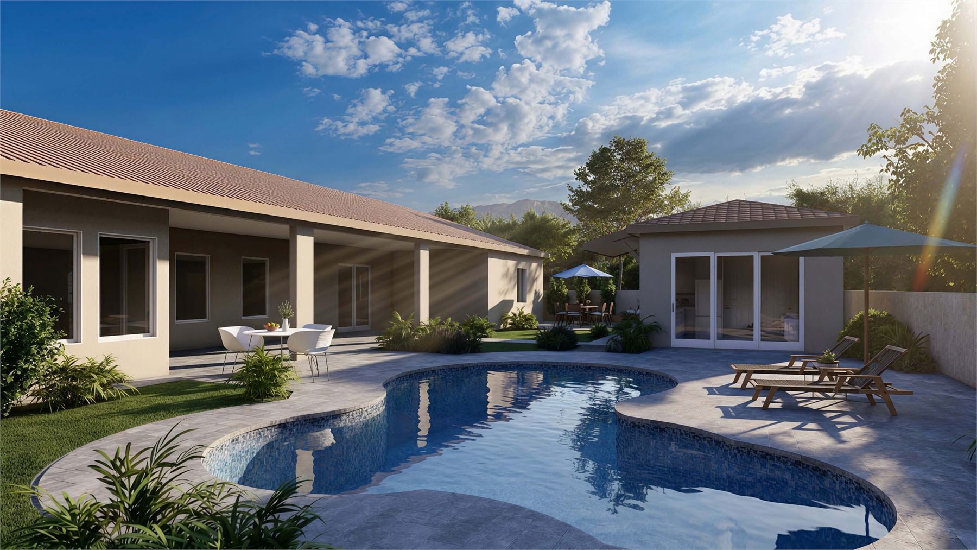
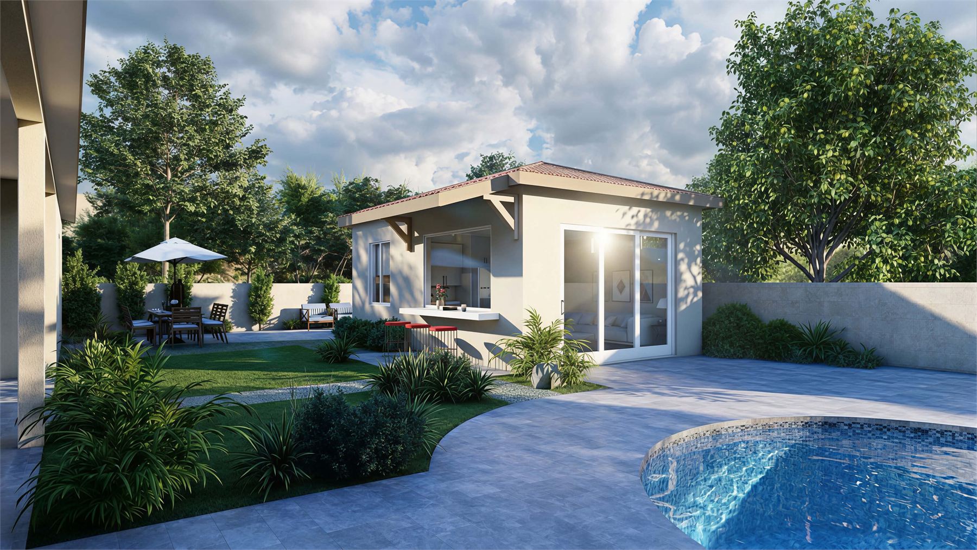
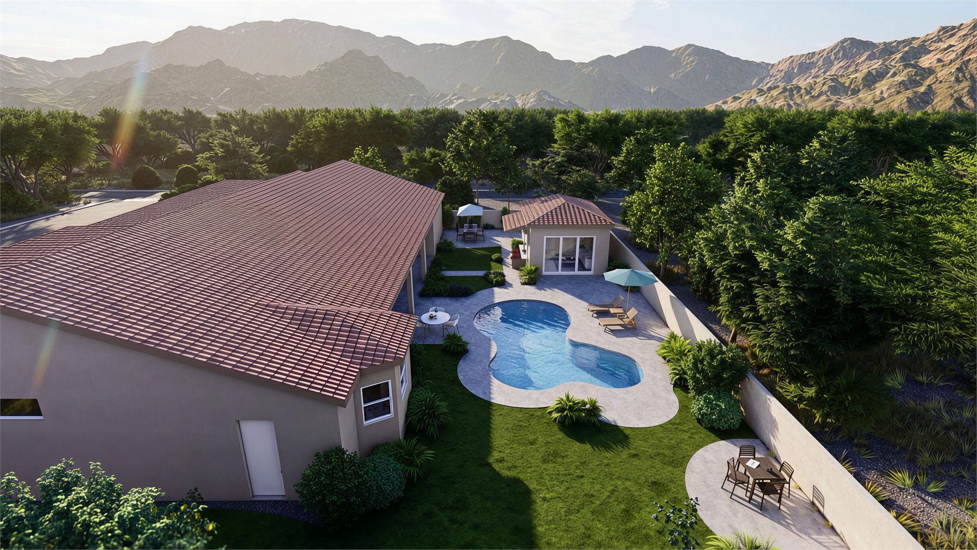
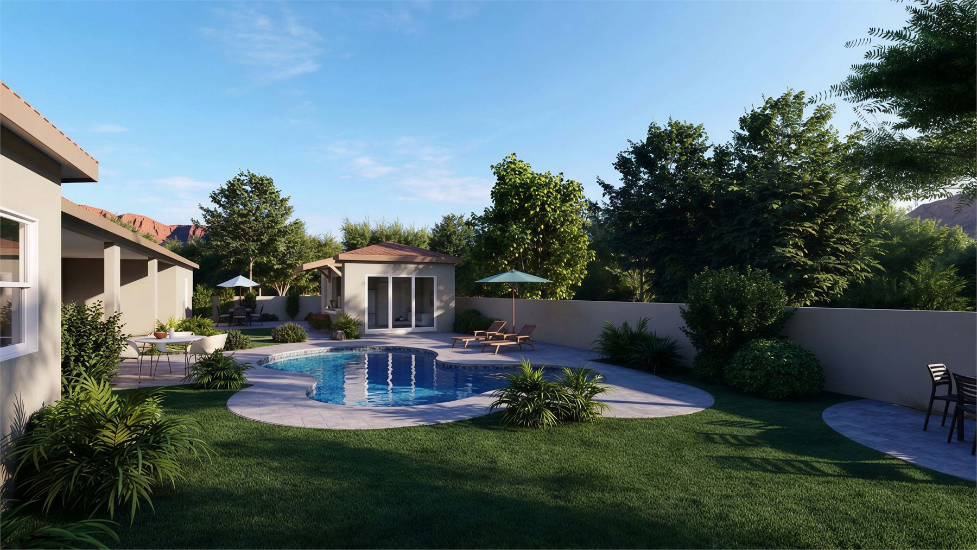
These renderings show the compact casita from the bedroom, full bath, open living-kitchen, pass-through kitchen bar, pool courtyard, aerial yard, and exterior patio angles.
Floor Plan
Clean Layout Reference
The standalone plan shows the compact organization clearly: bedroom and bath grouped along one side, open living-kitchen across the other, and a kitchen bar at the exterior wall for a stronger connection to patio living.
Build Quality
Designed For Arizona
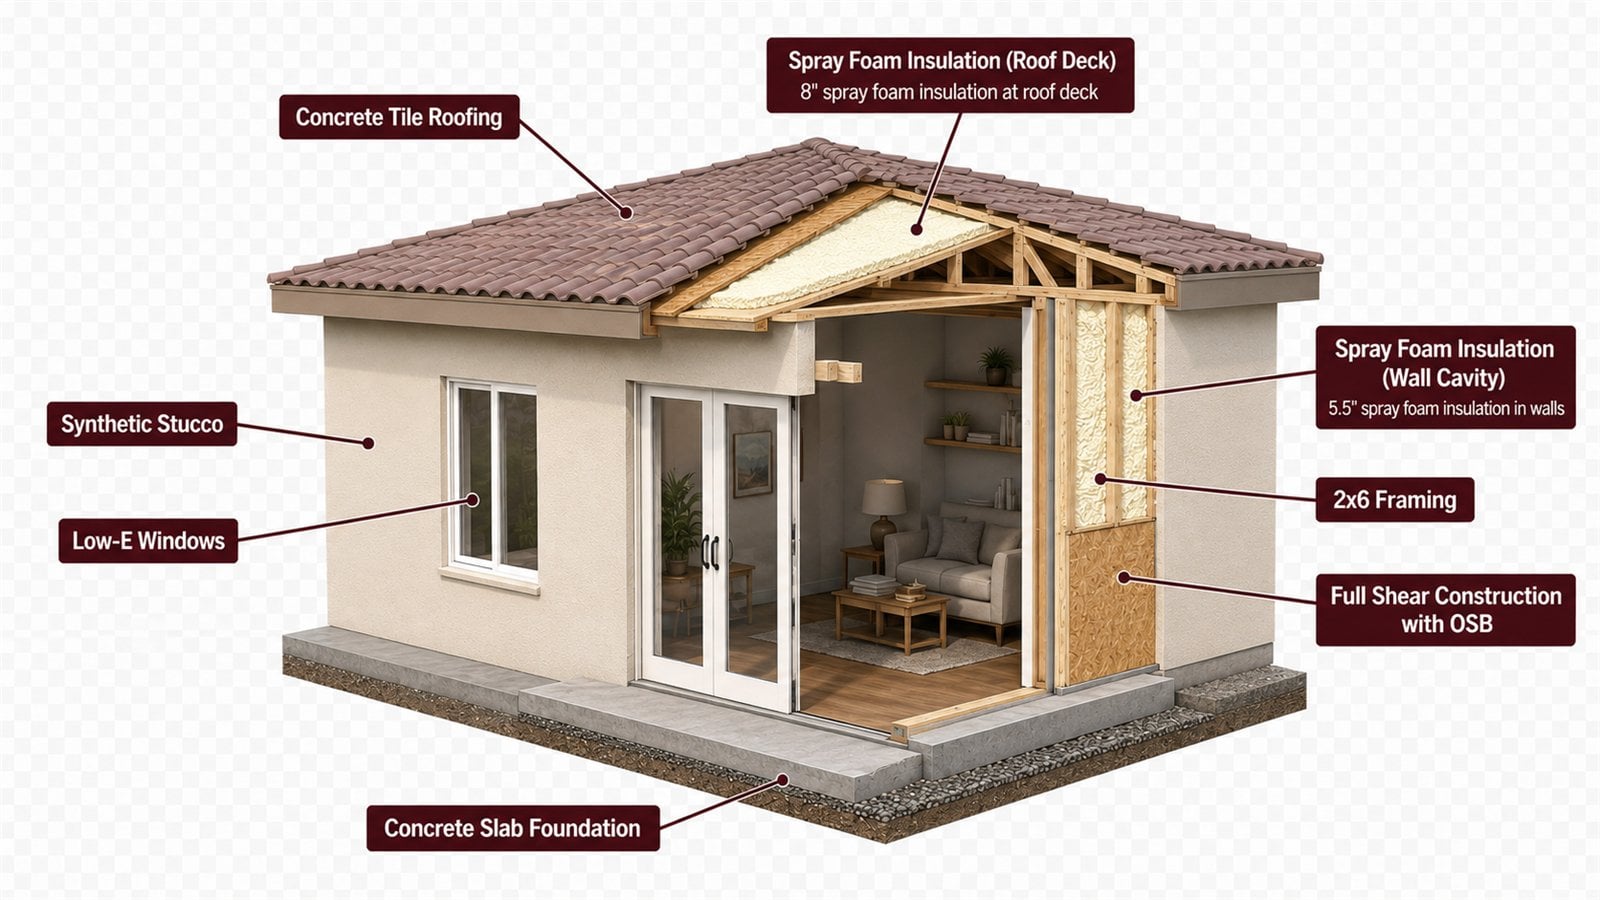
The construction cutaway highlights permanent-build details for Arizona conditions: concrete tile roofing, spray foam insulation at the roof deck and wall cavities, 2x6 framing, full shear construction with OSB, synthetic stucco, Low-E windows, and a concrete slab foundation.