Plan Overview
Small Footprint, Real Livability
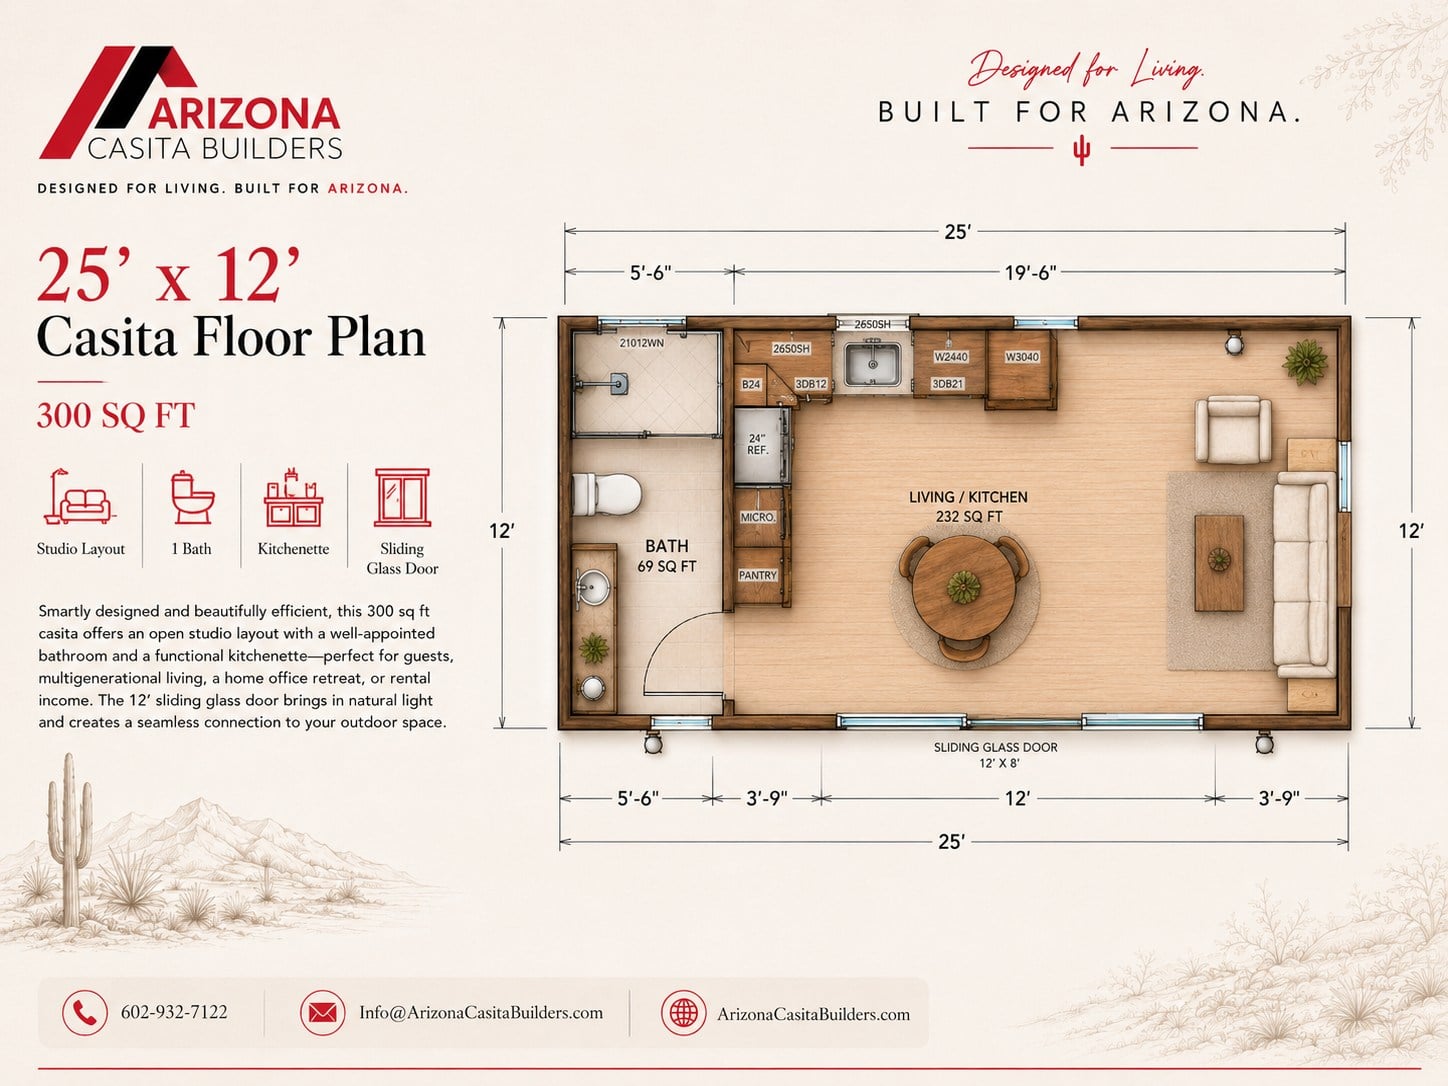
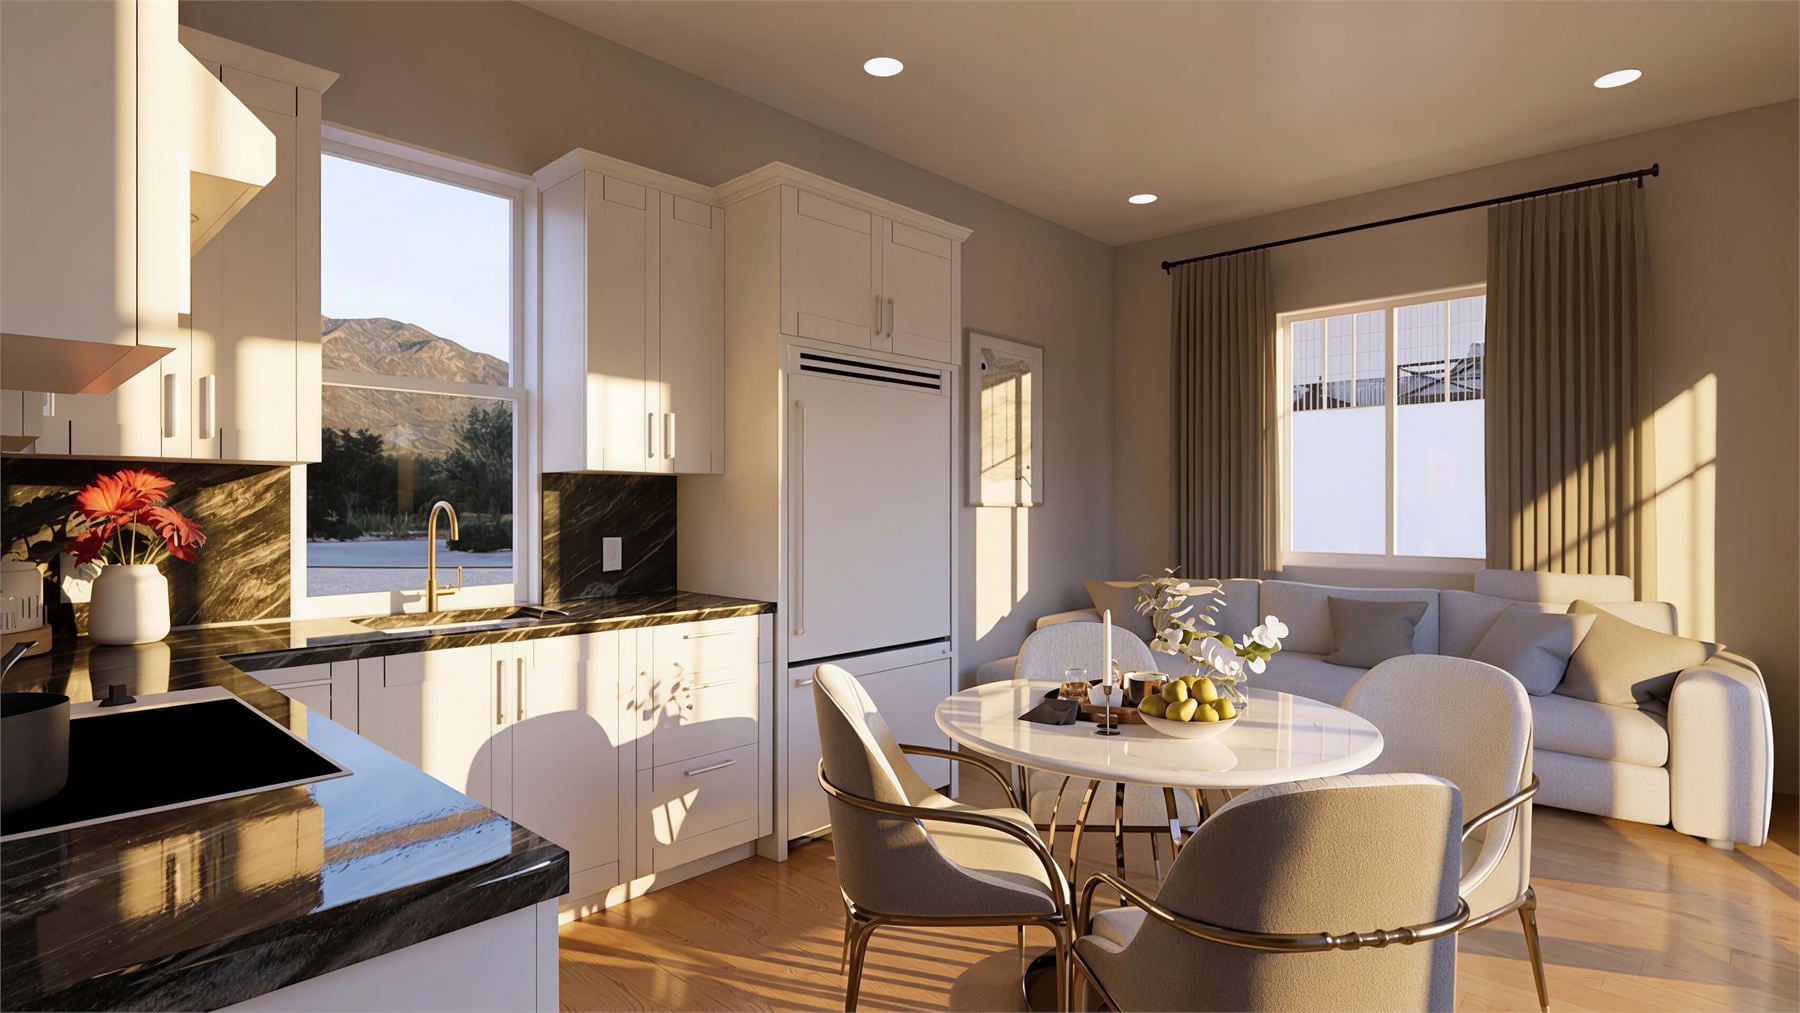
This 25 by 12 studio casita keeps the plan simple, bright, and practical. The open living and kitchen area does the heavy lifting, giving the space room for seating, dining, flexible sleeping, or a work-from-home setup without wasting square footage on hallways.
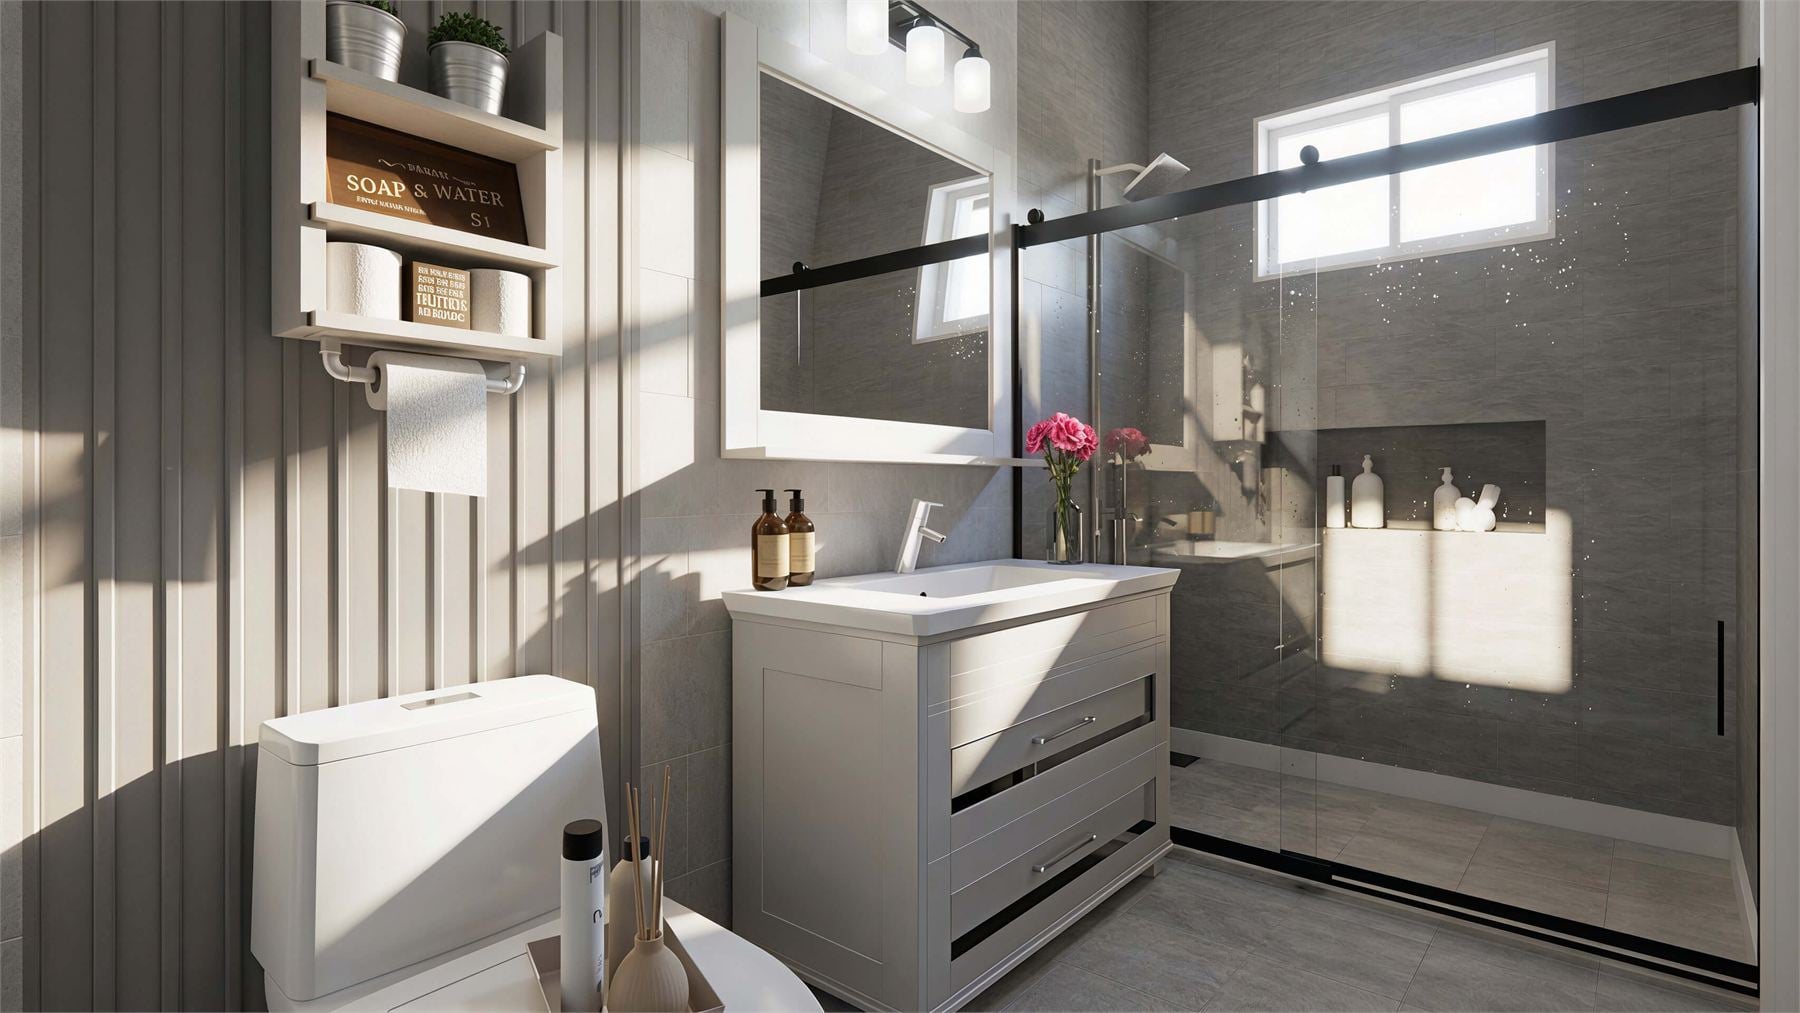
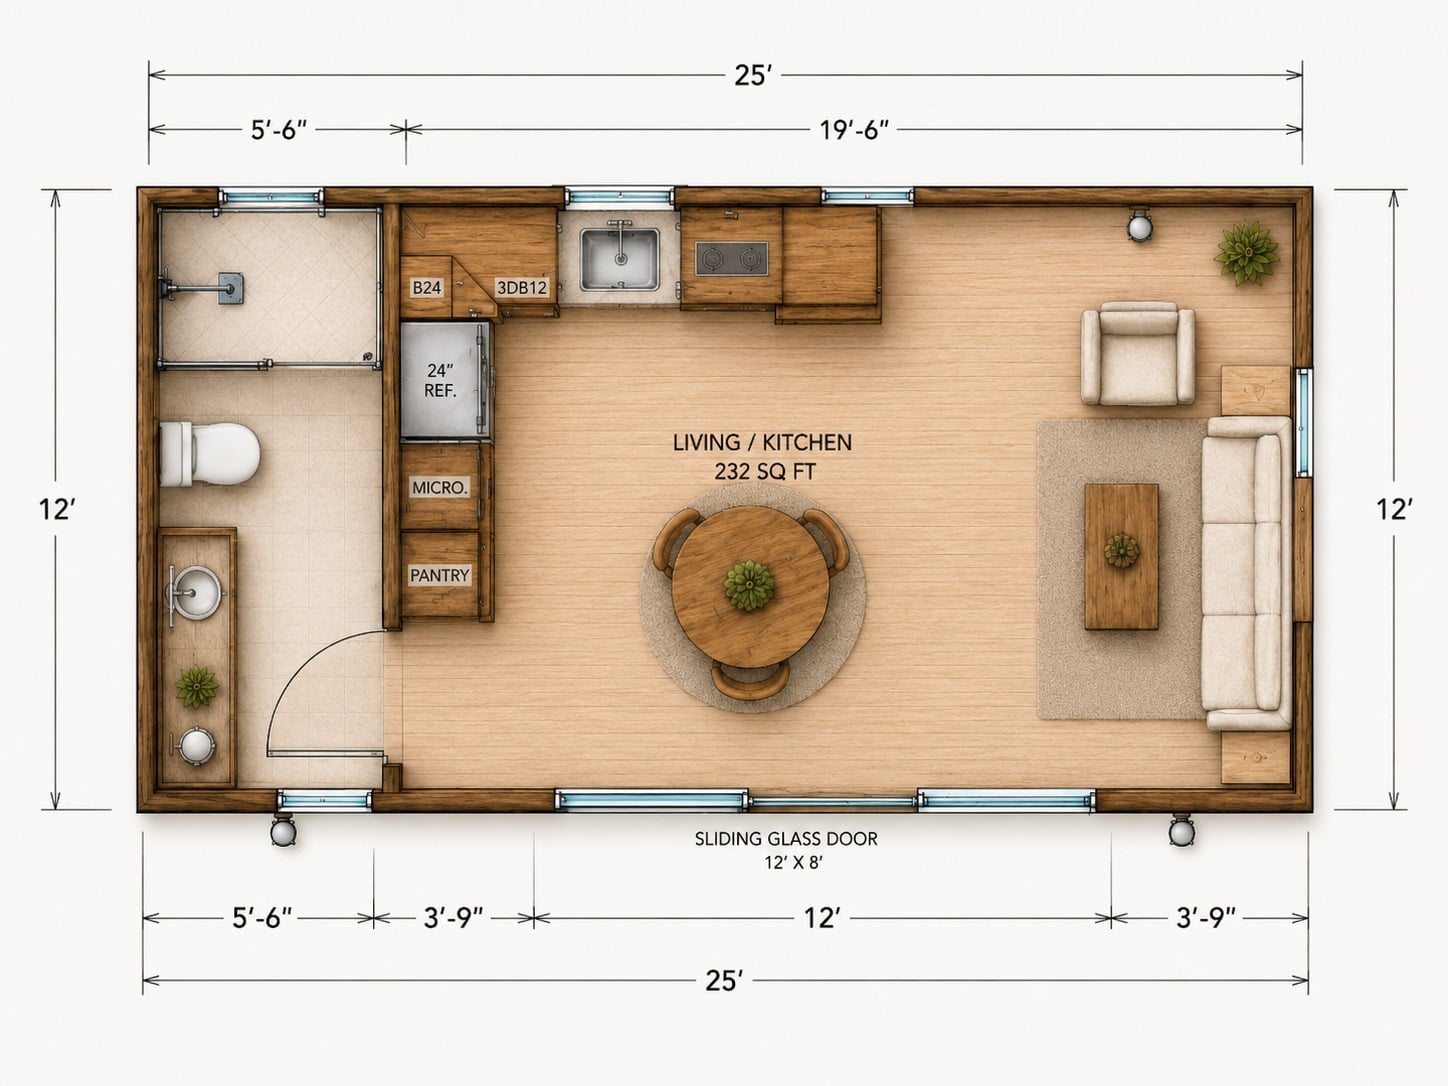
The full bath anchors one end of the plan, while the kitchenette and storage run along the main wall for an efficient daily-use layout. A 12 foot sliding glass door brings in natural light and helps the studio connect directly to a patio, courtyard, or backyard retreat.
Studio Living Core
The main room keeps seating, dining, kitchenette, and flexible sleeping or office use connected in one simple, open space.
Big Light, Small Footprint
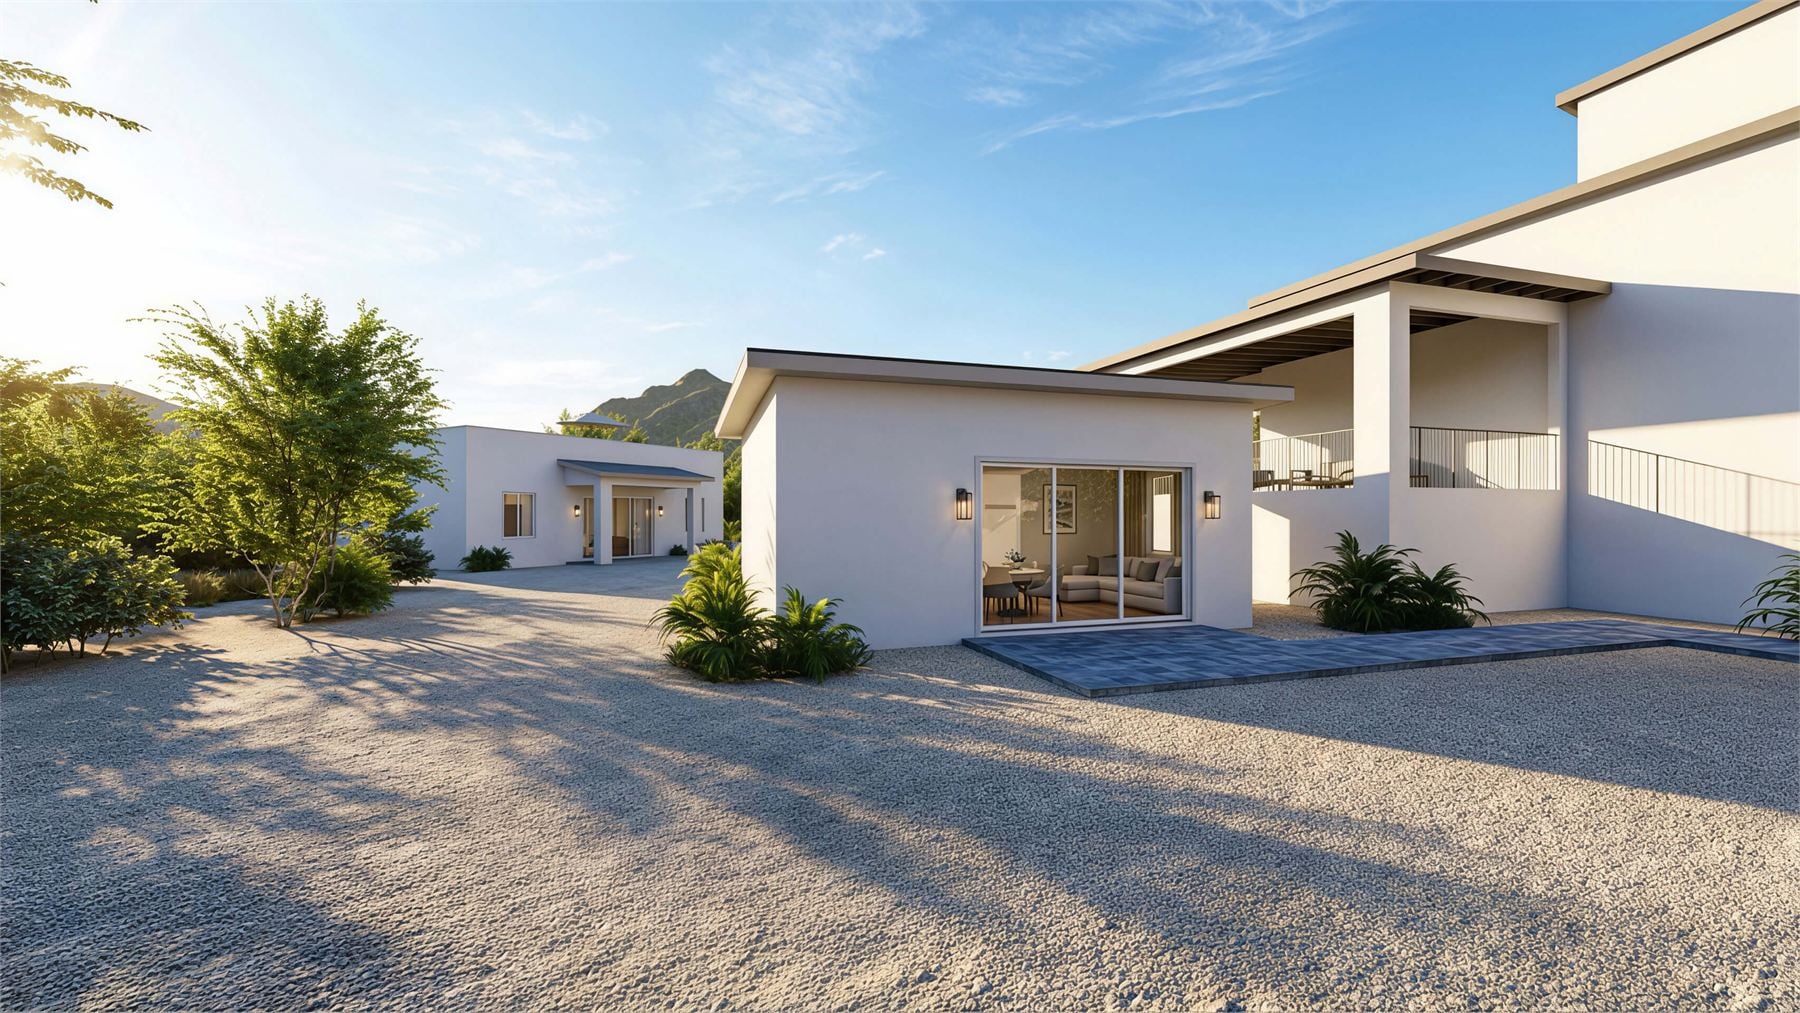
A 12 foot sliding glass door helps the compact plan feel larger and connects the studio directly to patio or backyard living.
Flexible ADU Function
This layout works well for guests, rental income, office use, multigenerational living, or a private backyard retreat.
Interior & Exterior Renderings
Compact Design, Full-Size Finish
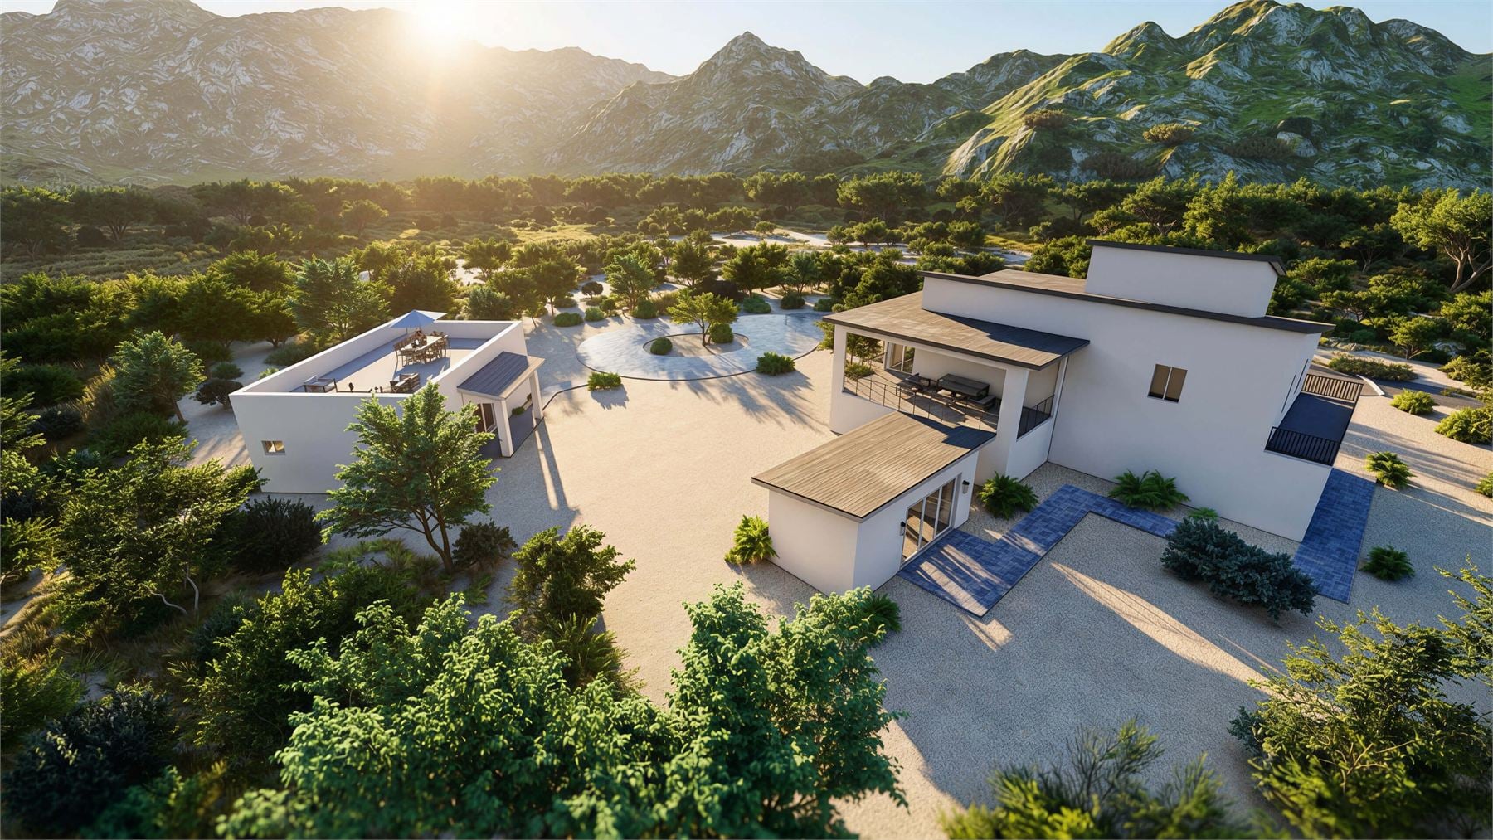
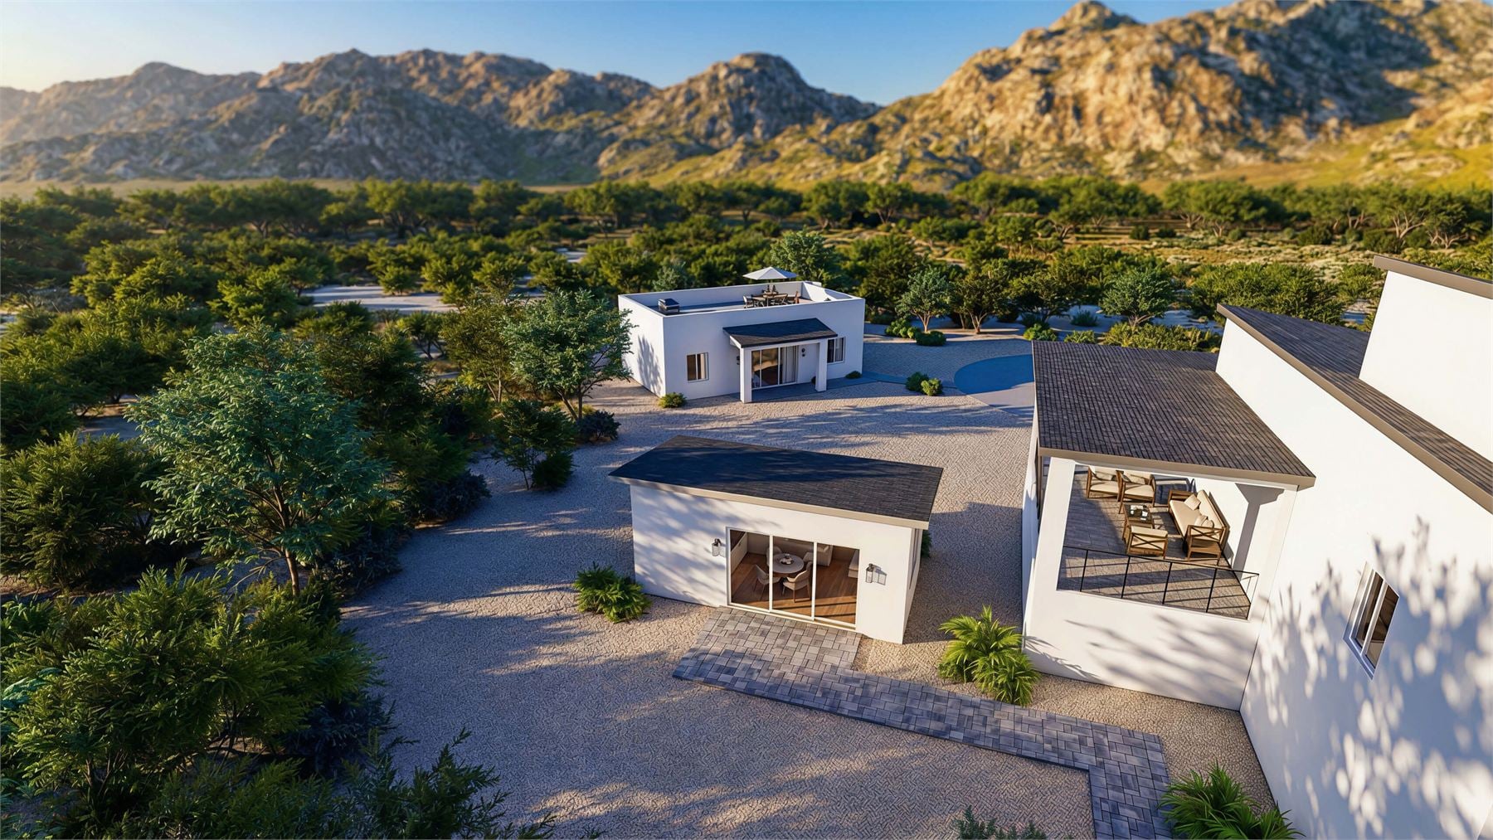
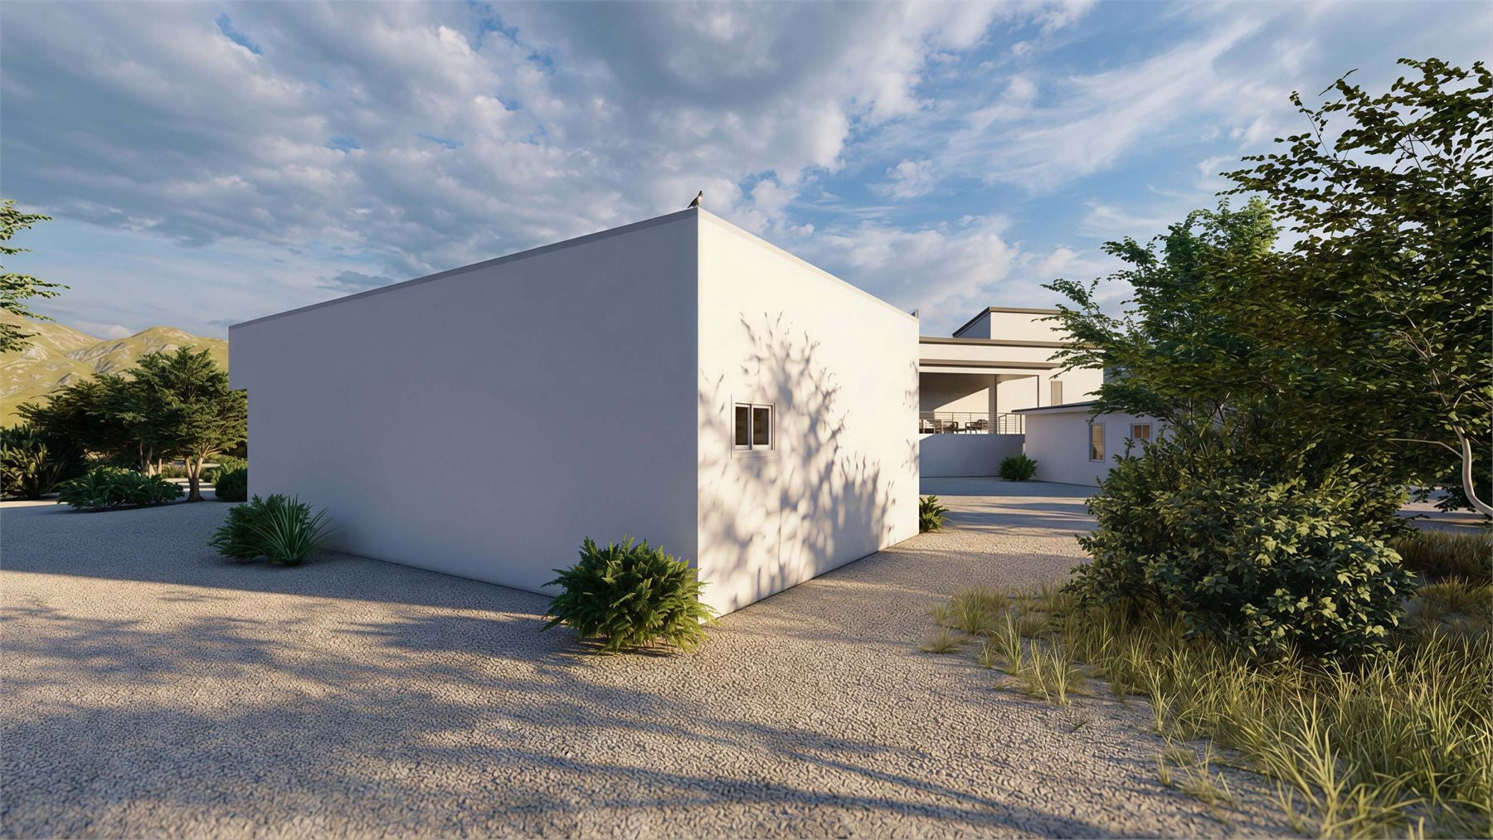
These renderings show the correct studio casita design set, from the aerial property views and clean exterior elevations to the kitchen, living area, and full bath.
Floor Plan
Clean Layout Reference
The standalone floor plan shows the compact room flow clearly: full bath on one end, kitchenette and storage along the wall, open studio living in the center, and a large sliding glass door for light and backyard access.
Build Quality
Designed For Arizona
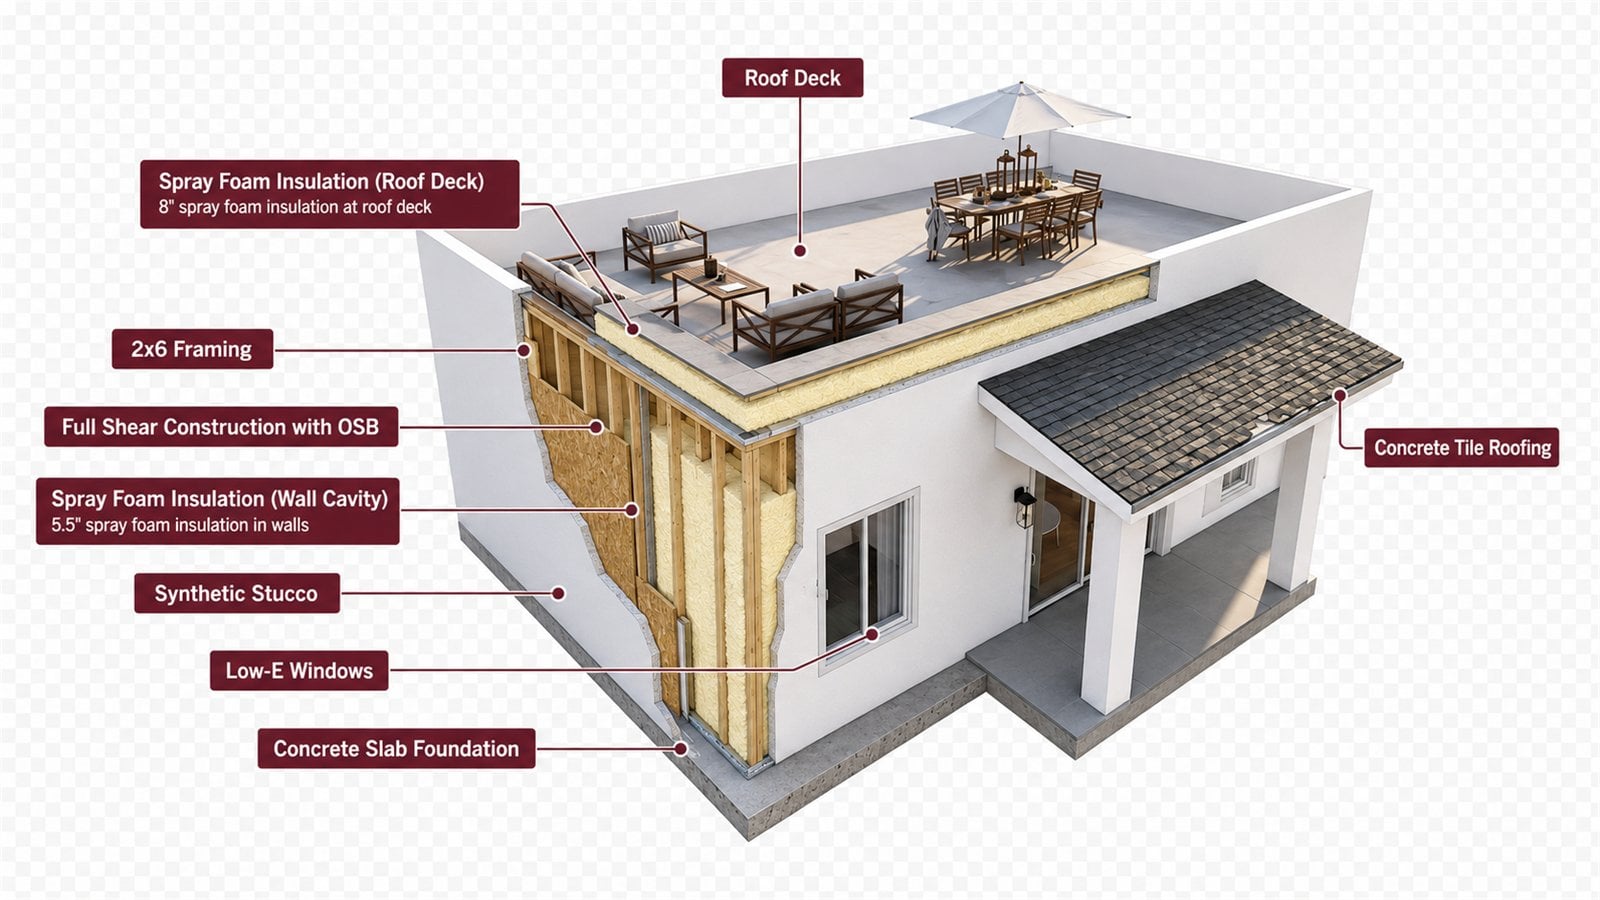
The construction cutaway shows how even a compact casita benefits from serious building standards: 2x6 framing, full shear construction, spray foam insulation, Low-E windows, synthetic stucco, and a permanent slab foundation.