Plan Overview
Compact, Bright, And Easy To Live In
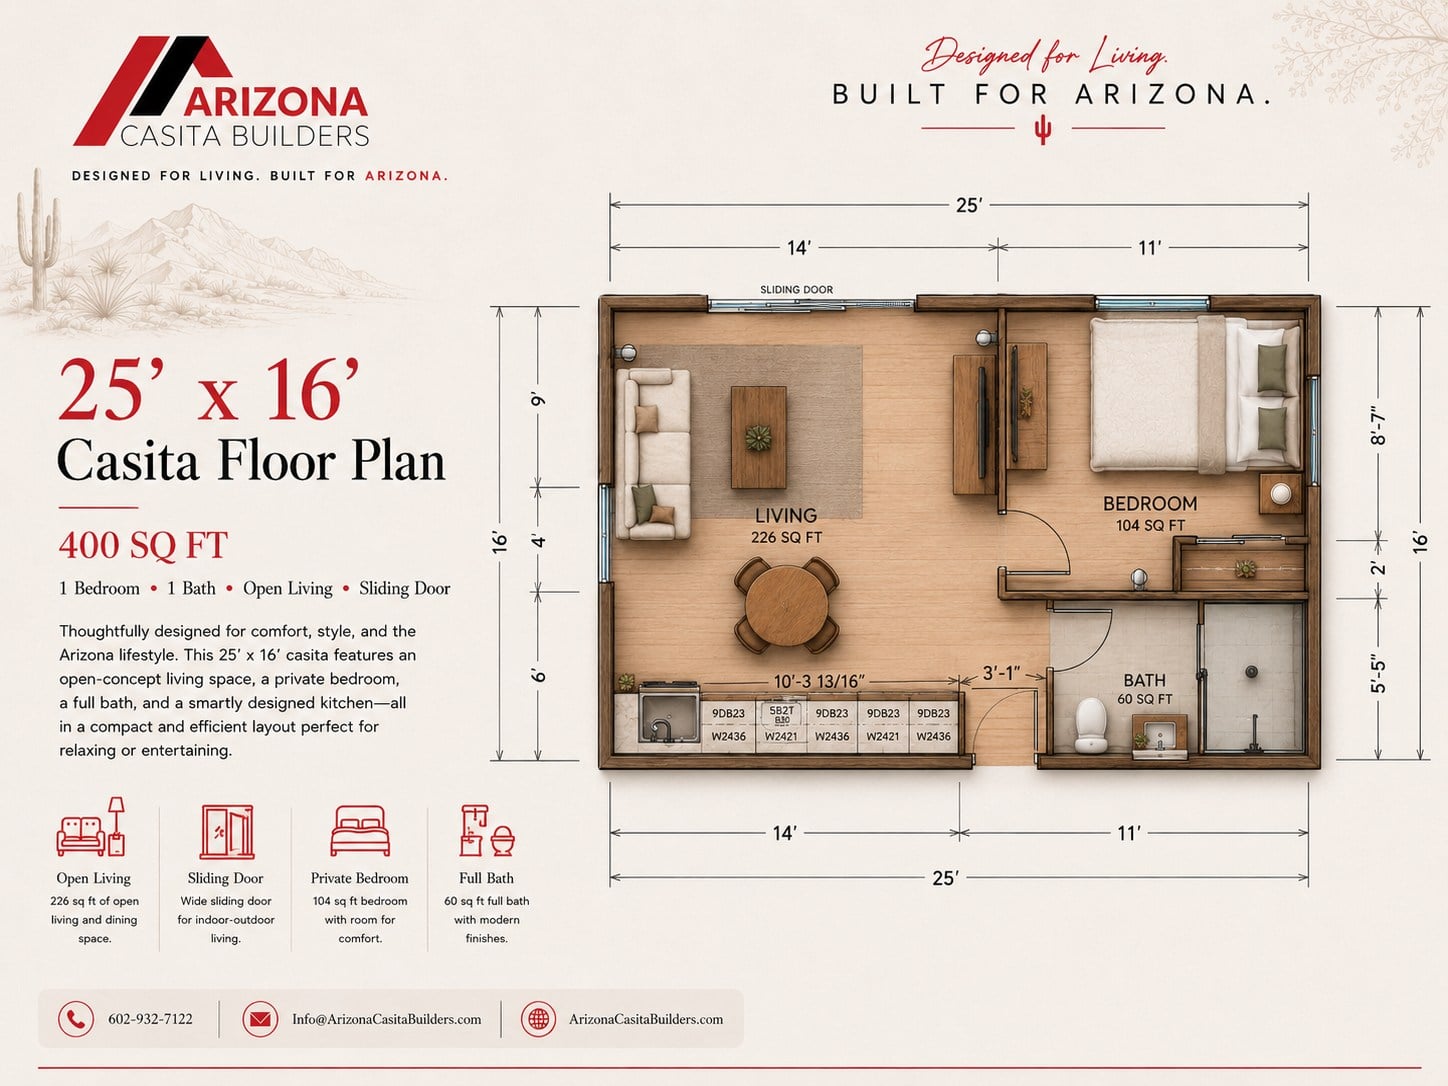
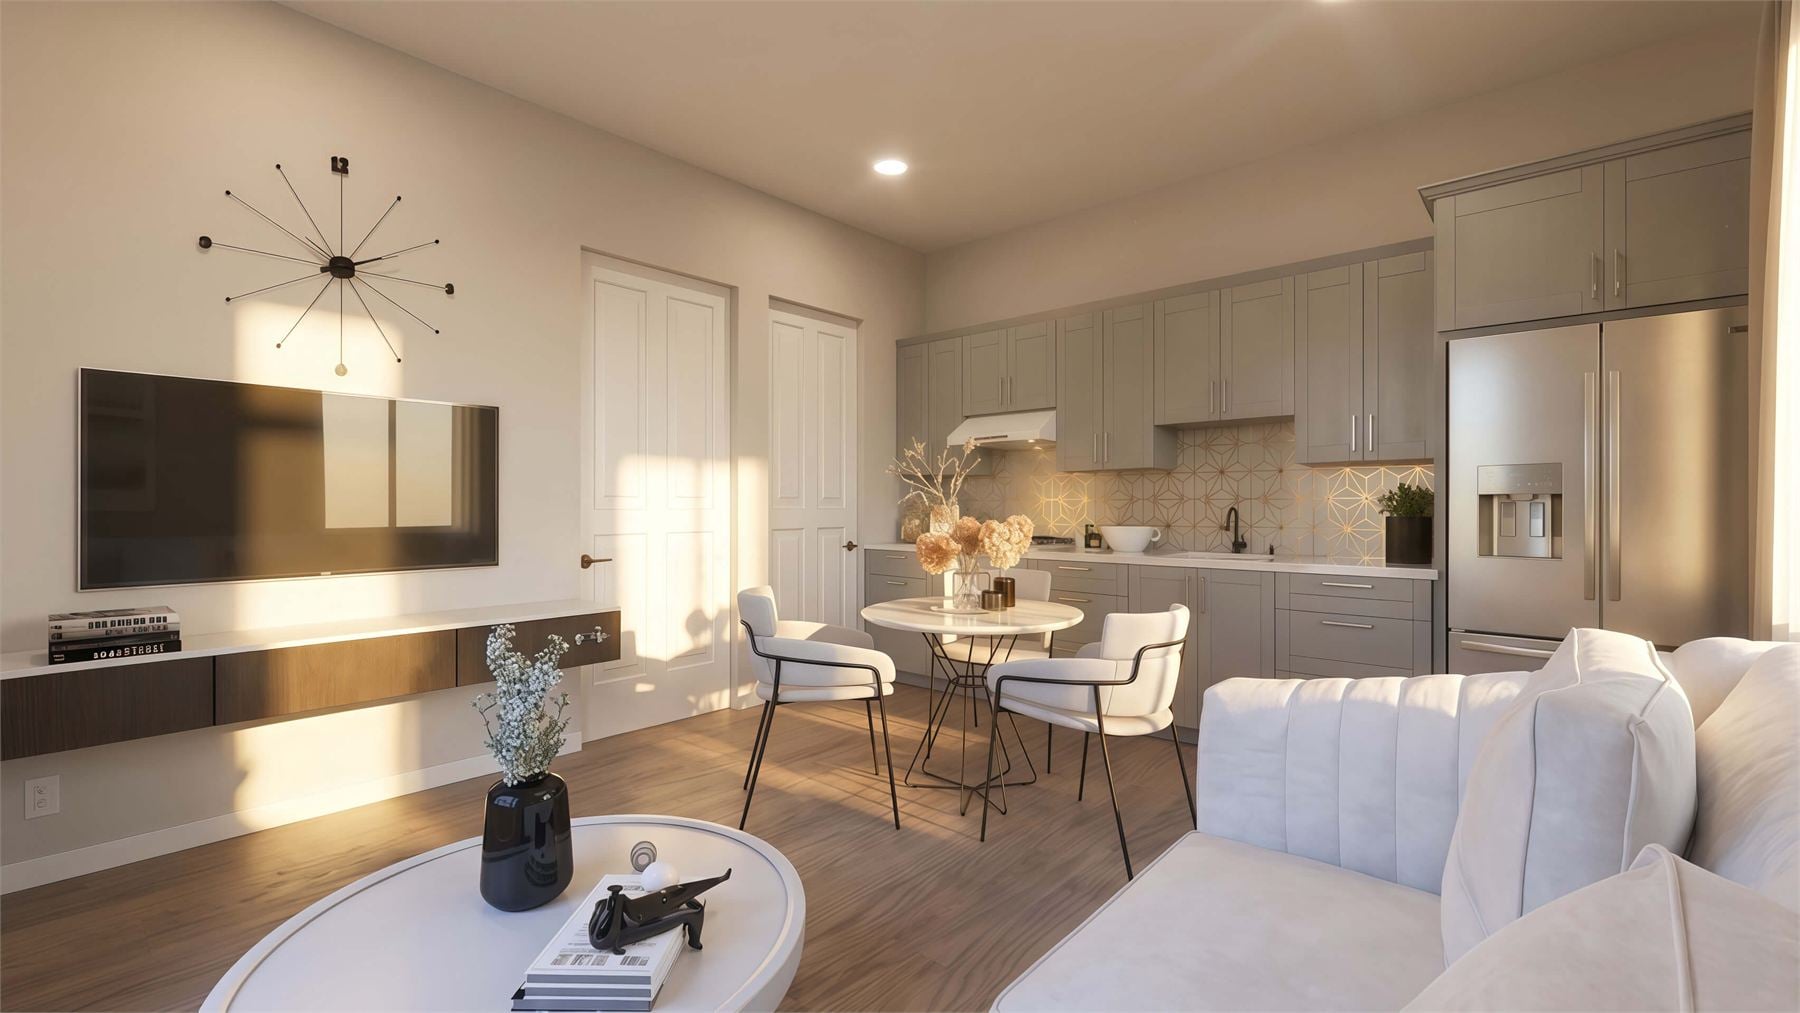
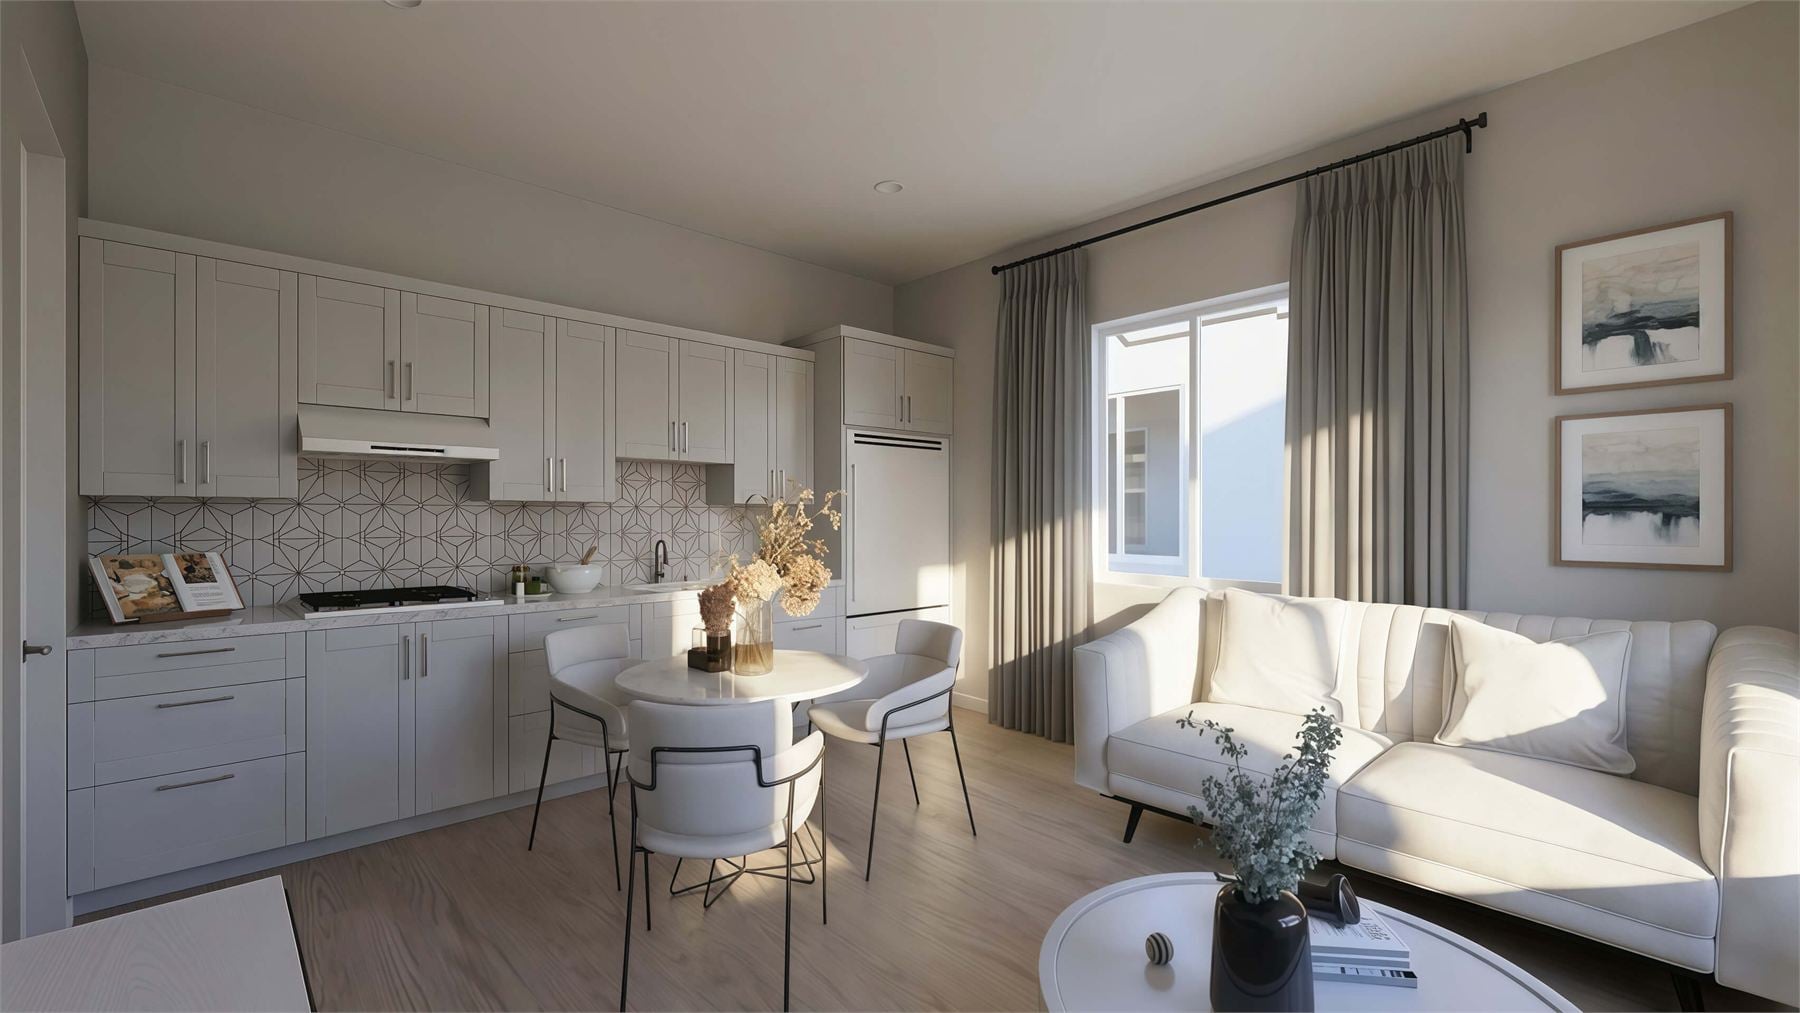
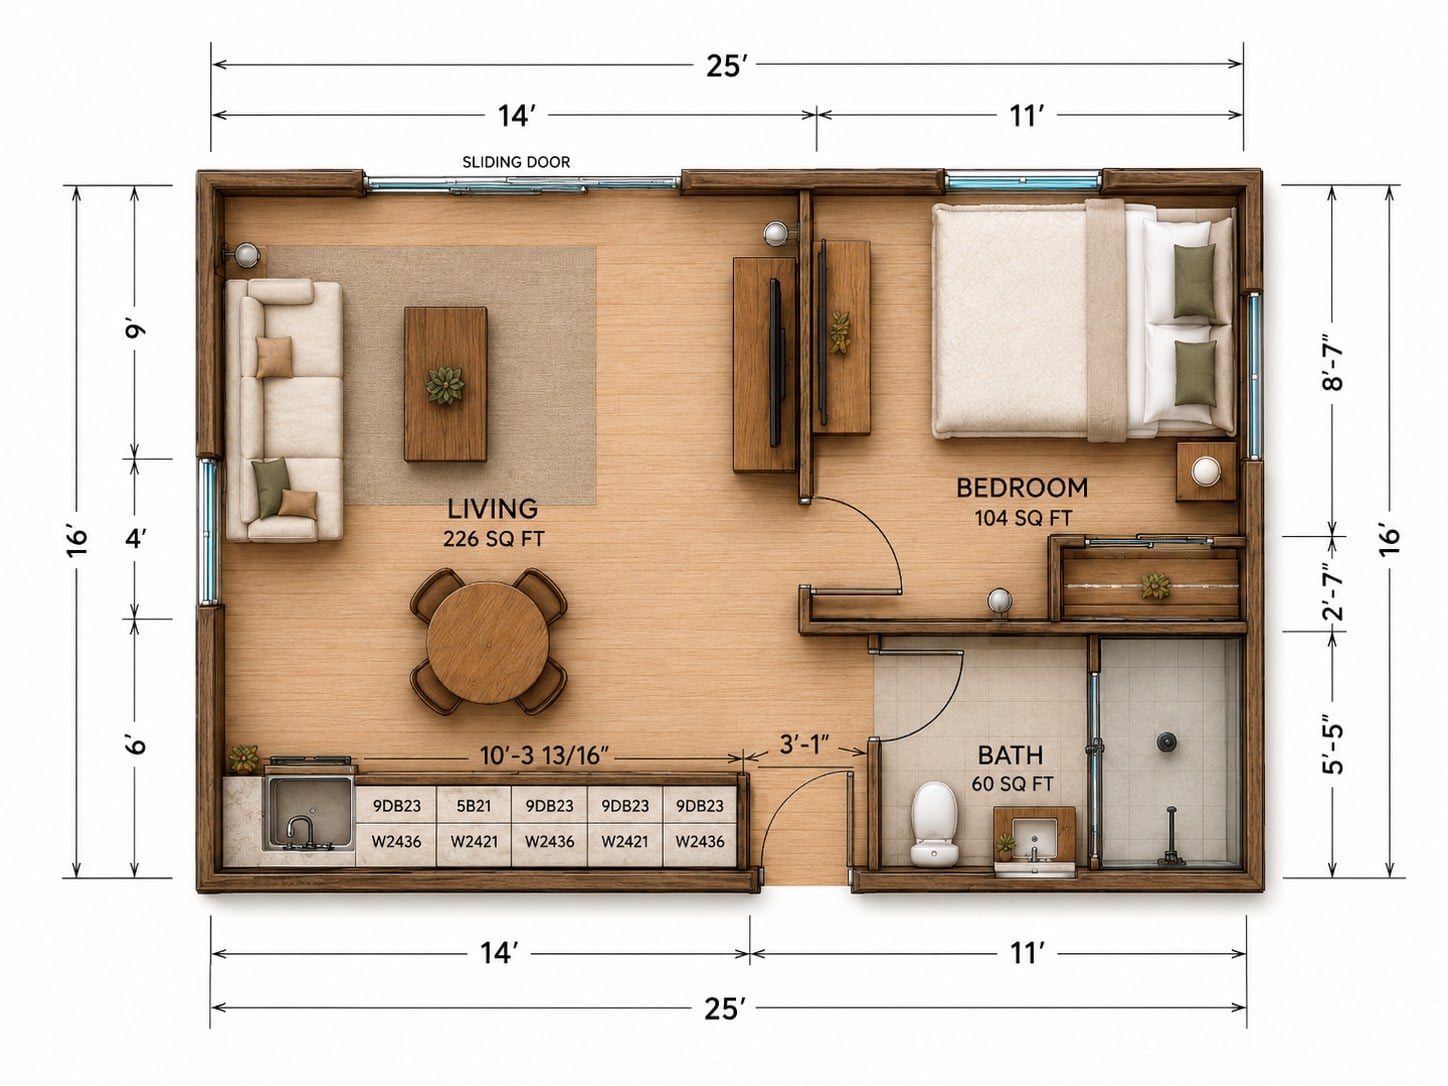
This 25 by 16 casita floor plan keeps the daily-use spaces open and efficient. The 226 sq ft living area connects the lounge, dining spot, kitchen wall, and sliding door so the compact footprint still feels bright and easy to use.
A private 104 sq ft bedroom and 60 sq ft full bath sit together on the right side of the layout, giving the plan a clear guest-suite feel while preserving a simple path from entry to kitchen, living, bedroom, and bath.
Open Living And Kitchen
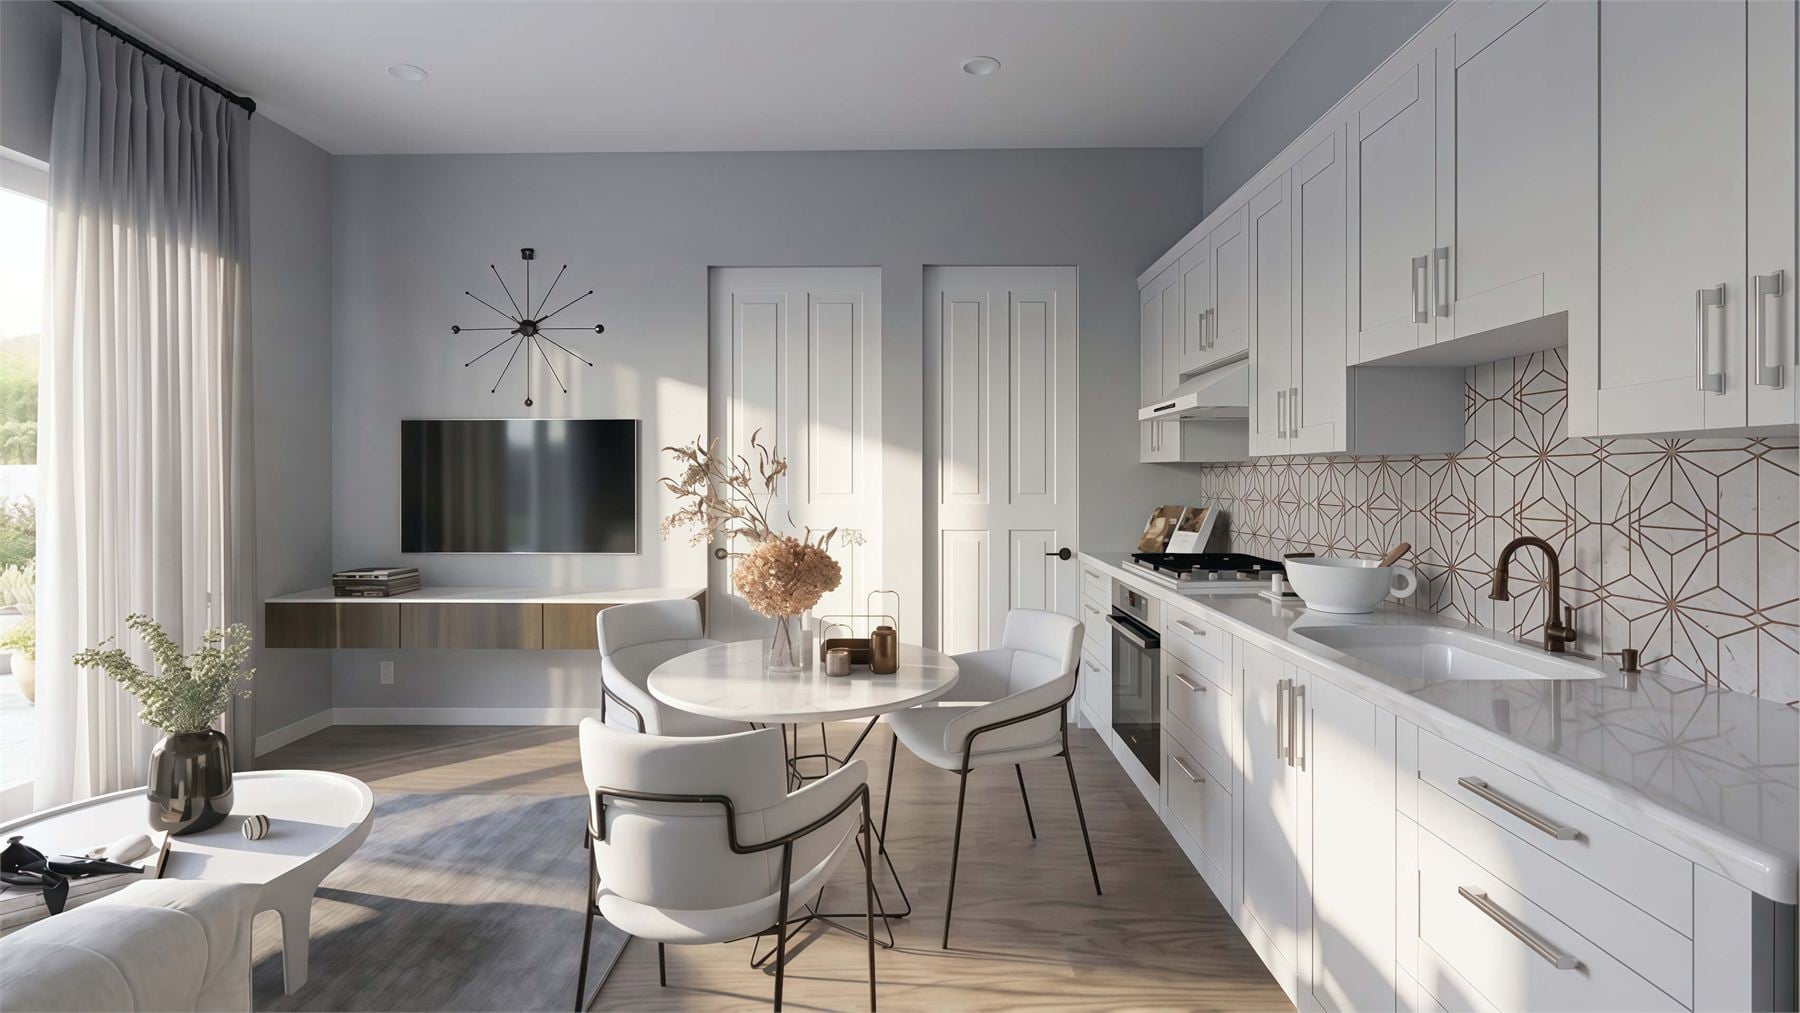
The main room combines the kitchen wall, dining table, lounge seating, and TV wall in one simple everyday space.
Sliding Door Connection
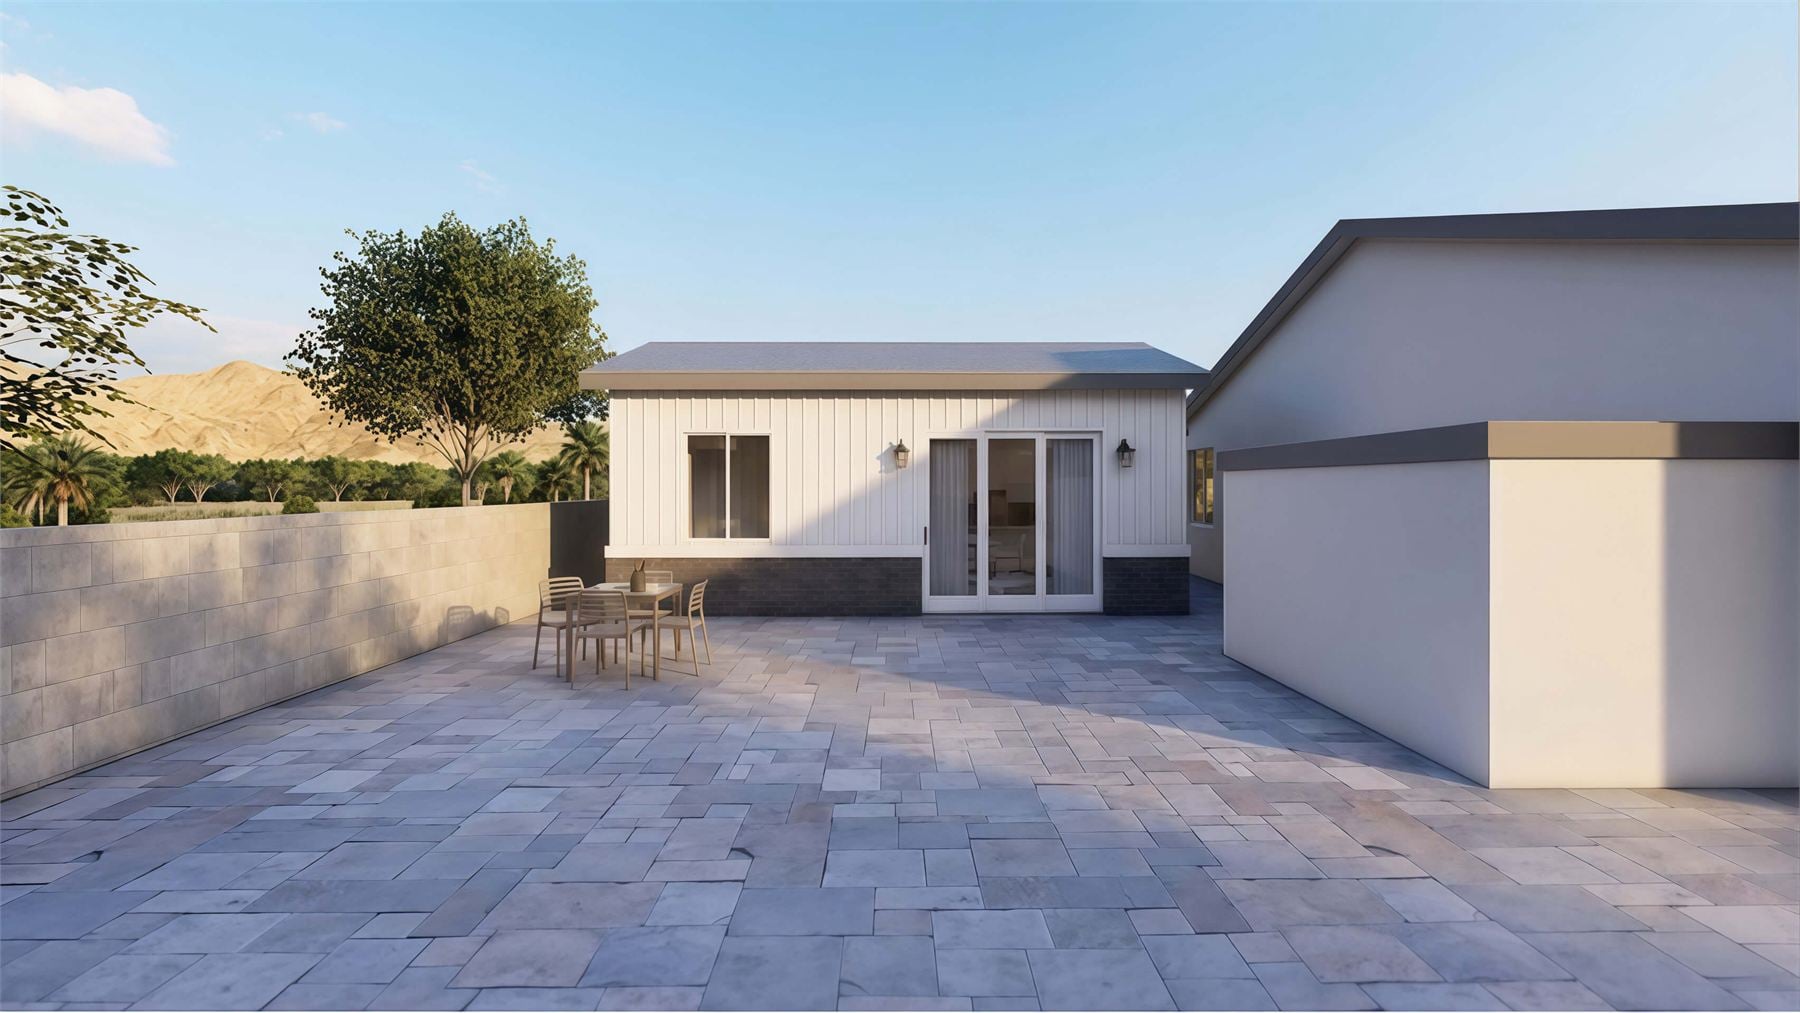
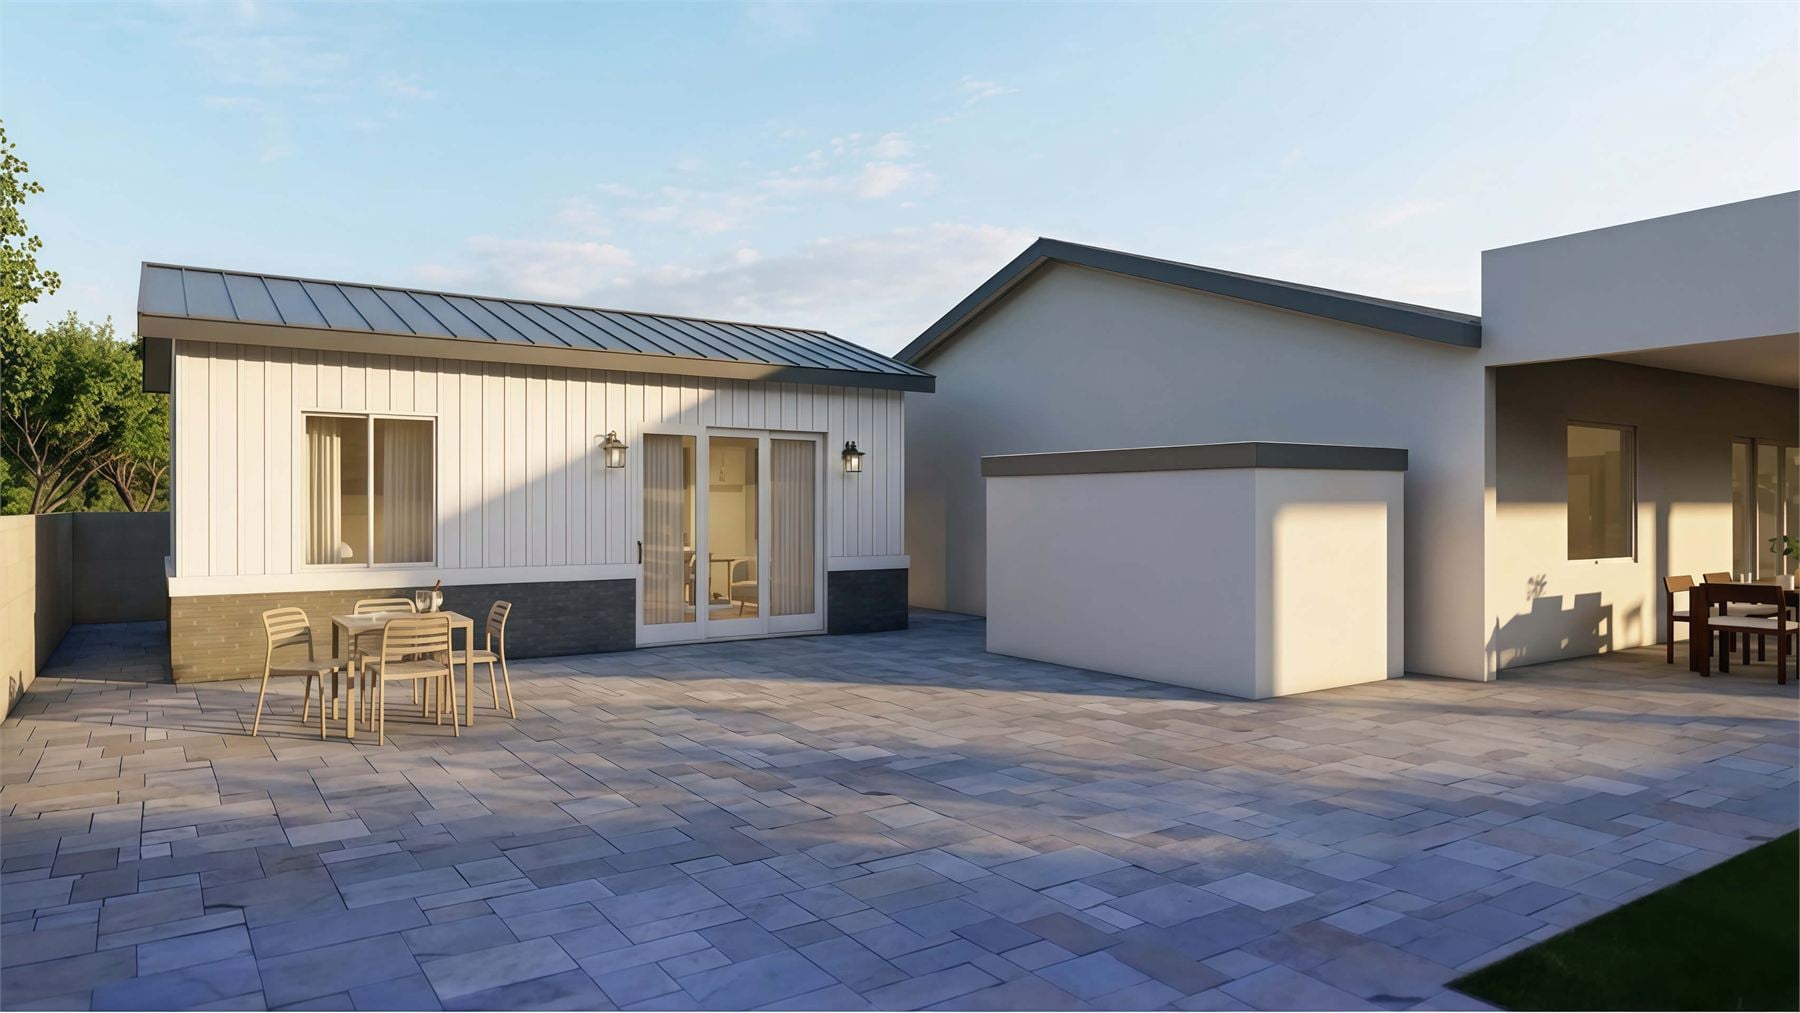
A wide sliding door brings daylight into the living area and creates an easy connection to the patio or yard.
Private Bedroom And Full Bath
The bedroom and bath sit beside each other for a comfortable one-bedroom guest suite inside a compact 400 sq ft plan.
Interior & Exterior Renderings
See The 400 Sq Ft Casita In Context
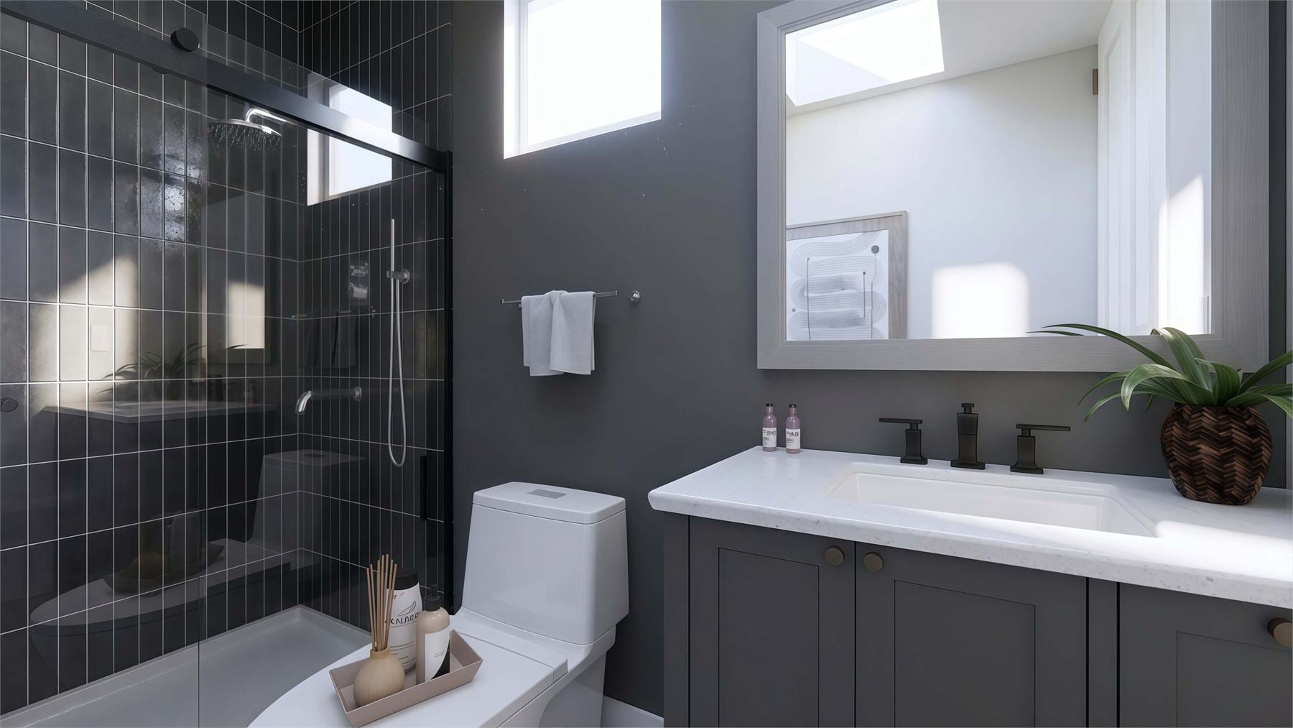
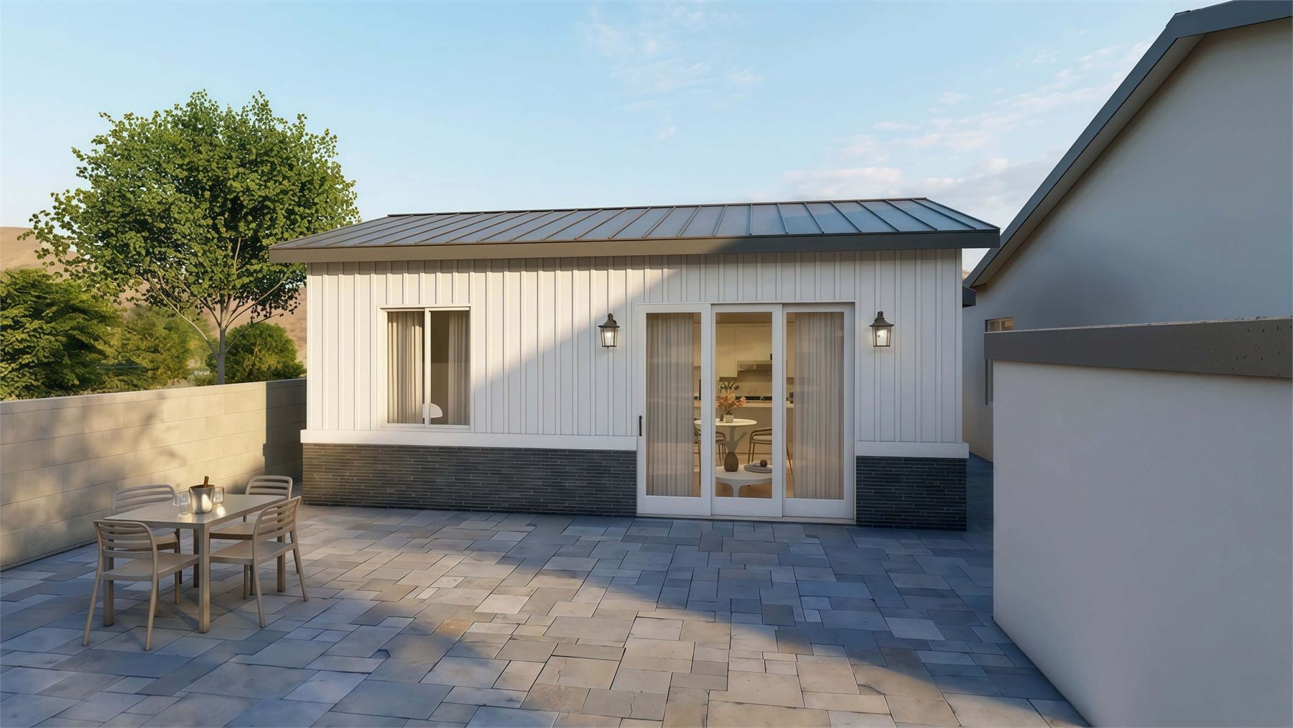
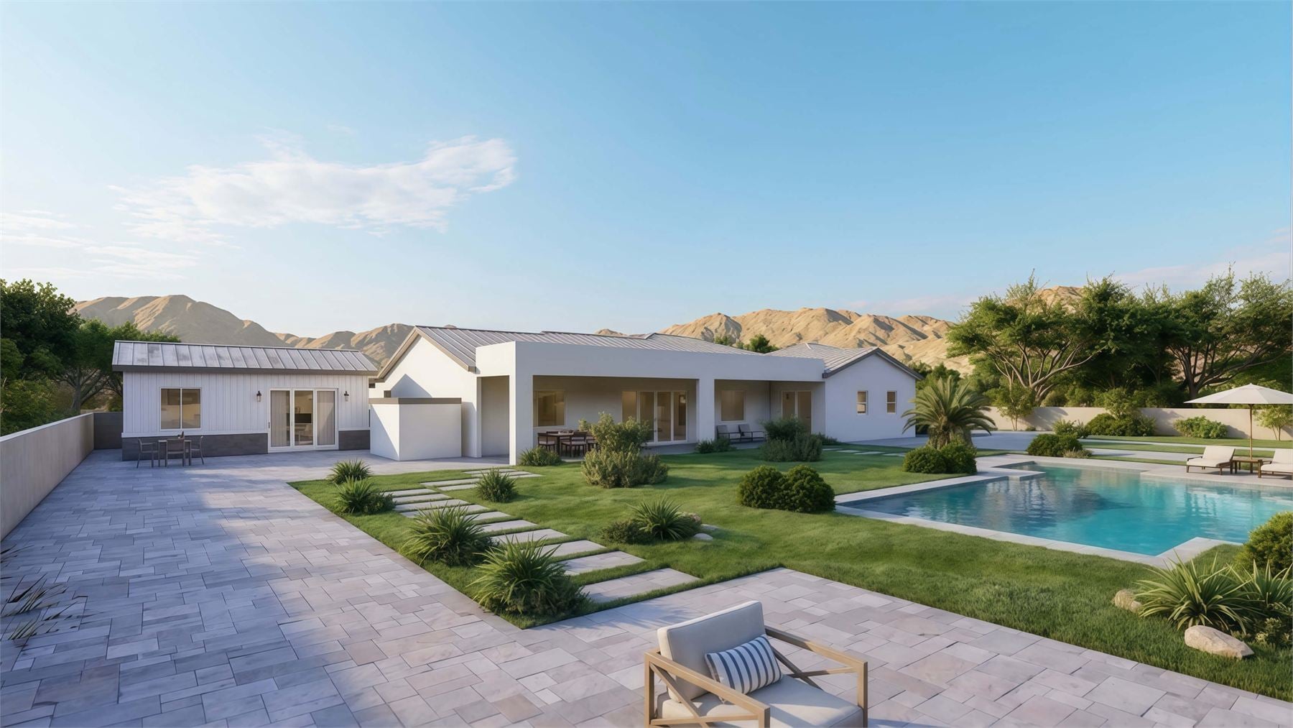
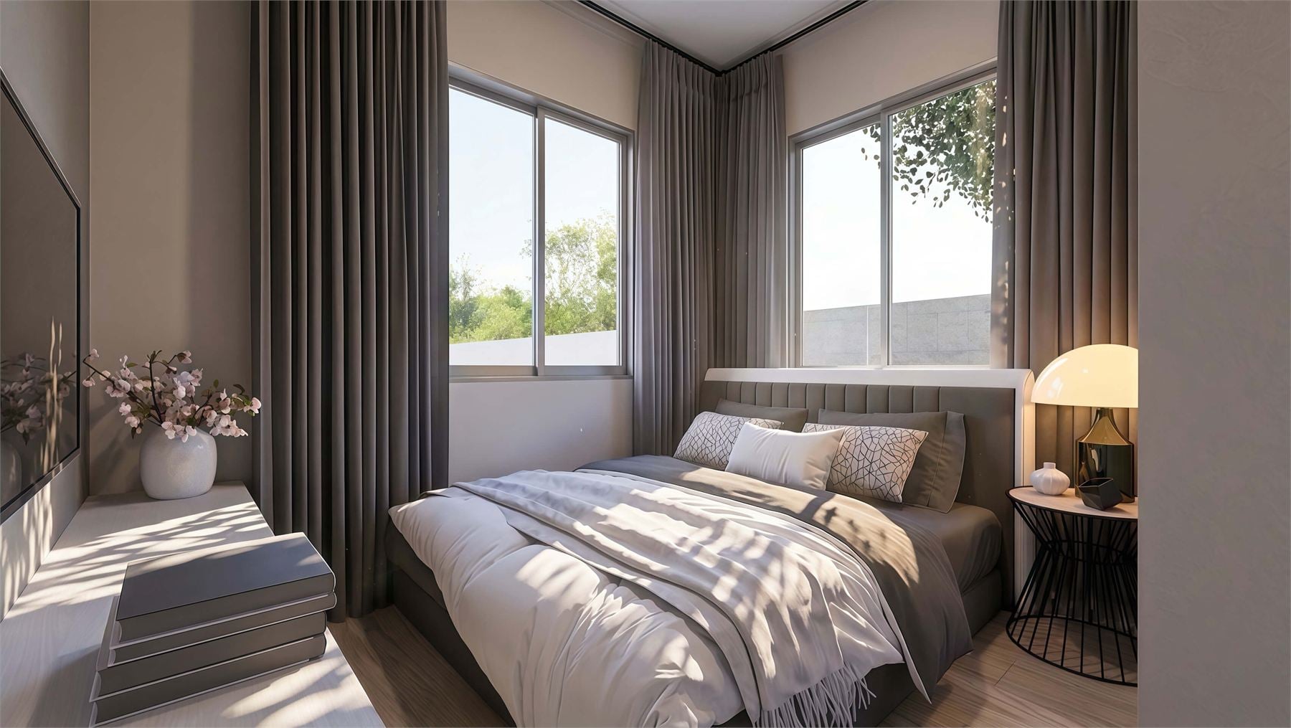
These renderings show the compact plan from the open living and kitchen area, full bath, private bedroom, courtyard patio, close exterior angles, and a larger backyard setting with the main home nearby.
Floor Plan
Clean Layout Reference
The standalone floor plan makes the room relationships easy to study: open living and kitchen on one side, a private bedroom and full bath on the other, a sliding door along the living area, and clear room dimensions inside a 25 by 16 footprint.
Build Quality
Designed For Arizona
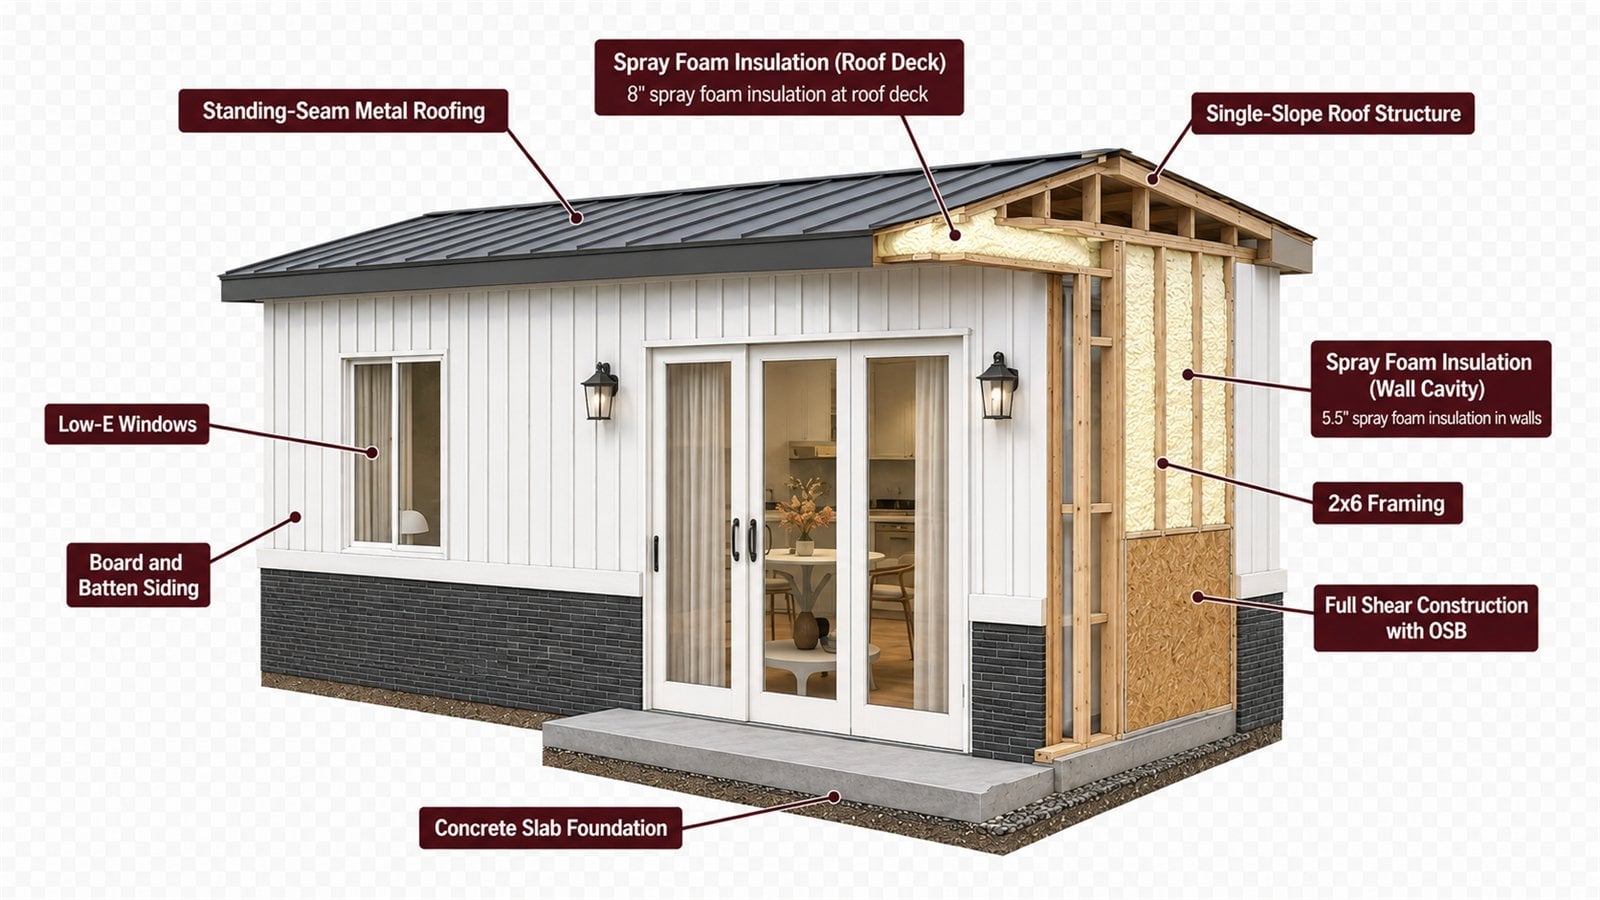
The construction cutaway highlights permanent-build details suited for Arizona conditions: standing-seam metal roofing, board and batten siding, spray foam insulation at the roof deck and wall cavities, 2x6 framing, full shear construction with OSB, Low-E windows, and a concrete slab foundation.