Plan Overview
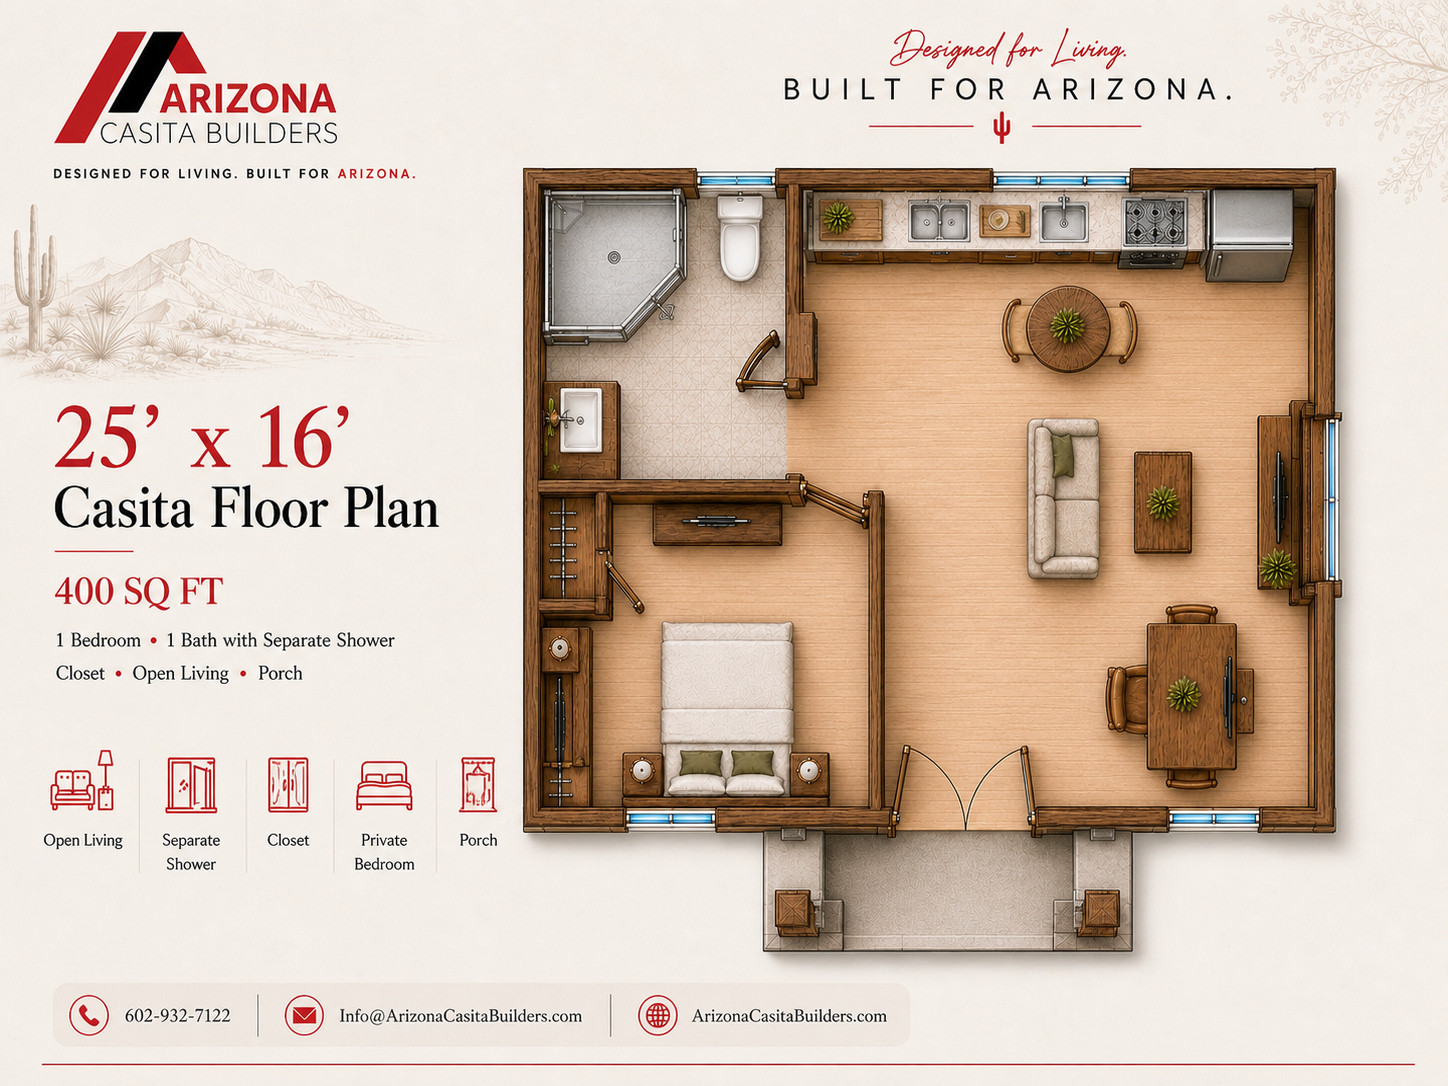
Small Footprint, Complete One-Bedroom Plan
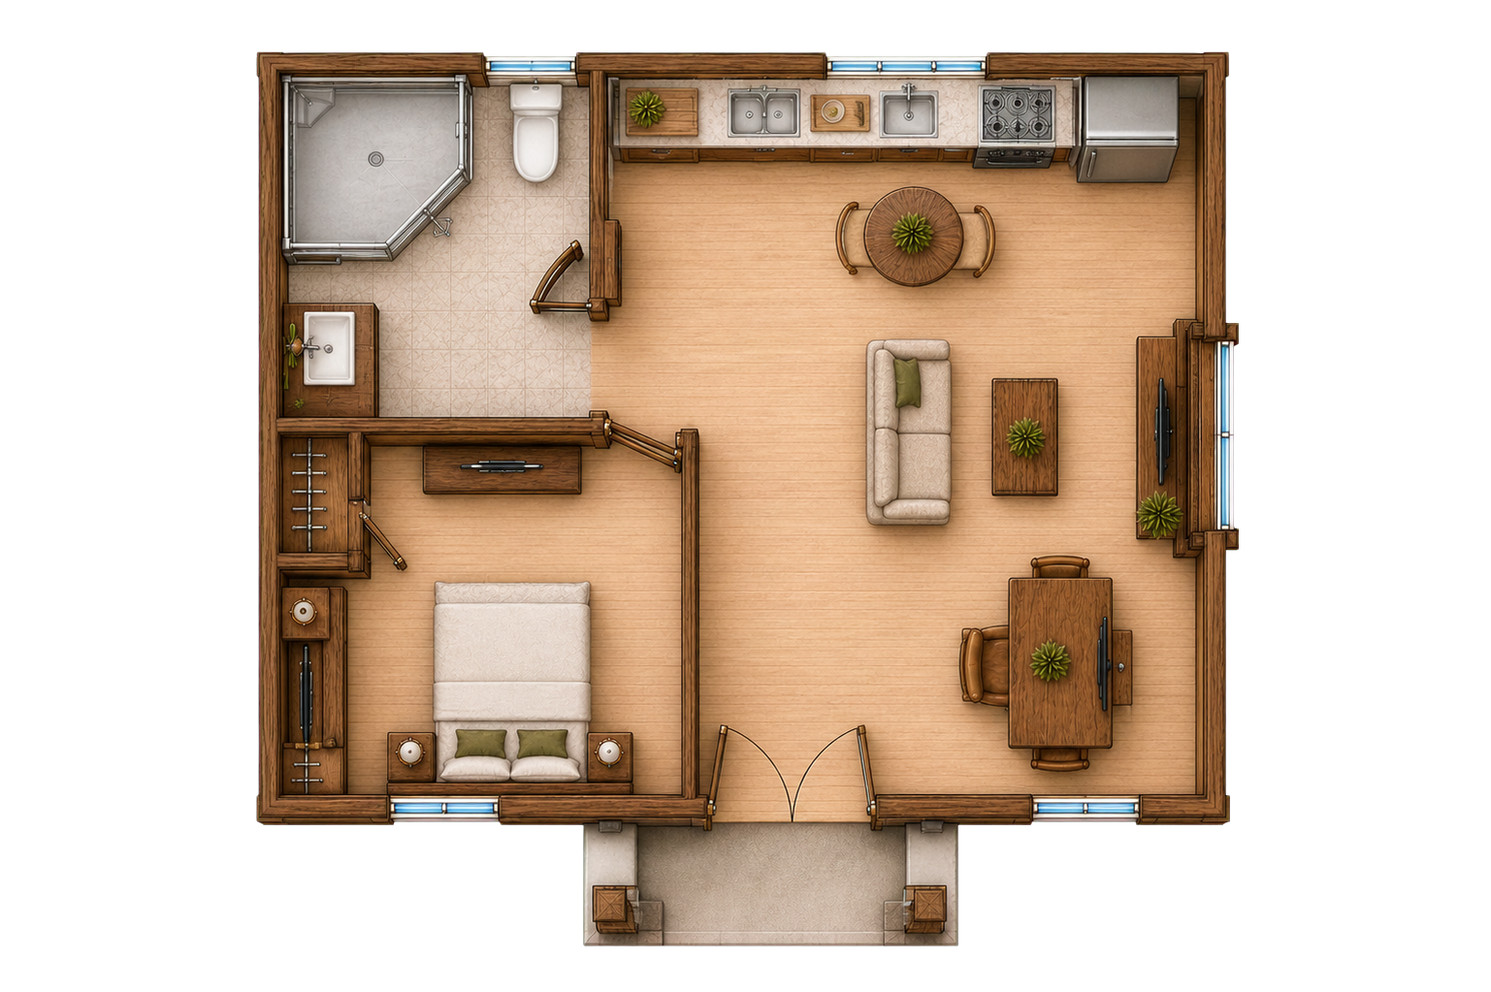
The enclosed plan measures 25 by 16 feet and reaches 21 feet overall when the 5-foot porch projection is included.
A 219-square-foot living area is paired with a 100-square-foot bedroom, closet, bath, and separate shower zone.
Porch Connection
The porch spans 14 feet along the living side.
Separated Bath Zone
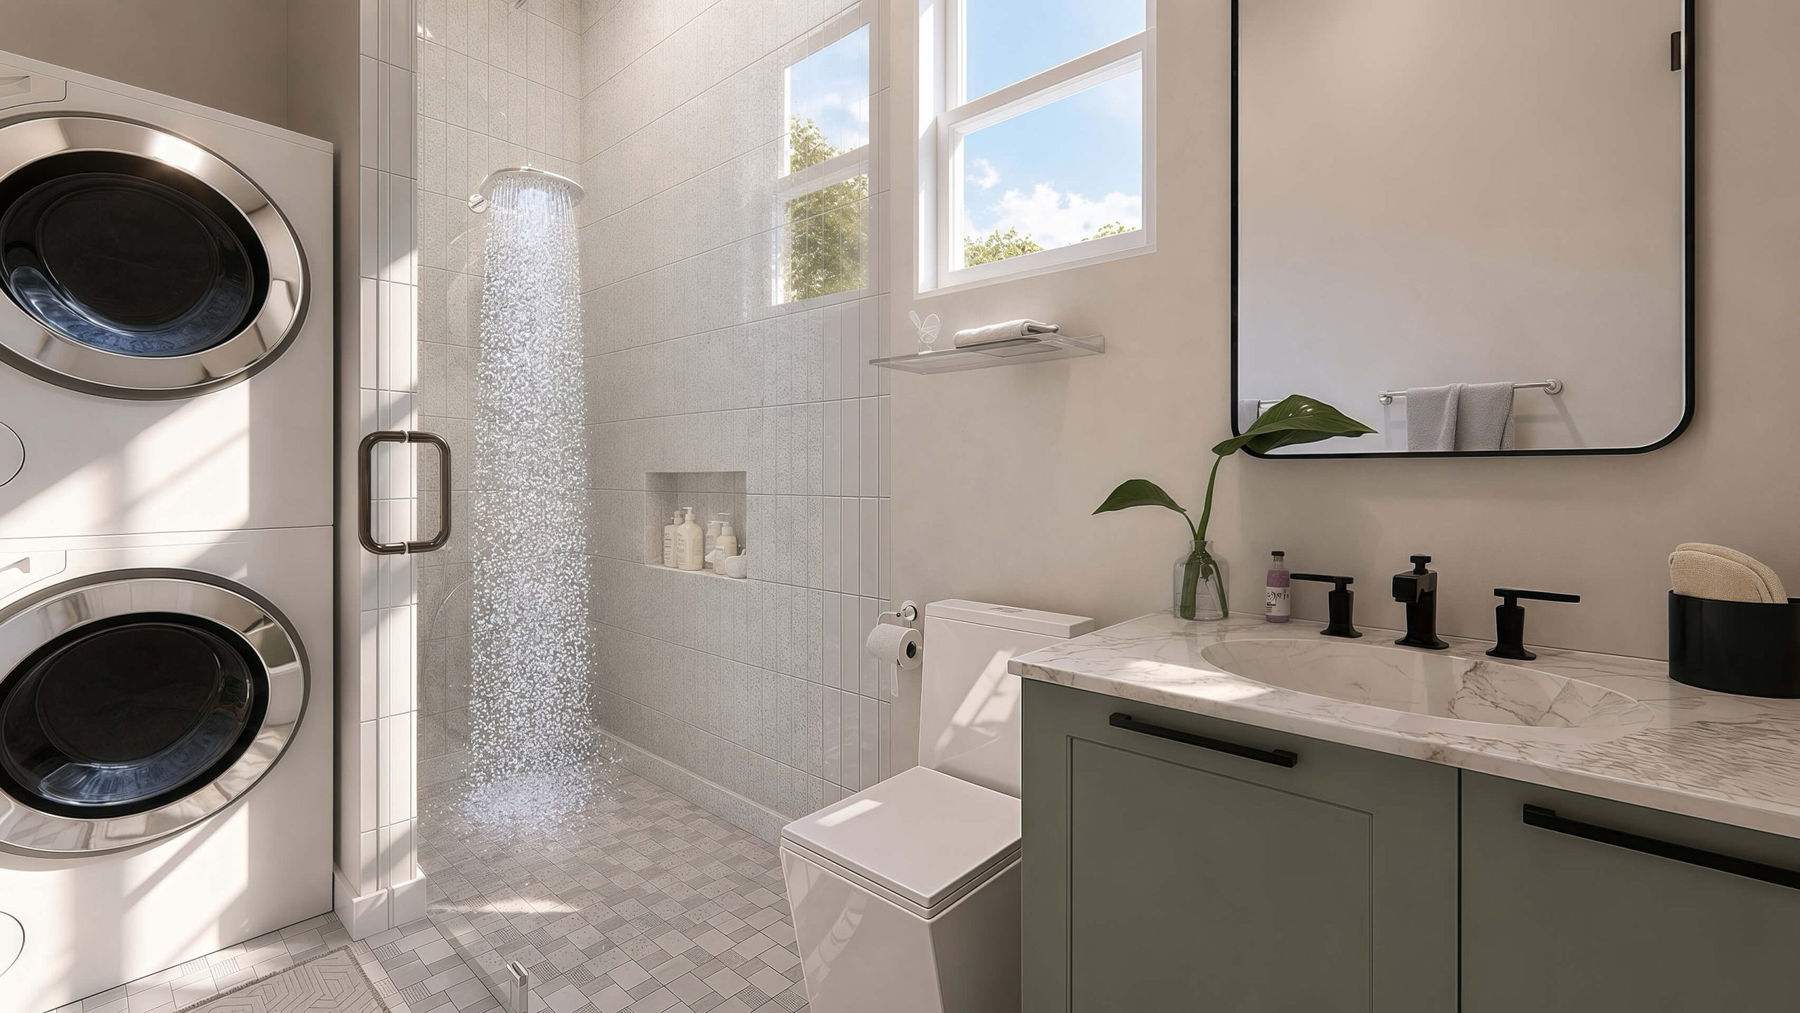
The bathroom includes a dedicated 25-square-foot shower area.
Interior & Exterior Renderings
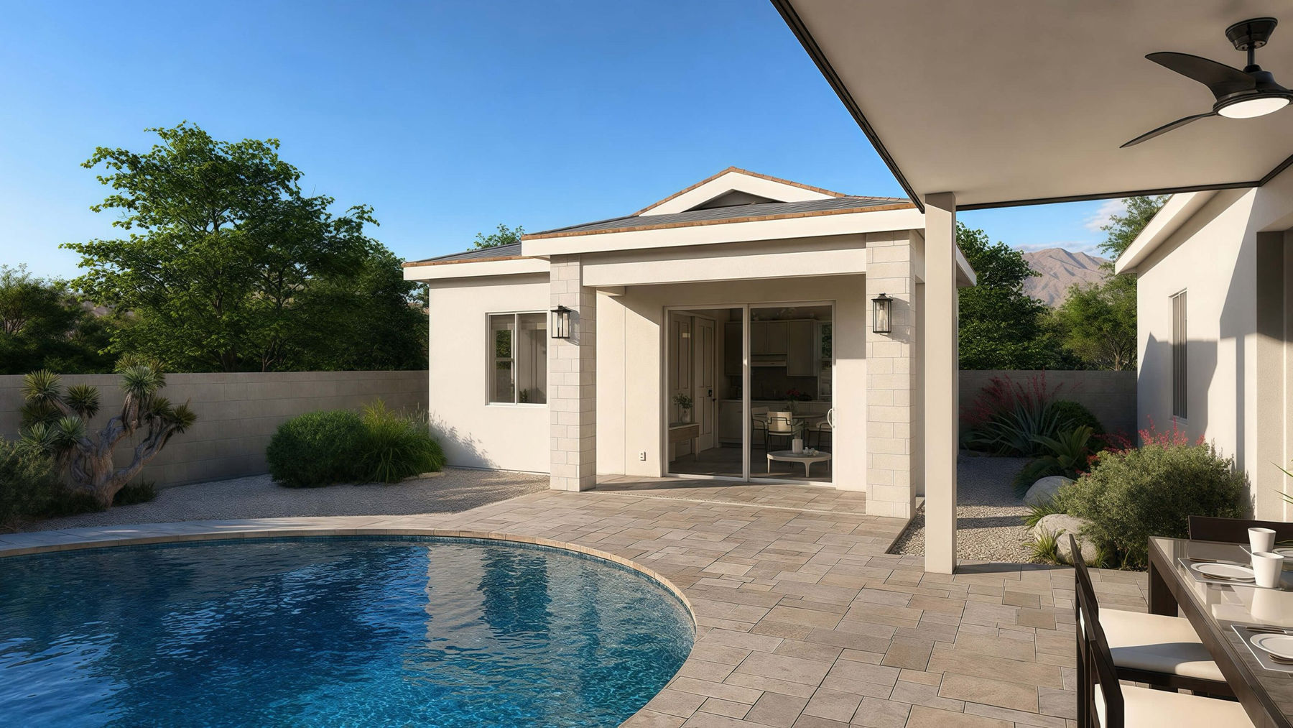
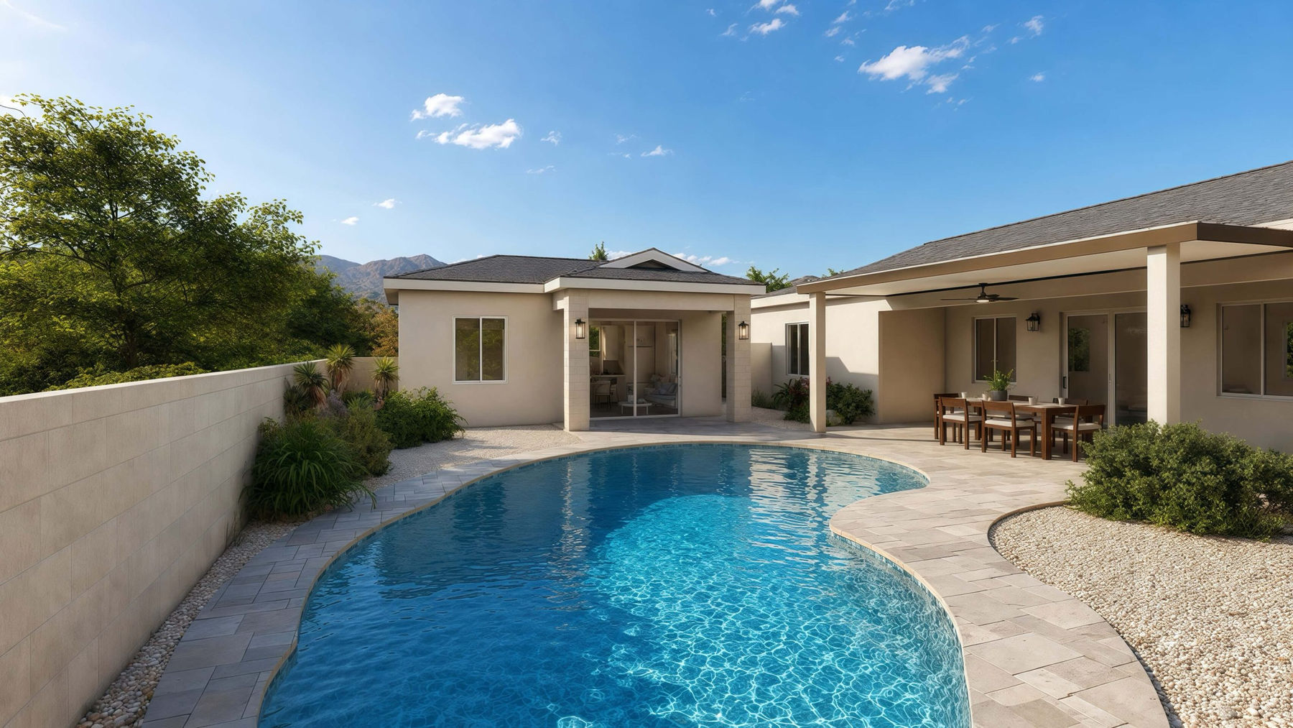
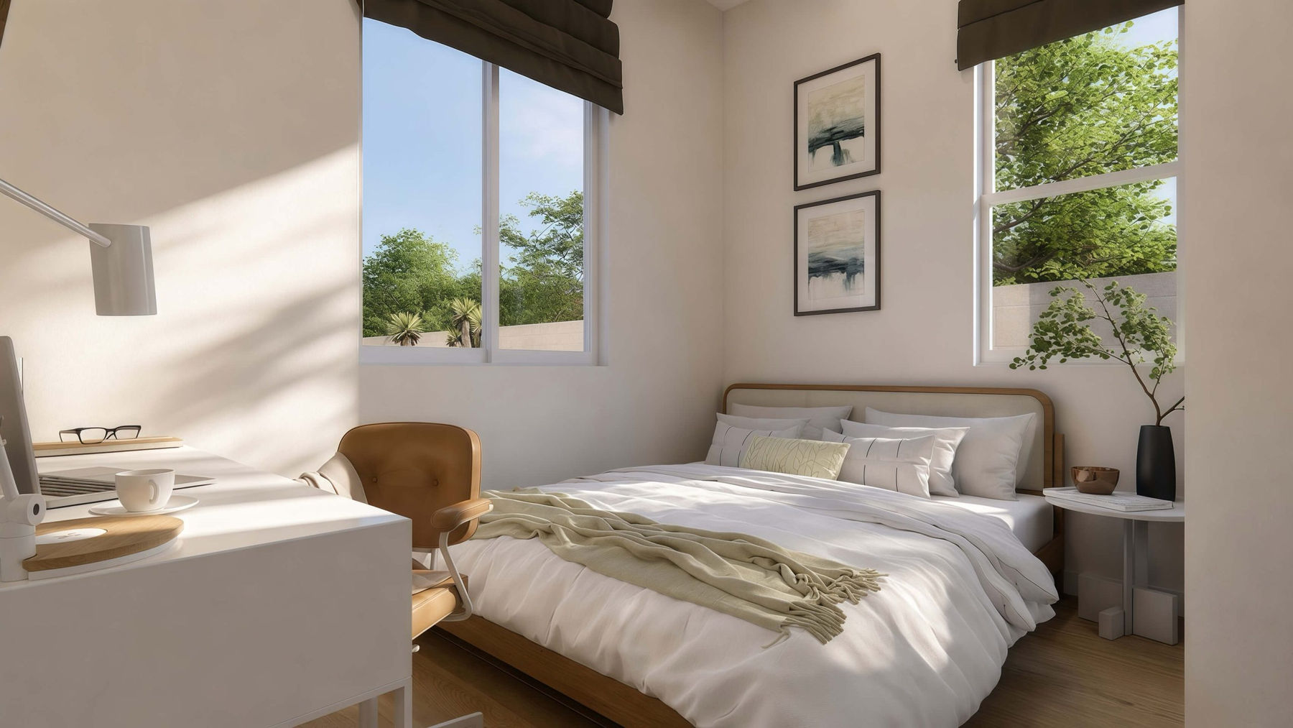
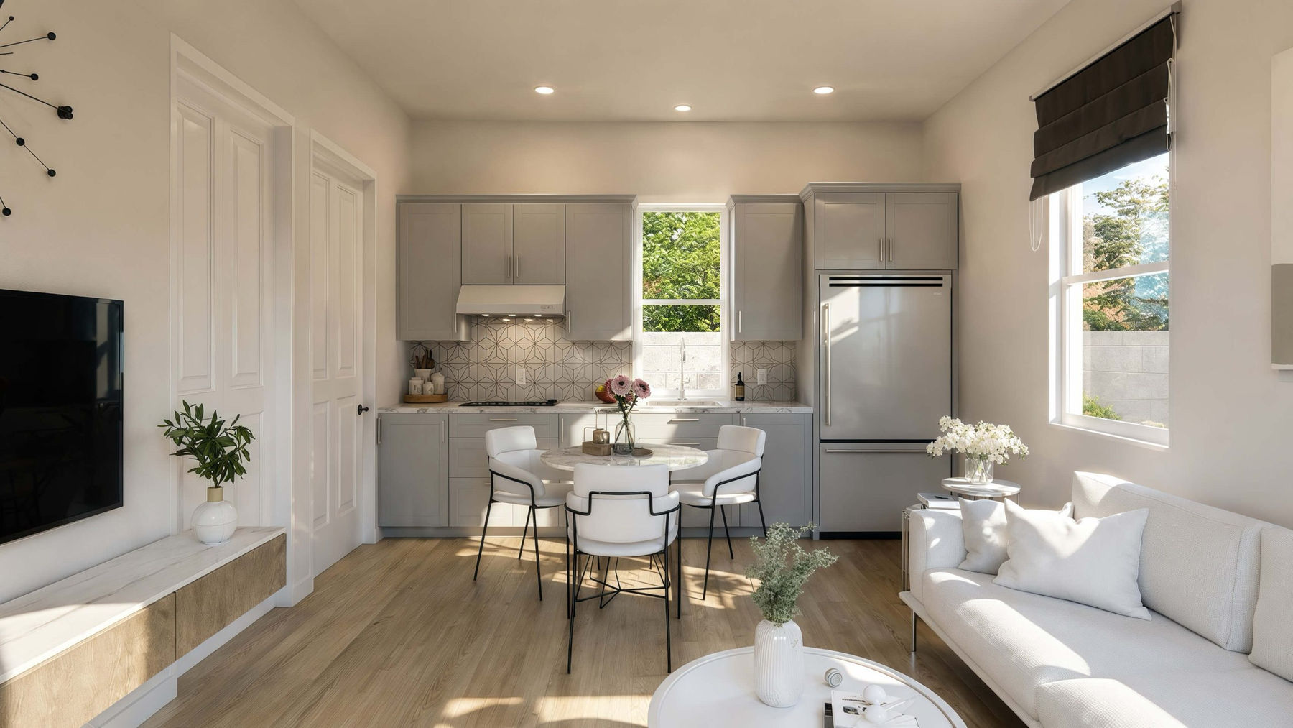
400 Sq Ft 25' x 16' One-Bedroom Casita Floor Plan Renderings
Selected exterior and interior renderings show the building form, arrival, and distinct living spaces without repeating room angles.
Floor Plan
Clean Layout Reference
The design includes a 25-by-16-foot enclosed plan and a 25-by-21-foot overall extent with the 5-foot porch projection.
Build Quality
Designed For Arizona
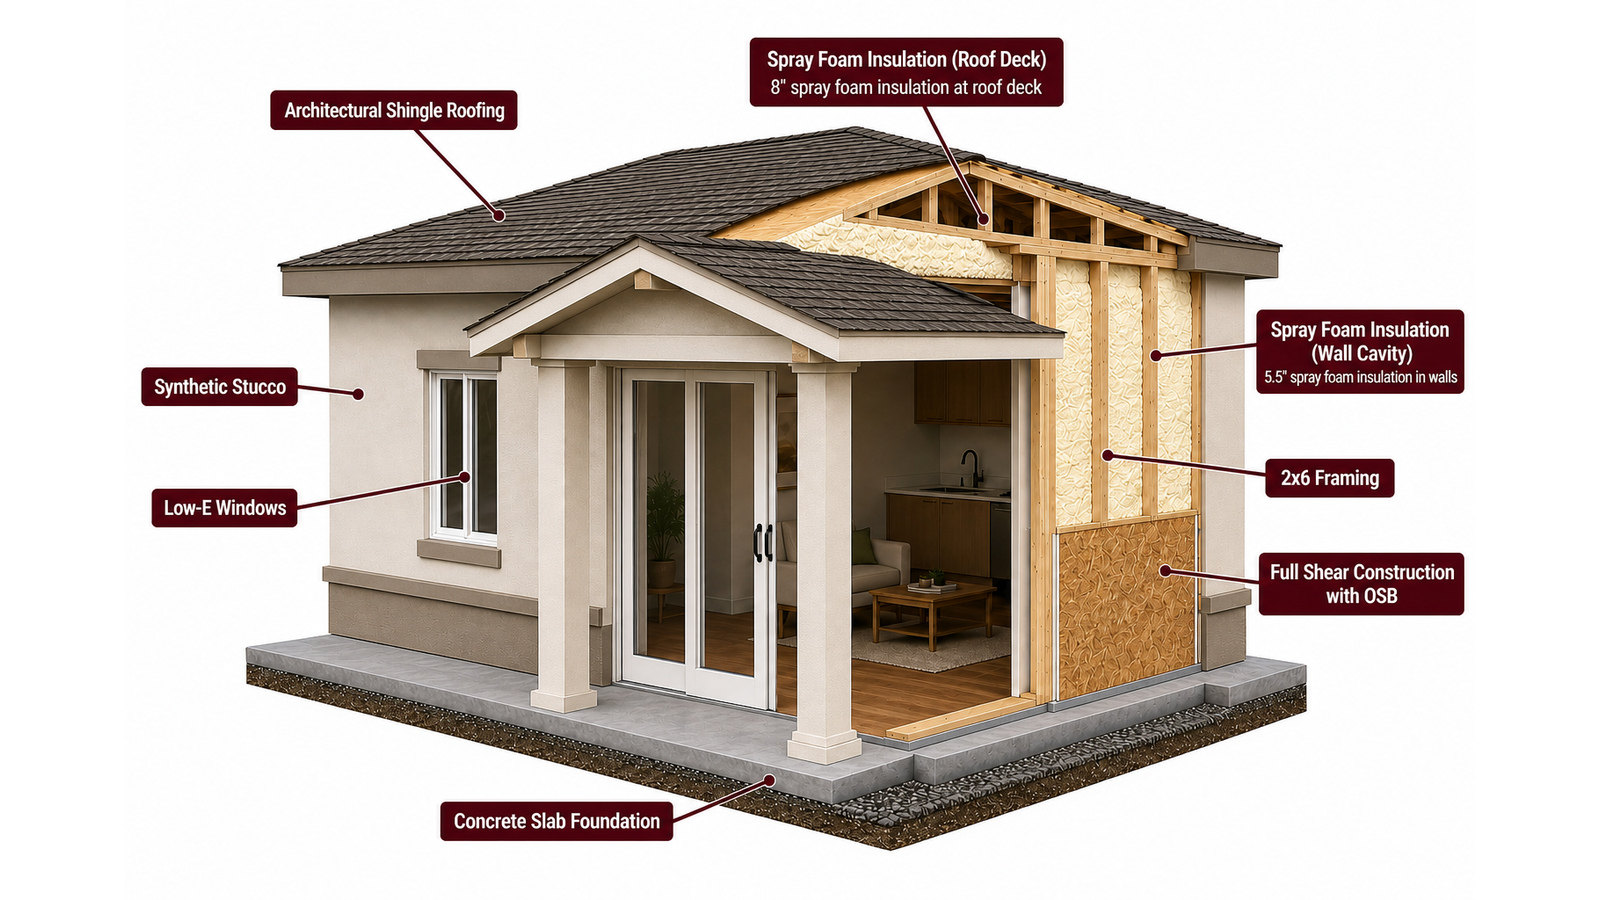
Use this cutaway as a visual guide to spatial relationships and building form. Final structure, systems, assemblies, and code details are developed during project-specific design and engineering.