Plan Overview
Two Bedrooms, Two Baths, And Outdoor Space On Two Levels
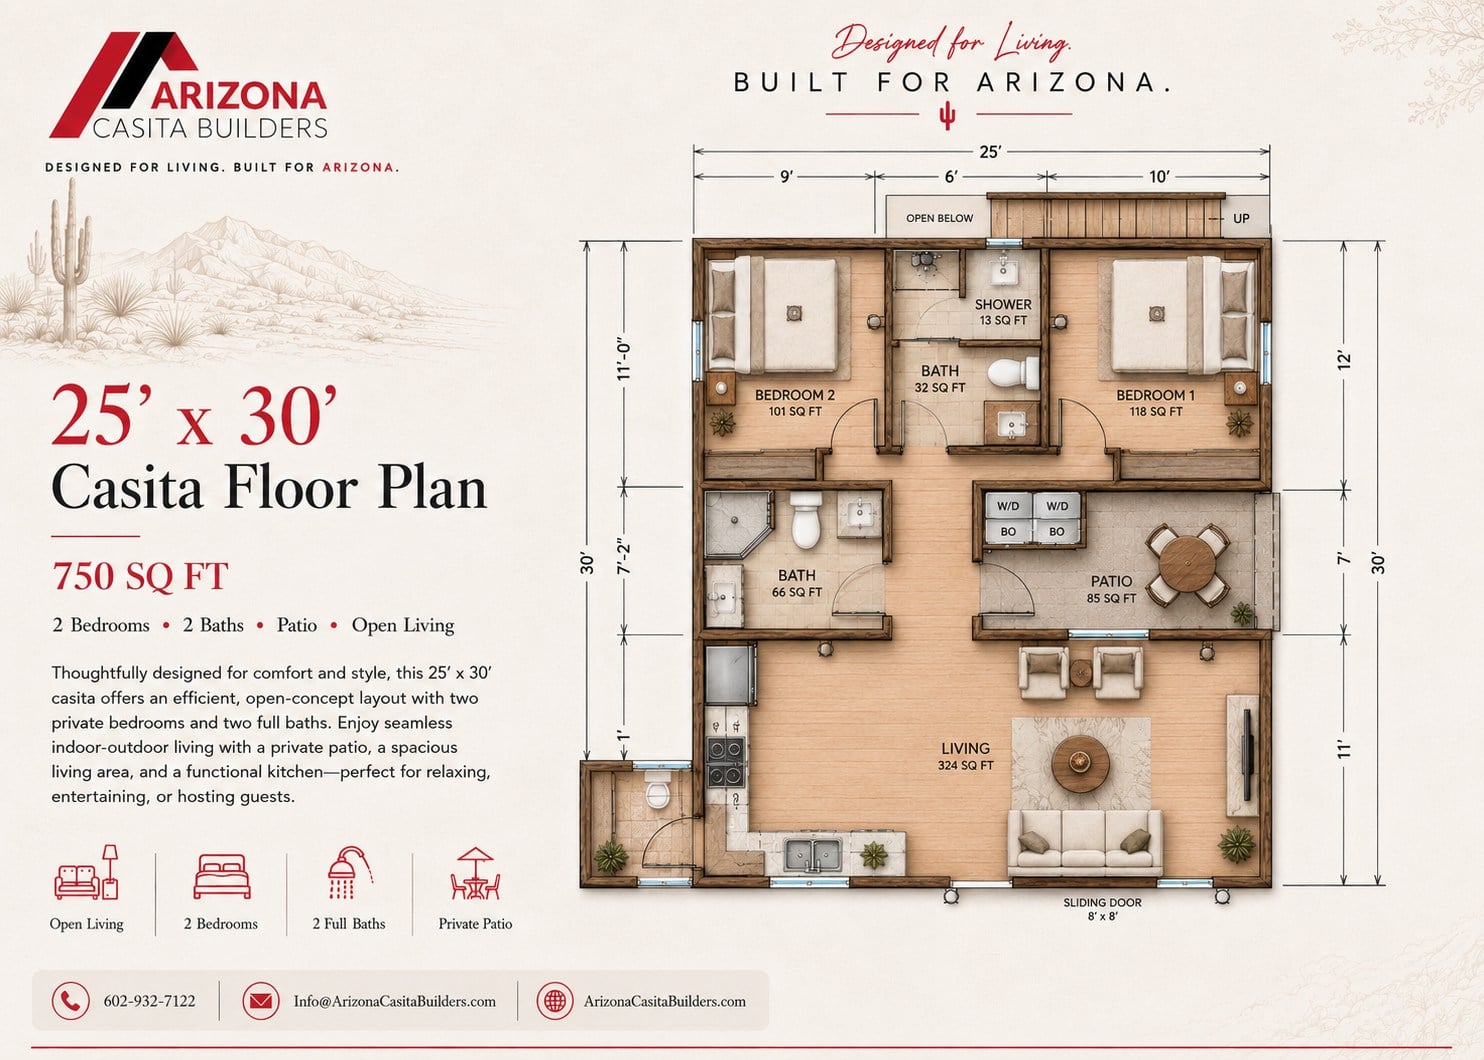
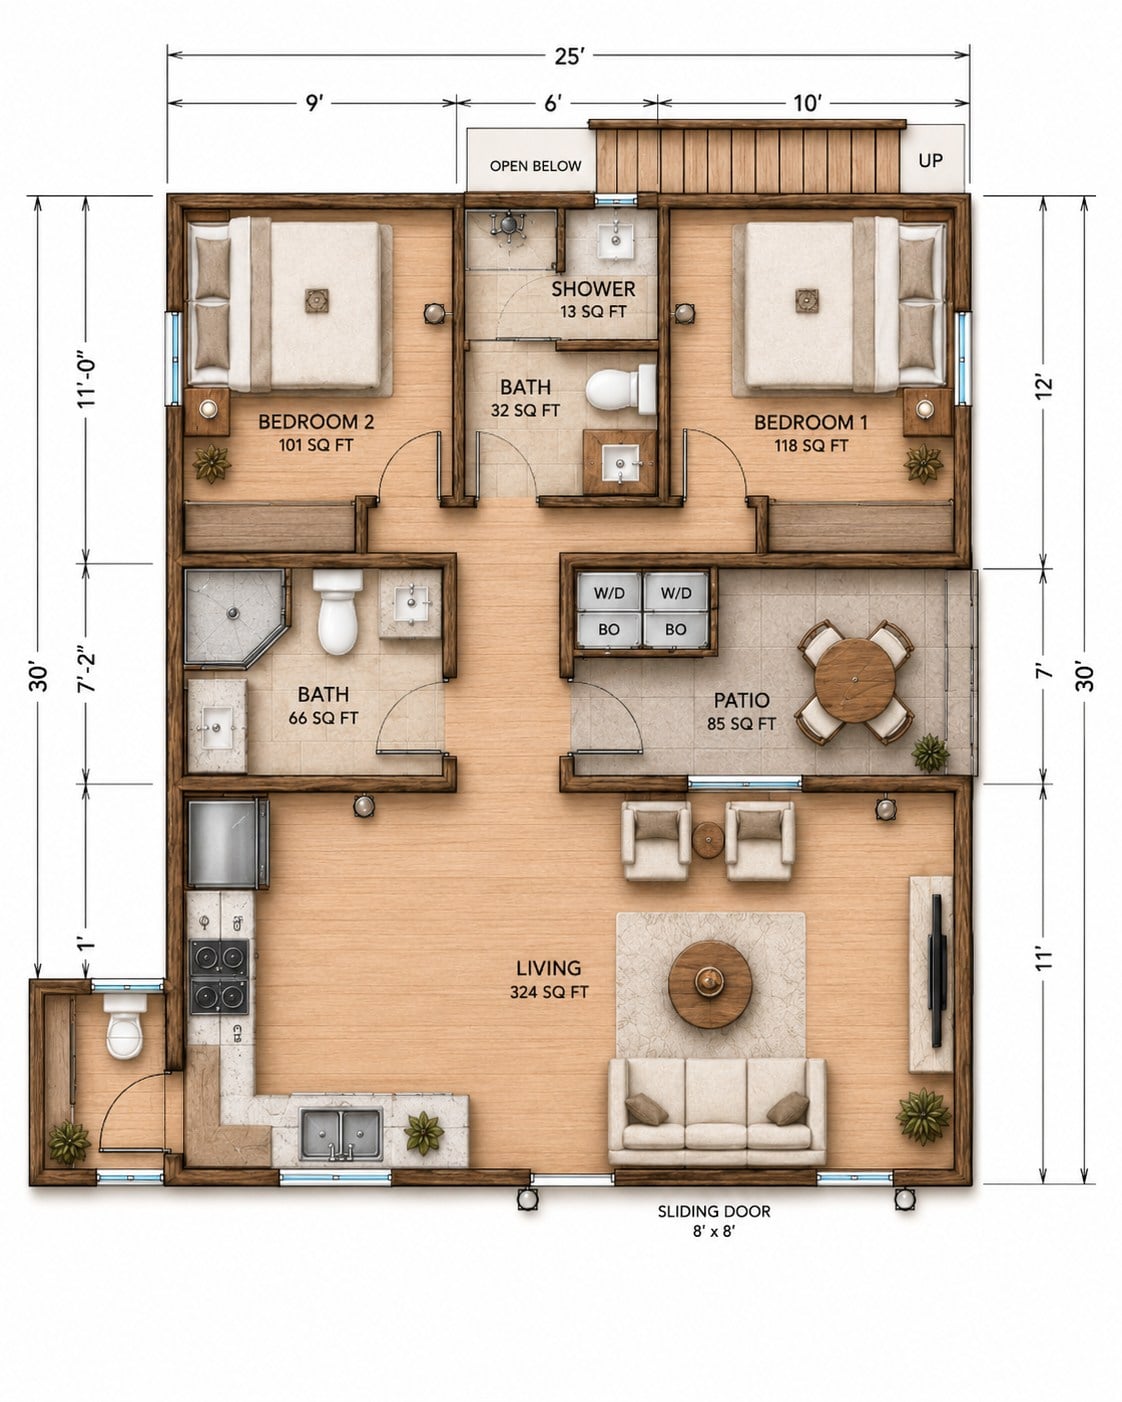
This 25 by 30 casita floor plan pairs a 324 sq ft open living area with two private bedrooms, giving the layout enough separation for guests, family, or longer stays while keeping the daily-use space bright and connected.
An 85 sq ft patio, 8 by 8 sliding door, and rooftop deck structure give the plan more outdoor living than its footprint suggests, while the two-bath layout keeps the bedroom wing practical and private.
Open Living Core
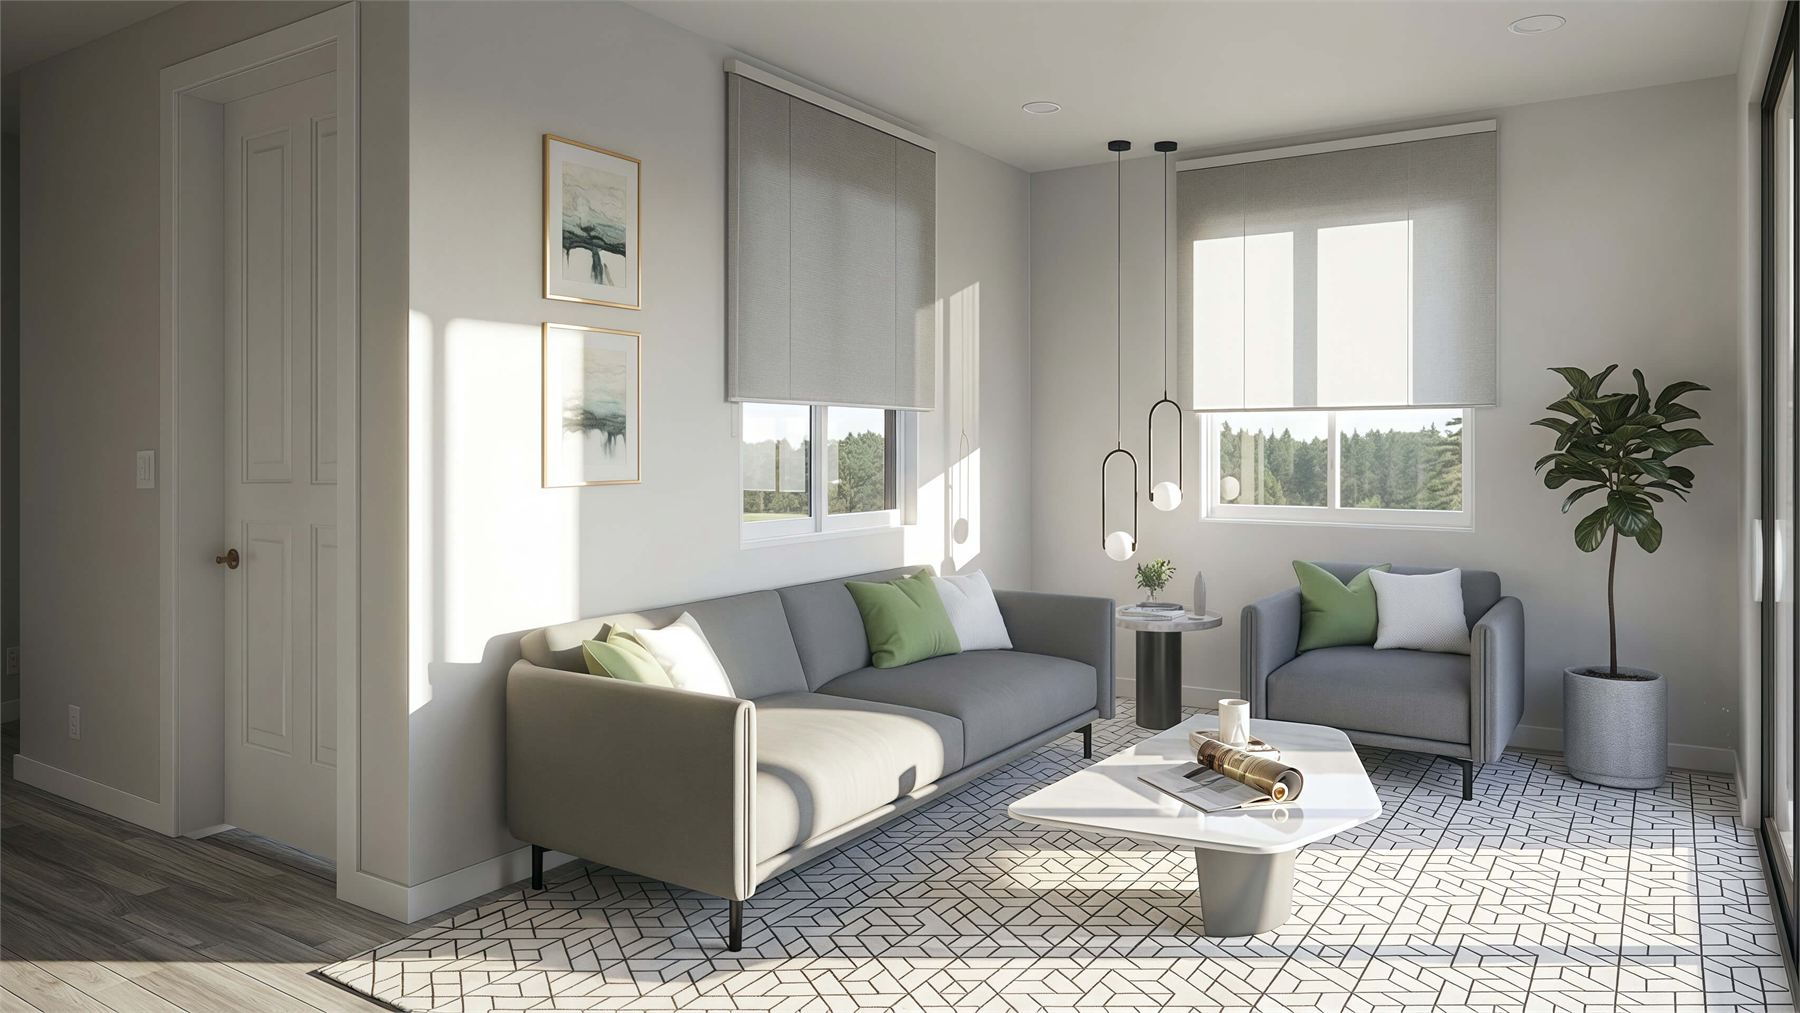
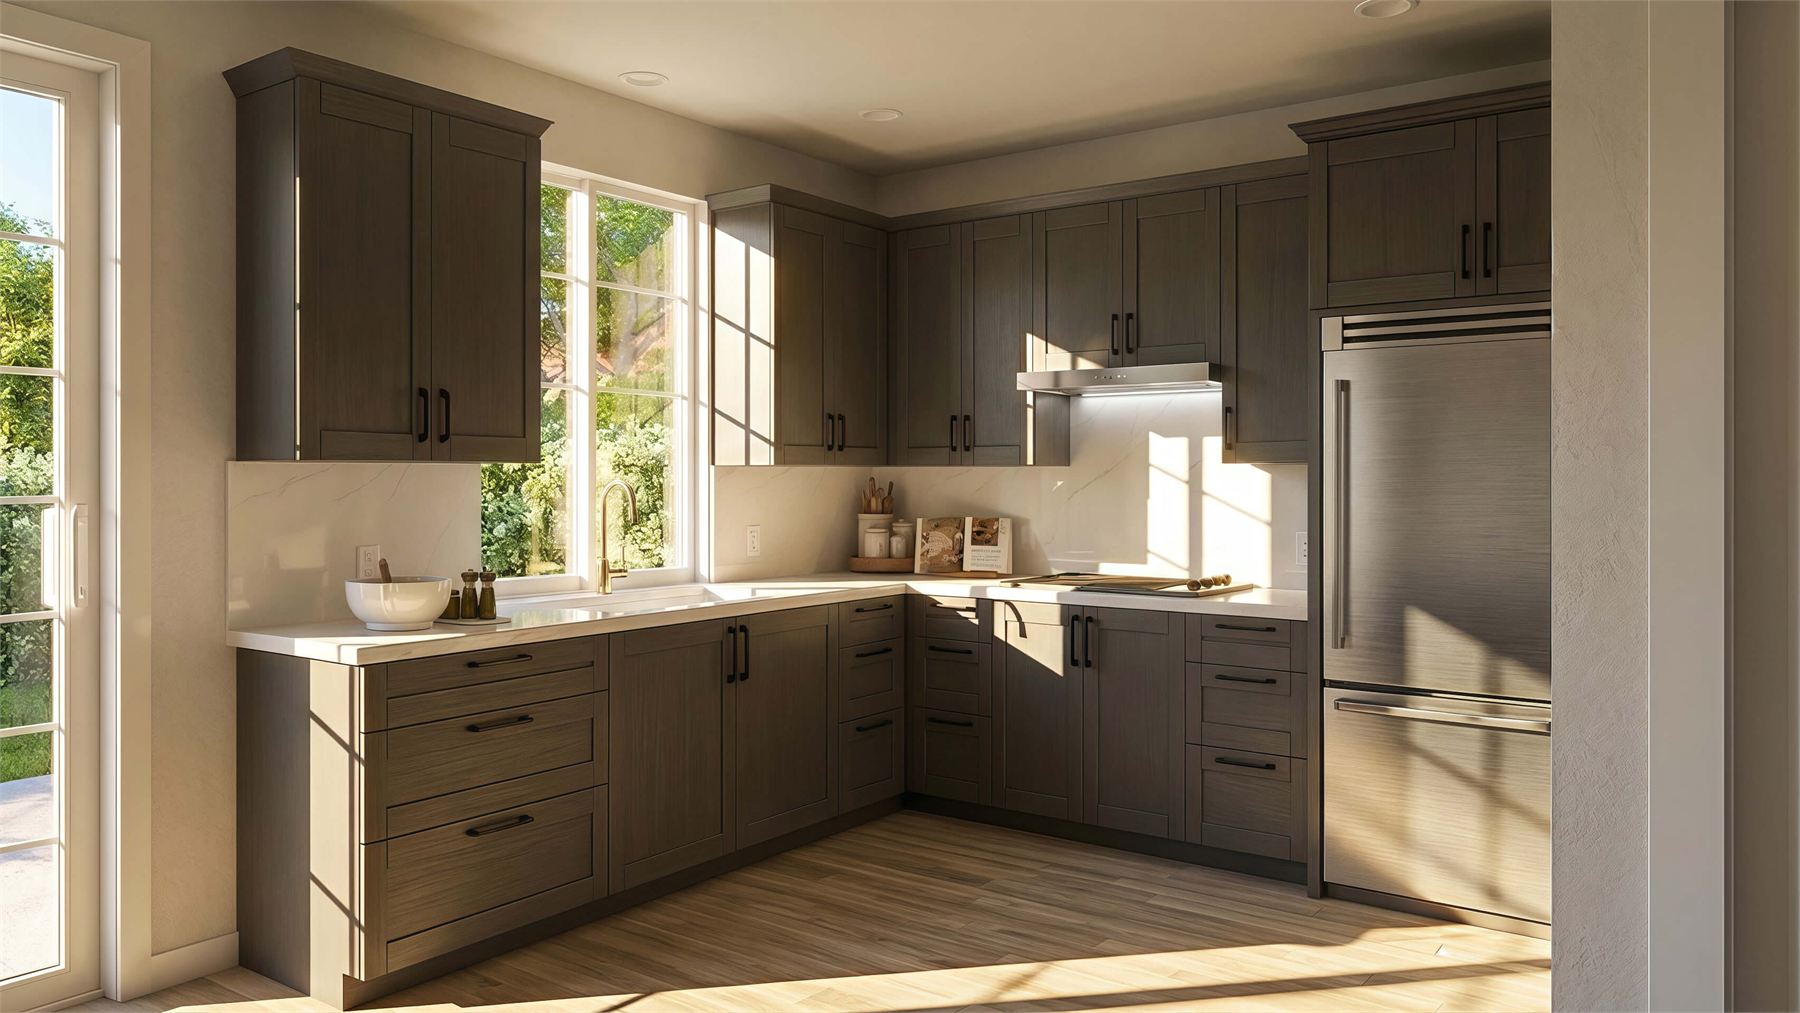
The 324 sq ft living area anchors the lower half of the plan with kitchen storage, lounge seating, and an 8 by 8 sliding door connection.
Two Bedroom Layout
Bedroom 1 and Bedroom 2 sit across the top of the plan with nearby bath access, keeping sleeping spaces grouped and private.
Patio And Rooftop Deck
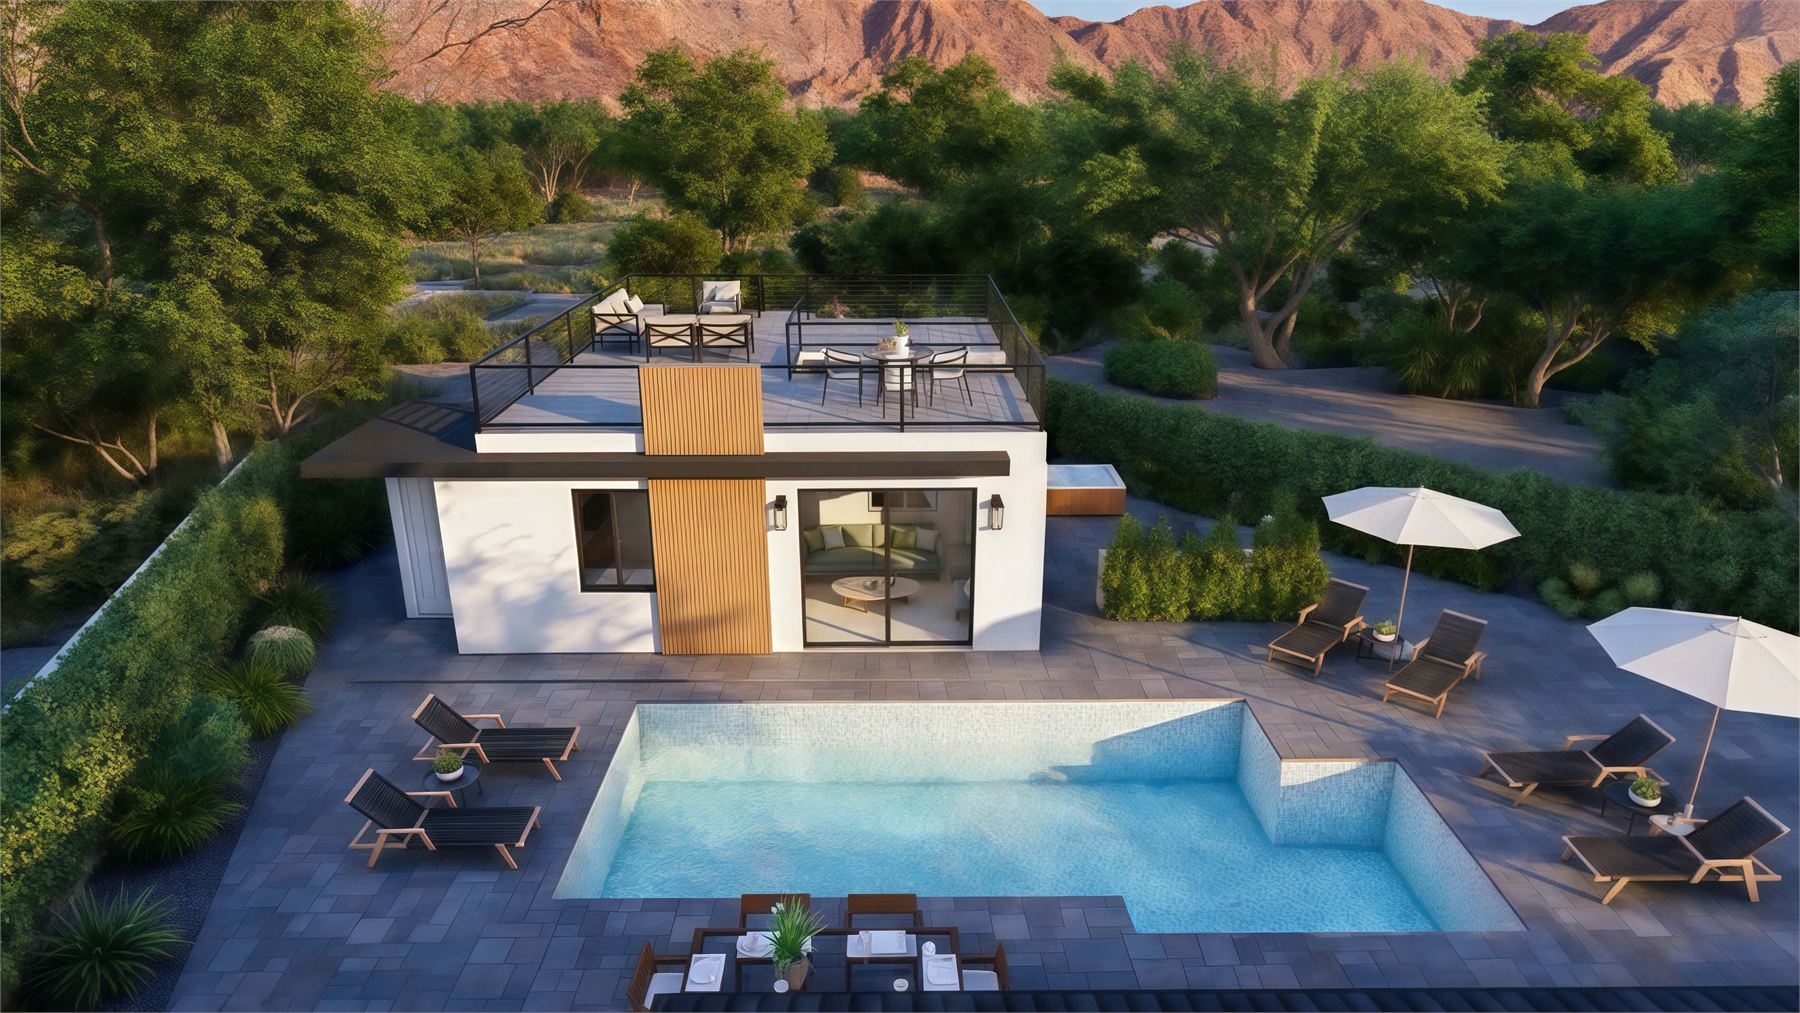
The 85 sq ft patio and rooftop deck structure give the compact casita multiple places to relax, entertain, and take in Arizona views.
Interior & Exterior Renderings
Renderings For The 750 Sq Ft Casita
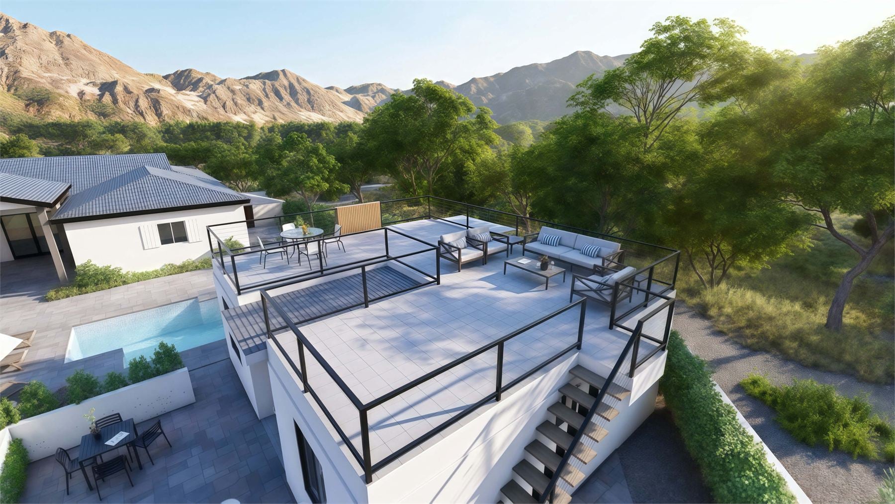
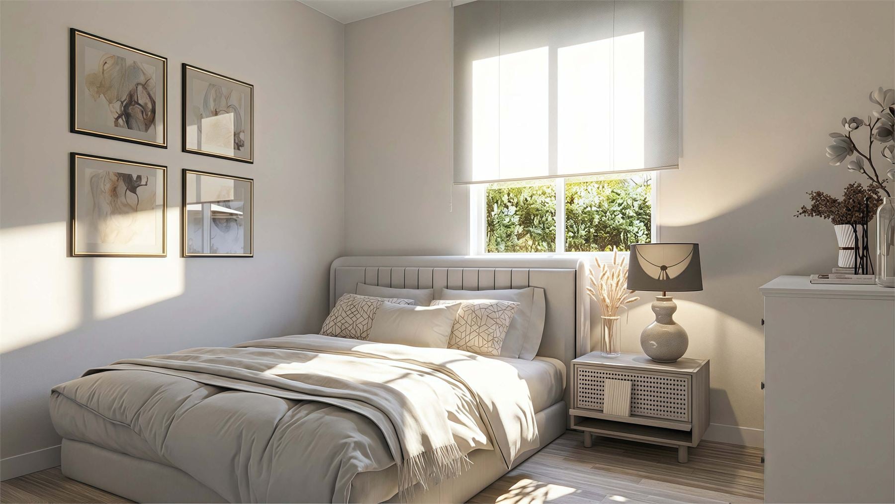
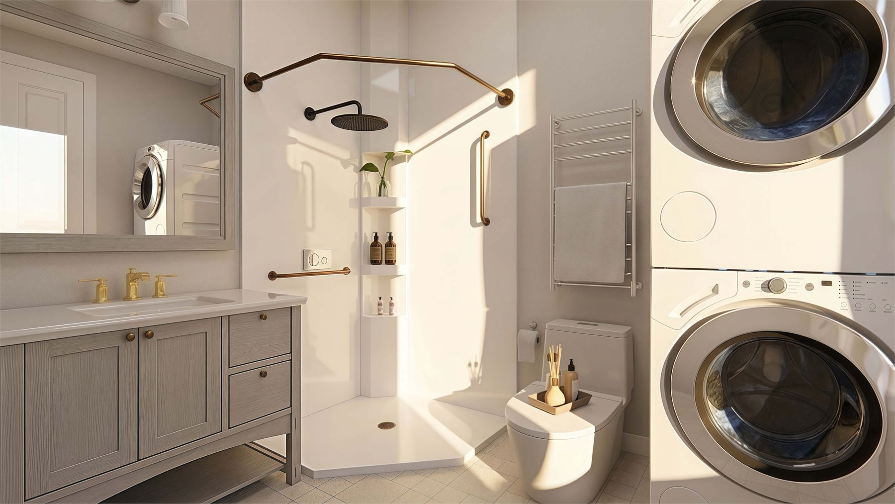
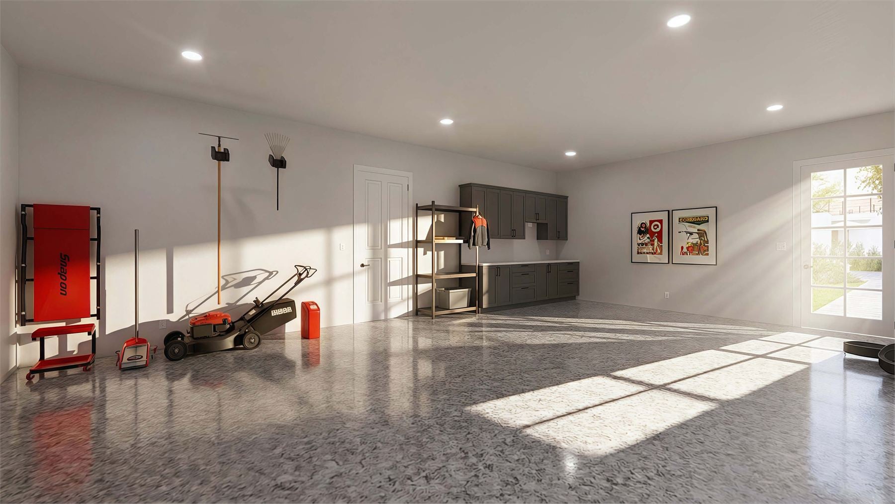
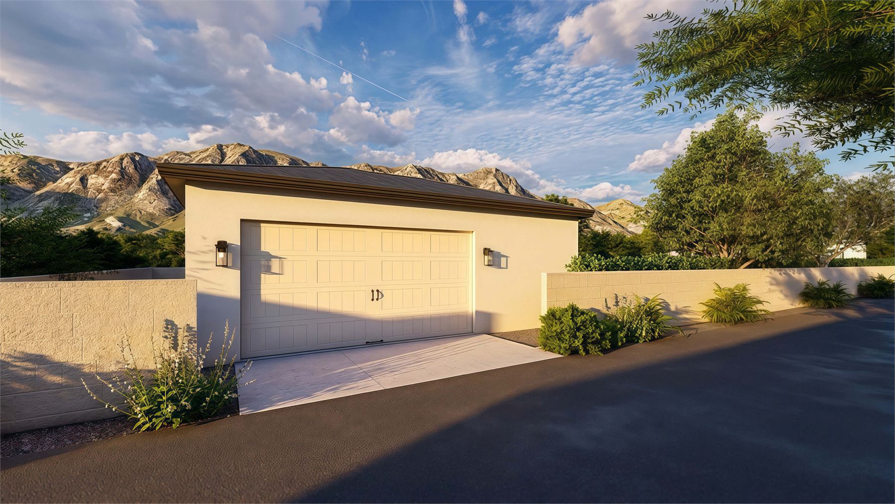
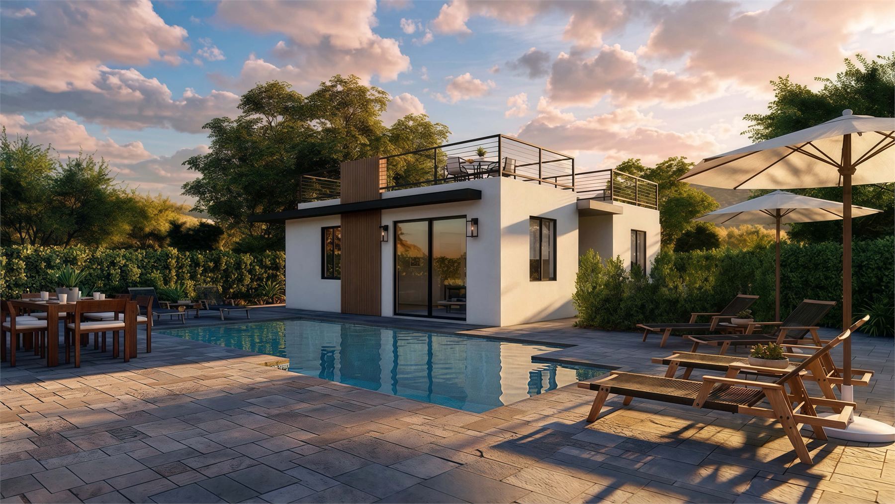
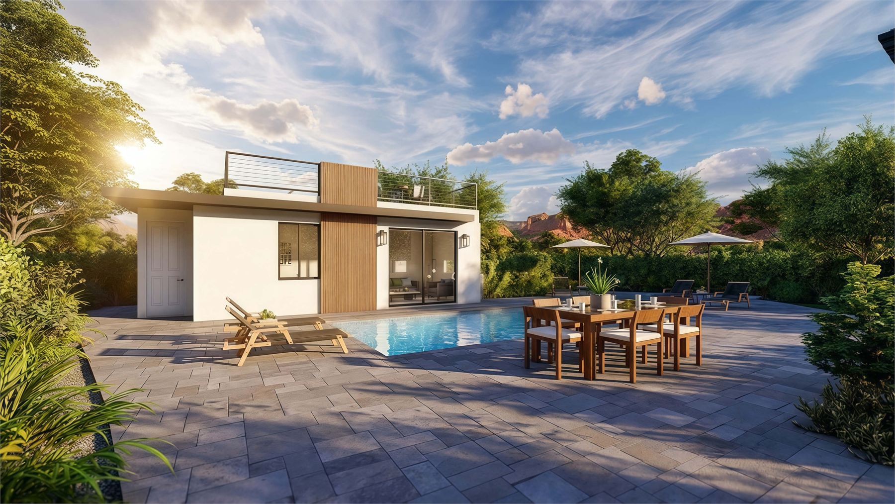
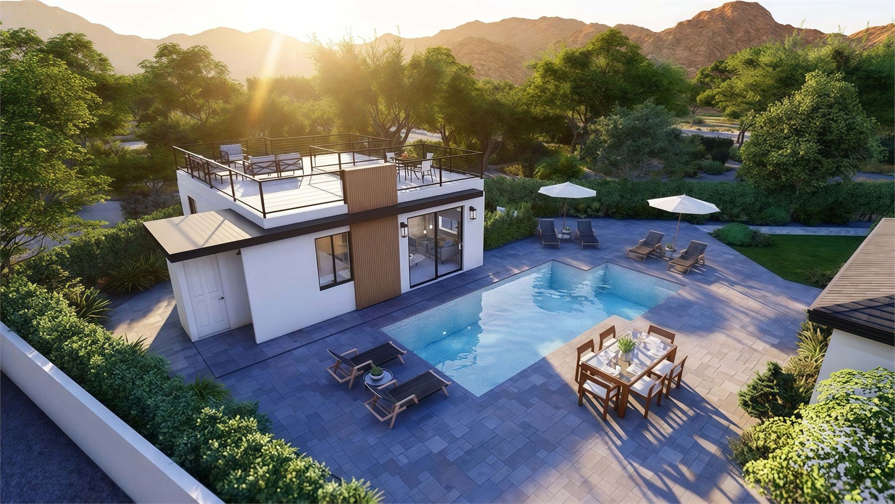
These renderings show the two-bedroom casita from the rooftop deck, bedrooms, baths, open living room, garage and storage context, kitchen, pool court, aerial patio, and flat-roof exterior angles.
Floor Plan
Clean Layout Reference
The standalone plan shows a strong two-bedroom layout with open living below, bedrooms above, two bath zones near the center-left, a private patio near the middle, and rooftop deck access along the upper edge of the plan.
Build Quality
Designed For Arizona
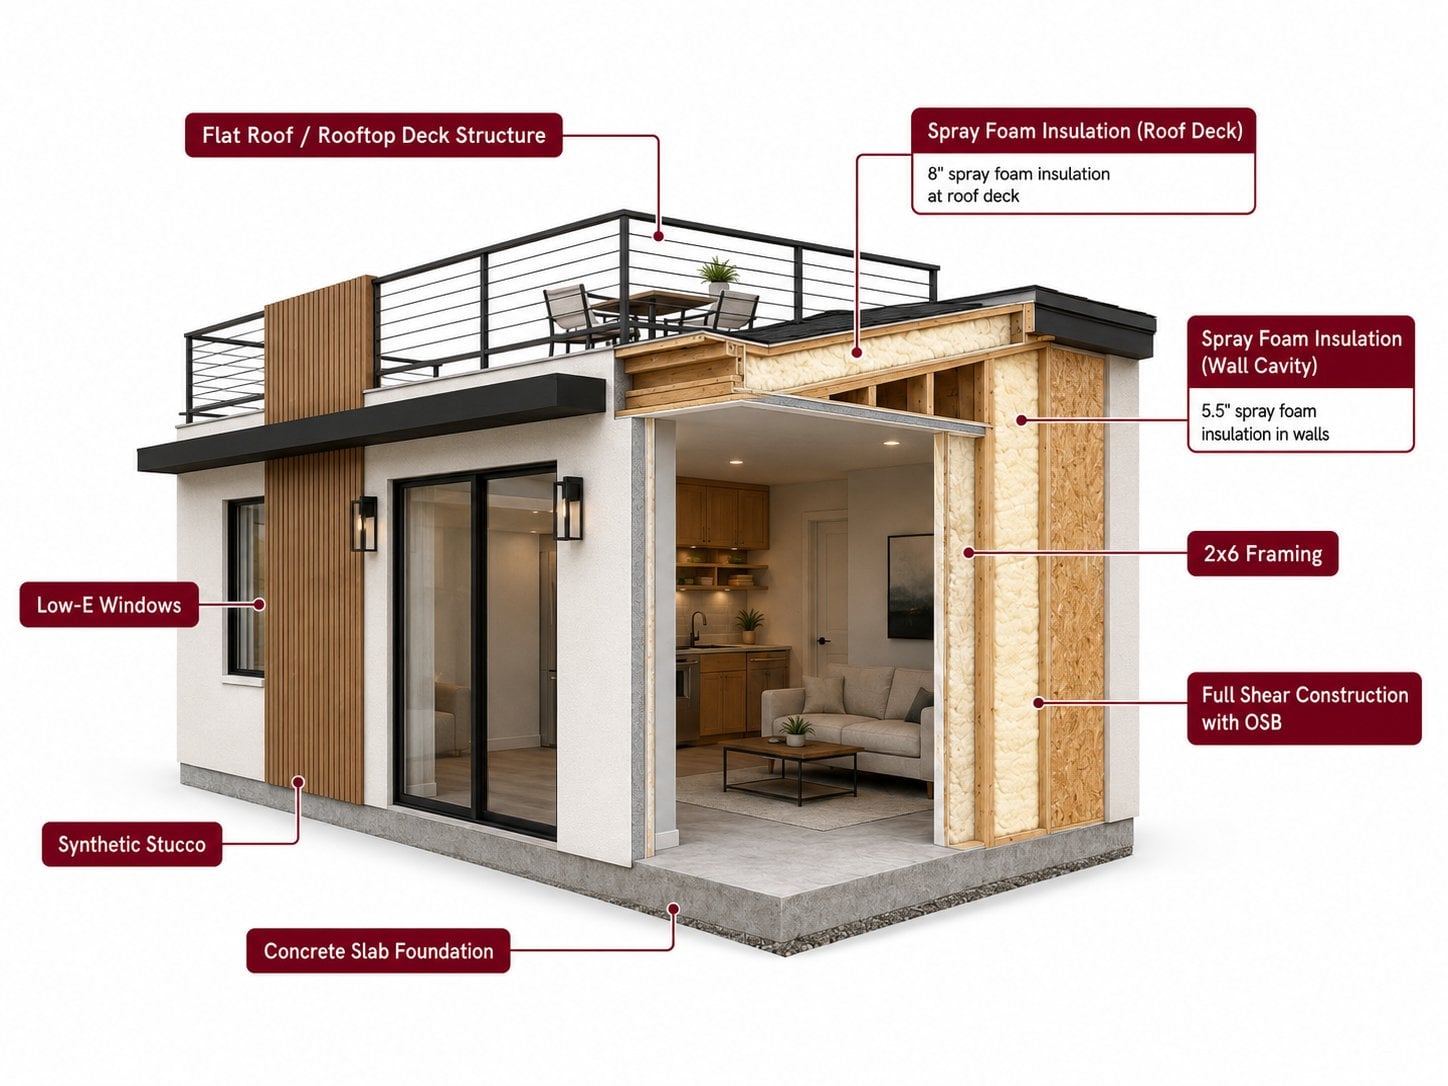
The construction cutaway highlights permanent-build details for Arizona conditions: flat roof and rooftop deck structure, spray foam insulation at the roof deck and wall cavities, 2x6 framing, full shear construction with OSB, synthetic stucco, Low-E windows, and a concrete slab foundation.