Plan Overview
A Distinct 27-By-15-Foot Layout
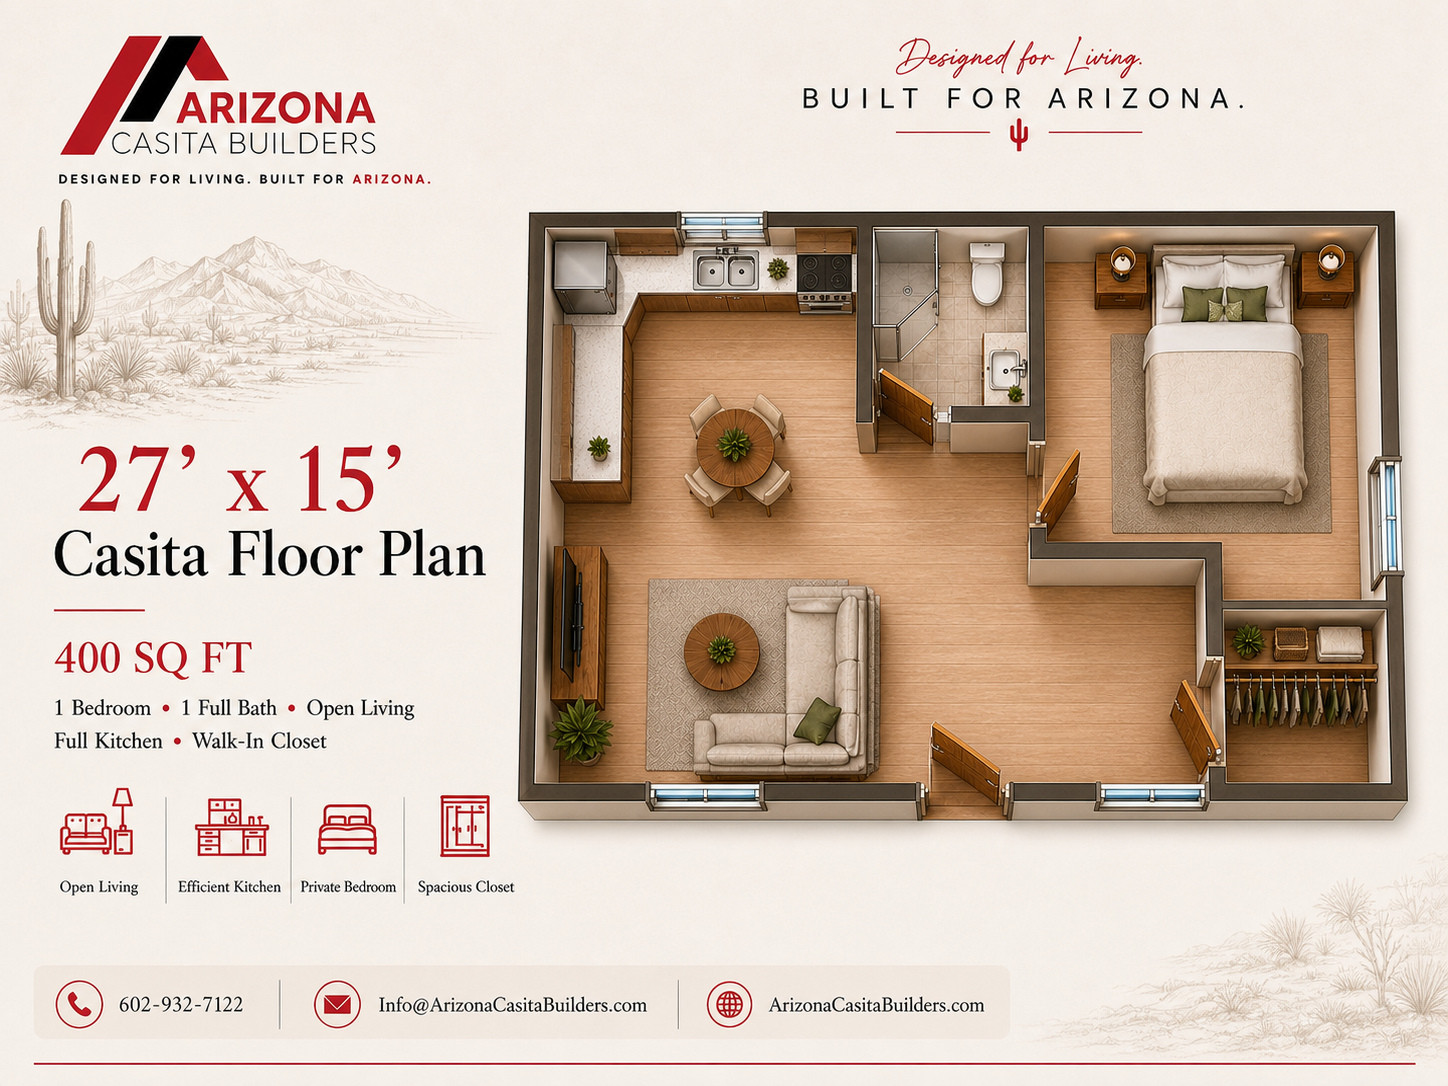
The efficient 27-by-15-foot footprint provides 405 square feet of one-bedroom living space.
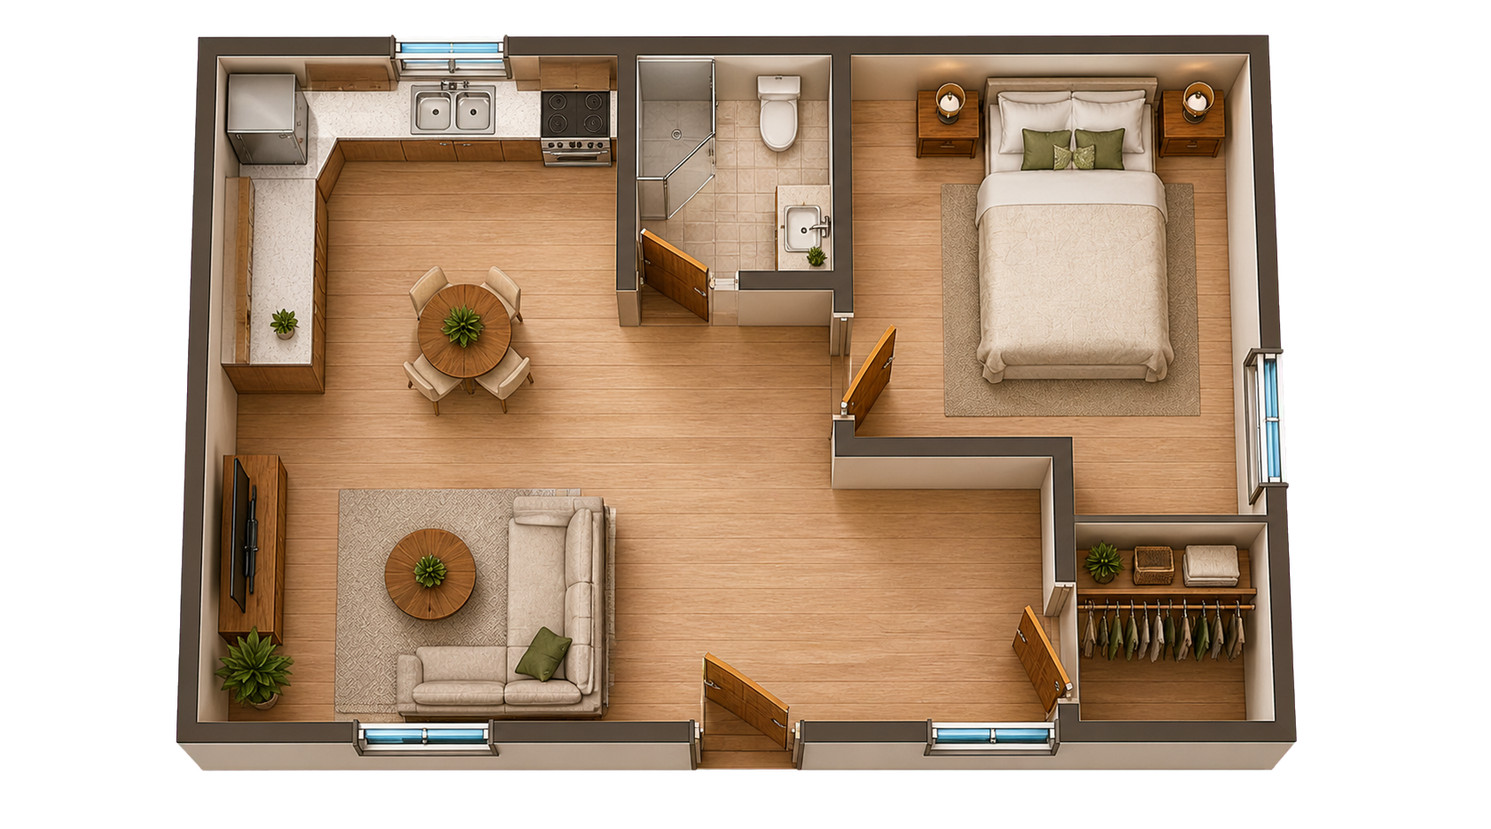
This variant differs from the other 27-by-15-foot plan through its 216-square-foot living area, 112-square-foot bedroom, 41-square-foot bath, and notably larger 36-square-foot closet.
Variant Identity
The room-area schedule distinguishes this plan from the existing 27-by-15-foot layout.
Compact Program
One bedroom, one bathroom, a large closet, and open living fit inside the simple rectangle.
Interior & Exterior Renderings
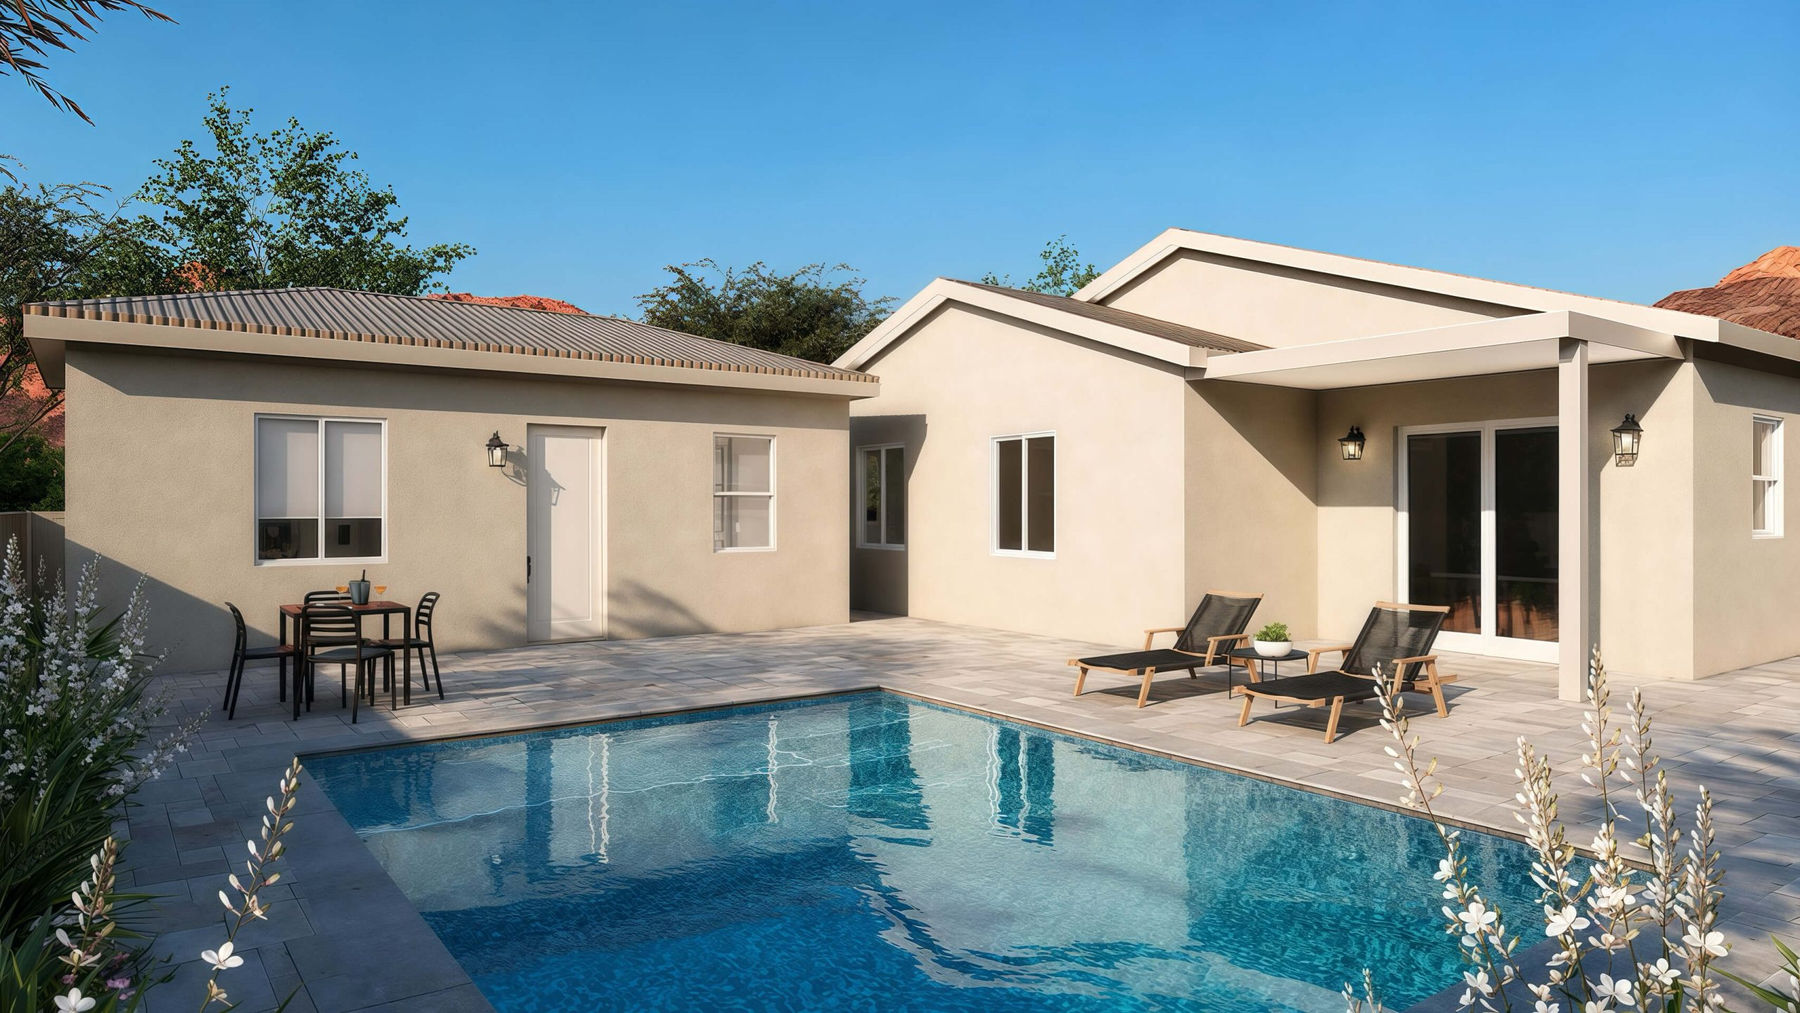
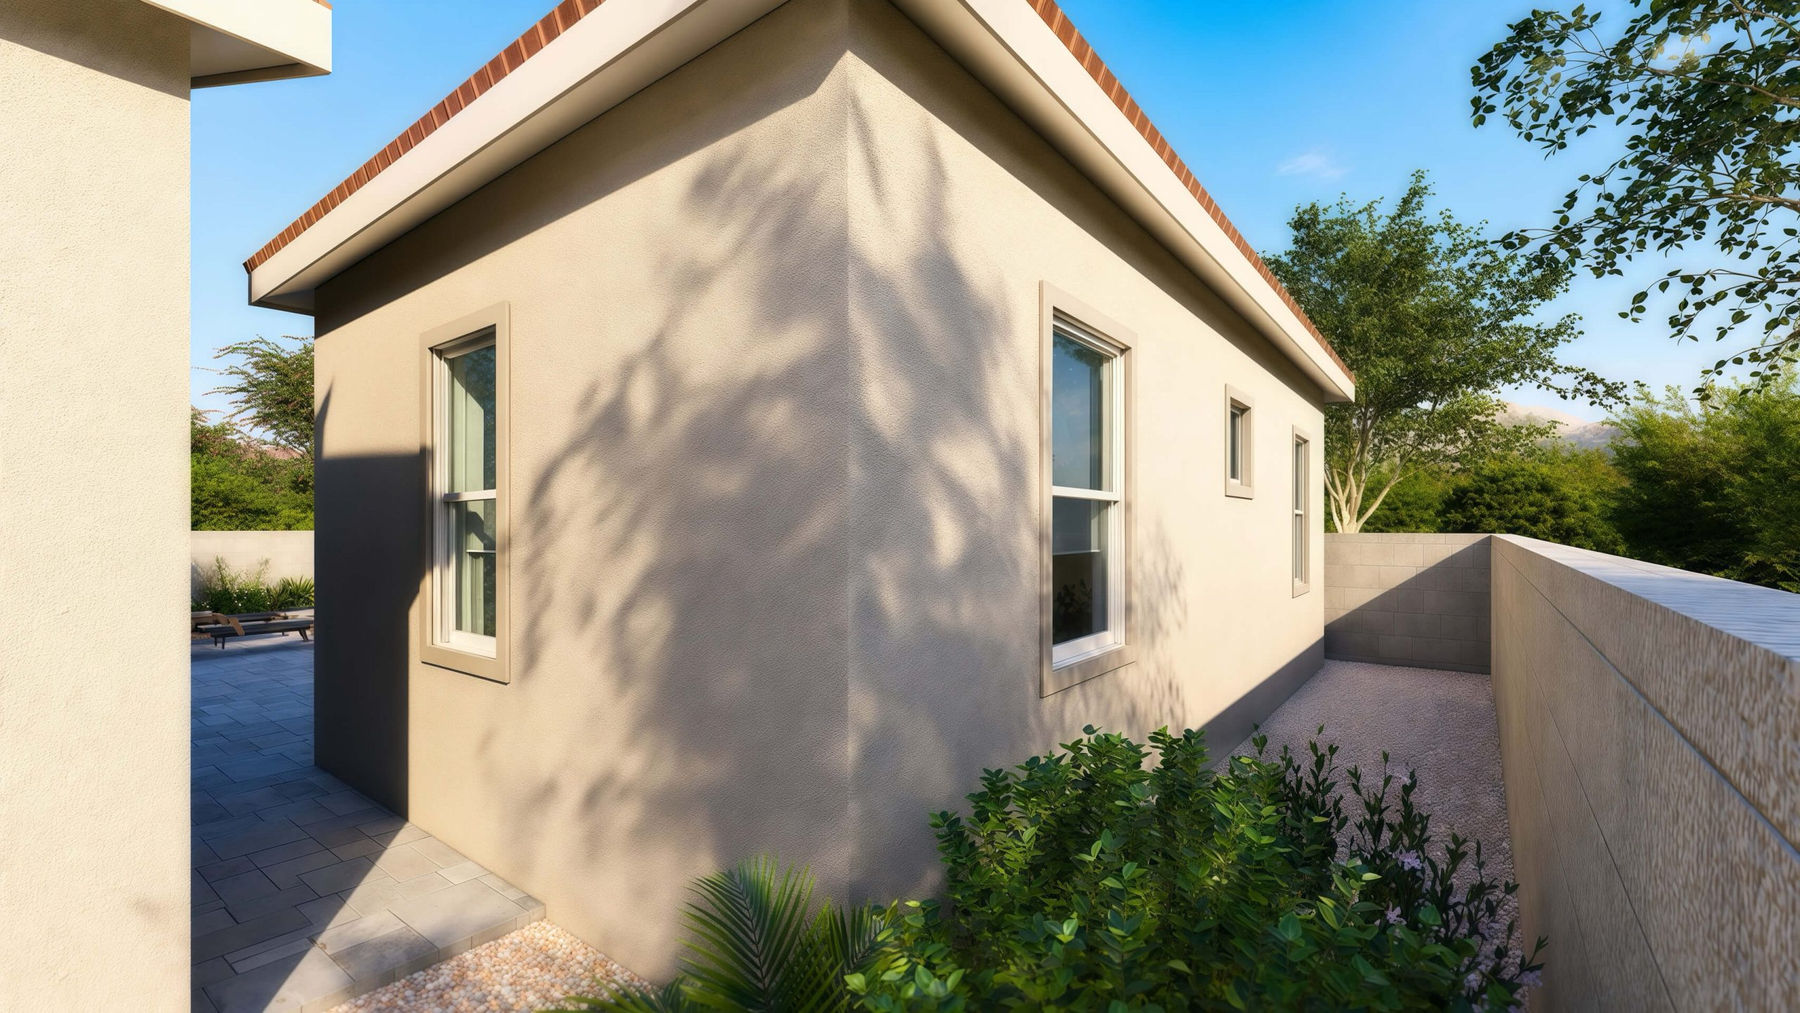
405 Sq Ft 27' x 15' Compact-Closet Casita Floor Plan Renderings
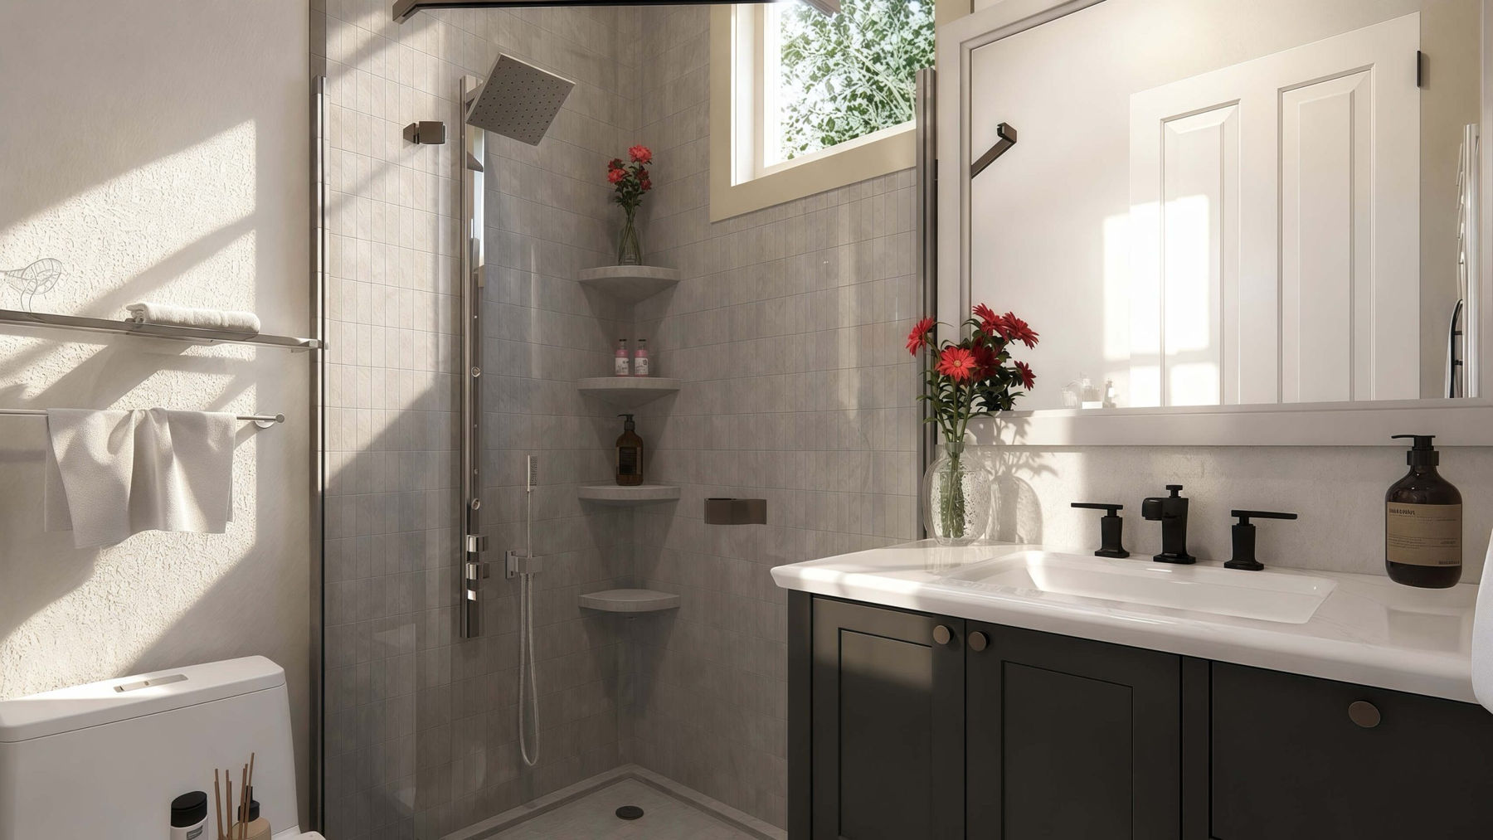
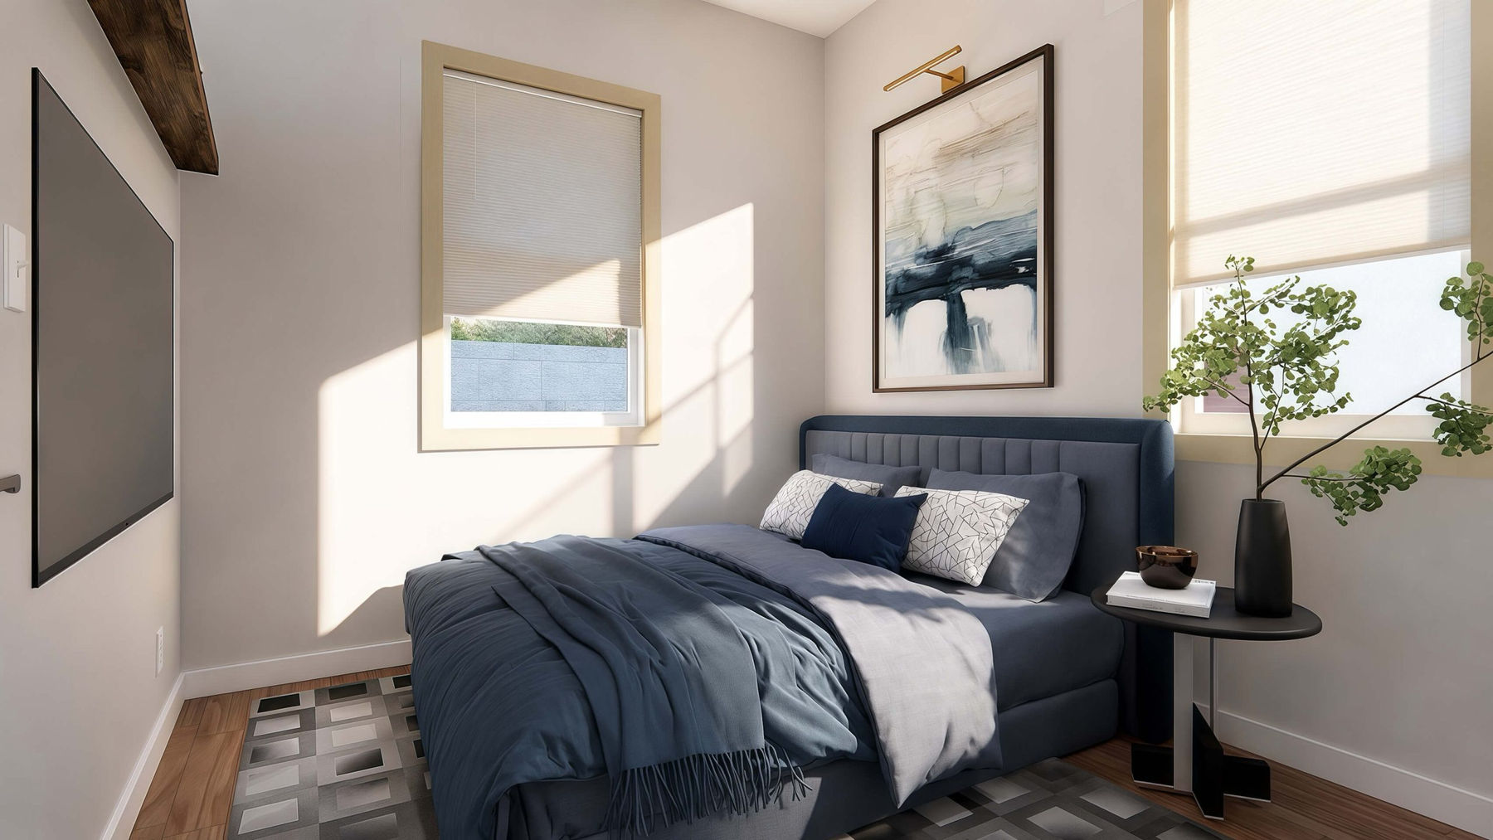
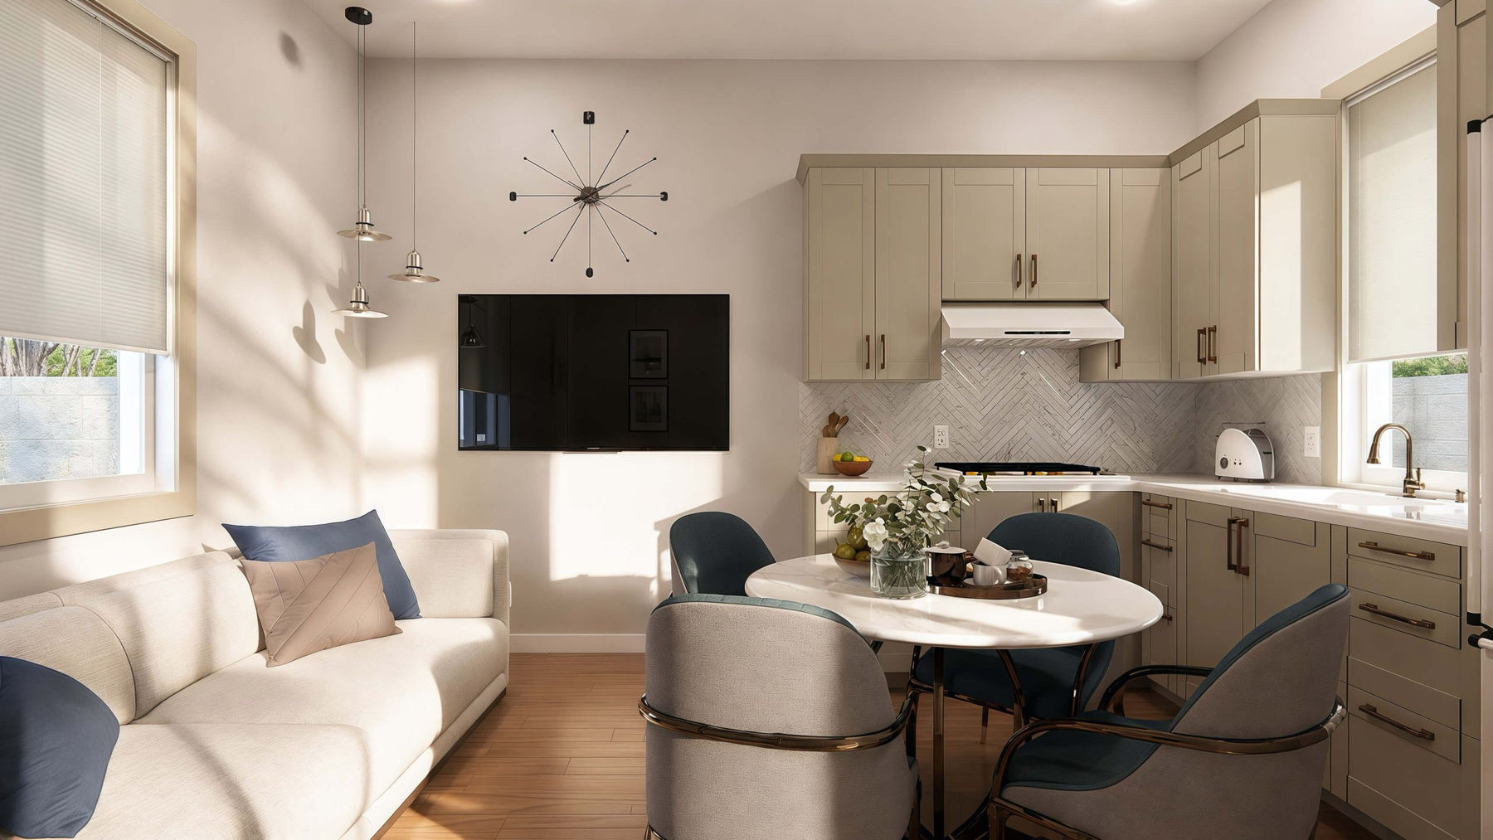
Two distinct exterior angles and three nonrepeating interior views show the building form, bath, bedroom, and open living space.
Floor Plan
Clean Layout Reference
The 27-by-15-foot layout includes 216 square feet of living space, a 41-square-foot bathroom, 112-square-foot bedroom, and 36-square-foot closet.
Build Quality
Designed For Arizona
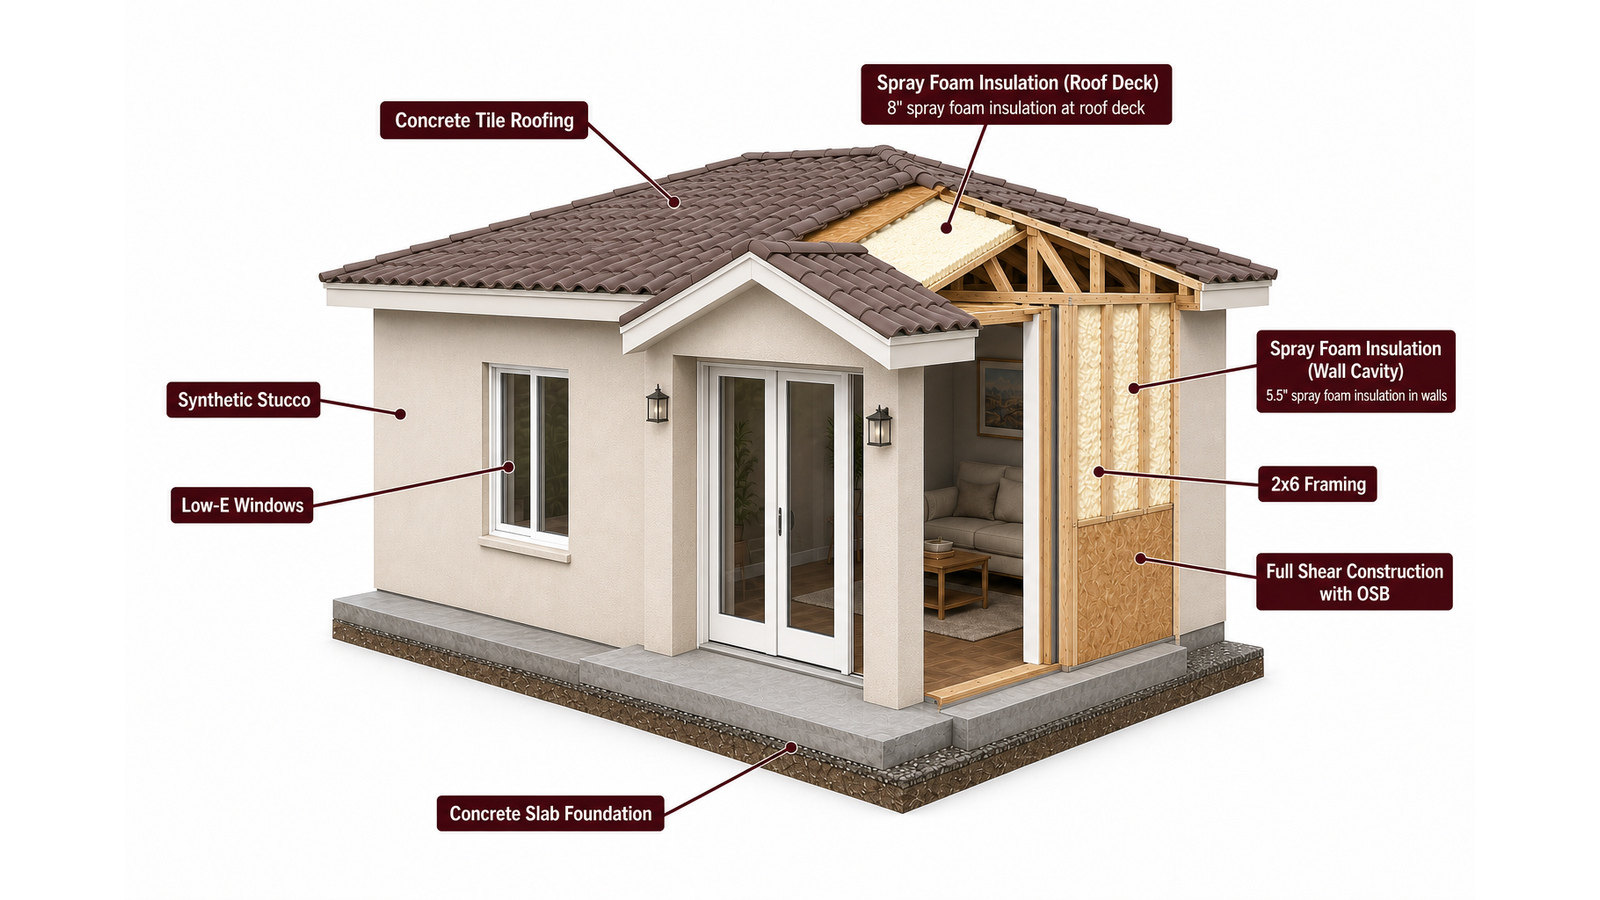
Use this cutaway as a visual guide to spatial relationships and building form. Final structure, systems, assemblies, and code details are developed during project-specific design and engineering.