Plan Overview
A Narrow Footprint With A Complete One-Bedroom Layout
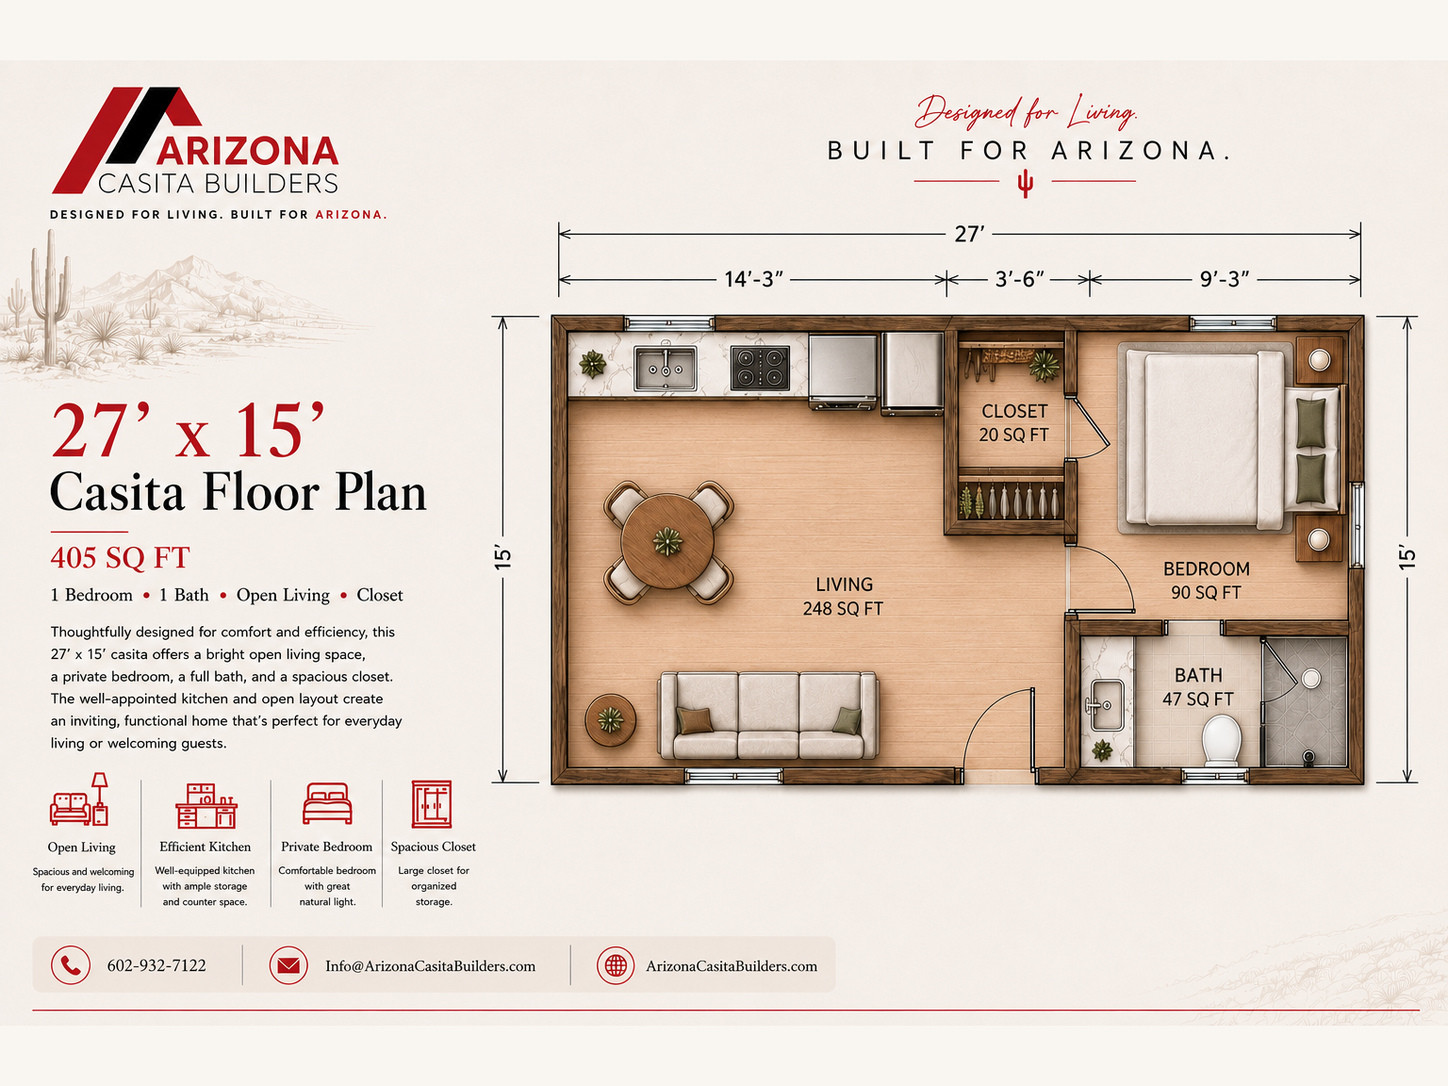
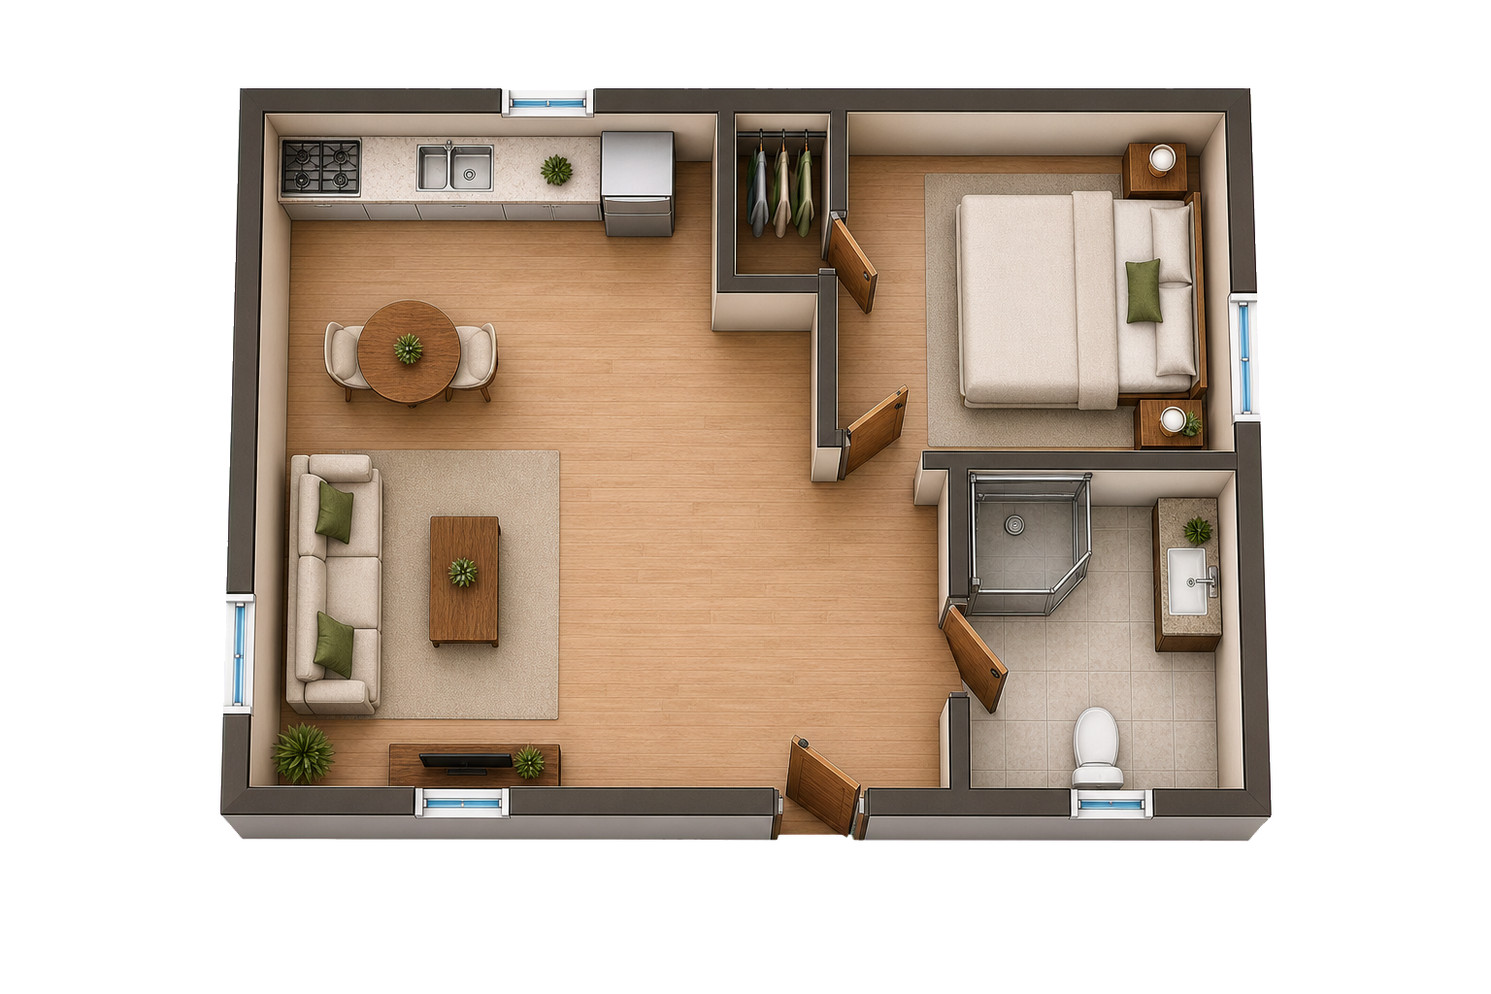
The enclosed plan measures 27 by 15 feet and assigns 248 square feet to the living zone.
A 90-square-foot bedroom, 47-square-foot bathroom, and 20-square-foot closet complete the efficient layout.
Open Living Zone
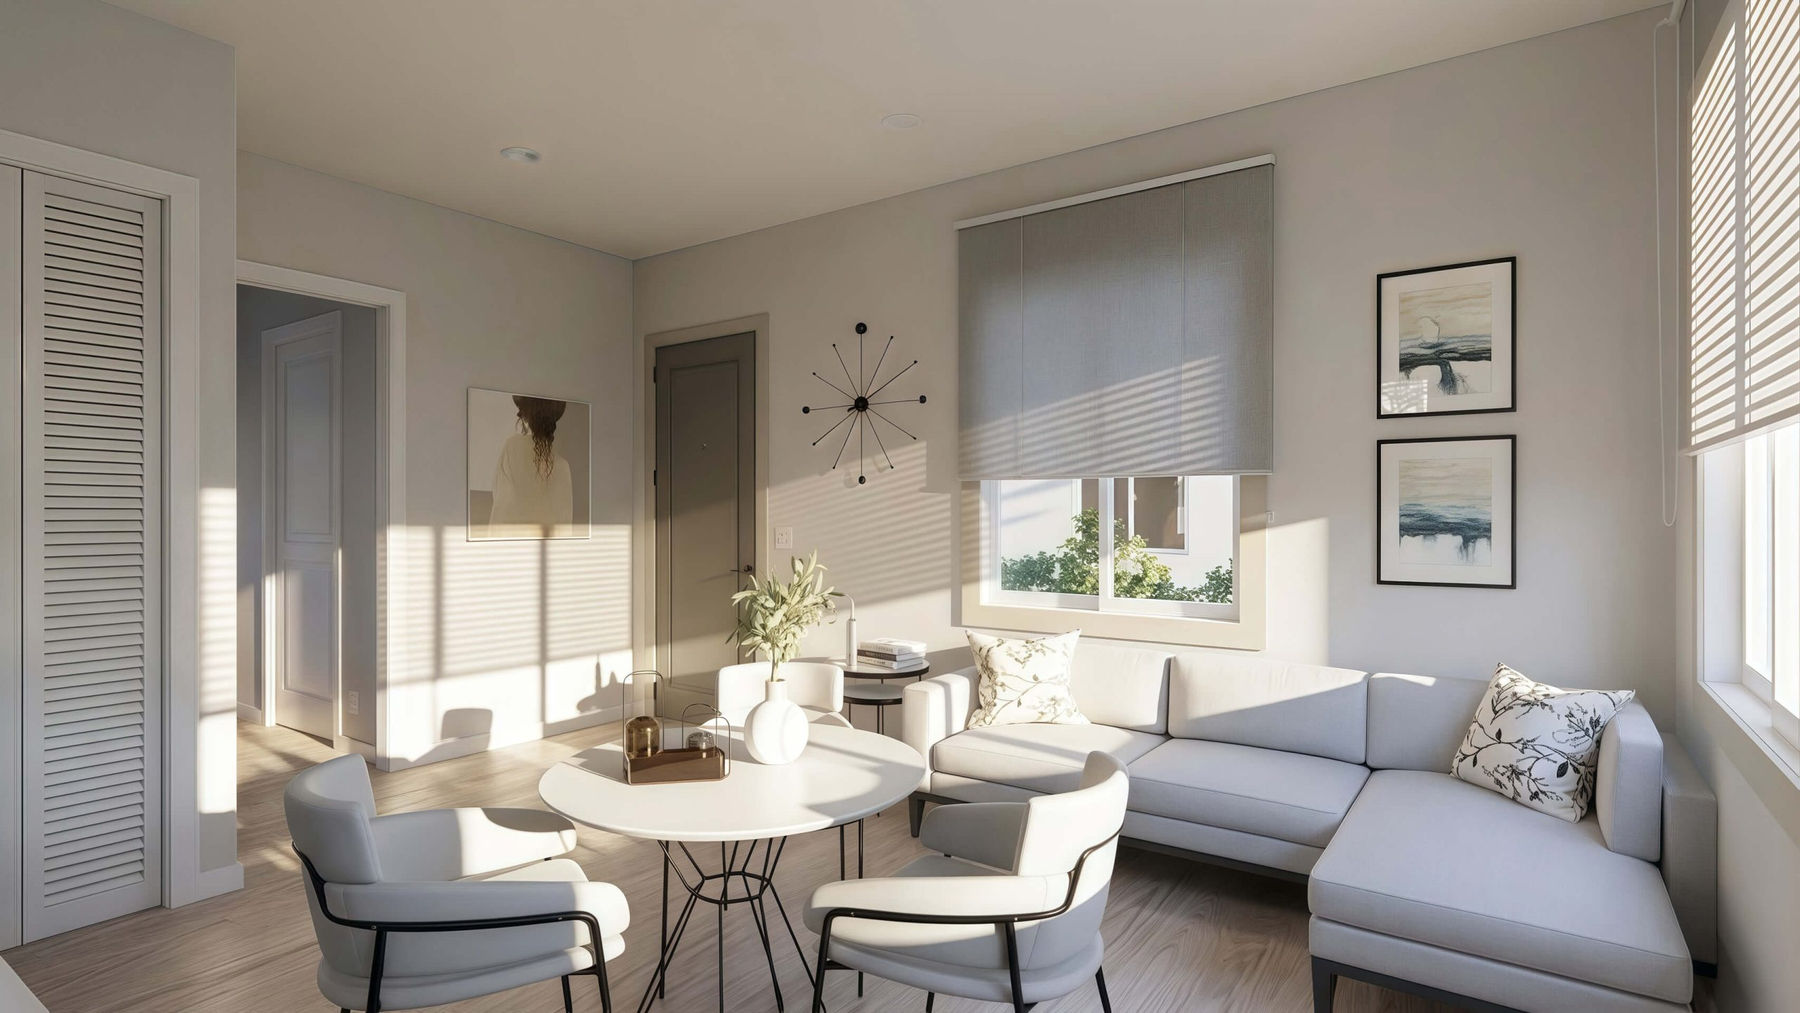
The open living area provides 248 square feet for relaxing, dining, and daily routines.
Dedicated Storage
A separate 20-square-foot closet supports the private bedroom.
Interior & Exterior Renderings
405 Sq Ft 27' x 15' One-Bedroom Casita Floor Plan Renderings
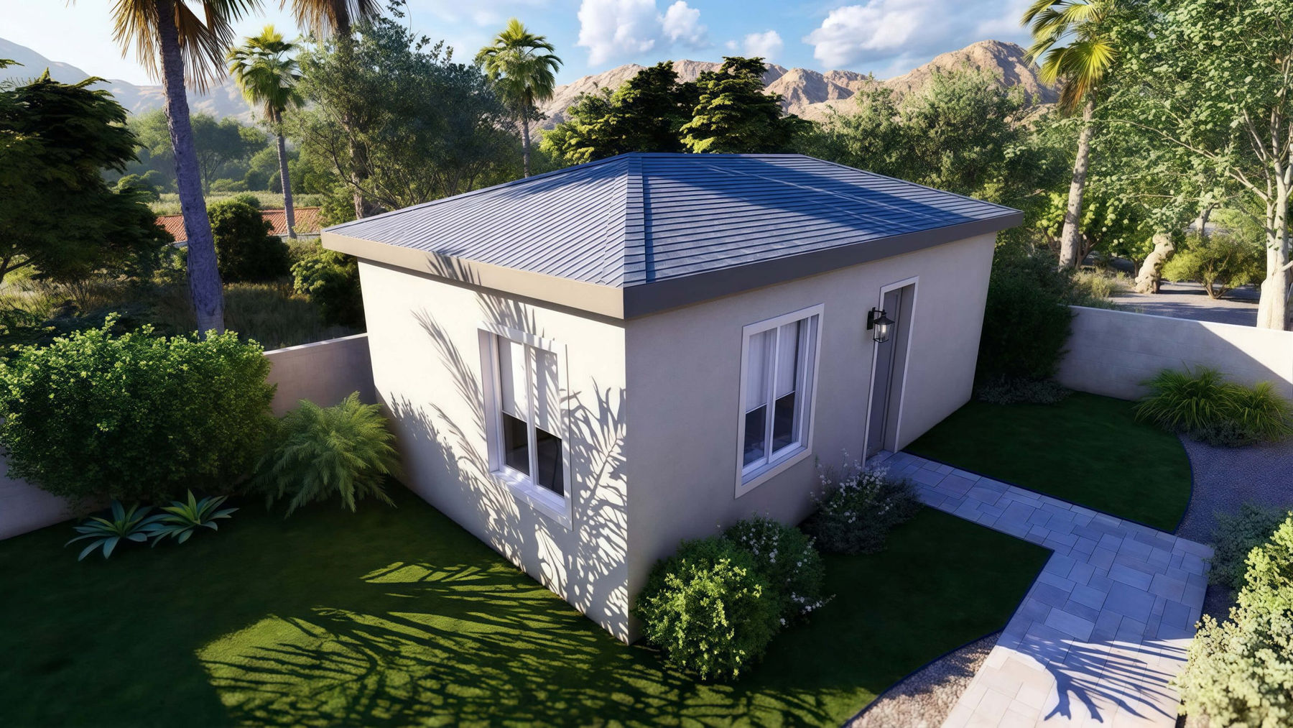
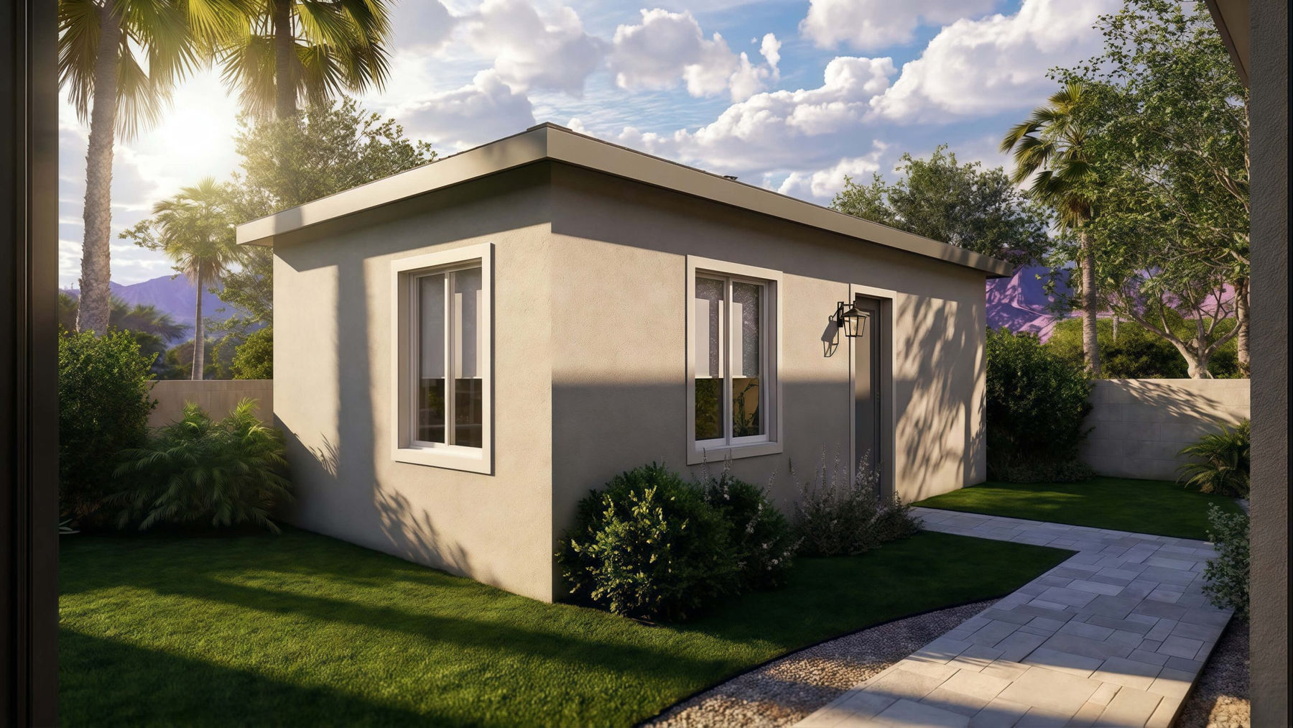
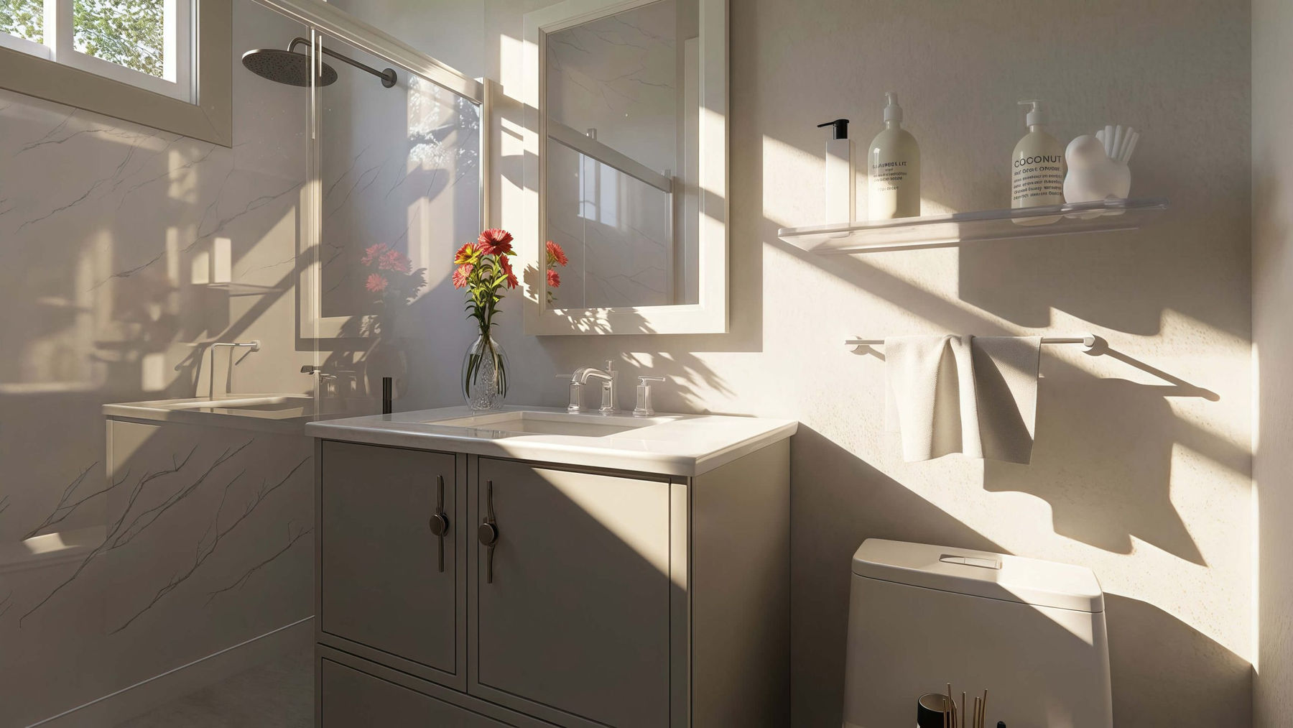
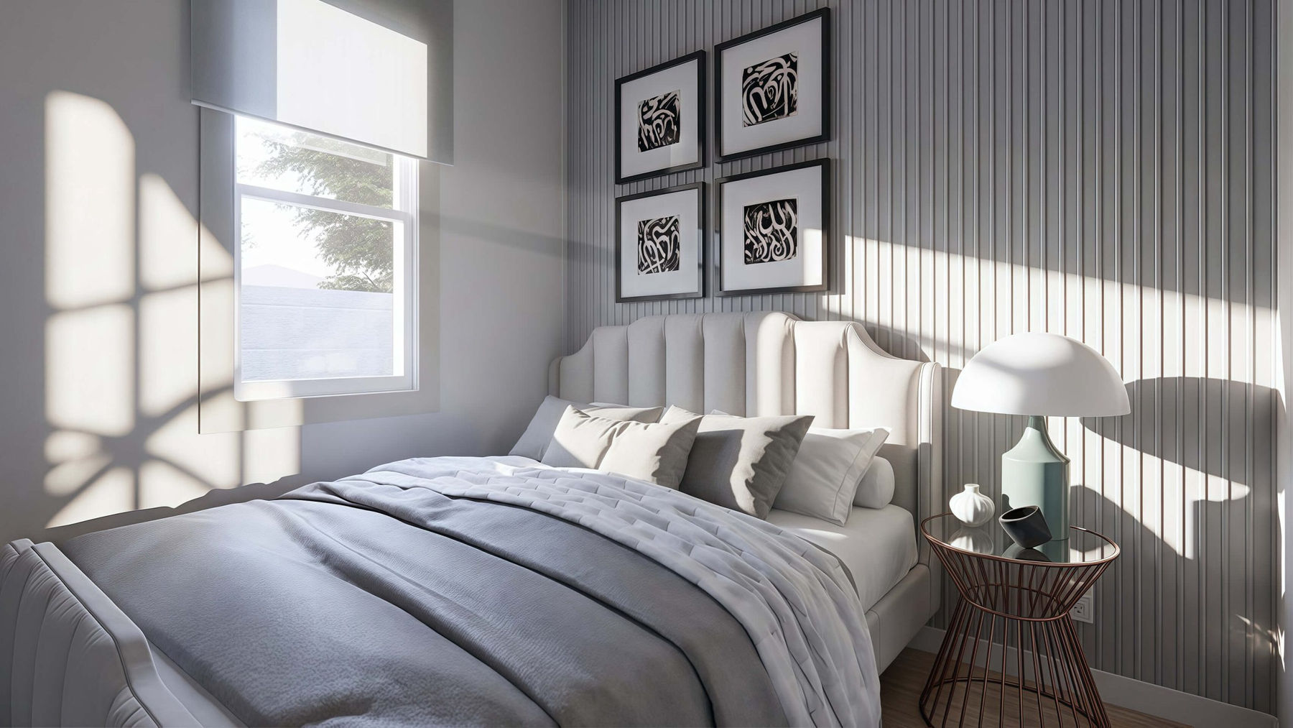
Selected exterior and interior renderings show the building form, arrival, and distinct living spaces without repeating room angles.
Floor Plan
Clean Layout Reference
The 27-by-15-foot footprint includes open living, bedroom, bathroom, and closet zones.
Build Quality
Designed For Arizona
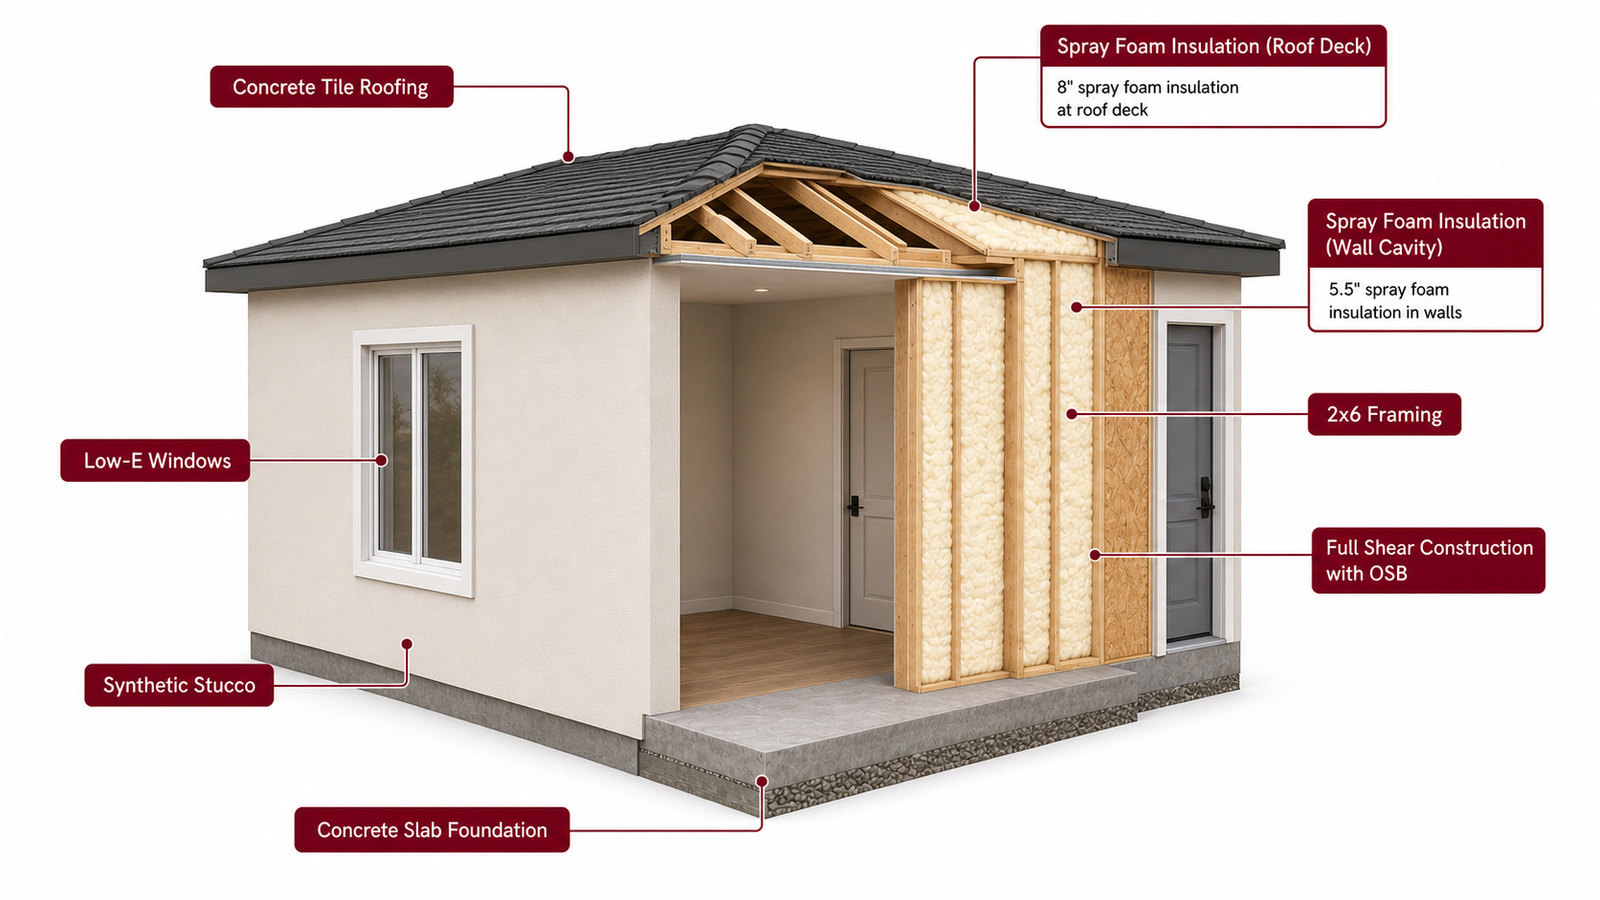
Use this cutaway as a visual guide to spatial relationships and building form. Final structure, systems, assemblies, and code details are developed during project-specific design and engineering.