Plan Overview
One Bedroom, One Bath, And An Efficient Open Living Core
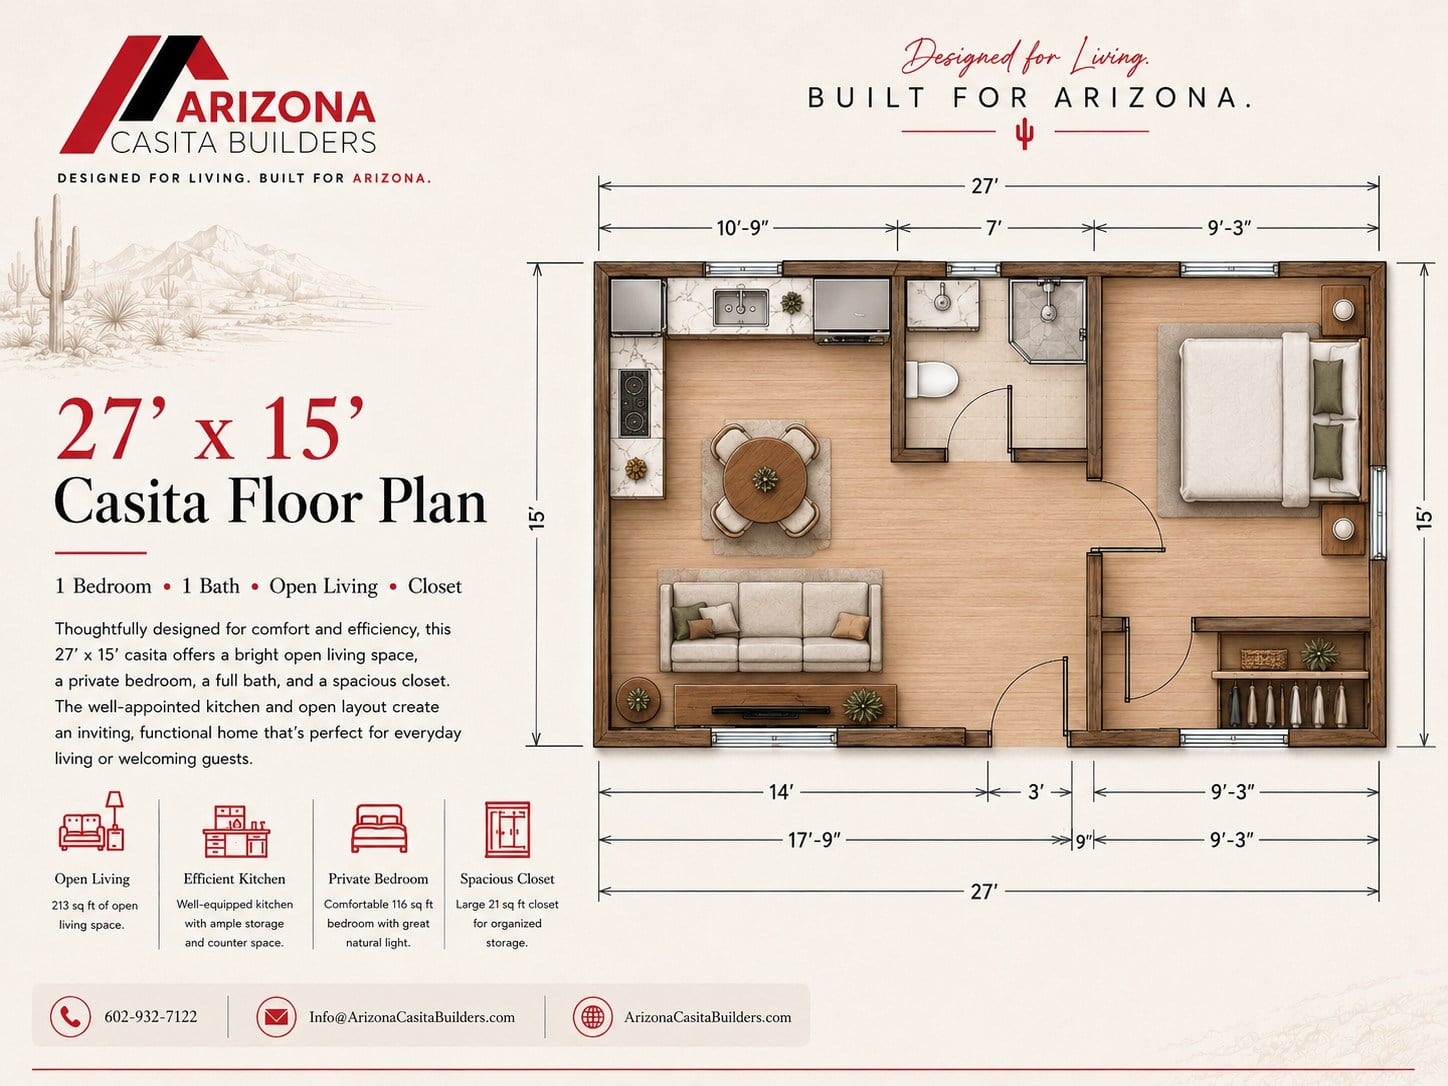
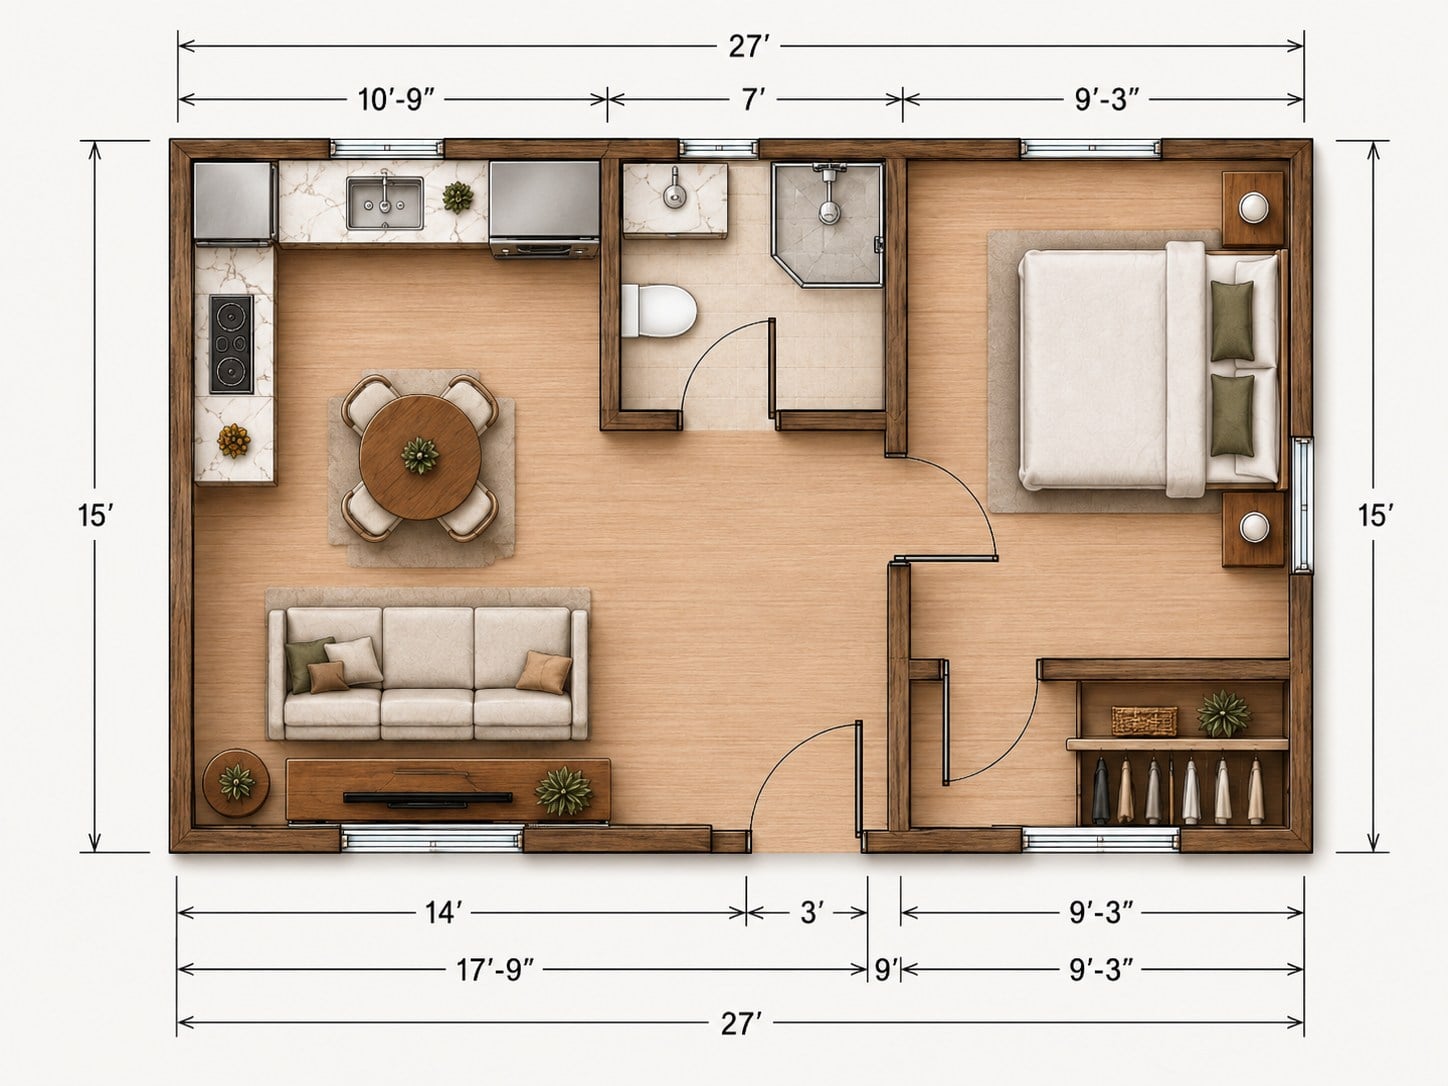
This 27 by 15 casita floor plan keeps the kitchen, dining, sofa, and entry together in a 213 sq ft open living area so the small footprint feels bright and usable.
The private bedroom sits on the right side of the plan with natural light from two window walls, while the full bath and 21 sq ft closet create a practical guest suite for everyday living or visiting family.
Open Living And Kitchen
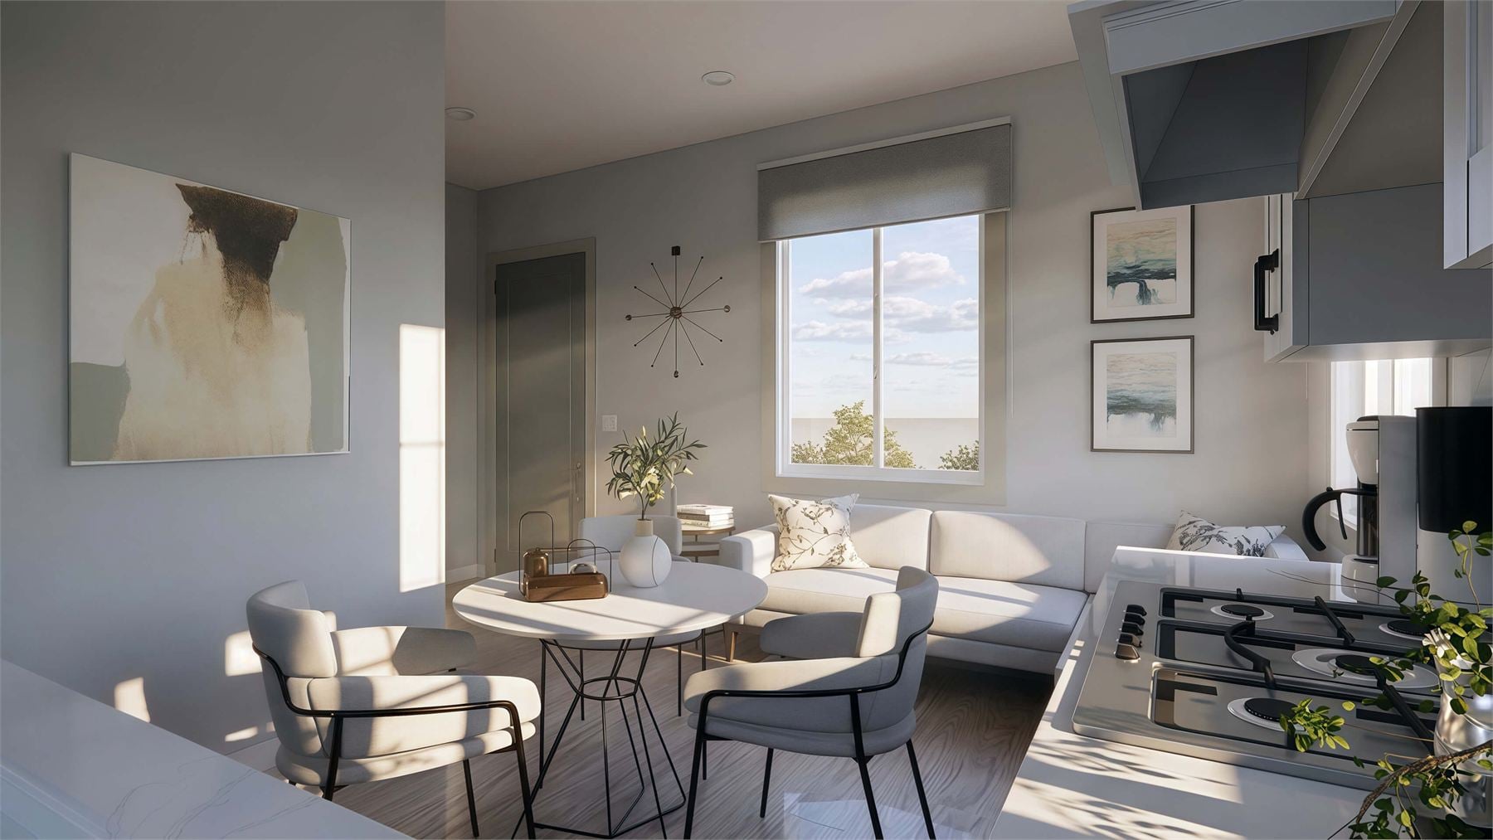
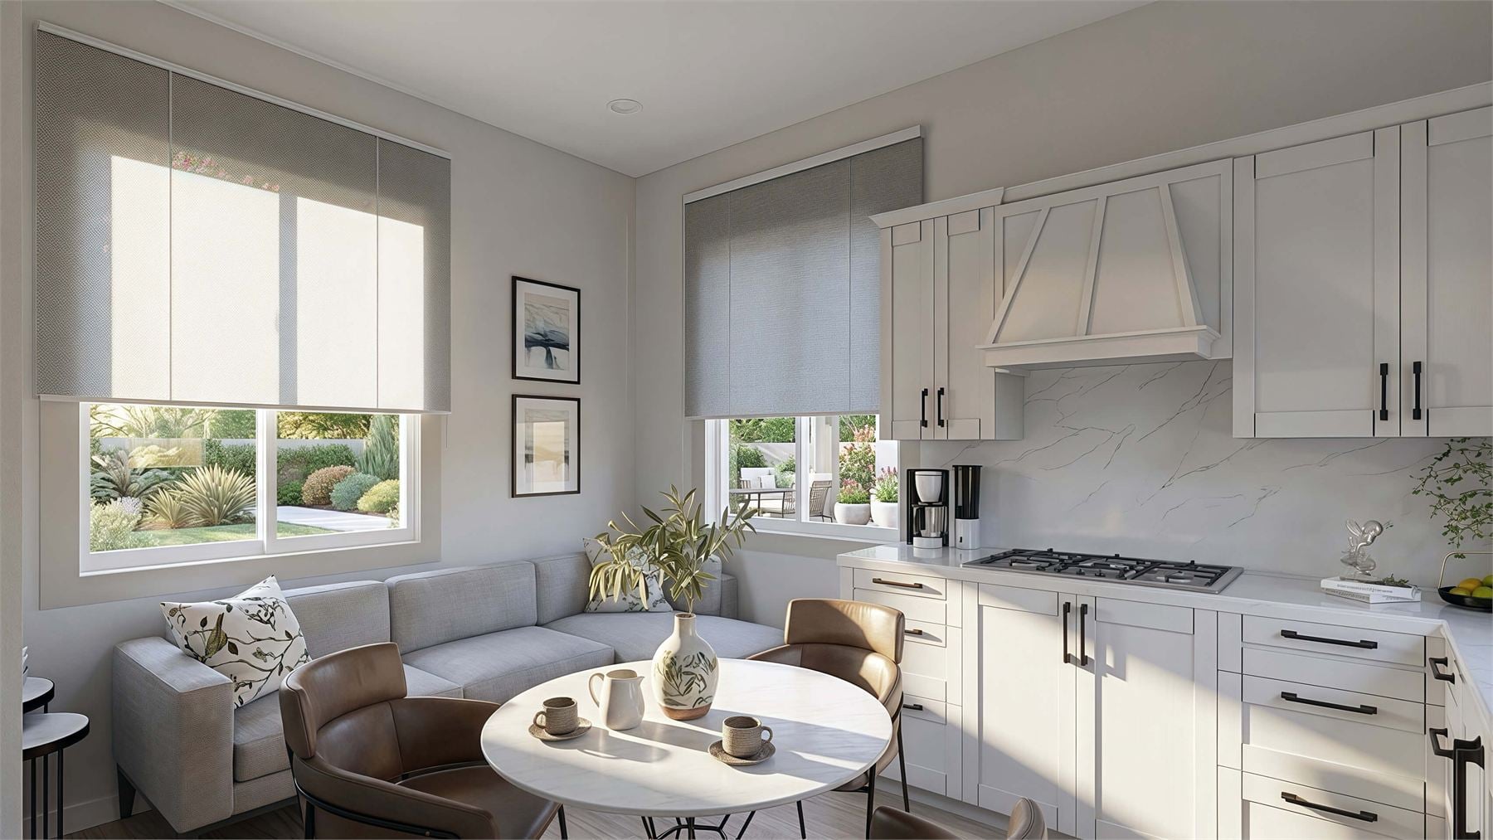
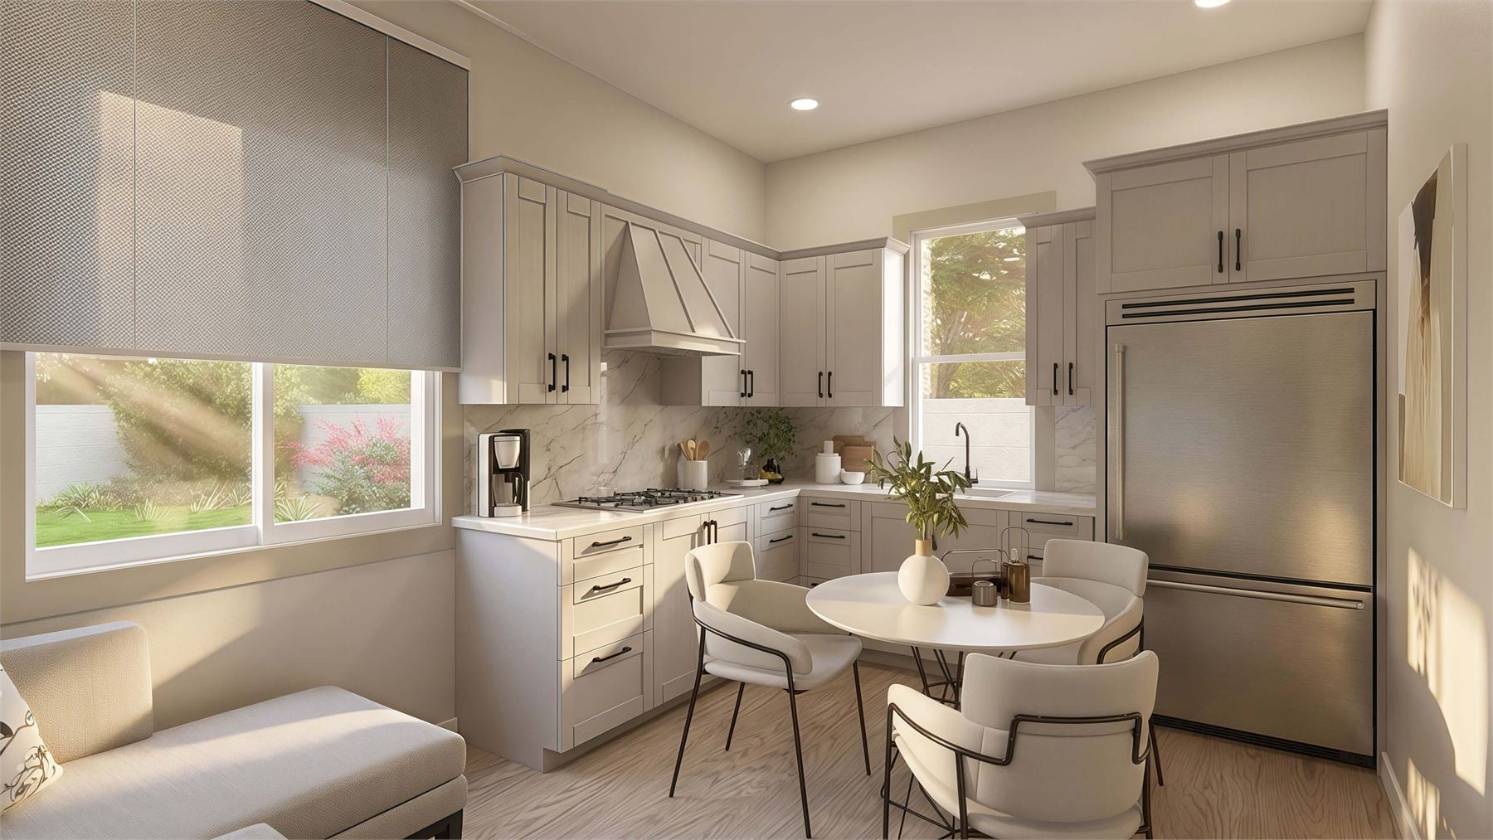
The left side of the plan combines the kitchen, dining table, sofa, and media wall into one efficient living space.
Private Bedroom
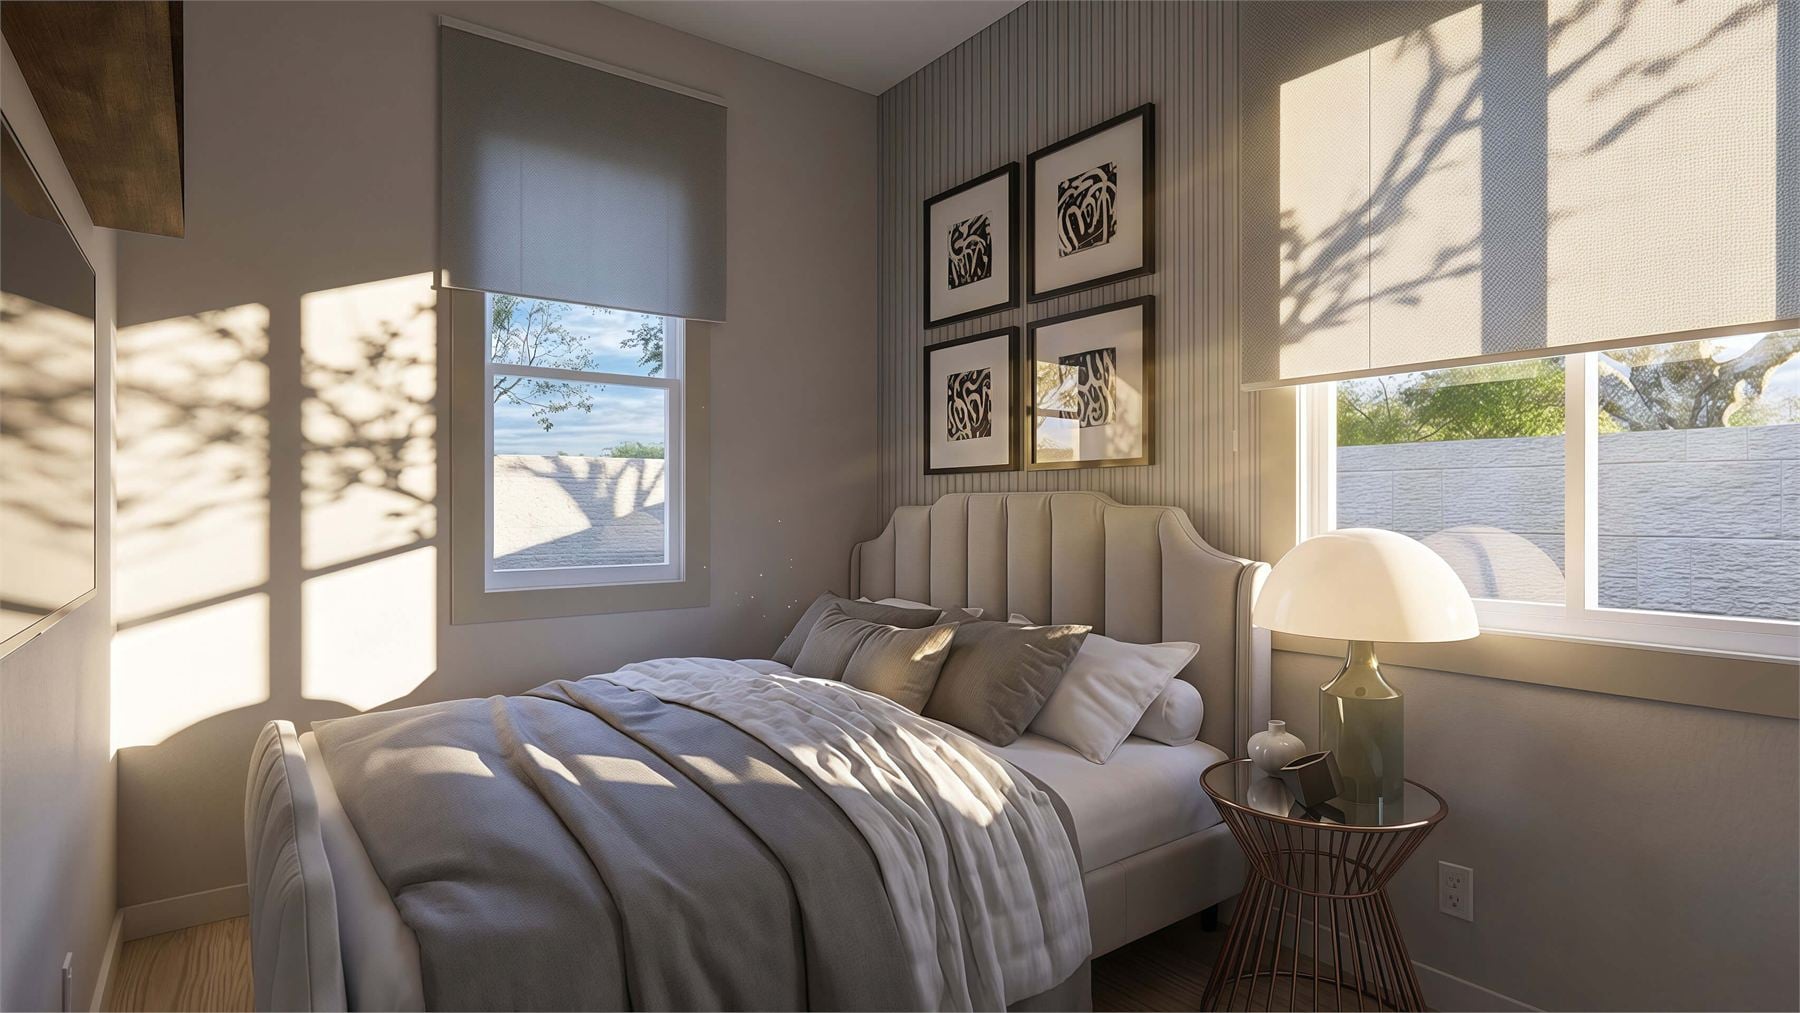
A 116 sq ft bedroom sits apart from the open living area, giving guests a clear sleeping zone with good natural light.
Large Closet
The 21 sq ft closet gives the compact casita real storage, helping the plan work for longer stays instead of only quick visits.
Interior & Exterior Renderings
Renderings For The 27 x 15 Casita
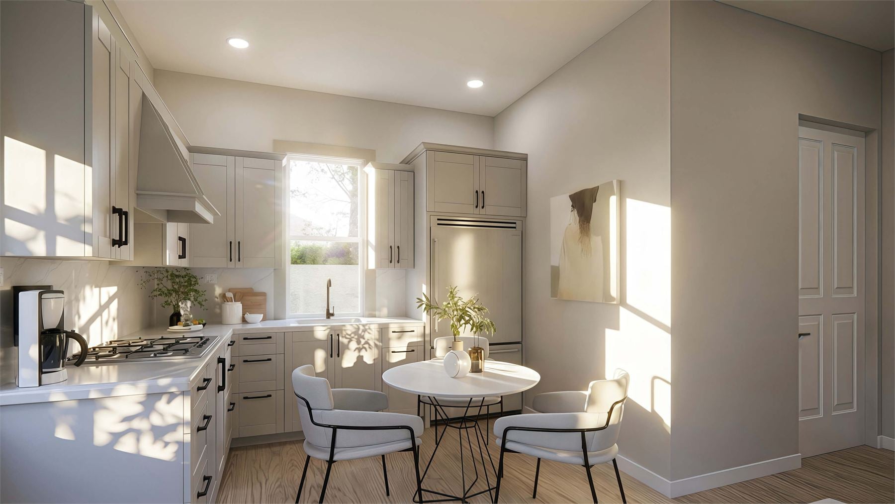
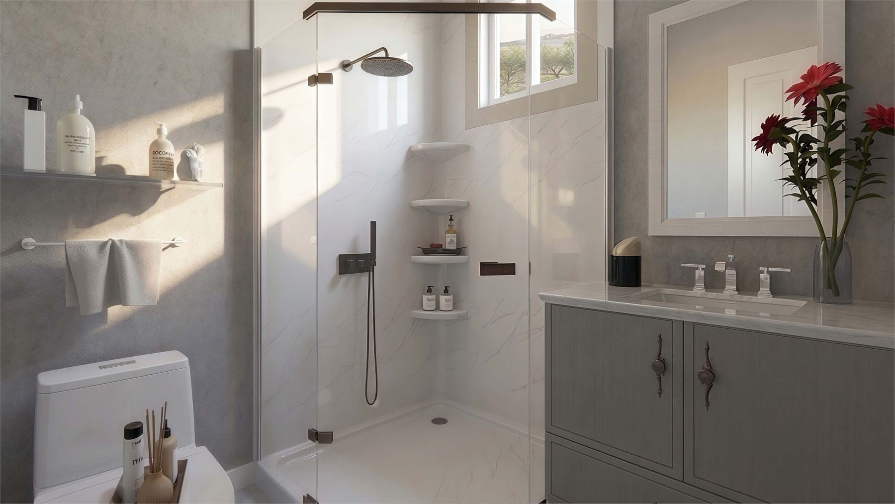
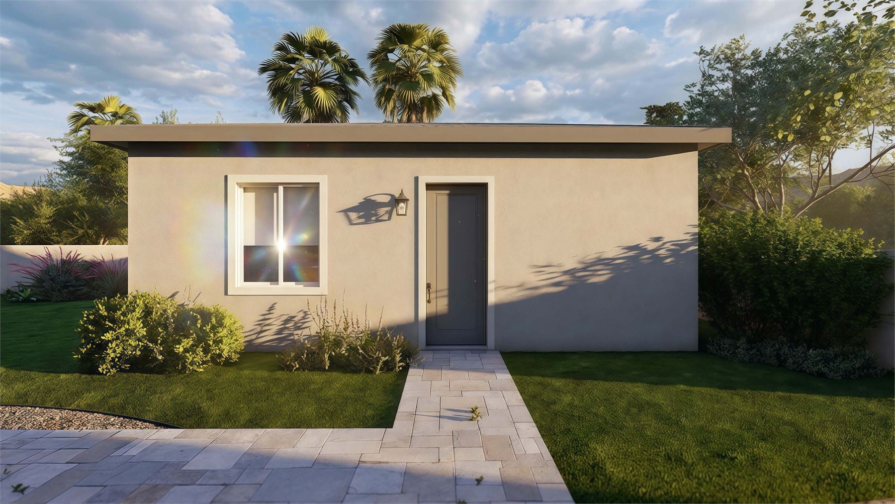
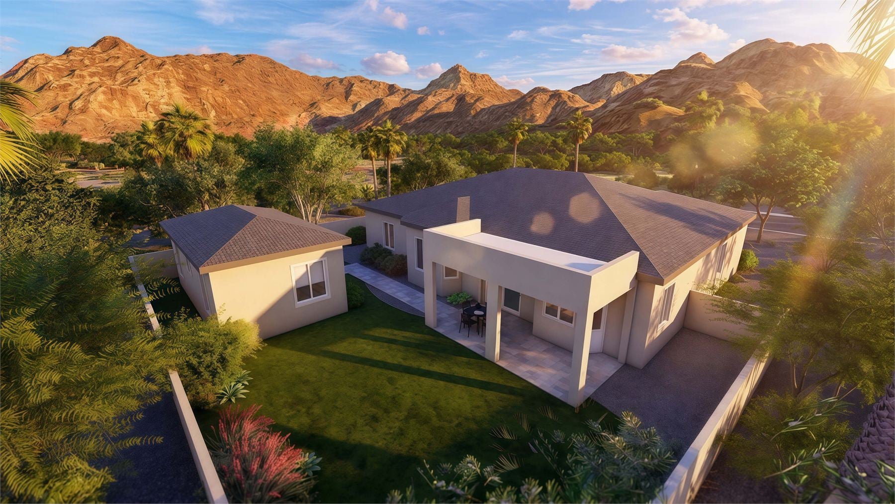
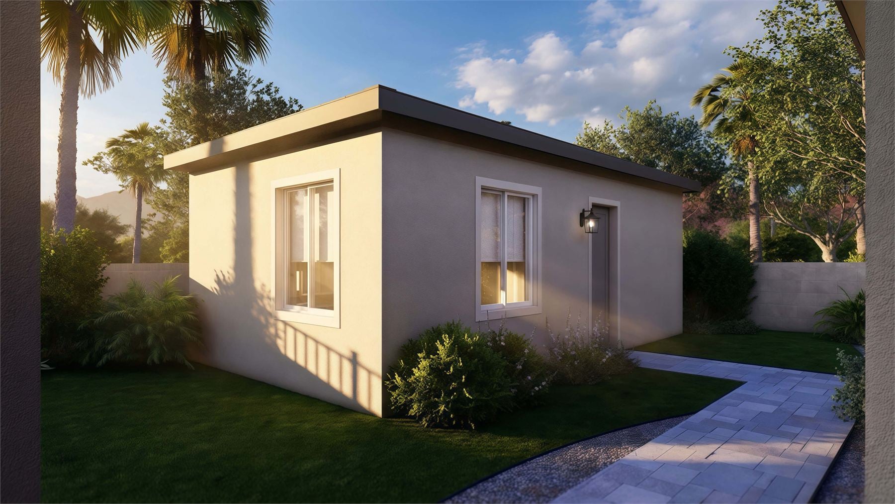
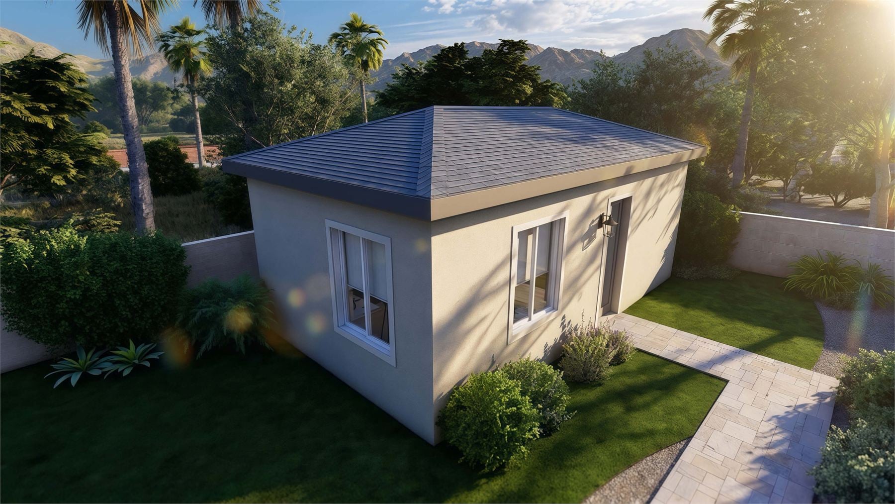
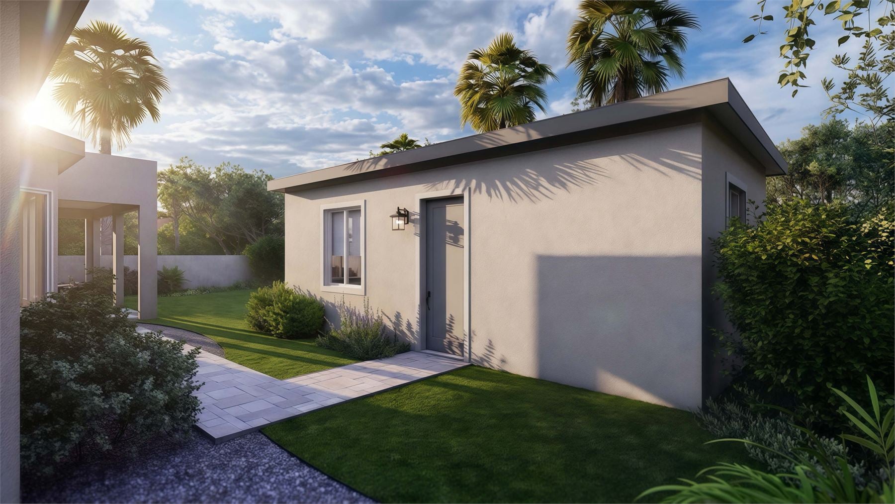
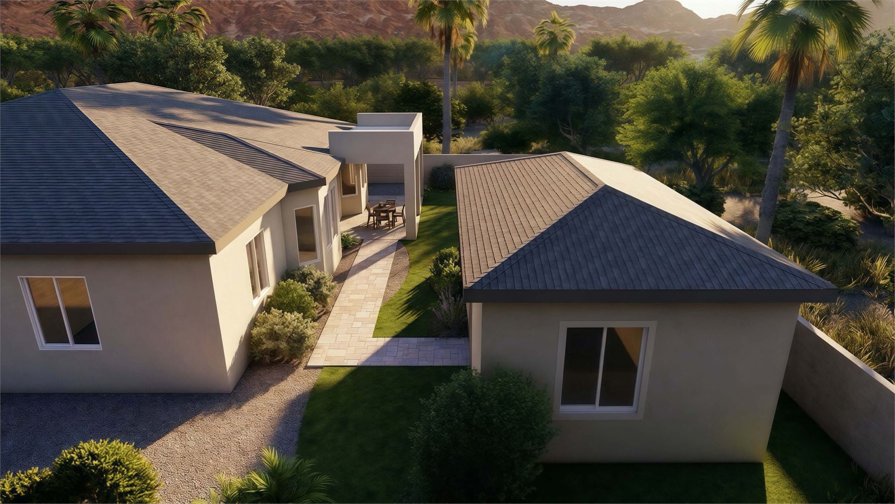
These renderings show the one-bedroom casita from the kitchen, bathroom, open living, bedroom, front exterior, side yard, aerial backyard, main-home context, and desert mountain setting.
Floor Plan
Clean Layout Reference
The standalone floor plan shows the efficient kitchen and open living area on the left, the full bath near the center, and the private bedroom plus spacious closet on the right side of the casita.
Build Quality
Designed For Arizona
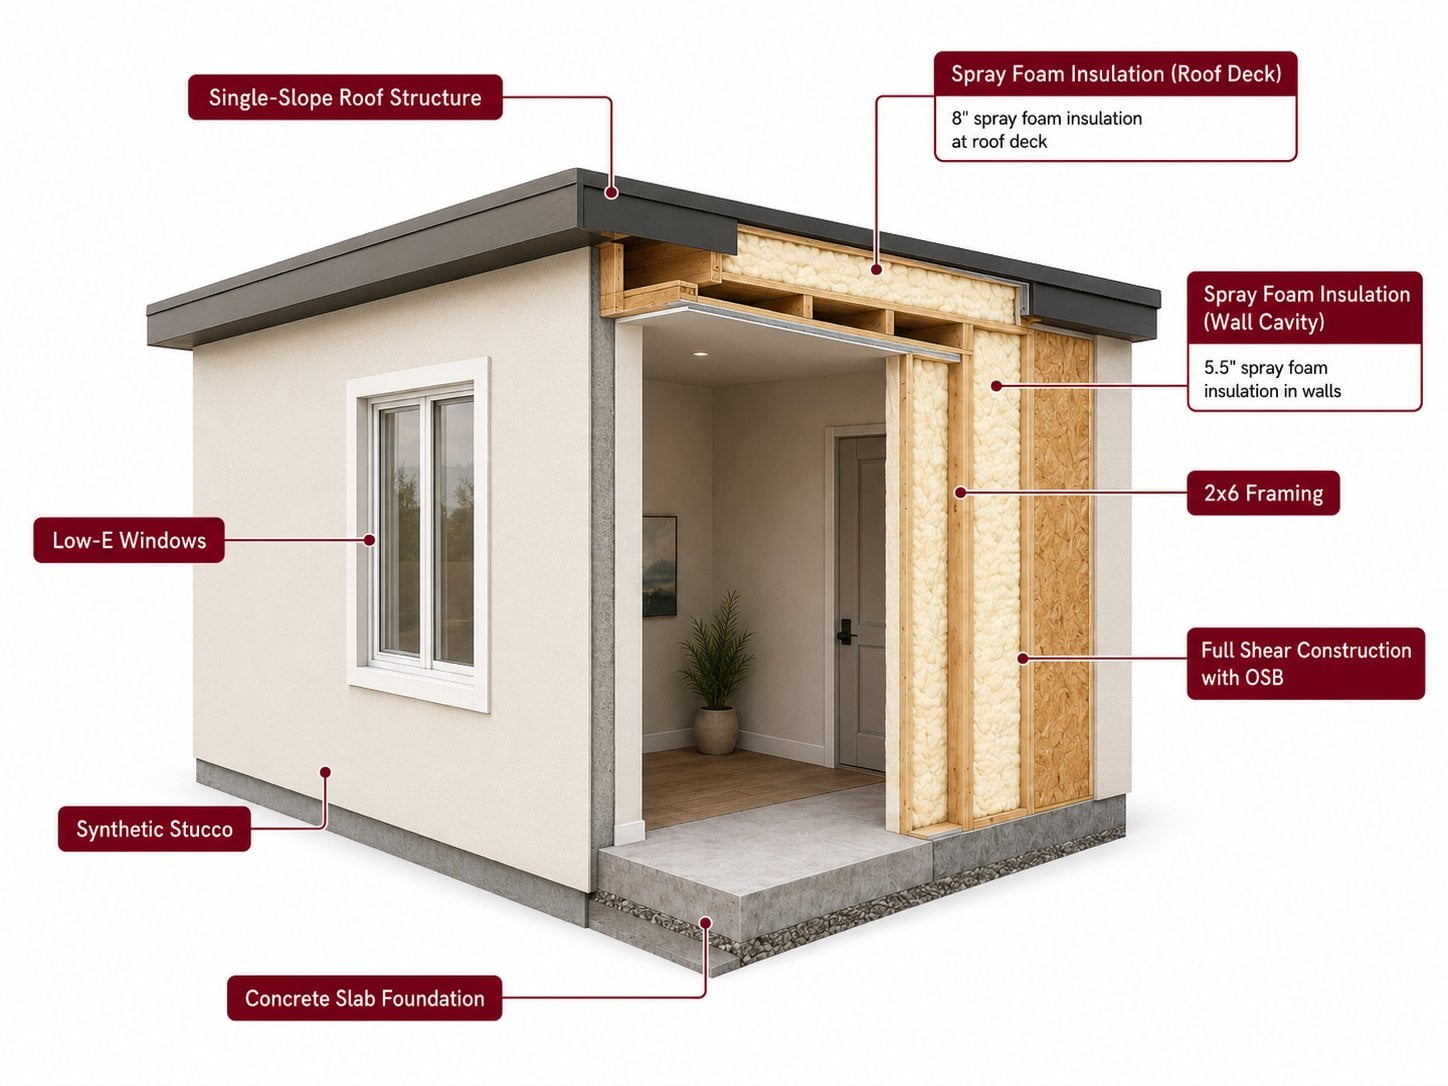
The construction cutaway highlights permanent-build details for Arizona conditions: single-slope roof structure, spray foam insulation at the roof deck and wall cavities, 2x6 framing, full shear construction with OSB, synthetic stucco, Low-E windows, and a concrete slab foundation.