Plan Overview
A One-Bedroom ADU With A Large Living Core And Covered Patio
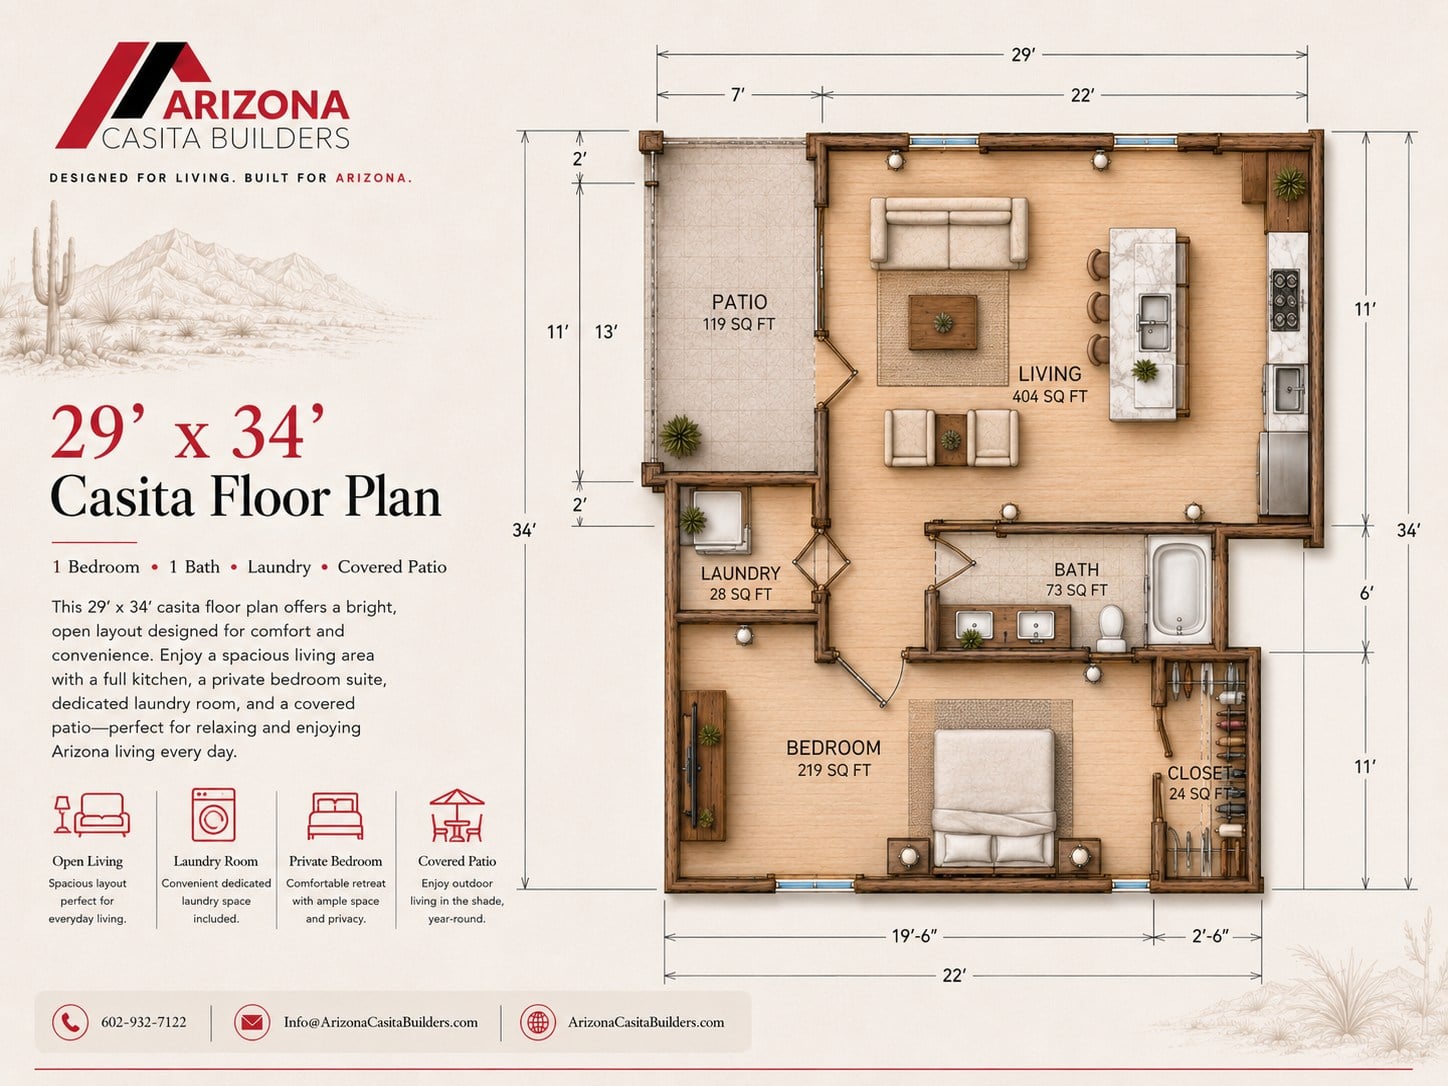
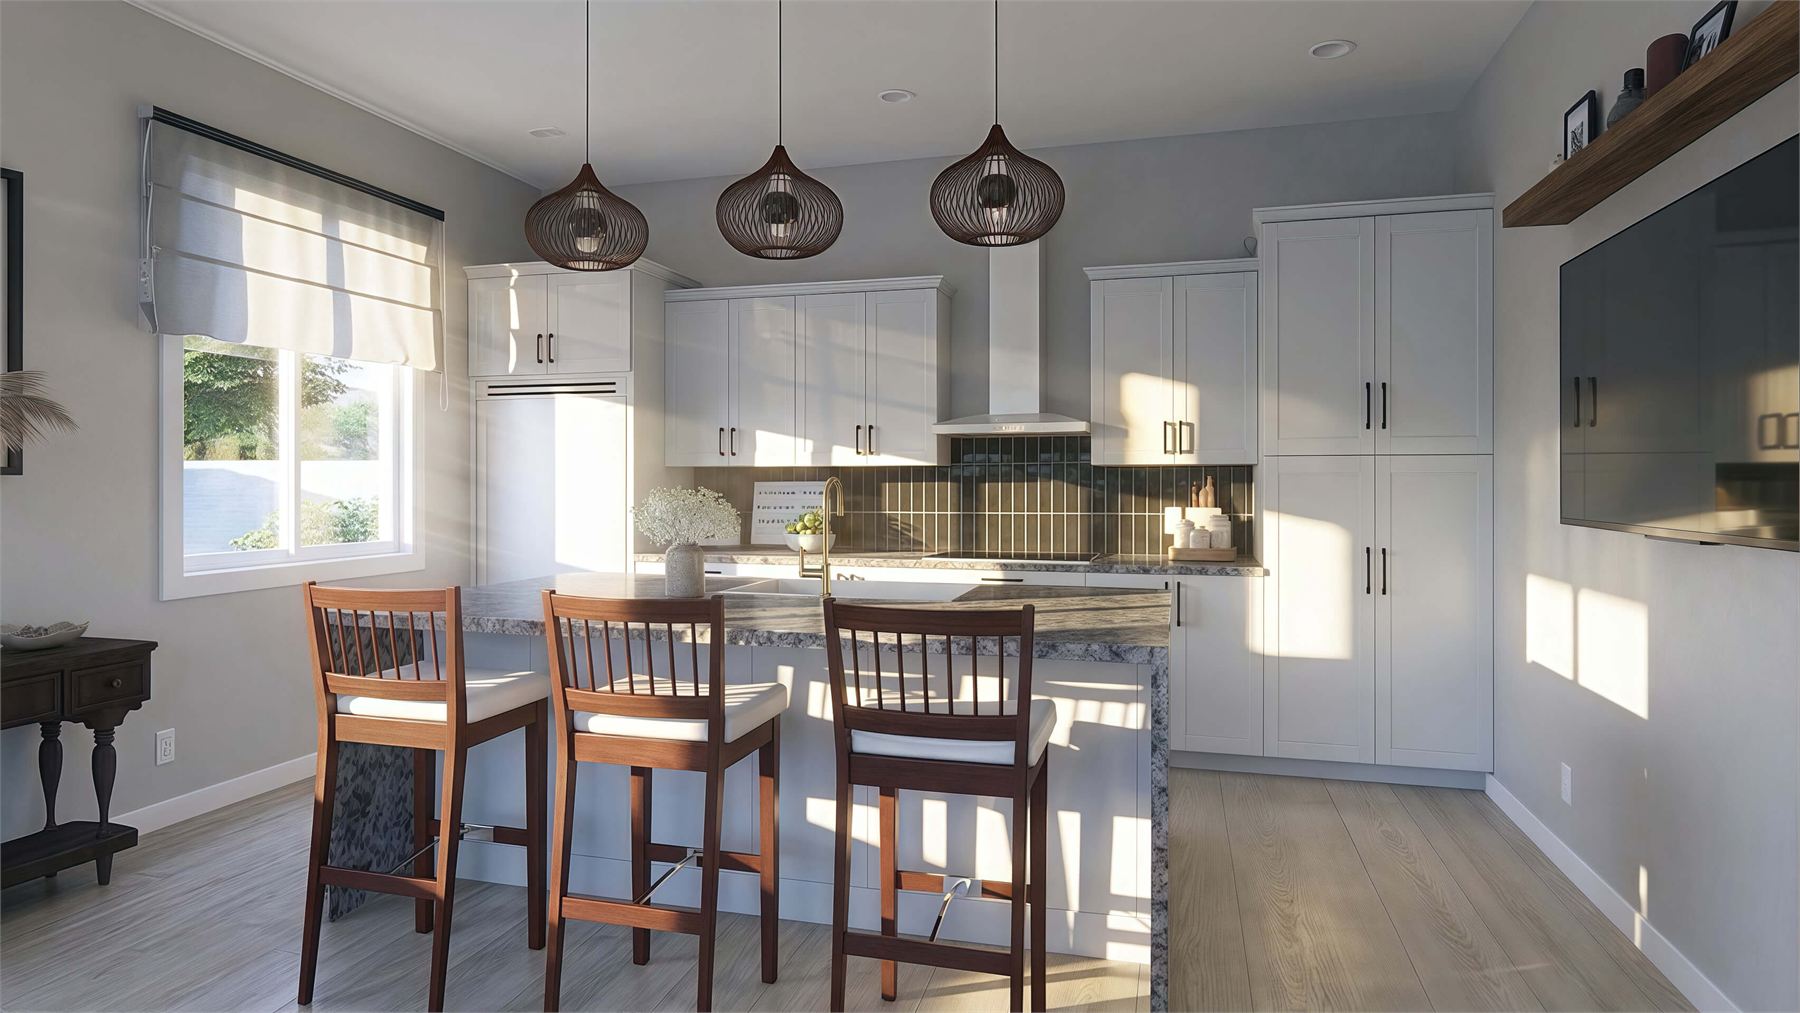
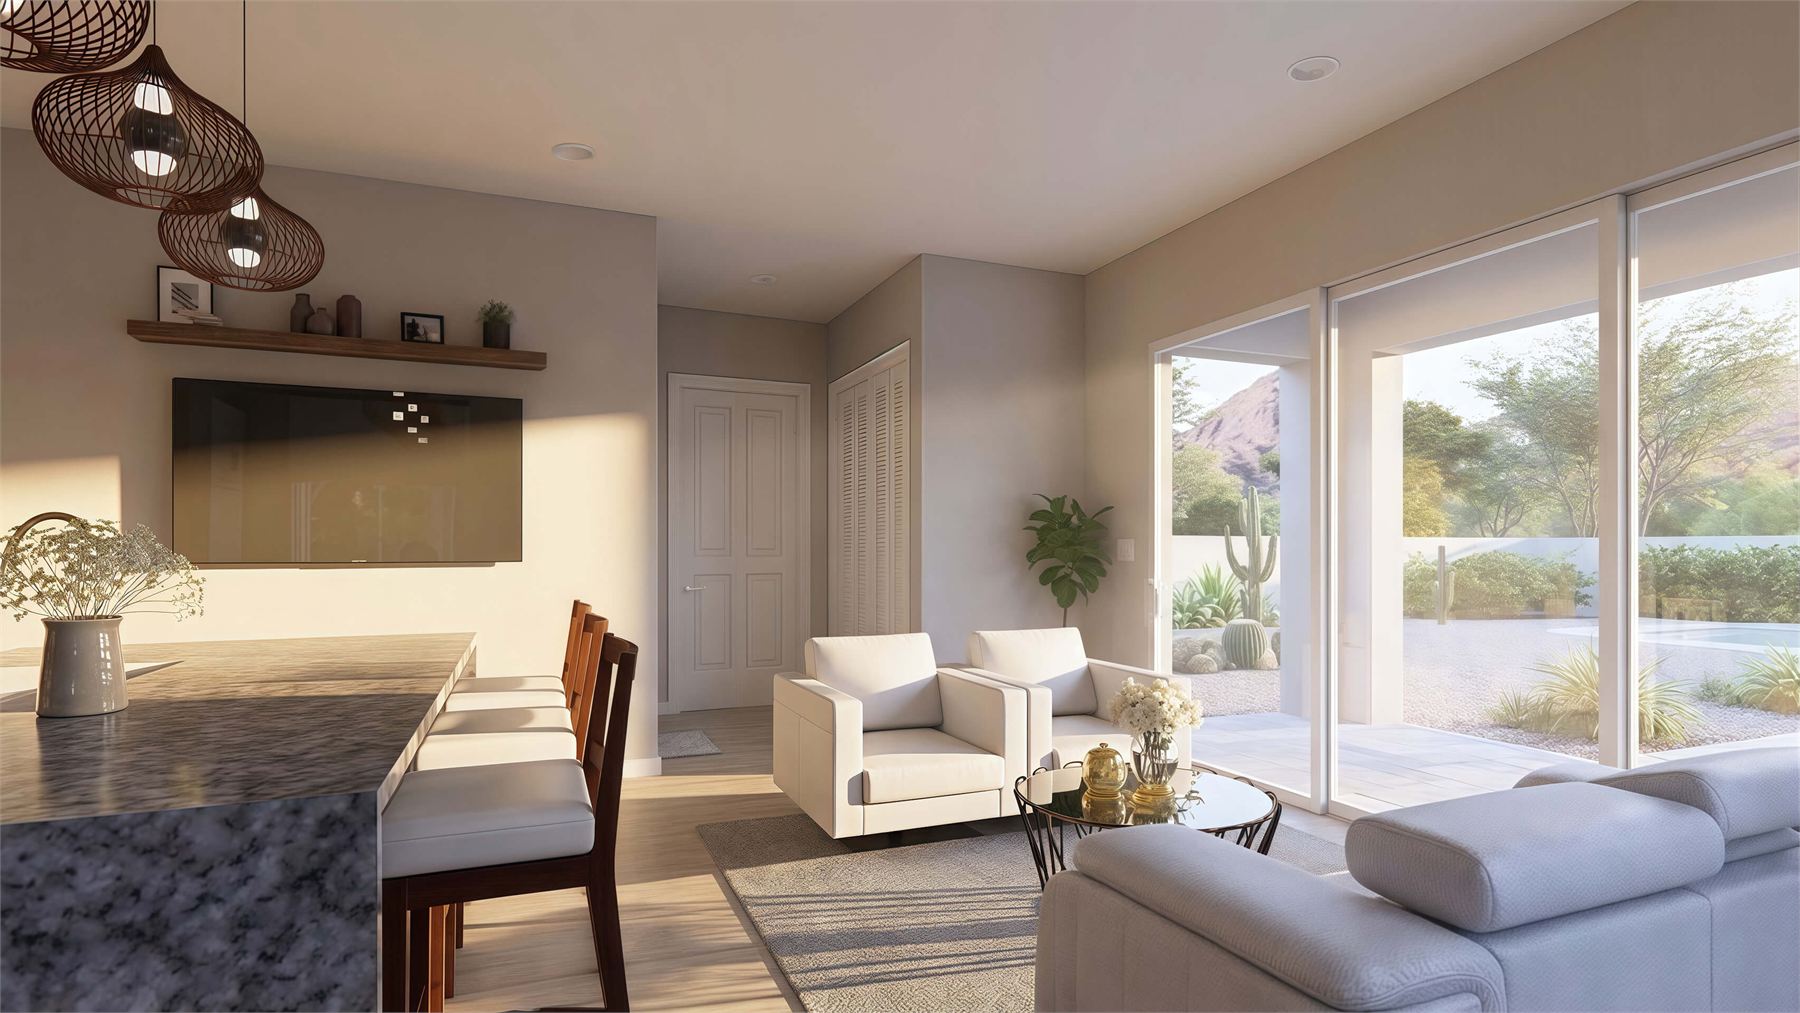
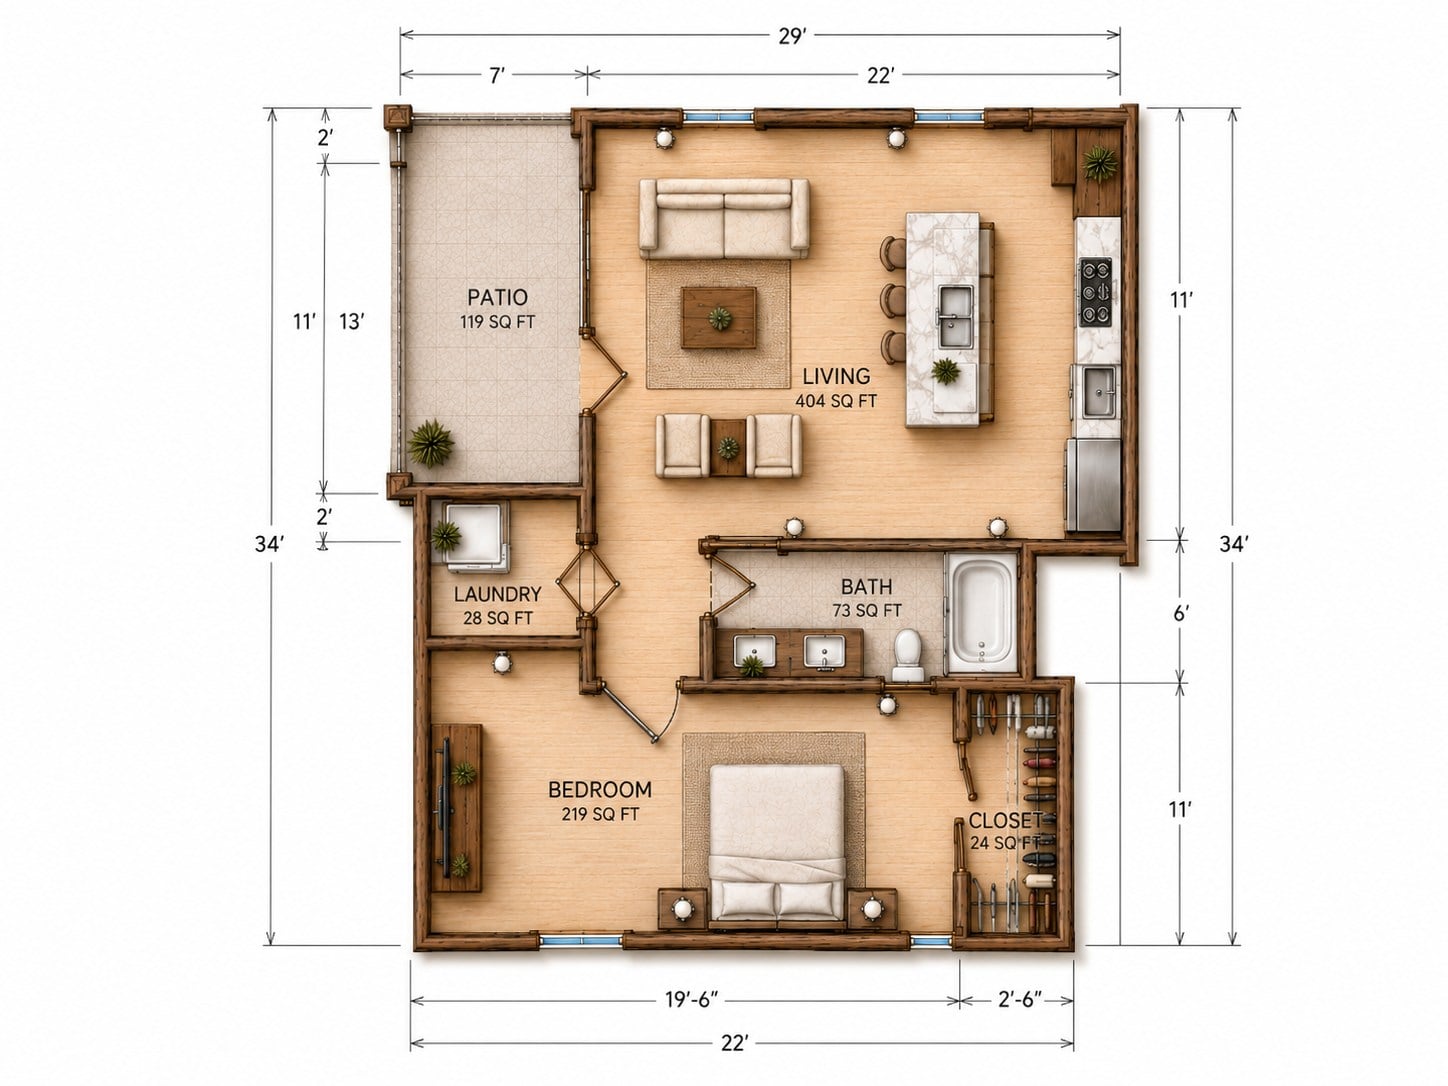
This 29 by 34 accessory dwelling unit floor plan centers daily life around a 404 sq ft living and kitchen area, giving the plan room for sofa seating, island dining, full-height cabinetry, and wide patio-facing glass.
The private bedroom suite adds a 219 sq ft bedroom, 73 sq ft bath, 24 sq ft closet, dedicated 28 sq ft laundry room, and a 119 sq ft covered patio that extends the casita into shaded outdoor space.
Open Living And Kitchen
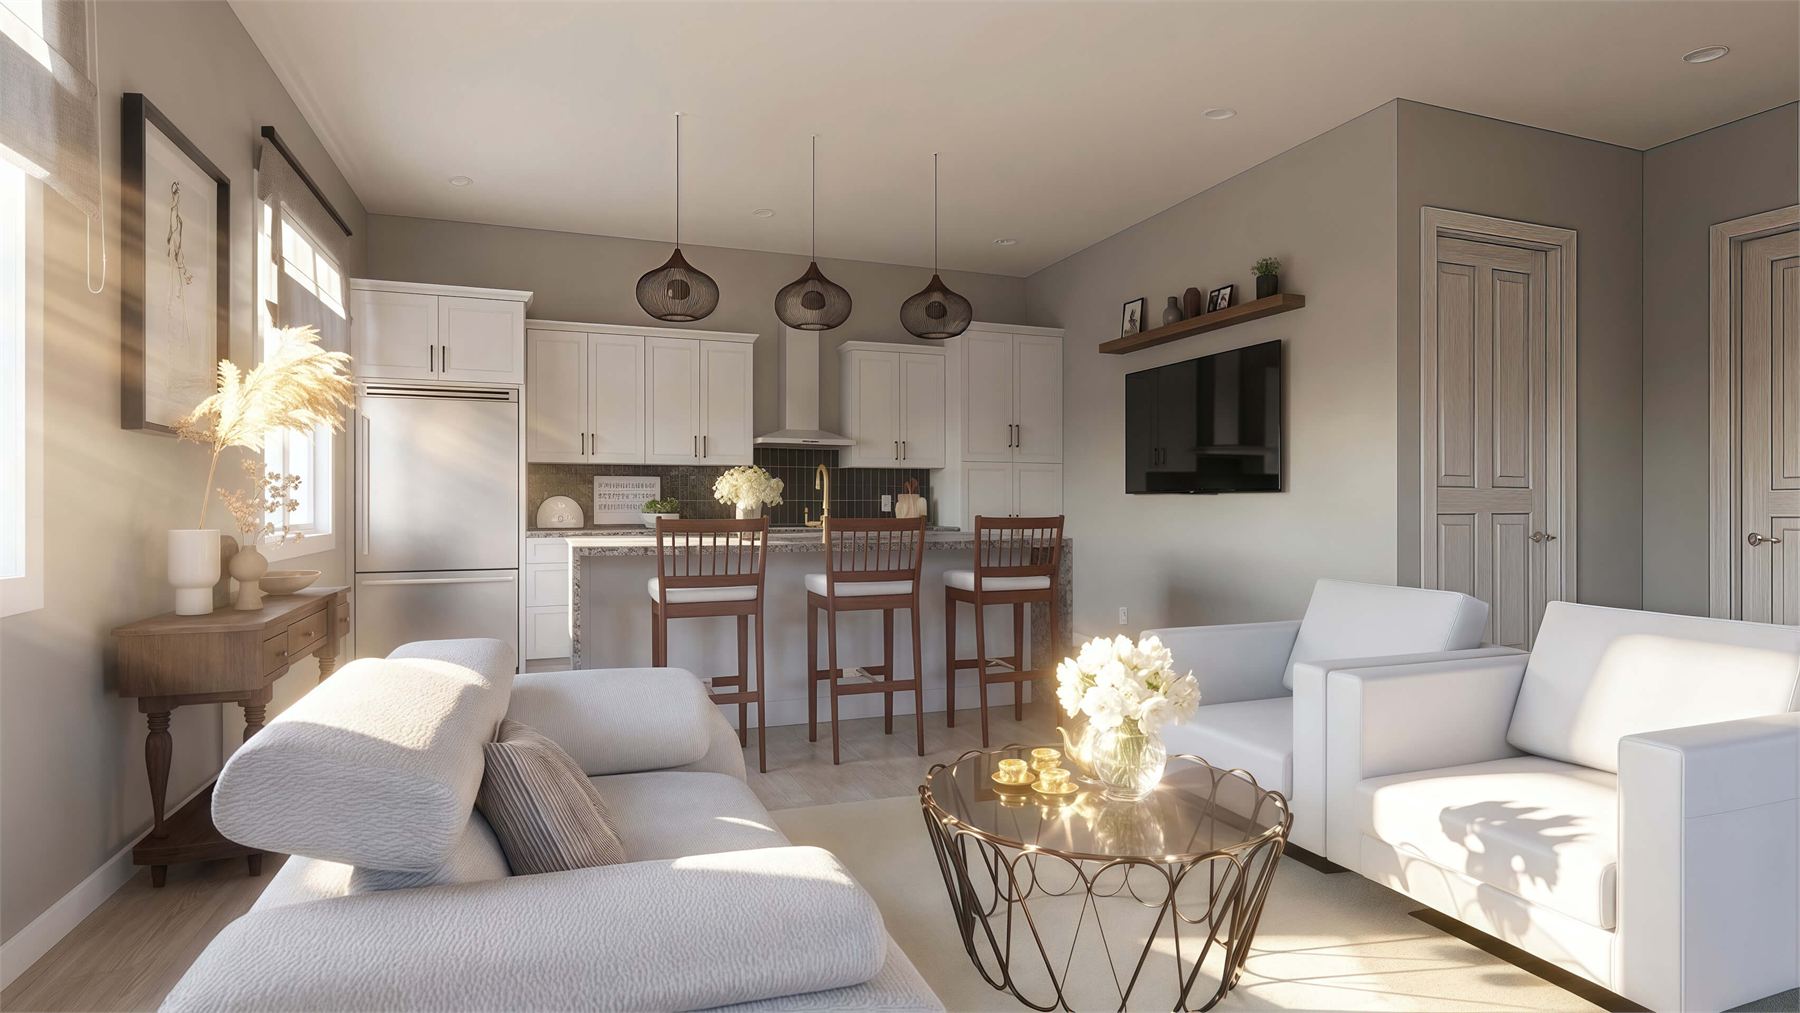
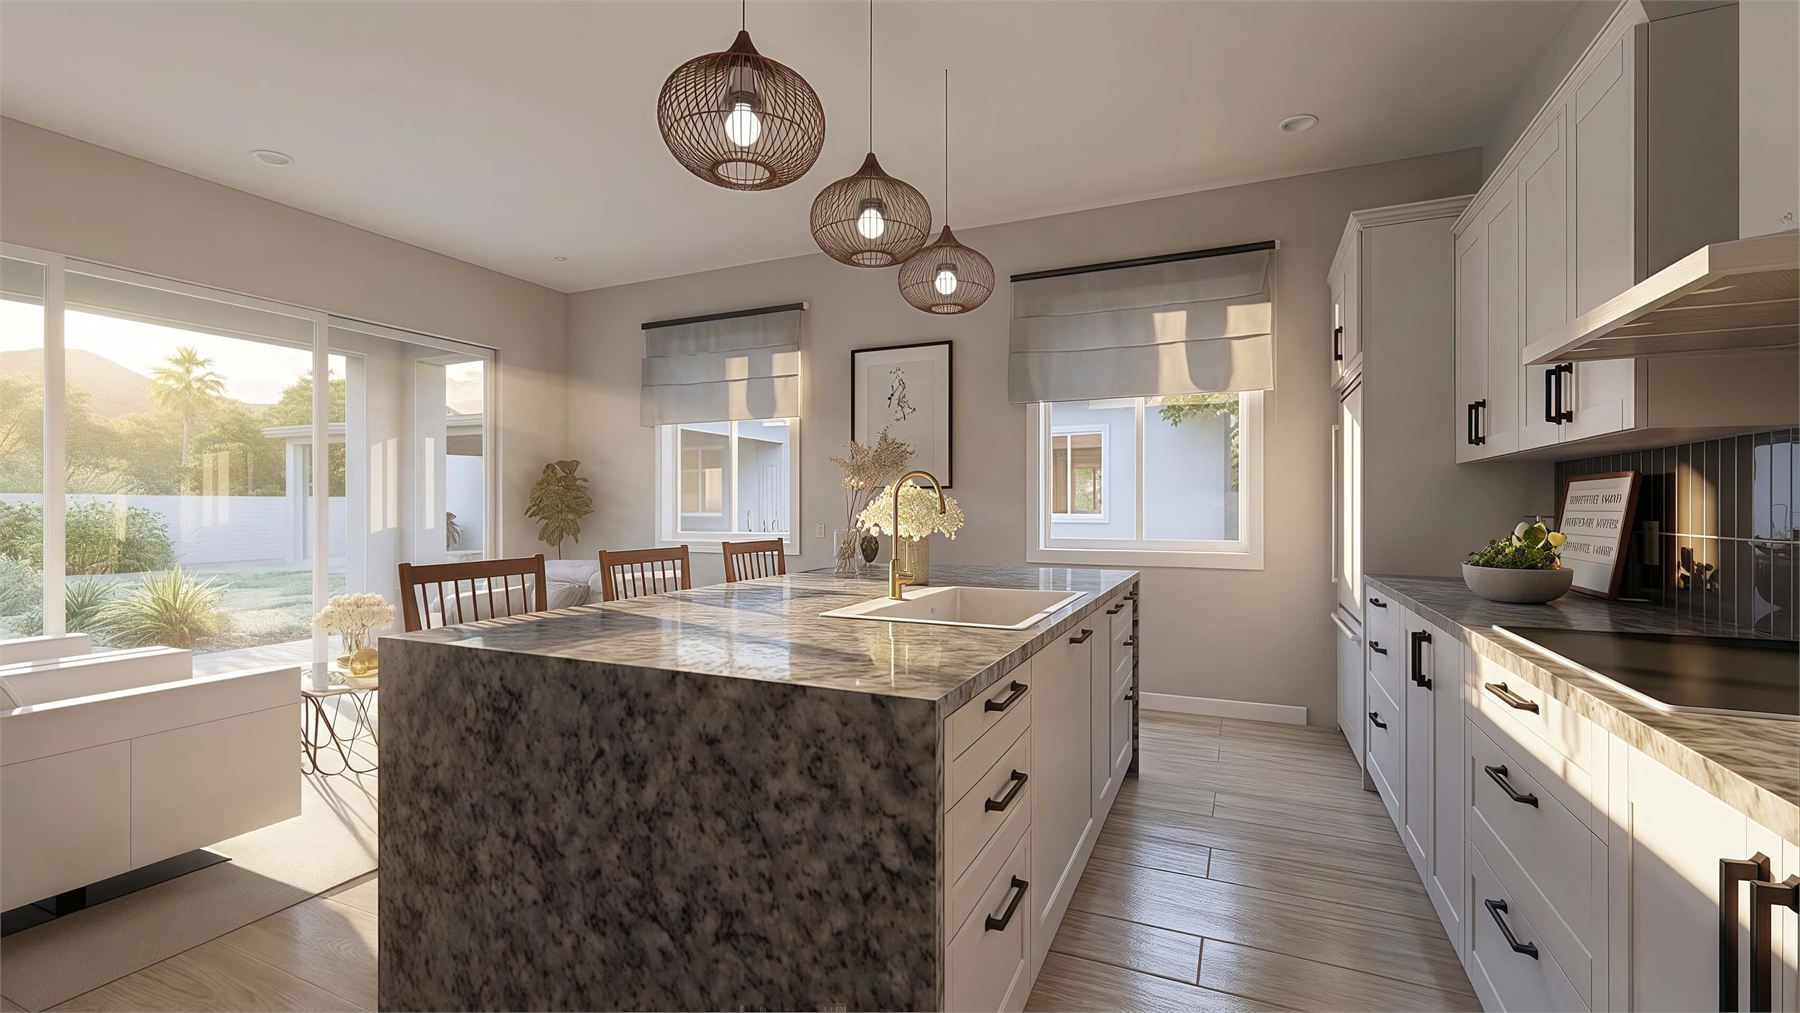
The 404 sq ft main room keeps the kitchen, island seating, lounge area, and patio access connected in one bright everyday space.
Private Bedroom Suite
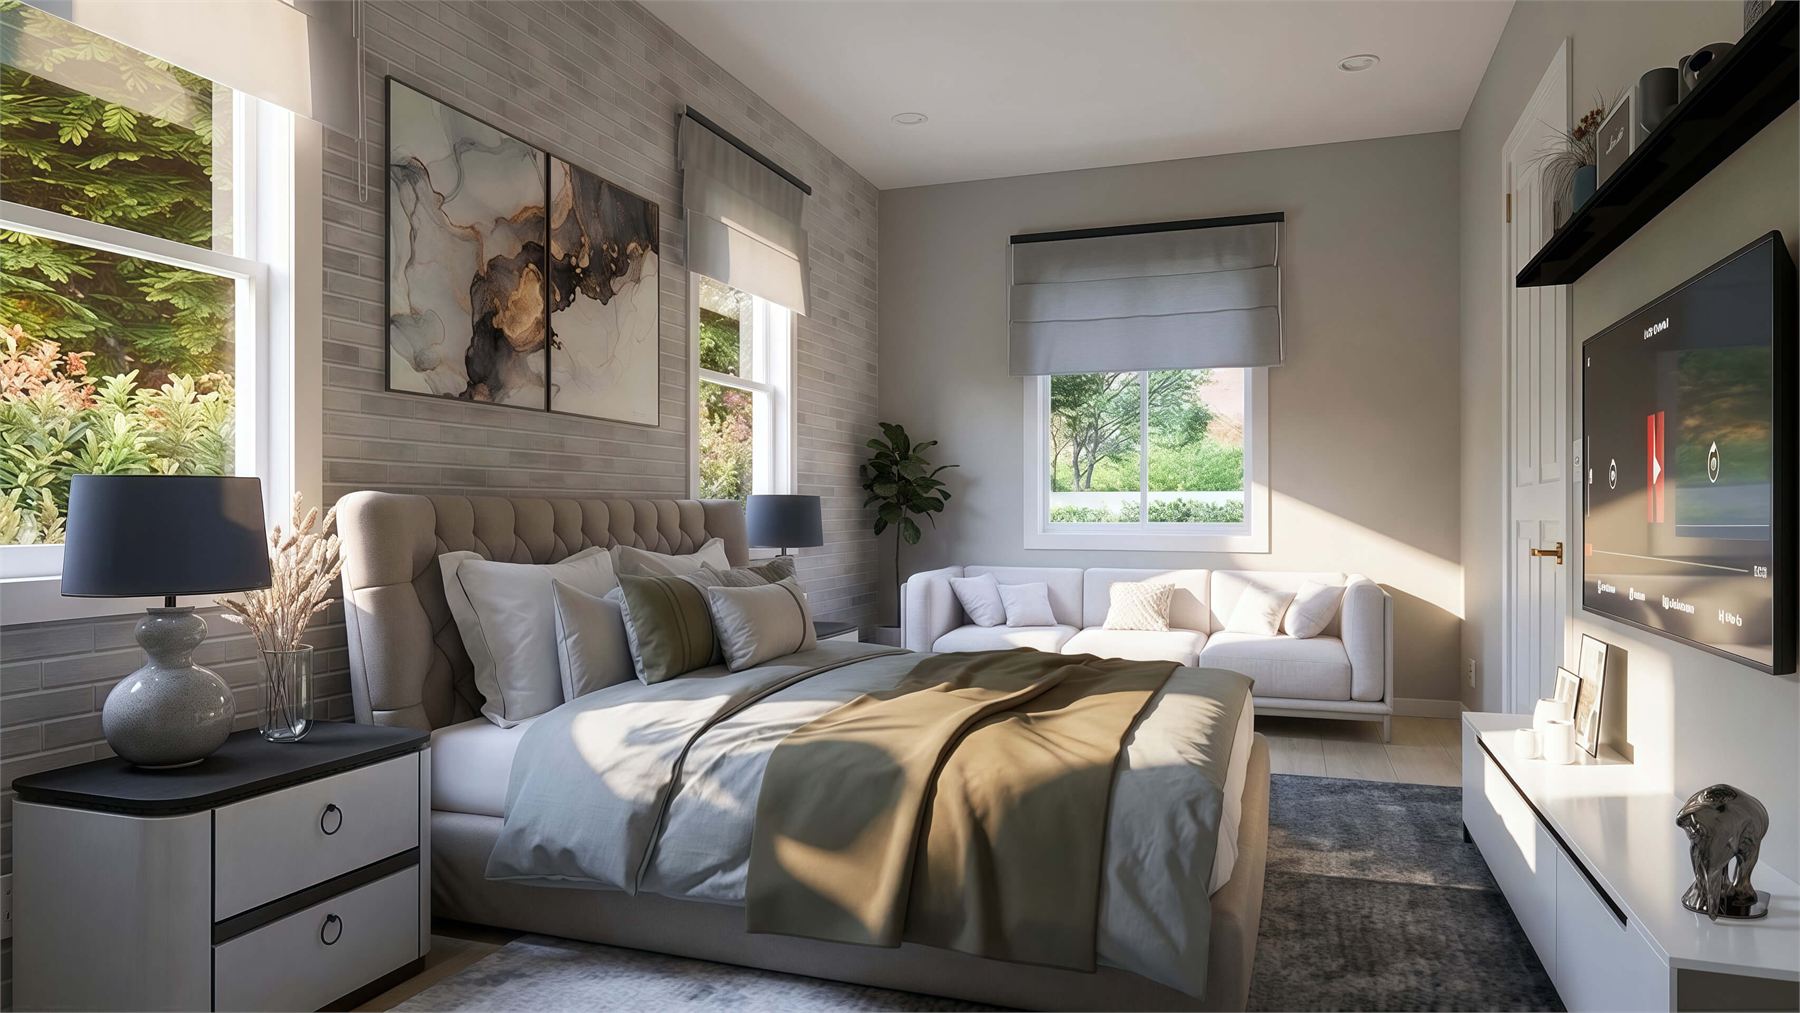
The 219 sq ft bedroom sits away from the main living area and connects closely to the full bath and dedicated closet storage.
Laundry And Outdoor Living
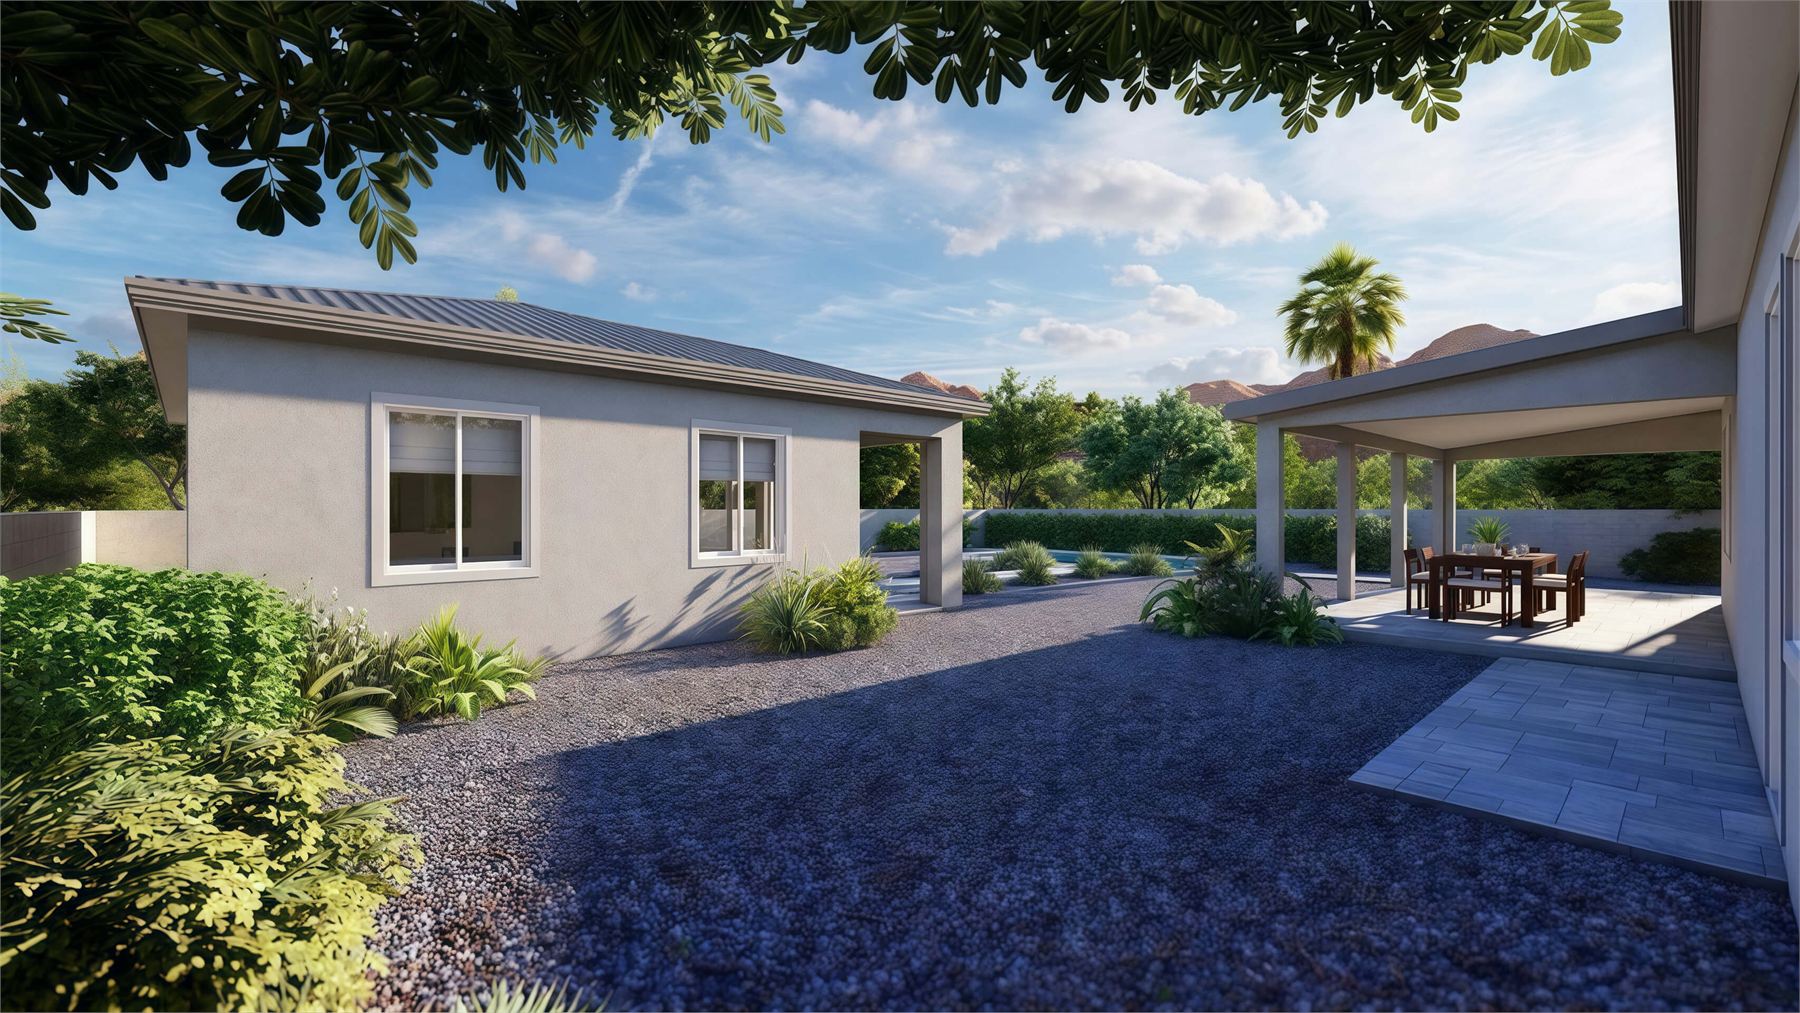
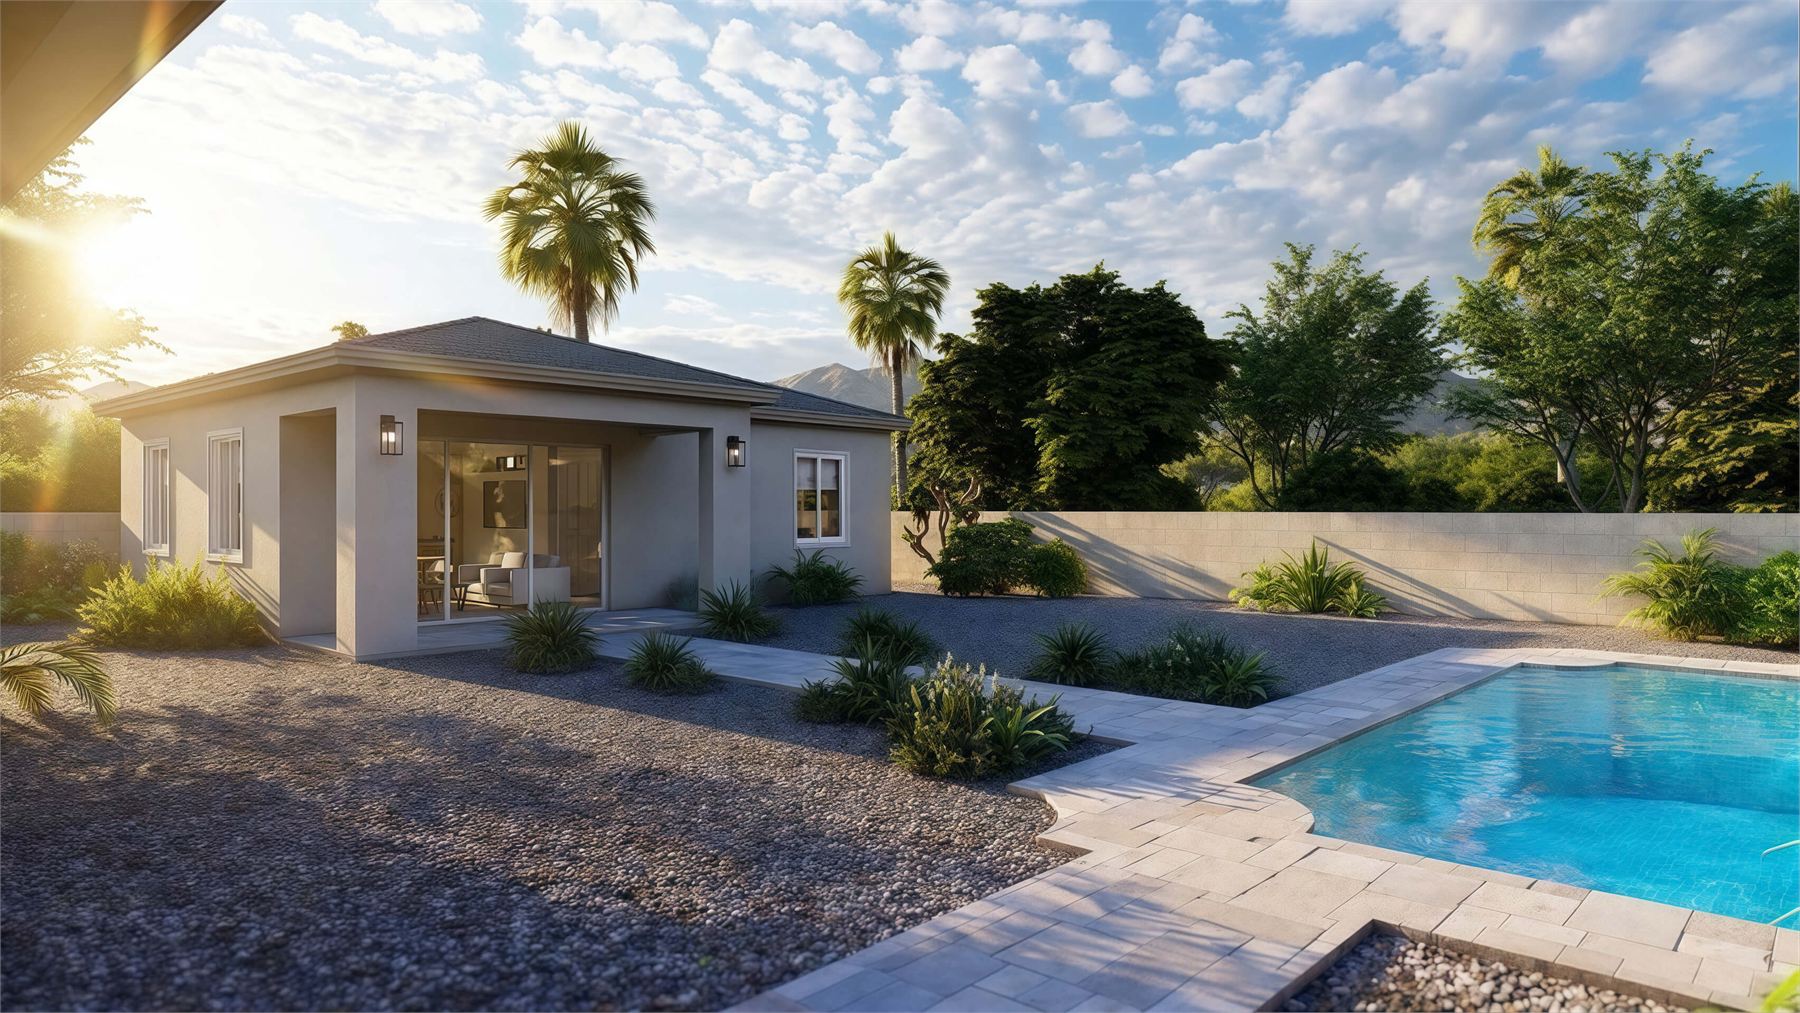
A separate laundry room keeps utilities out of the living space, while the covered patio creates a shaded place to relax near the main home and pool.
Interior & Exterior Renderings
Renderings For The 29 x 34 ADU
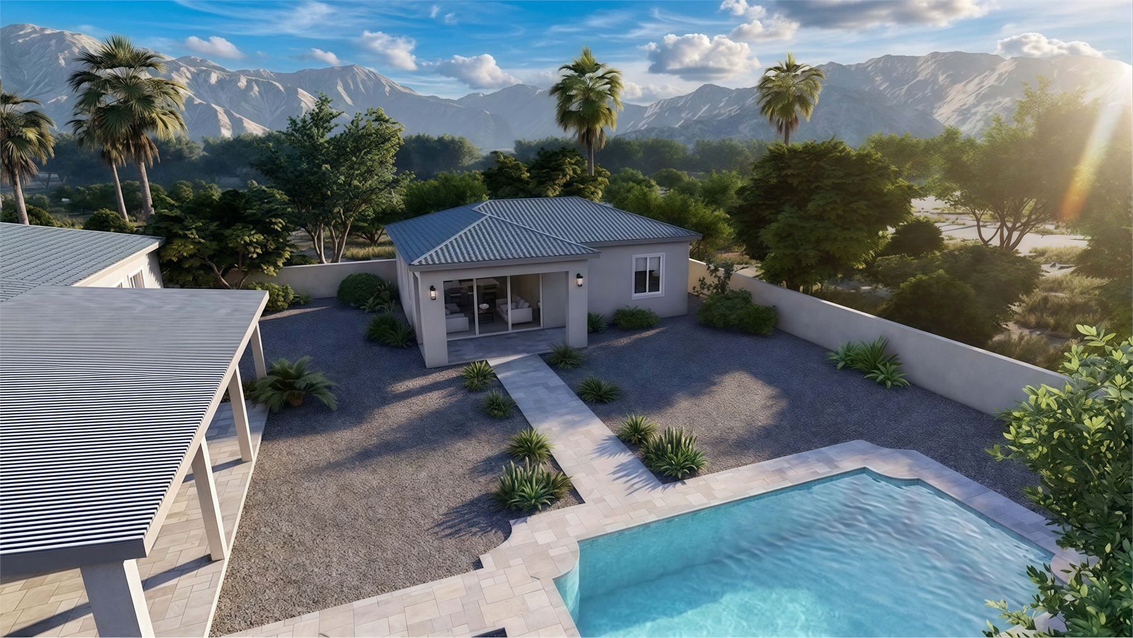
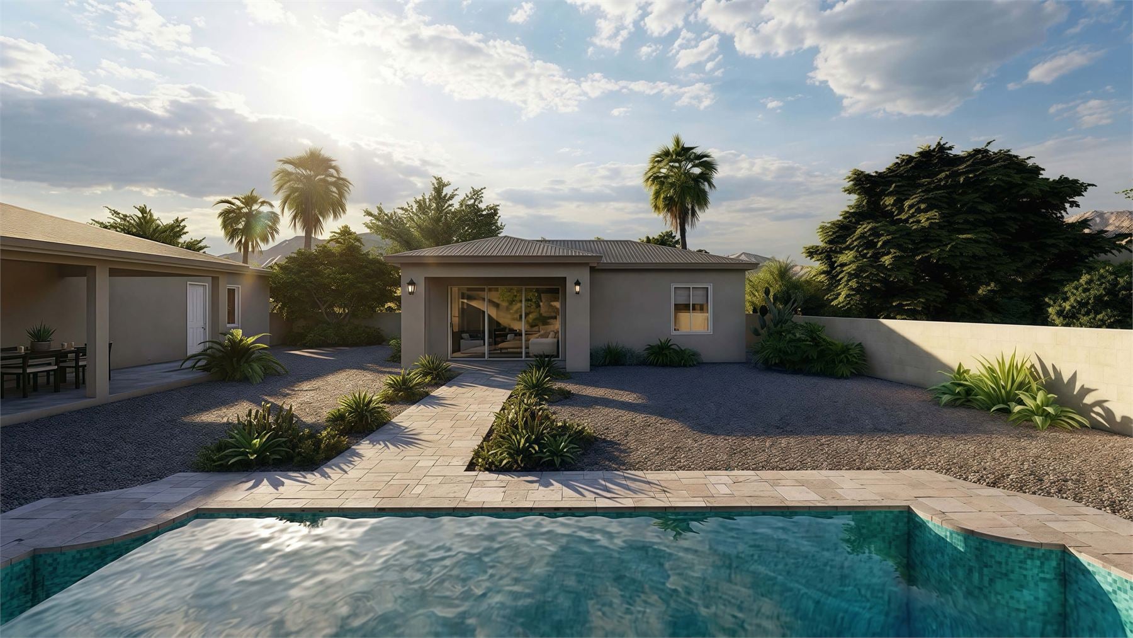
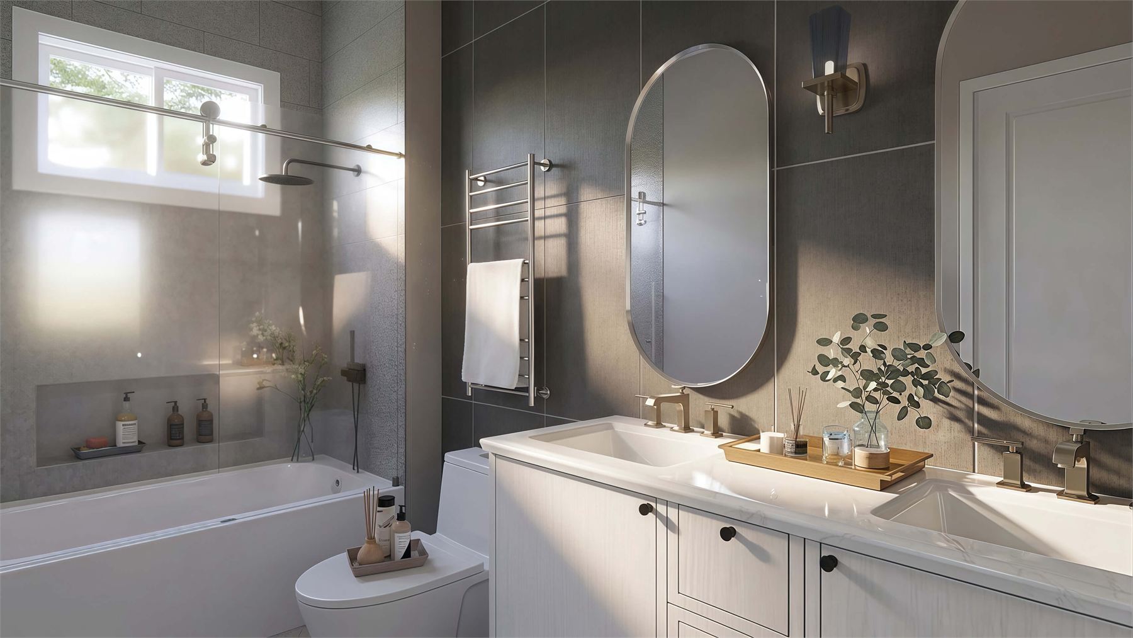
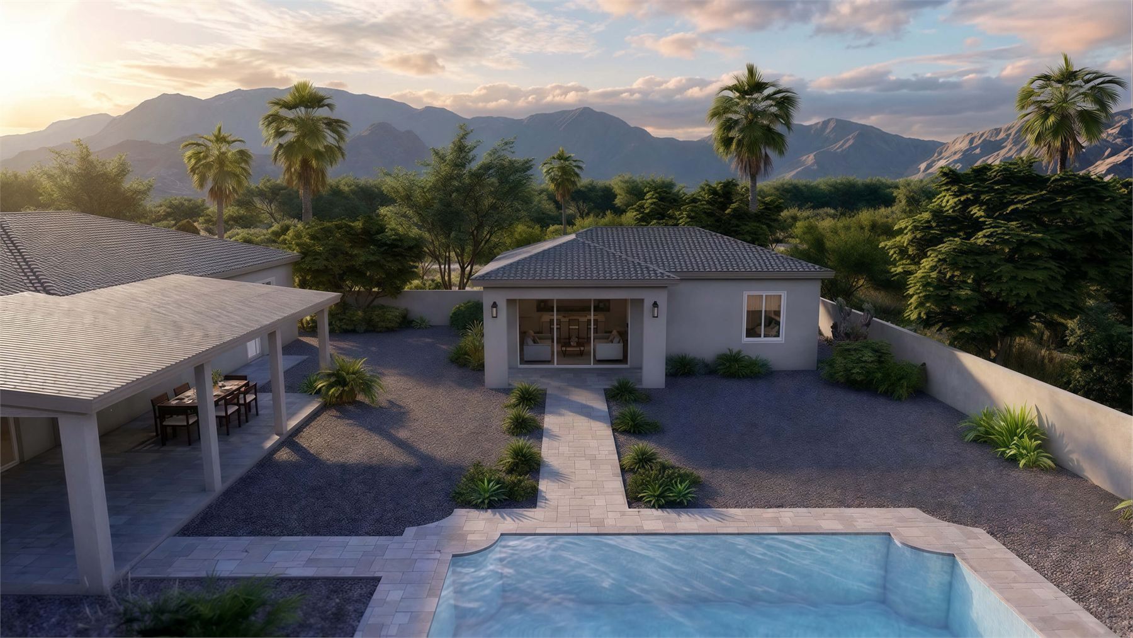
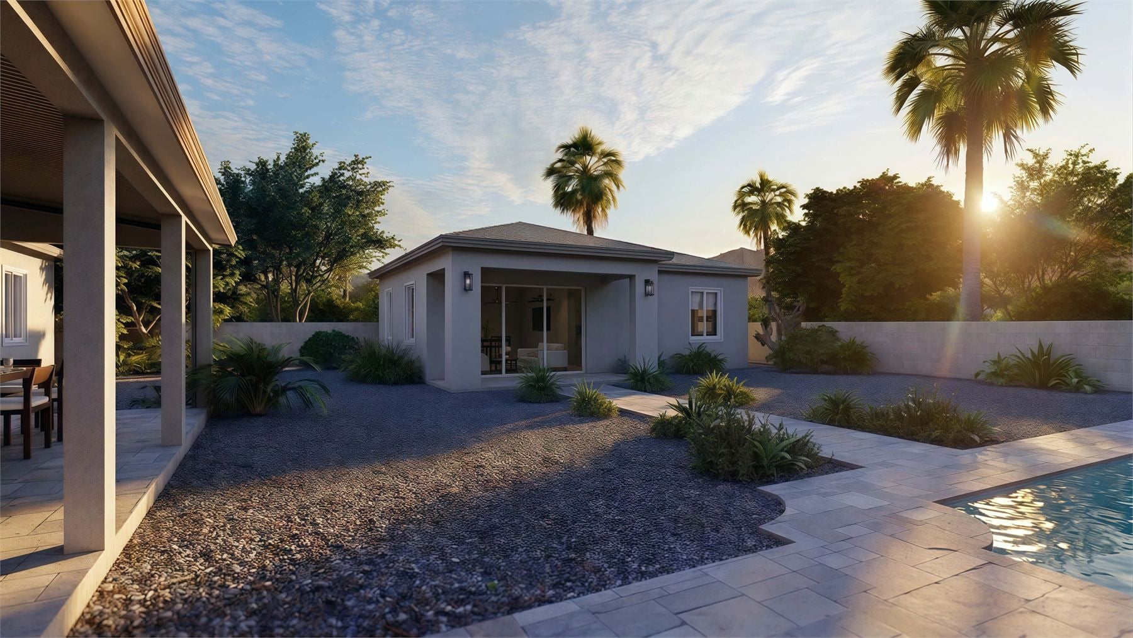
These renderings show the one-bedroom ADU from the pool courtyard, covered patio, bathroom, bedroom, open living and kitchen, island, side yard, and sunset exterior context beside the main home.
Floor Plan
Clean Layout Reference
The standalone floor plan shows the covered patio on the left, the 404 sq ft living and kitchen area across the upper right, the laundry room near the patio entry, and the private bedroom suite with bath and closet along the lower half of the plan.
Build Quality
Designed For Arizona
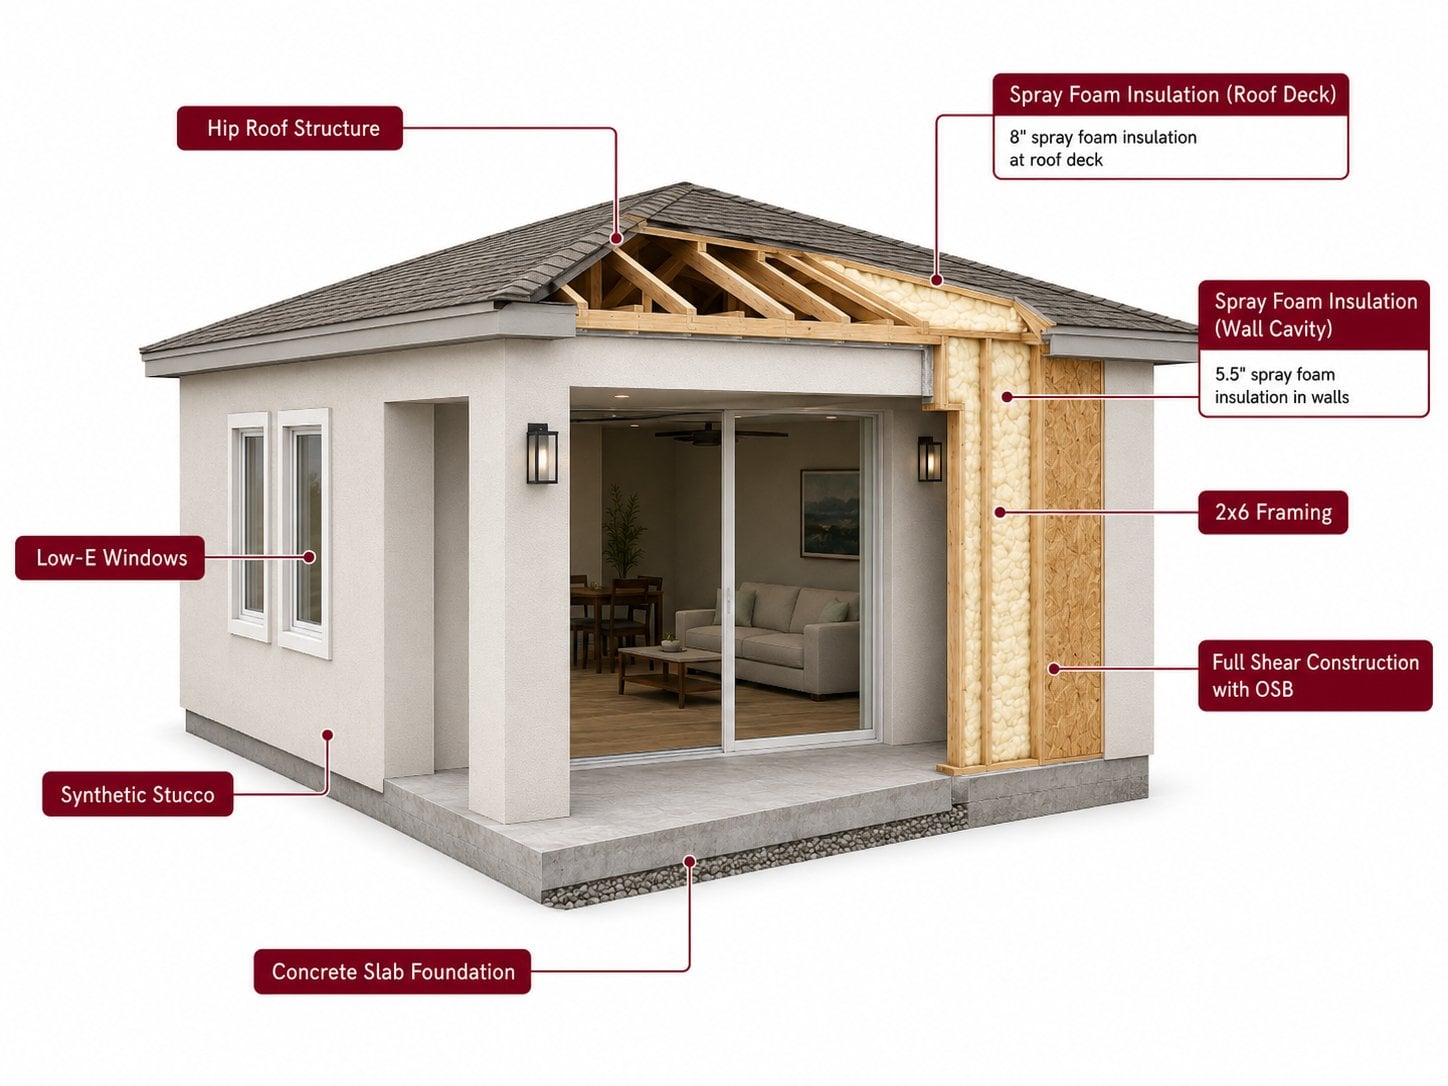
The construction cutaway highlights permanent-build details for Arizona conditions: hip roof structure, synthetic stucco, spray foam insulation at the roof deck and wall cavities, 2x6 framing, full shear construction with OSB, Low-E windows, and a concrete slab foundation.