Plan Overview
A Flexible Studio Casita With Two Offices
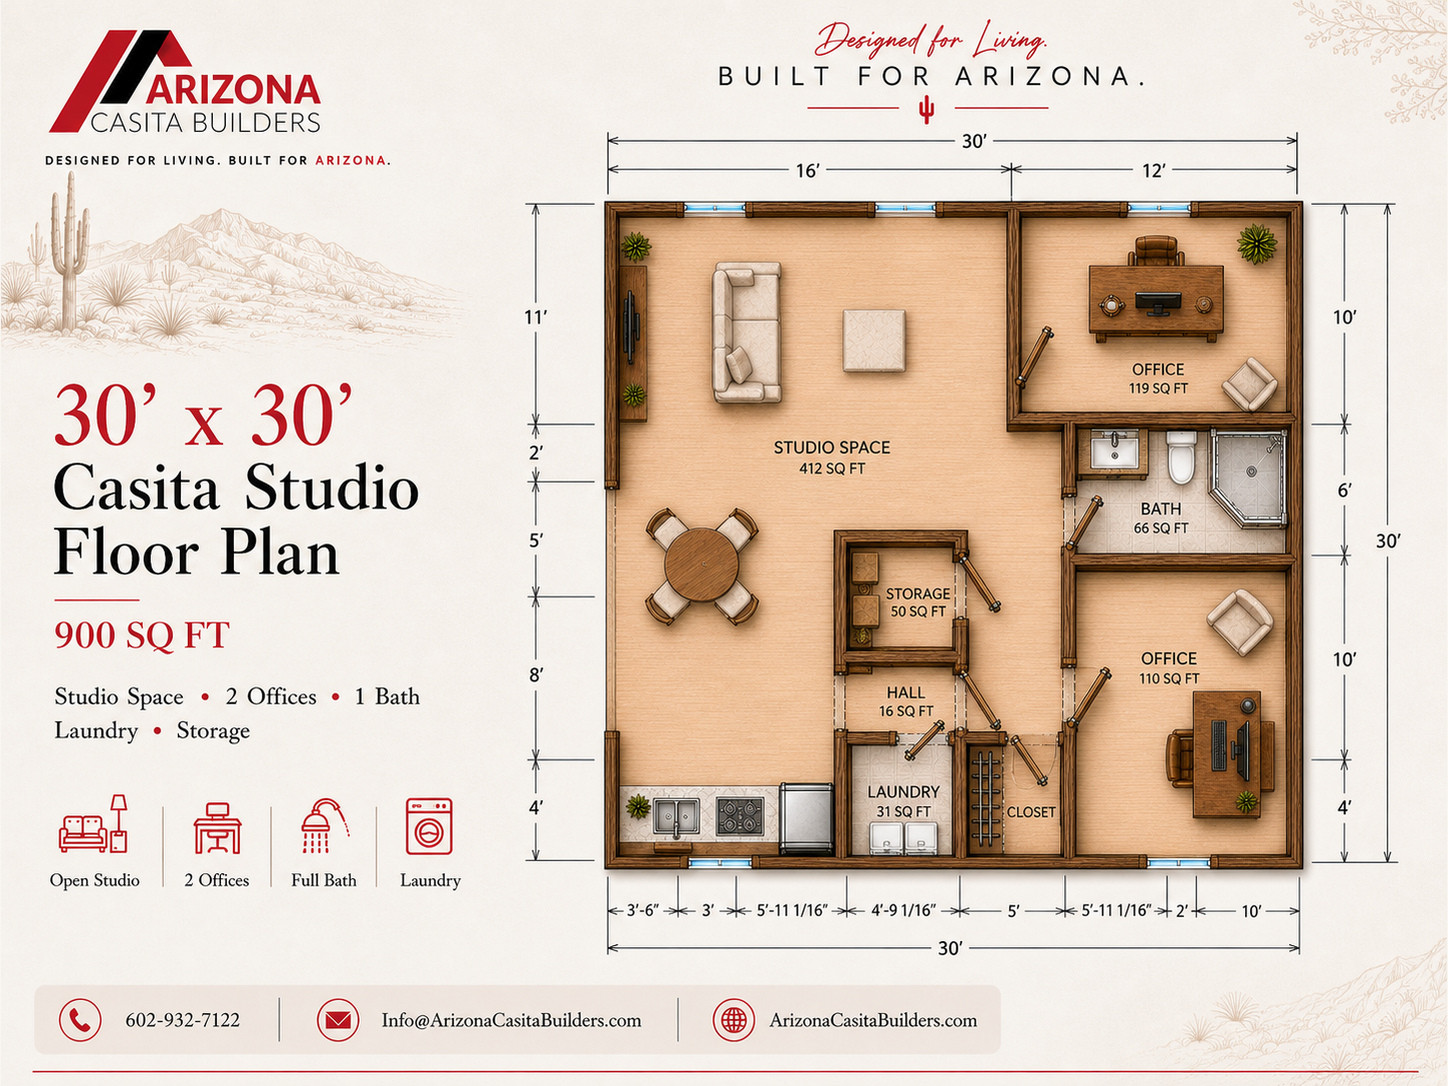
This 900-square-foot, 30-by-30-foot casita prioritizes a large studio space supported by two separate offices.
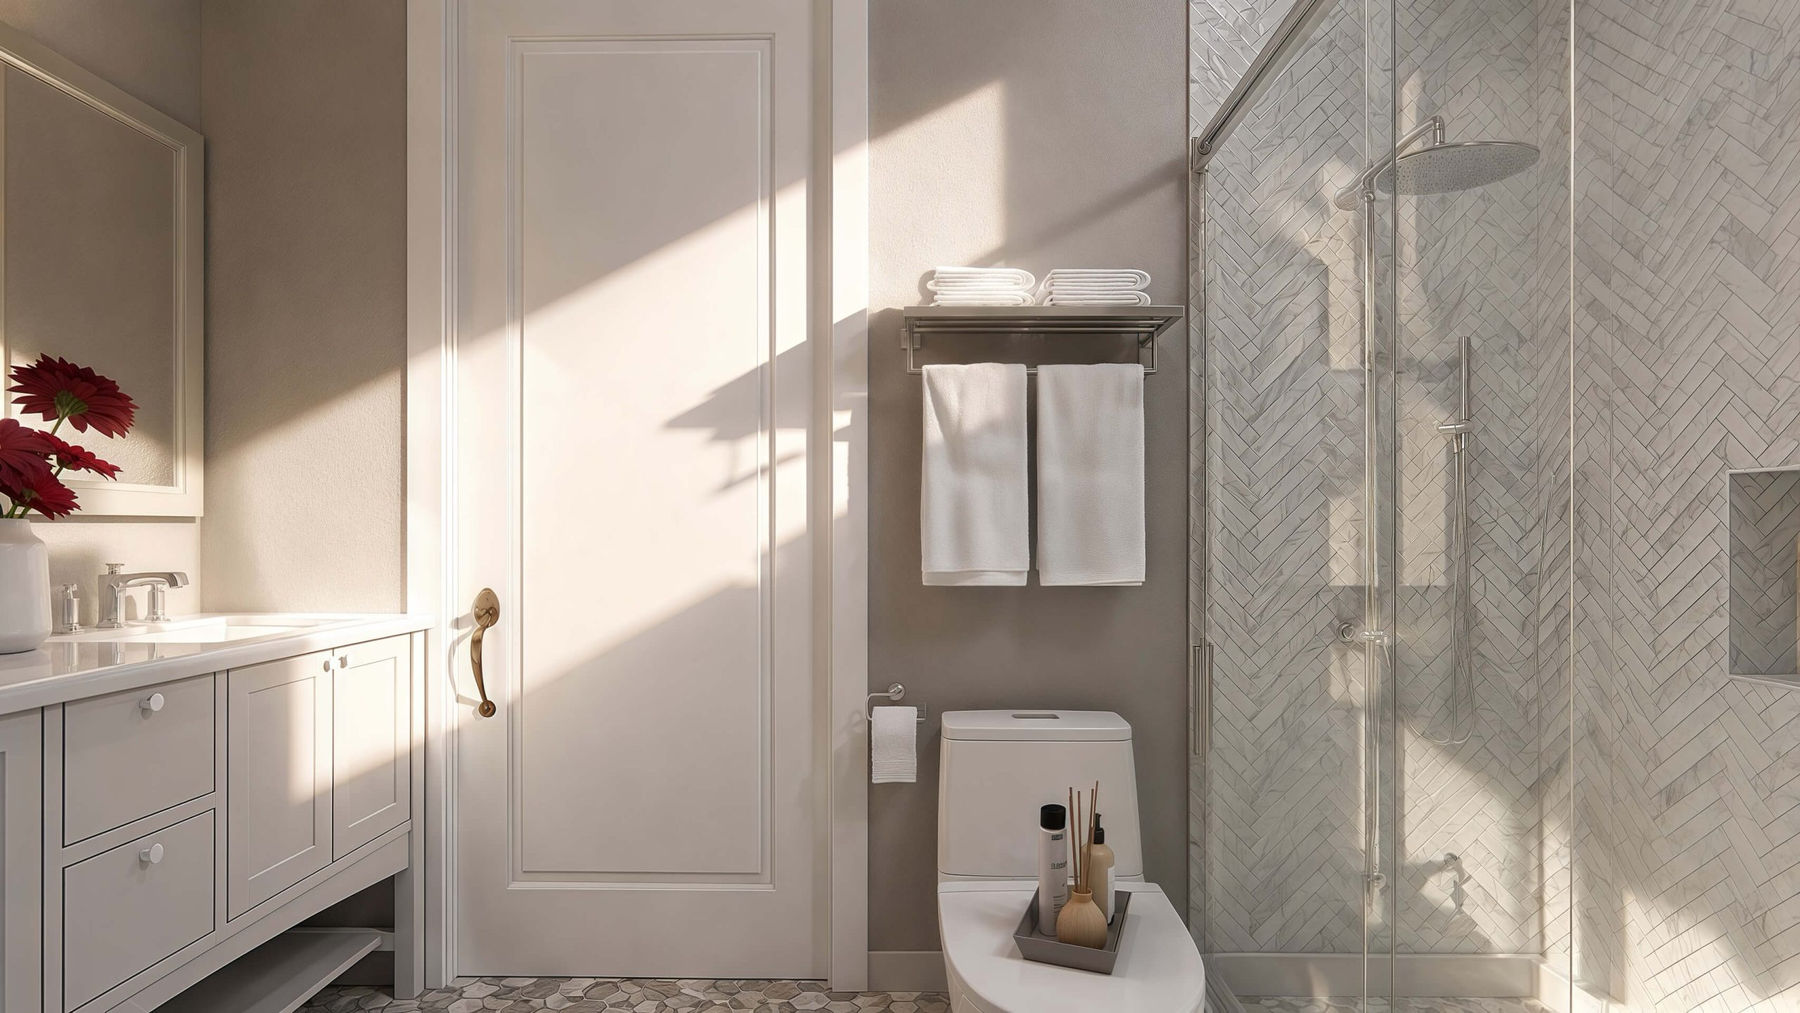
A full bath, laundry, storage, closet, and compact kitchen functions make the plan suitable for work, creative, or flexible guest use.
Large Studio
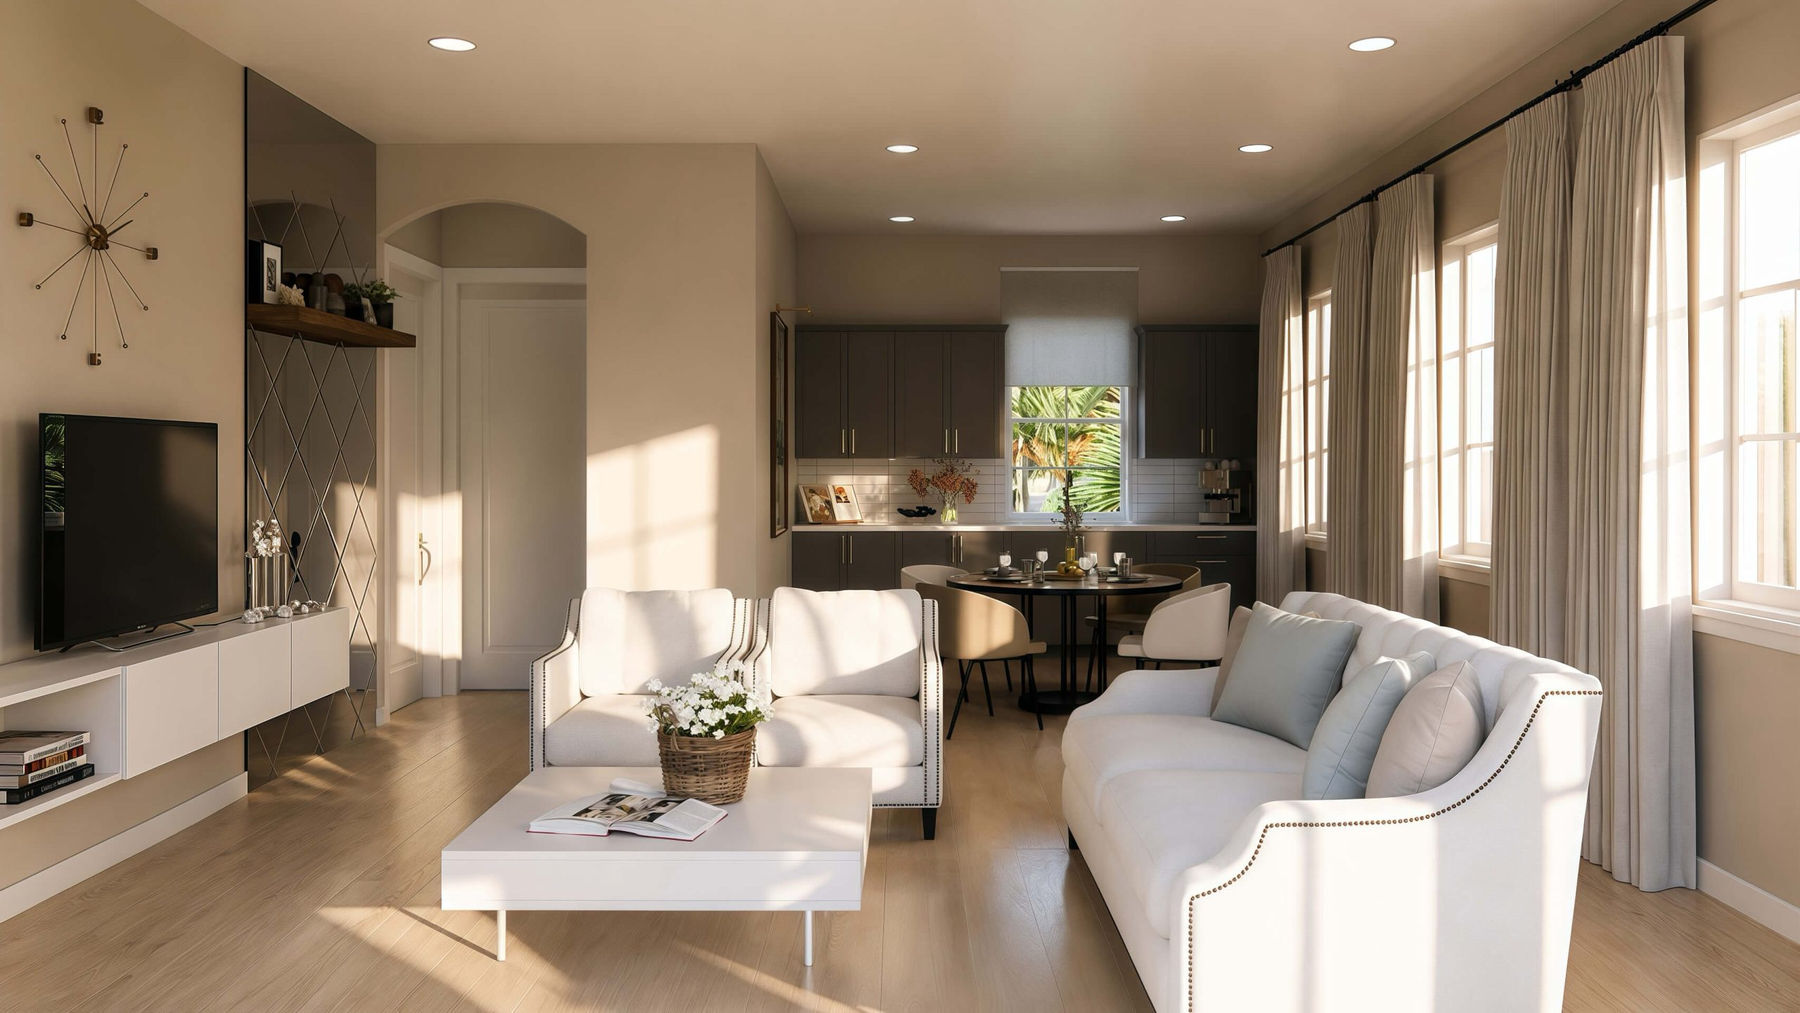
The central studio provides a flexible open room for living, creative work, or gathering.
Two Offices
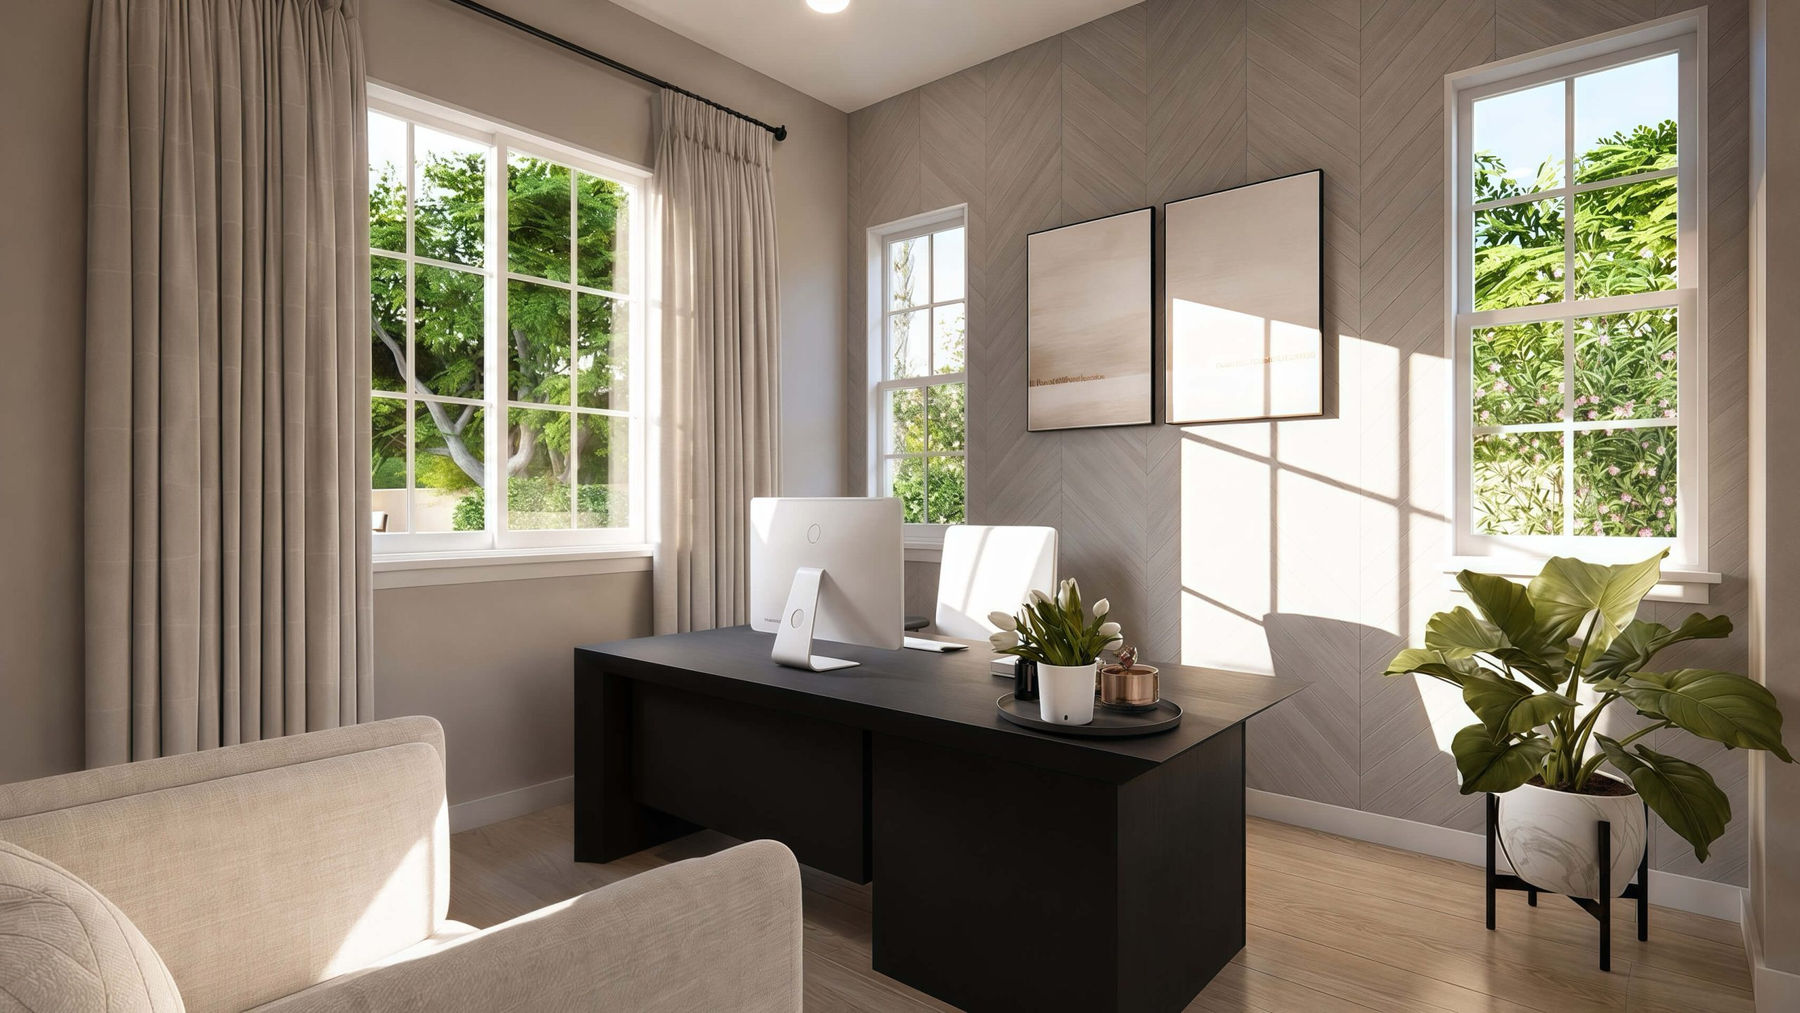
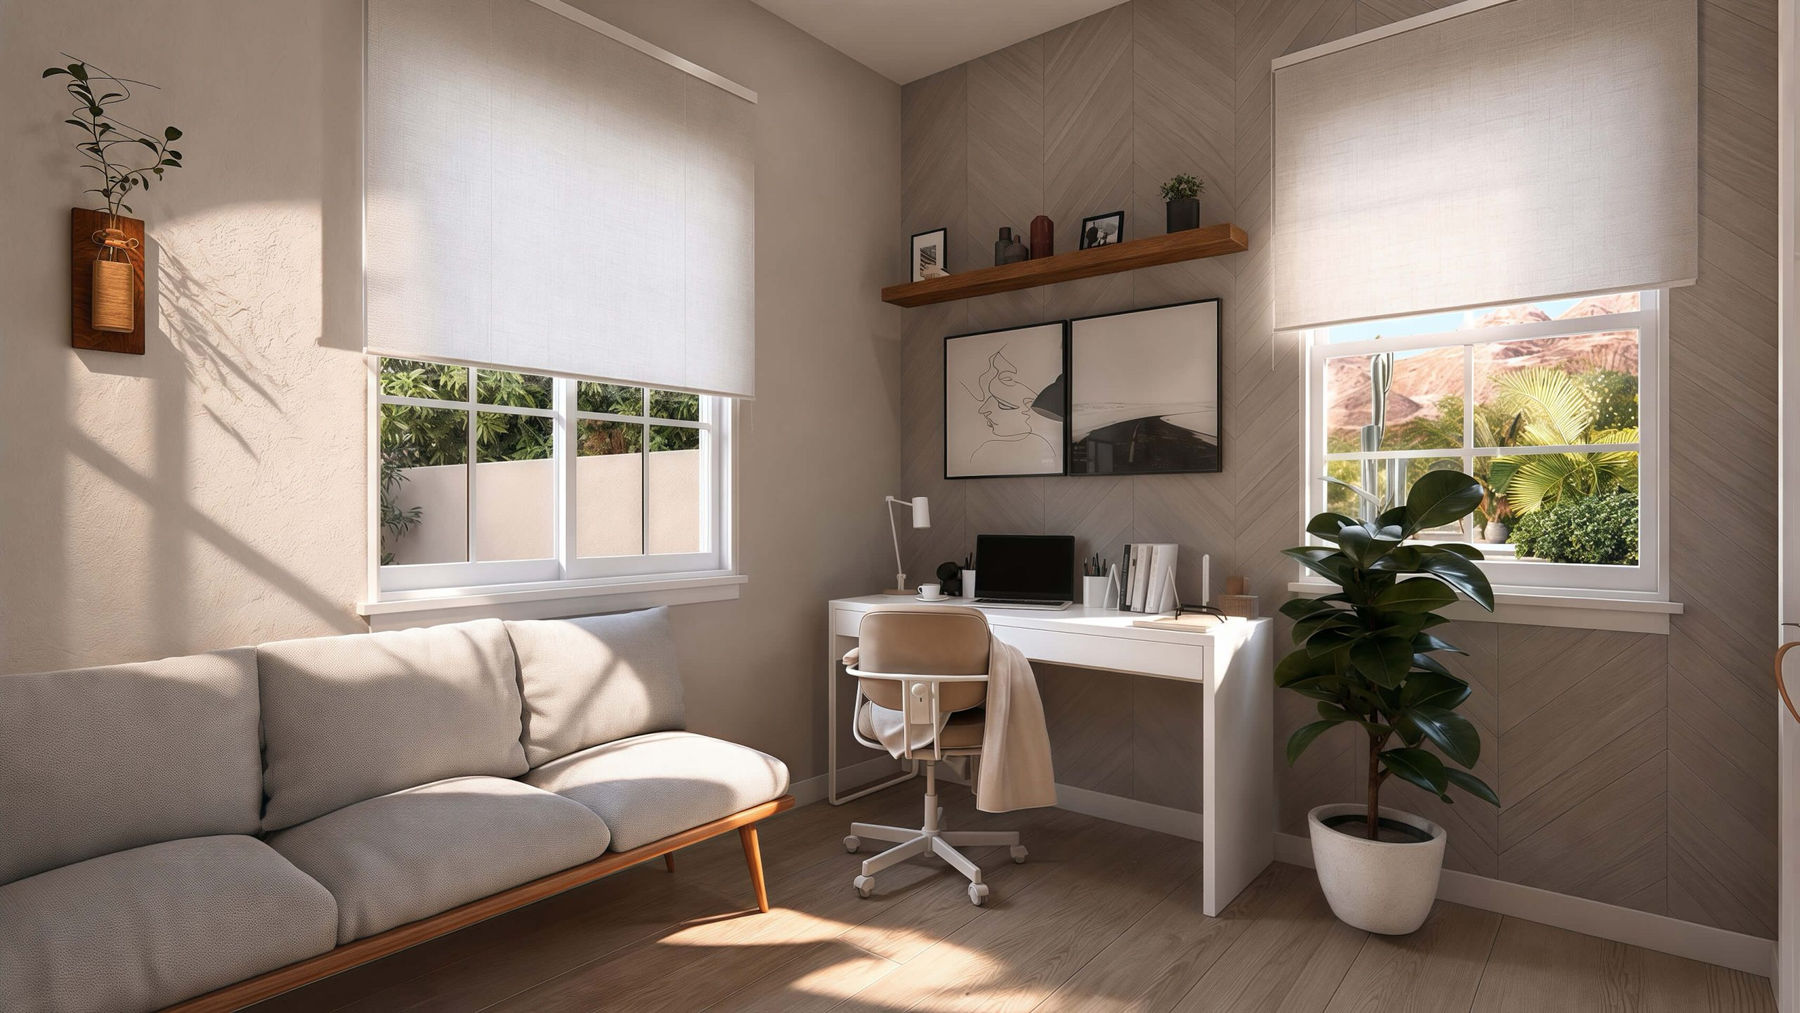
Two enclosed offices allow separate work zones within the square footprint.
Storage And Laundry
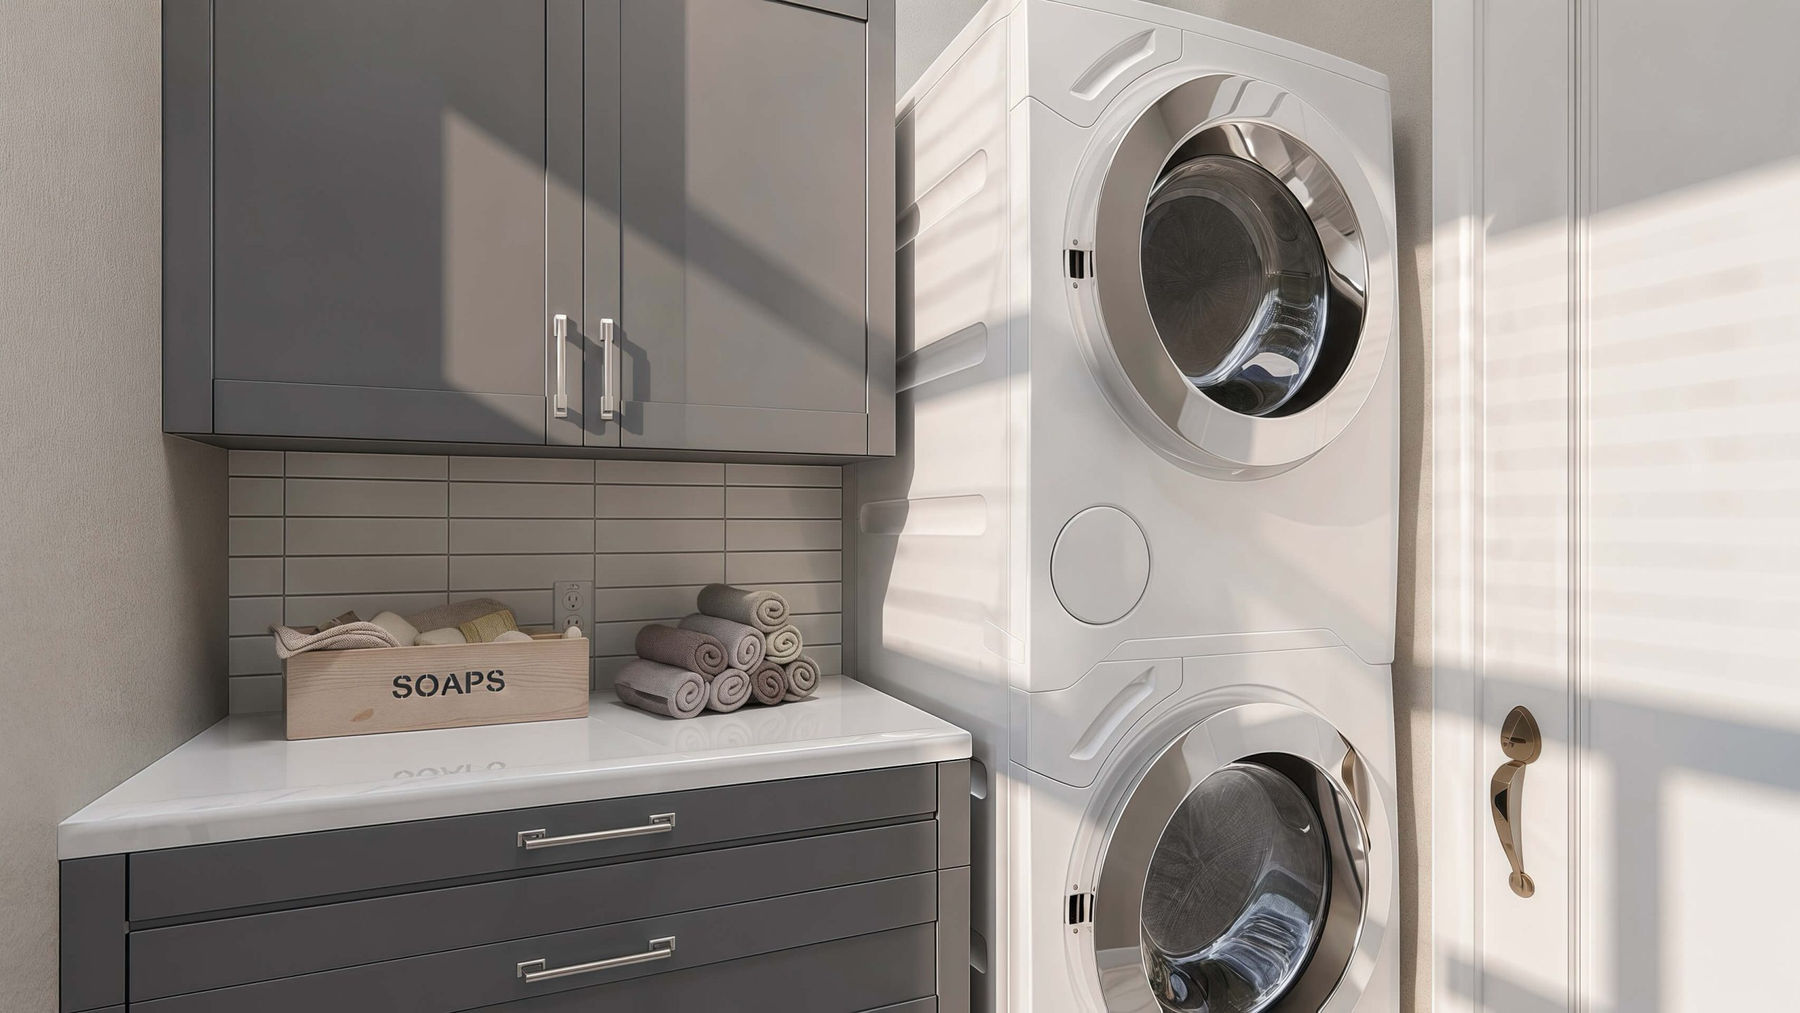
Dedicated storage and laundry rooms keep service functions organized.
Interior & Exterior Renderings
900 Sq Ft 30' x 30' Casita Studio Floor Plan Renderings
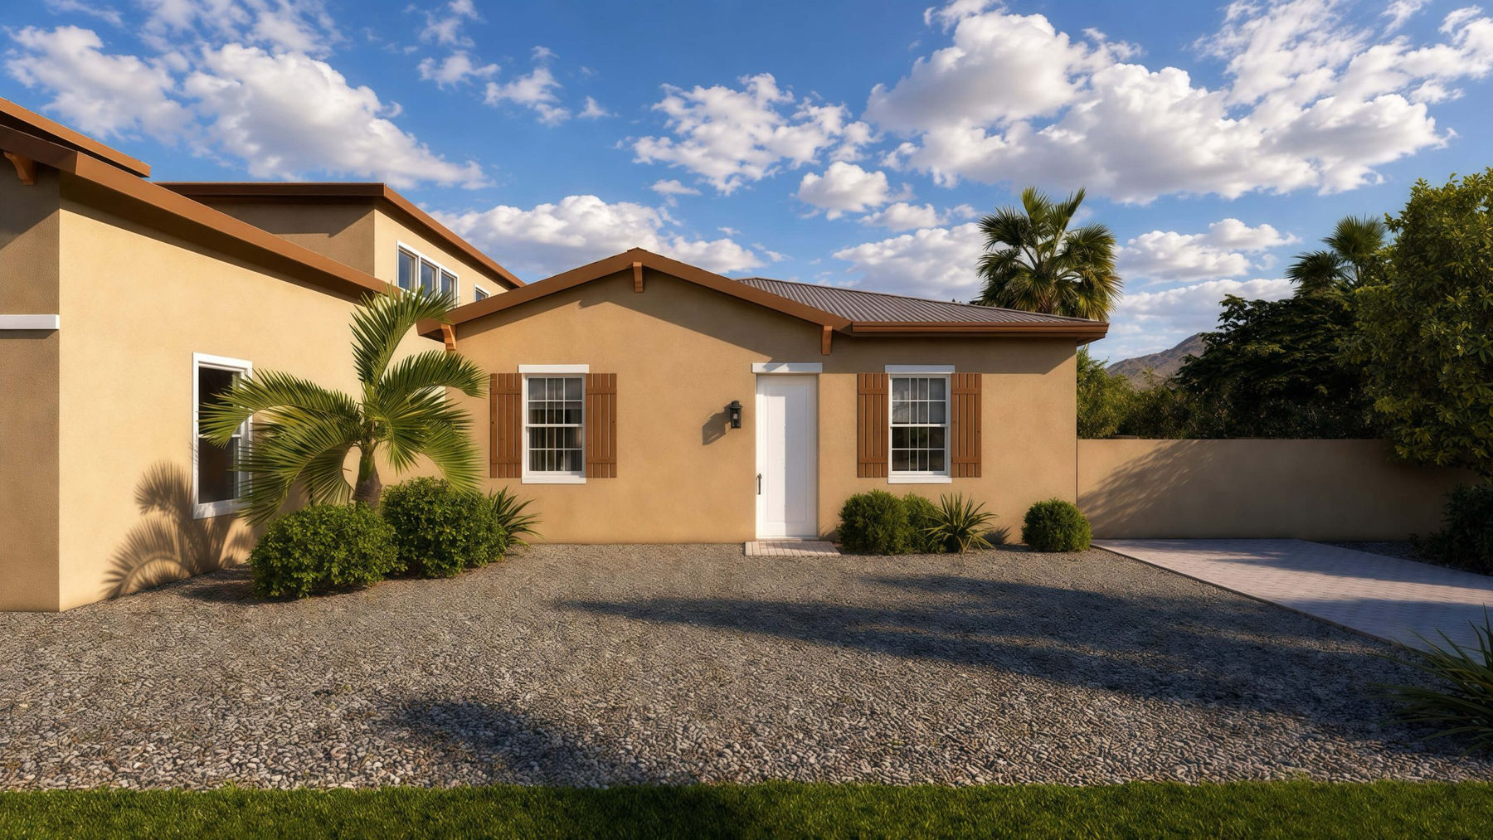
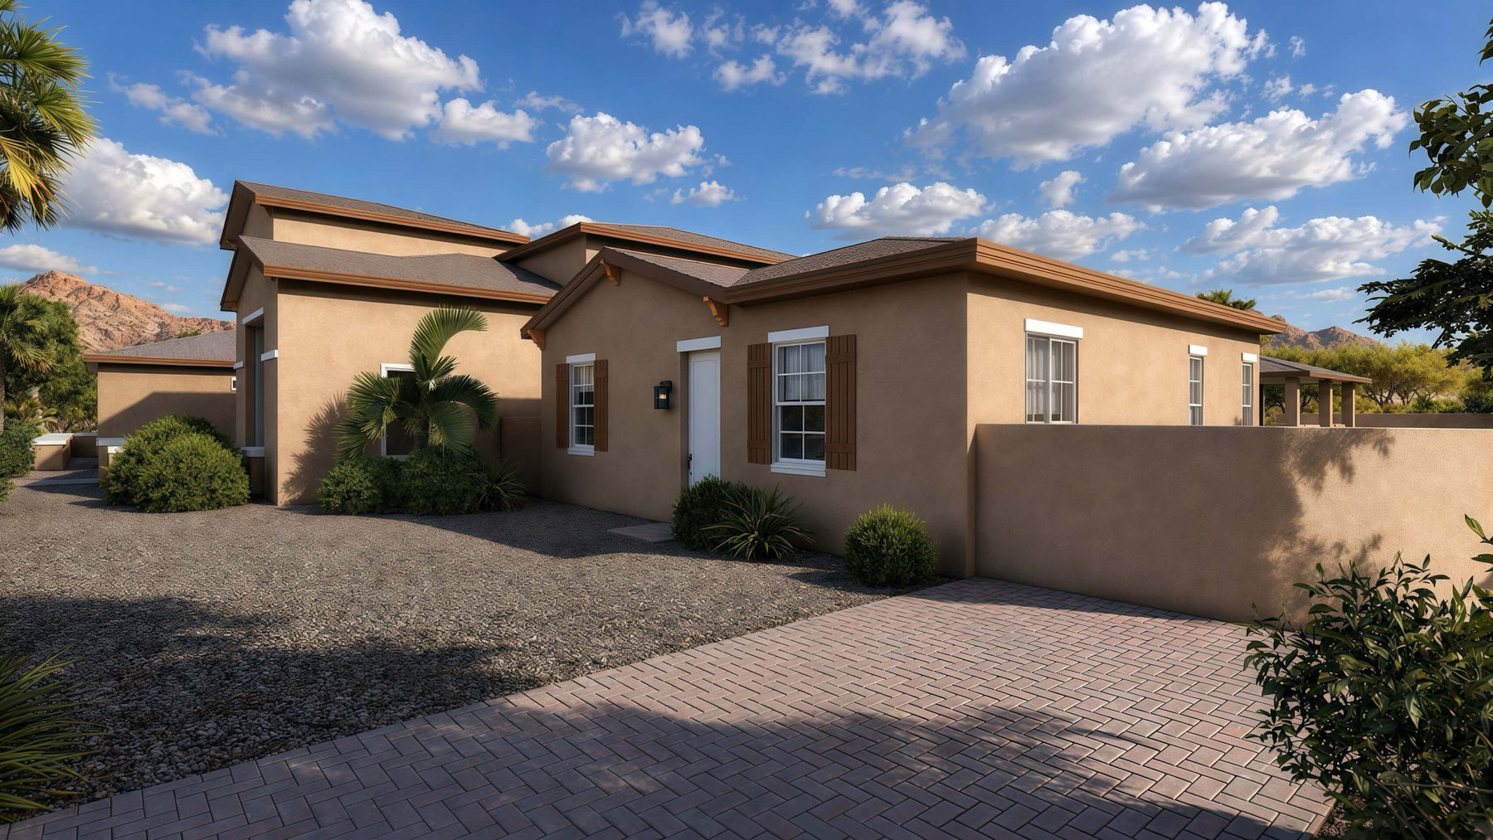
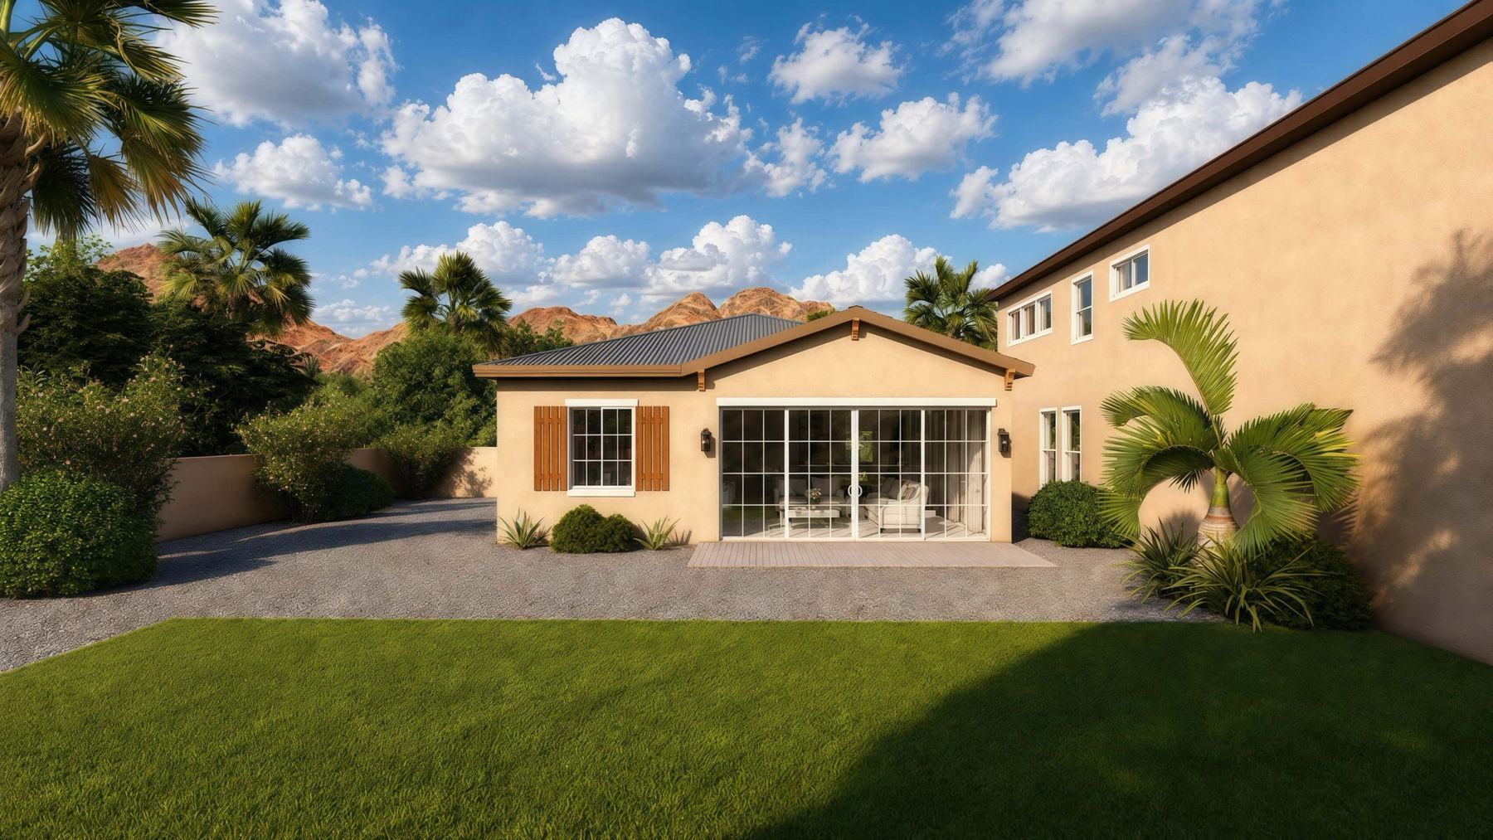
Review selected exterior and interior renderings that illustrate the plan's massing, entries, room relationships, and finish possibilities.
Floor Plan
Clean Layout Reference
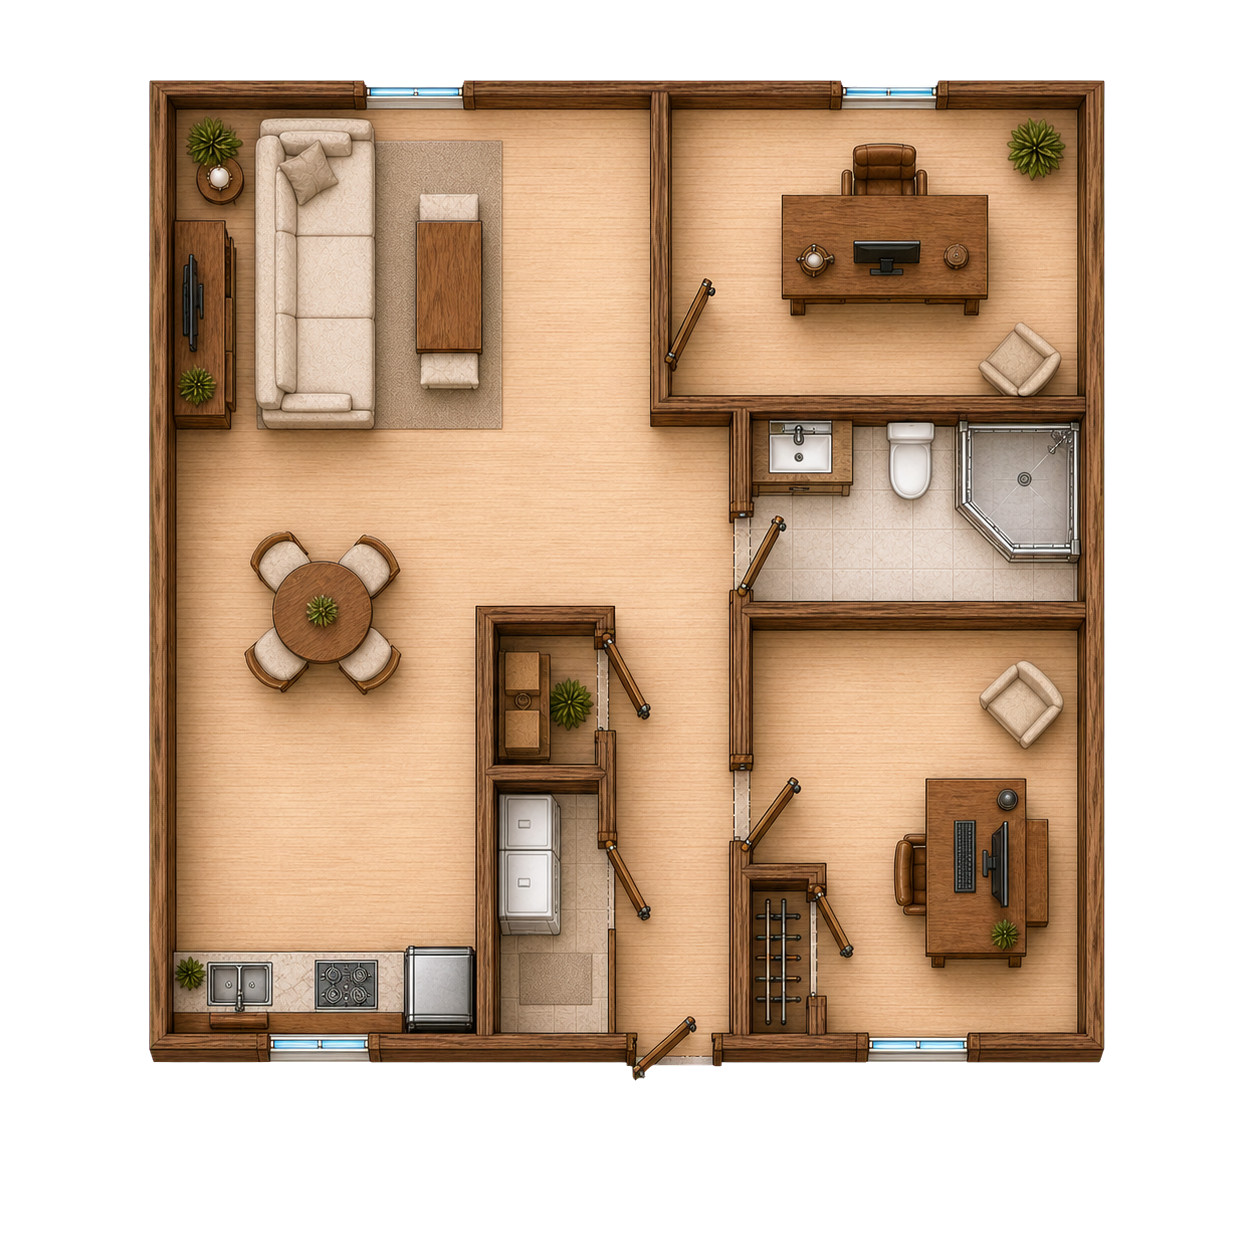
The clean floor plan highlights the 30' x 30' layout, making room placement, circulation, doors, windows, and major fixtures easy to understand.
Build Quality
Designed For Arizona
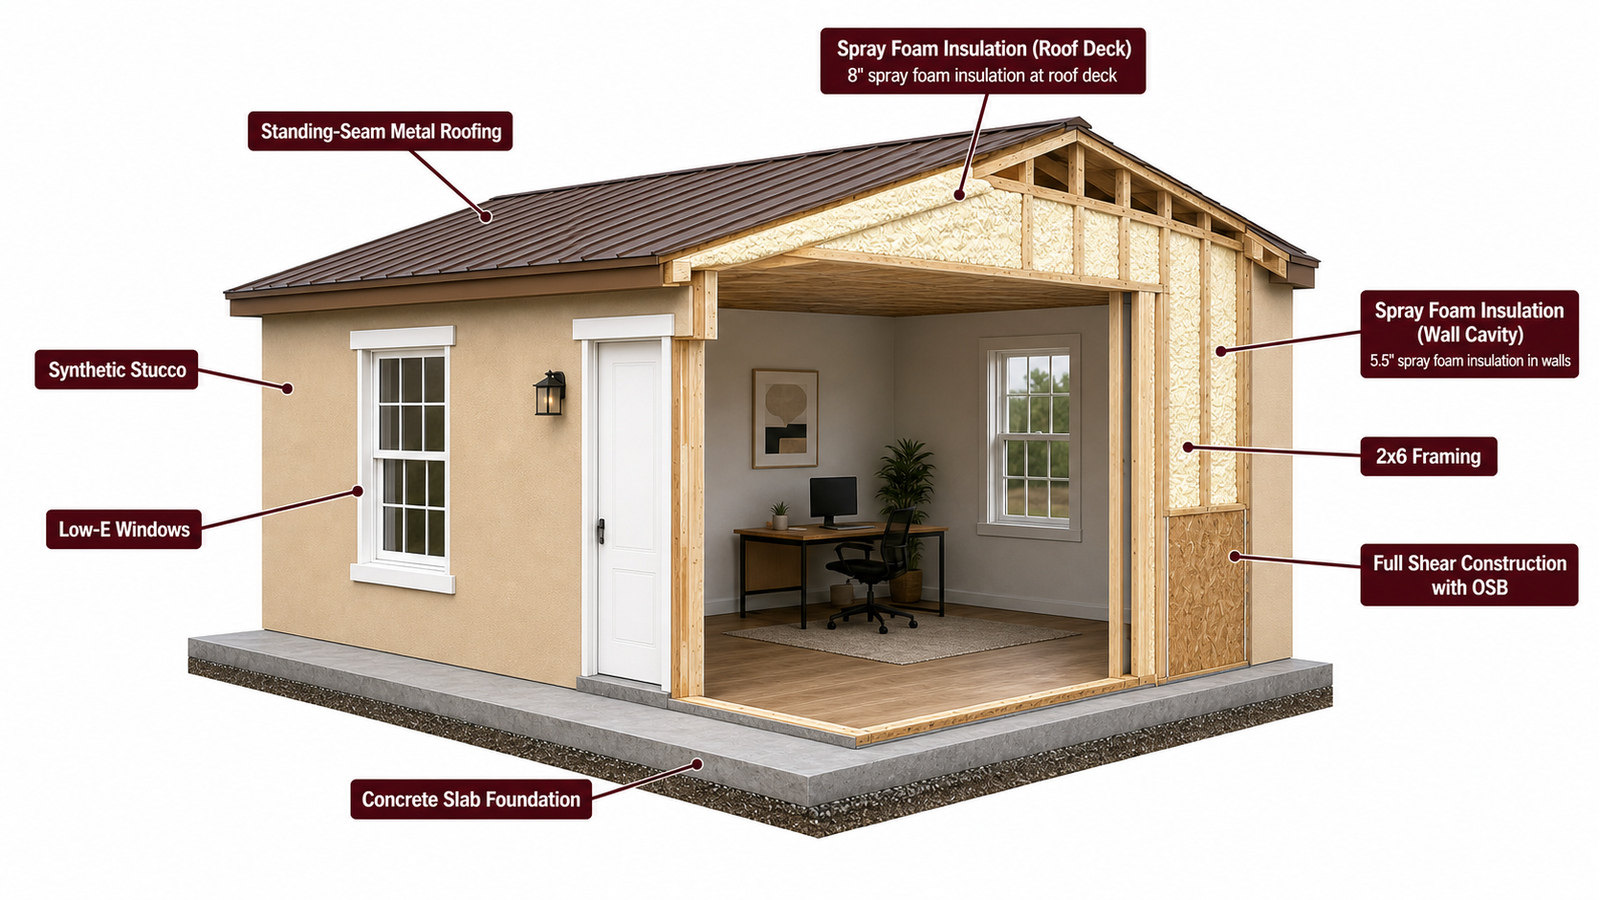
The construction cutaway illustrates a representative Arizona wall, roof, window, and slab assembly. Final engineering, materials, and code details are confirmed for each project site.