Plan Overview
A Wellness-Focused Casita With Gym And Sauna
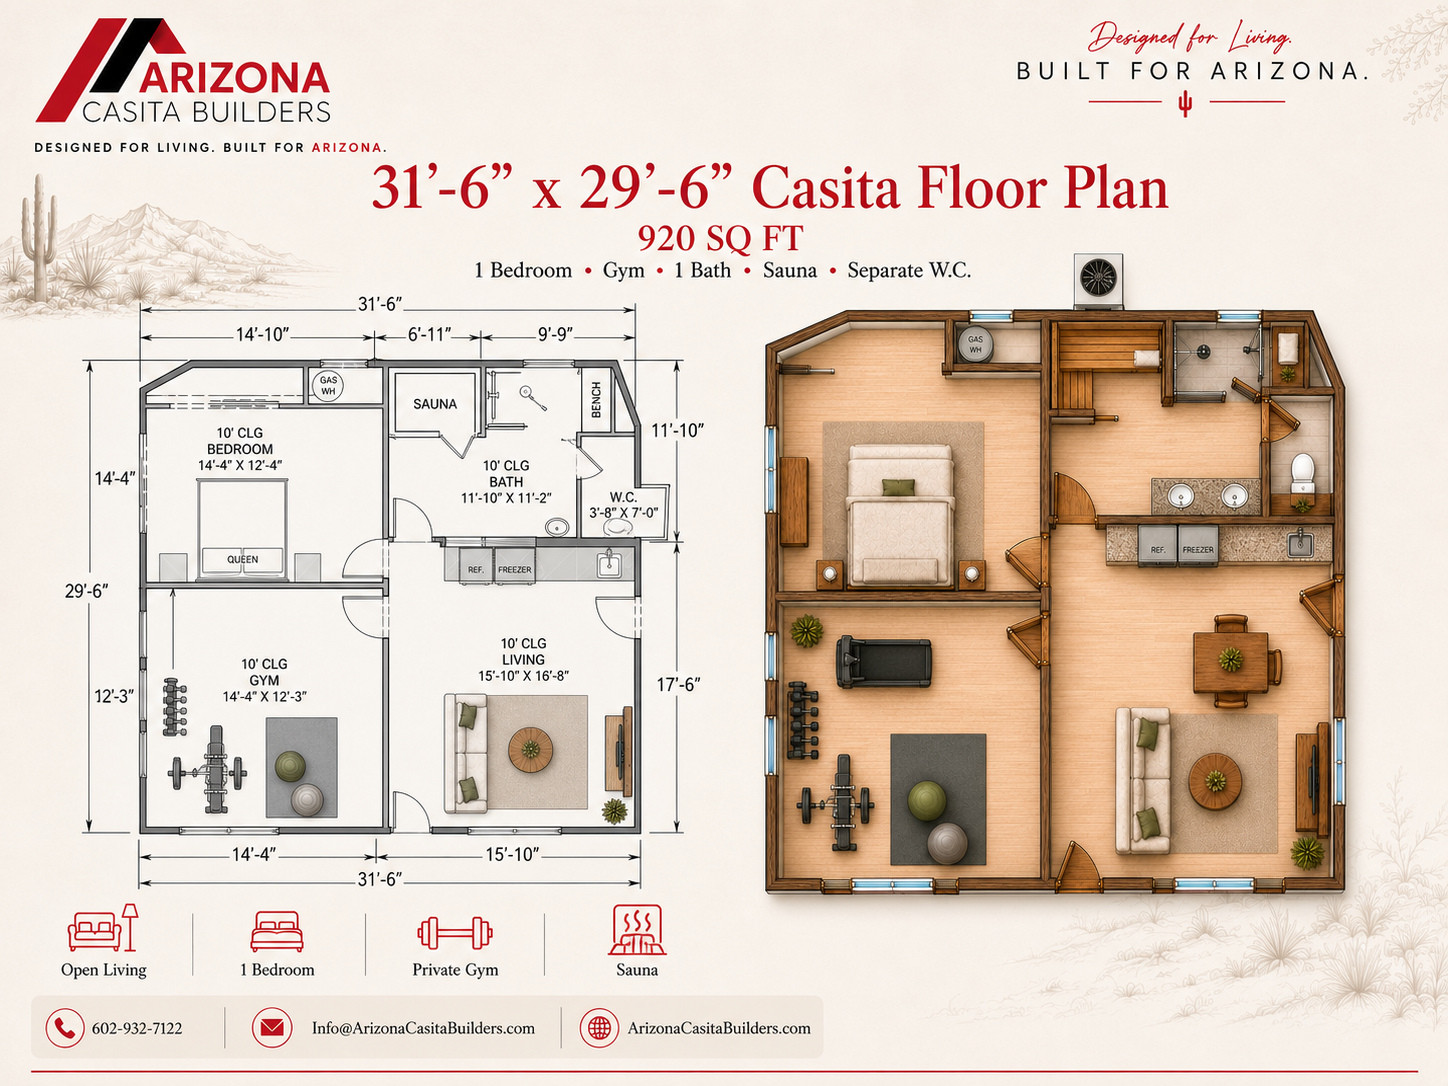
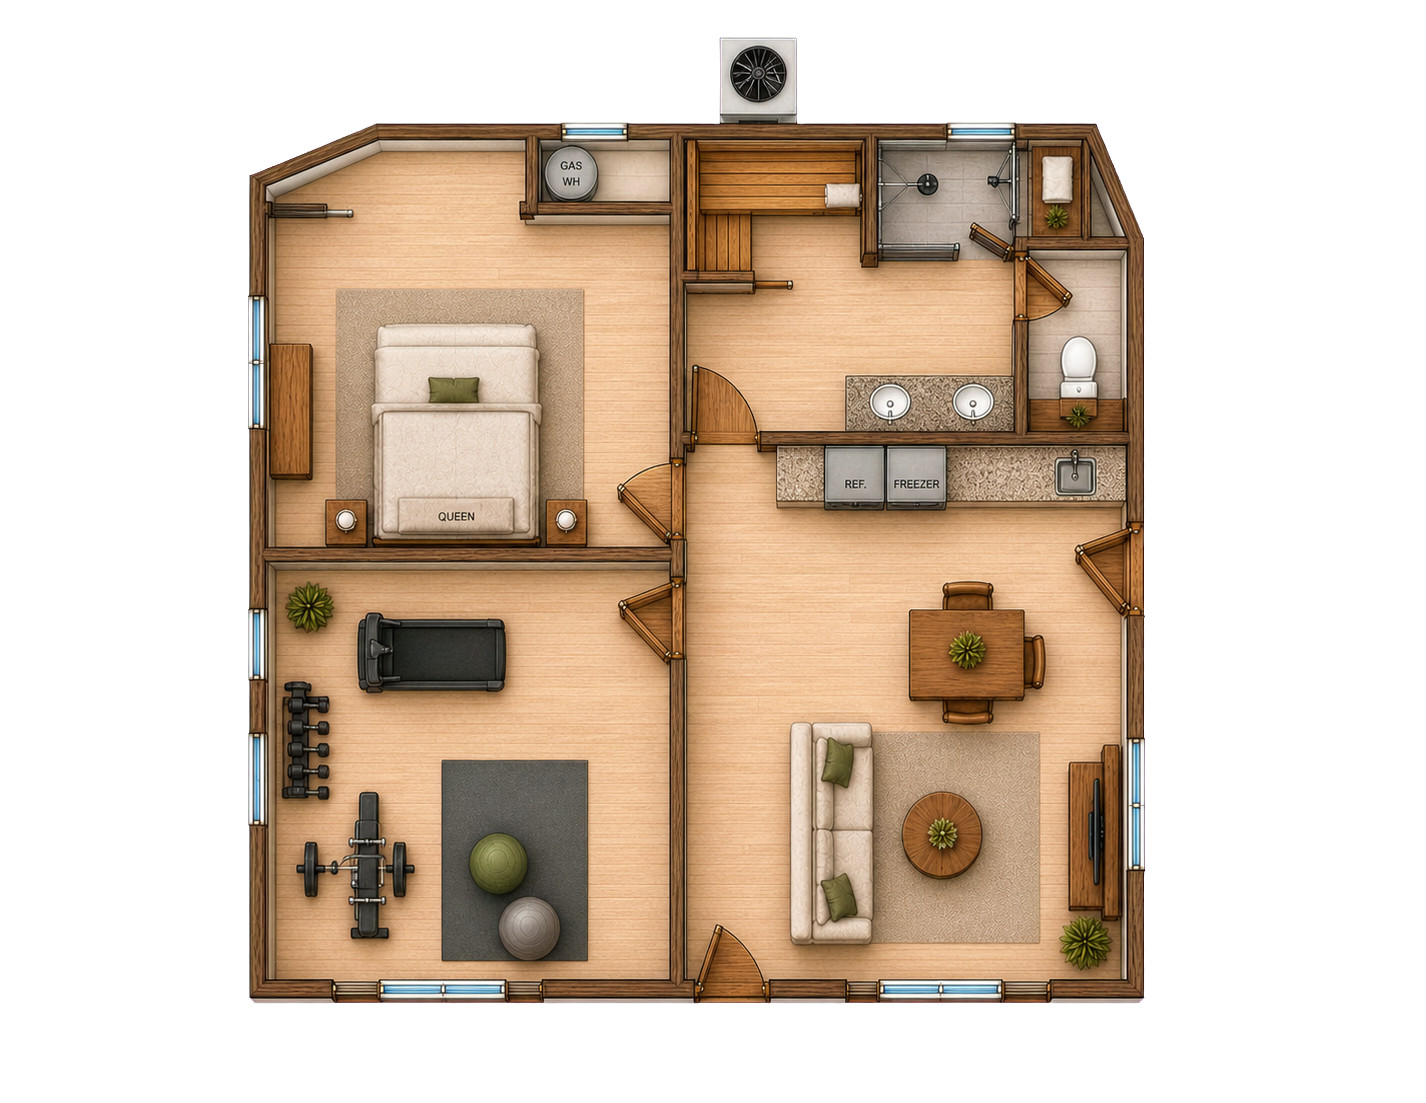
This 920-square-foot guest casita combines a private bedroom with a dedicated gym, sauna, full bath, and separate water closet.
The measured footprint is 31 feet 6 inches by 29 feet 6 inches, with the living area occupying the open side of the plan.
Dedicated Gym
A separate gym creates a defined place for cardio, strength, or mobility work.
Private Sauna
The sauna sits beside the bath and separate water closet in the wellness zone.
Open Living
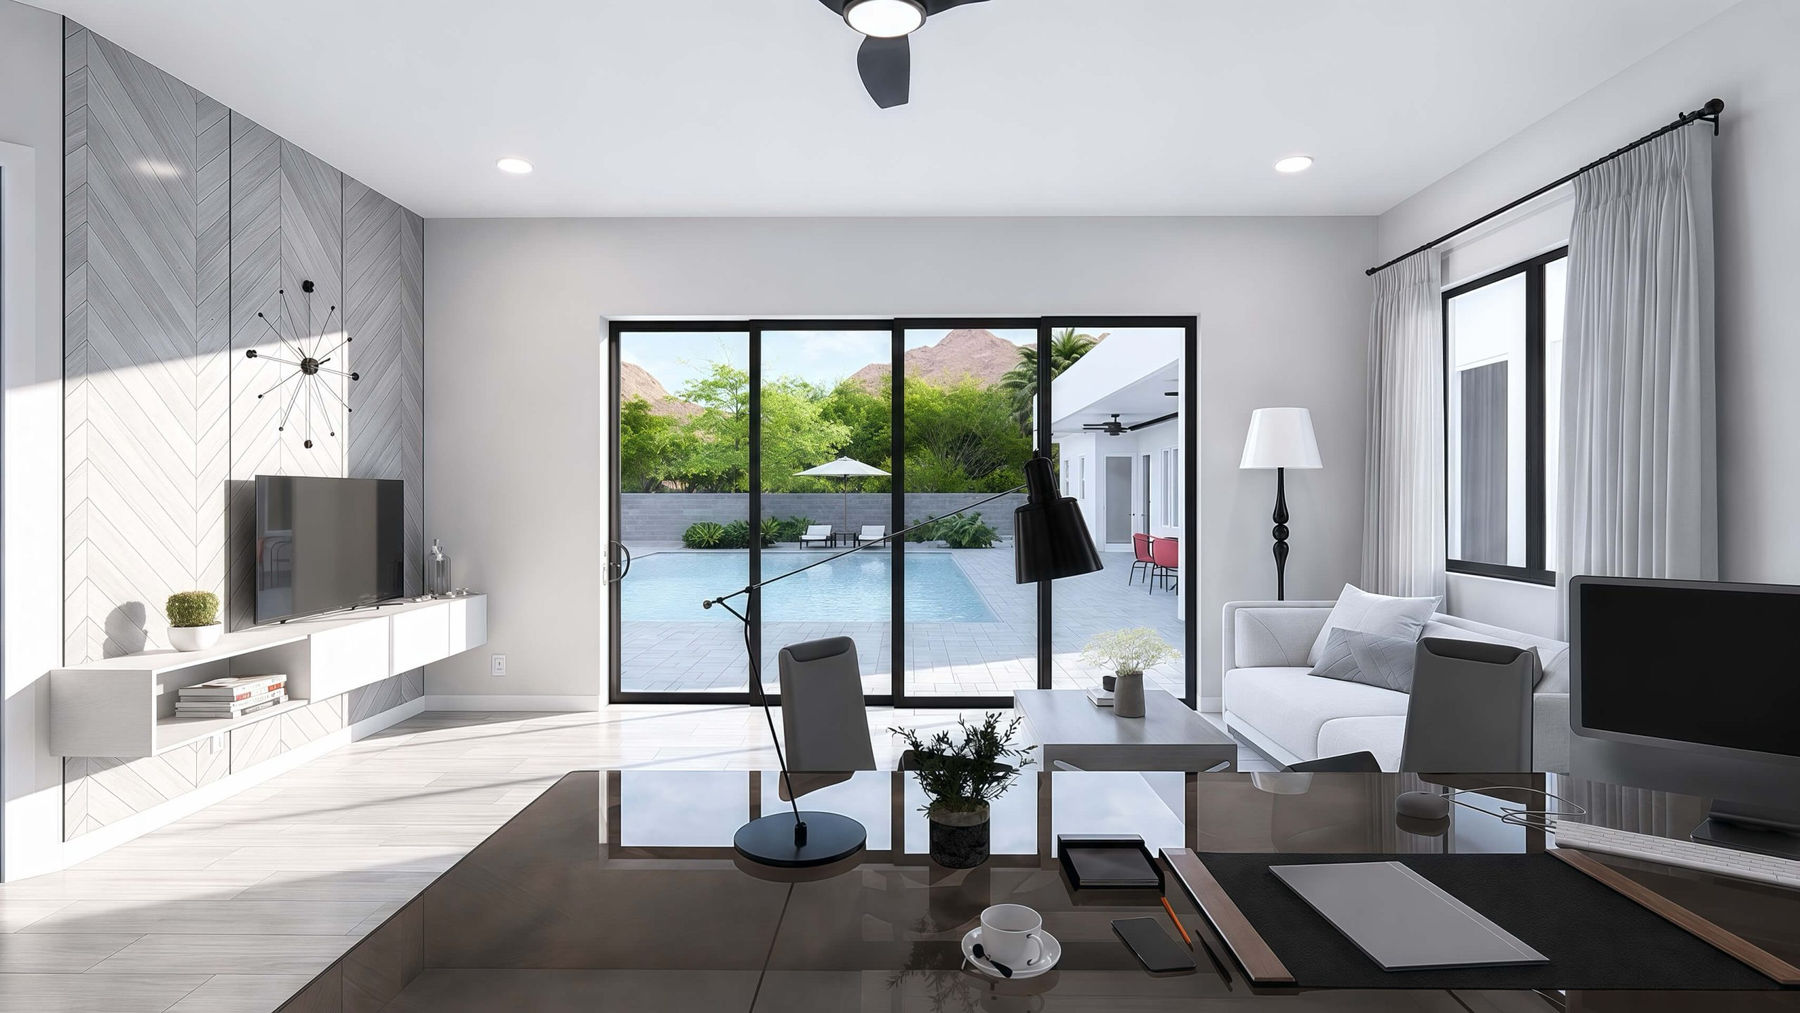
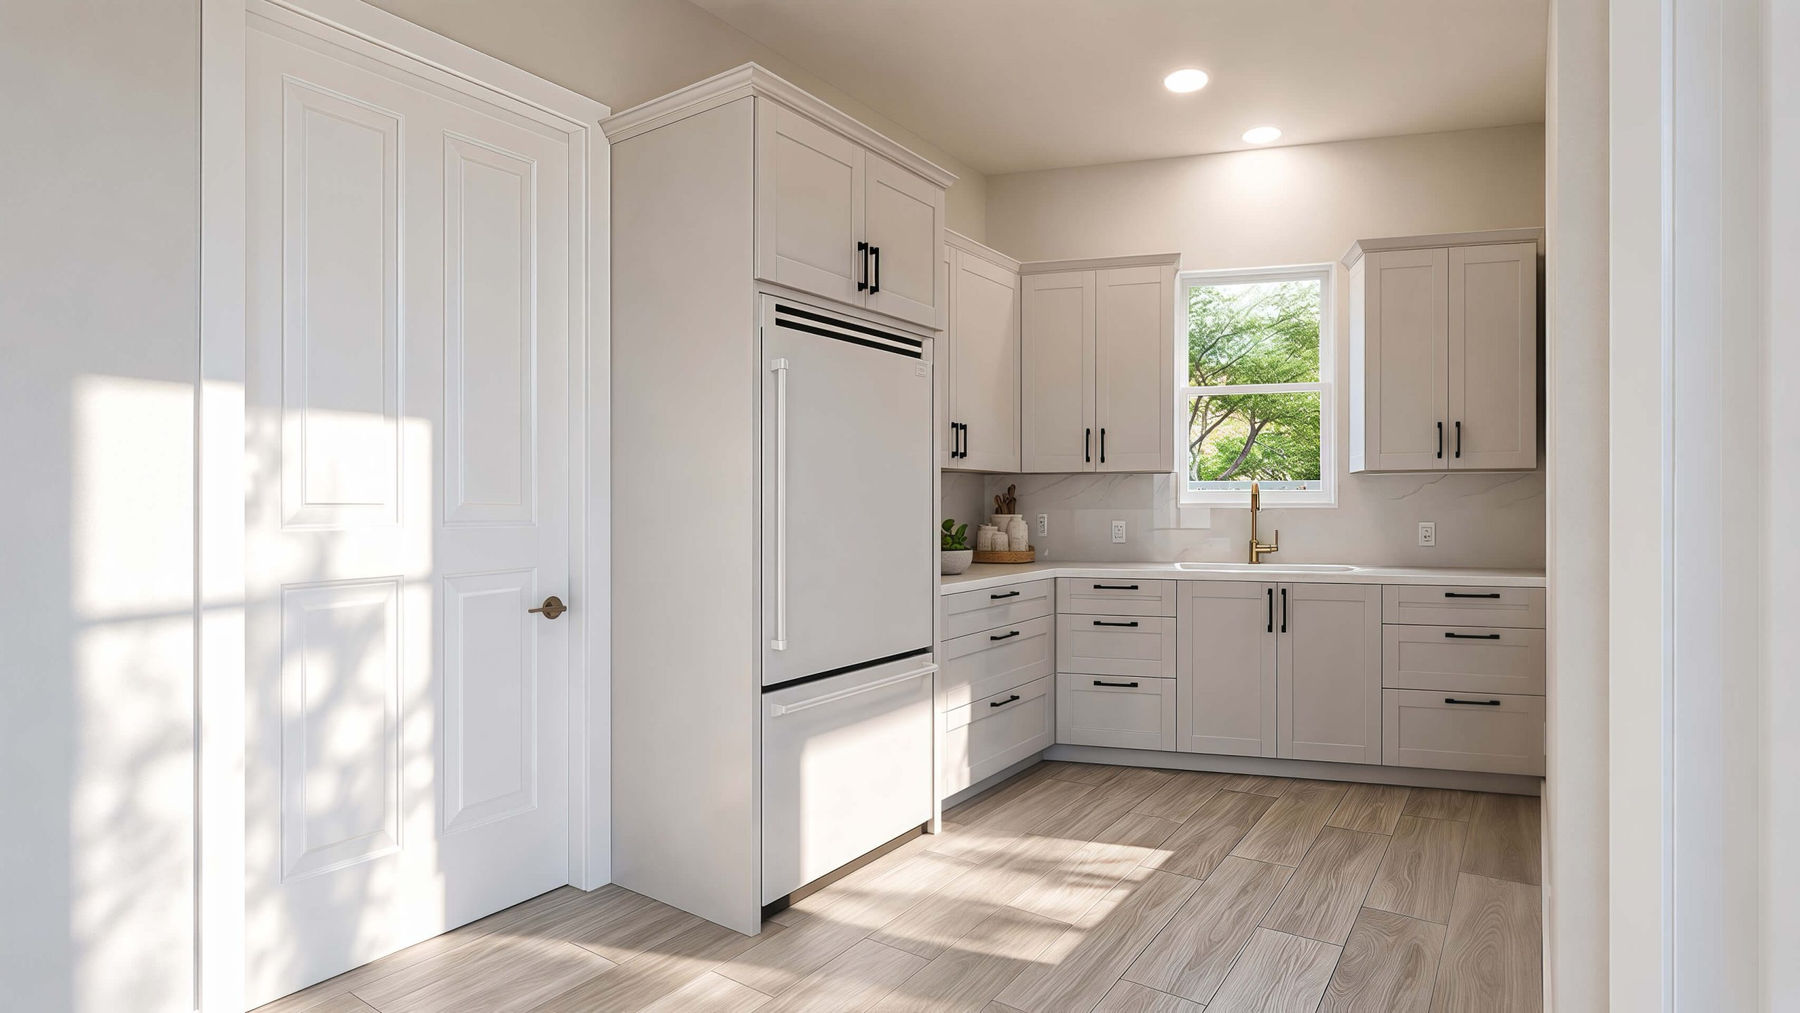
The kitchen and living space share a bright connected room with broad exterior glazing.
Interior & Exterior Renderings
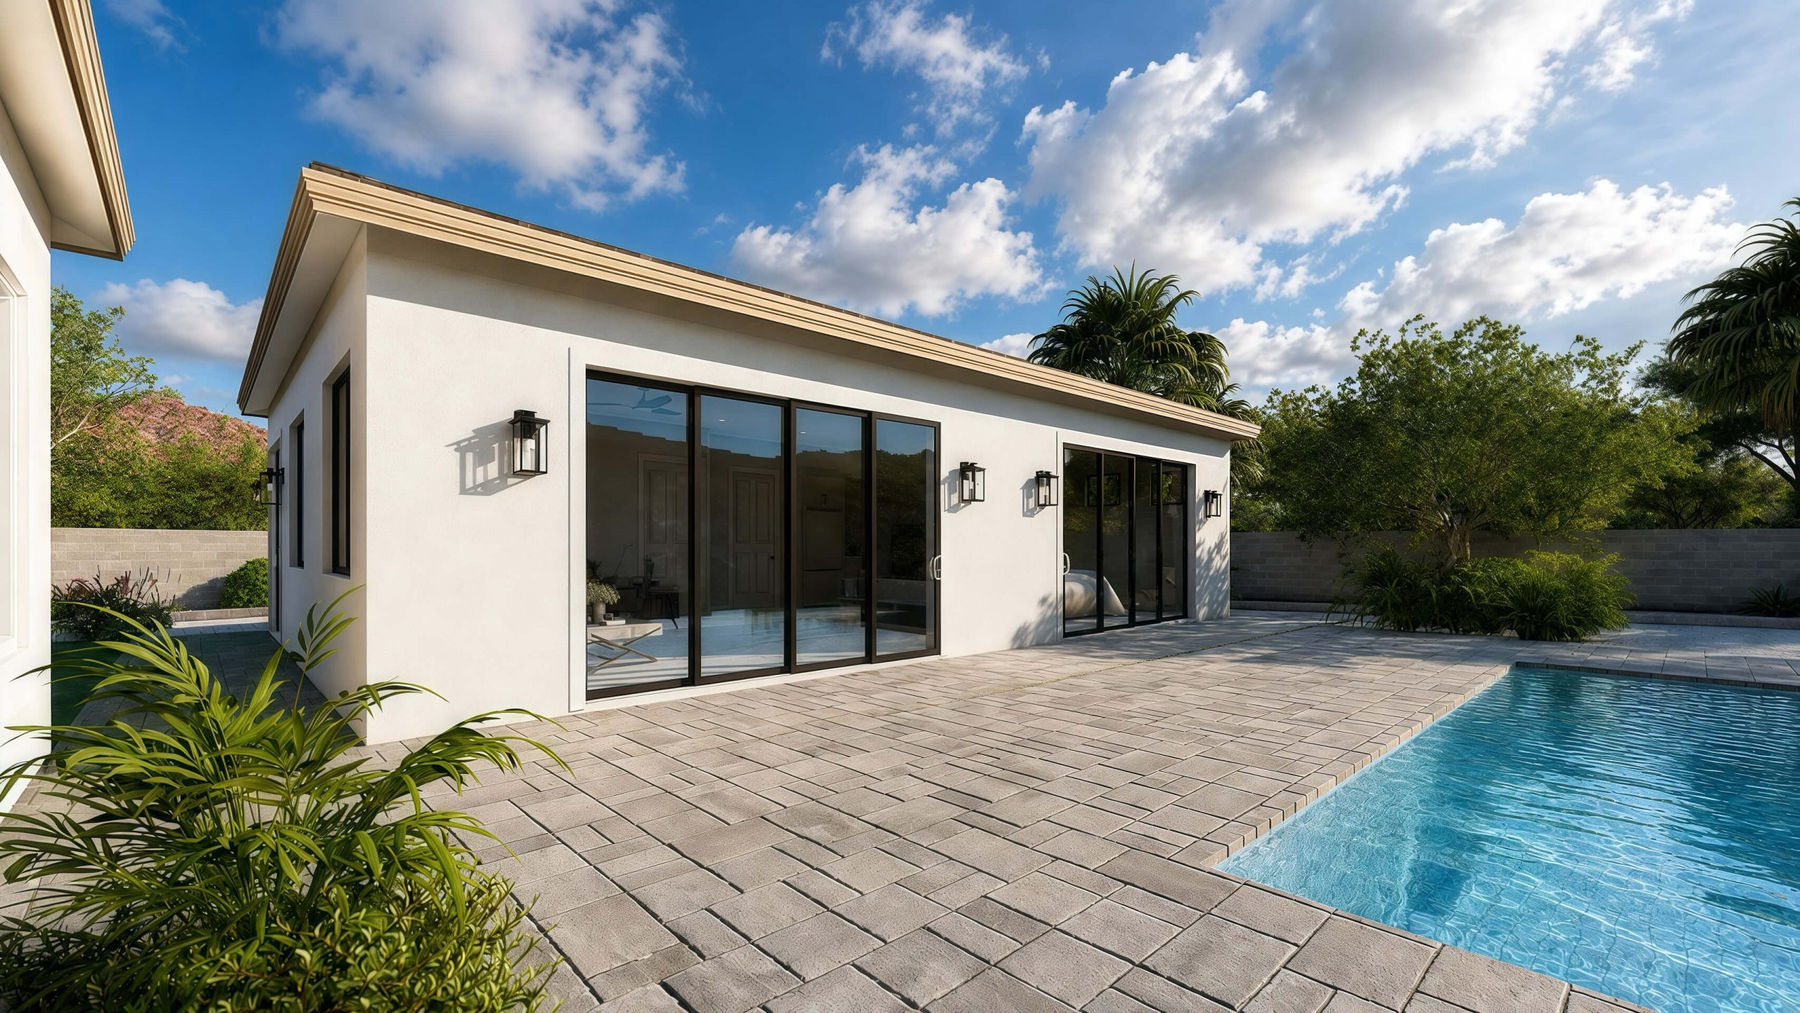
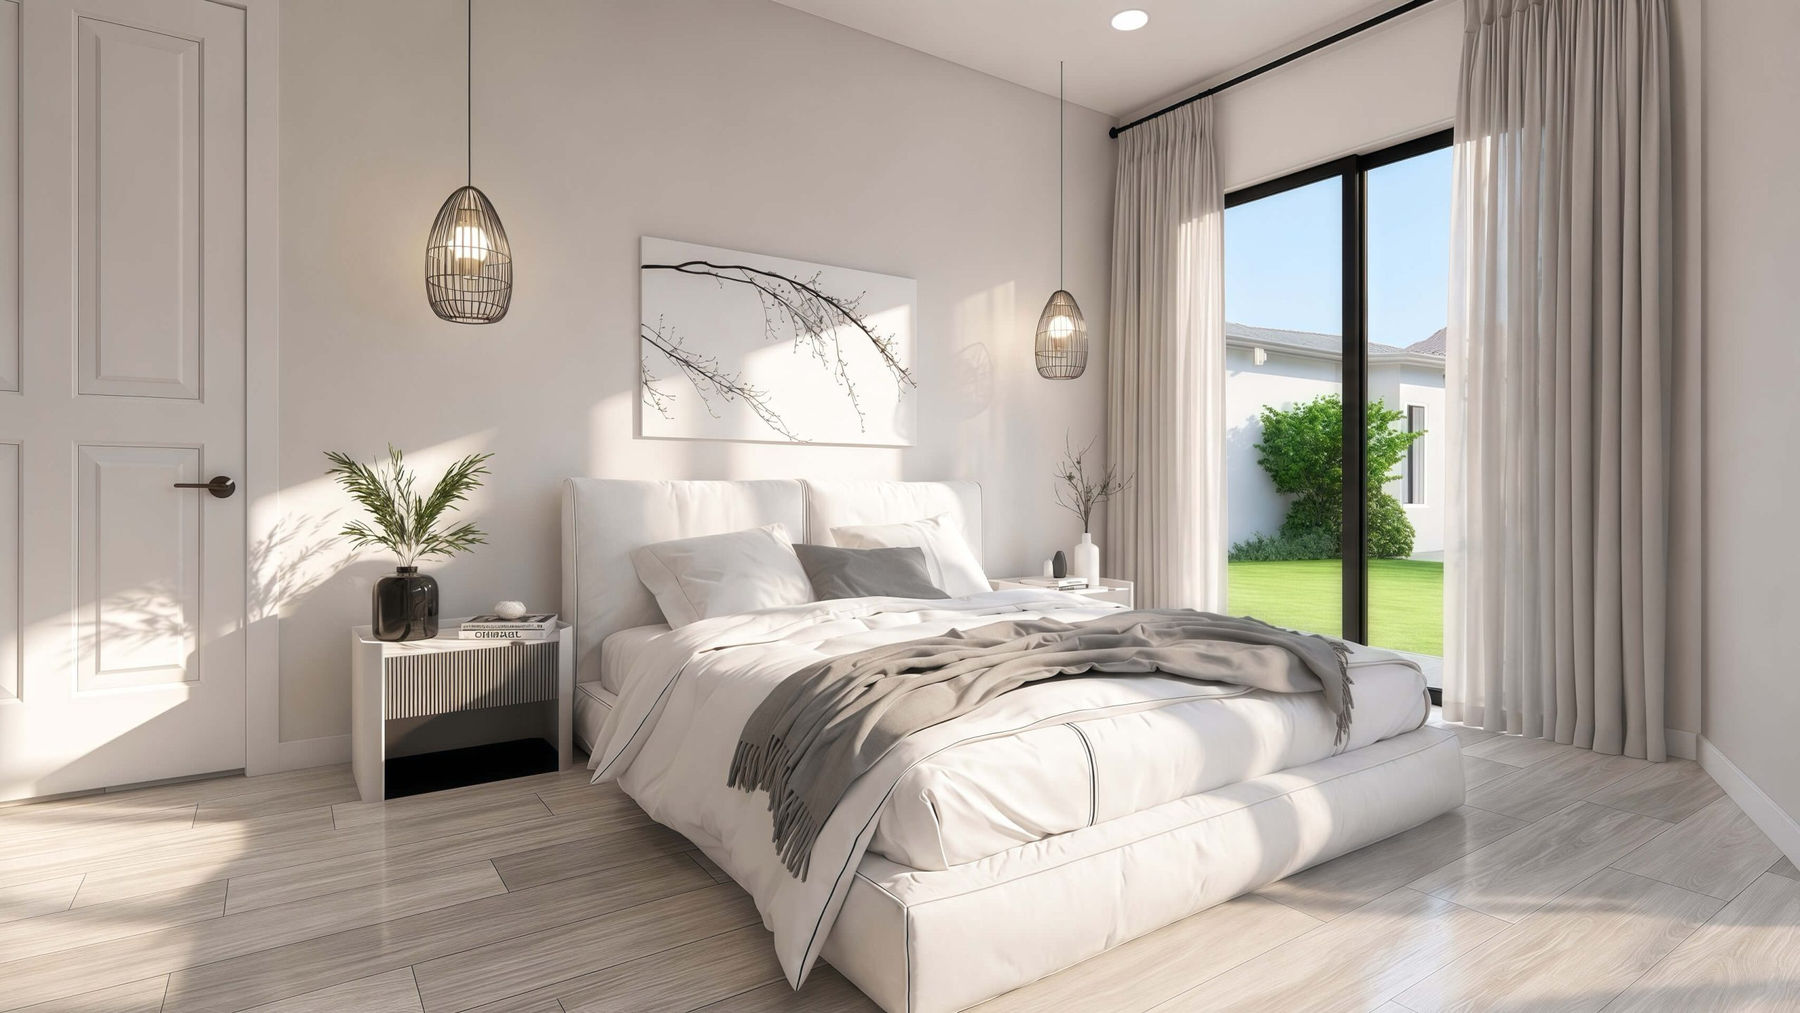
920 Sq Ft 31'6" x 29'6" Casita With Gym And Sauna Floor Plan Renderings
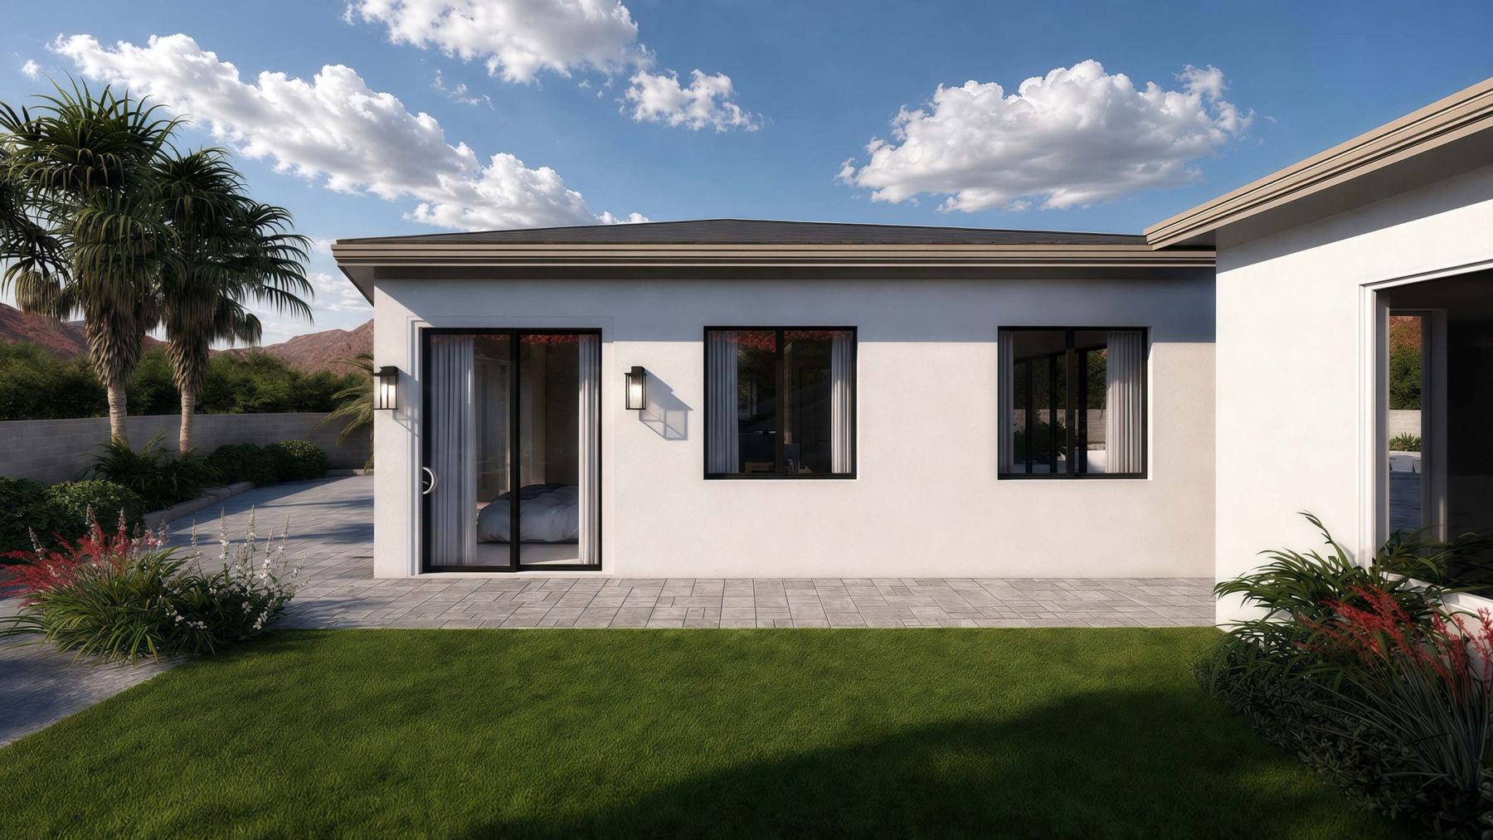
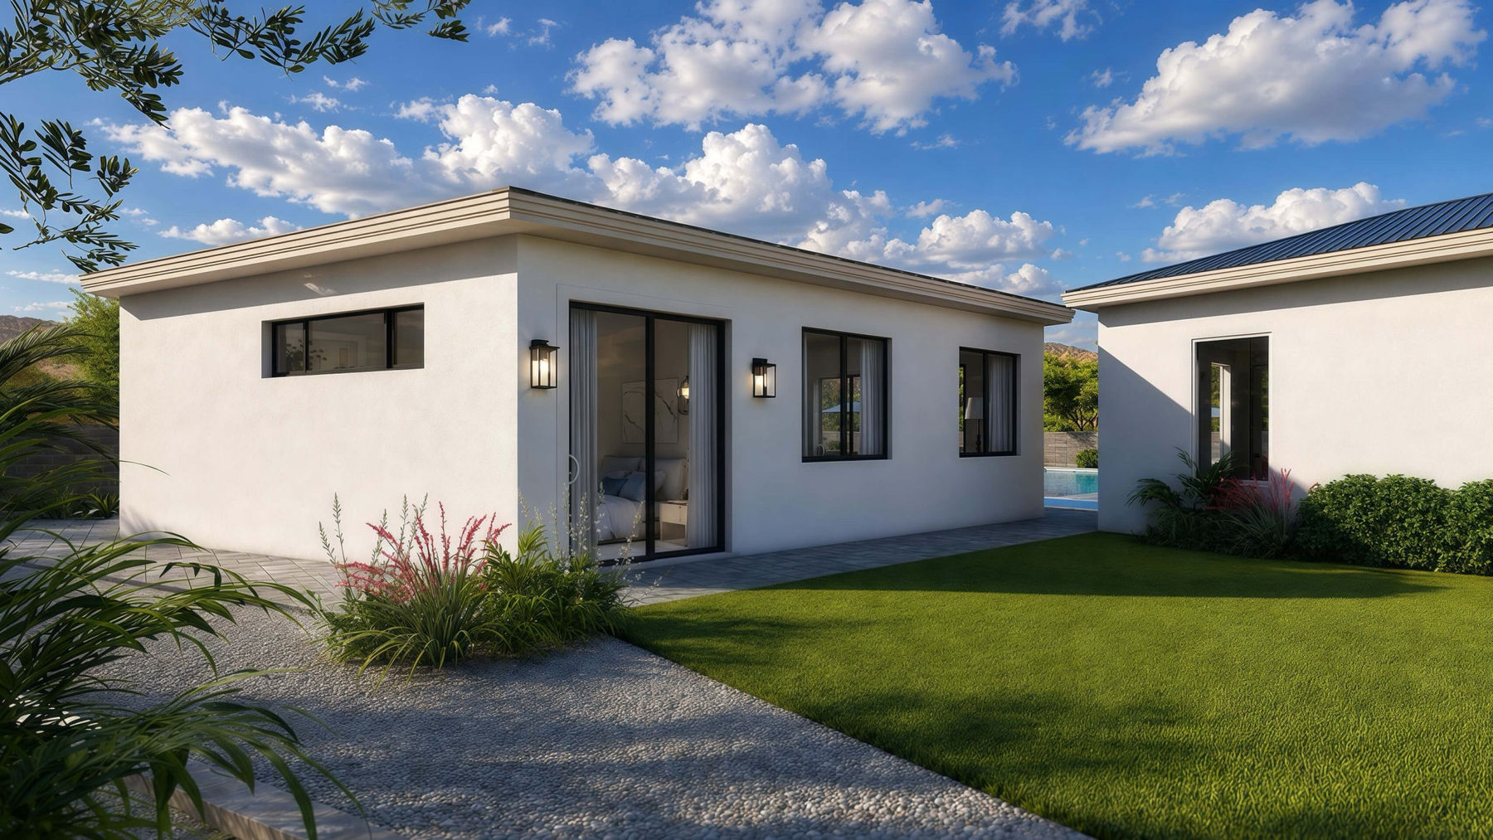
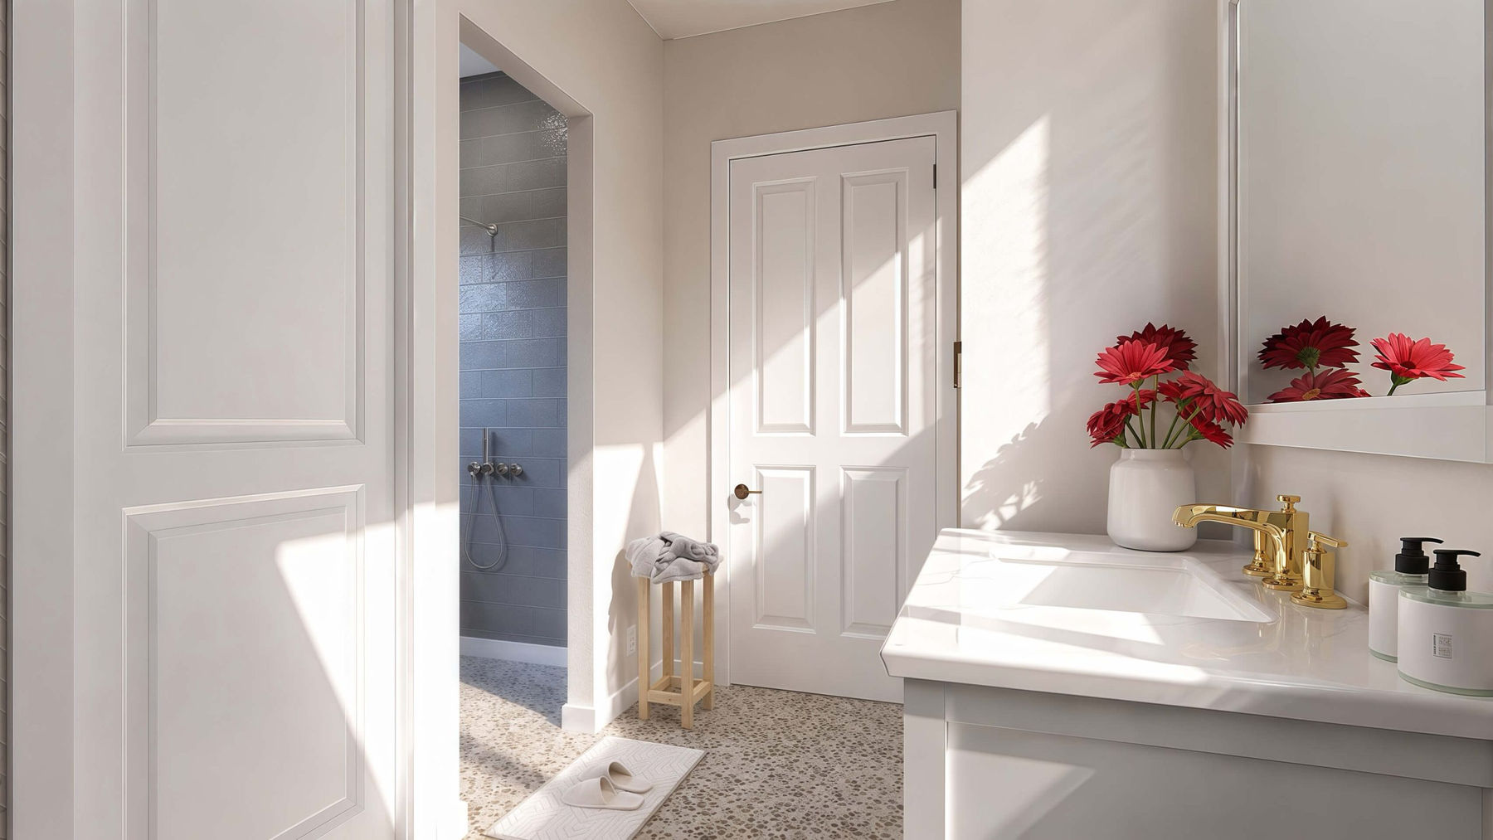
Review selected exterior and interior renderings that illustrate the plan's massing, entries, room relationships, and finish possibilities.
Floor Plan
Clean Layout Reference
The clean floor plan highlights the 31' 6" x 29' 6" layout, making room placement, circulation, doors, windows, and major fixtures easy to understand.
Build Quality
Designed For Arizona
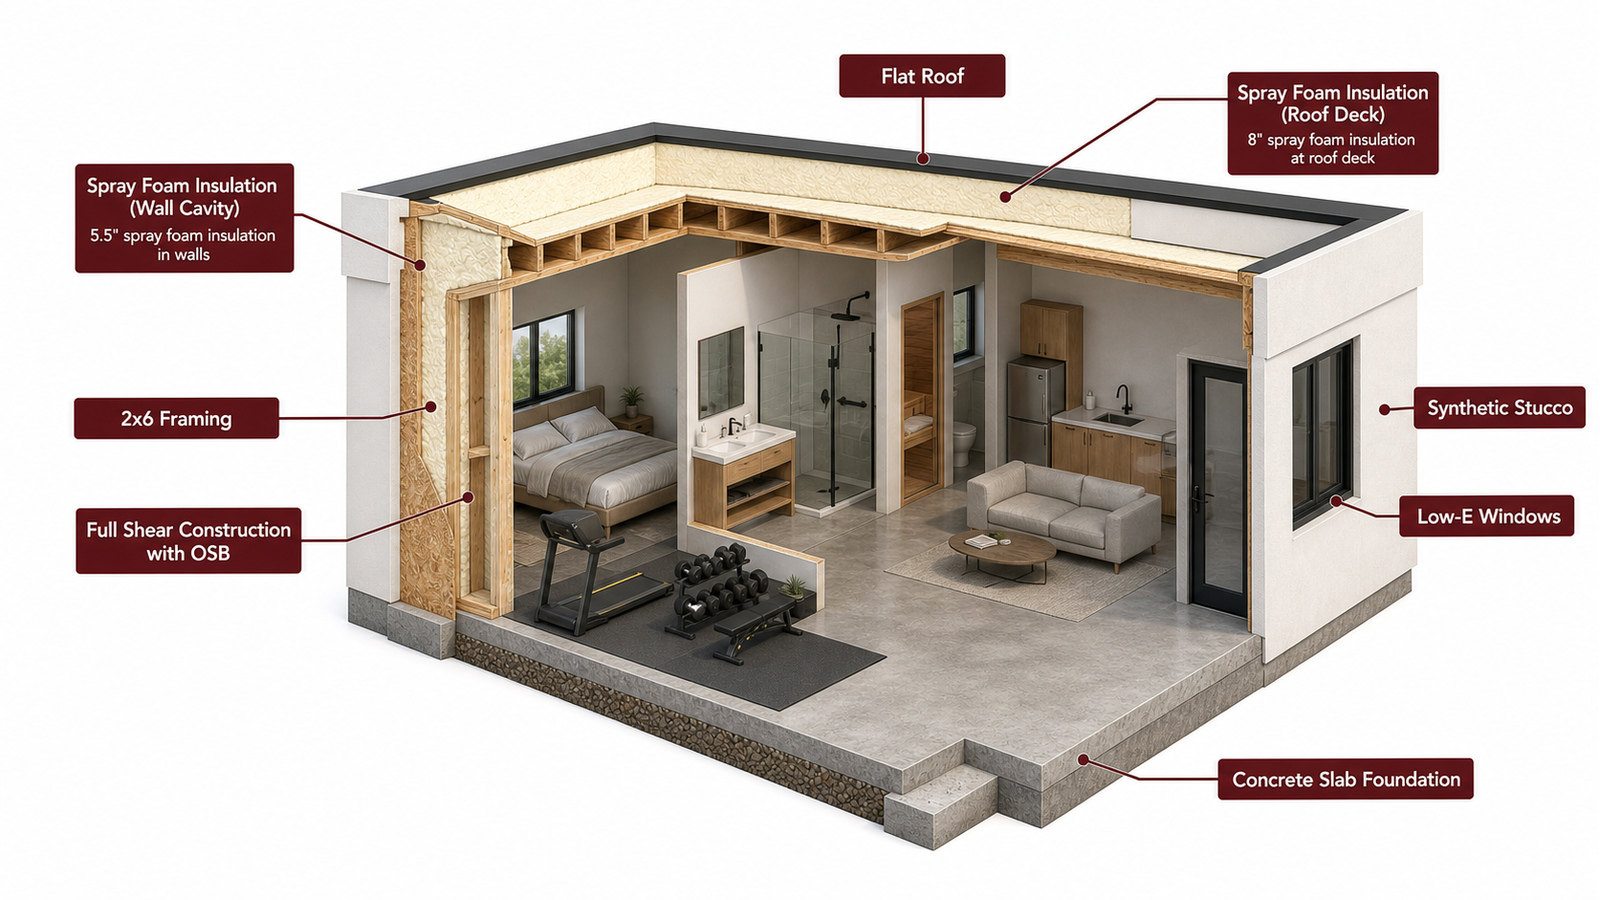
The construction cutaway illustrates a representative Arizona wall, roof, window, and slab assembly. Final engineering, materials, and code details are confirmed for each project site.