Plan Overview
Two-Level Living Above A Detached Garage
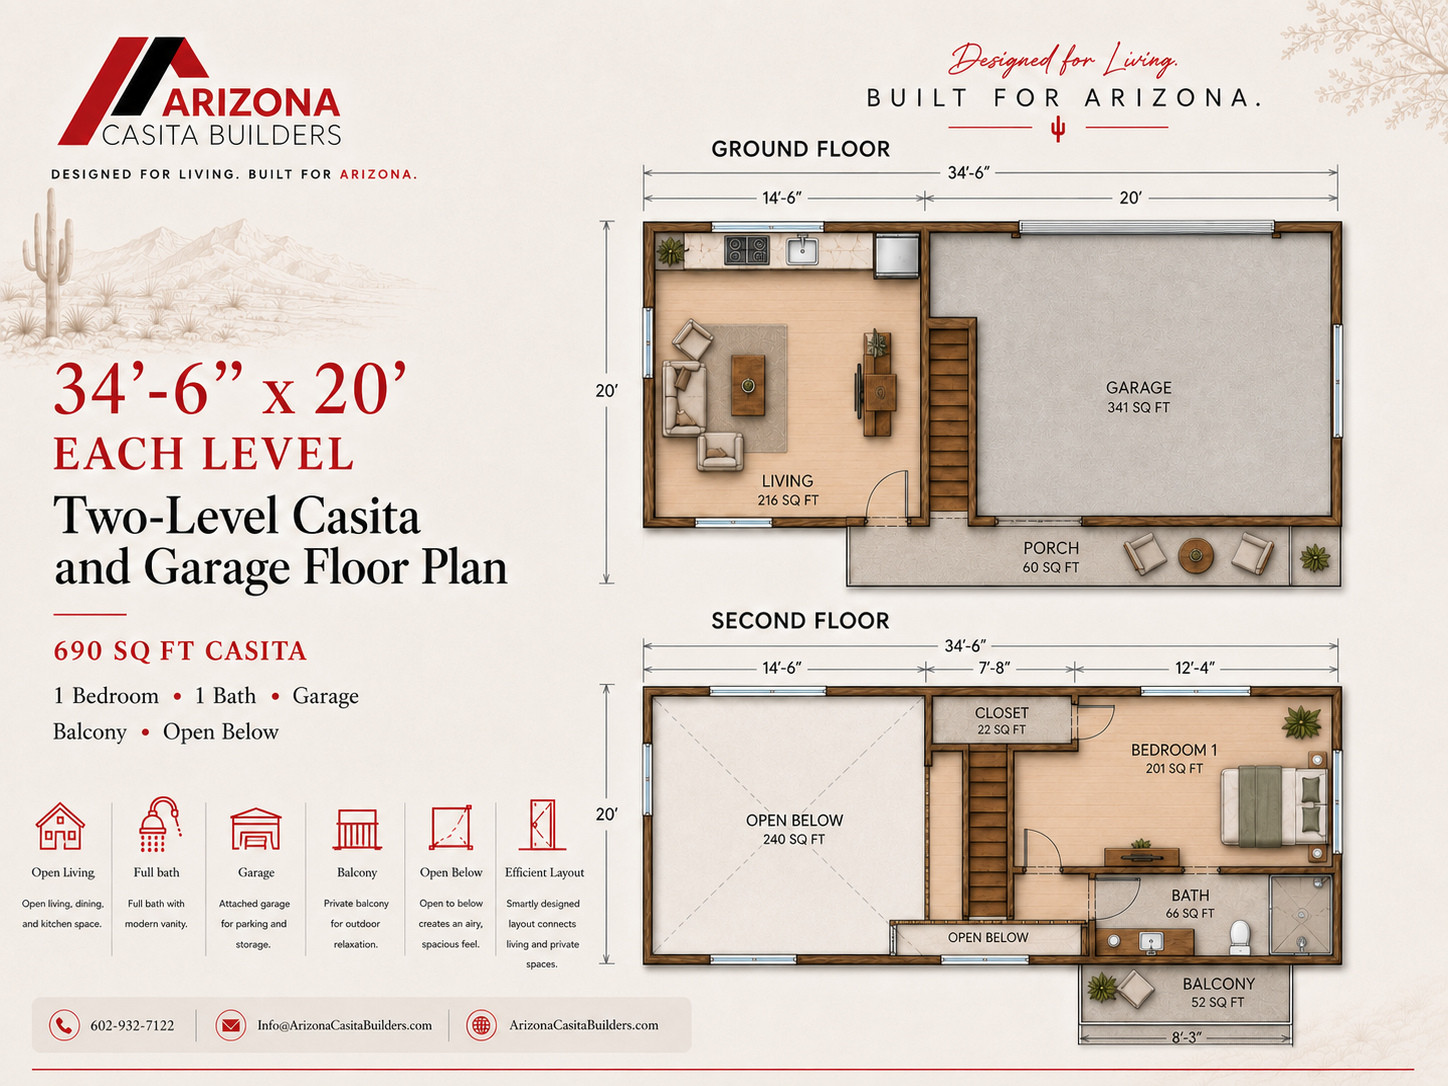
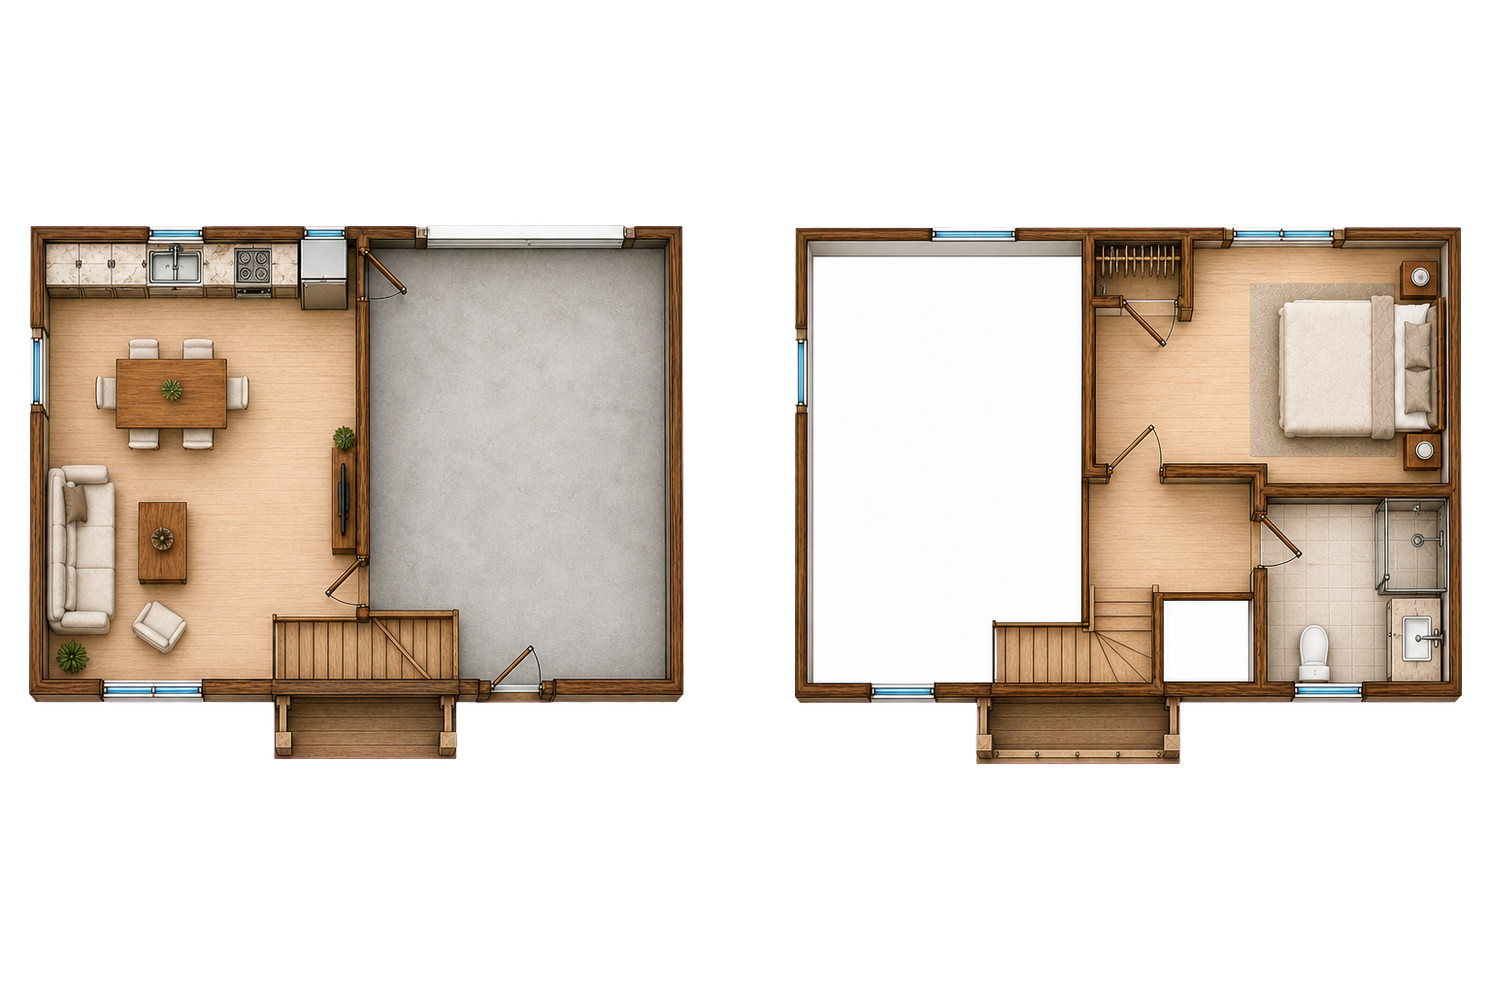
The ground and second floors each measure 34 feet 6 inches by 20 feet.
The program documents a 690-square-foot upper casita, a 400-square-foot garage, and a 52-square-foot balcony, for 1,090 square feet of total build area.
Upper-Level Home
The living and sleeping program occupies the second level above the garage.
Balcony Connection
A 52-square-foot balcony extends the upper casita outdoors.
Interior & Exterior Renderings
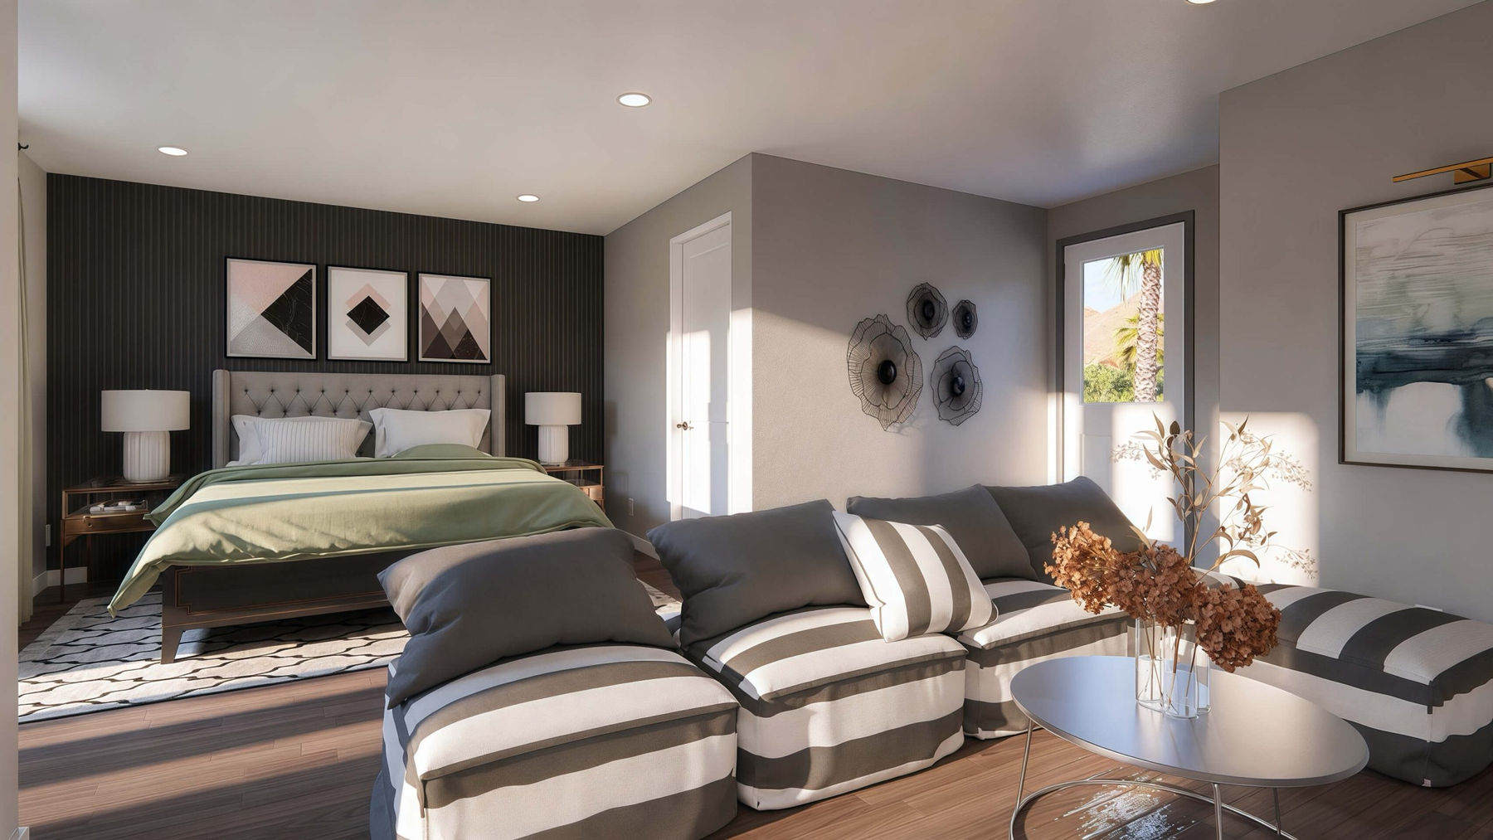
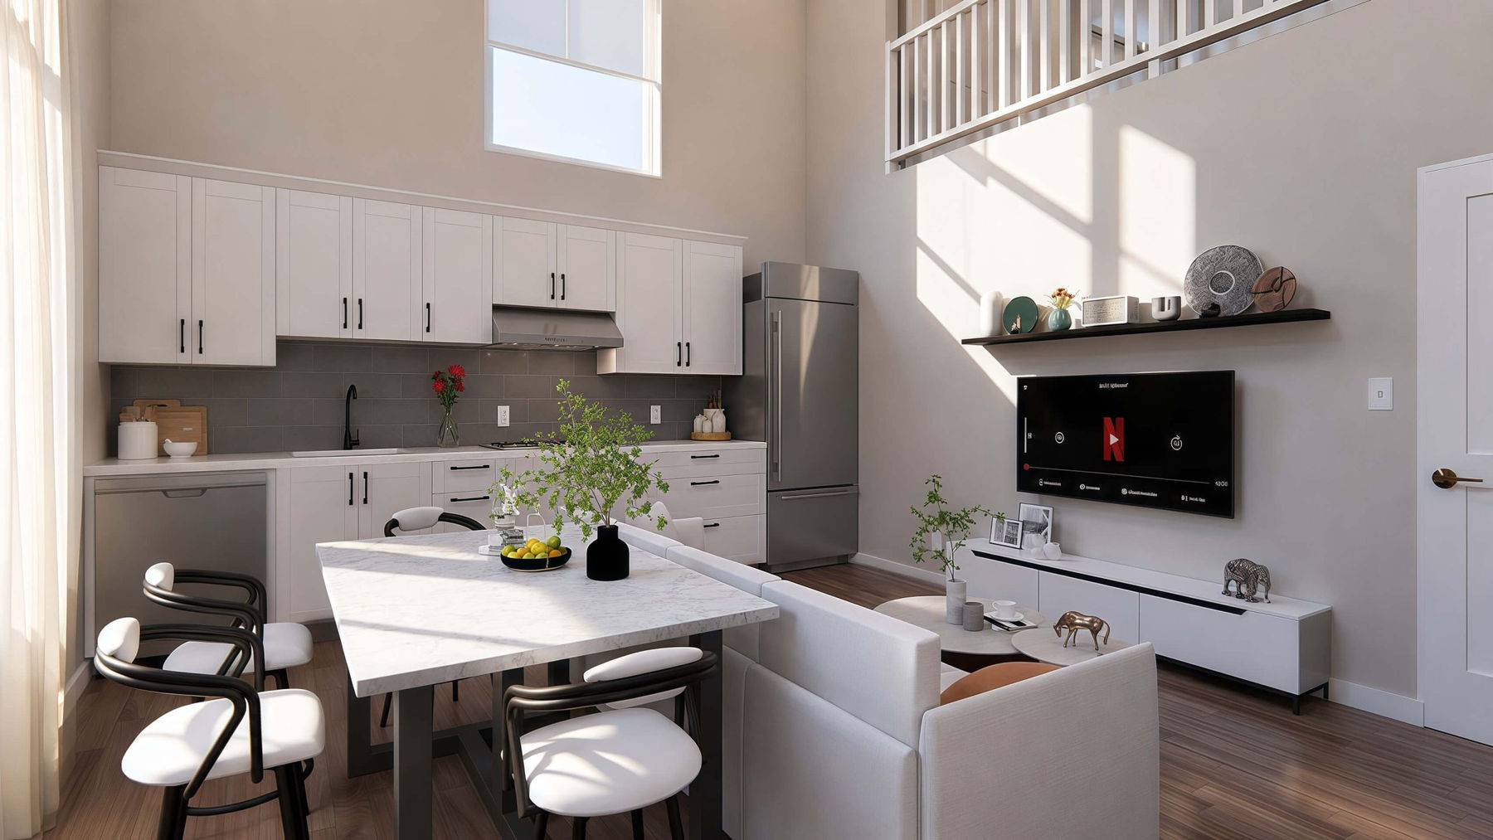
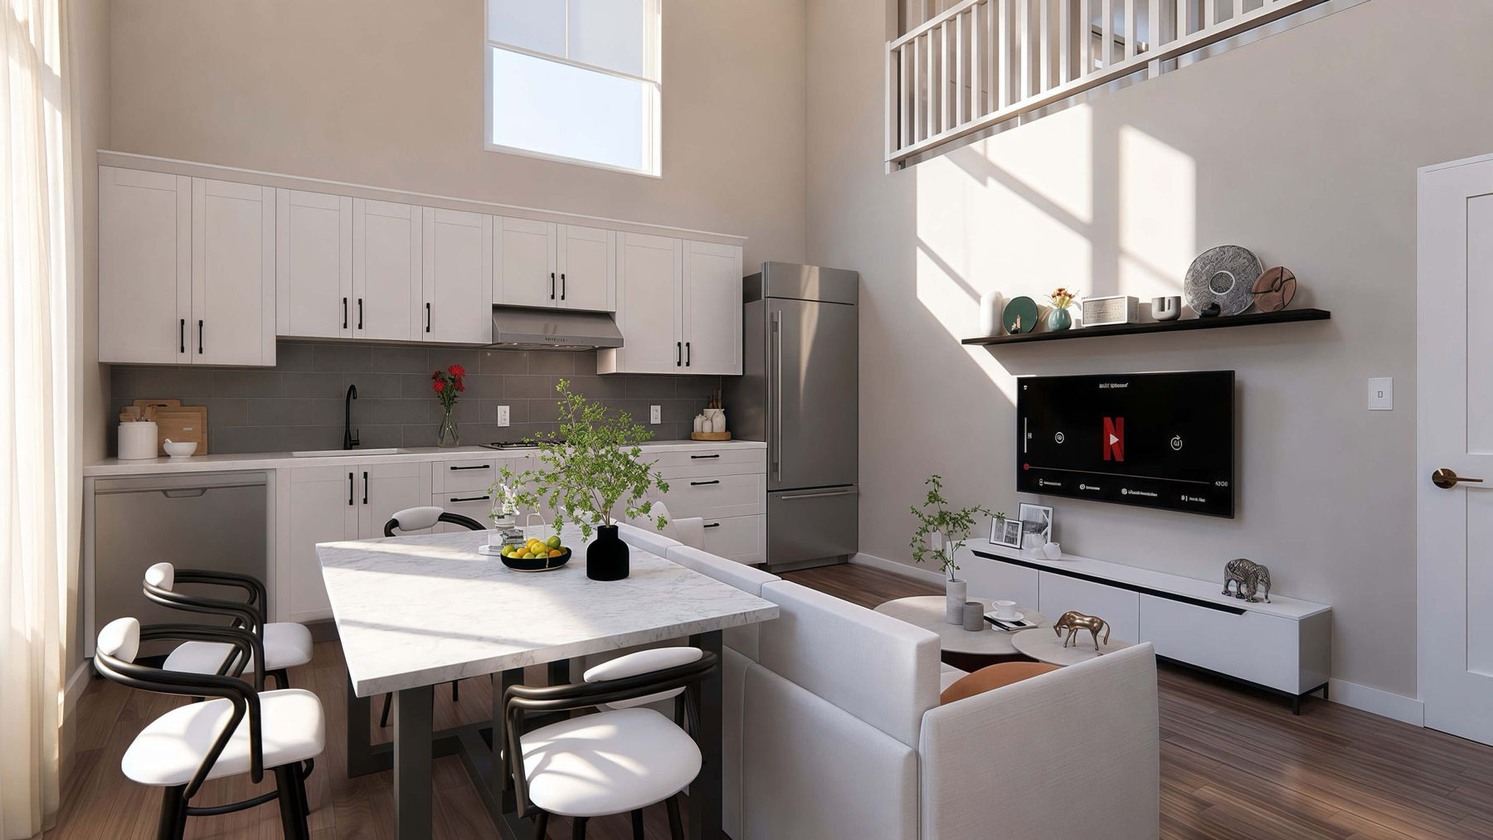
690 Sq Ft 34'6" x 20' Casita Over A Detached Garage Floor Plan Renderings
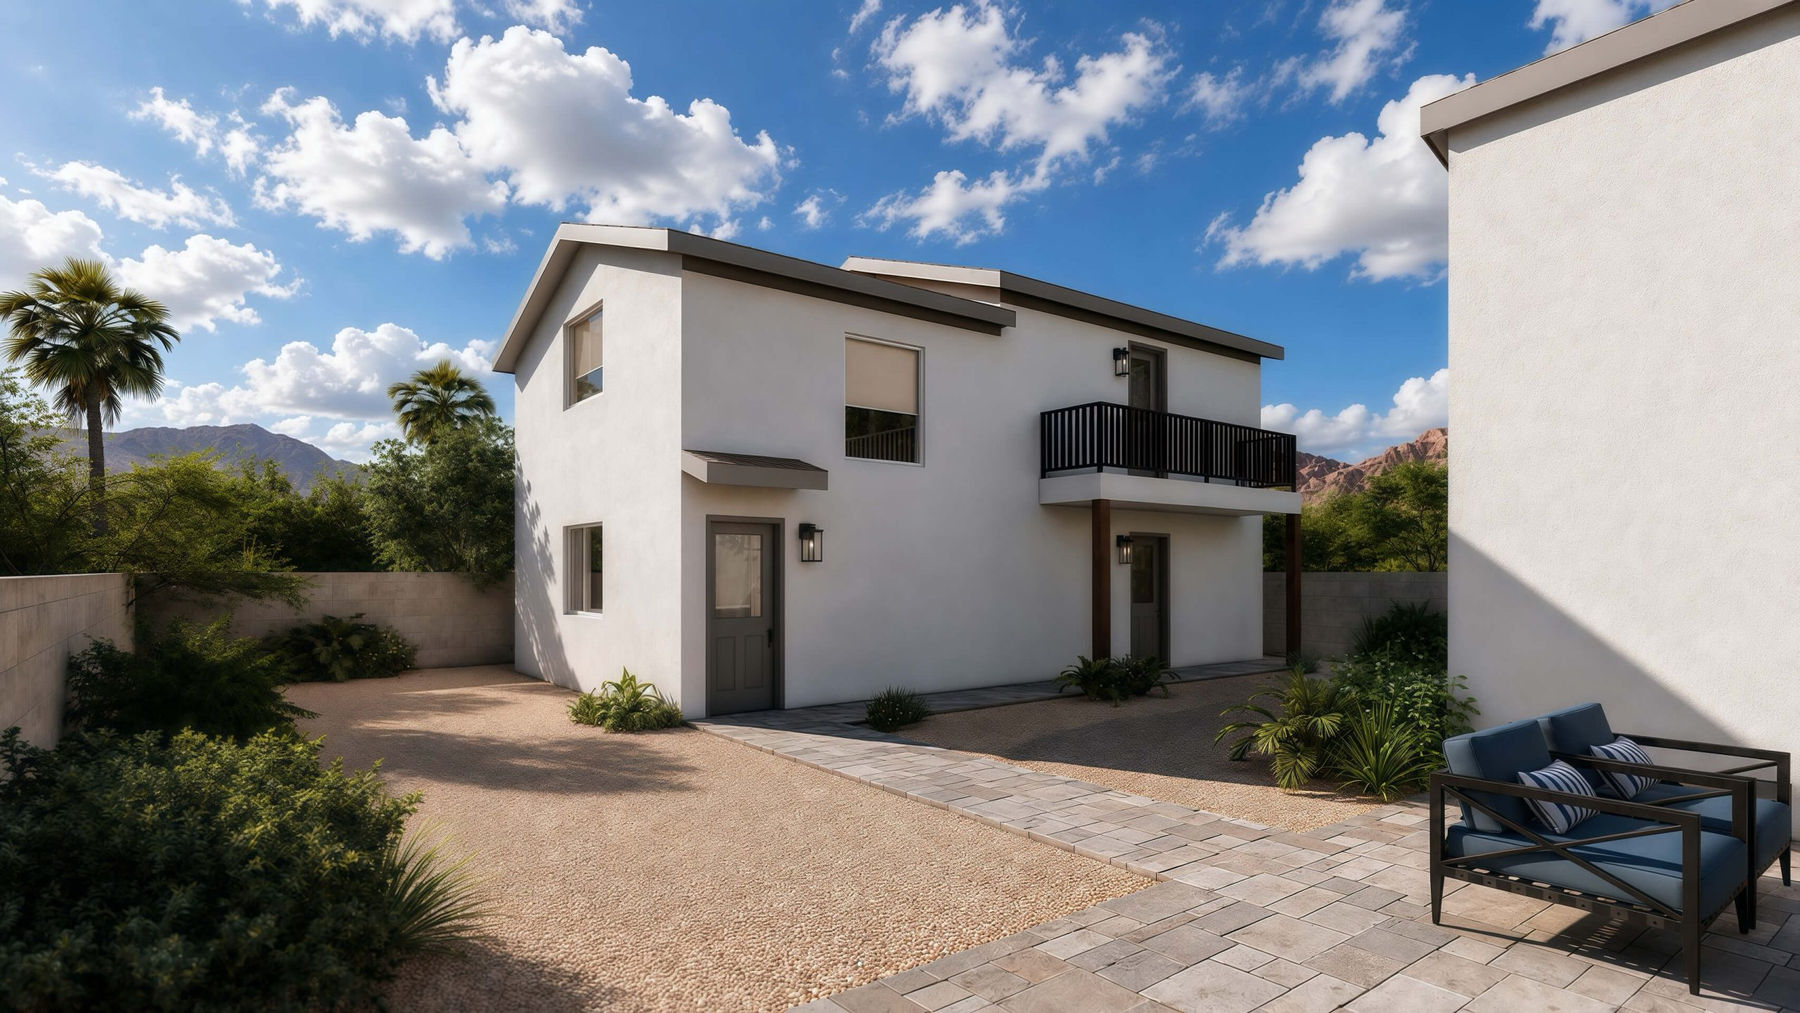
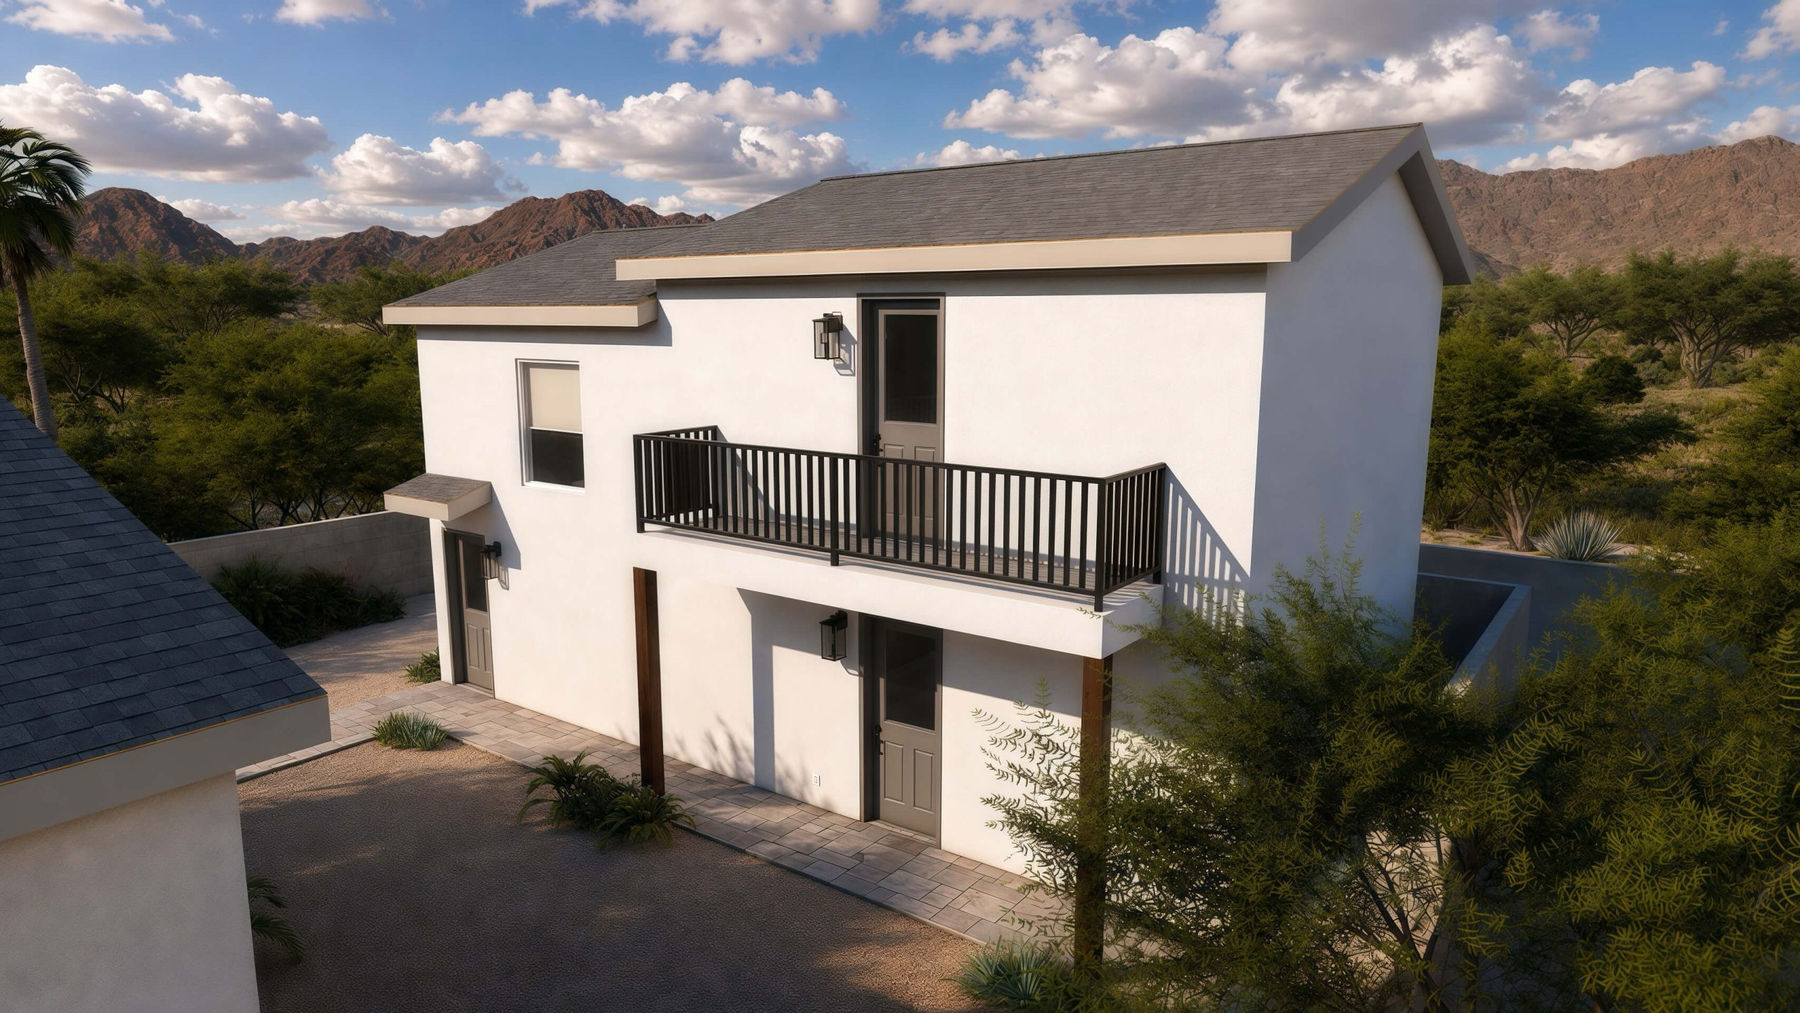
Selected exterior and interior renderings show the building form, arrival, and distinct living spaces without repeating room angles.
Floor Plan
Clean Layout Reference
The design uses separate ground- and second-floor layouts, each measuring 34 feet 6 inches by 20 feet, with the garage below and casita living above.
Build Quality
Designed For Arizona
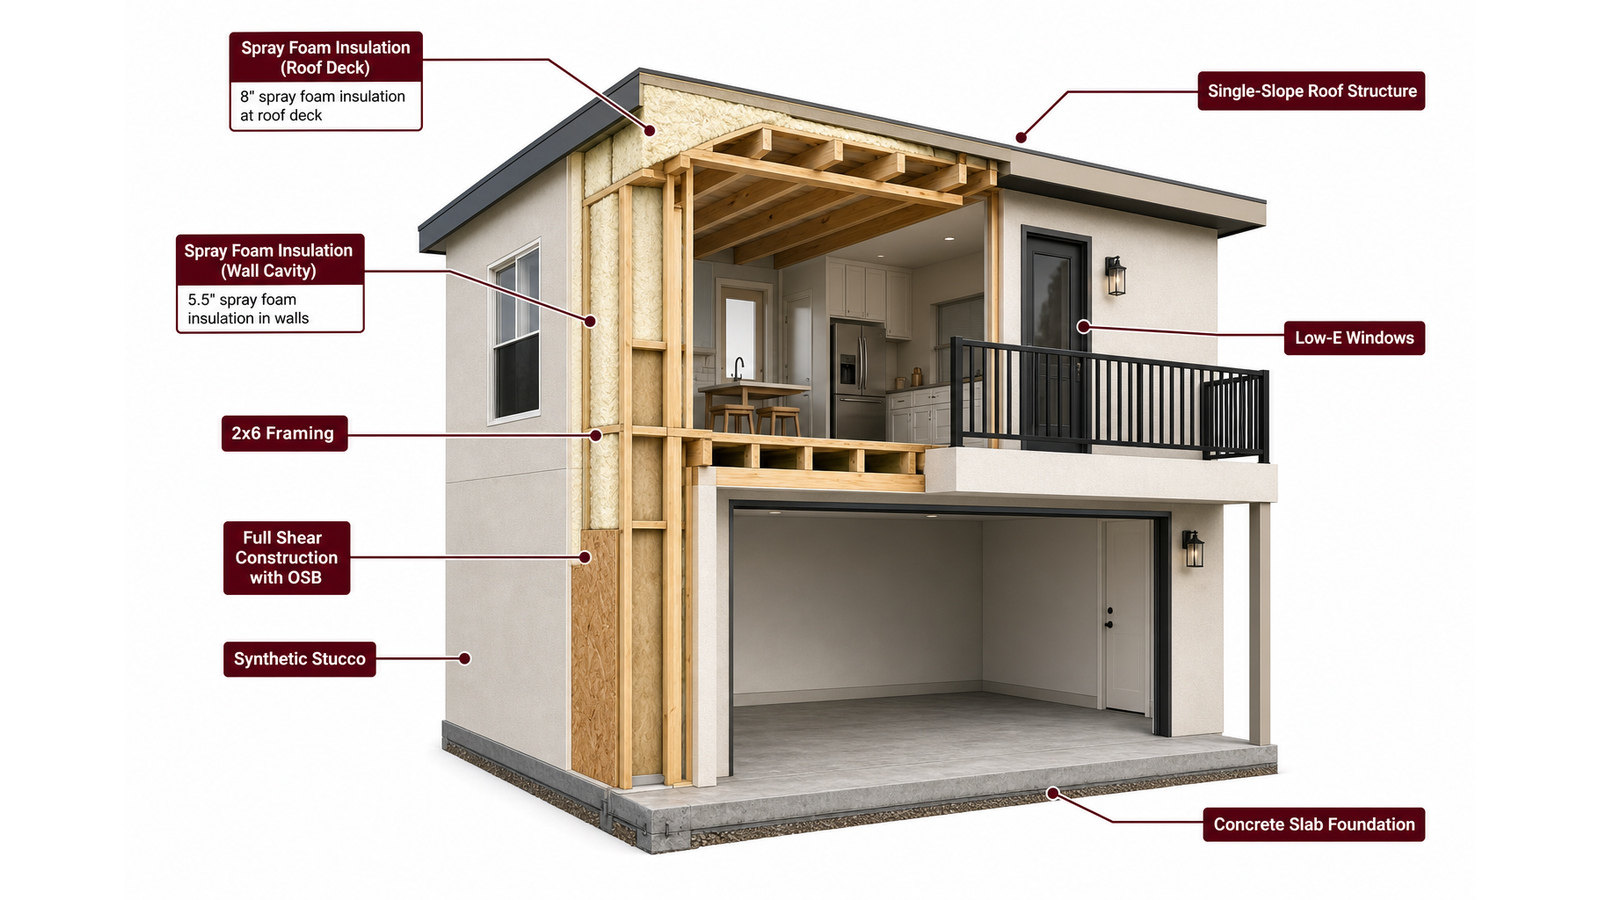
Use this cutaway as a visual guide to spatial relationships and building form. Final structure, systems, assemblies, and code details are developed during project-specific design and engineering.