Plan Overview
A Broad Footprint With A Spacious Living Core
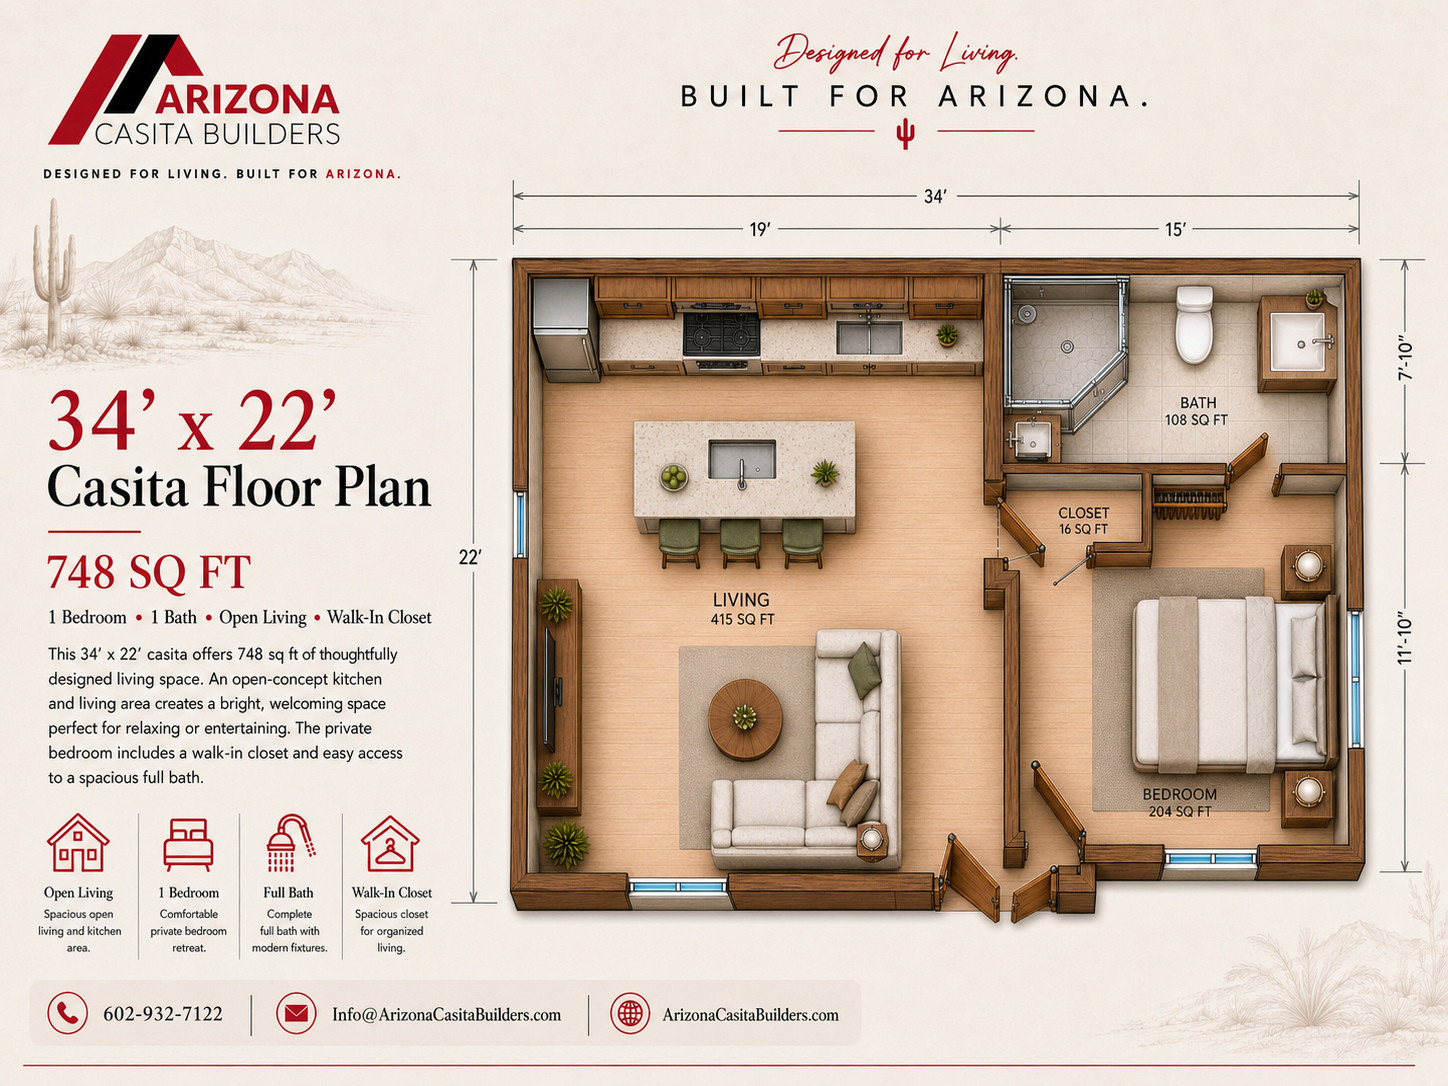
The 34-by-22-foot footprint provides 748 square feet of comfortable one-bedroom living space.
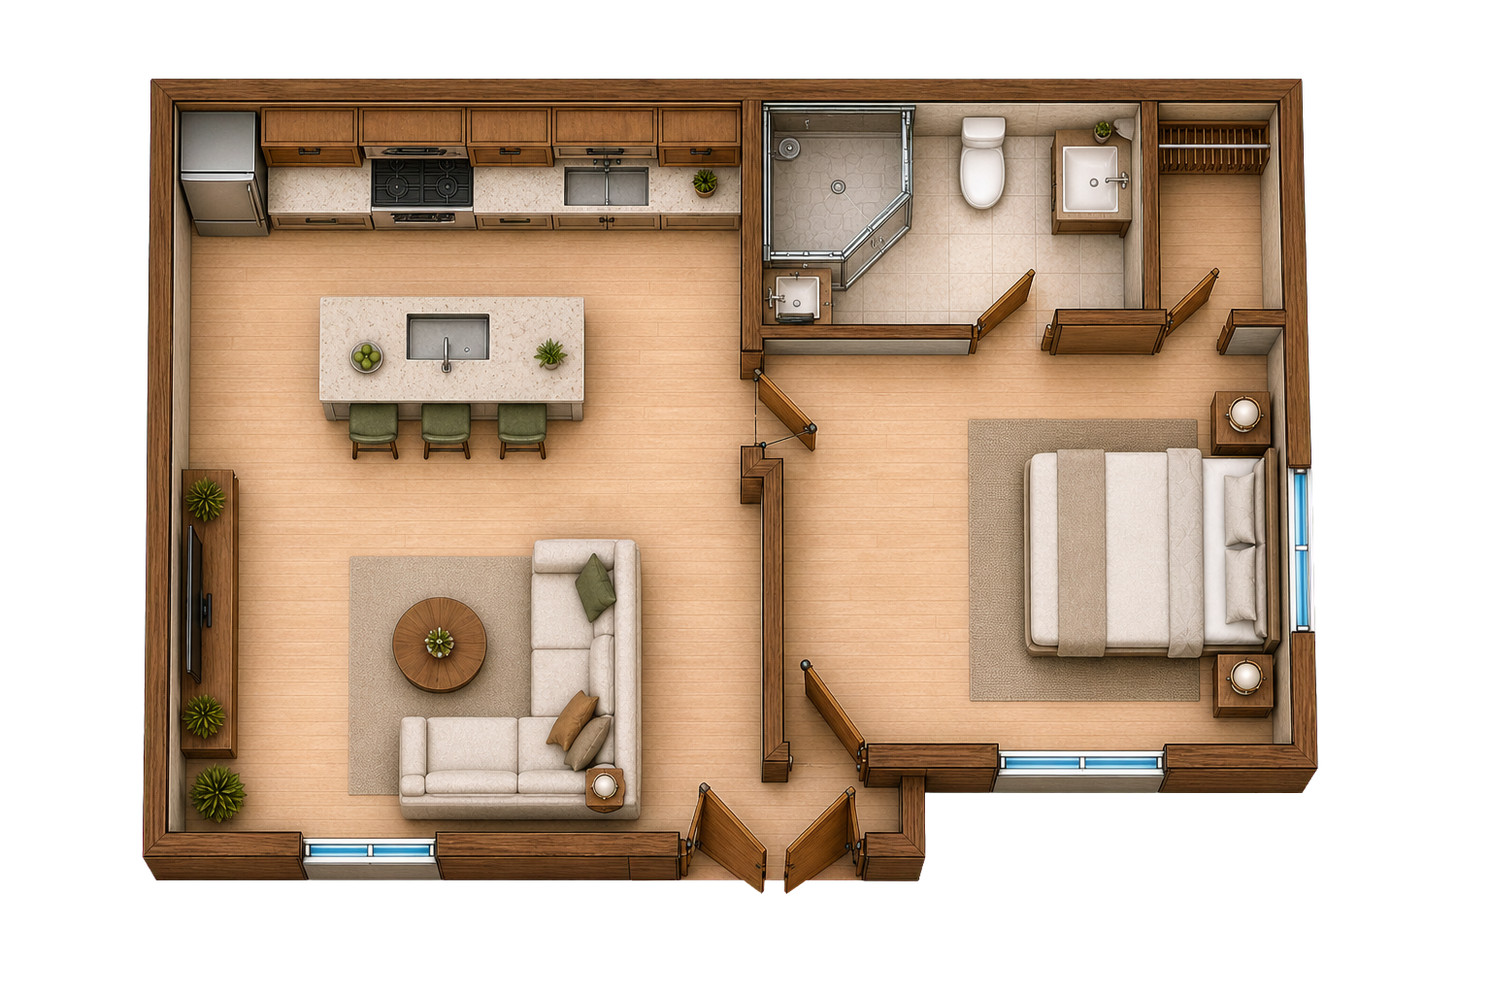
Printed room areas include 415 square feet of living space, a 204-square-foot bedroom, 108-square-foot bath, and 16-square-foot closet.
Large Living Zone
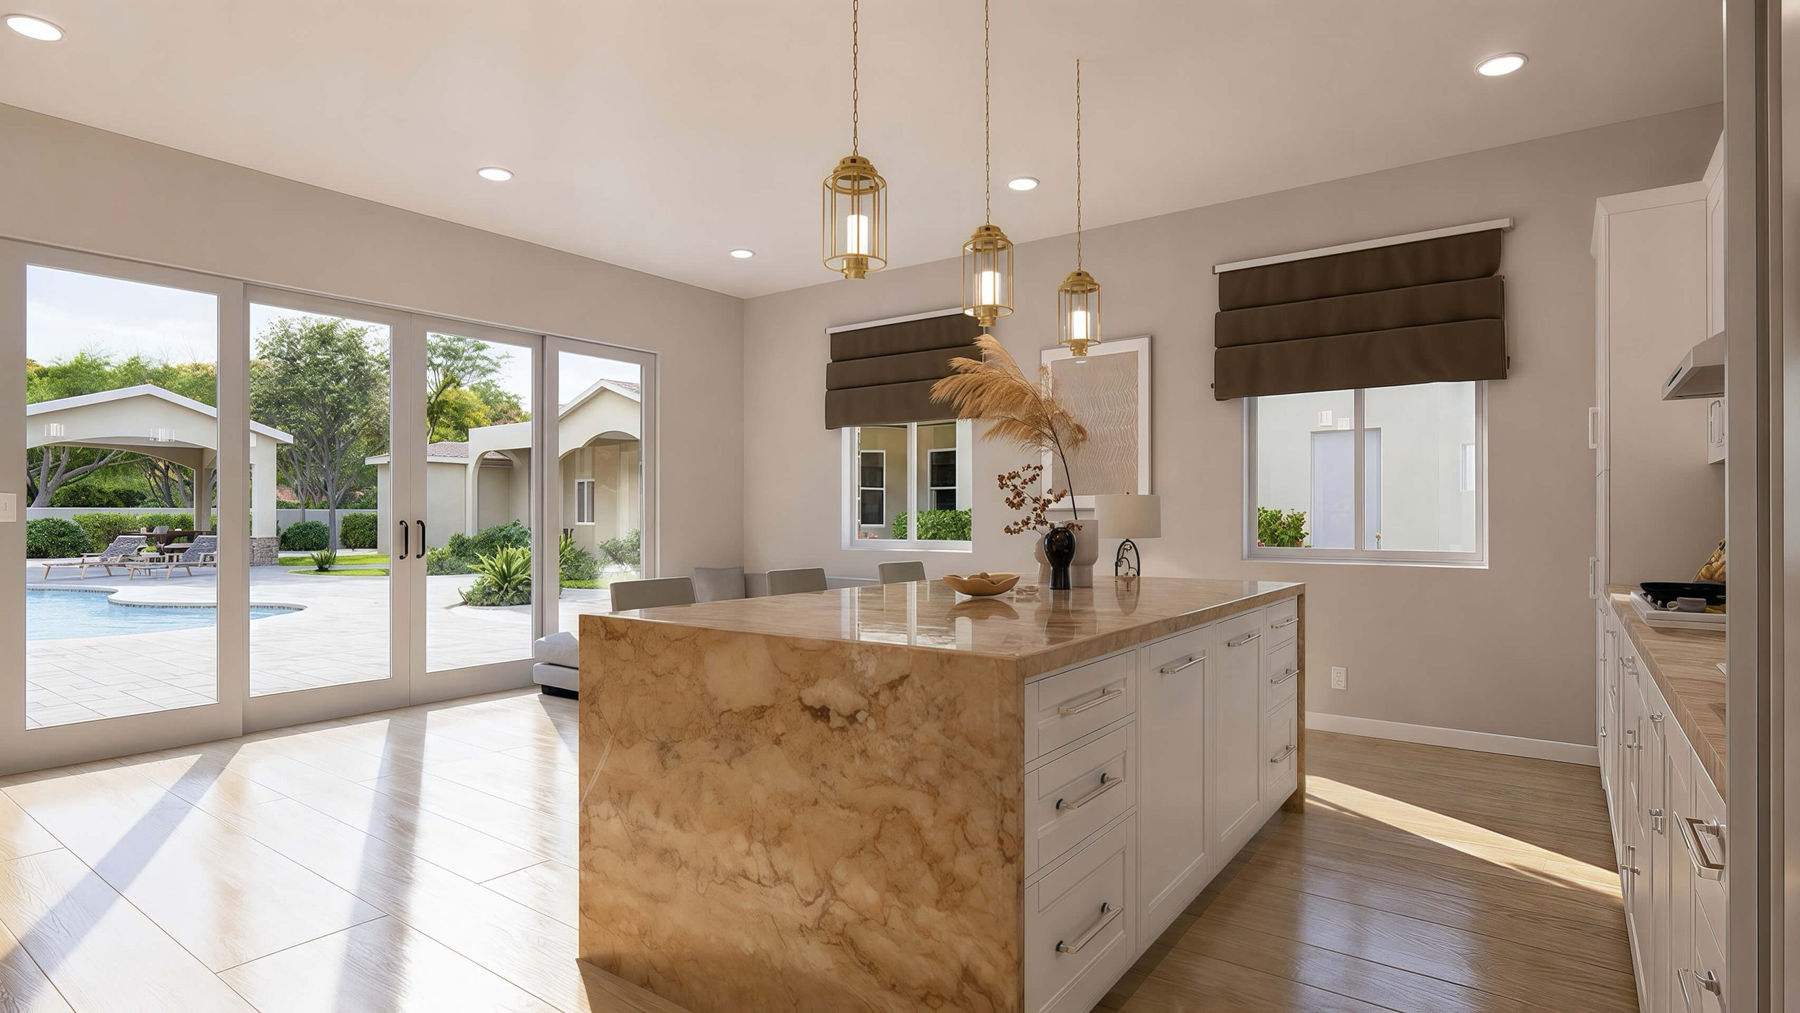
The 415-square-foot open living area includes the kitchen and flexible seating space.
Private Bedroom
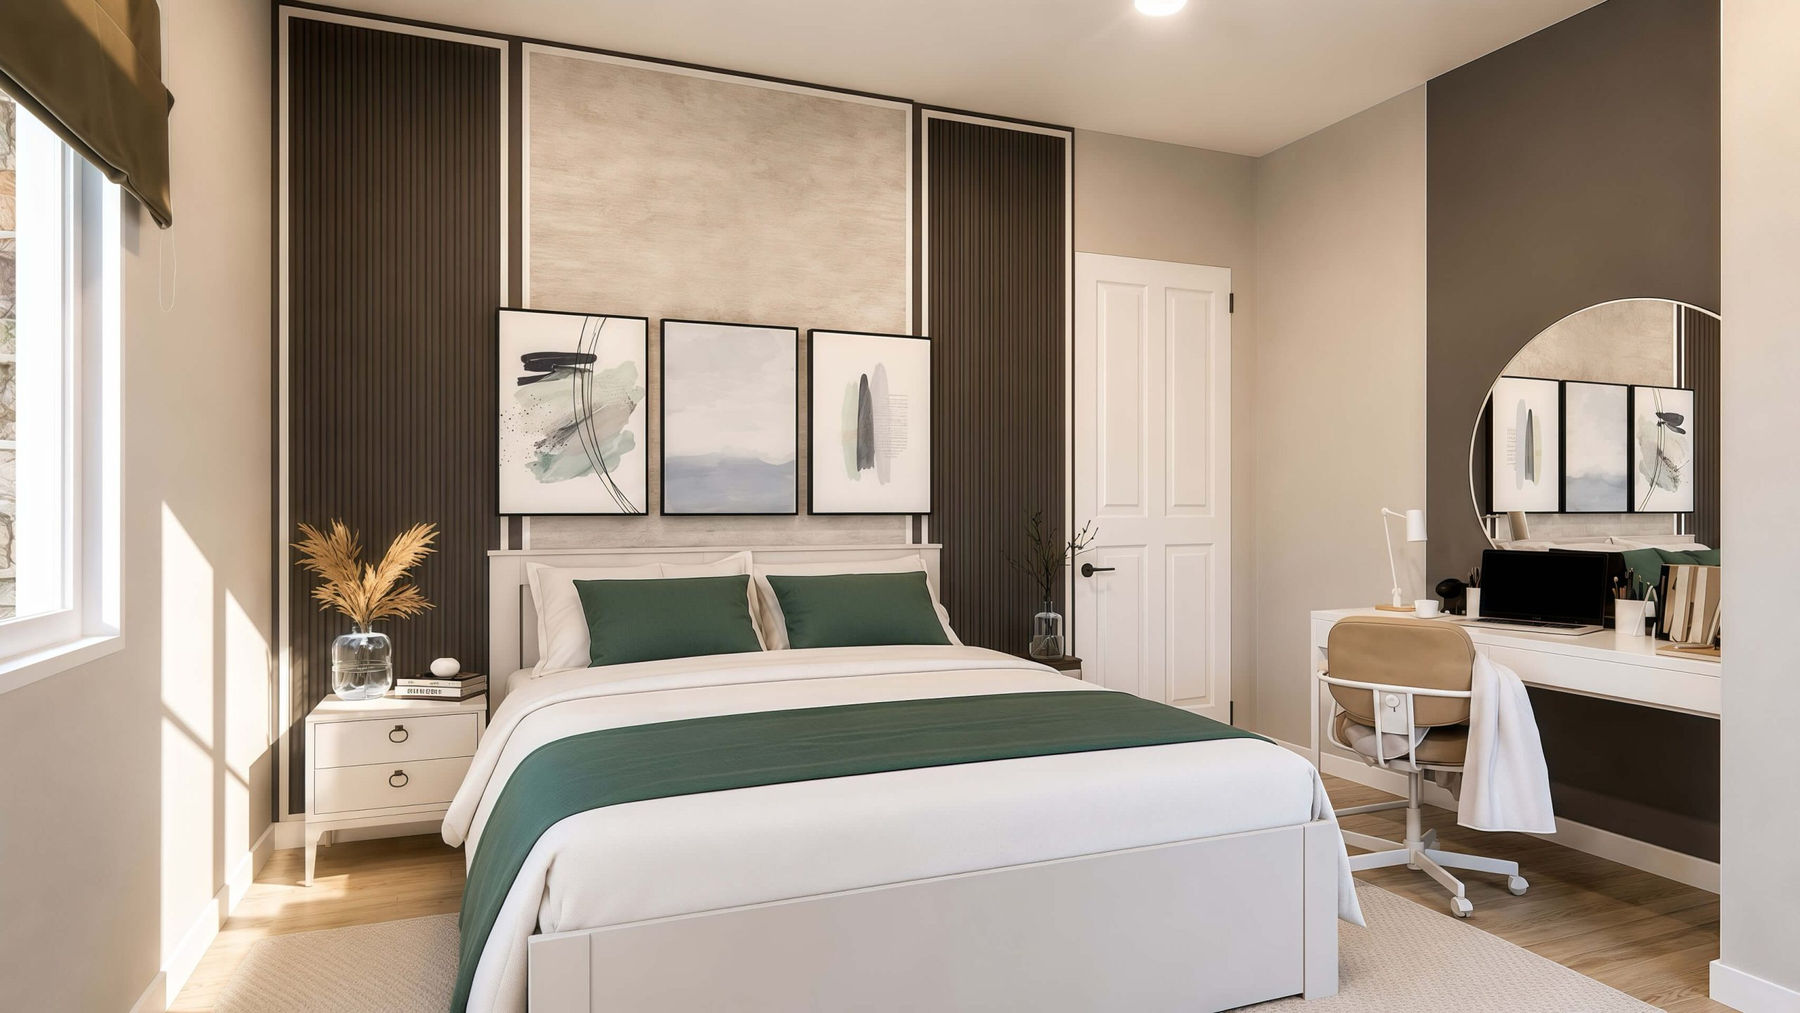
The 204-square-foot bedroom includes a separate 16-square-foot closet.
Interior & Exterior Renderings
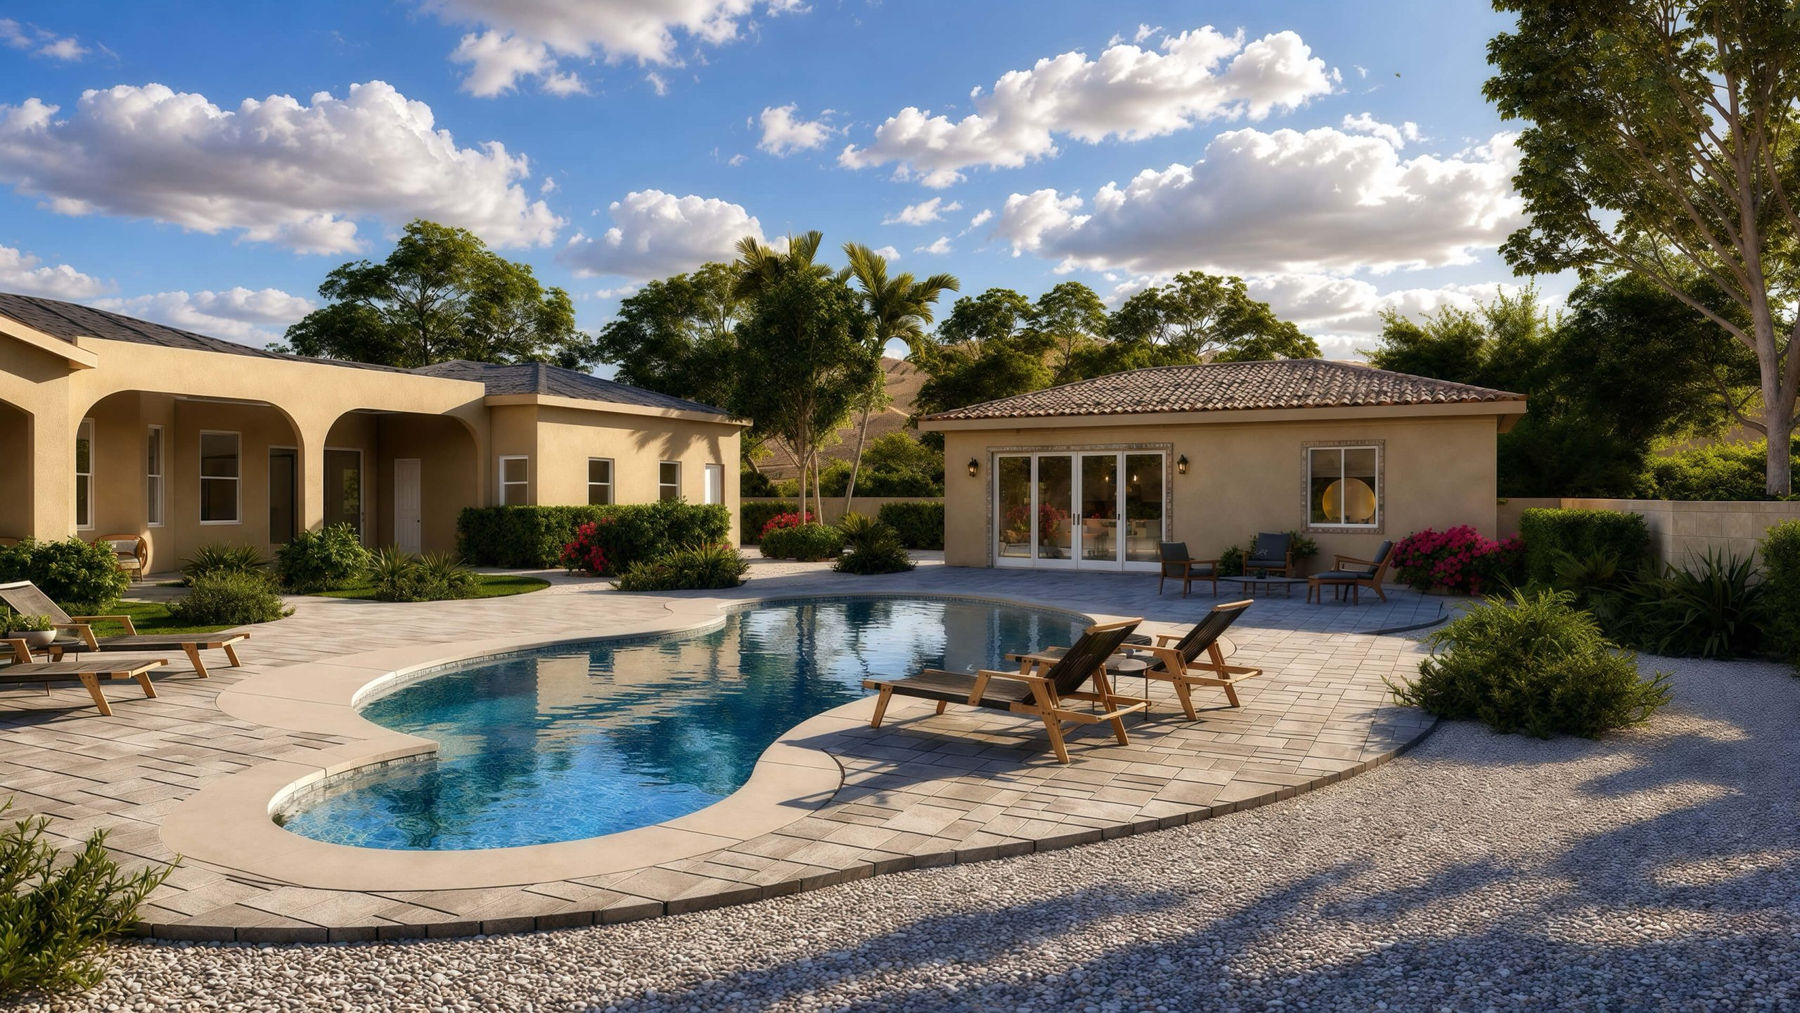
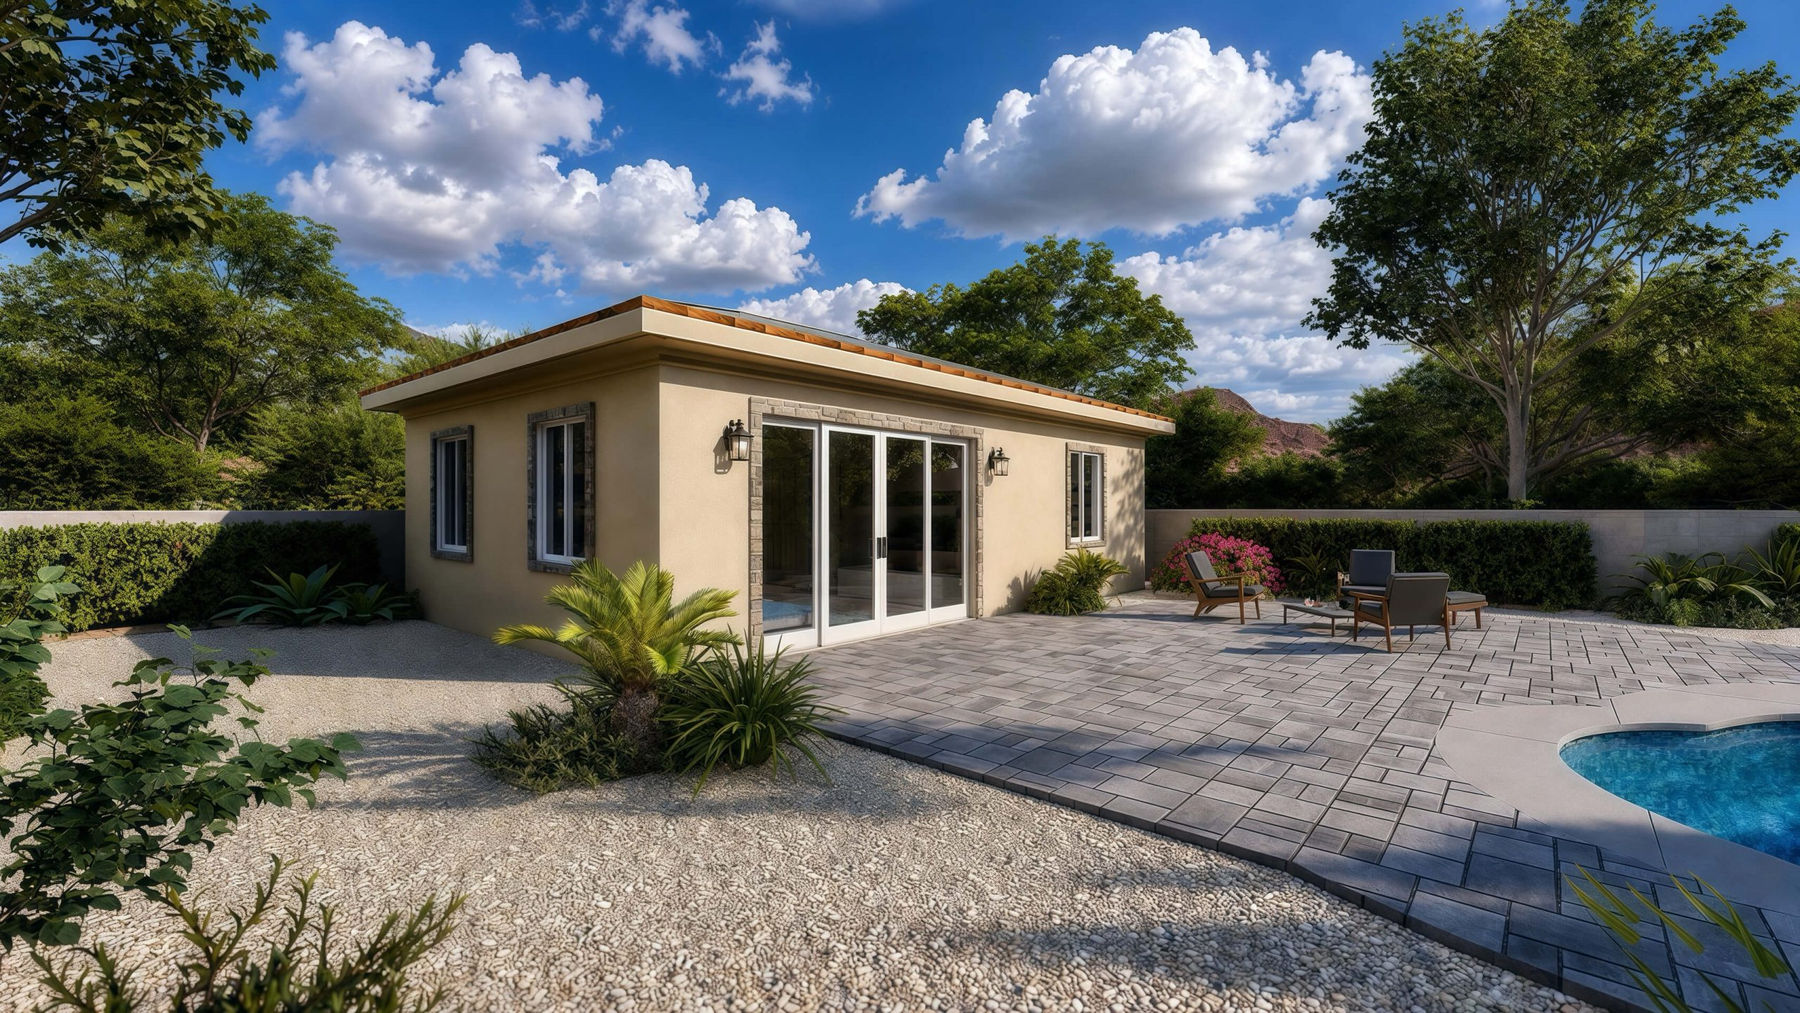
748 Sq Ft 34' x 22' One-Bedroom Casita Floor Plan Renderings
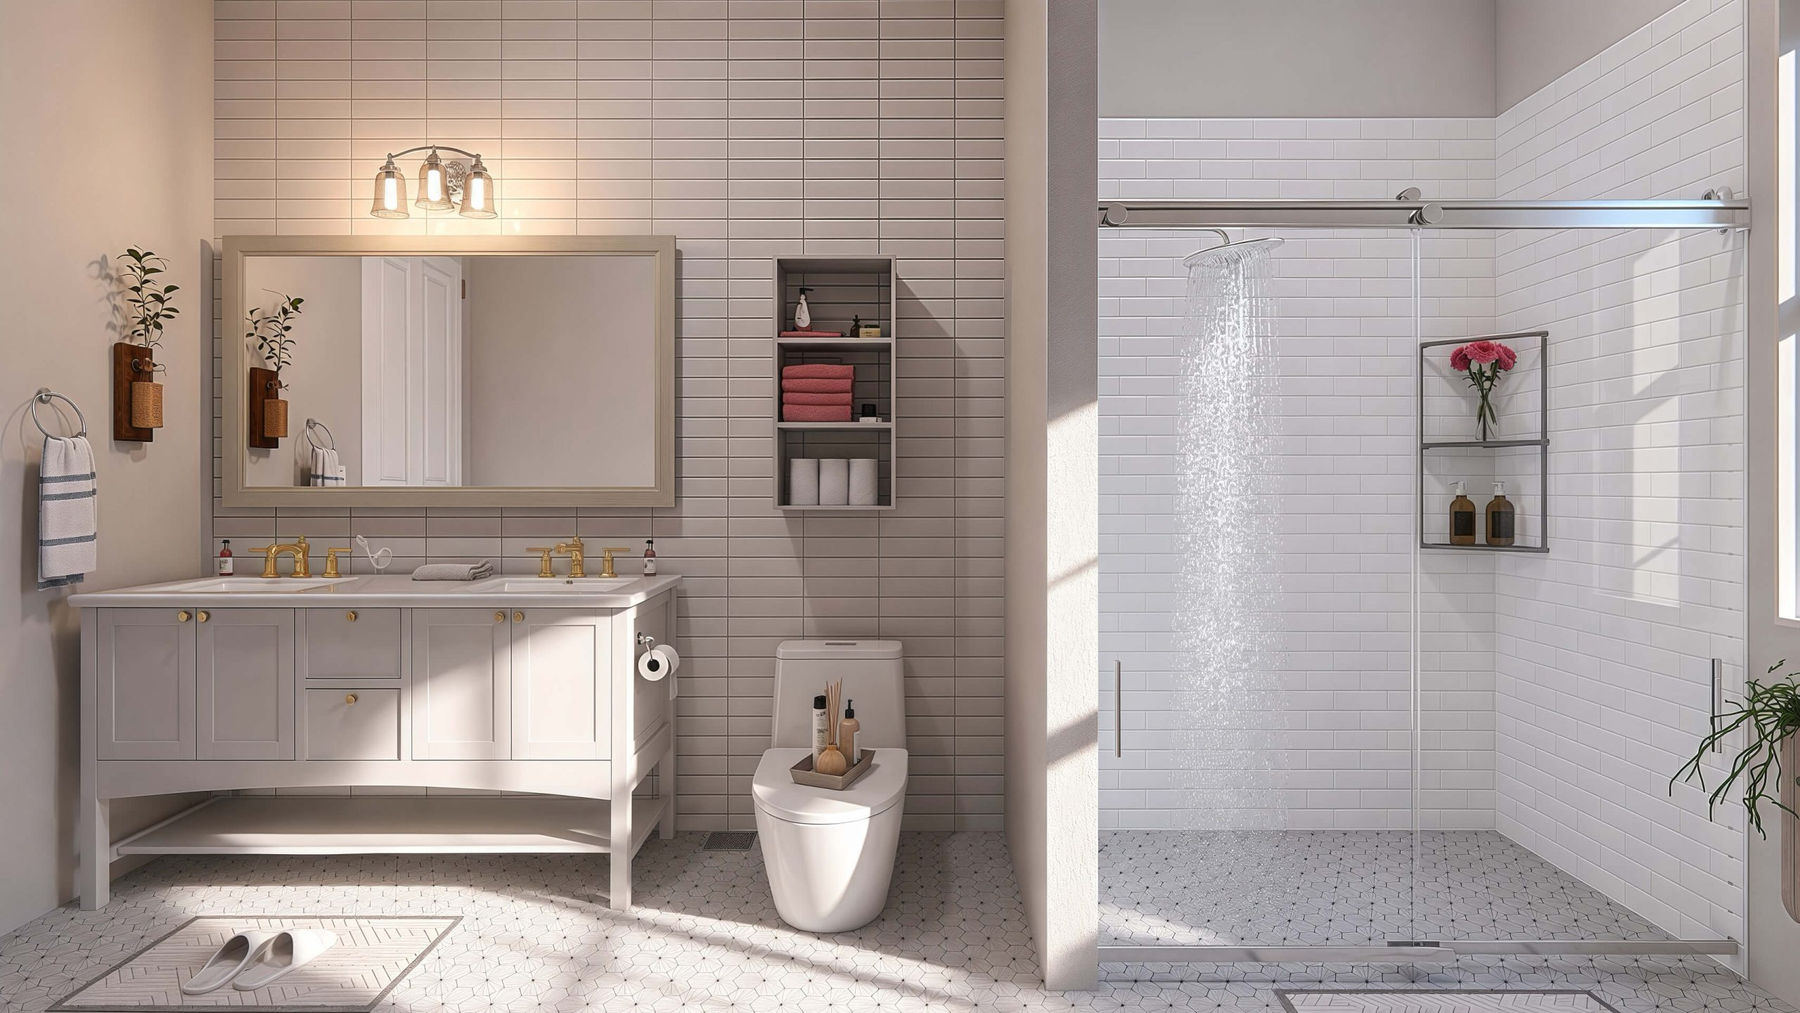
Selected exterior and interior renderings show the building form, arrival, and distinct living spaces without repeating room angles.
Floor Plan
Clean Layout Reference
The 34-by-22-foot layout places a large living and kitchen zone on the left, with the bedroom, bathroom, and closet on the right.
Build Quality
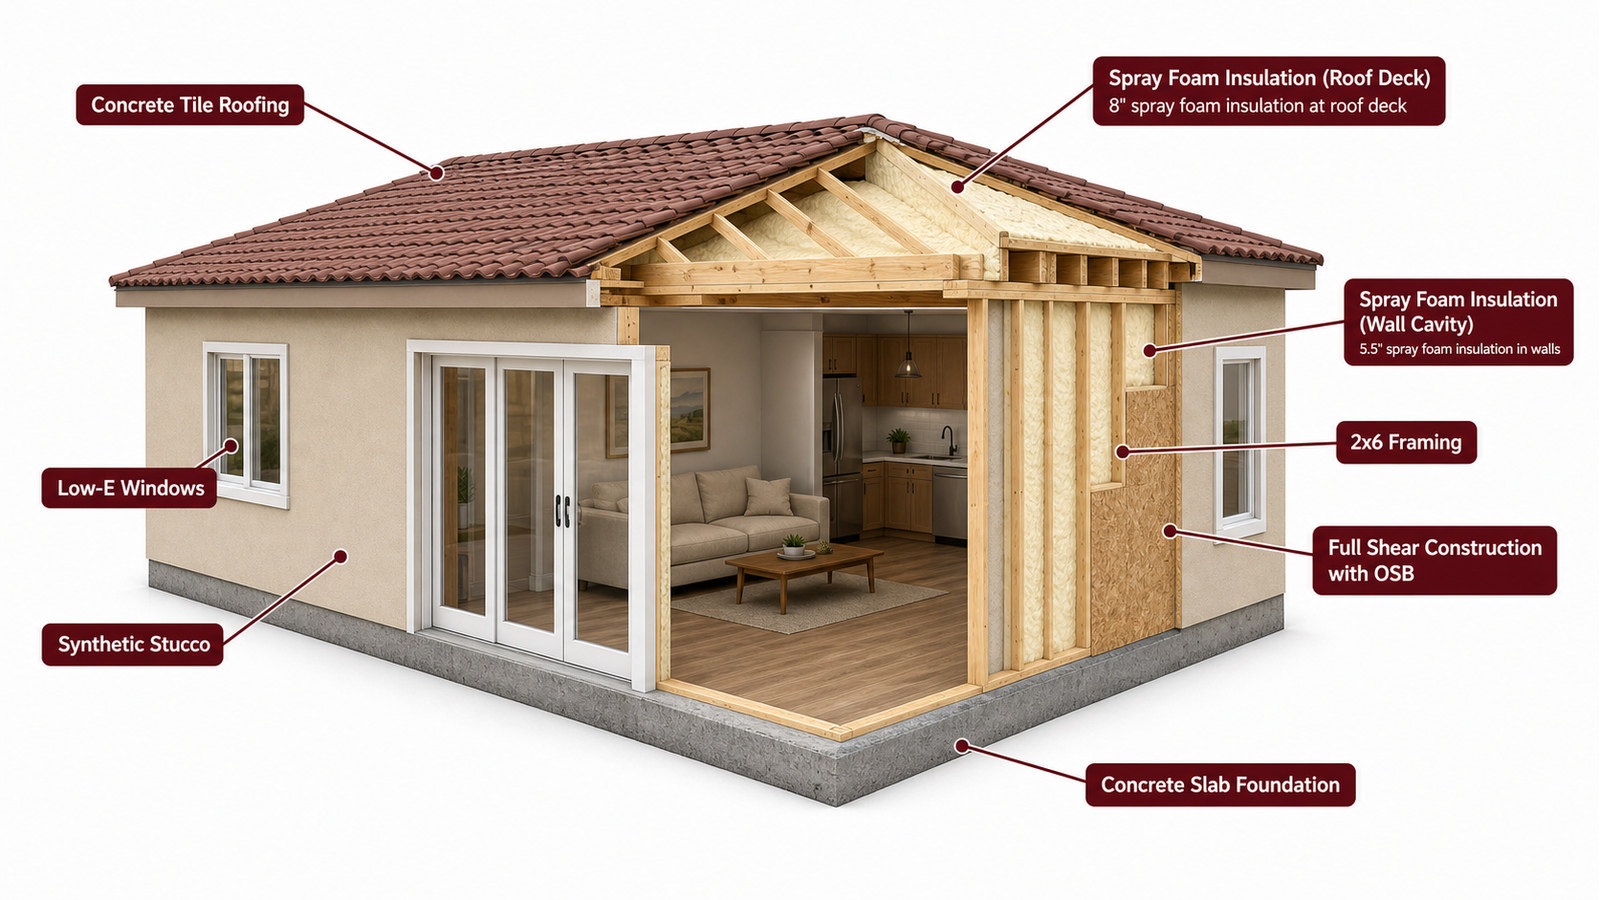
Designed For Arizona
Use this cutaway as a visual guide to spatial relationships and building form. Final structure, systems, assemblies, and code details are developed during project-specific design and engineering.