Plan Overview
A Real Small Home Layout
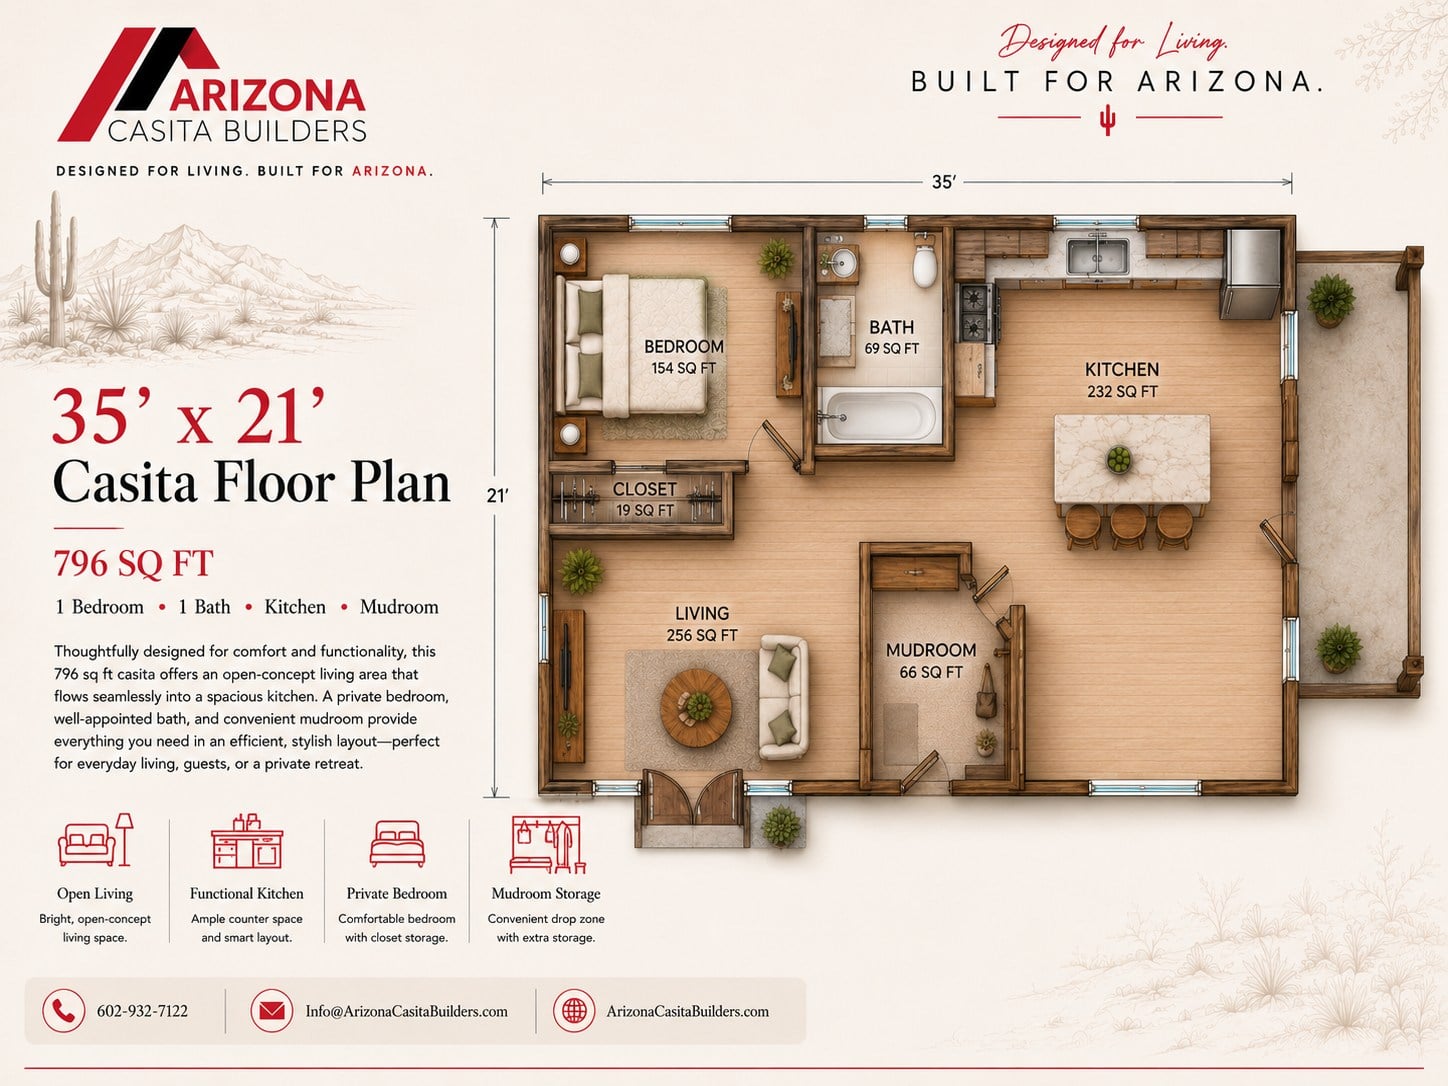
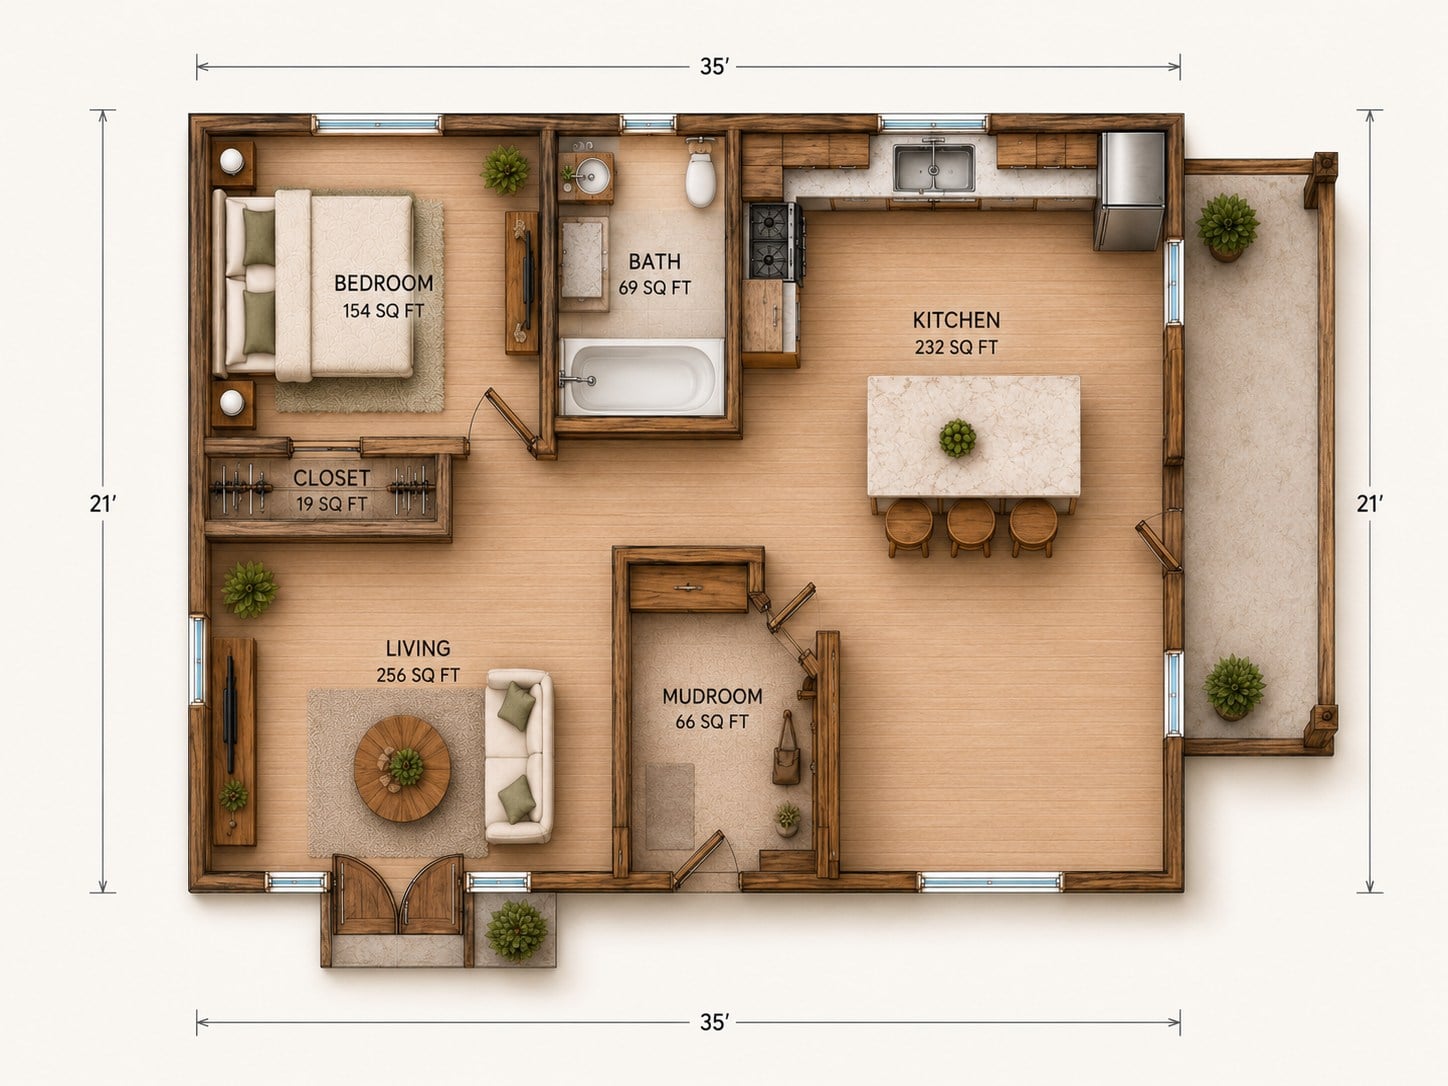
This 35 by 21 ADU plan is designed to feel like a complete small home, not just extra space. The kitchen, living room, bedroom, bath, closet, and mudroom each have their own defined purpose while still keeping the overall footprint efficient.
The 232 sq ft kitchen opens into a 256 sq ft living area, giving the plan a comfortable daily-use core. A private bedroom, full bath, closet storage, and 66 sq ft mudroom make it a strong fit for guests, multigenerational living, rental use, or a backyard retreat.
Full Kitchen Function
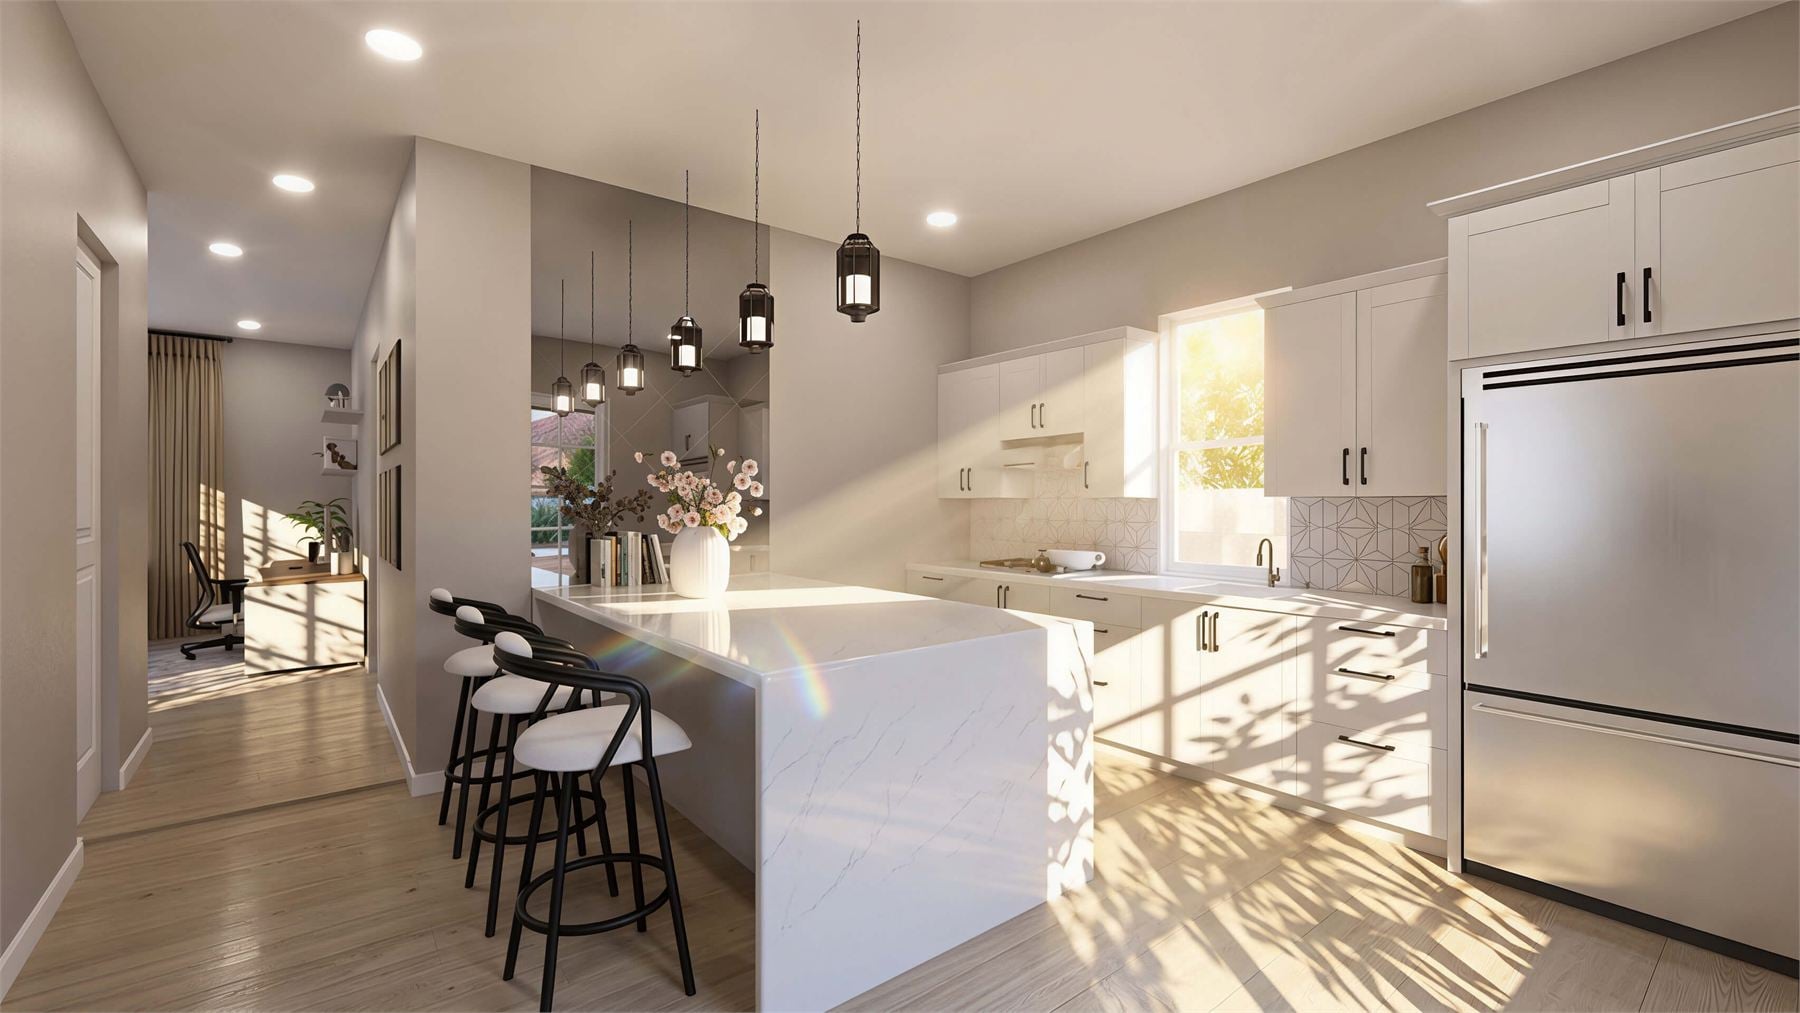
The 232 sq ft kitchen gives this ADU real everyday use, with room for storage, appliances, prep space, and island seating.
Private Bedroom Zone
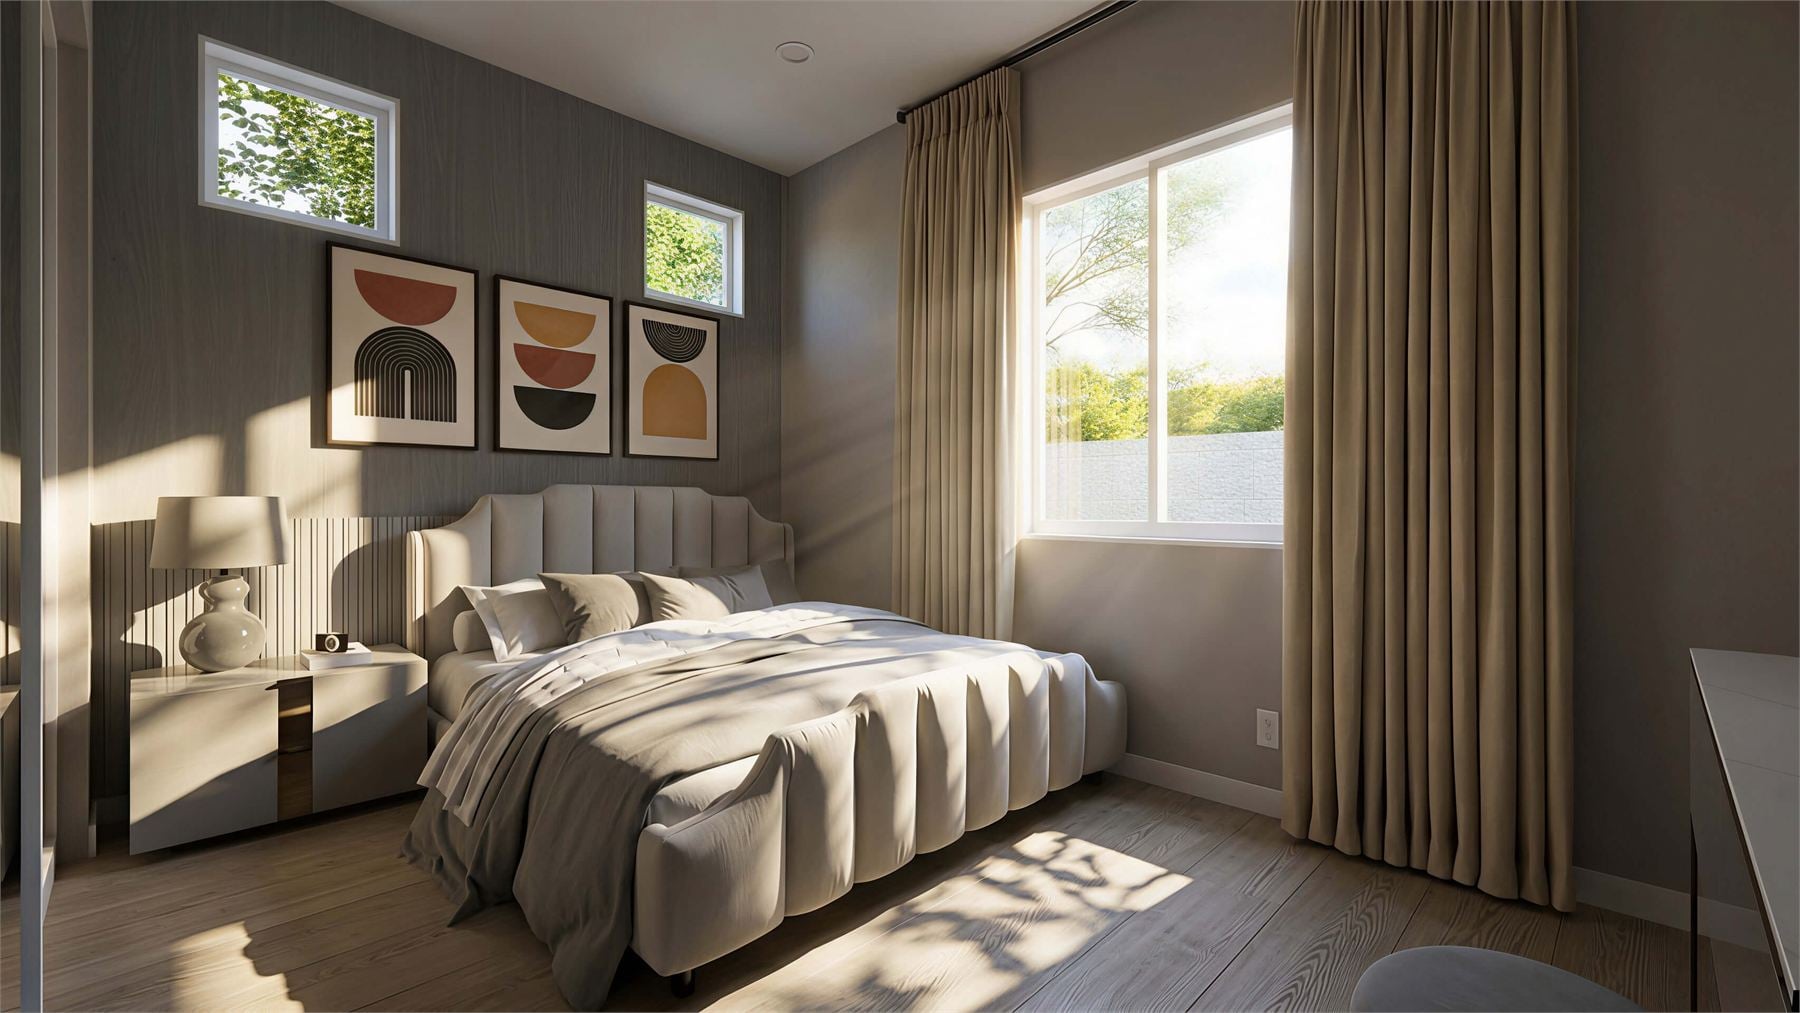
The bedroom, closet, and bath are grouped together so guests or family members have a more private daily routine.
Mudroom Storage
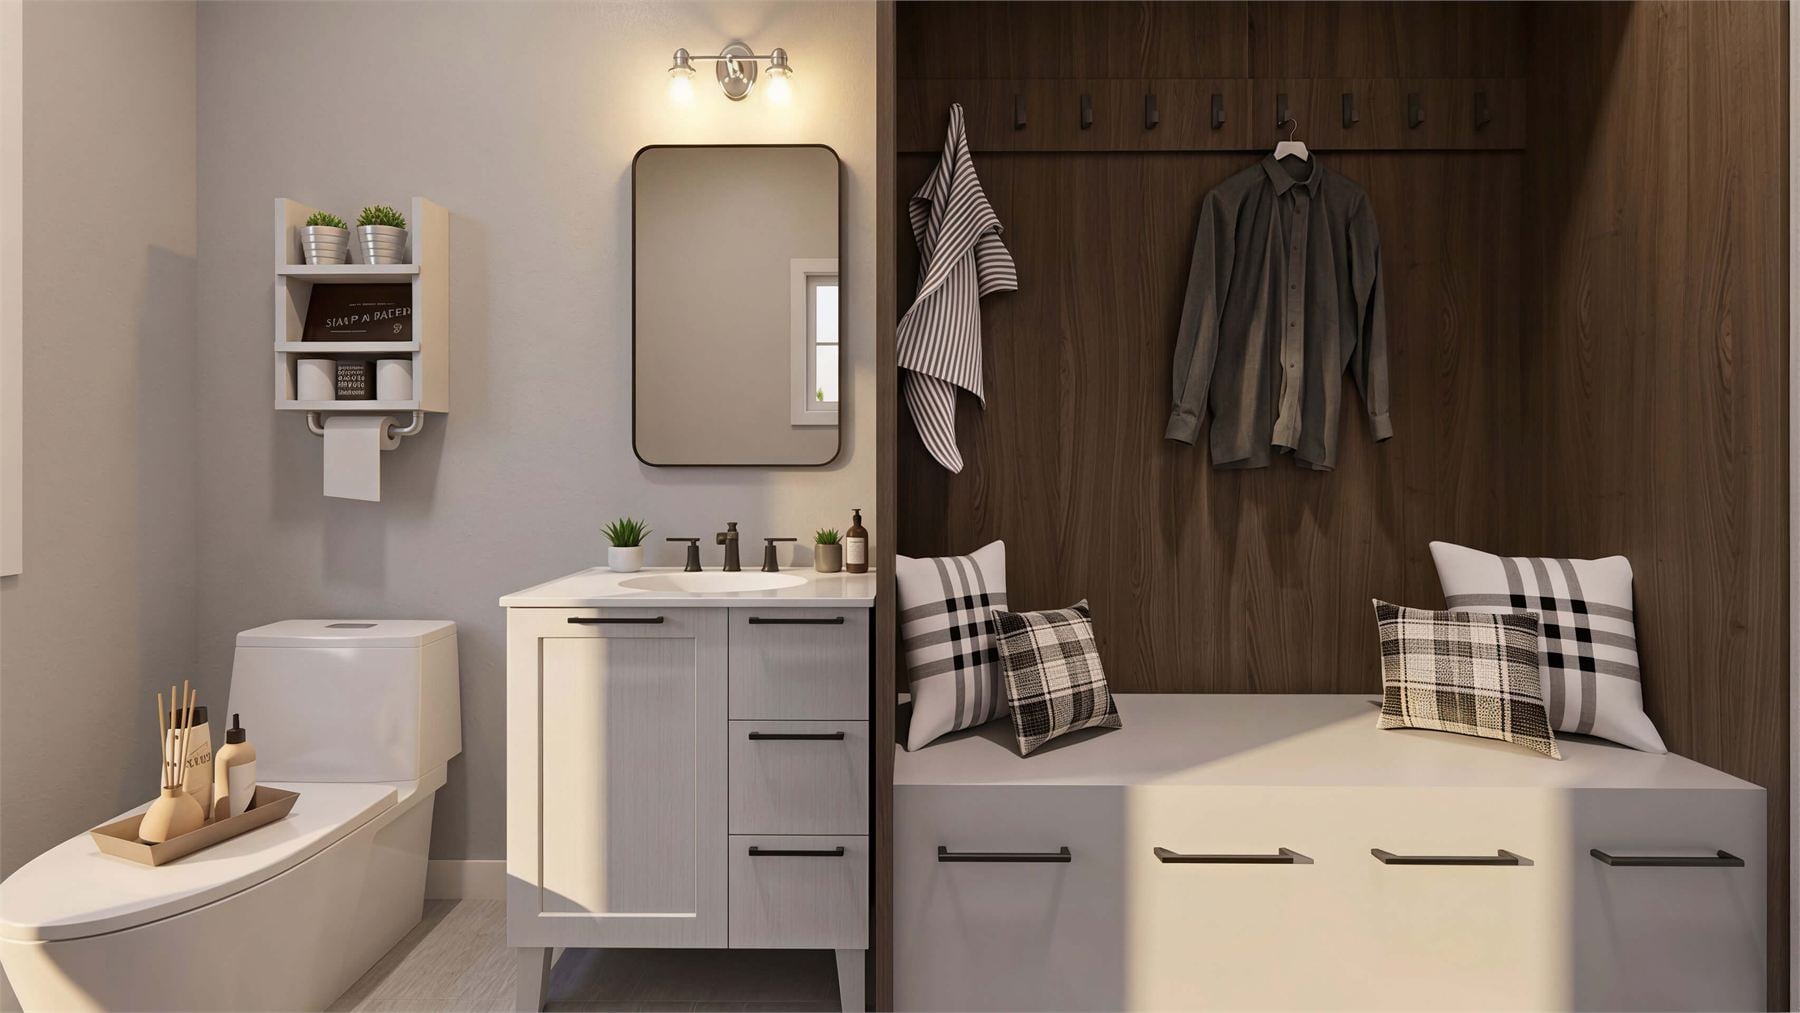
A dedicated mudroom creates a practical drop zone for shoes, bags, cleaning supplies, and extra storage.
Interior & Exterior Renderings
See The ADU In Context
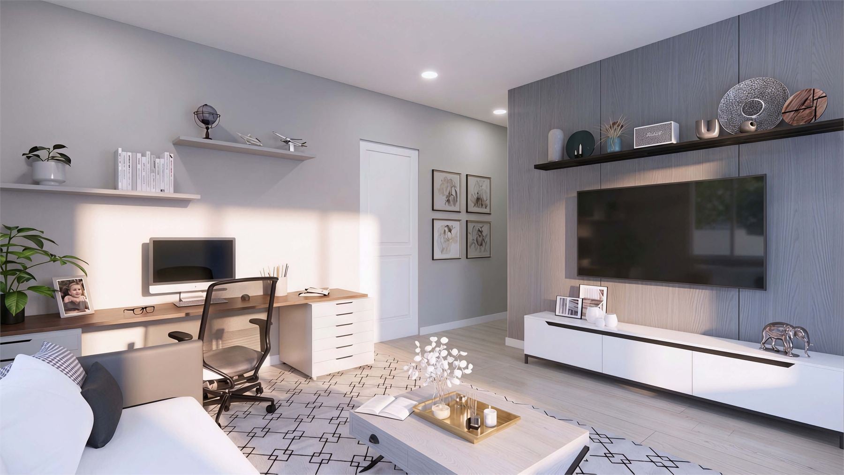
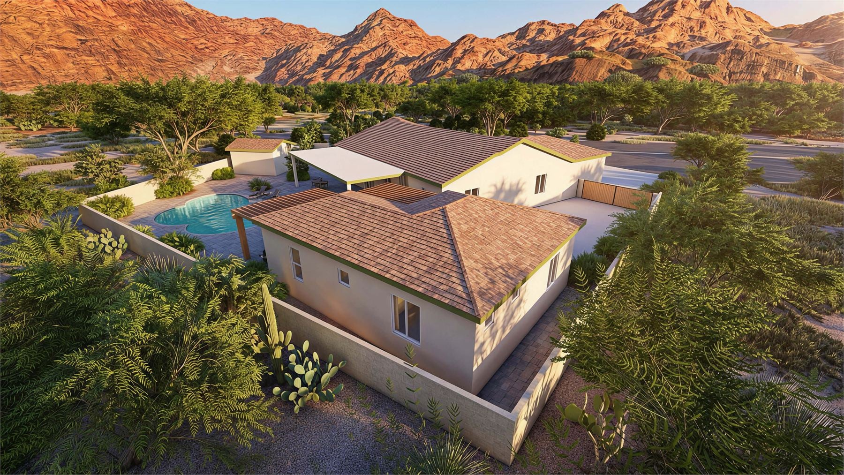
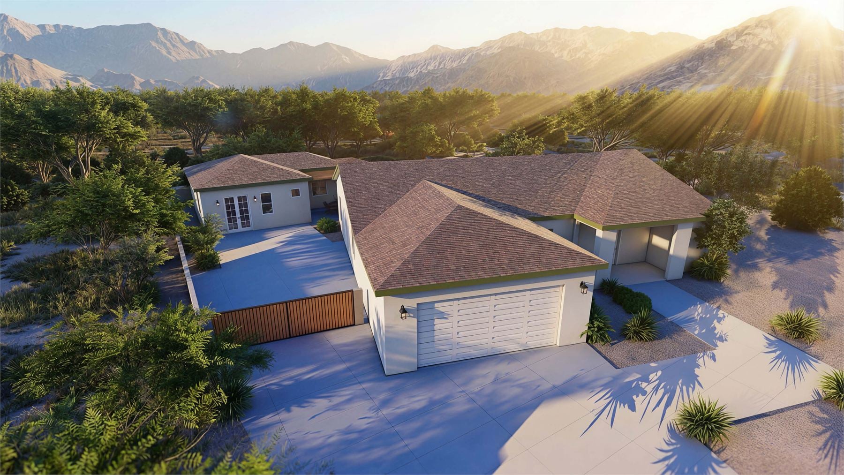
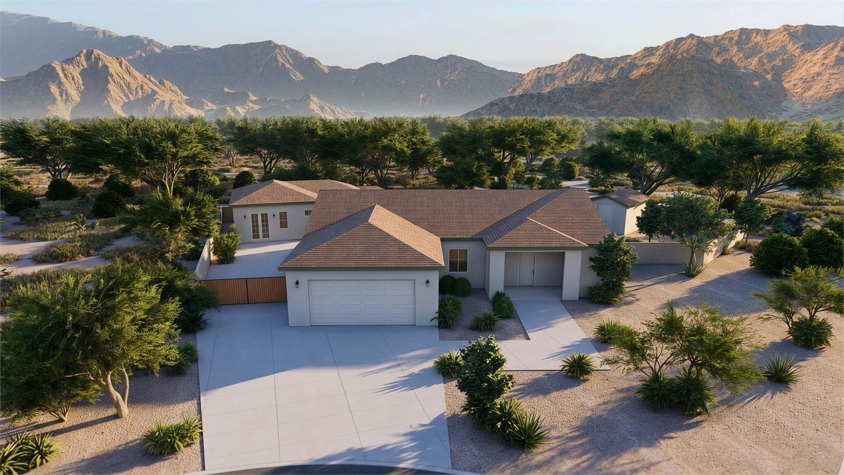
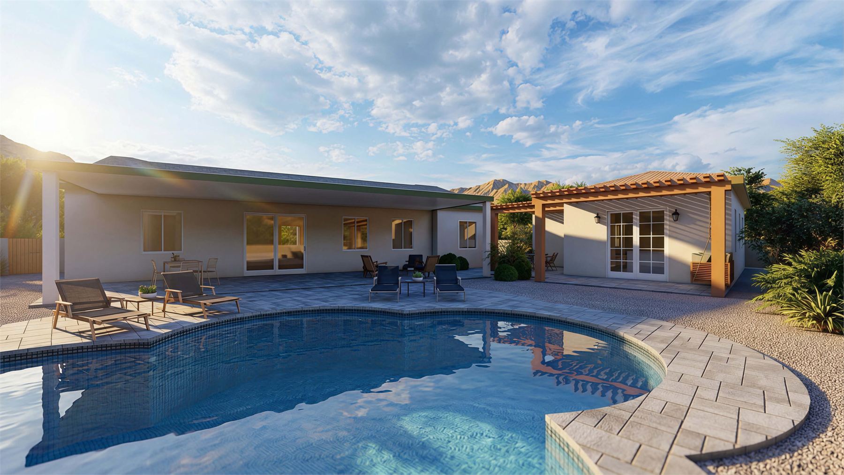
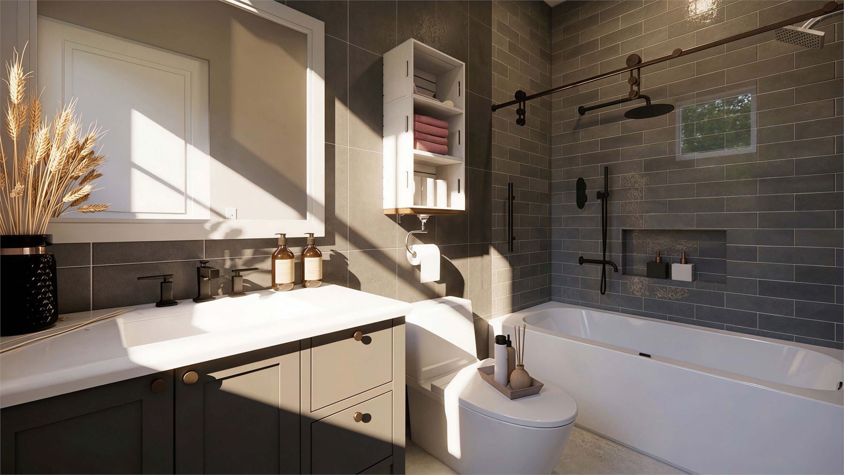
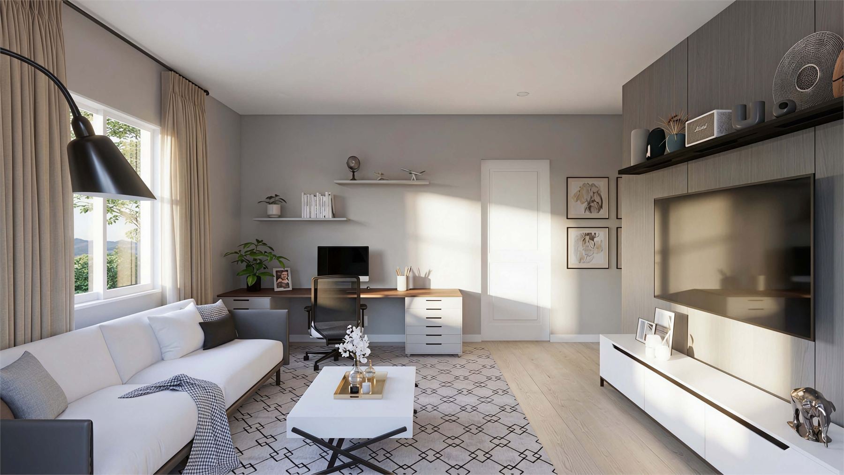
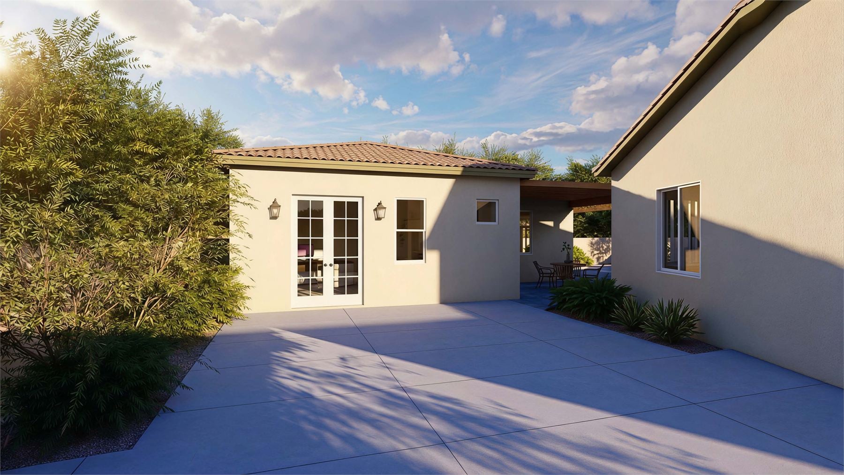
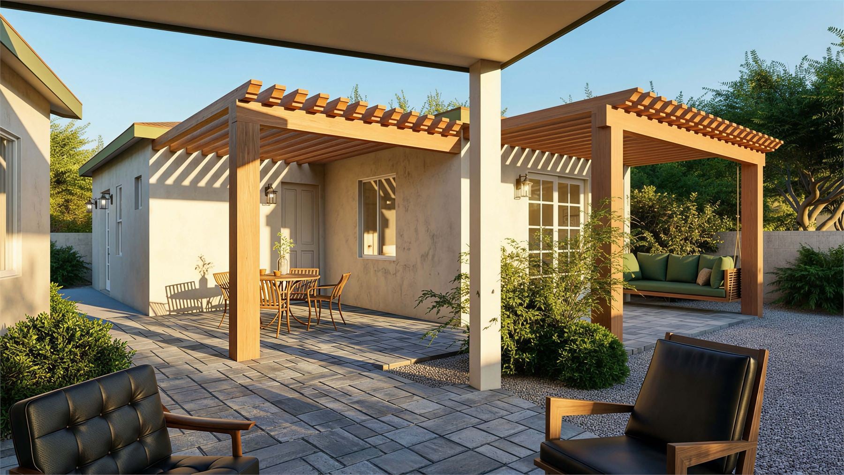
These renderings show how the 796 sq ft ADU can live as a polished backyard home, from interior living spaces and kitchen views to courtyard, pool, pergola, and property-context elevations.
Floor Plan
Clean Layout Reference
The standalone floor plan shows the full room relationship clearly: private bedroom and closet, central bath, open living room, large kitchen, mudroom, and outdoor connection points. It is the quick-reference version for studying flow.
Build Quality
Designed For Arizona
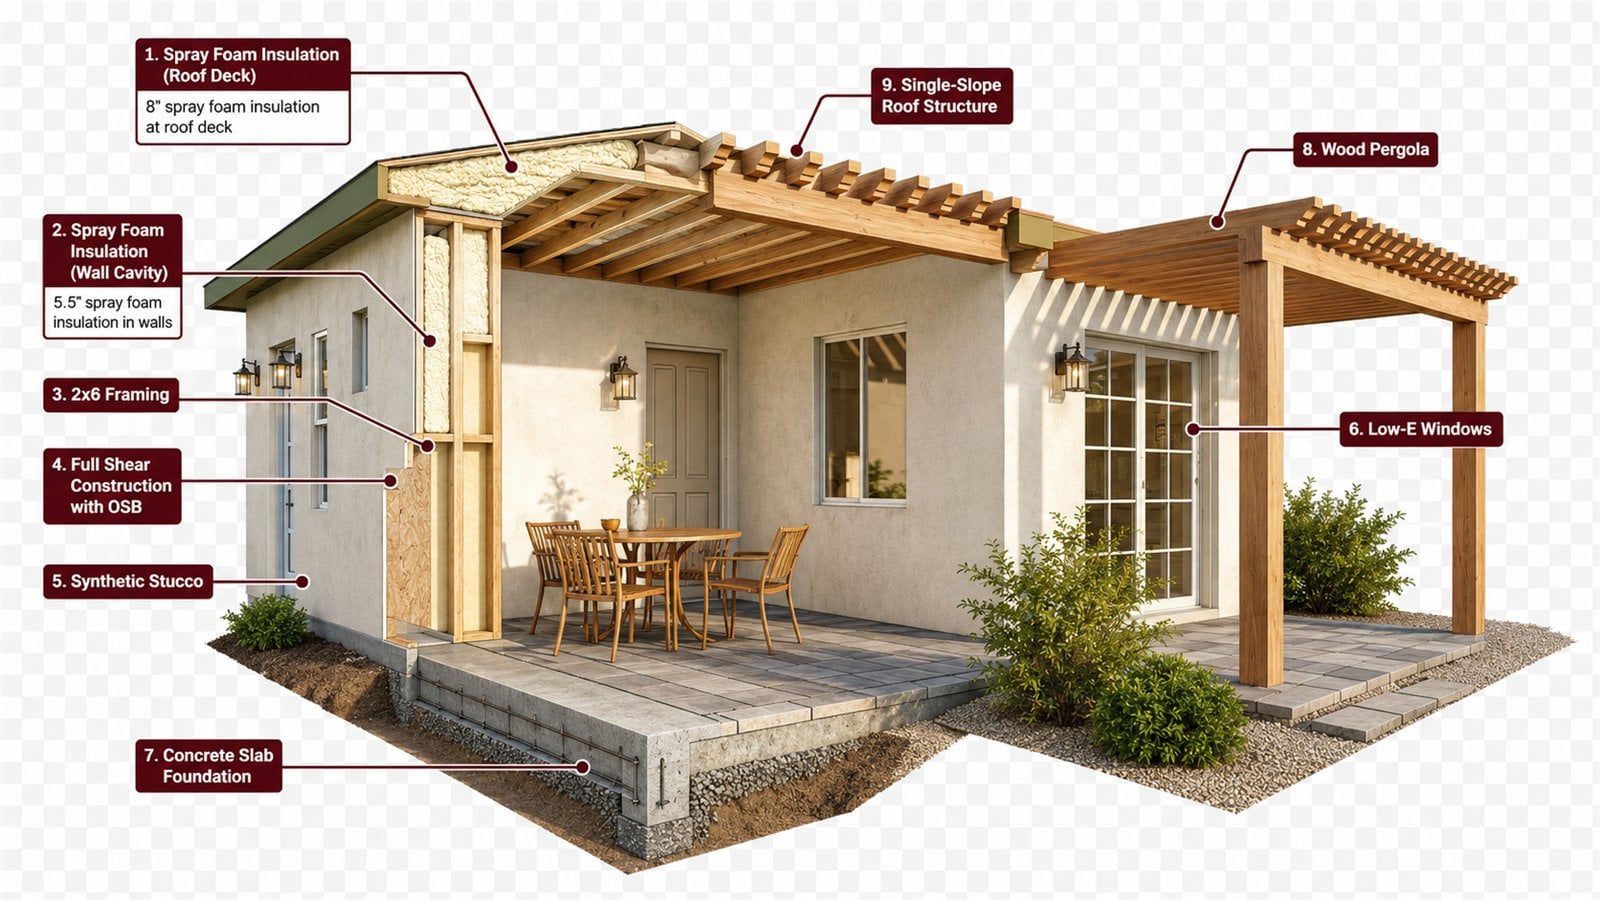
The construction cutaway highlights Arizona-ready building details including spray foam insulation, 2x6 framing, full shear construction with OSB, synthetic stucco, Low-E windows, concrete slab foundation, single-slope roof structure, and a wood pergola.