Plan Overview
A One Bedroom Casita With Office, Storage, And Guest Bath
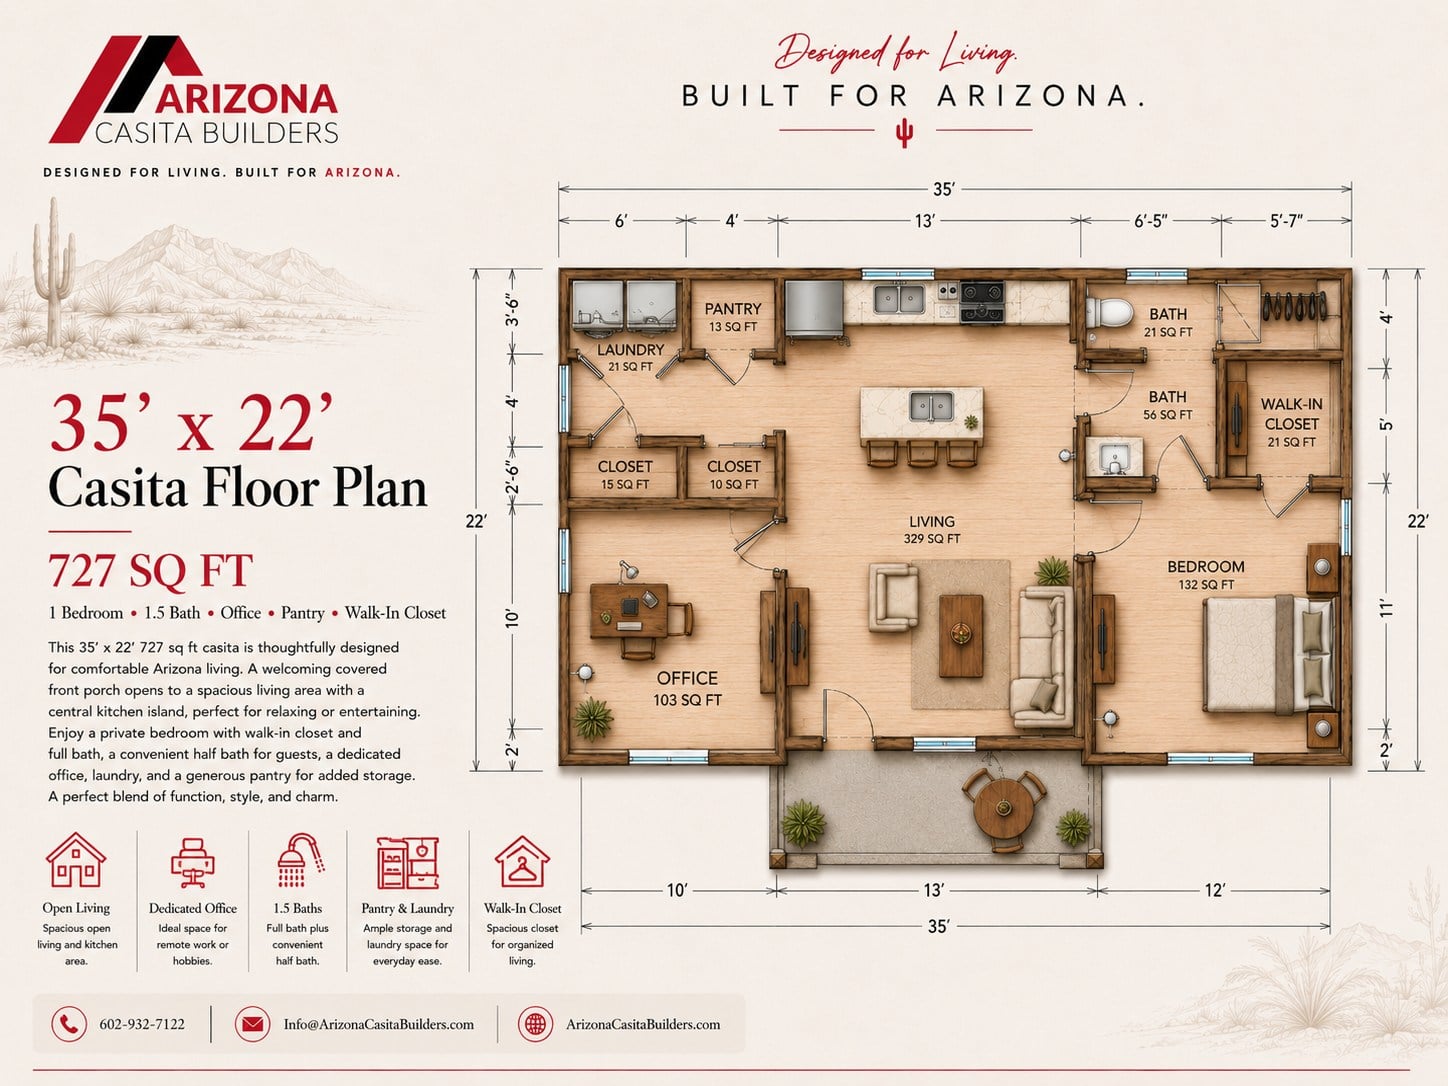
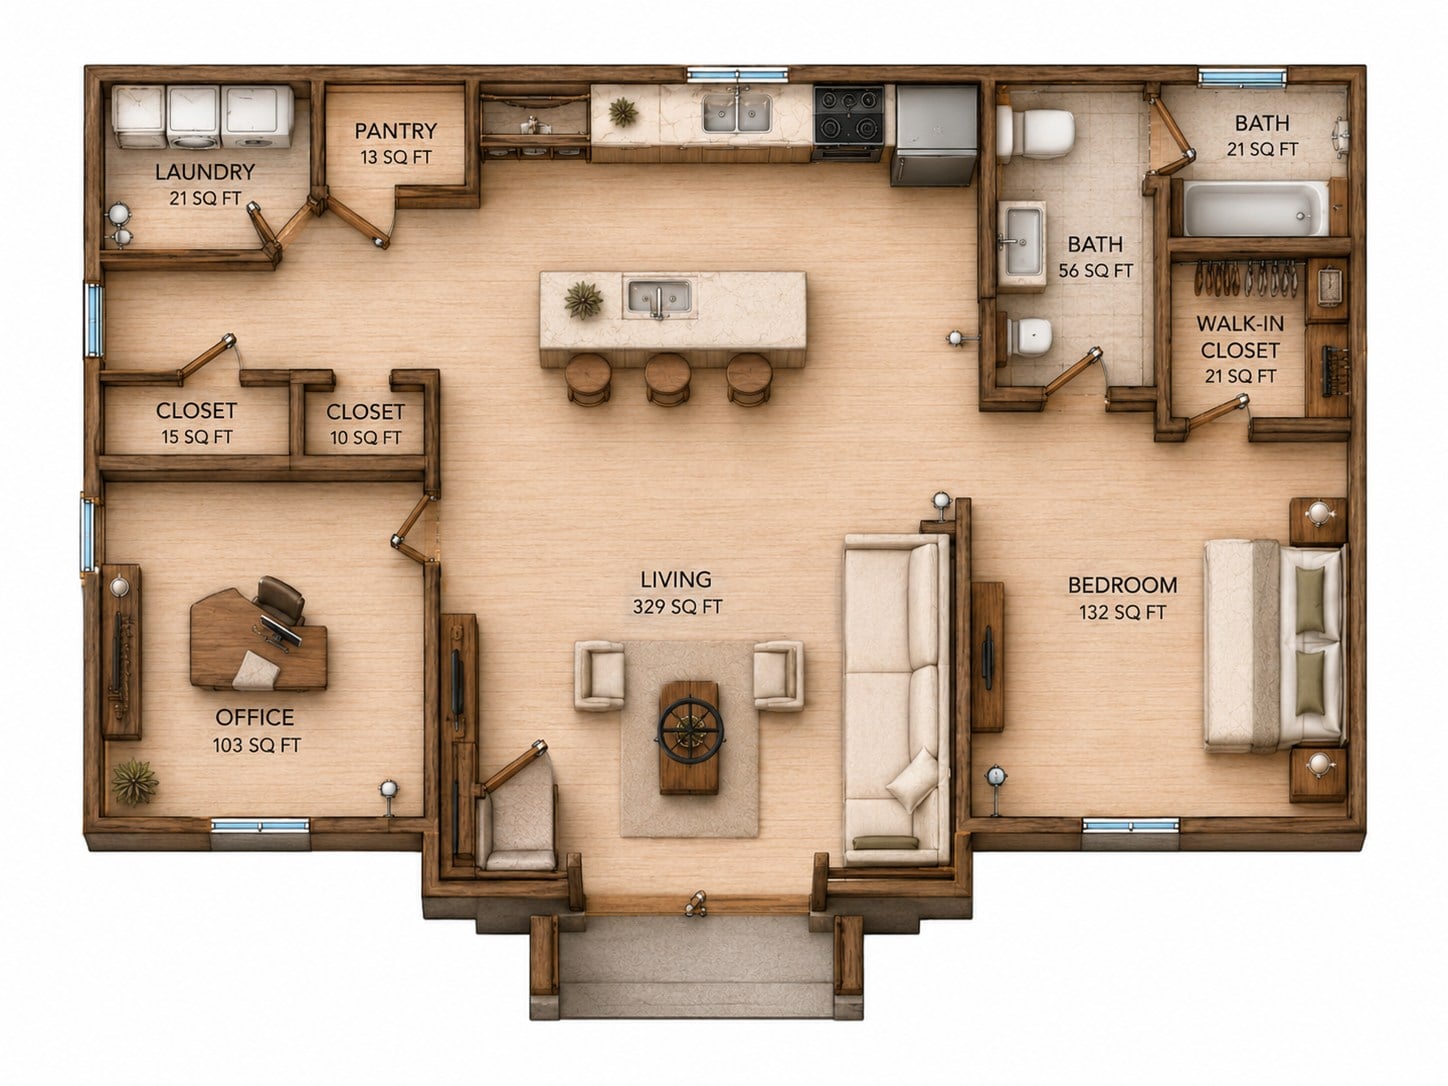
This 35 by 22 casita floor plan uses 727 sq ft for a spacious 329 sq ft living area with a central kitchen island, giving the compact home a comfortable place to cook, relax, and gather.
A dedicated 103 sq ft office, laundry room, pantry, half bath, full bath, and walk-in closet make the plan unusually functional for everyday work, guests, and longer stays.
Open Living And Island Kitchen
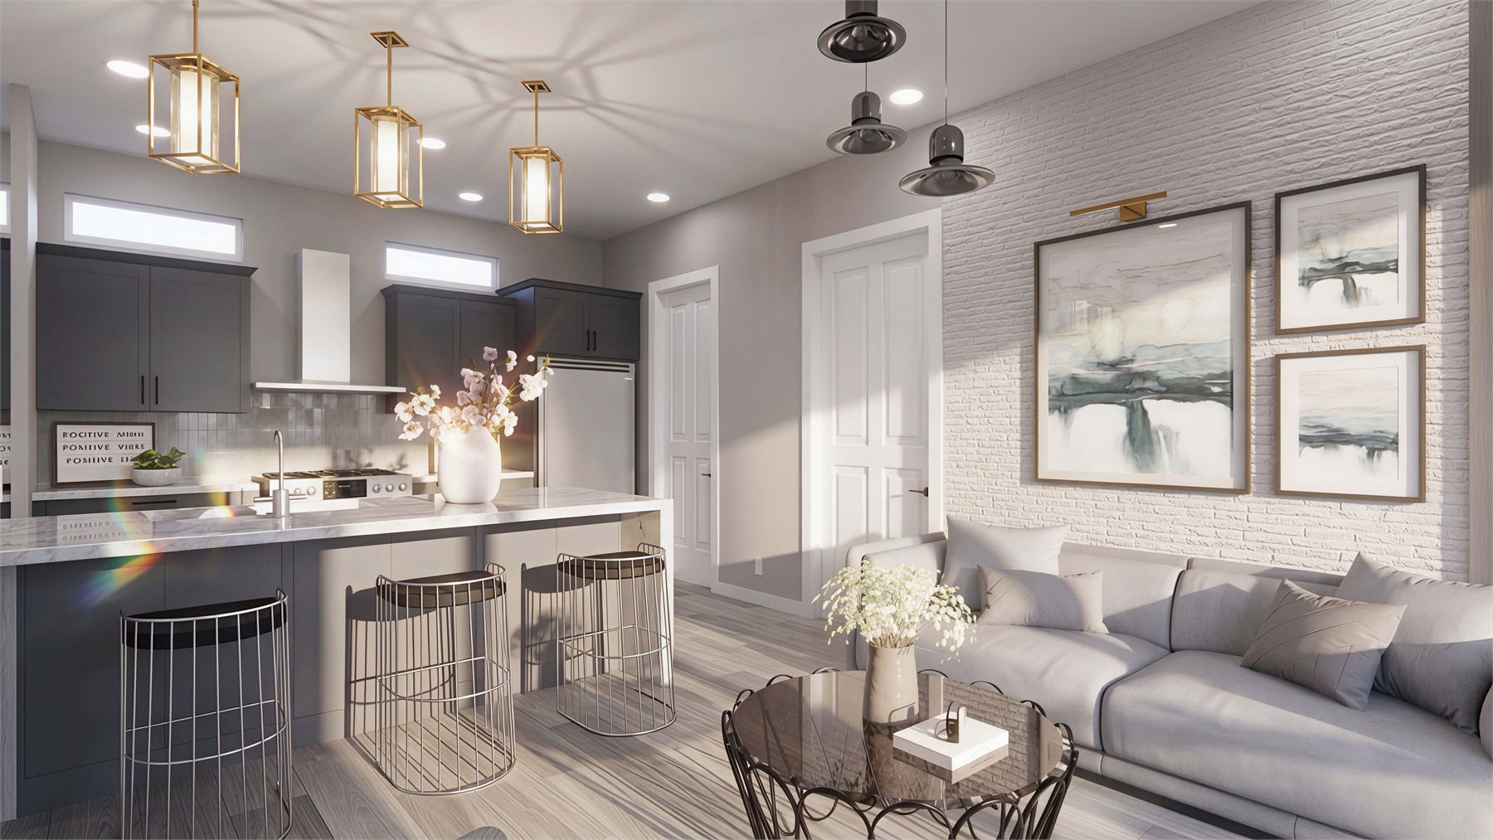
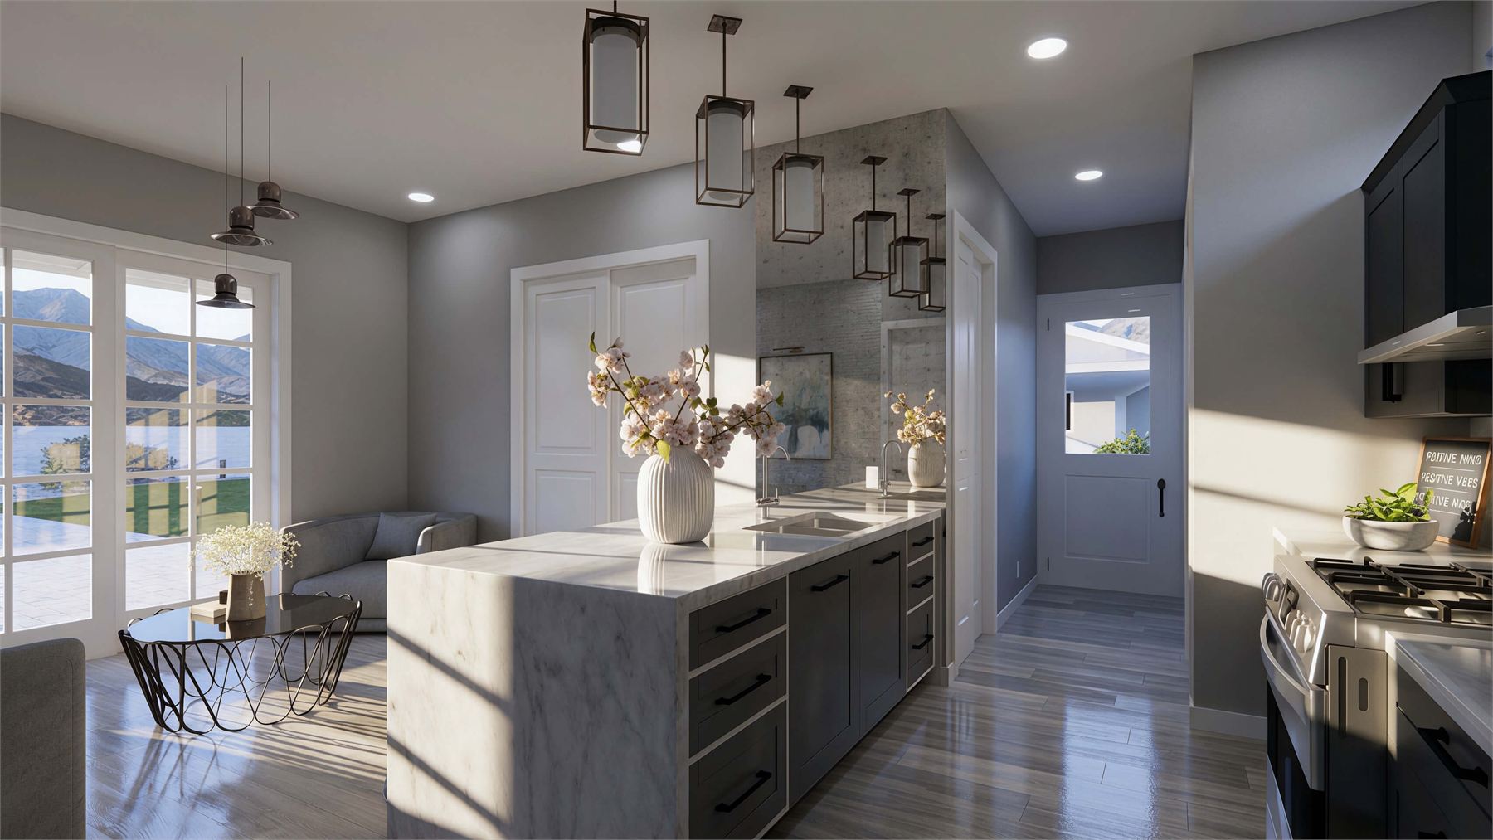
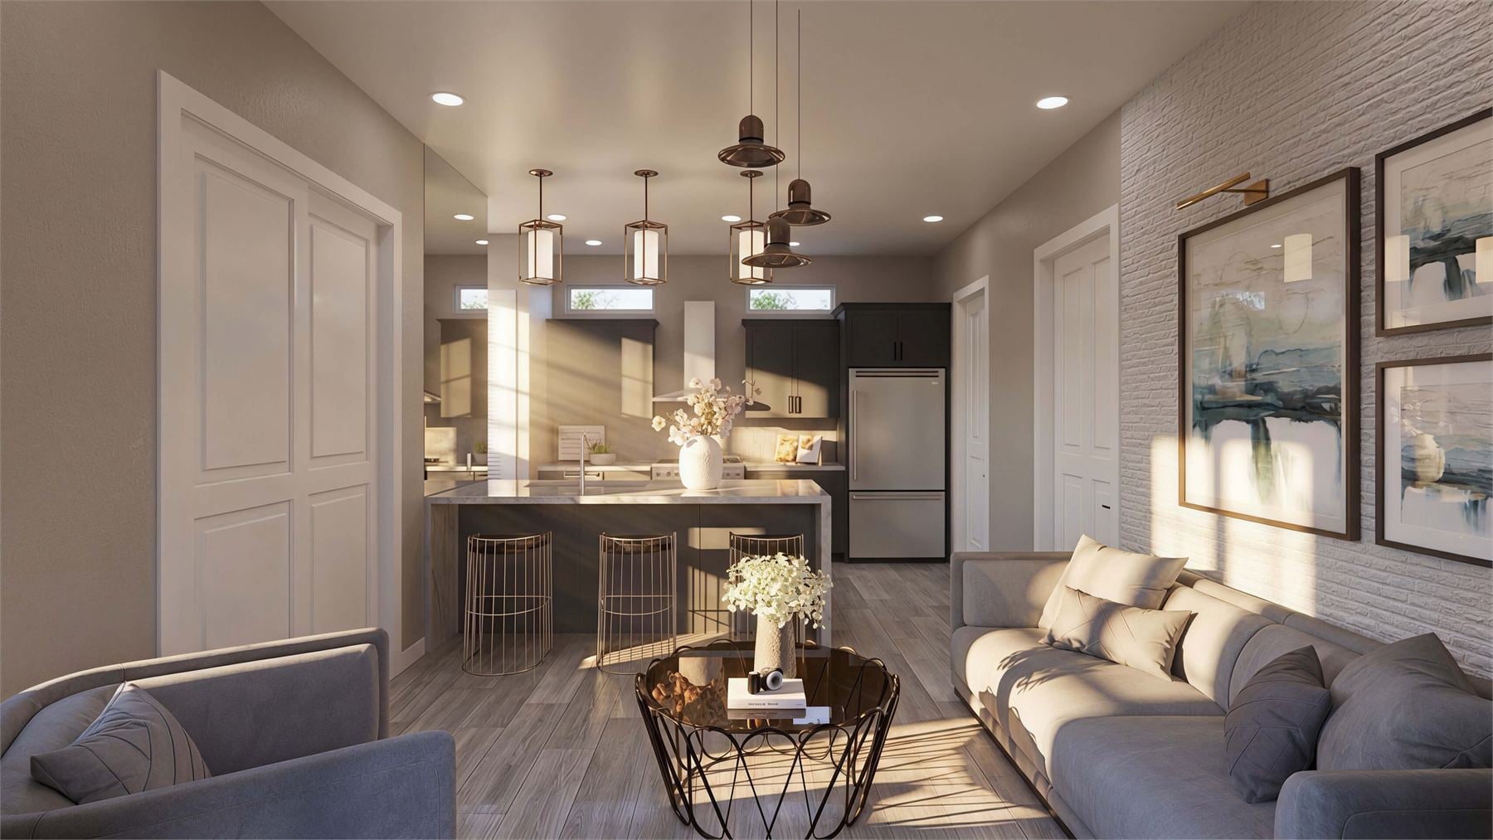
The 329 sq ft living area centers around a kitchen island, making the main room feel open, social, and easy to furnish.
Dedicated Office
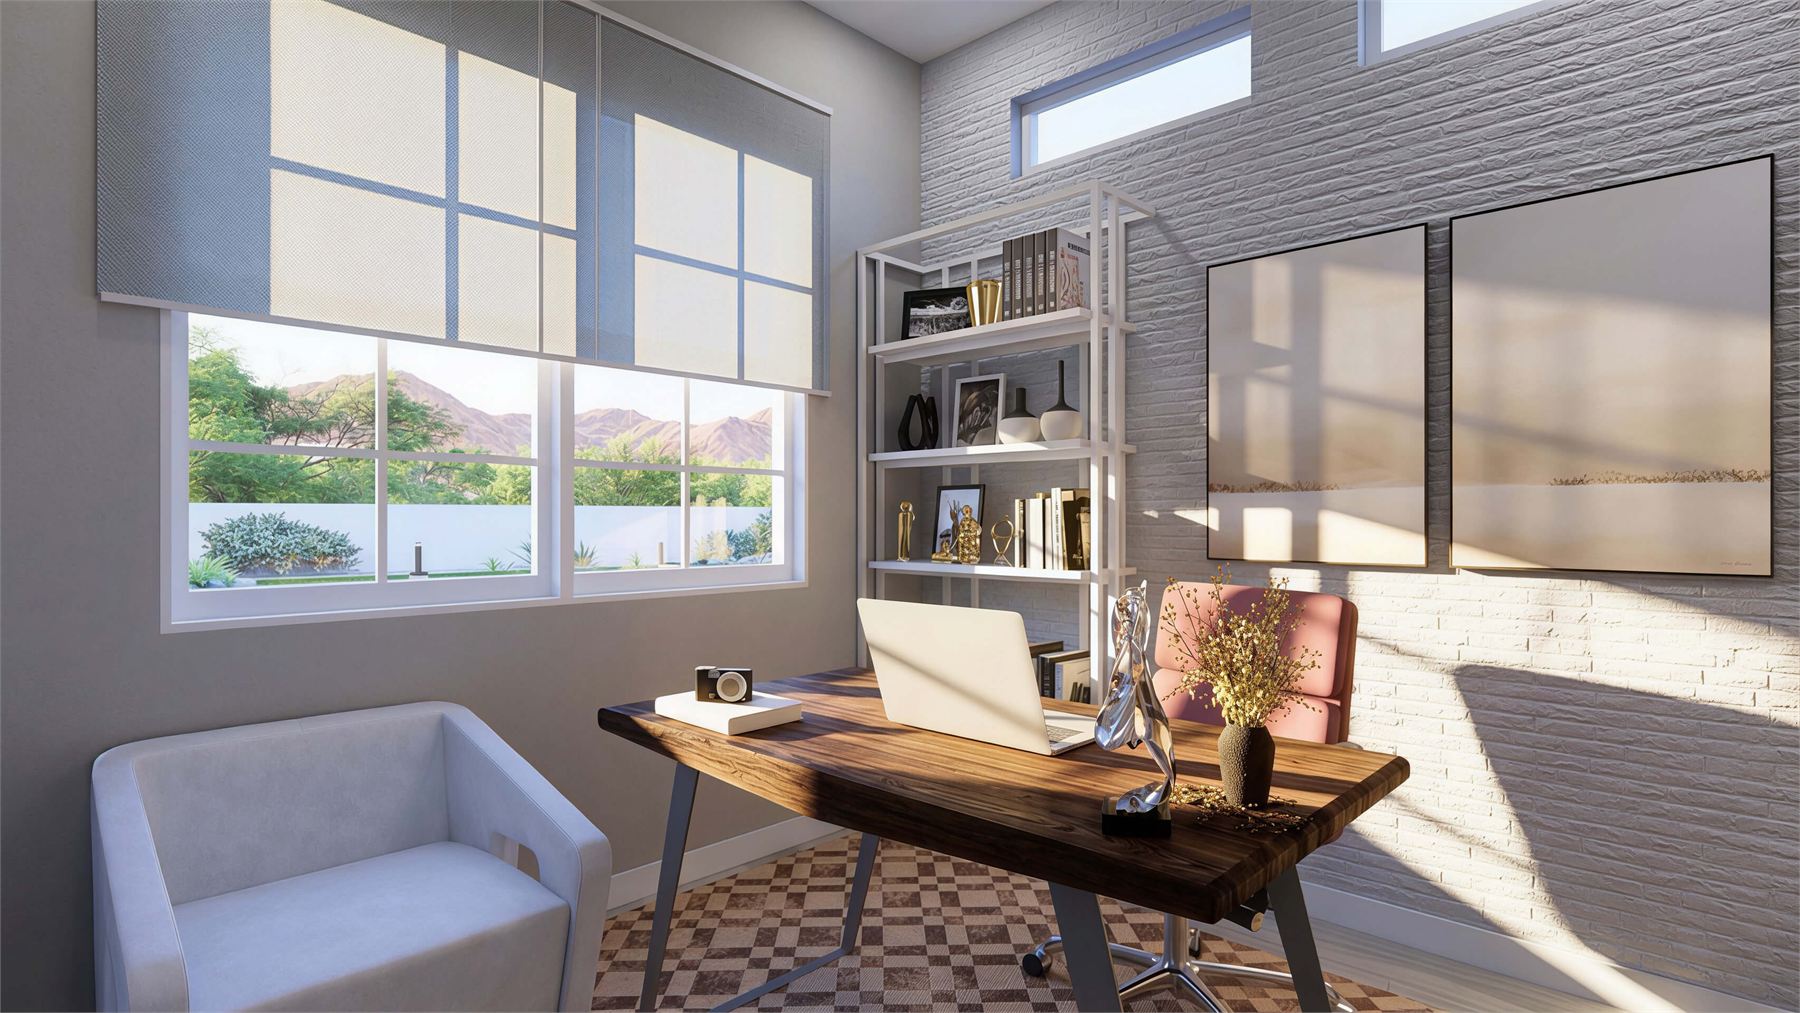
A 103 sq ft office gives the casita a true work-from-home room, hobby room, or flexible guest-support space without taking over the bedroom.
Pantry, Laundry, And Closets
The pantry, laundry room, two hall closets, and walk-in bedroom closet give the 727 sq ft plan real everyday storage.
Interior & Exterior Renderings
Renderings For The 727 Sq Ft Casita
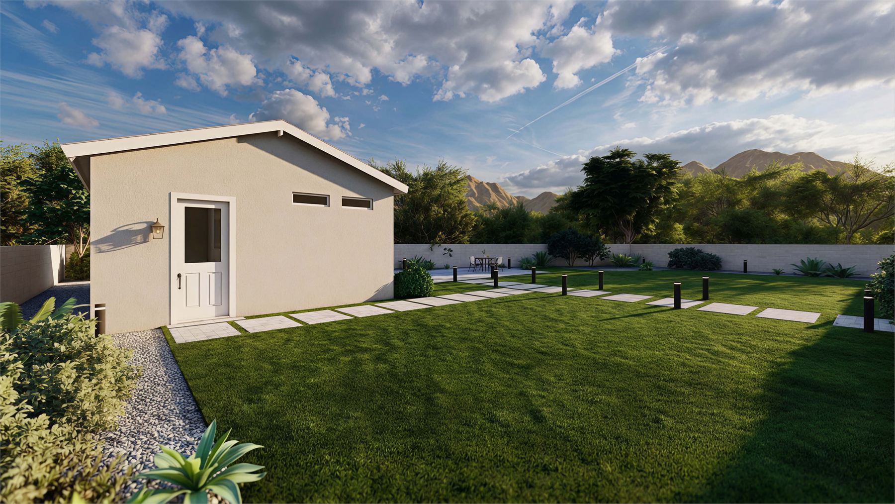
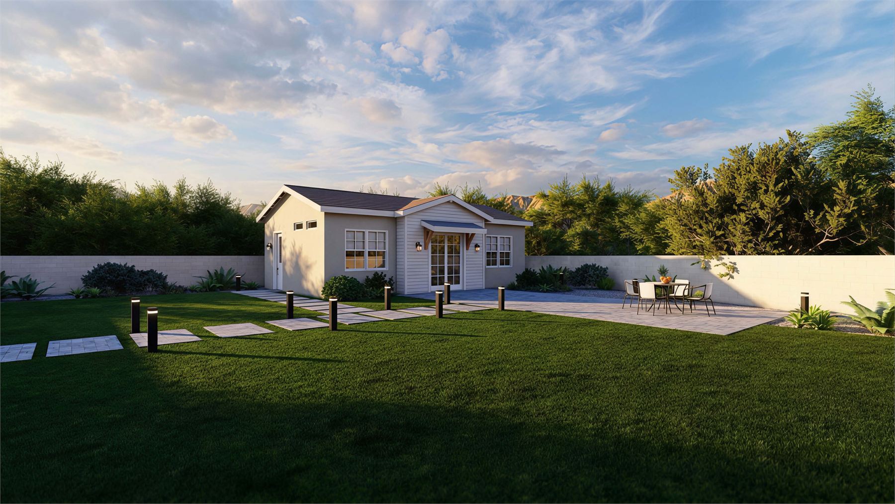
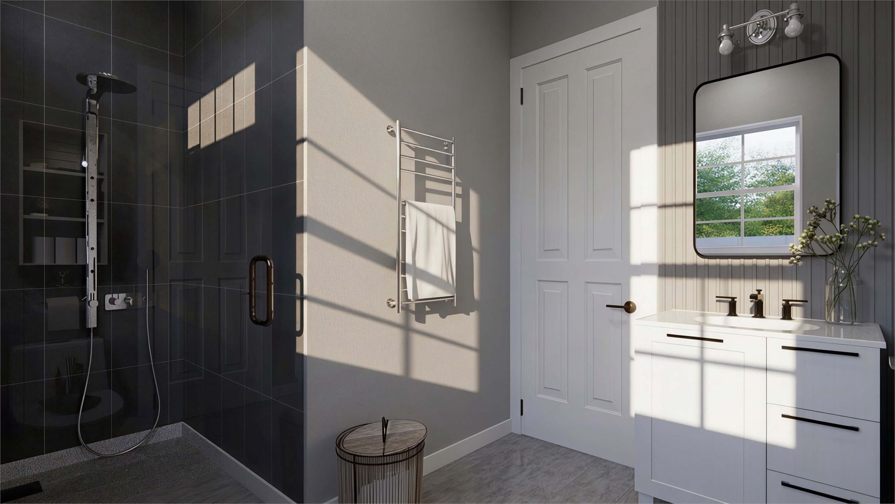
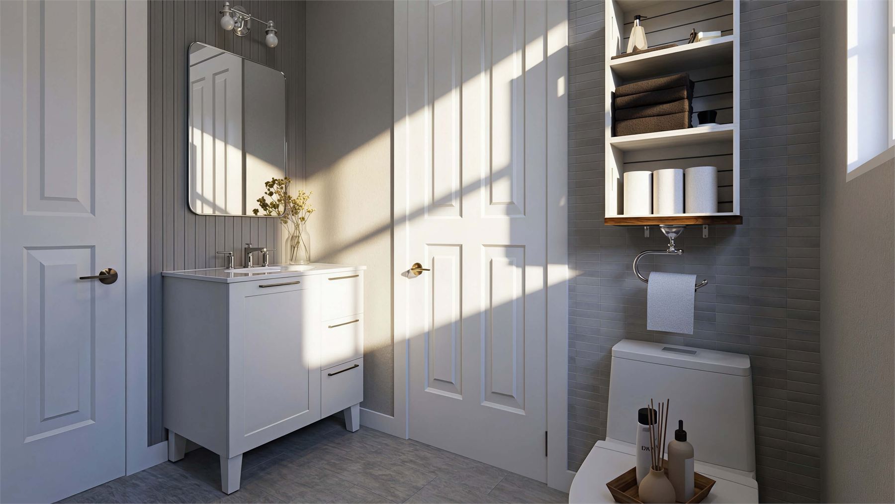
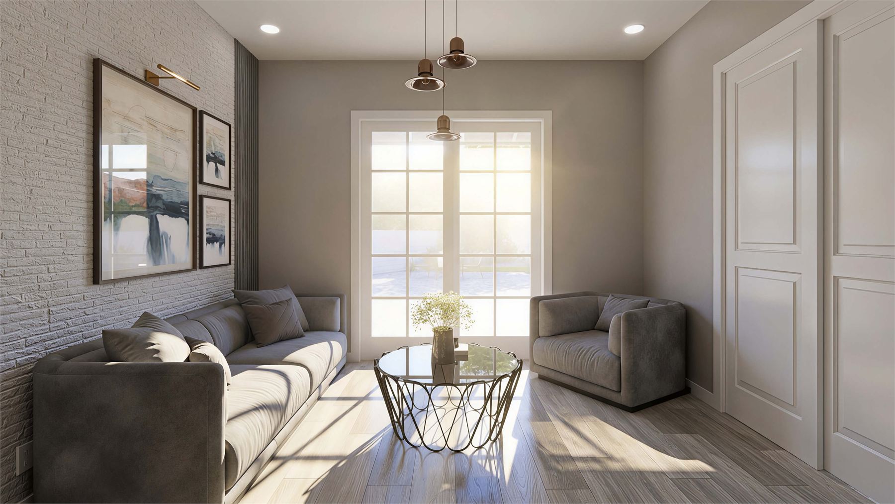
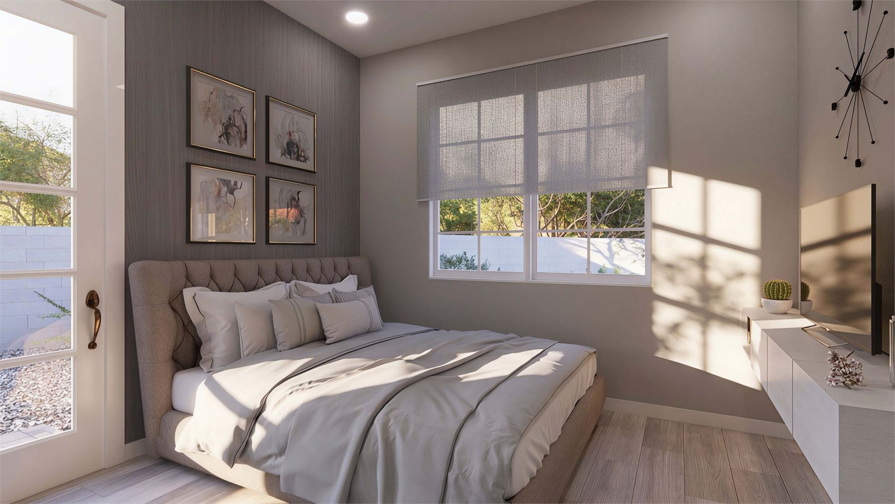
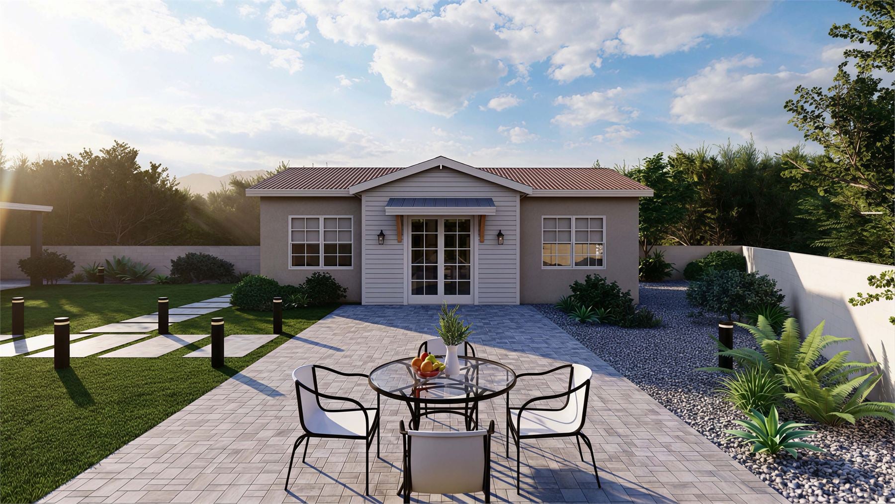
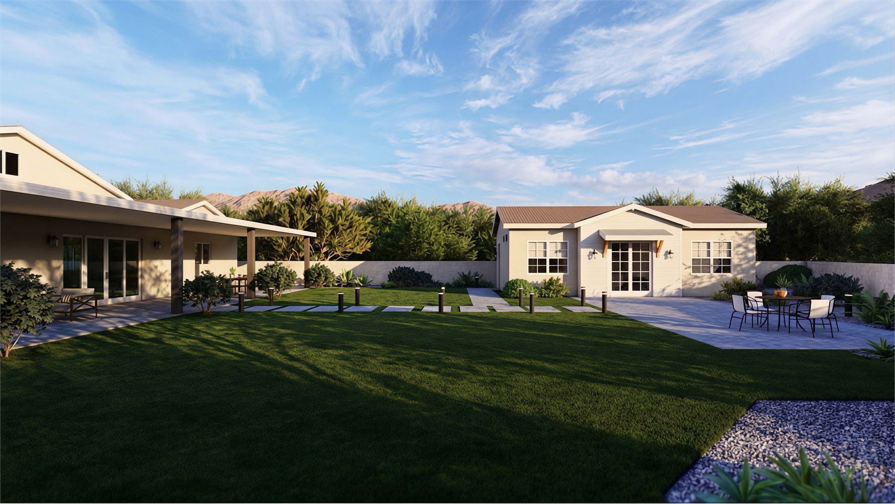
These renderings show the one-bedroom casita from the office, kitchen island, living area, bathroom, half bath, bedroom, side yard, front patio, and backyard context with the main home.
Floor Plan
Clean Layout Reference
The standalone floor plan shows the office on the lower left, laundry and pantry along the upper left, the open living and kitchen island at the center, and a private bedroom suite with full bath, half bath, and walk-in closet on the right.
Build Quality
Designed For Arizona
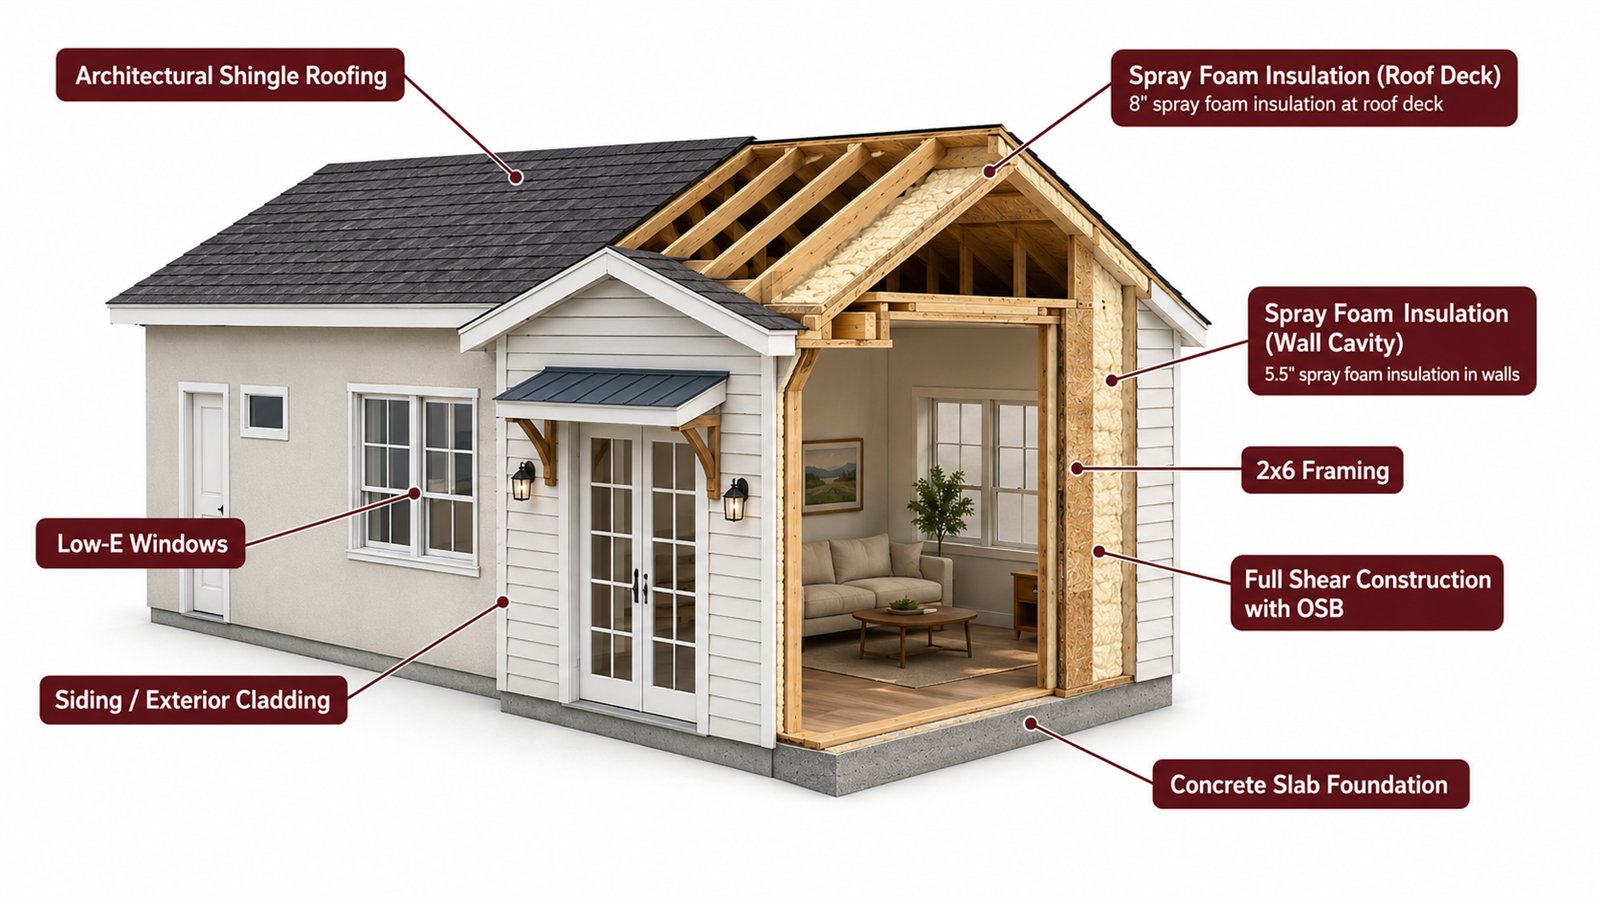
The construction cutaway highlights permanent-build details for Arizona conditions: architectural shingle roofing, siding and exterior cladding, spray foam insulation at the roof deck and wall cavities, 2x6 framing, full shear construction with OSB, Low-E windows, and a concrete slab foundation.