Plan Overview
Two Bedrooms, Laundry, And A Big Open Living Area
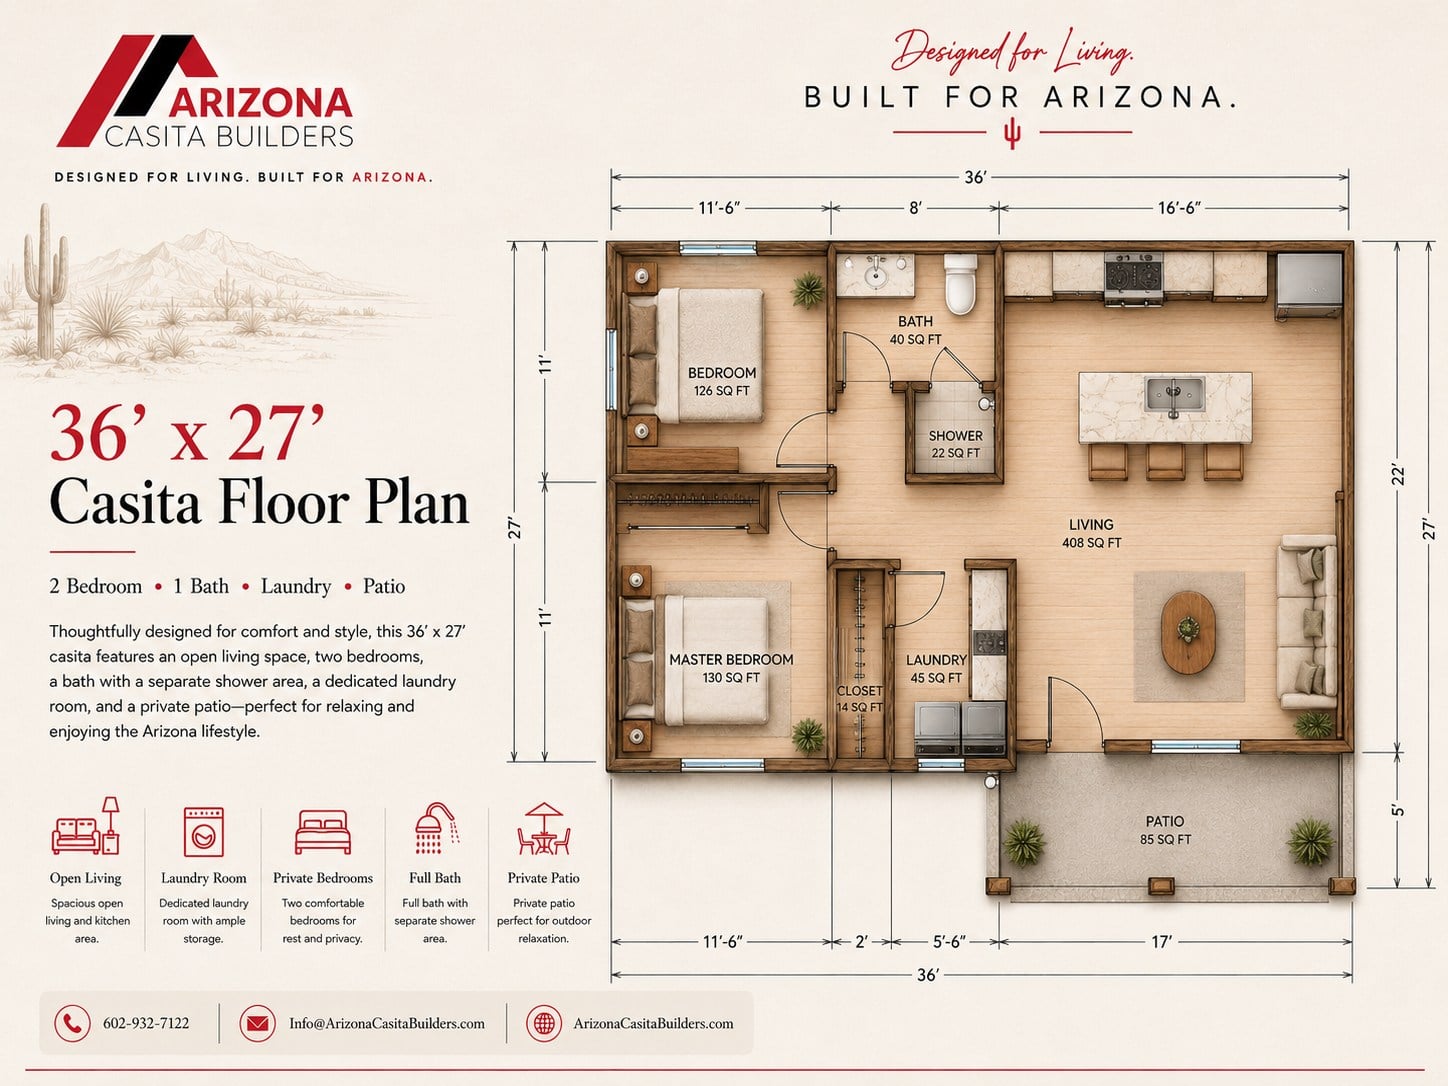
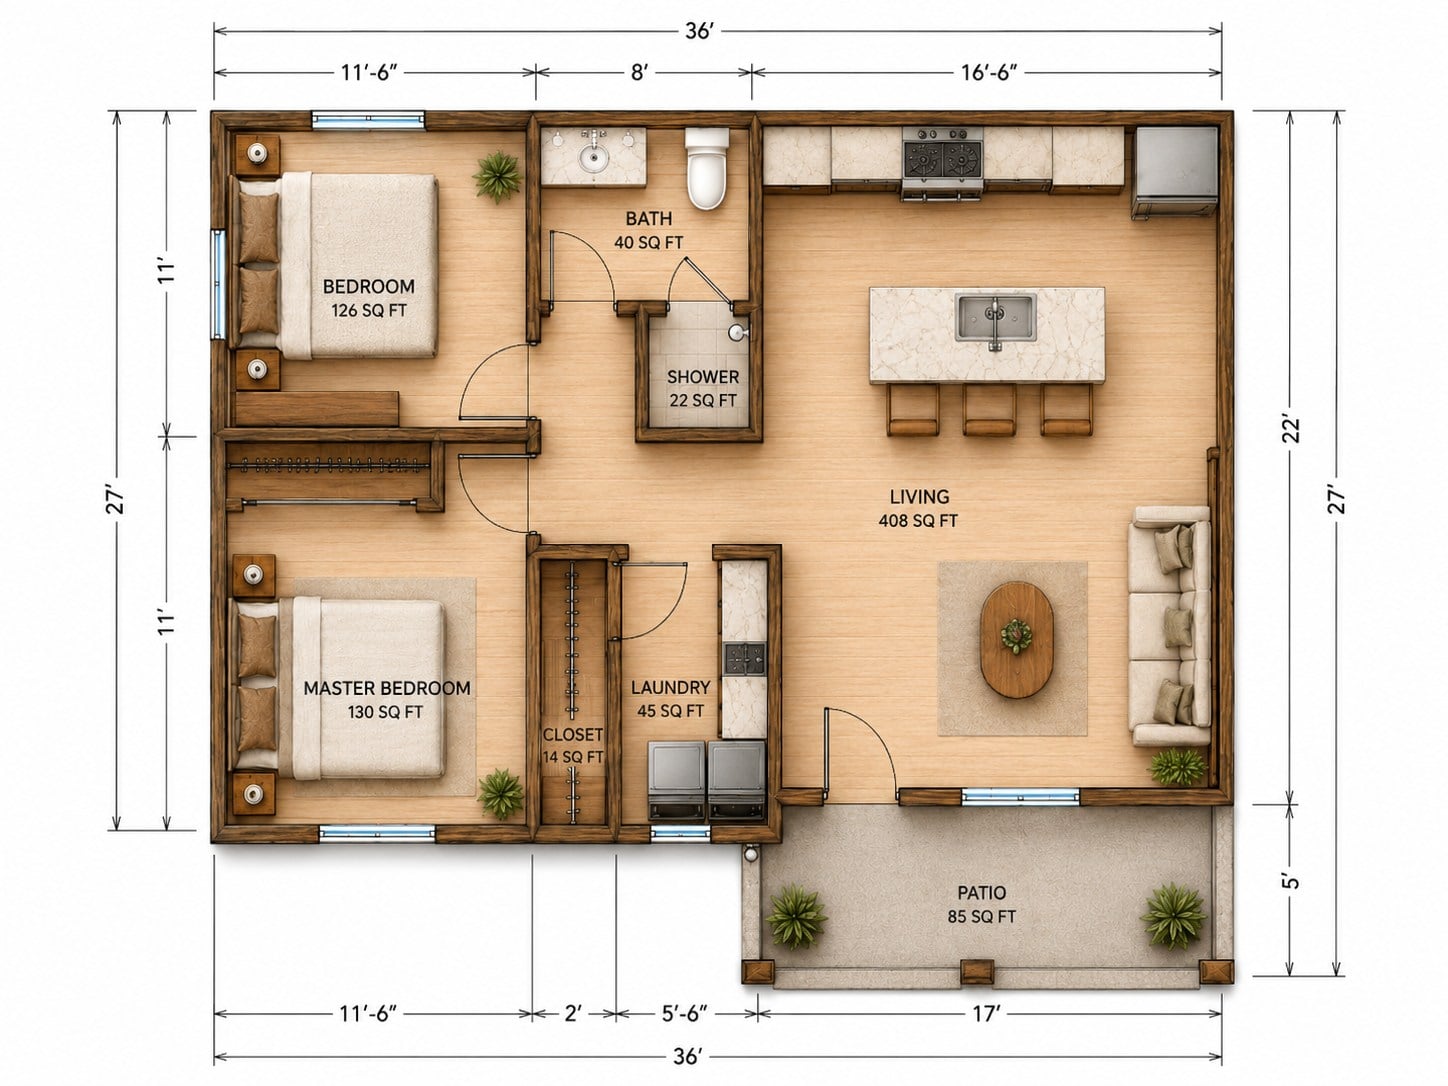
This 36 by 27 casita floor plan gives the daily-use space the most room, with a 408 sq ft open living area that connects the kitchen wall, island seating, lounge zone, and patio-facing doors.
The bedroom wing keeps a 126 sq ft bedroom, 130 sq ft master bedroom, 40 sq ft bath, separate 22 sq ft shower, 45 sq ft laundry room, and compact closet close together for a practical two-bedroom guest suite layout.
Open Living And Kitchen
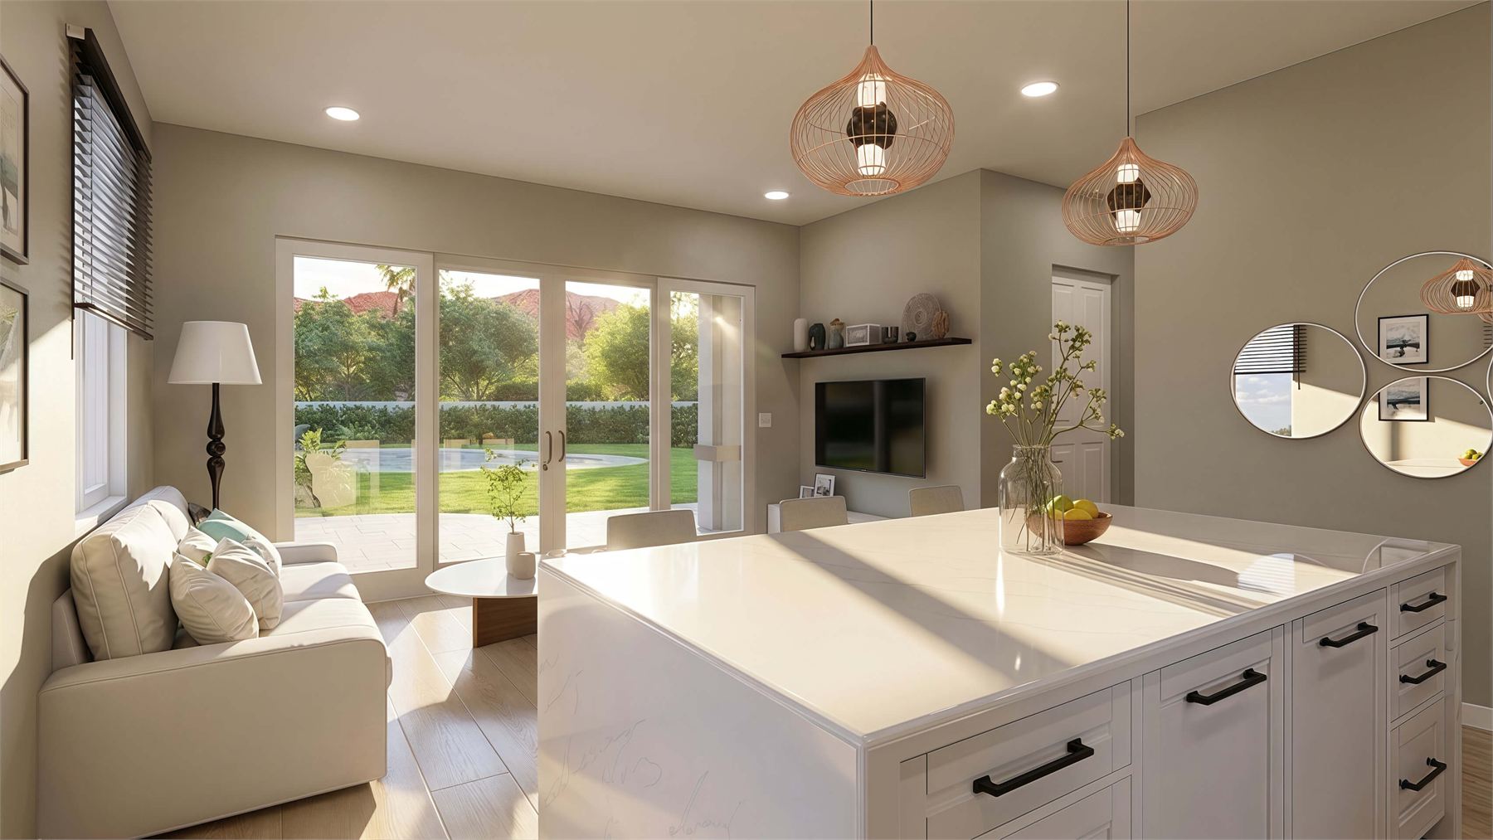
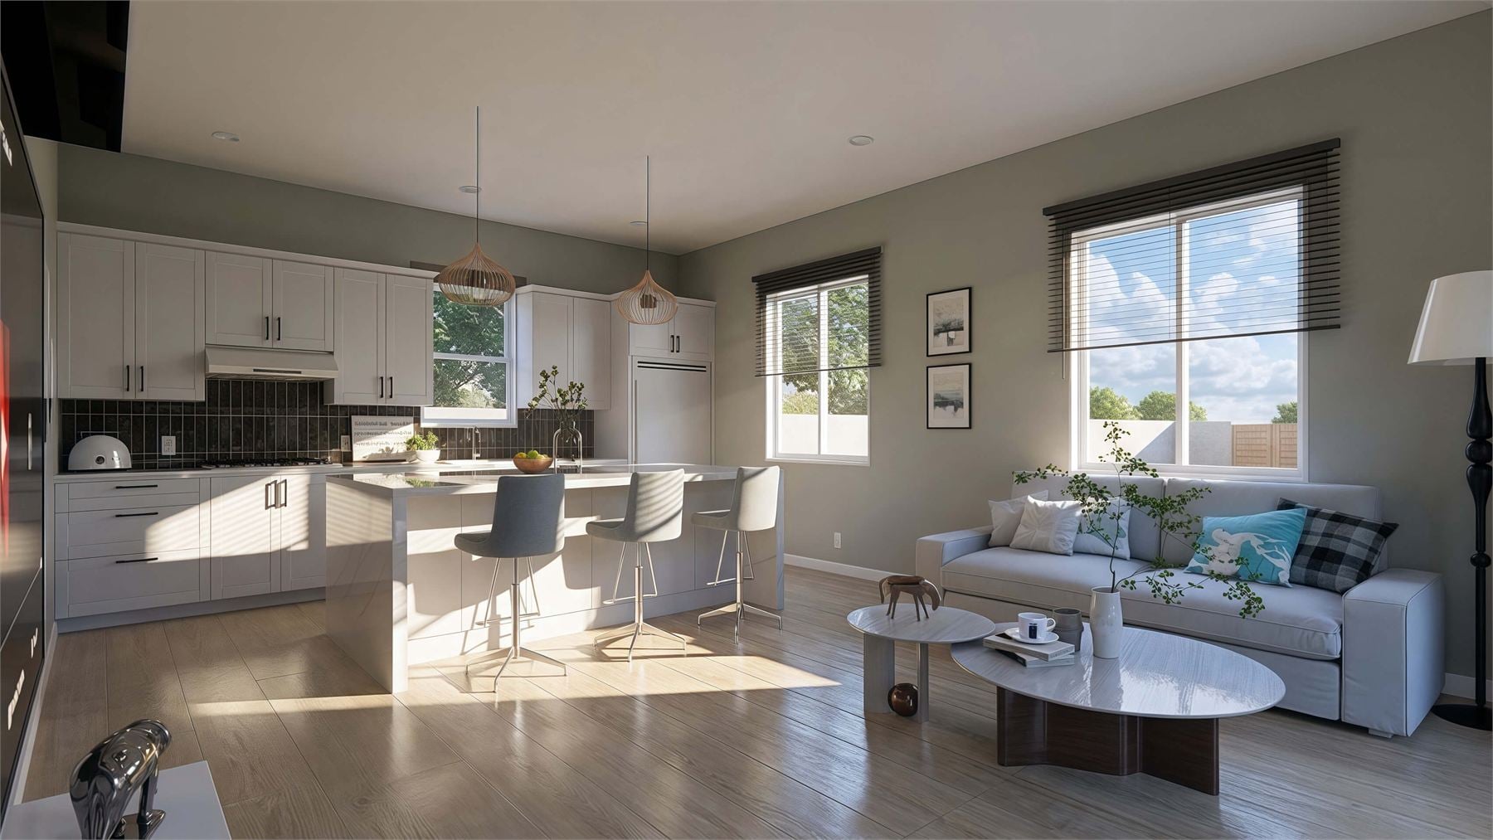
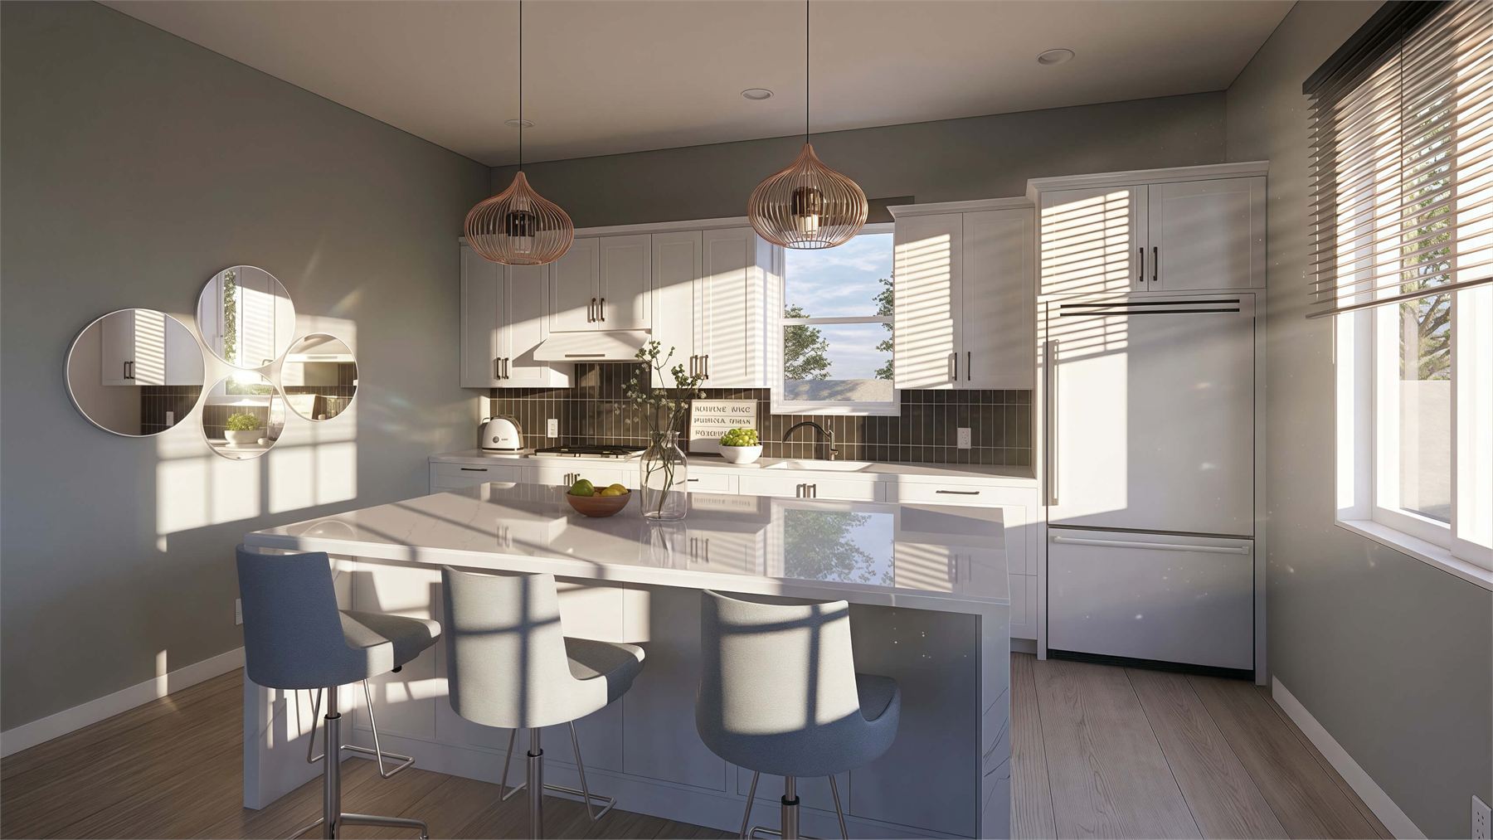
The 408 sq ft living area keeps the kitchen, island seating, and lounge space together while opening toward the patio.
Two Bedroom Layout
Two bedrooms sit on the left side of the plan, giving the casita a clear private wing for family, guests, or flexible sleeping space.
Laundry And Separate Shower
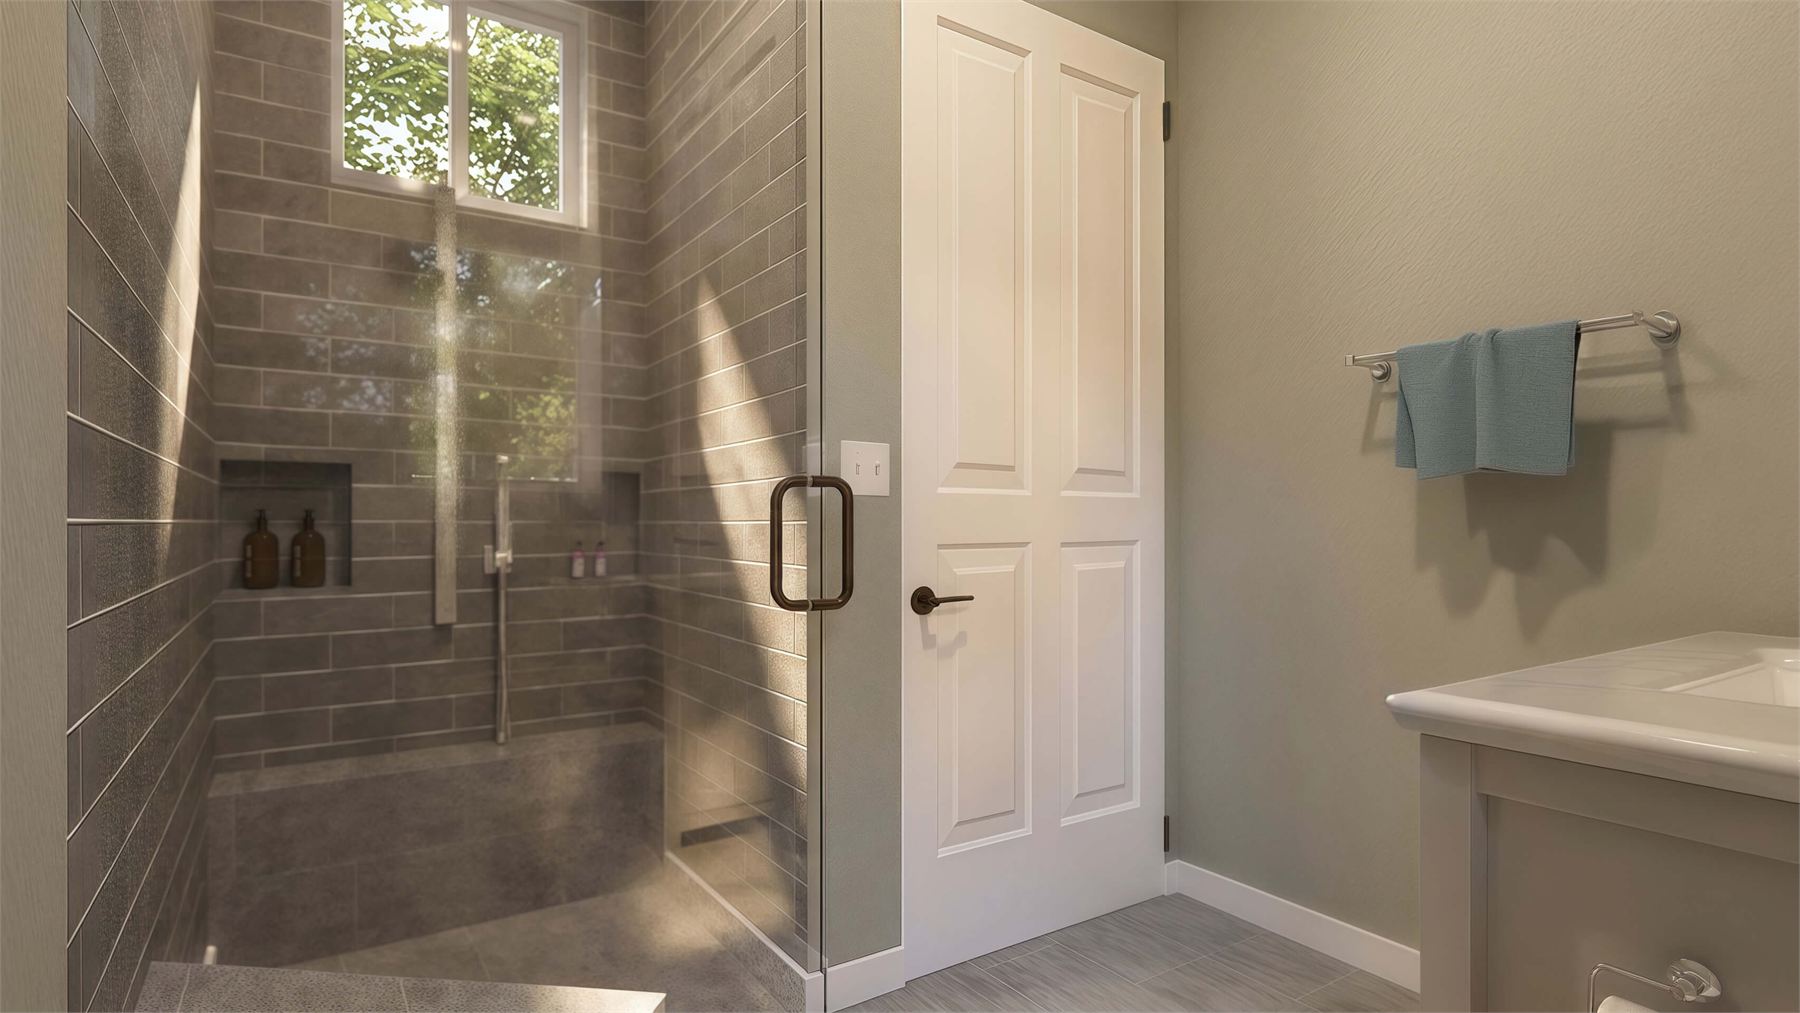
A 45 sq ft laundry room, 40 sq ft bath, and separate 22 sq ft shower add everyday convenience without crowding the living area.
Interior & Exterior Renderings
Renderings For The 36 x 27 Casita
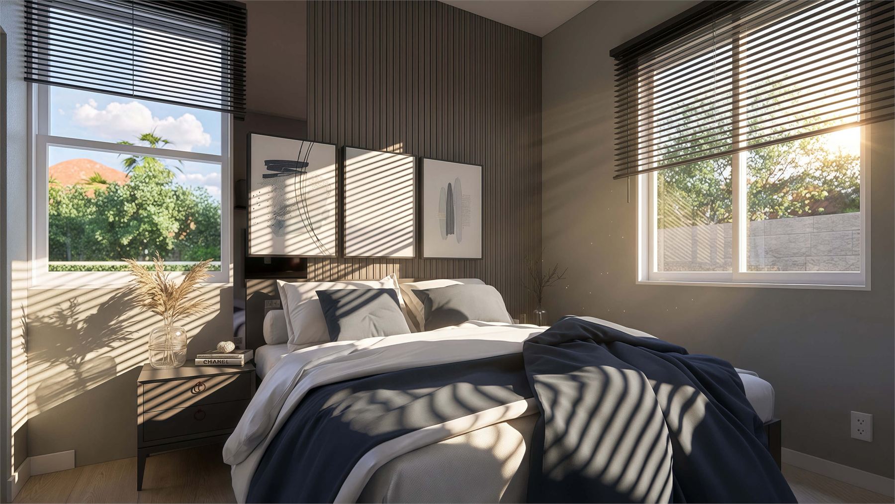
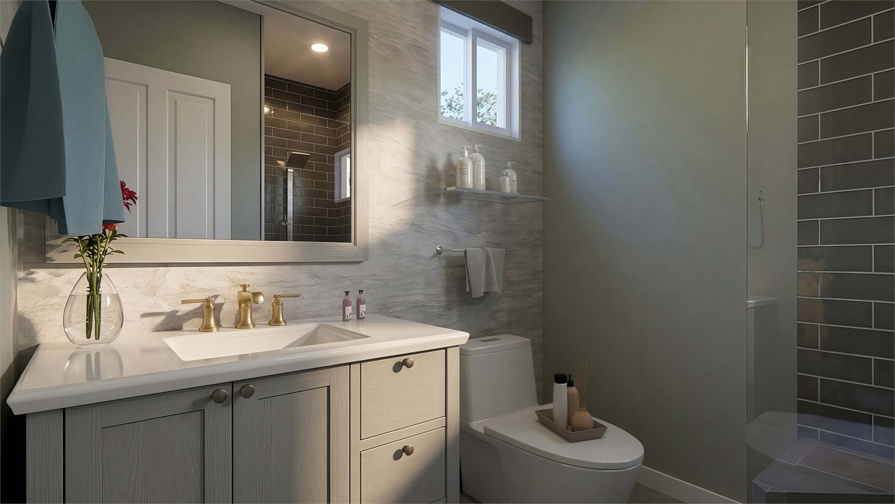
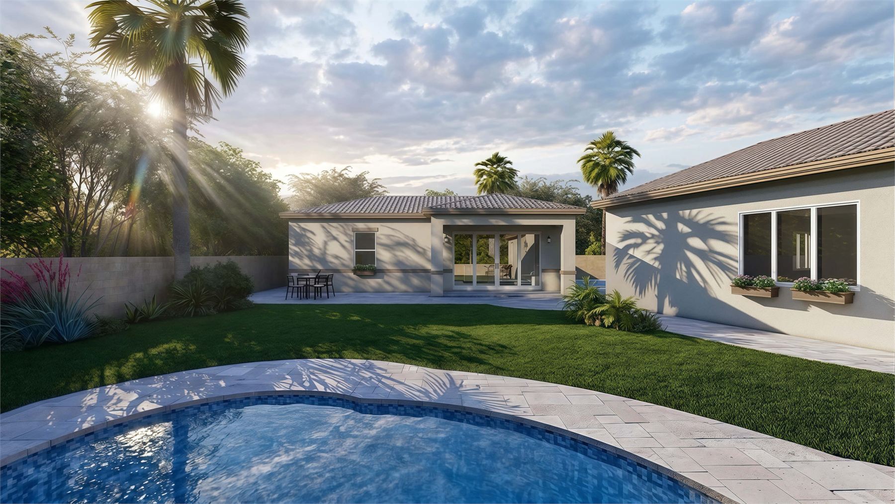
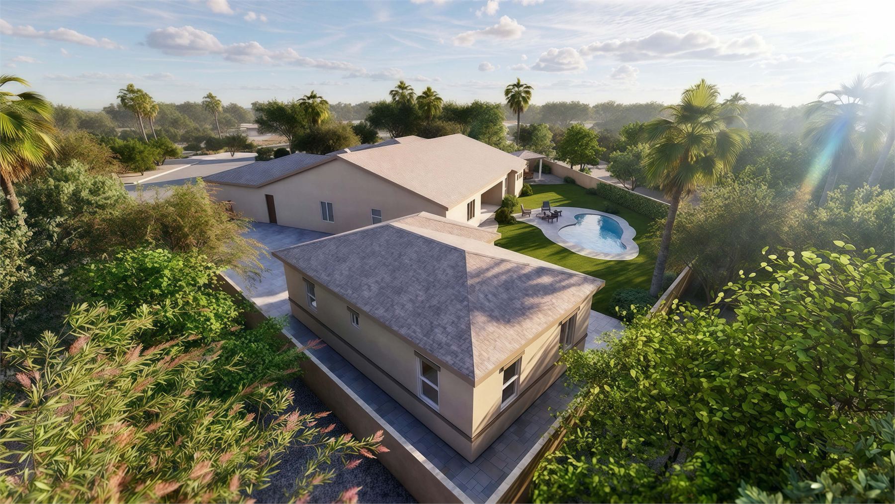
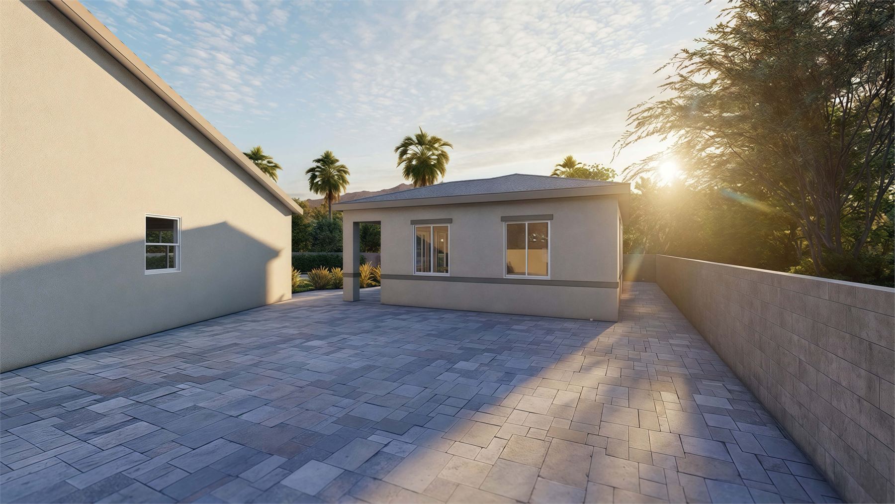
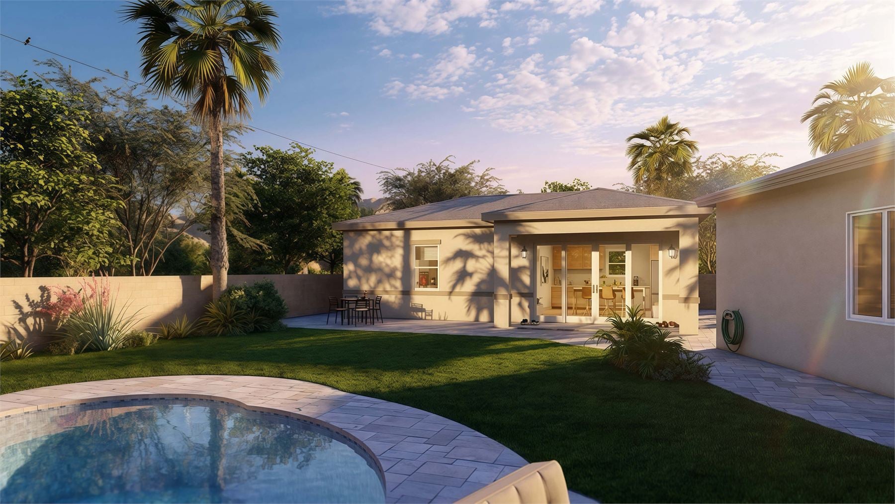
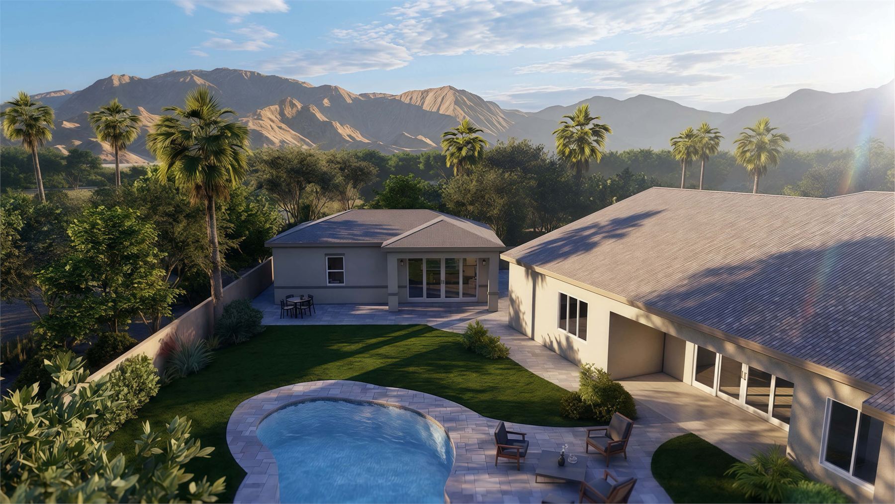
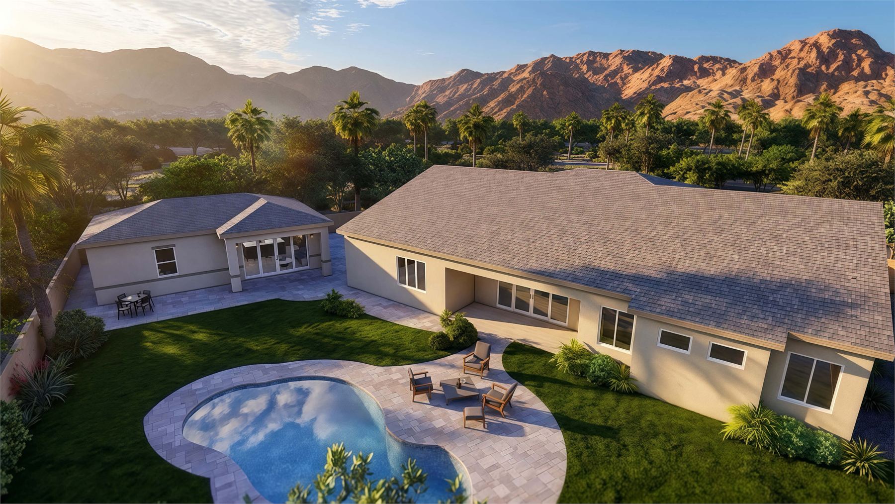
These renderings show the two-bedroom casita from the bedrooms, bath, shower, open living and kitchen, patio, pool, side yard, aerial backyard, and main-home context.
Floor Plan
Clean Layout Reference
The standalone floor plan shows the larger open living area on the right, two bedrooms on the left, a compact laundry and closet zone near the center, and an 85 sq ft patio extending the living space outdoors.
Build Quality
Designed For Arizona
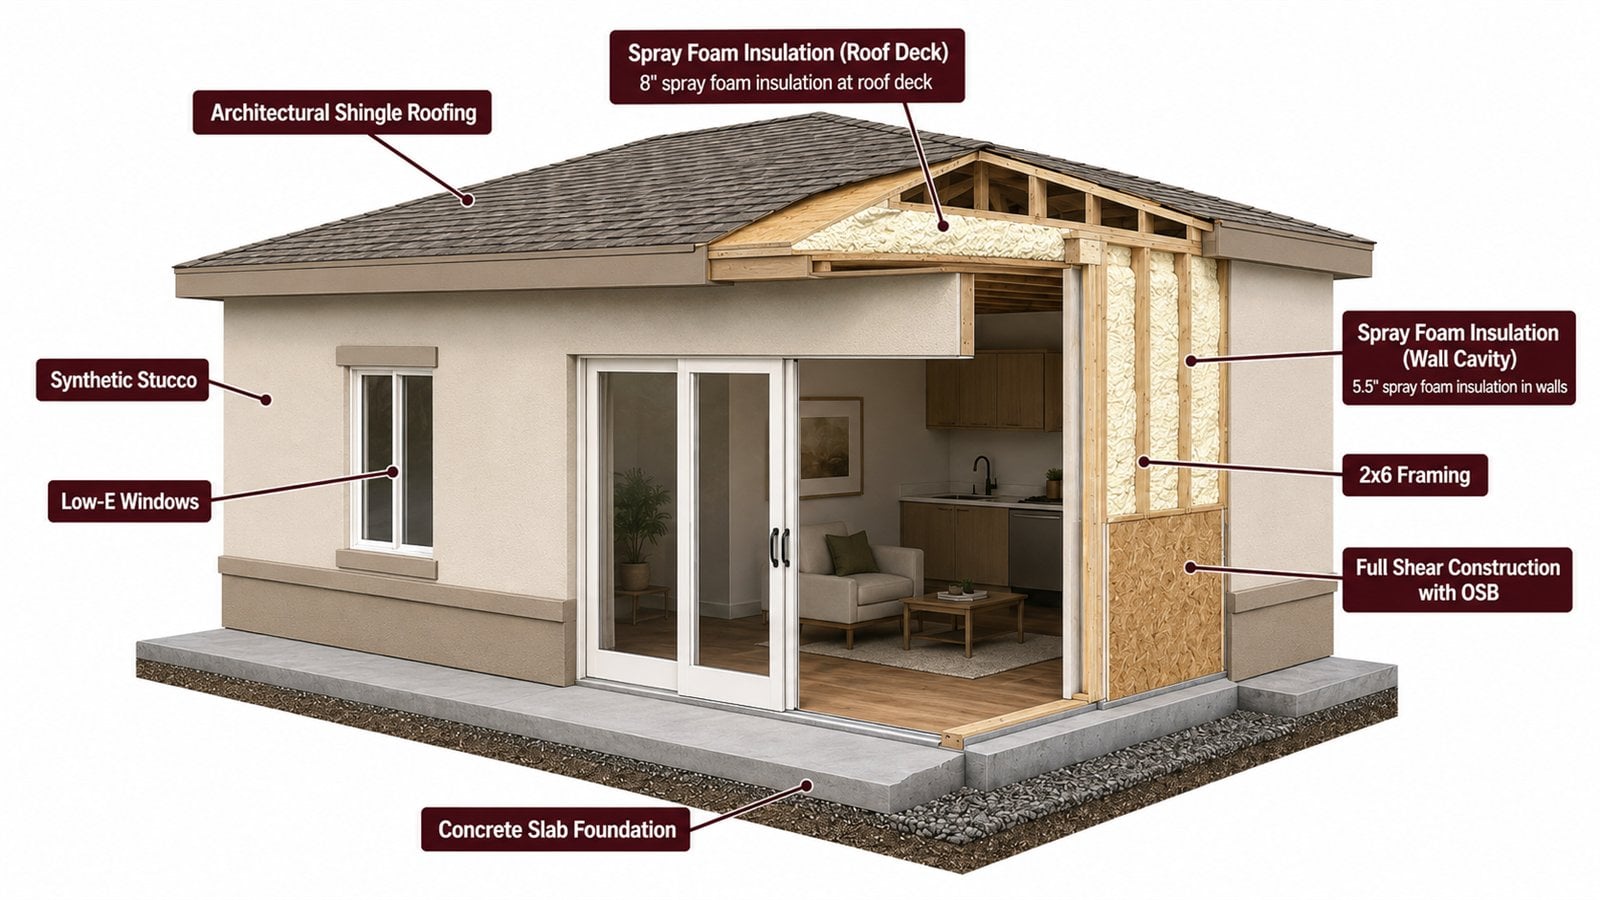
The construction cutaway highlights permanent-build details for Arizona conditions: architectural shingle roofing, spray foam insulation at the roof deck and wall cavities, 2x6 framing, full shear construction with OSB, synthetic stucco, Low-E windows, and a concrete slab foundation.