Plan Overview
Two Private Suites Around A Big Open Core
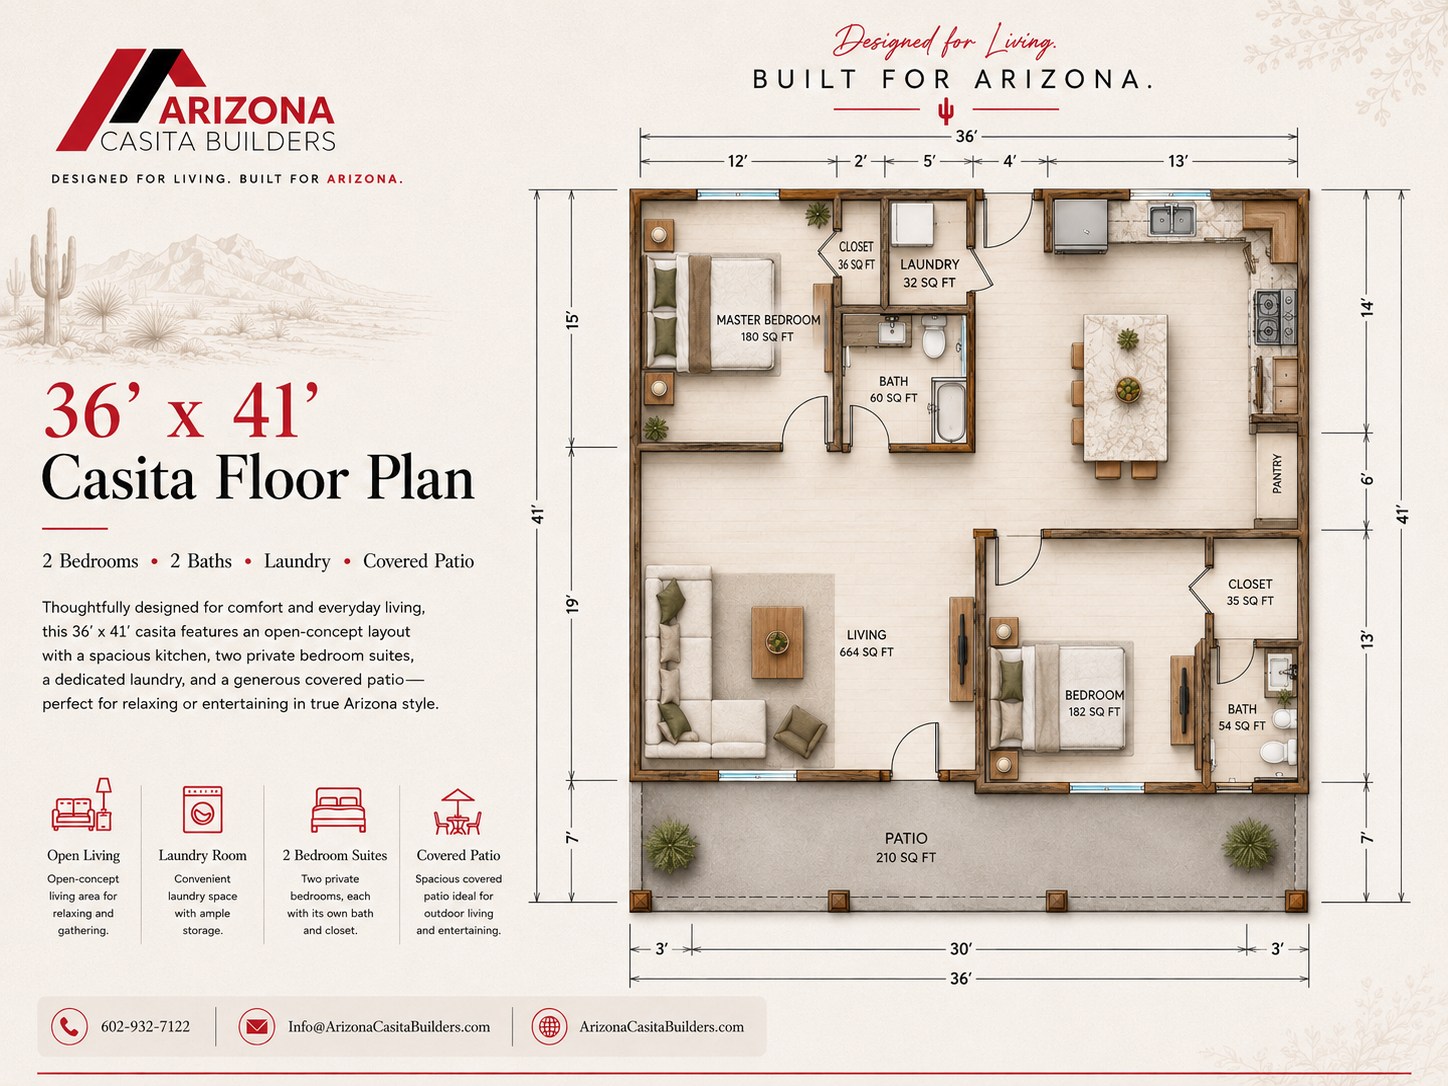
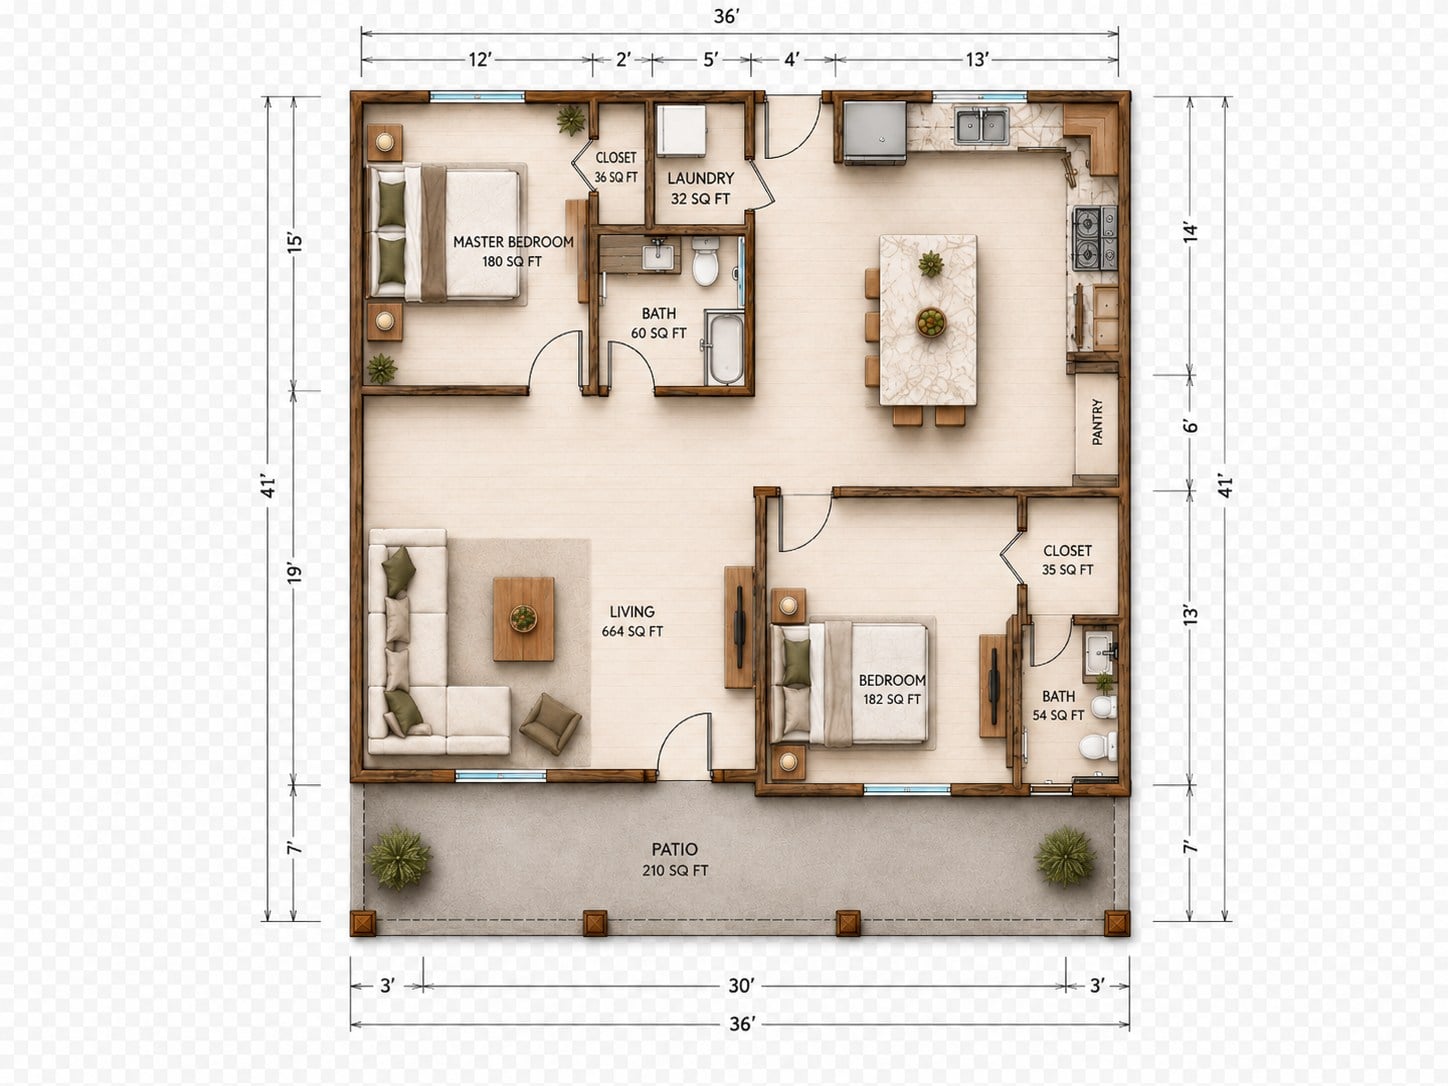
This 36 by 41 casita floor plan centers daily life around a generous 664 sq ft living area with space for lounge seating, a full kitchen, island seating, pantry storage, and a clear connection to the covered patio.
Two private bedroom zones give the plan real flexibility: a 180 sq ft primary bedroom with closet and nearby full bath, plus a 182 sq ft second bedroom with its own closet and bath. A dedicated 32 sq ft laundry room and 210 sq ft covered patio make the layout feel complete for longer stays, family use, or guest living.
Open Living And Kitchen
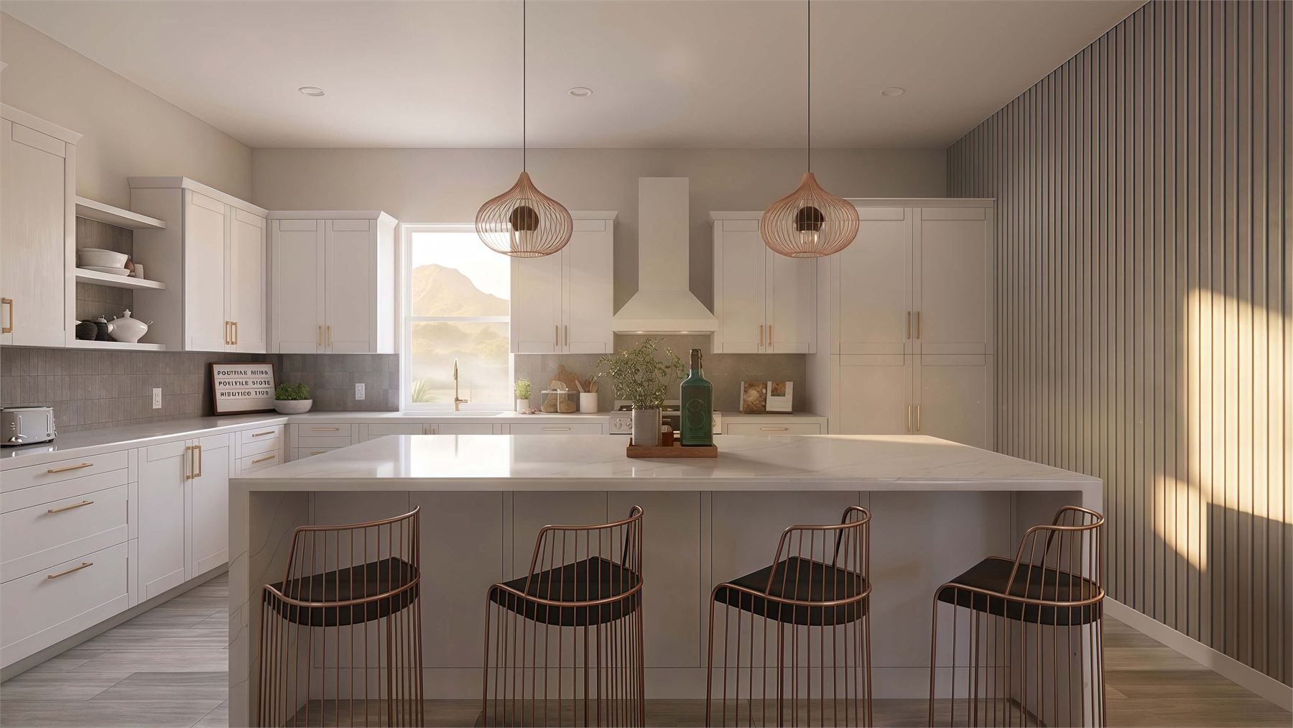
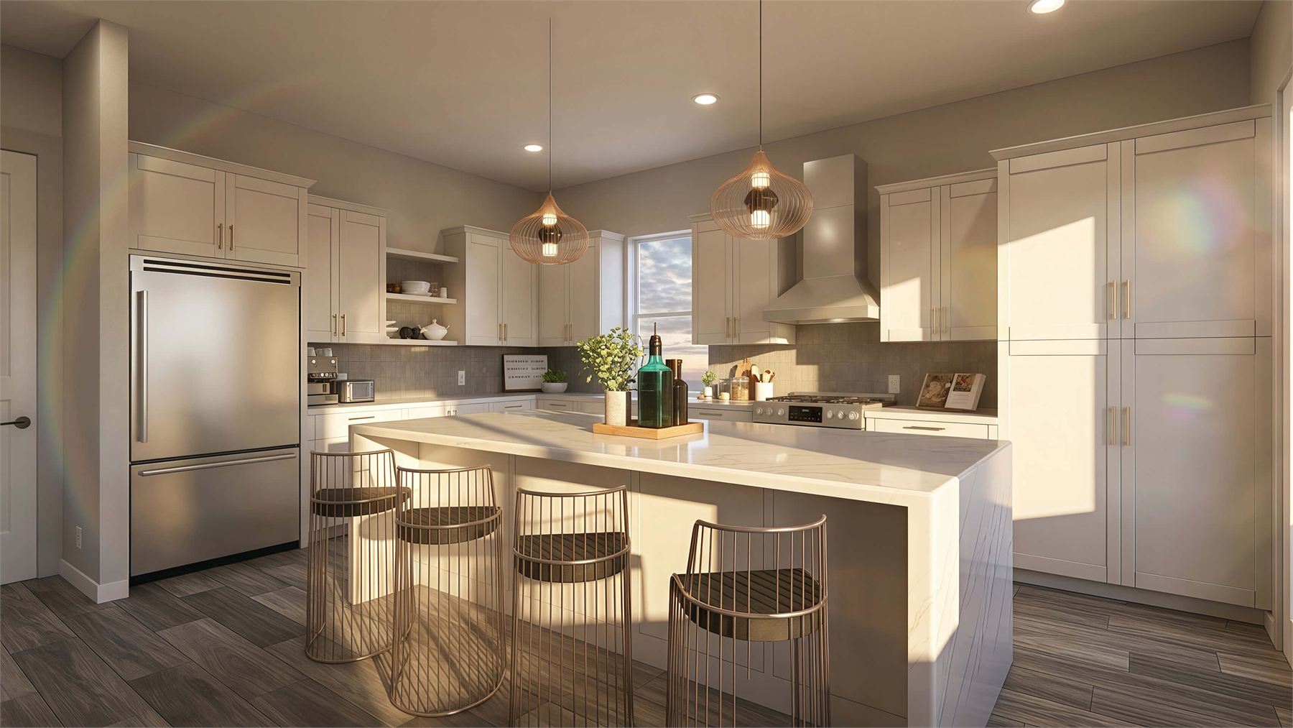
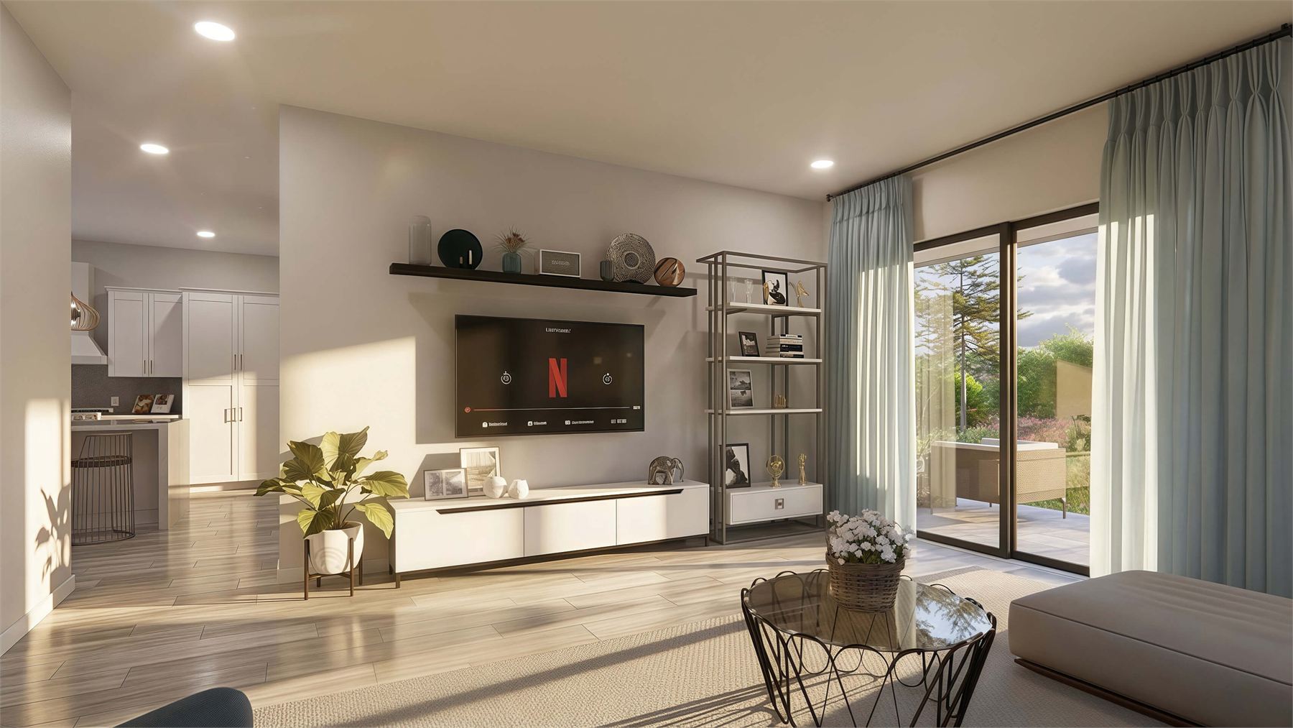
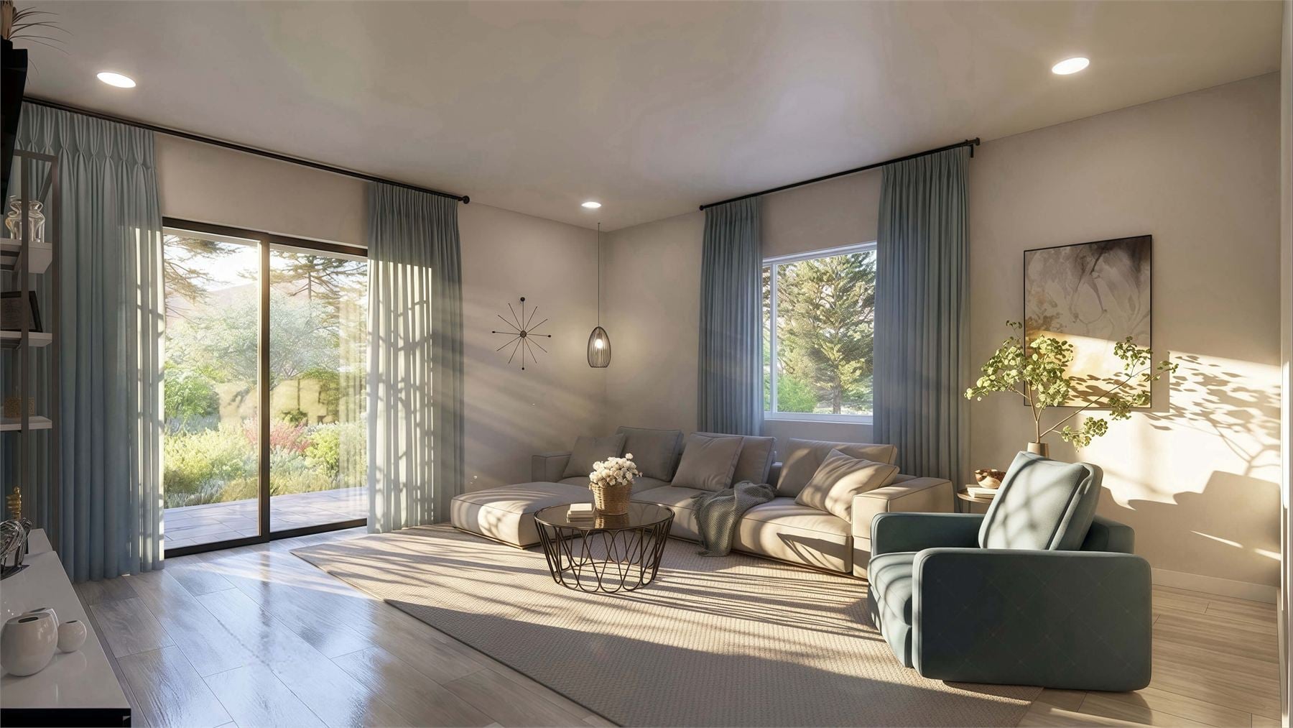
The 664 sq ft living area gives the plan a comfortable central core with lounge space, island seating, a full kitchen, and pantry storage.
Two Bedroom Suite Layout
Each bedroom has nearby bath access and its own closet, making the casita easier to share without crowding the daily-use spaces.
Laundry And Covered Patio
A dedicated laundry room and 210 sq ft covered patio add everyday convenience and a strong indoor-outdoor rhythm for Arizona living.
Interior & Exterior Renderings
Interior, Exterior, And Patio Renderings
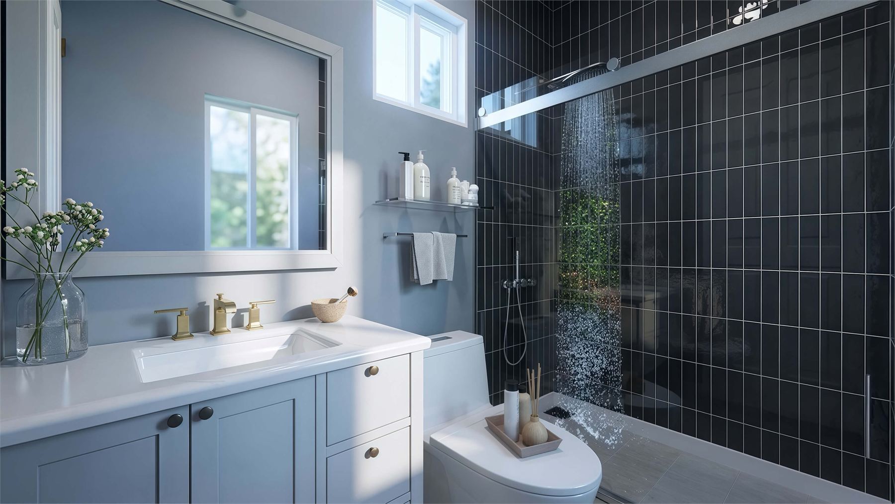
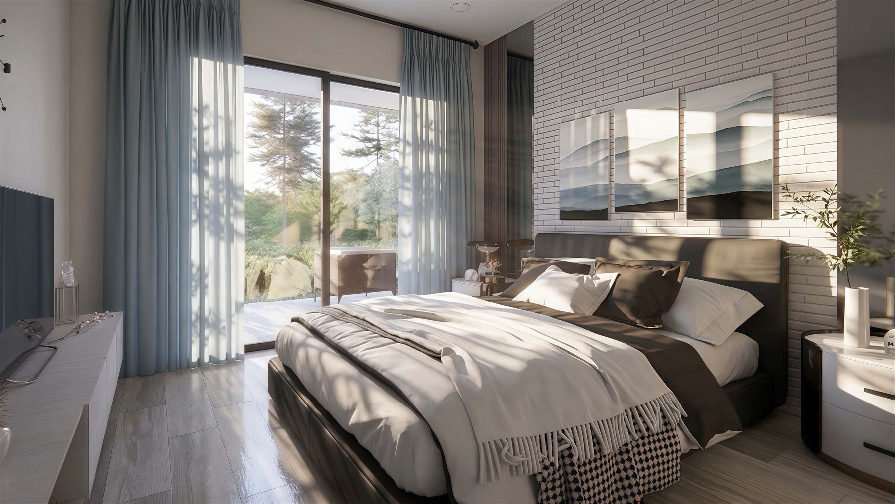
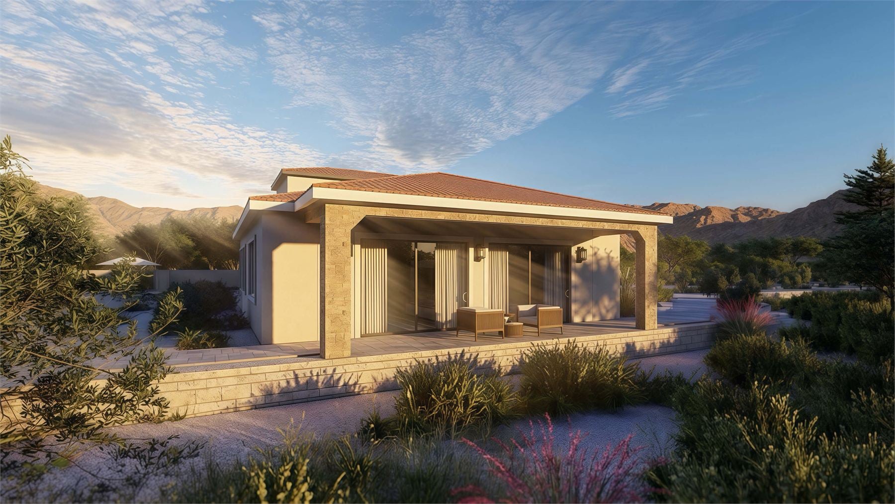
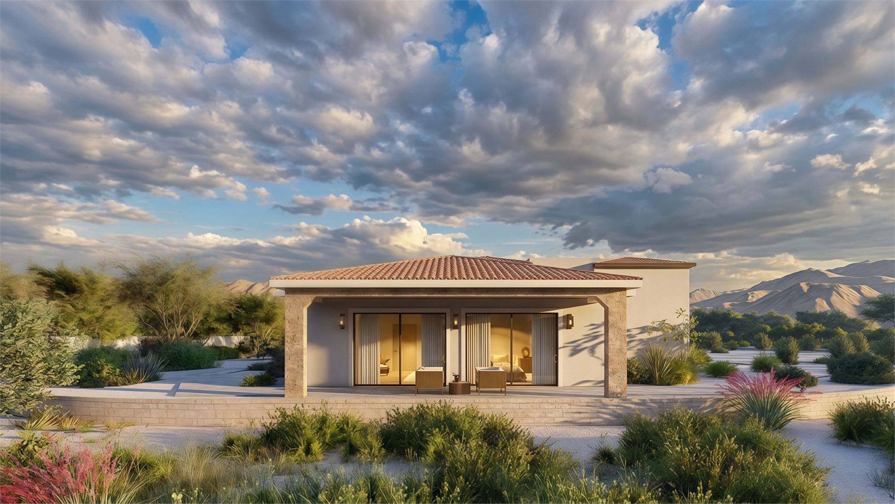
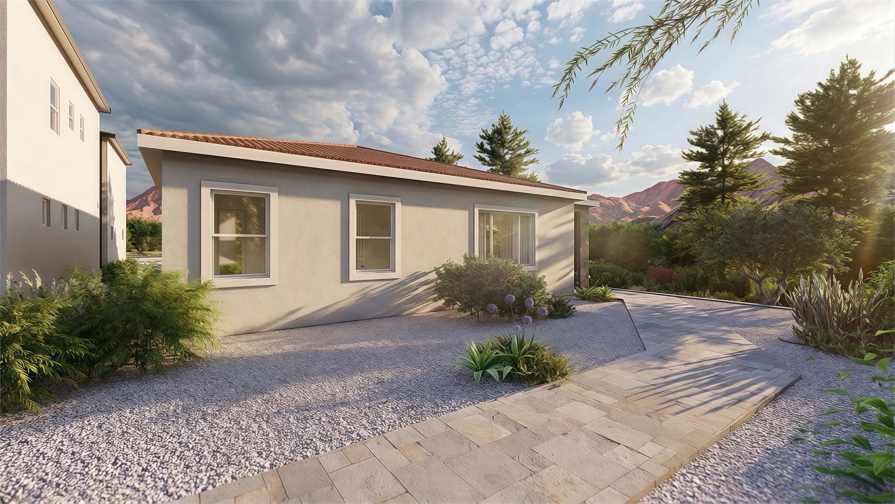
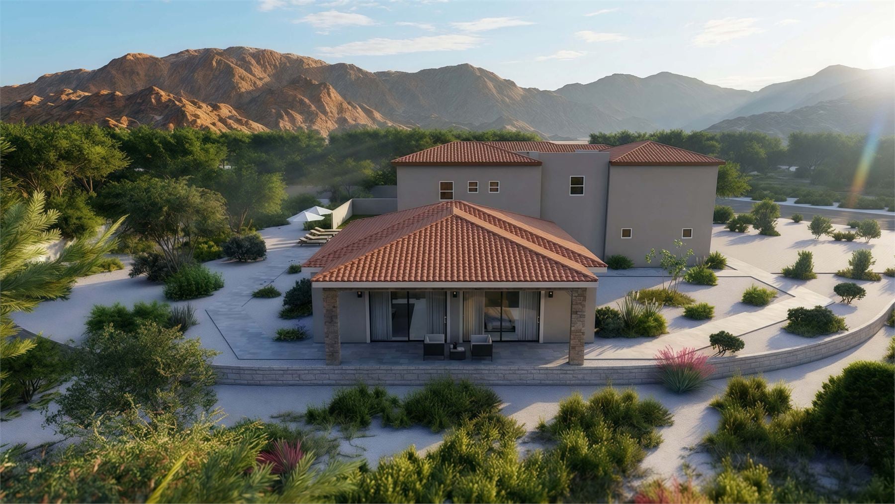
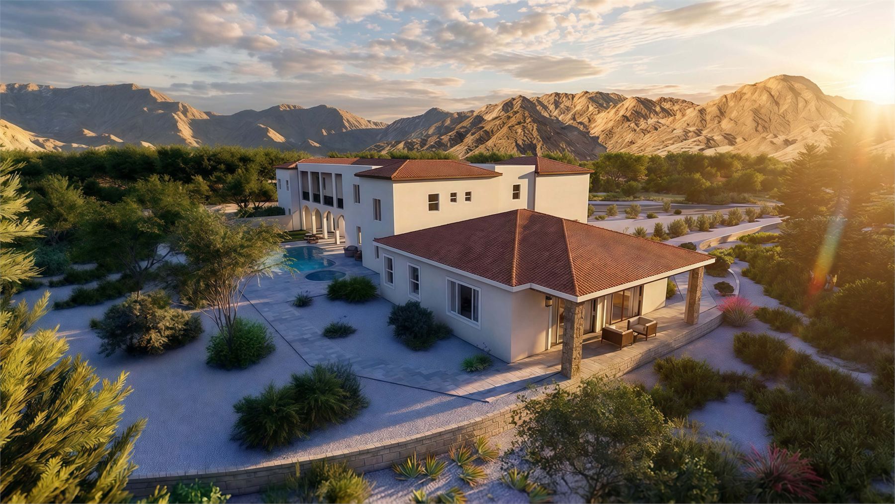
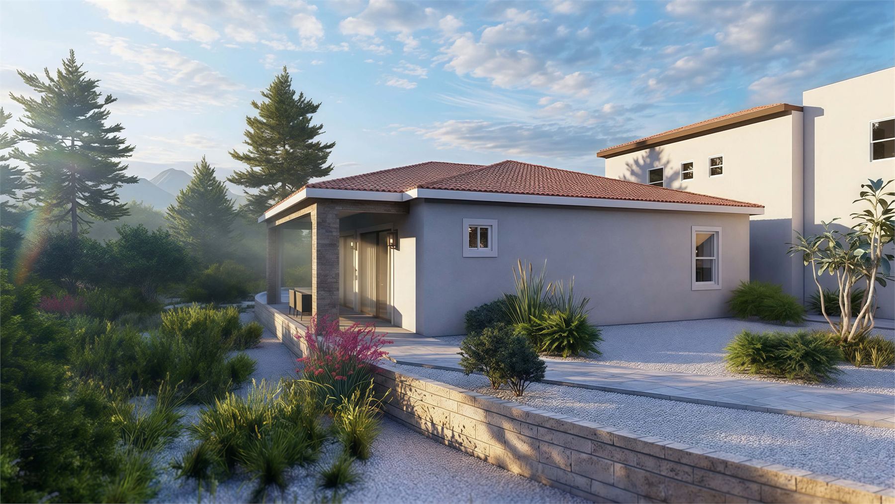
These renderings show the two-bedroom casita from the bathroom, bedrooms, kitchen, living room, covered patio, side yard, and aerial exterior angles so the larger layout is easy to understand inside and out.
Floor Plan
Clean Layout Reference
The standalone floor plan makes the relationships clear: a large open living and kitchen zone at the center, a bedroom suite on each side, laundry and bath functions grouped near the top, and a wide covered patio running along the front of the casita.
Build Quality
Designed For Arizona
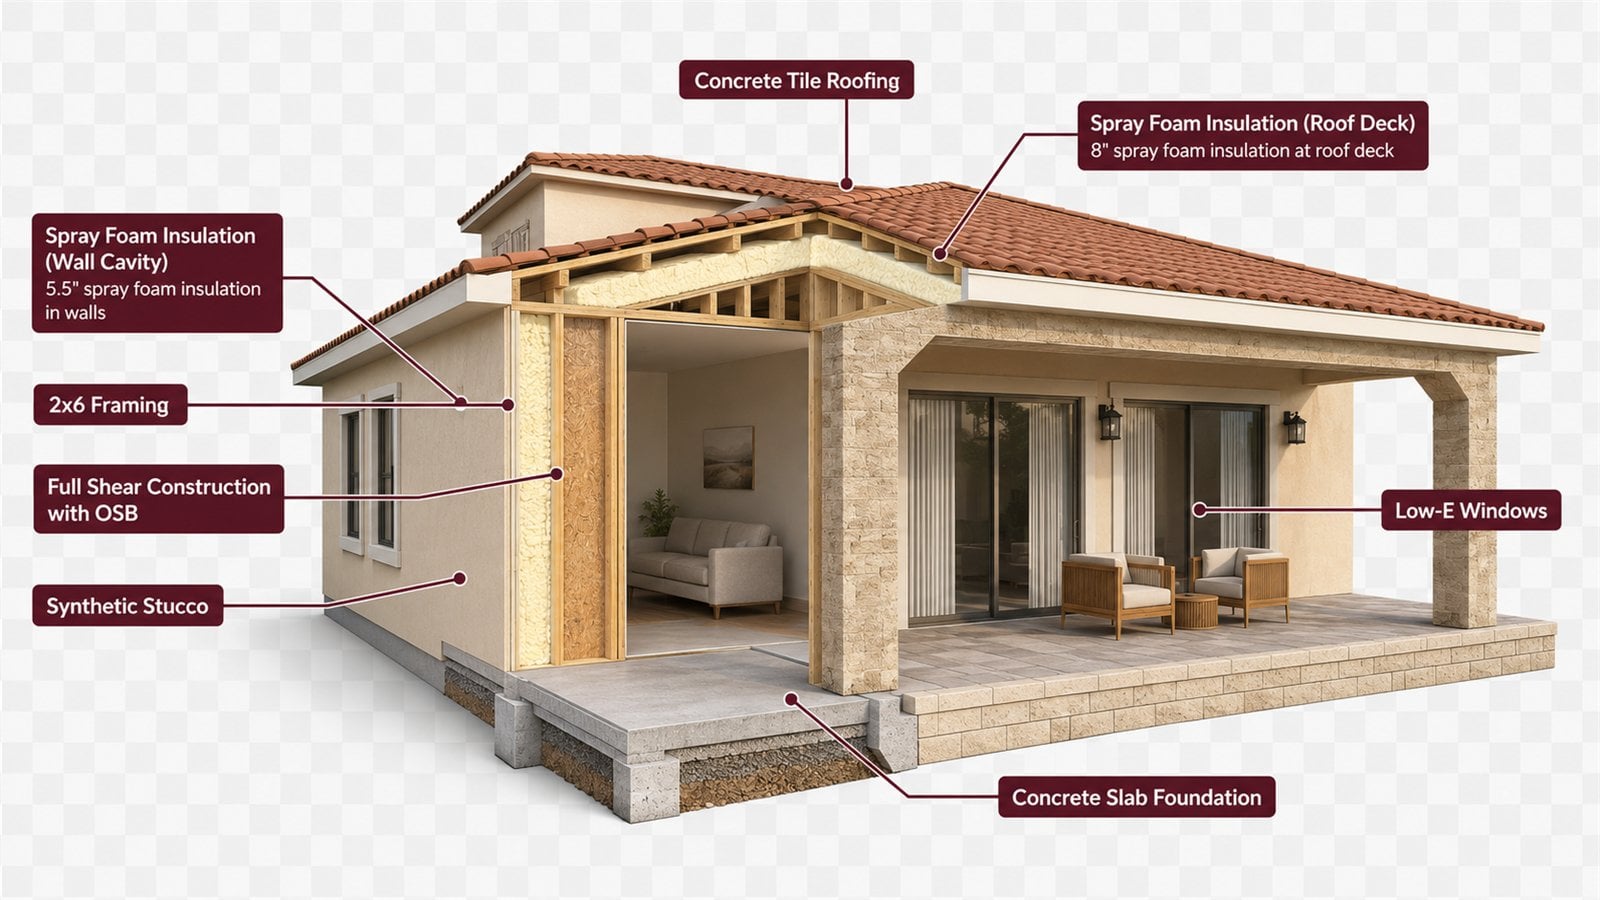
The construction cutaway highlights permanent-build details for Arizona conditions: concrete tile roofing, spray foam insulation at the roof deck and wall cavities, 2x6 framing, full shear construction with OSB, synthetic stucco, Low-E windows, and a concrete slab foundation.