Plan Overview
Room To Live, Host, And Stay
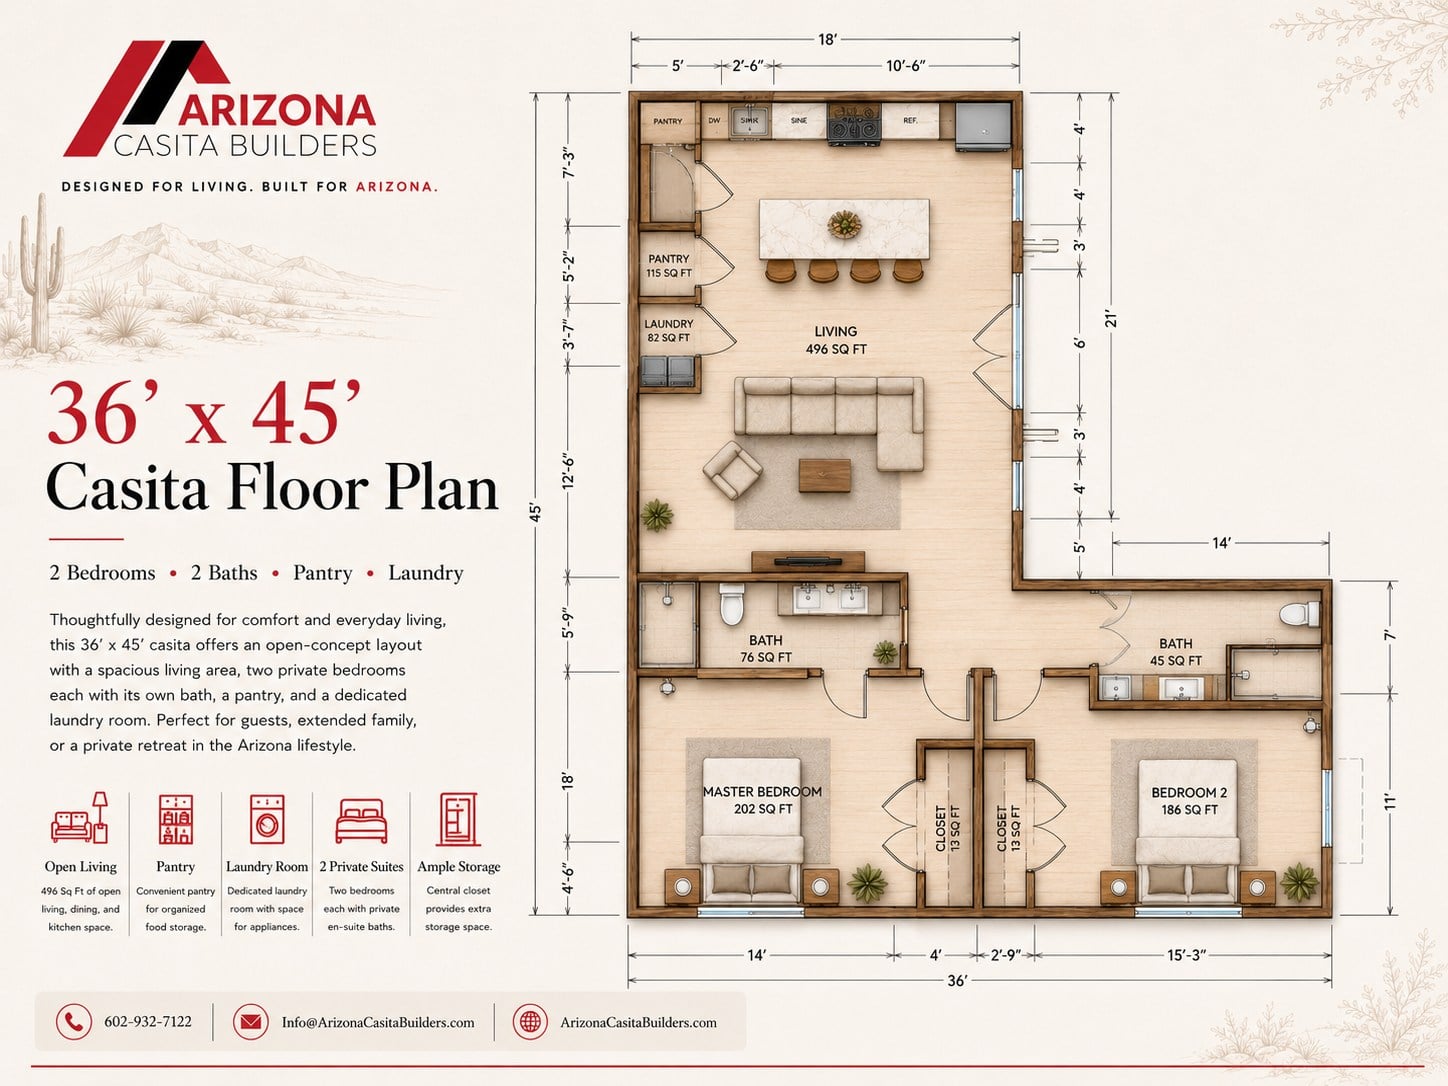
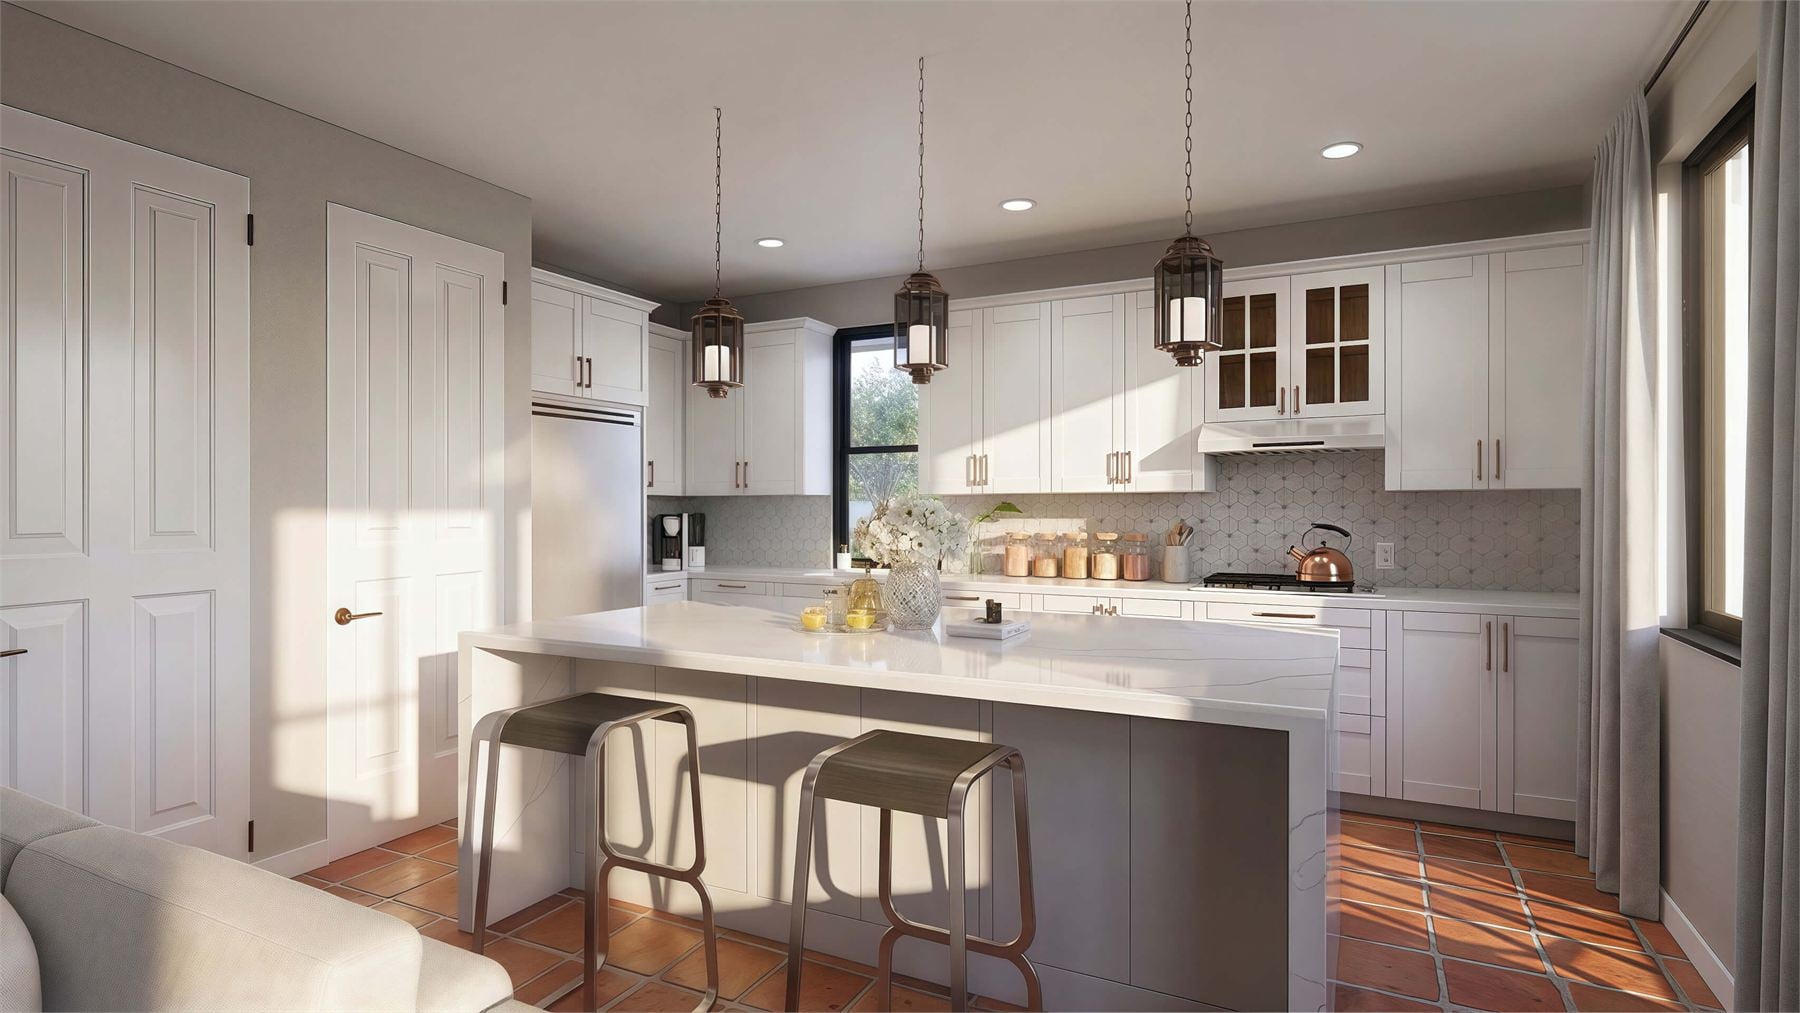
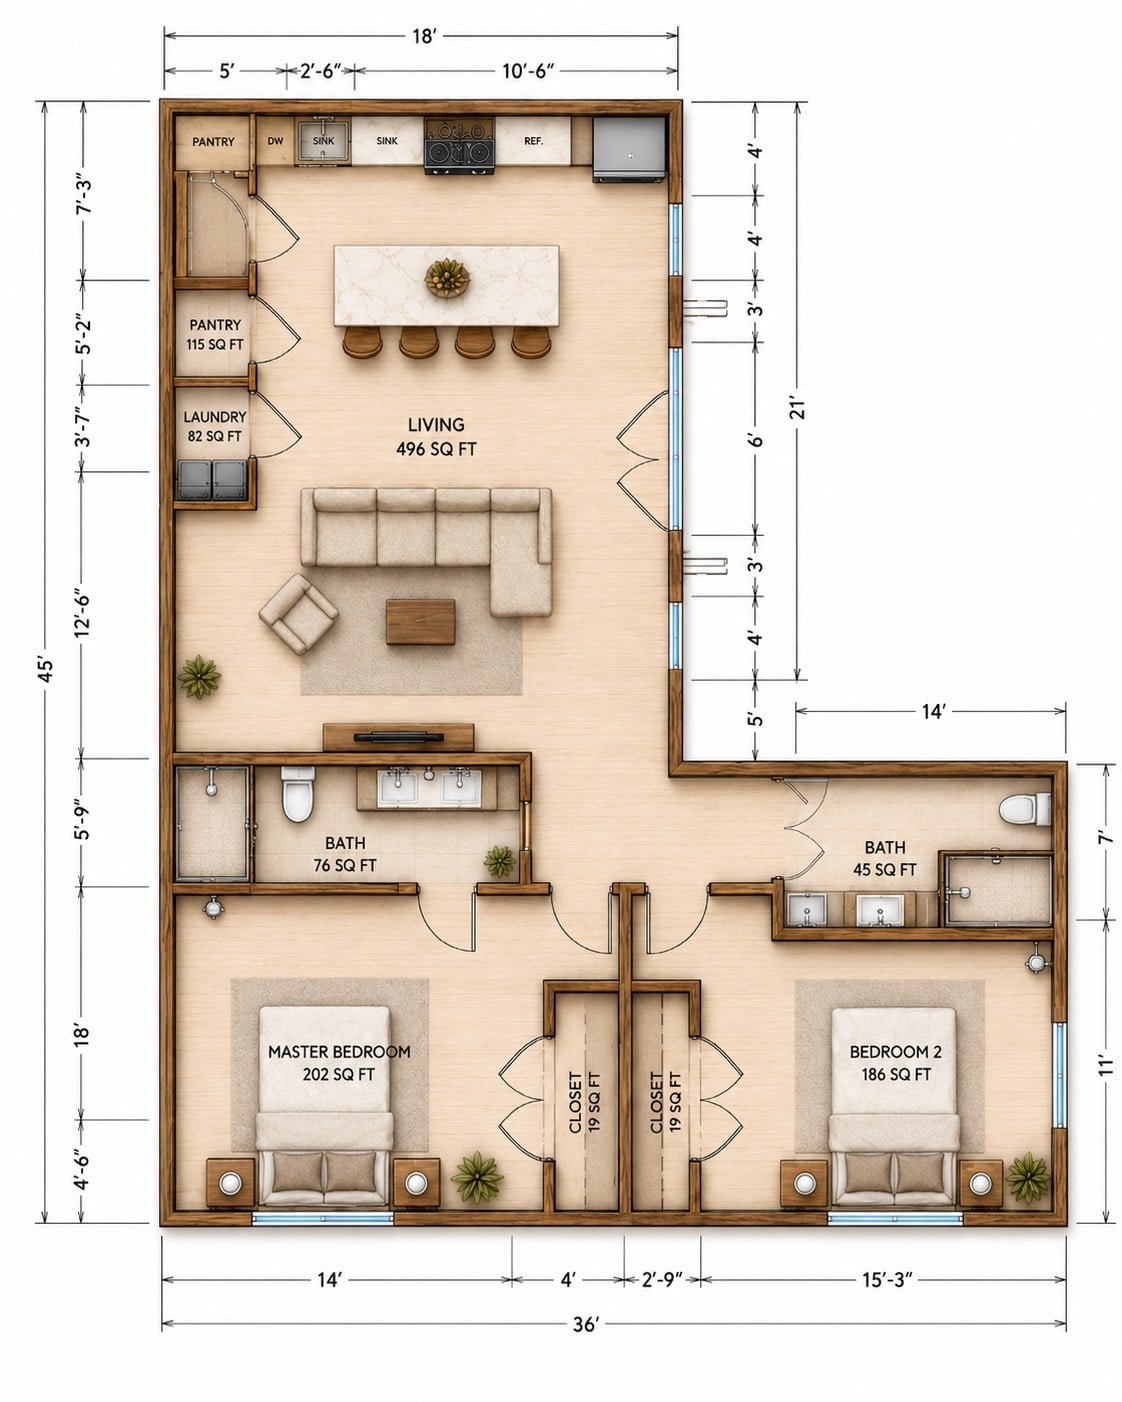
This 36 by 45 casita plan is built around a generous 496 sq ft open living area, giving the home a comfortable center for cooking, dining, lounging, and gathering. The plan feels like a complete small residence, with a true kitchen wall, island seating, pantry storage, and a dedicated laundry room.
Two private bedroom zones sit at the lower end of the plan, each with nearby bath access and closet storage. That makes this layout a strong fit for extended family, long-term guests, rental flexibility, or a backyard home that needs more separation than a studio or one-bedroom design.
Large Open Living Core
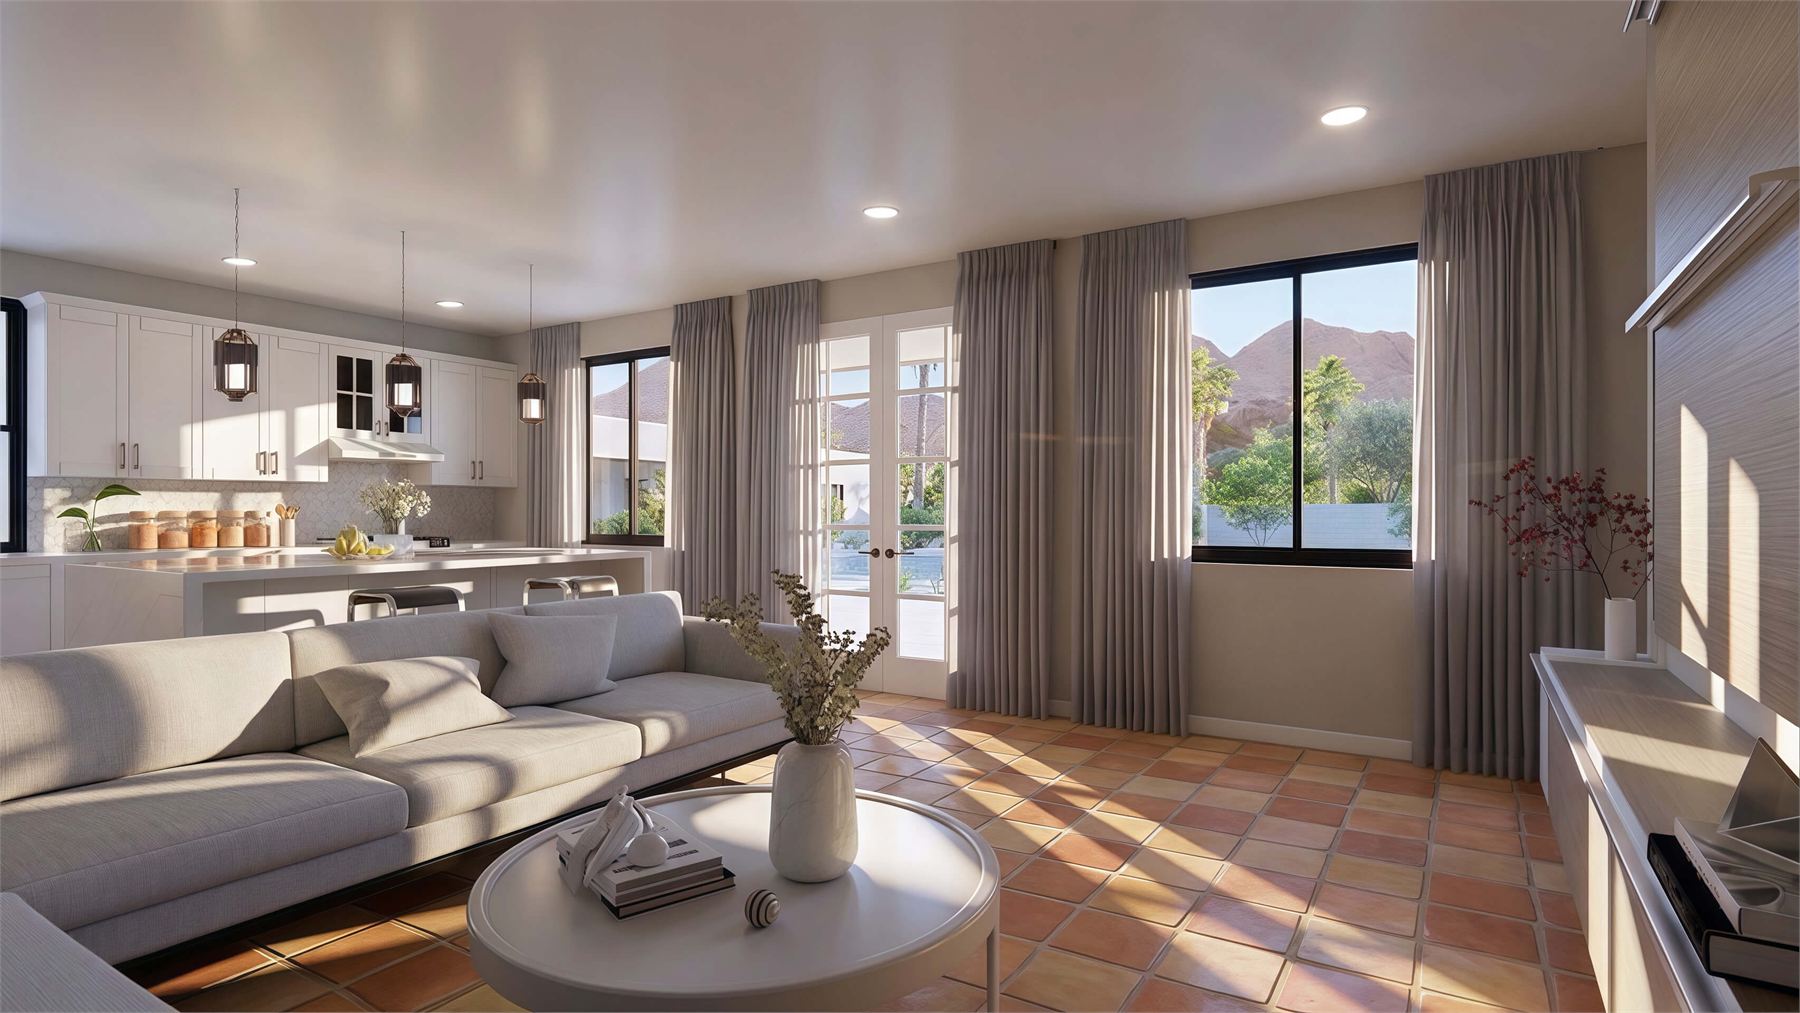
The 496 sq ft living area gives the casita a spacious central zone for relaxing, dining, hosting, and connecting to the kitchen.
Pantry And Laundry Storage
A dedicated pantry and laundry room add real household function, helping the plan work for longer stays and everyday living.
Two Suite-Style Bedrooms
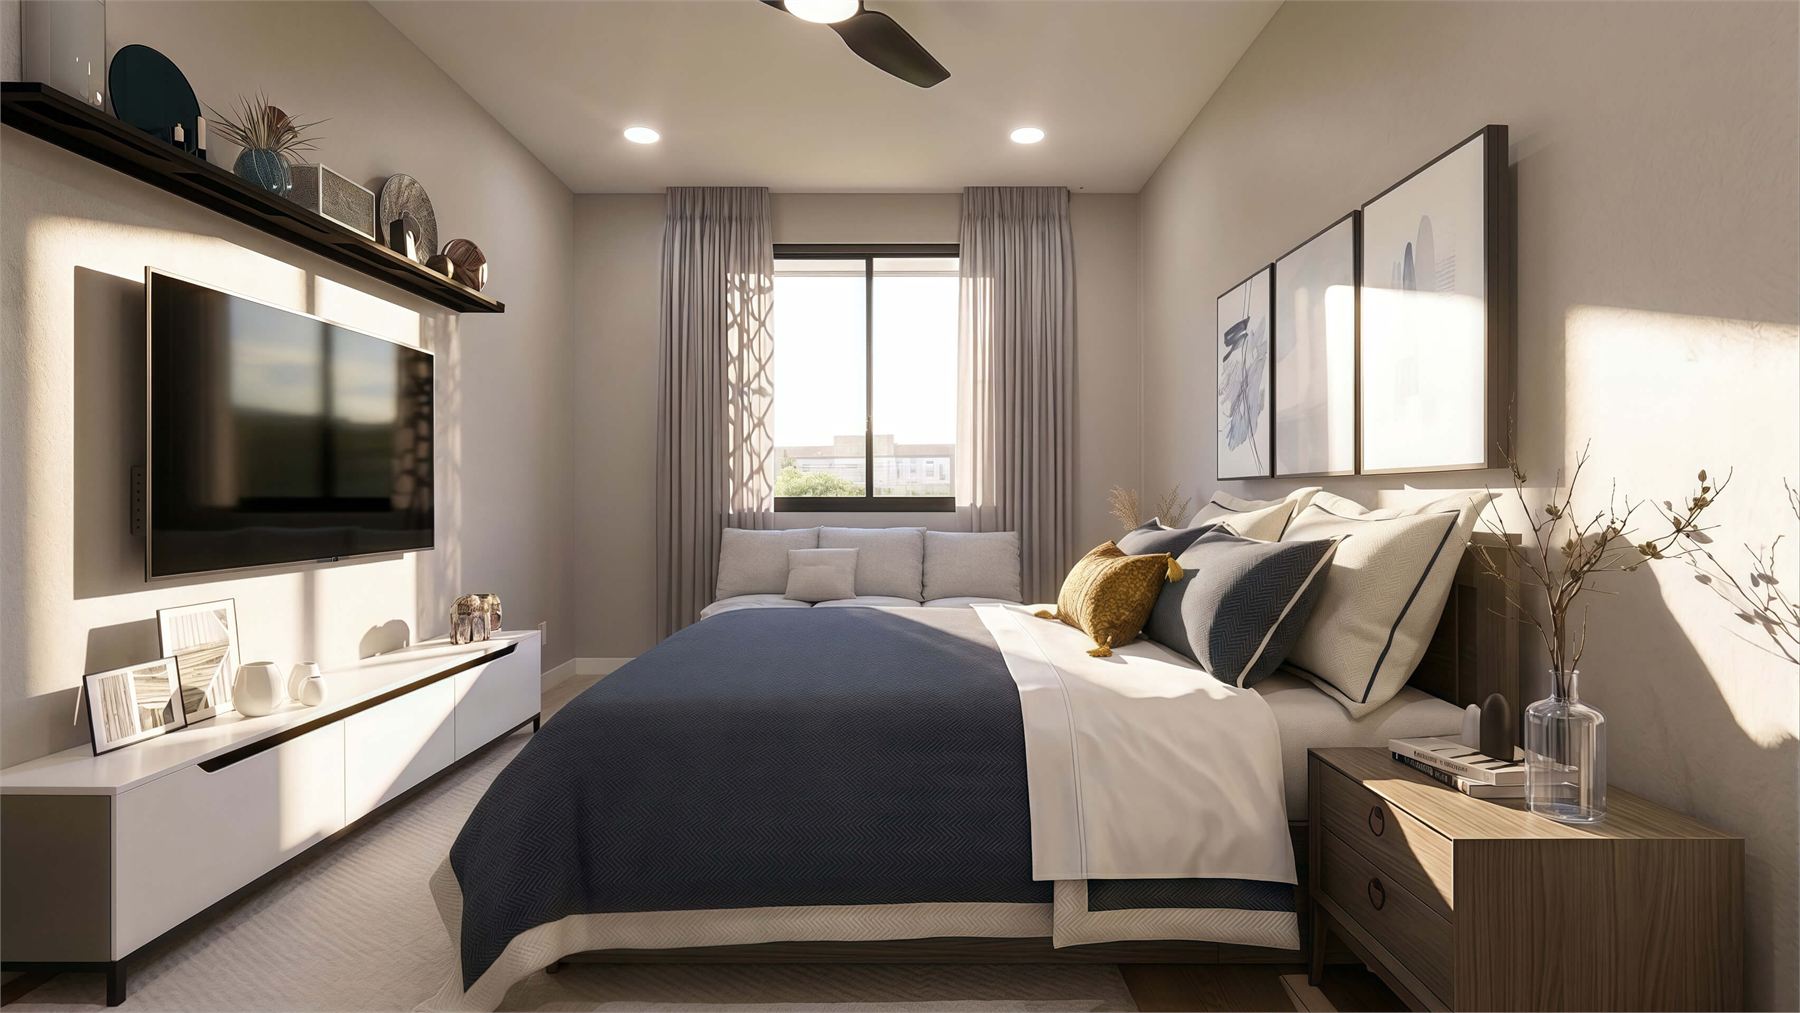
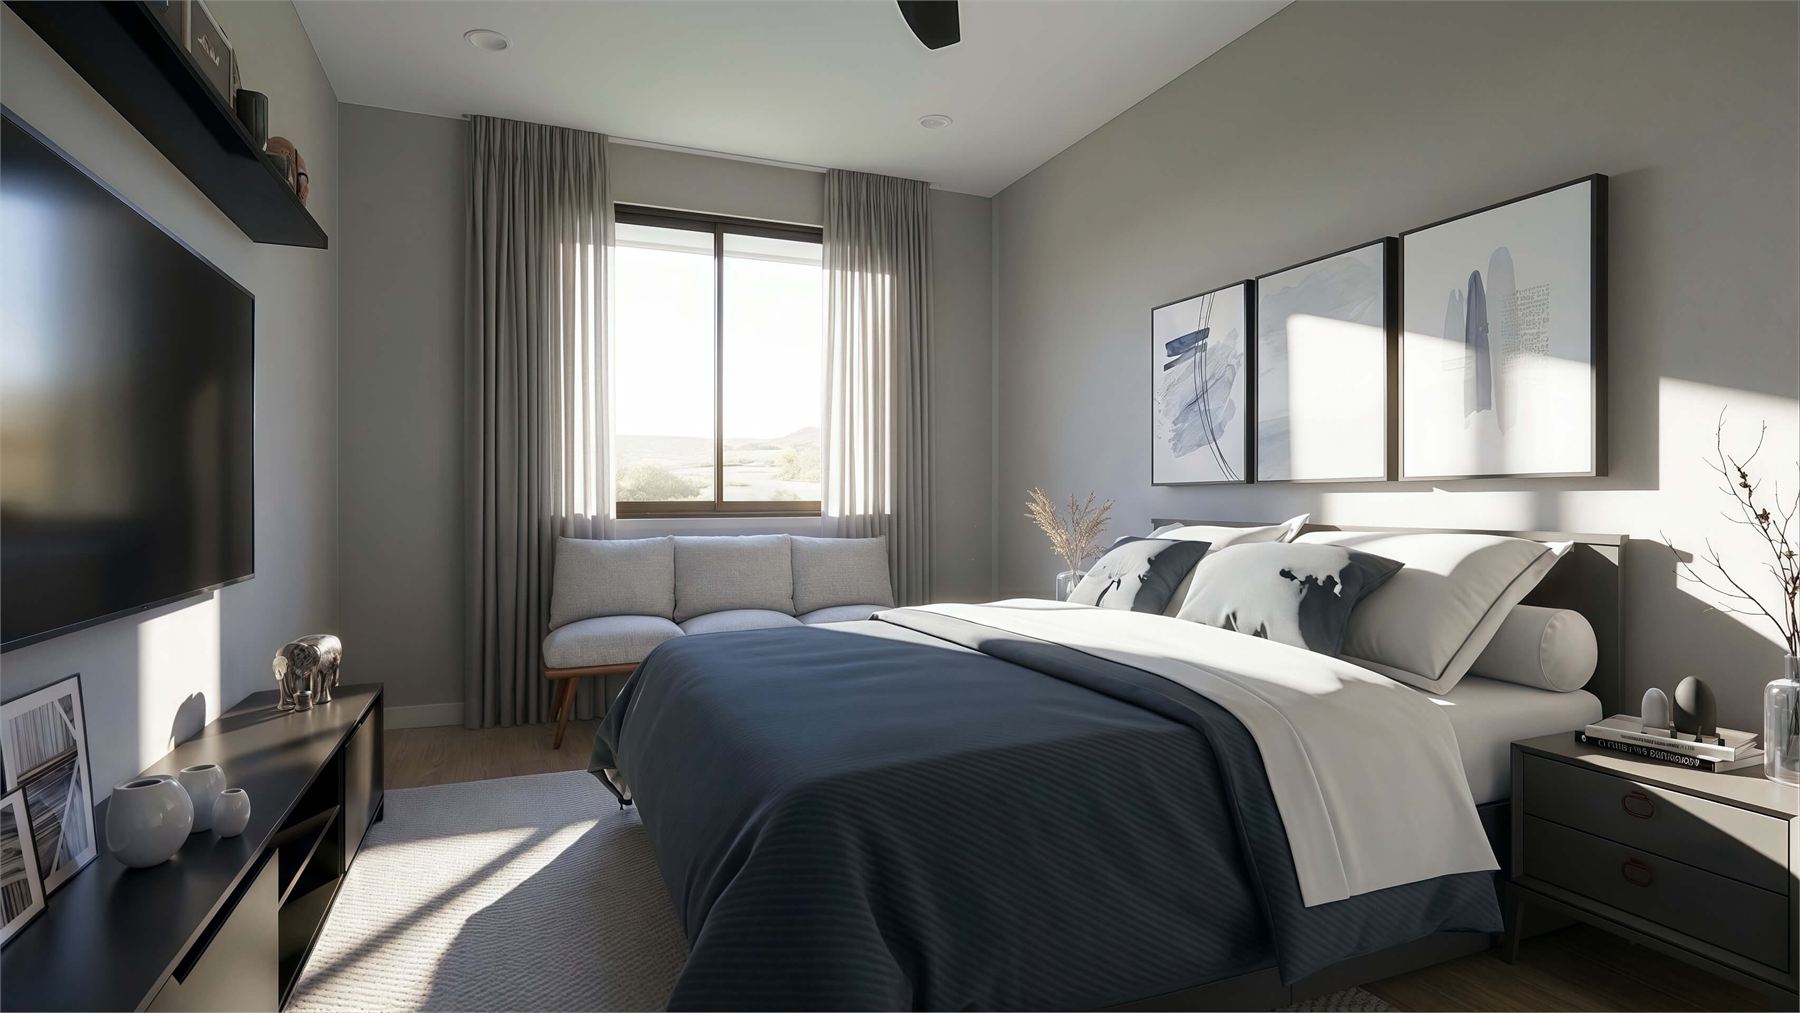
Both bedrooms are separated from the main living space and paired with bath access, creating privacy for family, guests, or rental use.
Interior & Exterior Renderings
See The Two-Bedroom Casita In Context
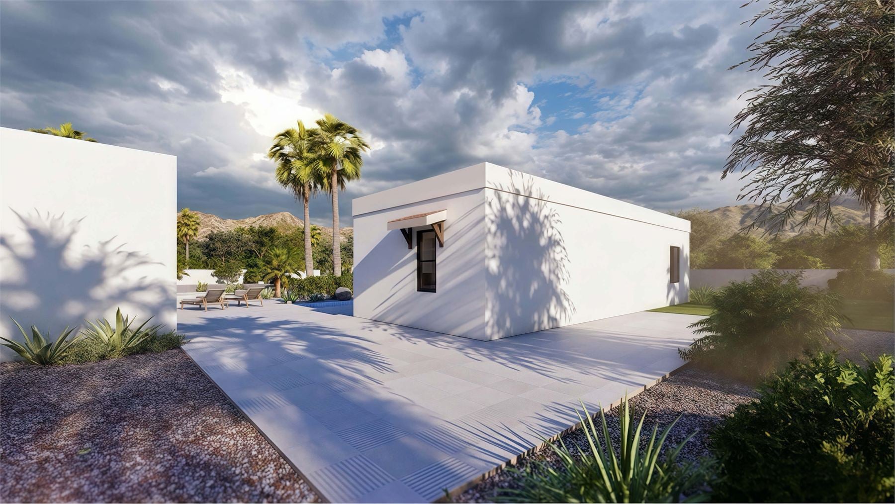
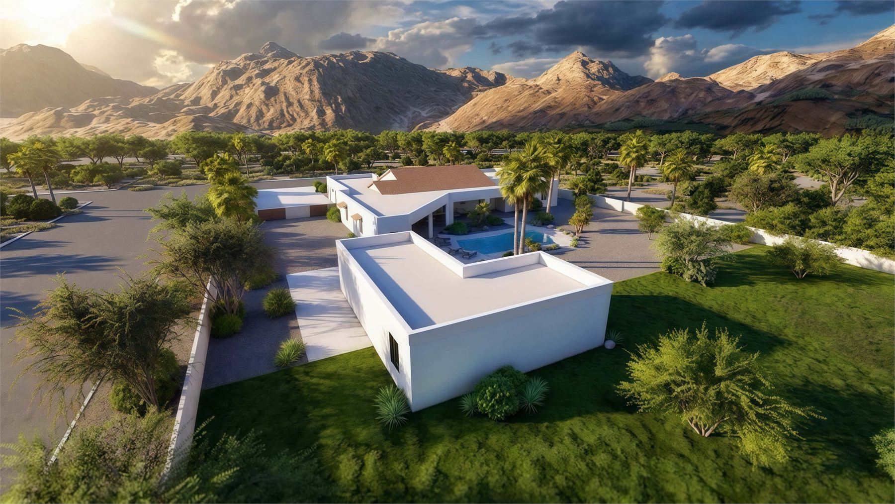
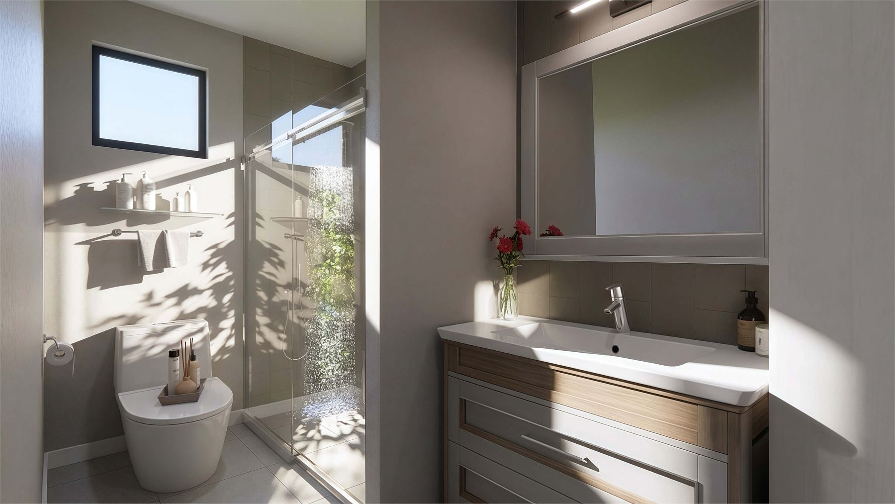
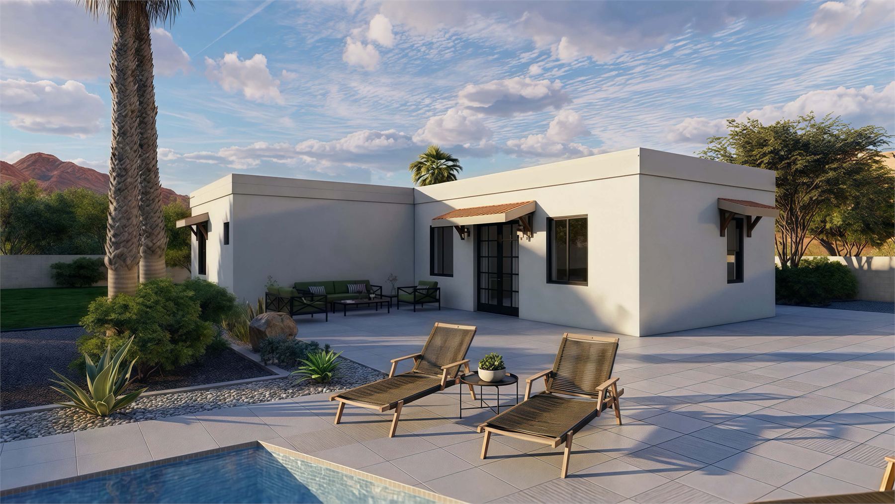
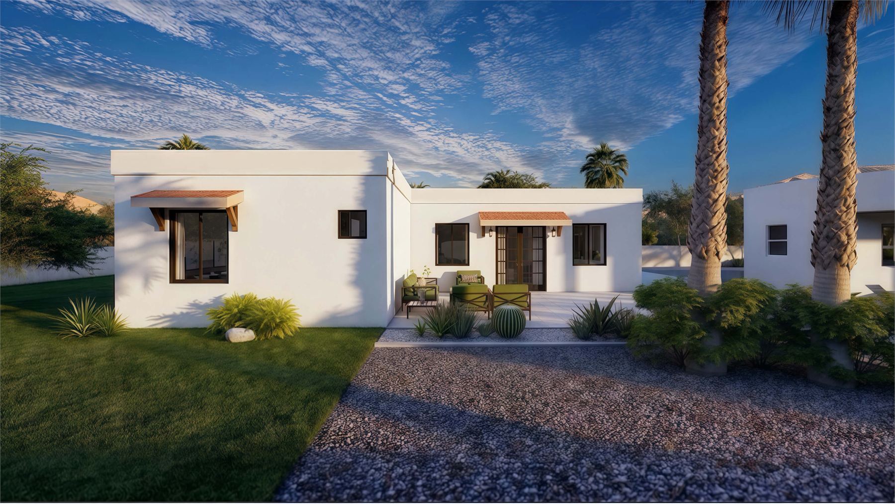
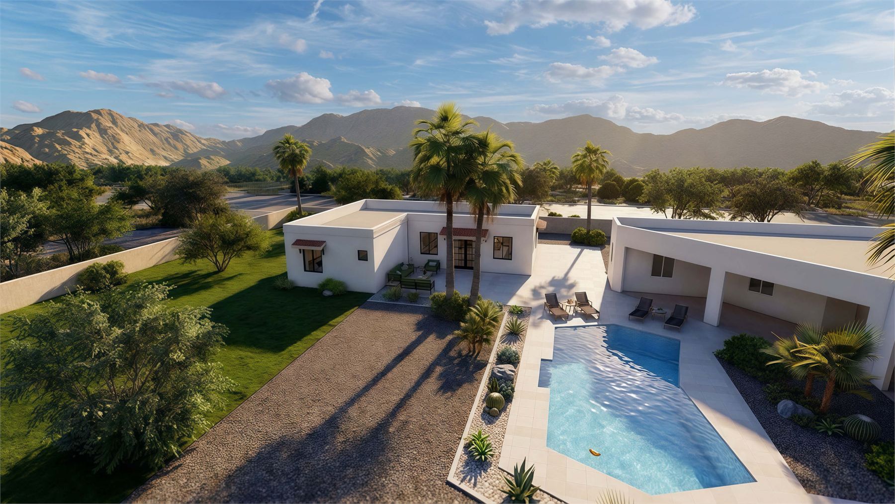
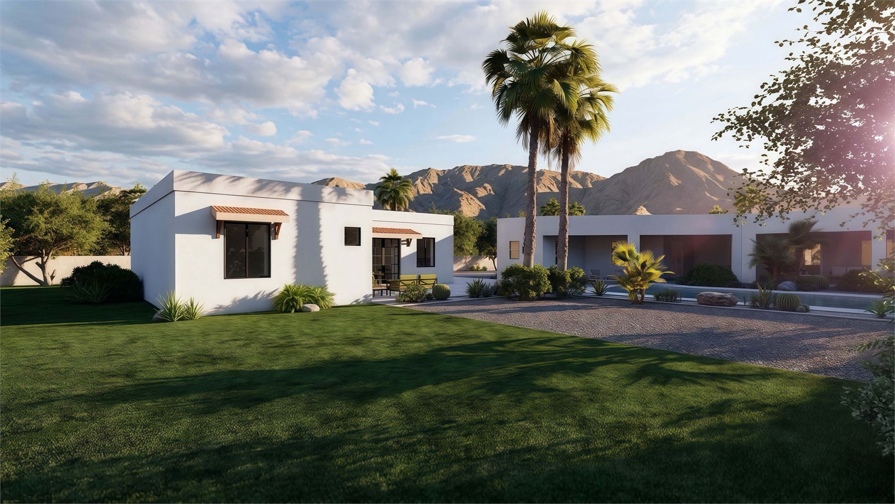
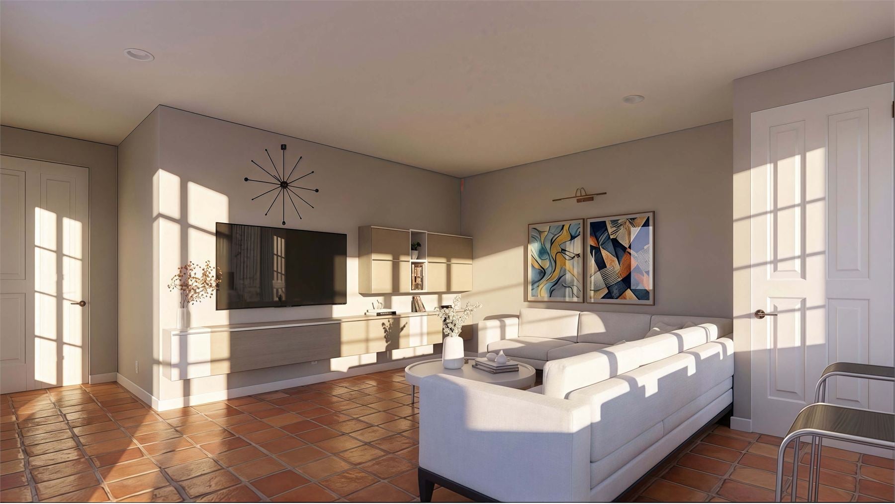
These renderings show the 1,100 sq ft casita as a complete backyard home, from the kitchen and open living room to private bedrooms, baths, patios, pool views, and property-context exterior angles.
Floor Plan
Clean Layout Reference
The standalone floor plan shows the full room relationship clearly: a large open living and kitchen zone, pantry and laundry along the service wall, two bedroom suites, two baths, closets, and the exterior entries that connect the casita back to the yard.
Build Quality
Designed For Arizona
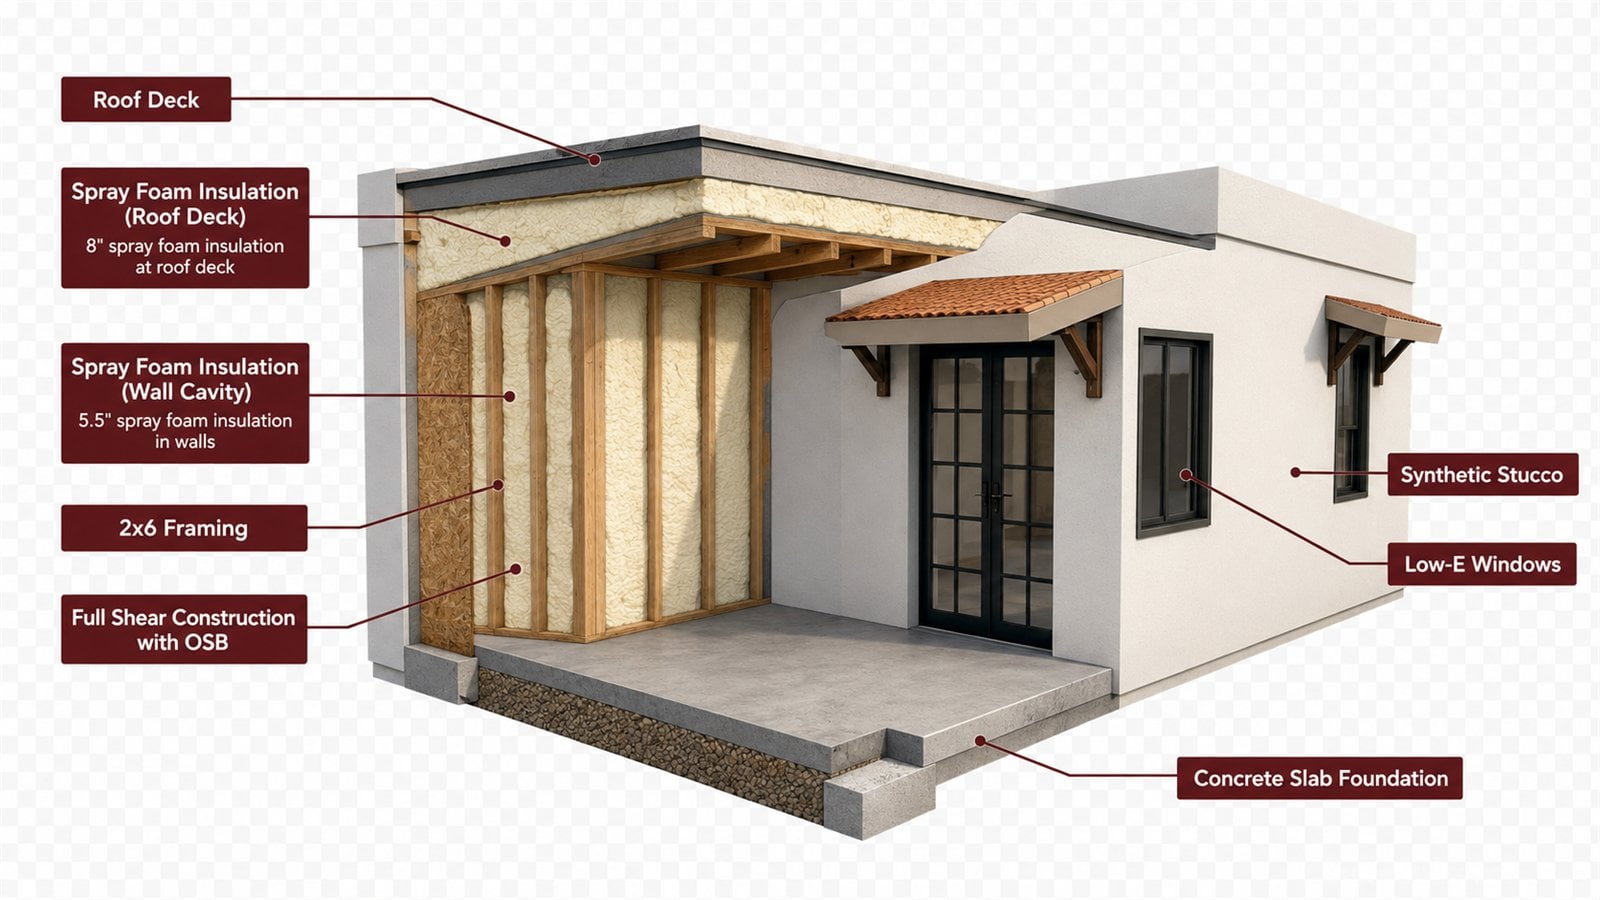
The construction cutaway reinforces the build-quality details behind the design: spray foam insulation, 2x6 framing, full shear construction with OSB, Low-E windows, synthetic stucco, and a permanent concrete slab foundation.